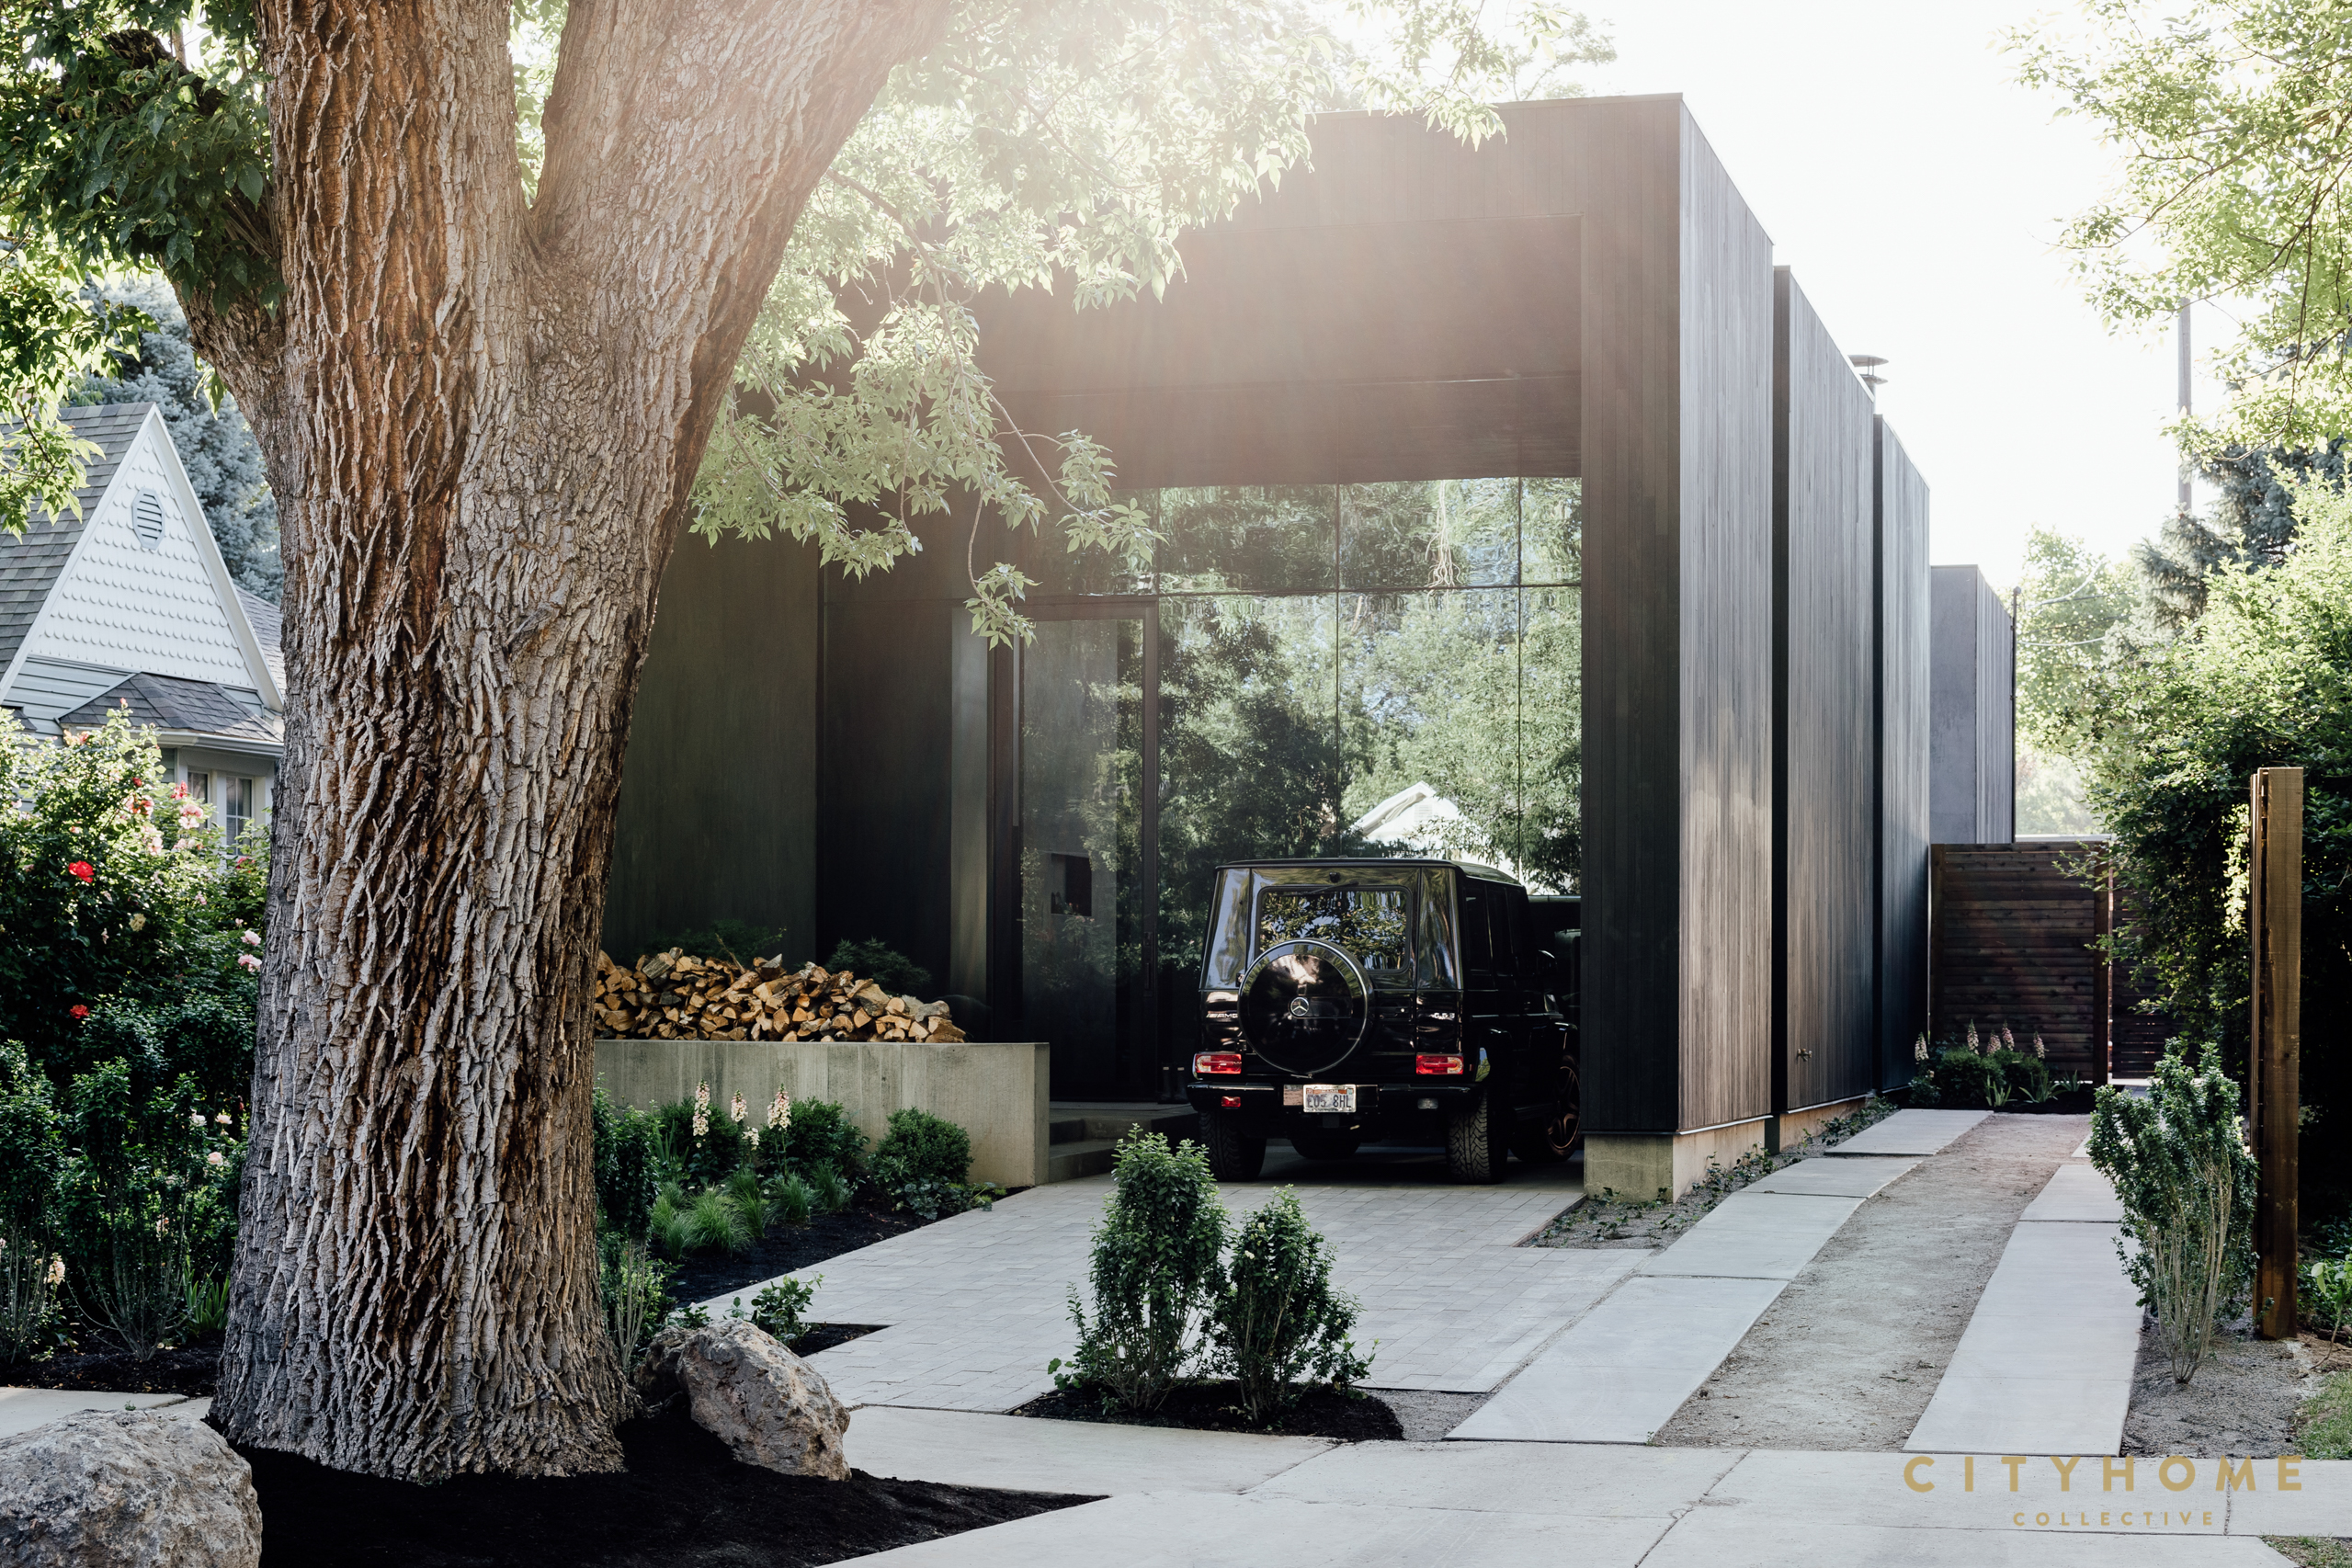
As with every summer’s approach, we begin to feel that stirring. It’s undeniable, the yearning inside to get out, to explore nature. And this season that wanderlust feels especially strong. So, we air out our tents, wash our RVs and motor homes, and try to find where the hell we left our binoculars. We head head out, for the call of the wild is strong and we must answer.
It’s time for the great, American road trip.
If road tripping means touring some of this state’s most magnificent mesas and sidewinding through canyons carved by eons of wind and water, then we’d strongly suggest Route 12. This scenic byway (also designated an All-American road) will lead you through sections of Dixie National Forest, Bryce Canyon National Park, and Grand Staircase-Escalante National Monument. It’s about as much jaw dropping, eye candy as the brain can handle. And when it’s time to circle the wagons, there’s no better spot to pull in and unplug than Yonder Escalante.
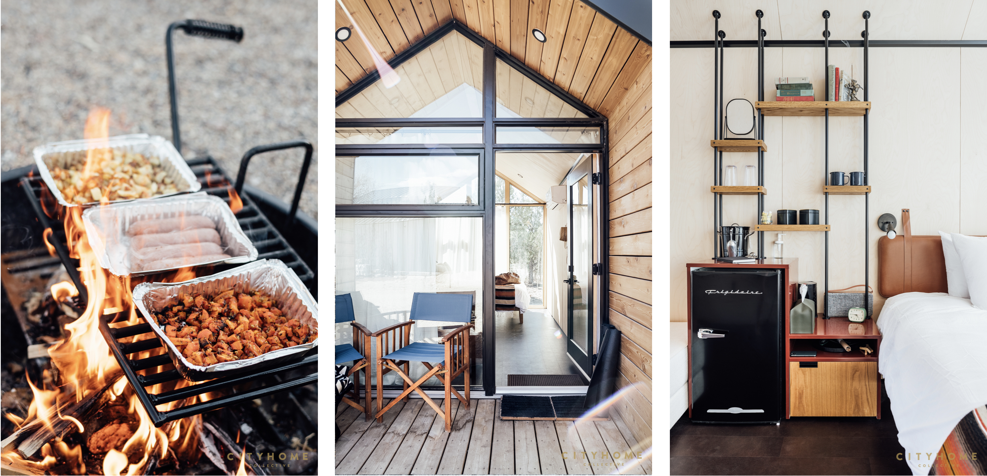
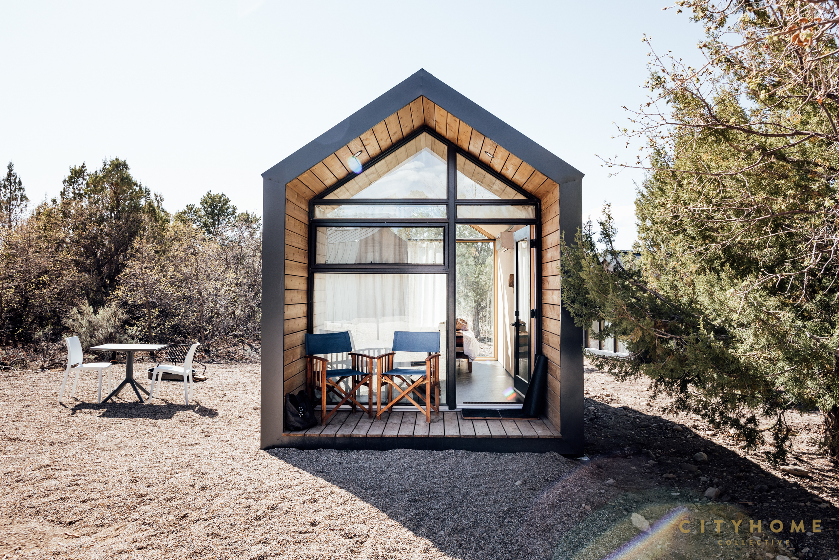
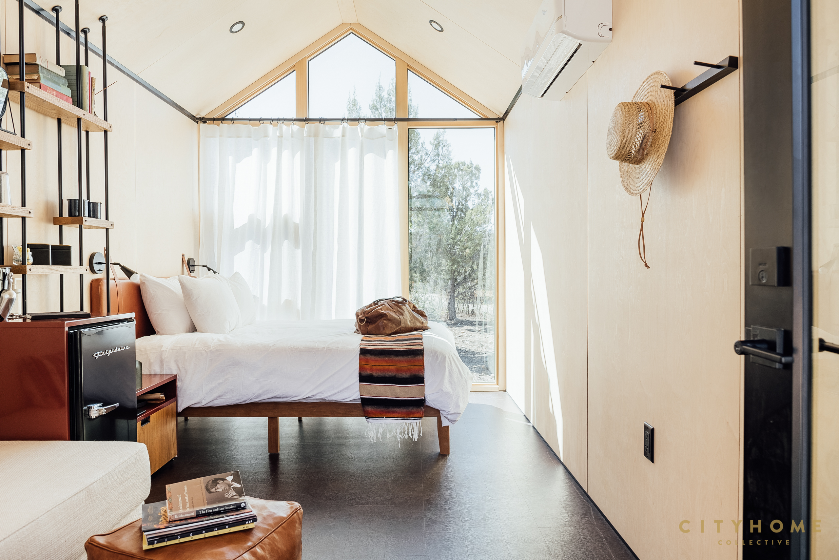
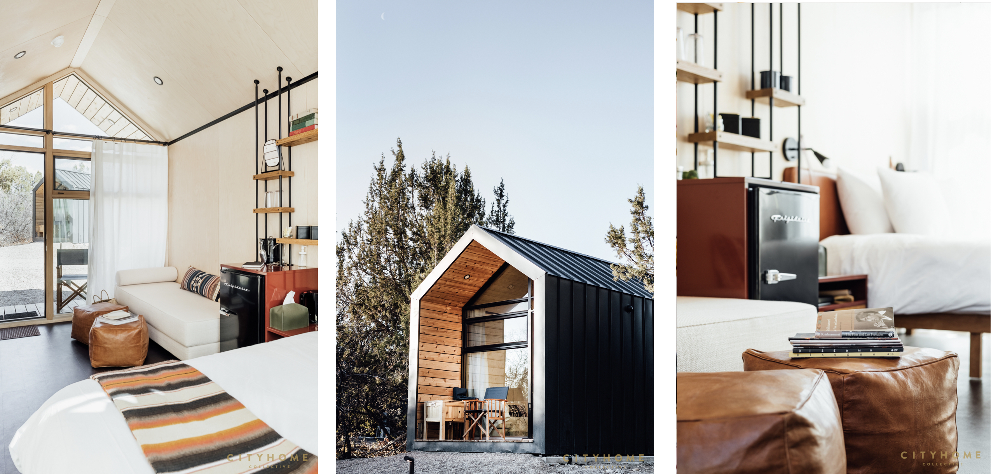
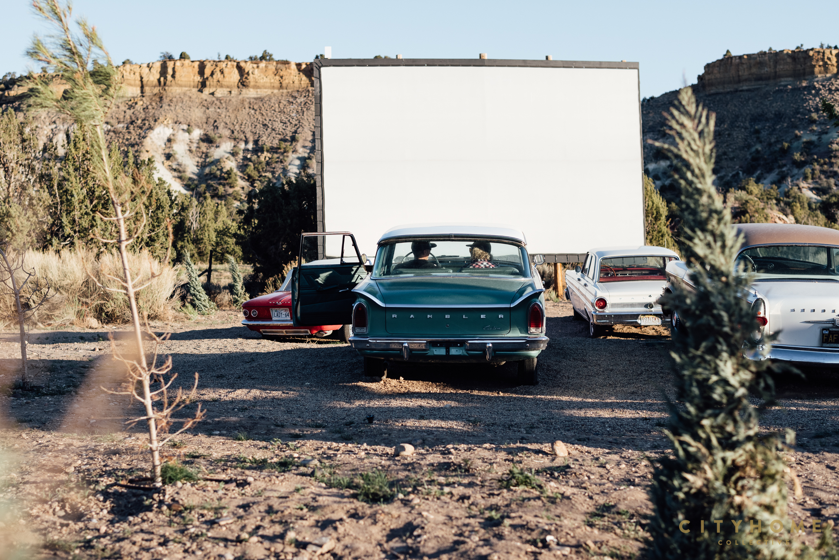
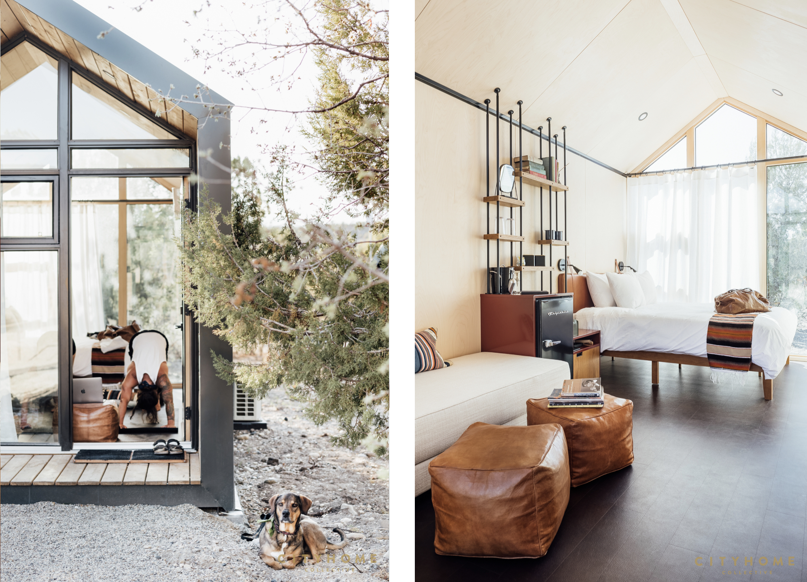
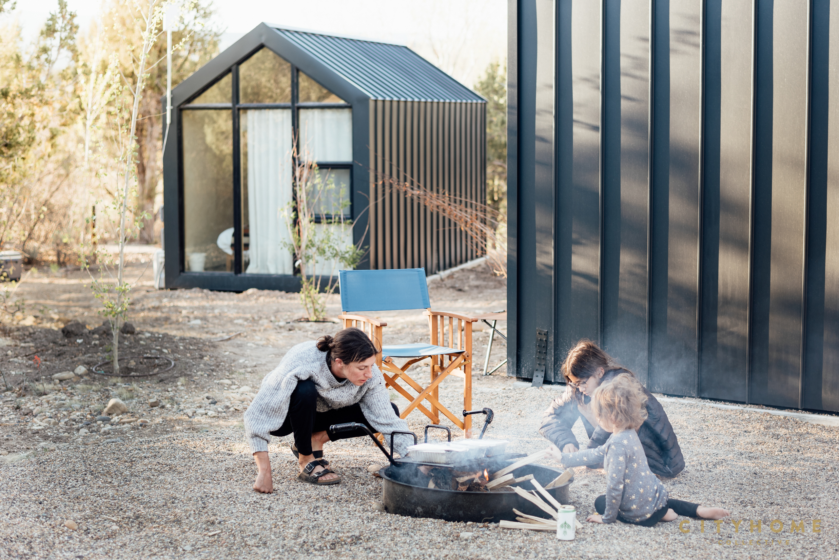
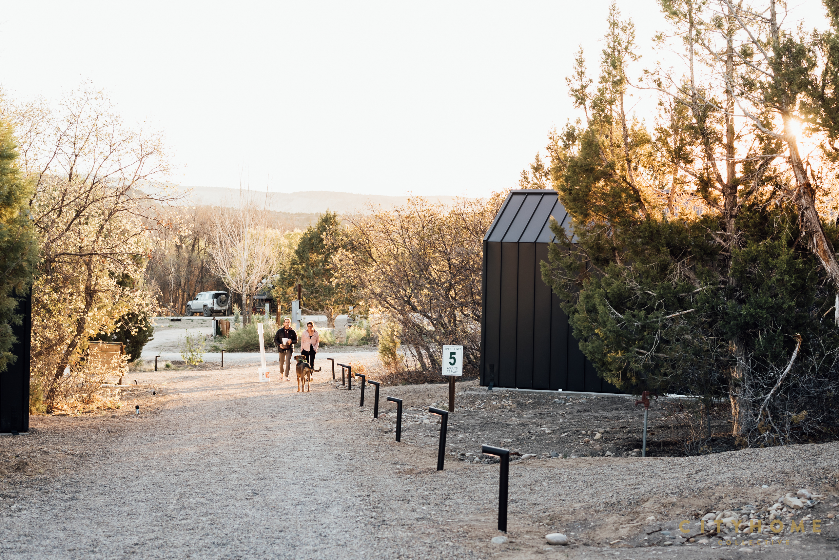
Located minutes from Escalante, Yonder perfectly integrates modern hospitality and vintage nostalgia. A handful of minimally modern cabins made from glass walls and exposed birch plywood are flawlessly offset by a slew of beautiful, vintage cars parked in front of an old, restored drive in: it might technically be an RV park, but this is decidedly not the KOA.
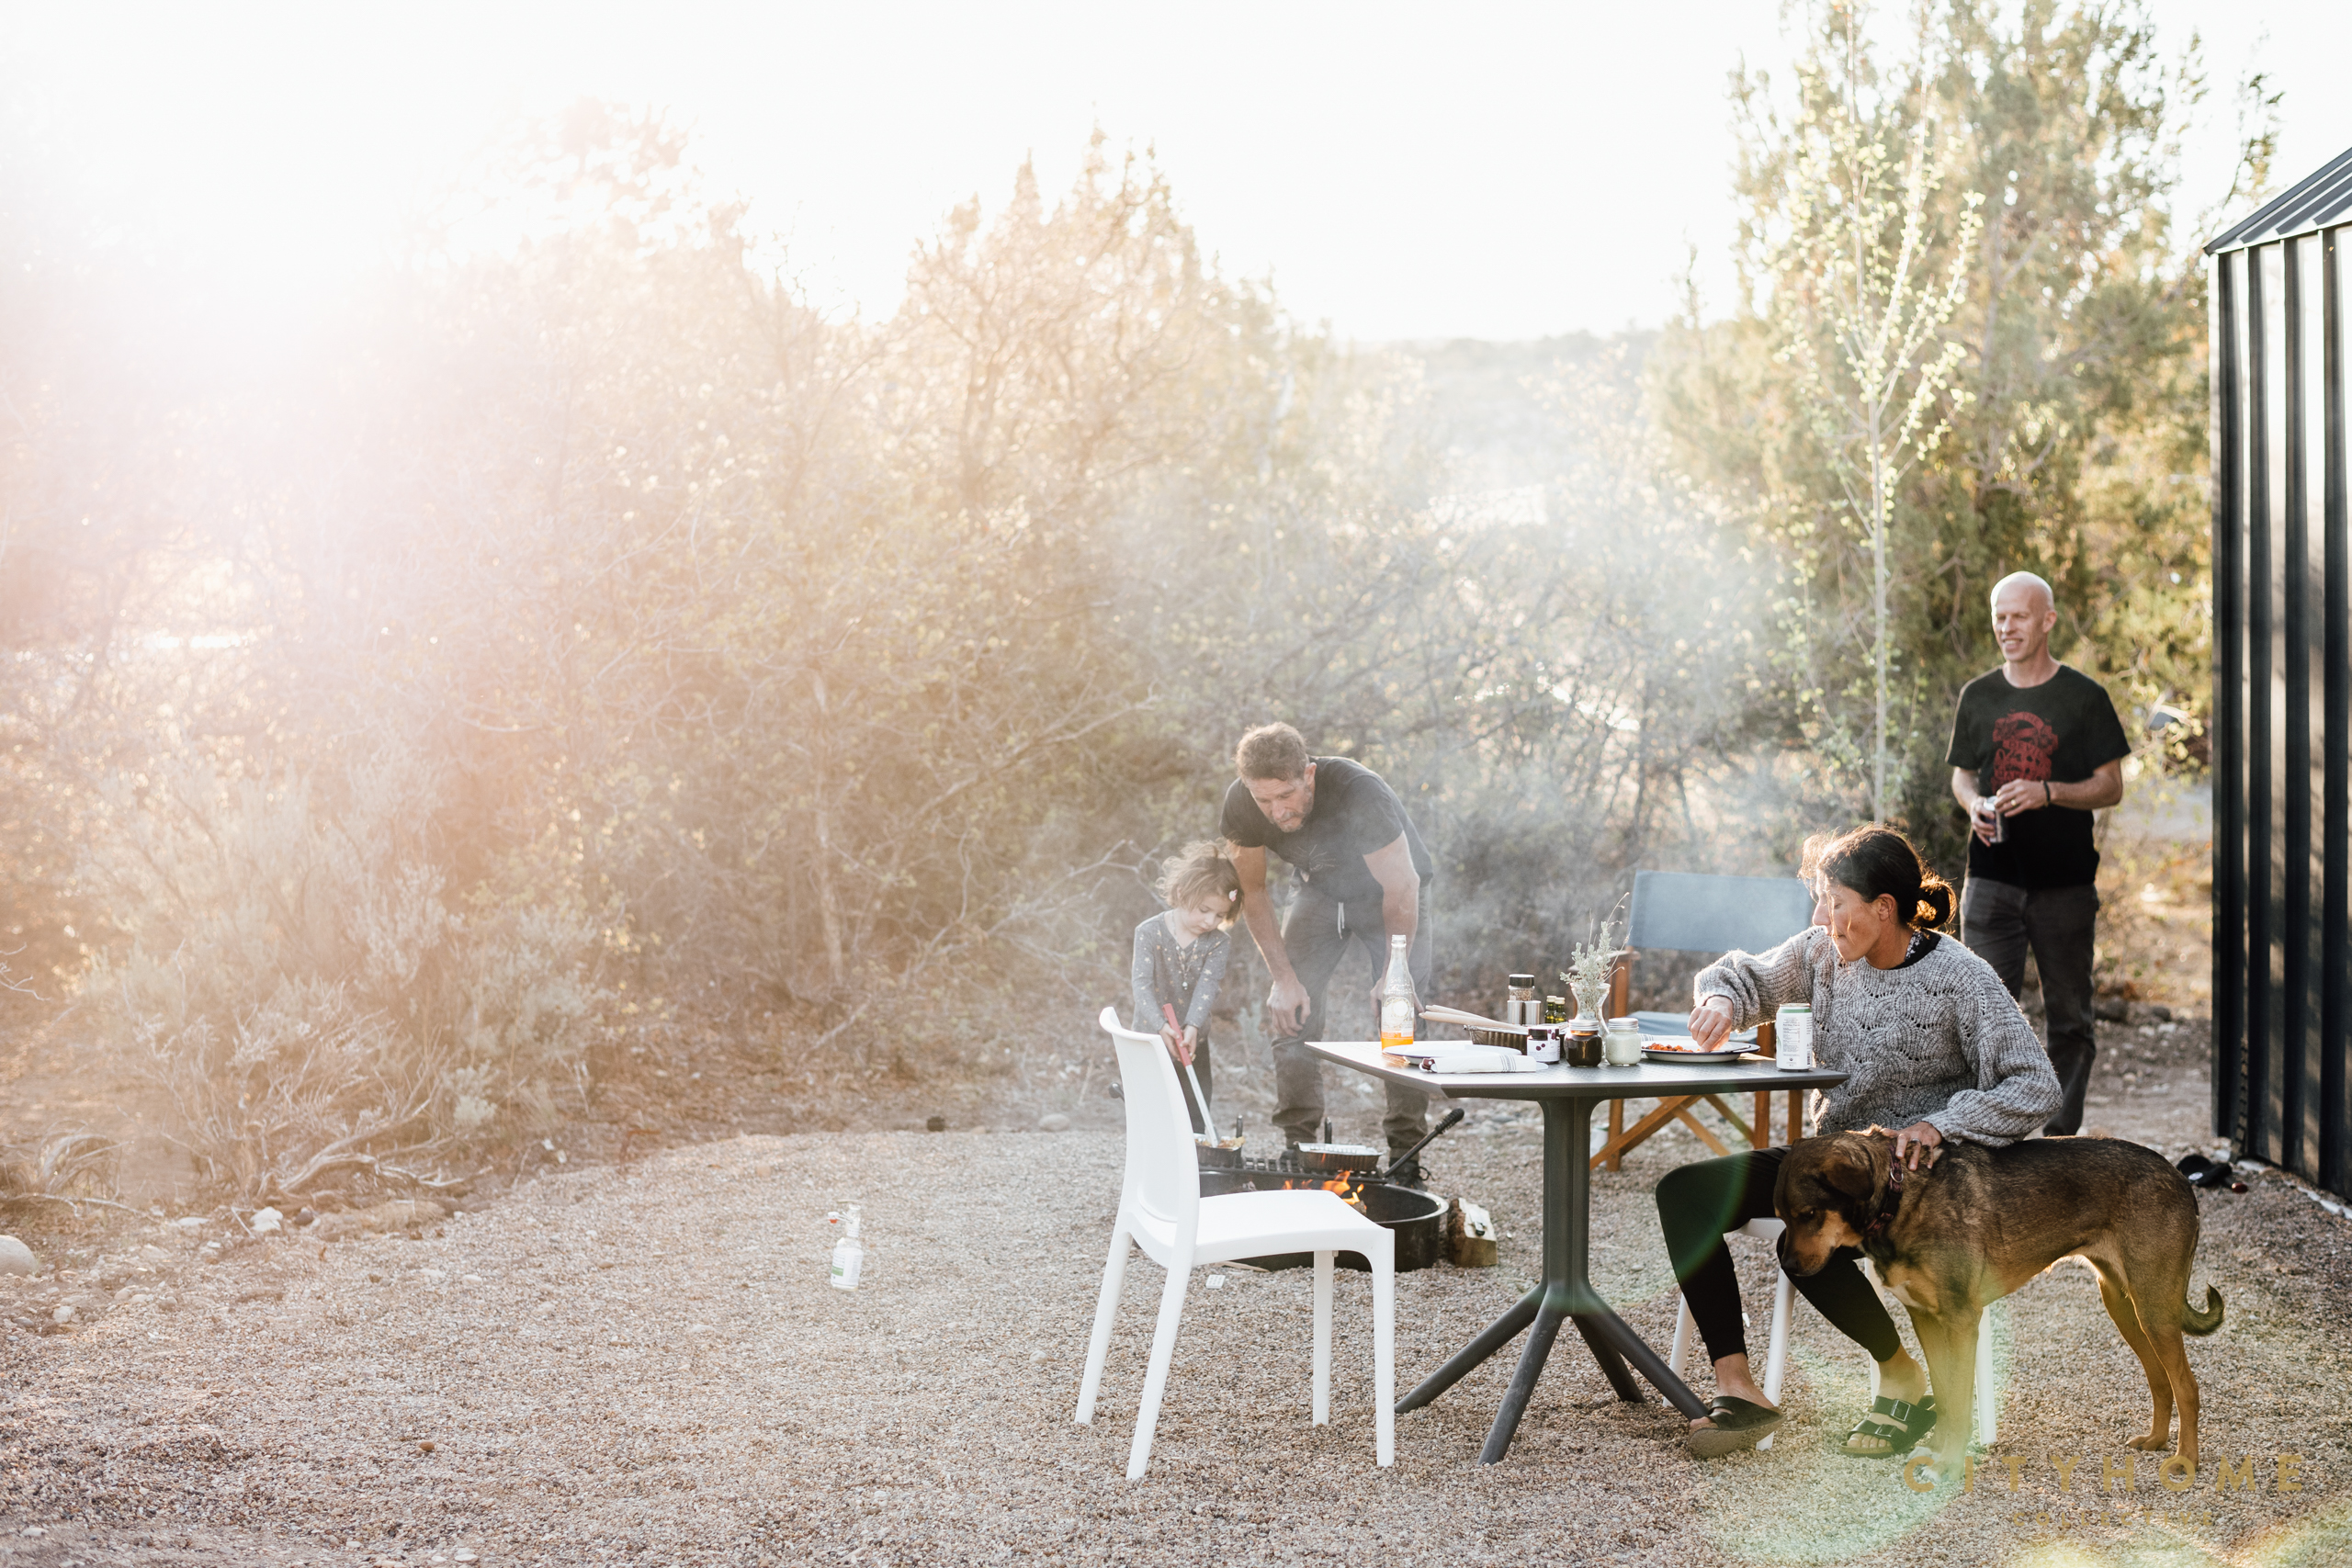
Launched just this year, Yonder offers plenty of sleeping accommodations. Aside from the 22 custom-designed, A-frame cabins that caught our COLLECTIVE eye, you’ll find 10 Americana-inspired Airstreams and 67 RV spots. There’s also an indoor-outdoor clubhouse––perfect for some early morning reflection or evenings under the stars making s’mores––and a 24-hour general store with grab-and-go sandwiches, beer, wine, spirits, and locally roasted Blue Copper Coffee. Dinner kits (prepped on-site) may be purchased as well. Additionally, the park offers private indoor or outdoor showers, laundry facilities, and a lounge pool and hot tub. Essentially everything you’ll need to settle in and wind down.


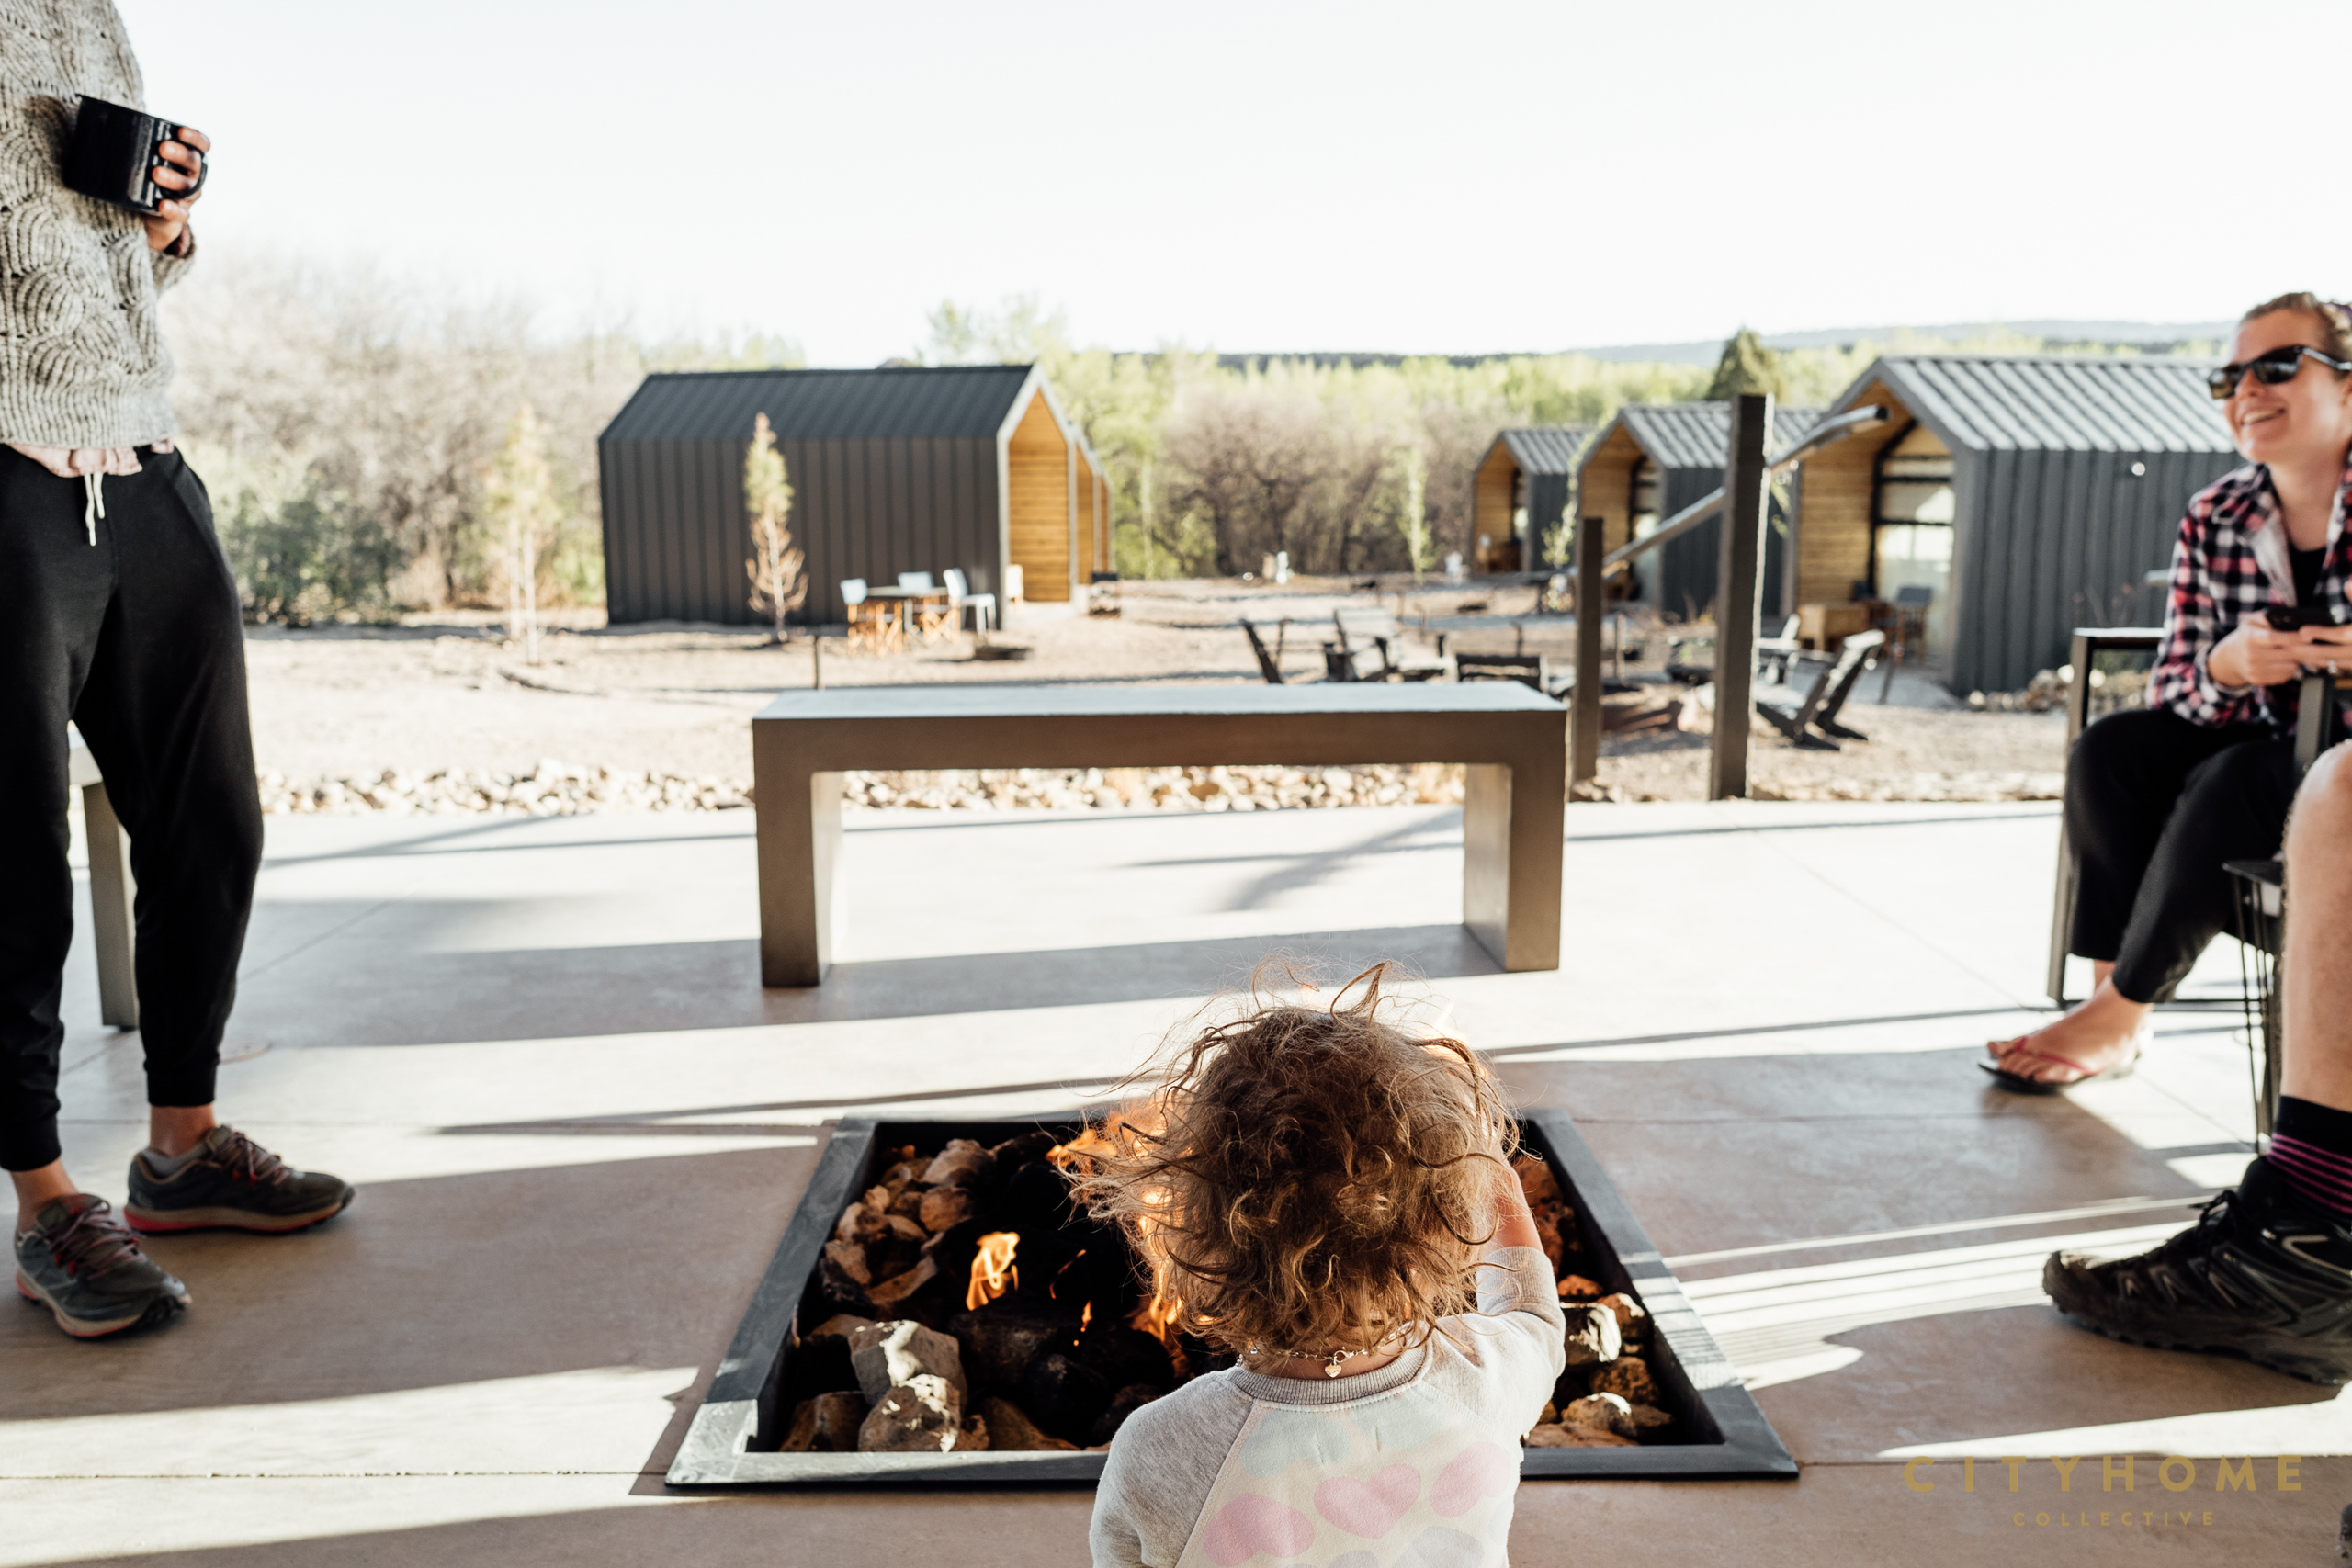

We spoke with Hannah Collins, CEO of Yonder, who told us staying true to the essence of Escalante (and Southern Utah as a whole) was critical to the project. “We wanted to remain authentic to the sense of adventure and discovery, and the drive-in with its classic cars and sweeping views of the mountains offers a visceral aspect to the experience.” We couldn’t agree more. Visit the Yonder website to book your next trip…
Here, the spirit of the American West is alive and well.
A FEW EXTRA TRIP TIPS
Inspirational reading: we suggest “Desert Solitaire” by Edward Abbey (in the spirit of growing your appreciation for the sandstone wilderness)
Scenic route: take the Burr Trail switchbacks (from Bullfrog to Boulder) for some seriously stunning scenery
Day hike: we recommend Lower Calf Creek Falls, a six-mile (round-trip) moderate/easy hike along tthat leads to a 126-ft. waterfall
Fine dining: Hell’s Backbone Grill in Boulder––this, friends, is a definitive no-brainer
BTS: pay a visit to Brett Millet at Urban Vintage (177 E Broadway SLC), who can give you the lowdown on the interior design of Yonder’s Americana Airstreams


We couldn’t count all the things we love about Utah on all the fingers and toes in the world, but one of those things is absolutely, unequivocally, without-a-doubt the stunning structures that call her home. From Bountiful to Bluff, mountainside cabins to modern retreats, we think the diversity of our structures is a thing of beauty (and a legacy that would be a shame to lose), and who better to name a few architectural spaces of notes than the folks who work to create them? That said, we recently asked a few local architects for some of their favorite spots in the Beehive.
Got a favorite of your own? This year marks AIA Utah’s 100th anniversary, and to celebrate, they’ve created an open-to-the-public poll of Utah’s greatest created spaces. Head to “Utah’s 100 Best Buildings Poll” to cast your vote! Results will be posted in September.
Franklin Ferguson (FAIA, retired, one of FFKR Architects founding partners)
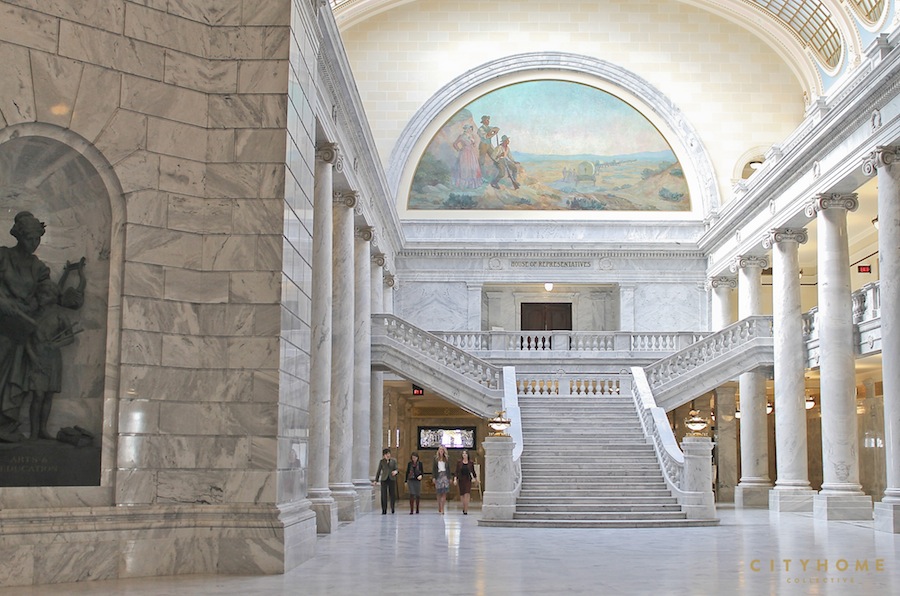
State Capitol Building, built 1912-1916, designed by Richard K.A. Kletting
“The consistency of the elements used throughout – from the classical ornamental details to the marble construction materials — are truly remarkable,” Ferguson says. “It’s a clear, purposeful, simple idea made in a time when architects were a one-man-show, long before architecture became a corporate practice.”

ANNE MOONEY (SPARANO + MOONEY ARCHITECTURE)
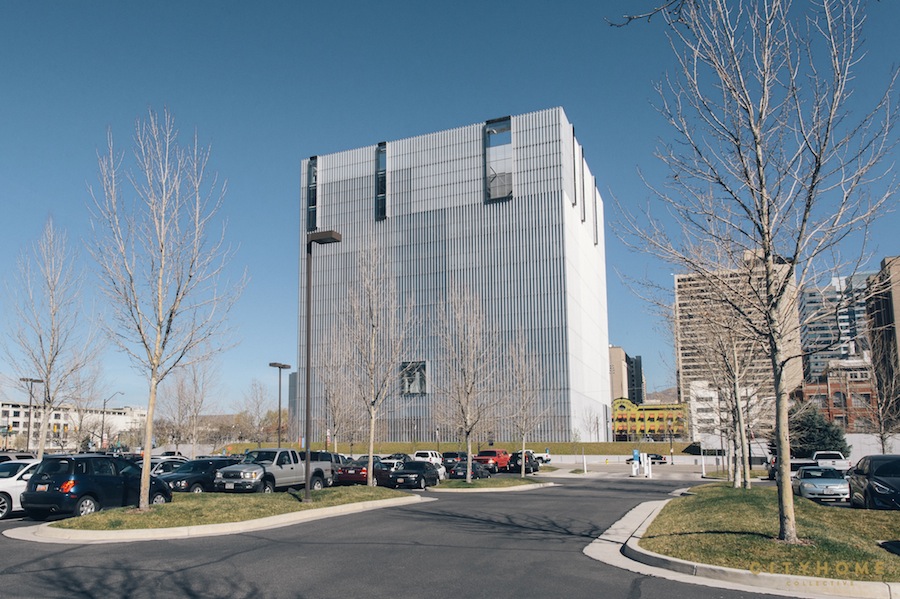
The US Courthouse, completed 2014, designed by Thomas Phifer & Partners
“The courthouse is a great example of a building with its program expressed powerfully in the façade as well as the interior spaces. The form embodies the ideals of a civic building: transparency, strength, equity, and also the intensity of the experience of appearing in a federal courtroom with its extreme scale, entry, and deep spaces on the interiors.” (Photo courtesy rci.com)
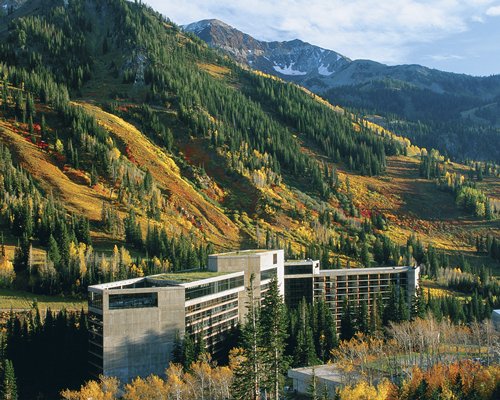
Snowbird Resort in Little Cottonwood Canyon, completed early 1970s, designed by a myriad of incredible Utah architects, including Jack Smith, Robert Bliss, James Christopher, Martin Brixen, and Enteleki
“It’s a timeless example of modern architecture in a mountain setting. The materiality of the brutalist building, concrete and wood, continue to inspire modern buildings we design.
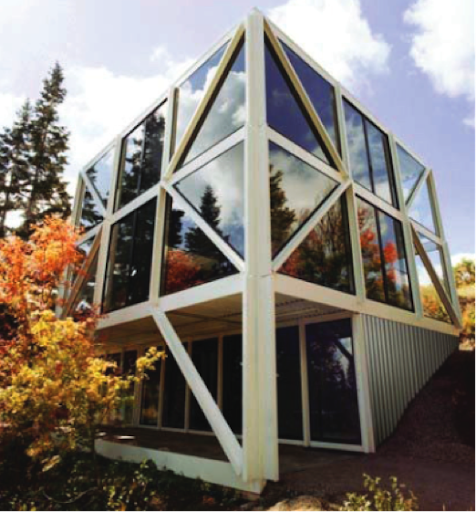
John Sugden House in Summit County, built 1984, designed by John Sugden
“It’s one of the best examples of John Sugden’s work, and his lineage working under the master Mies Van der Rohe. The steel and glass cube sits on a forested mountainside, an object placed within its landscape context.” (Photo courtesy of utahcfa.org)
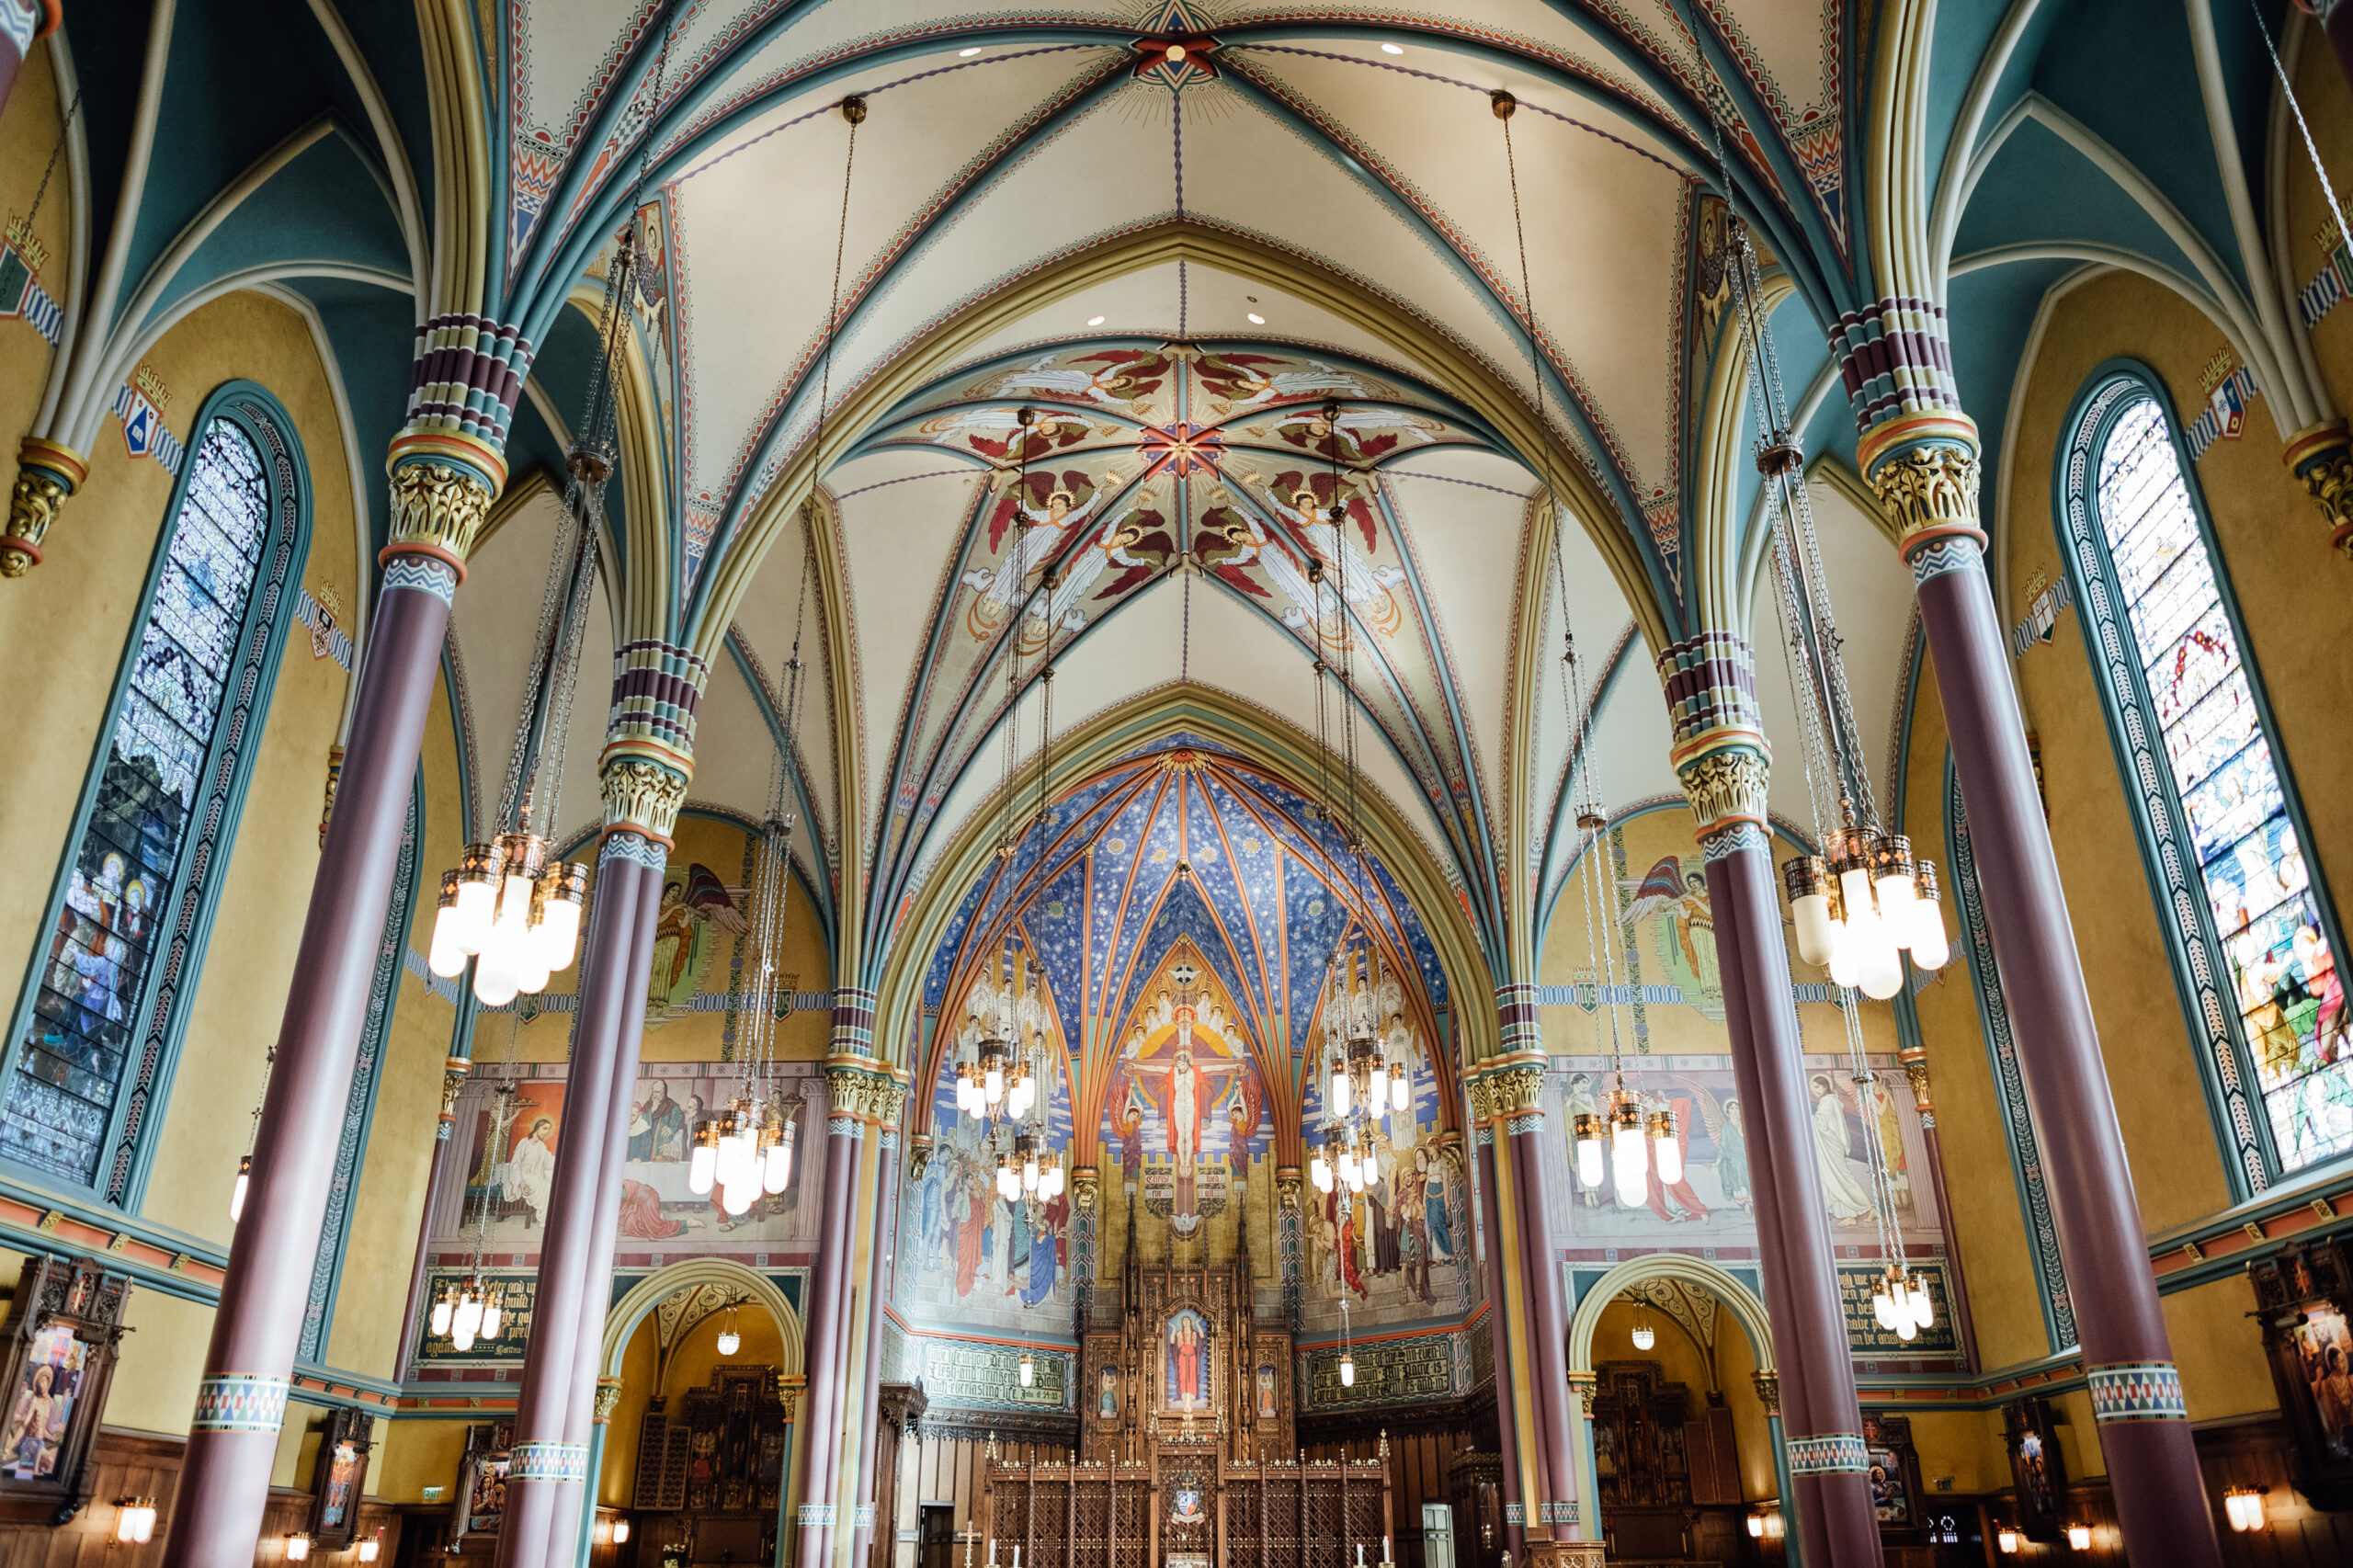
The Cathedral of the Madeleine, completed 1909, designed by Carl M. Neuhausen and Bernard O. Mecklenburg
With its predominately Romanesque exterior and Gothic interior, [this church, restored in the 1990s], has been a cornerstone of downtown Salt Lake City for over a century, and is an important part of Utah’s history.
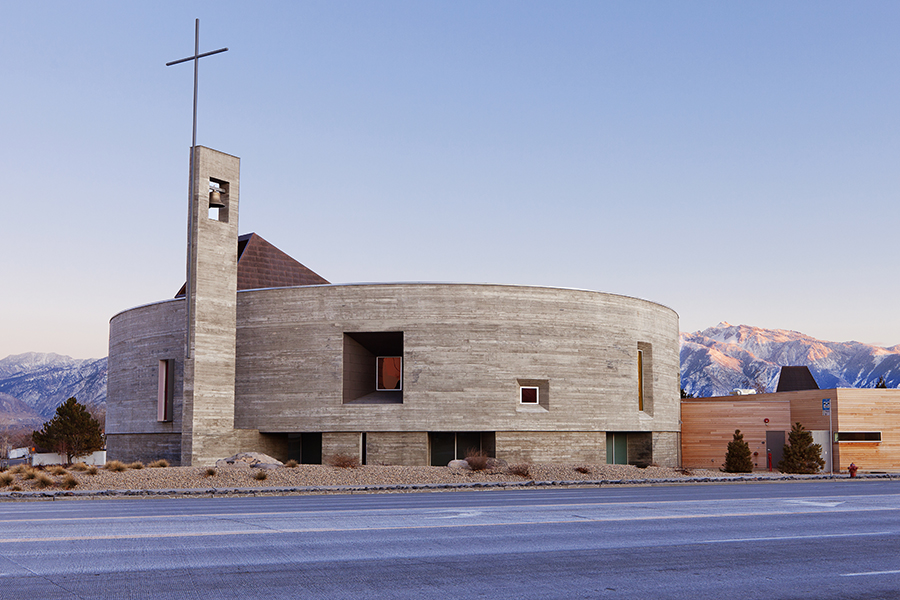
Saint Joseph the Worker Catholic Church, completed 2015, designed by Sparano + Mooney Architects
This is one of our favorite public buildings that we designed. Its use of board form concrete, wood, and copper panels is inspired by the community it serves in West Jorden, Utah. The materials reference the parish’s mining and construction history, and the use of these elements expresses how ordinary materials can be extraordinary. (Photo courtesy sparanomooney.com)
Warren Lloyd (Lloyd Architects)
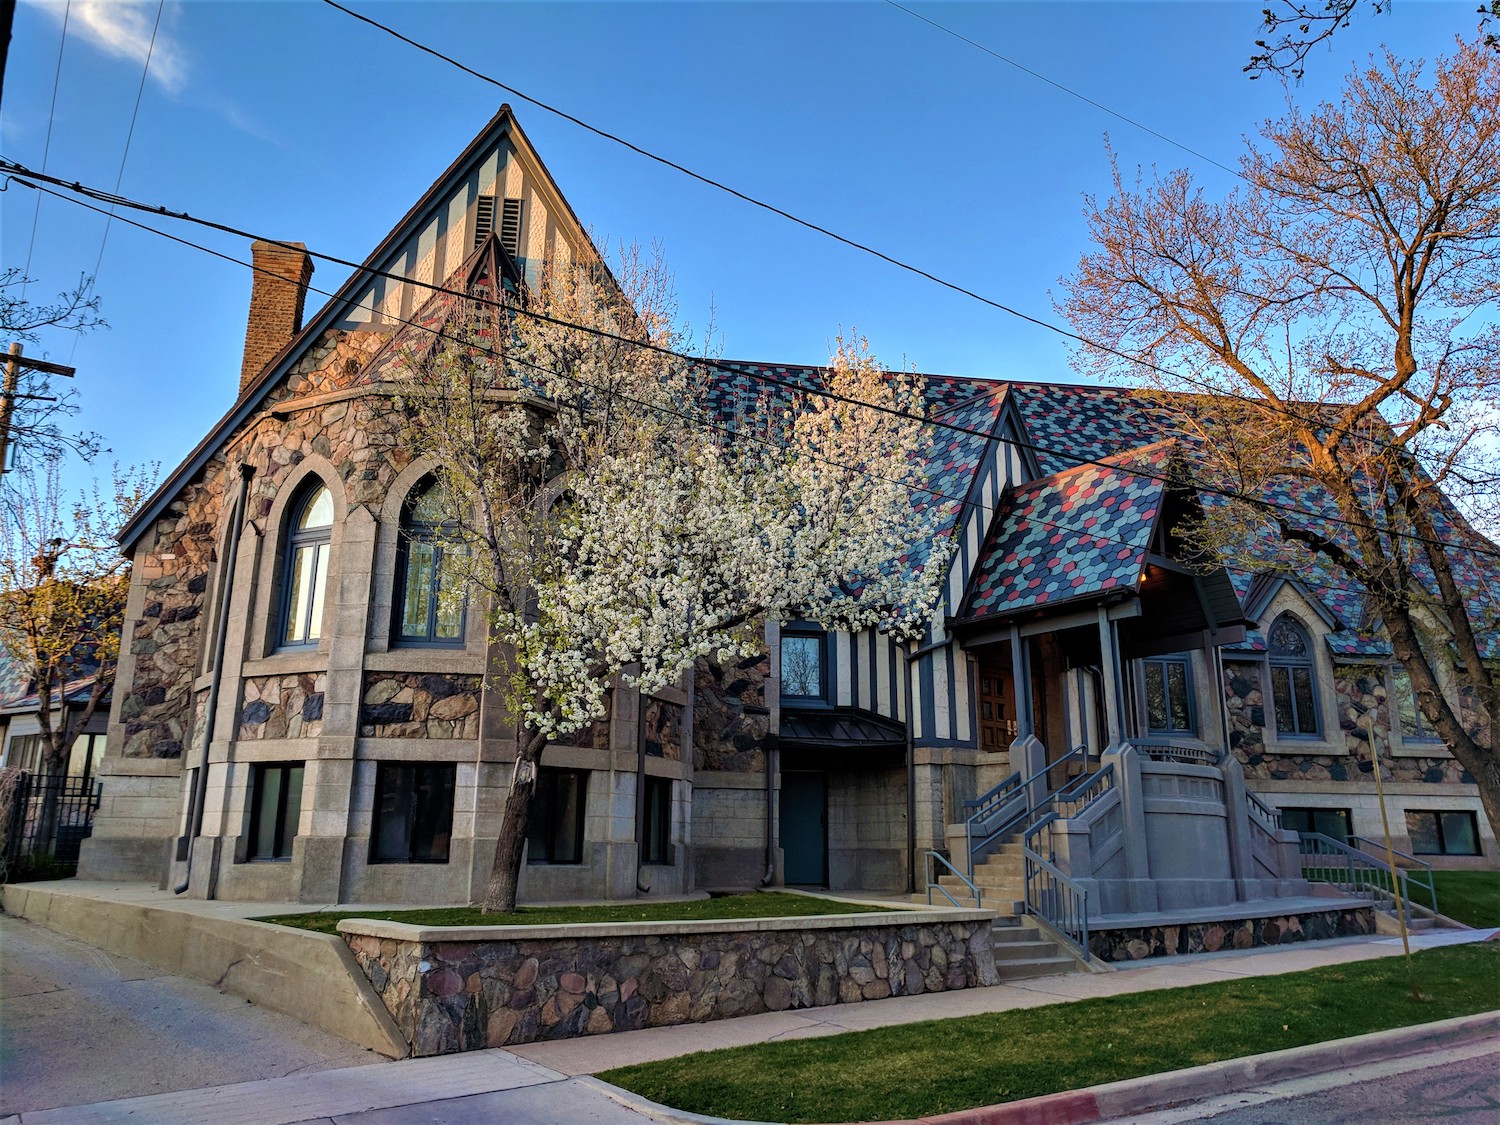
Capitol Hill ward building, built 1928, designed by Ashton and Evans
“The Gothic Revival style from the ‘20s was beautifully sited in the shadows of this Capitol Hill building. I grew up in the neighborhood and my great grandfather was the contractor on the building, which was sensitively restored by CRSA within the last twenty years.” (Photo courtesy jacobbarlow.com)
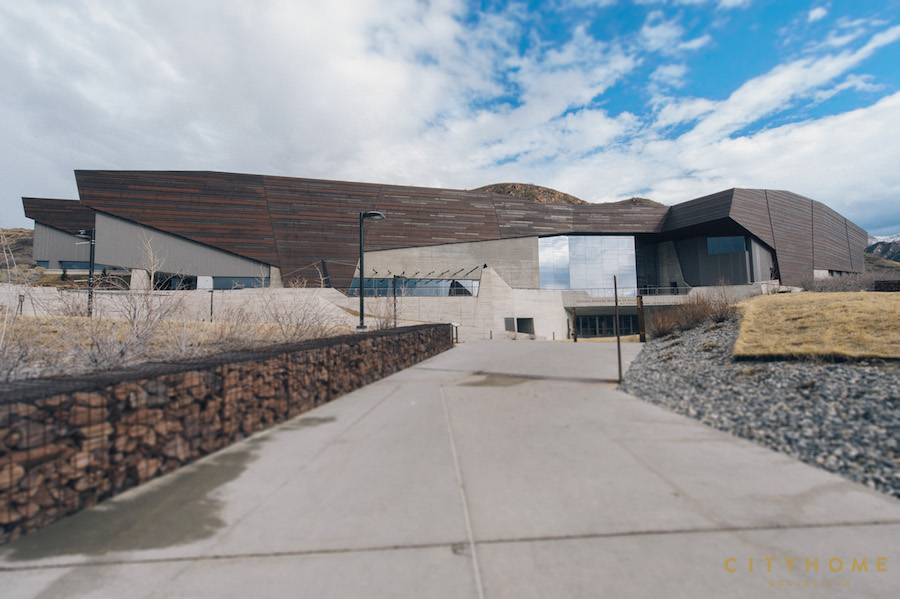
Utah Museum of Natural History, built 2011, designed by Ennead Architects and GSBS Architects
“Great work done by Ennead and GSBS. It’s a large building to site in a foothill area, but their use of materials (copper, etc) create a beautiful border between the city and the foothills.”
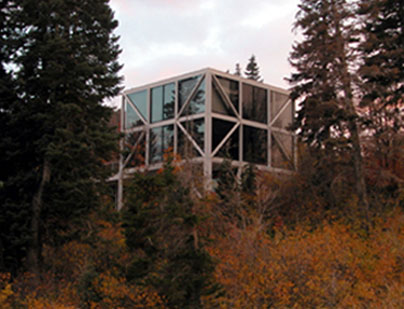
John Sugden Summit Park house (or “Cube House”), built 1984, designed by John Sugden
“Such a clear design diagram and one of the few modernist glass and steel buildings from Miesian modernist roots (Chicago school) in Utah. This is one very important building in Utah’s architectural history!” (Photo courtesy utahcfa.org)
Chris Price (KLIMA Architecture)
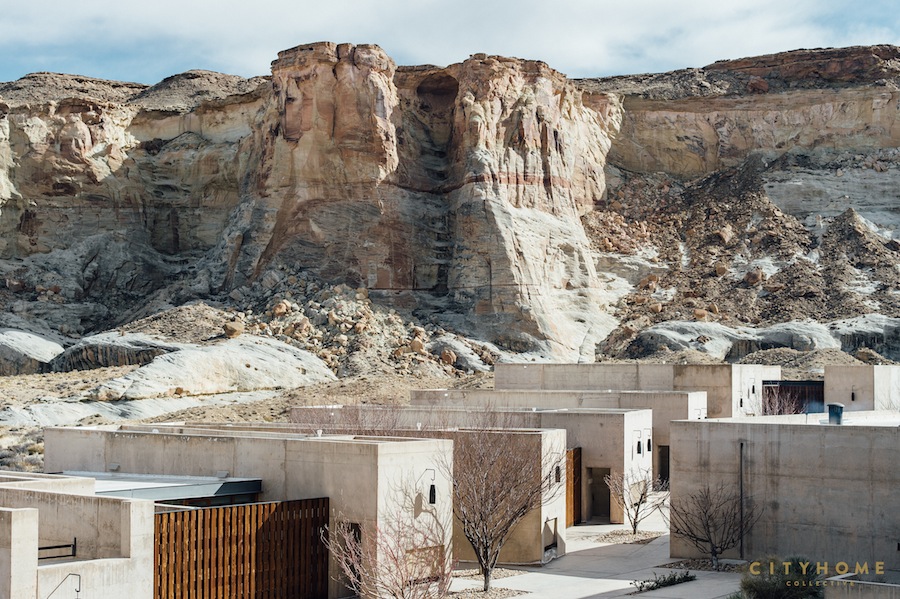
Amangiri, built 2009, designed by Marwan Al-Sayed, Wendell Burnette, and Rick Joy
You know why, but in case your readers don’t: Because this project is inspired by the site it sits in, from the materials to the forms to the details. I also love everything Rick Joy.
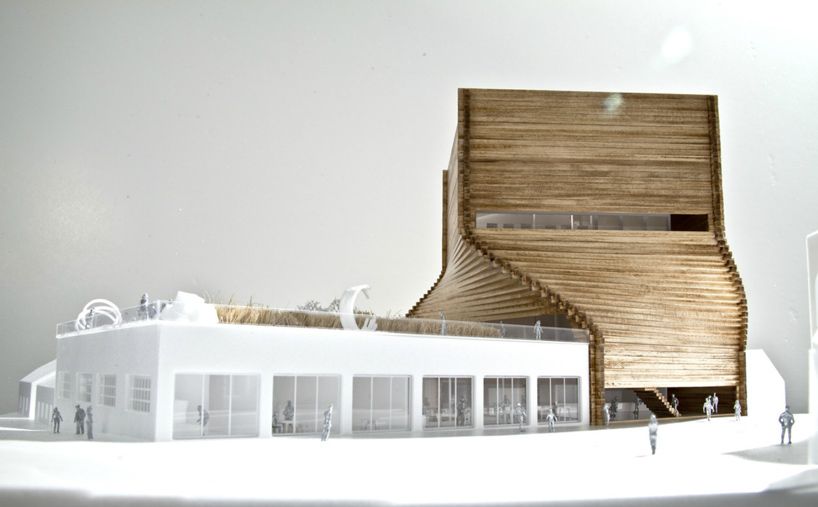
Unbuilt Kimball Arts Center, designed by Bjarke Ingles Group (BIG)
I love this because it shows what happens when we try to bring forward-thinking, site-driven, inspired architecture into a community that is stuck in the past. It makes no sense to build all cars in the same shape and size as the Model-T in today’s world; technological improvements have been made and therefore cars look different from 100 years ago. To me, this is the same issue we see in architecture. We build things differently today than in any other time in history, and therefore we should be true and honest to our modern means and methods in both form and function. (Image courtesy BIG)
At cityhomeDESIGN, we adore the paint swatches and wallpaper samples that come with a complete overhaul, but we also understand that sometimes the simplest of tweaks can result in an entirely new vibe for your space. One of our most recently completed design projects perfectly demonstrates that you don’t always need a complete overhaul to breathe new life into your home. Here are five little changes that can have a big impact on your space…
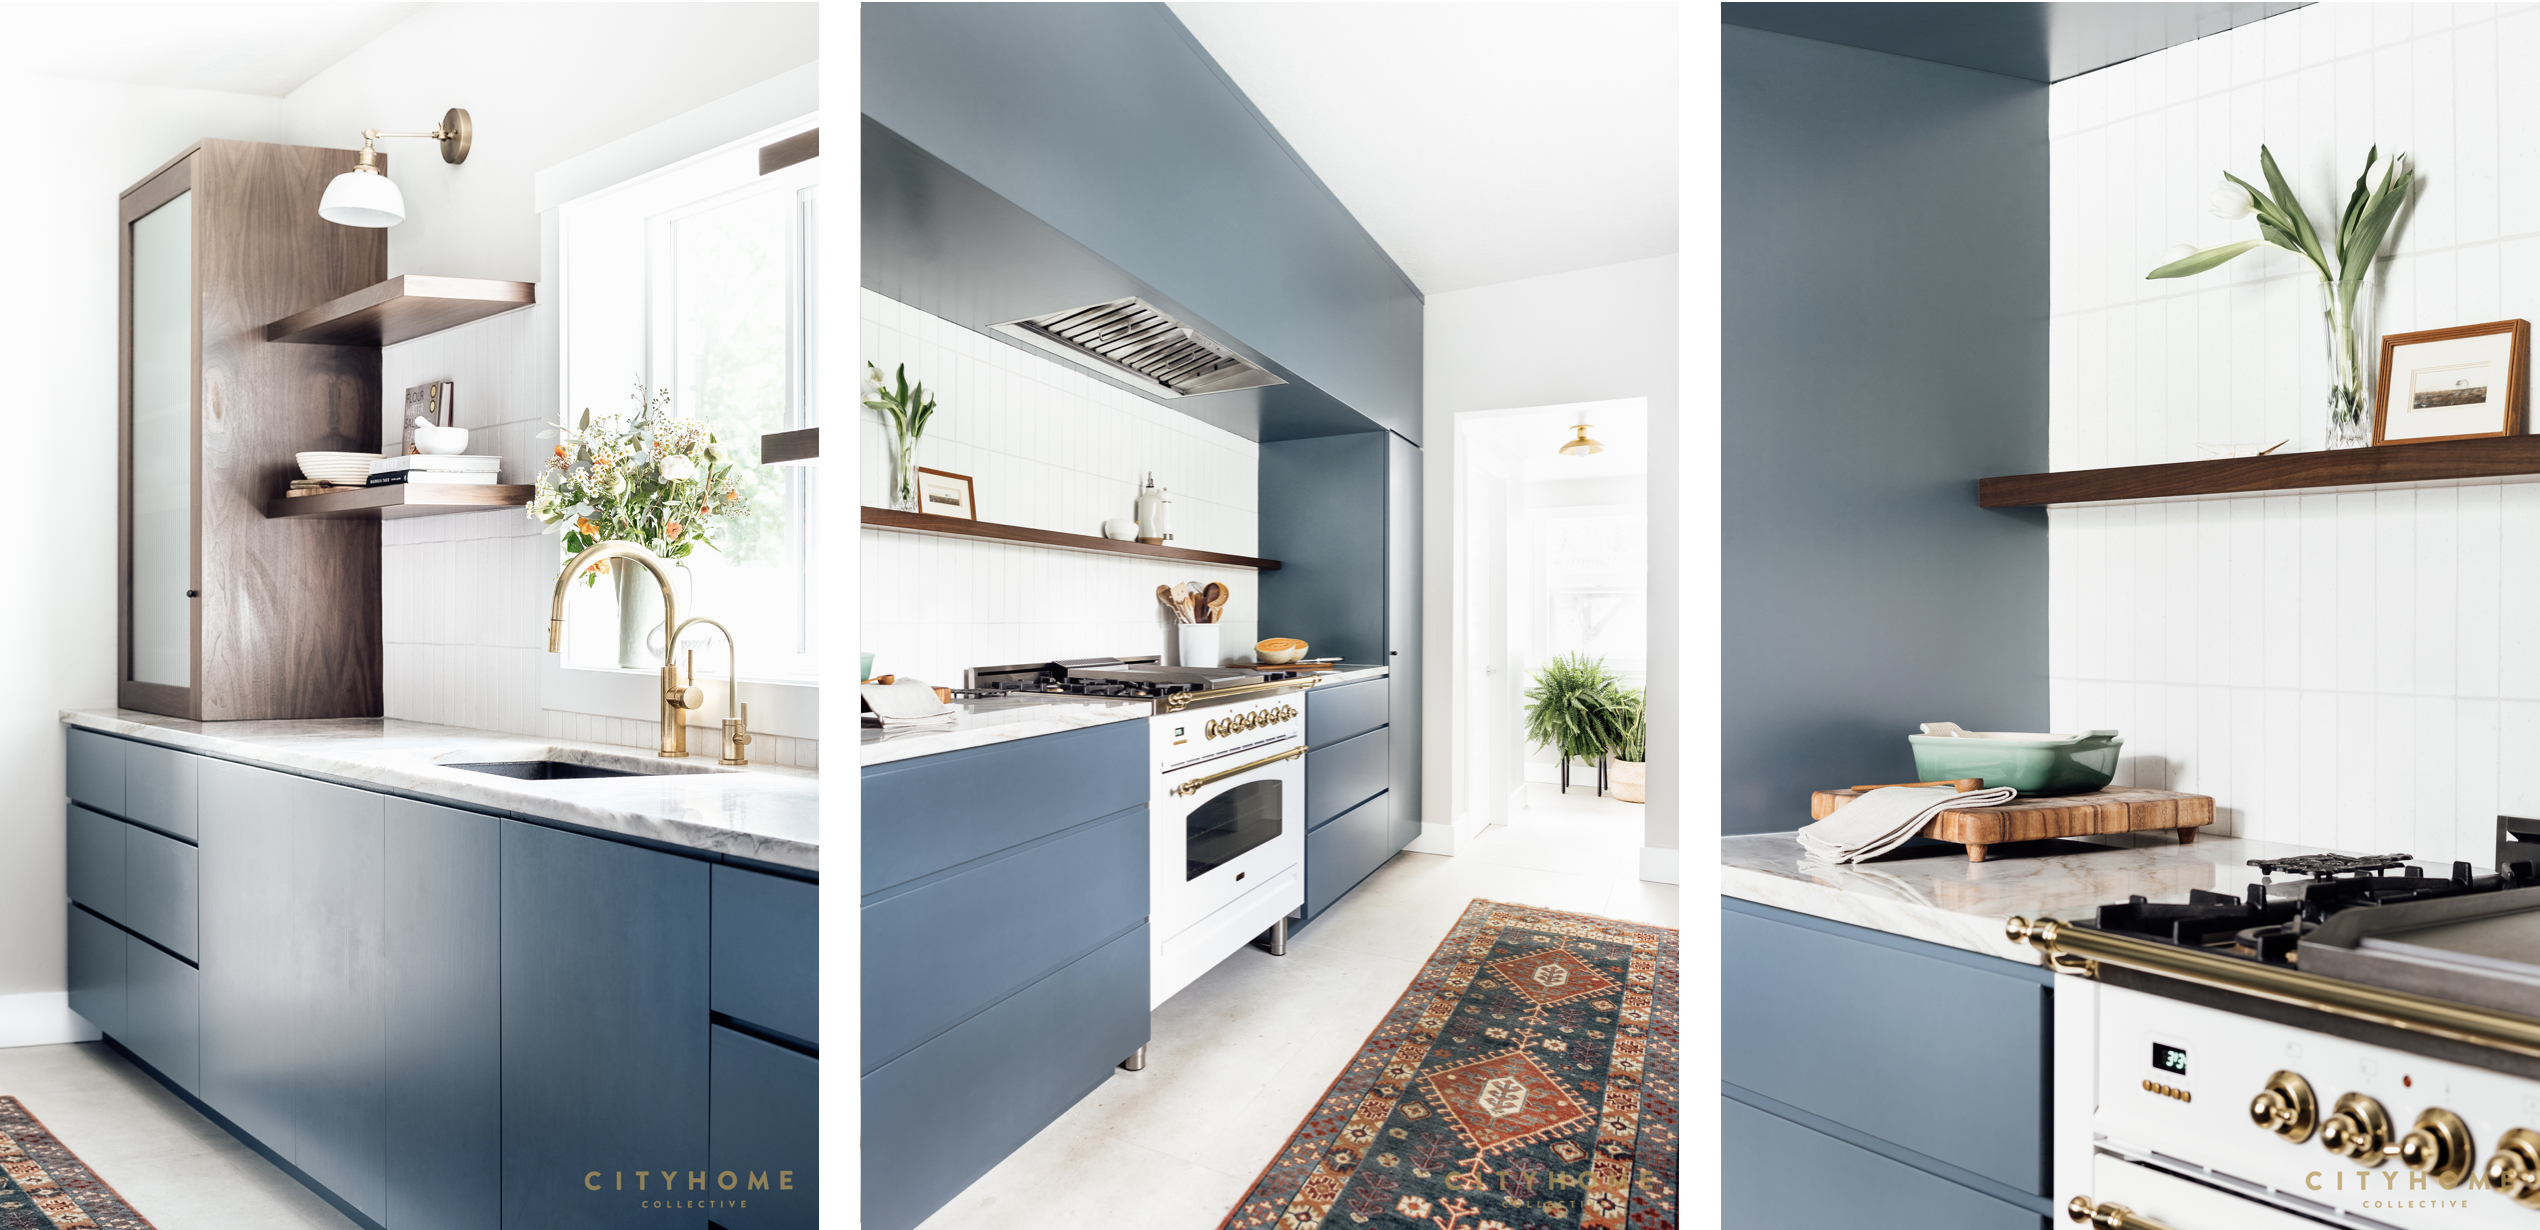
1. Designate an appliance garage. This tip is for those of us who try—and struggle—to be minimal. If you’ve grown tired of cluttered countertops, ugly toasters, or more cords than you can count, an “appliance garage” can be a major help. They can be made in many sizes/depths and tailored to your exact equipment needs. (Pro tip: don’t forget to add enough outlets and a light source…you’ll need to work that espresso maker before the sun rises.)
2. Use panel-ready appliances. There are plenty of economic options for panel-ready appliances these days, and it’s an ideal solution to the decision between stainless, silver, black stainless, or off-silver appliances. (For those not in the know, “panel-ready” appliances are made to allow a custom cover to attach to the face, meaning the finish’s appearance can be swapped out to match or accent your existing kitchen setup without purchasing a whole new appliance.) In this instance, we chose a panel-ready fridge/freezer and dishwasher, enabling these bigger items to disappear into the cabinetry. This is particularly useful in smaller kitchens—keeping the space from being broken up by too many different finishes or materials makes it seem much larger.
3. Mix and match lighting. It’s important to have task lighting in a kitchen, so don’t skimp on the can lights. That said, overhead lighting doesn’t need to—and shouldn’t be—your only source of light in the kitchen. Leave space for more decorative sconces that can dress up the room while still being functional.
4. Add personal touches. A sterile kitchen is only appealing when the literal definition is applied. Where design is concerned, however, we always prefer to incorporate personal items from our clients’ lives. Most of us spend a lot of time in the kitchen, and we’re big proponents of filling the “popular” spaces in our homes with things that promote happiness or bring good memories. Layering a new space with vintage rugs and art will also add a bit of character and warmth to the space.
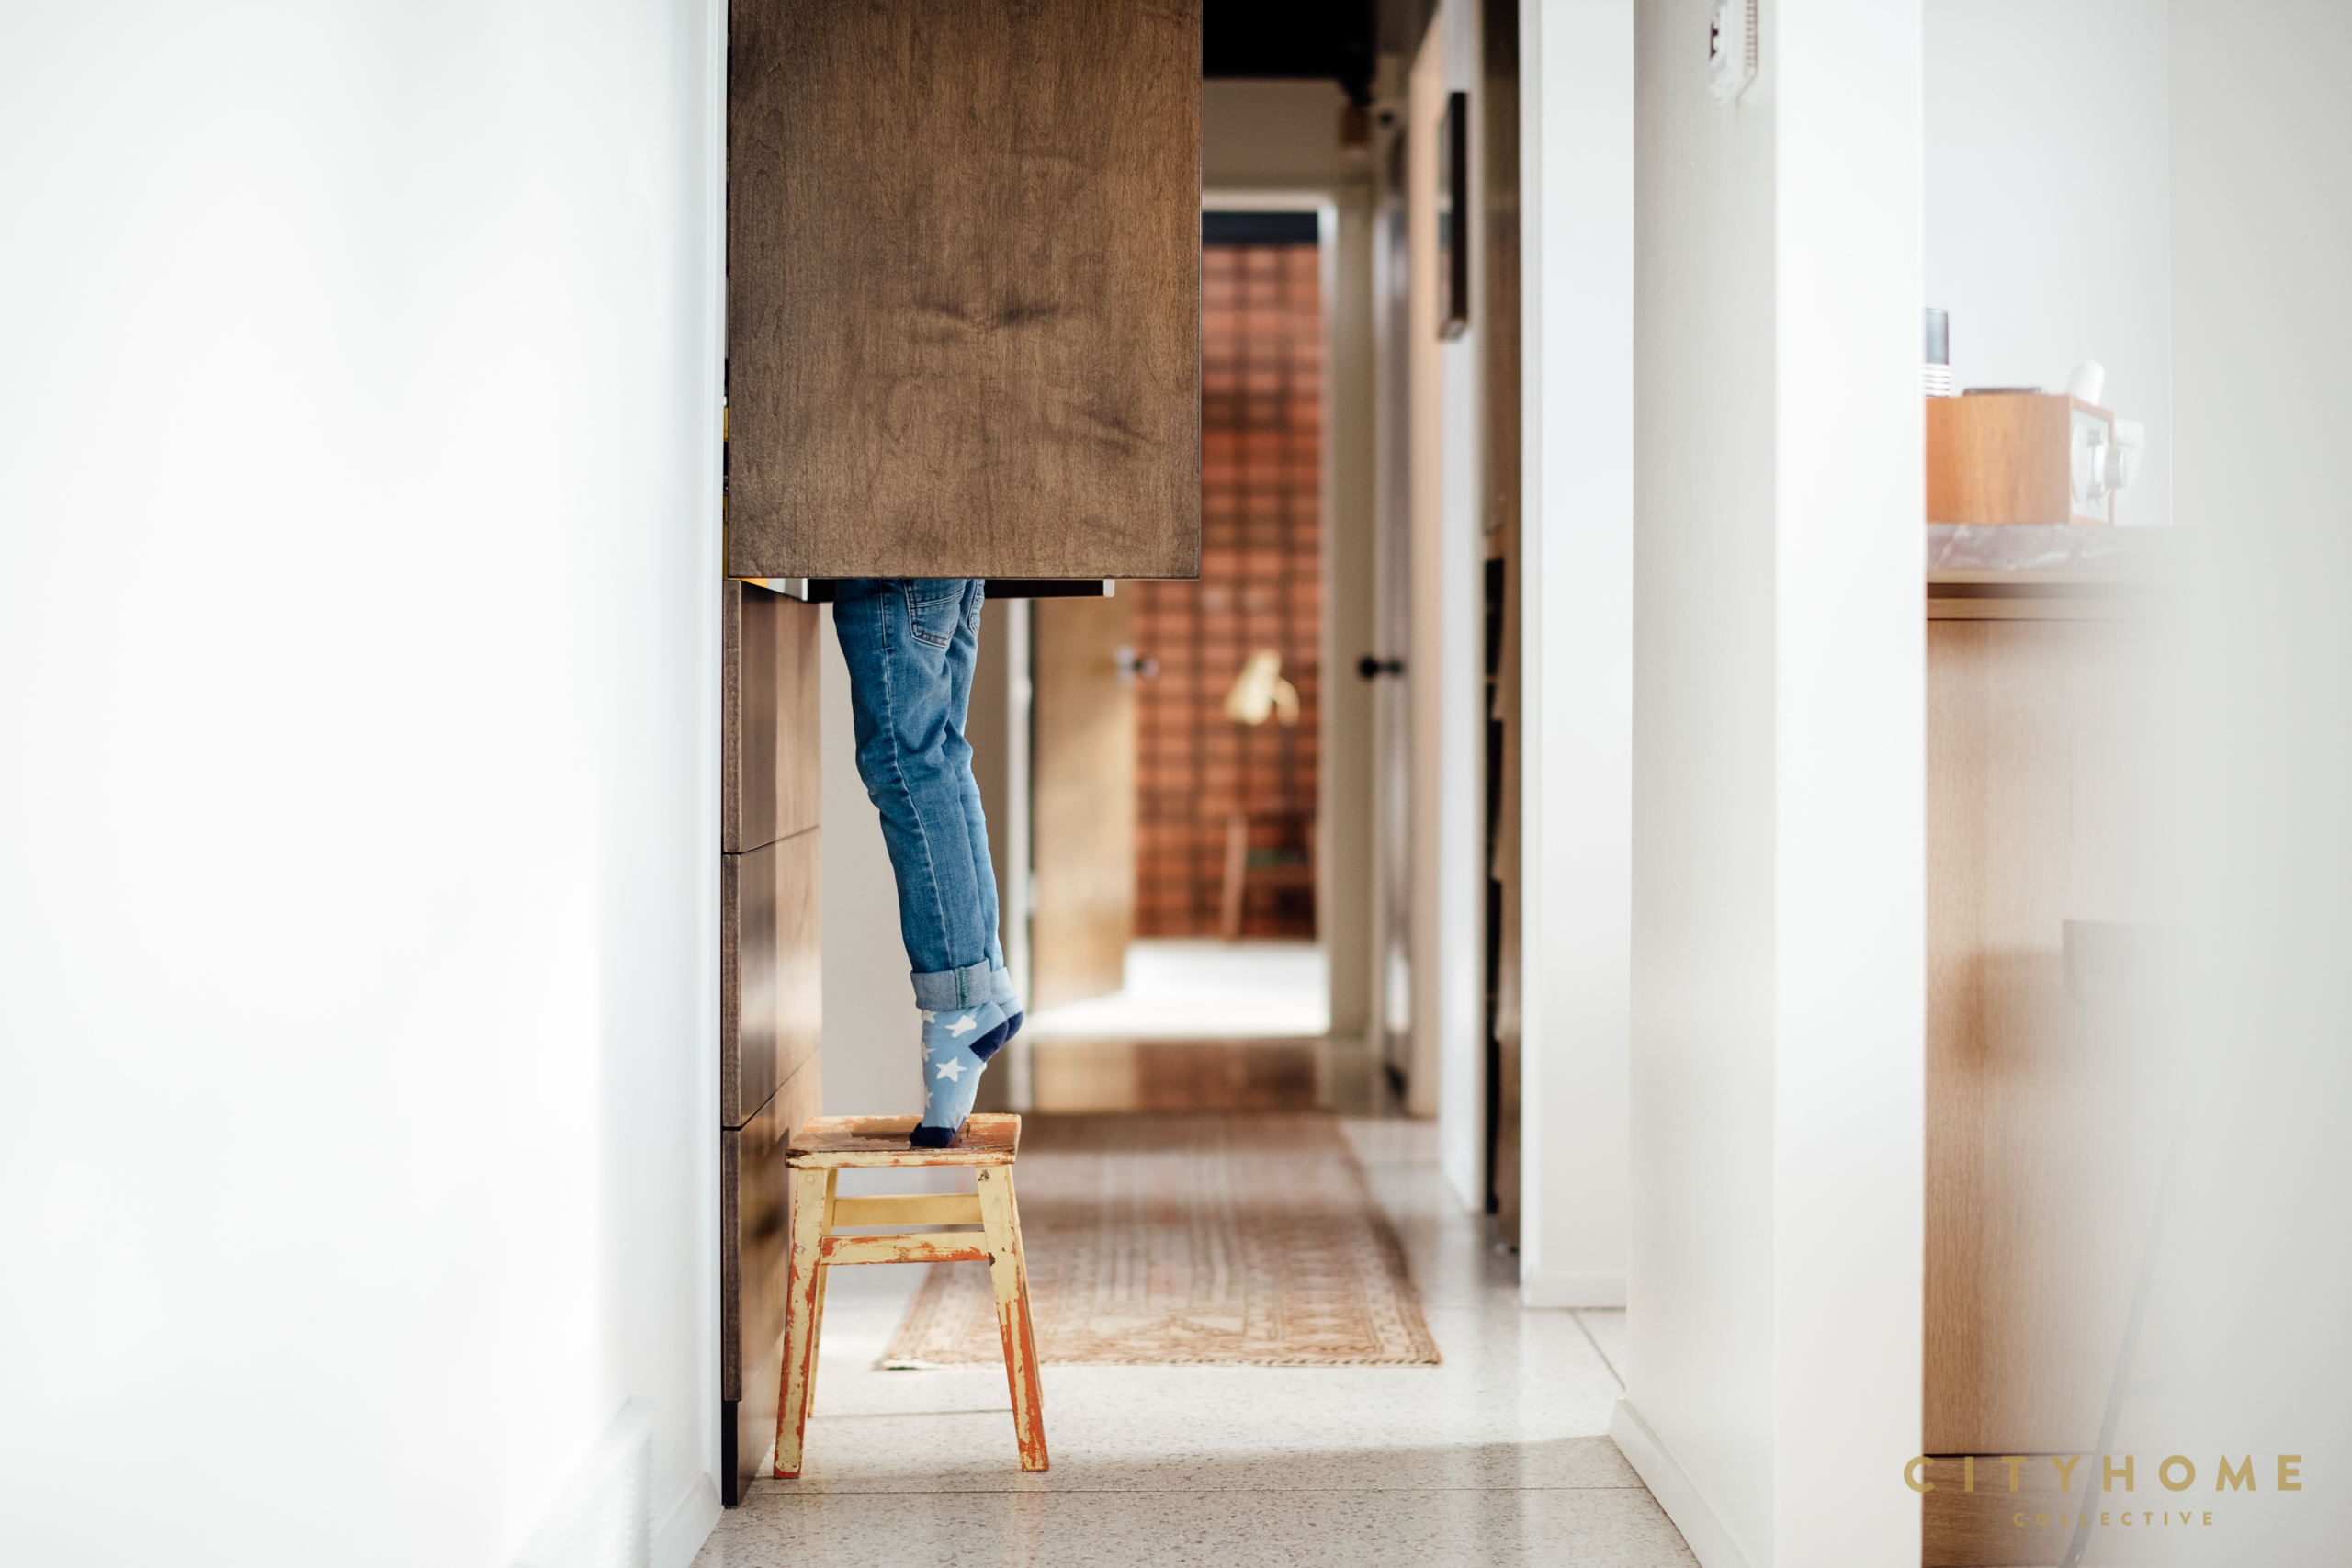
5. Get rid of your cabinets. From the standpoint of functionality, deep cabinets are more trouble than they’re worth. Ever done spring cleaning and found some canned goods from 20+ years ago stashed in the back? Relatable. Swapping out your cabinets for deep, lower drawers enables you to stay organized by keeping everything where you can see it. Stack your plates, cups, pots and pans, and even packaged food in a drawer (this will also eliminate having to stand on a stool and look through too-high uppers).
Click here to see more images from this project!
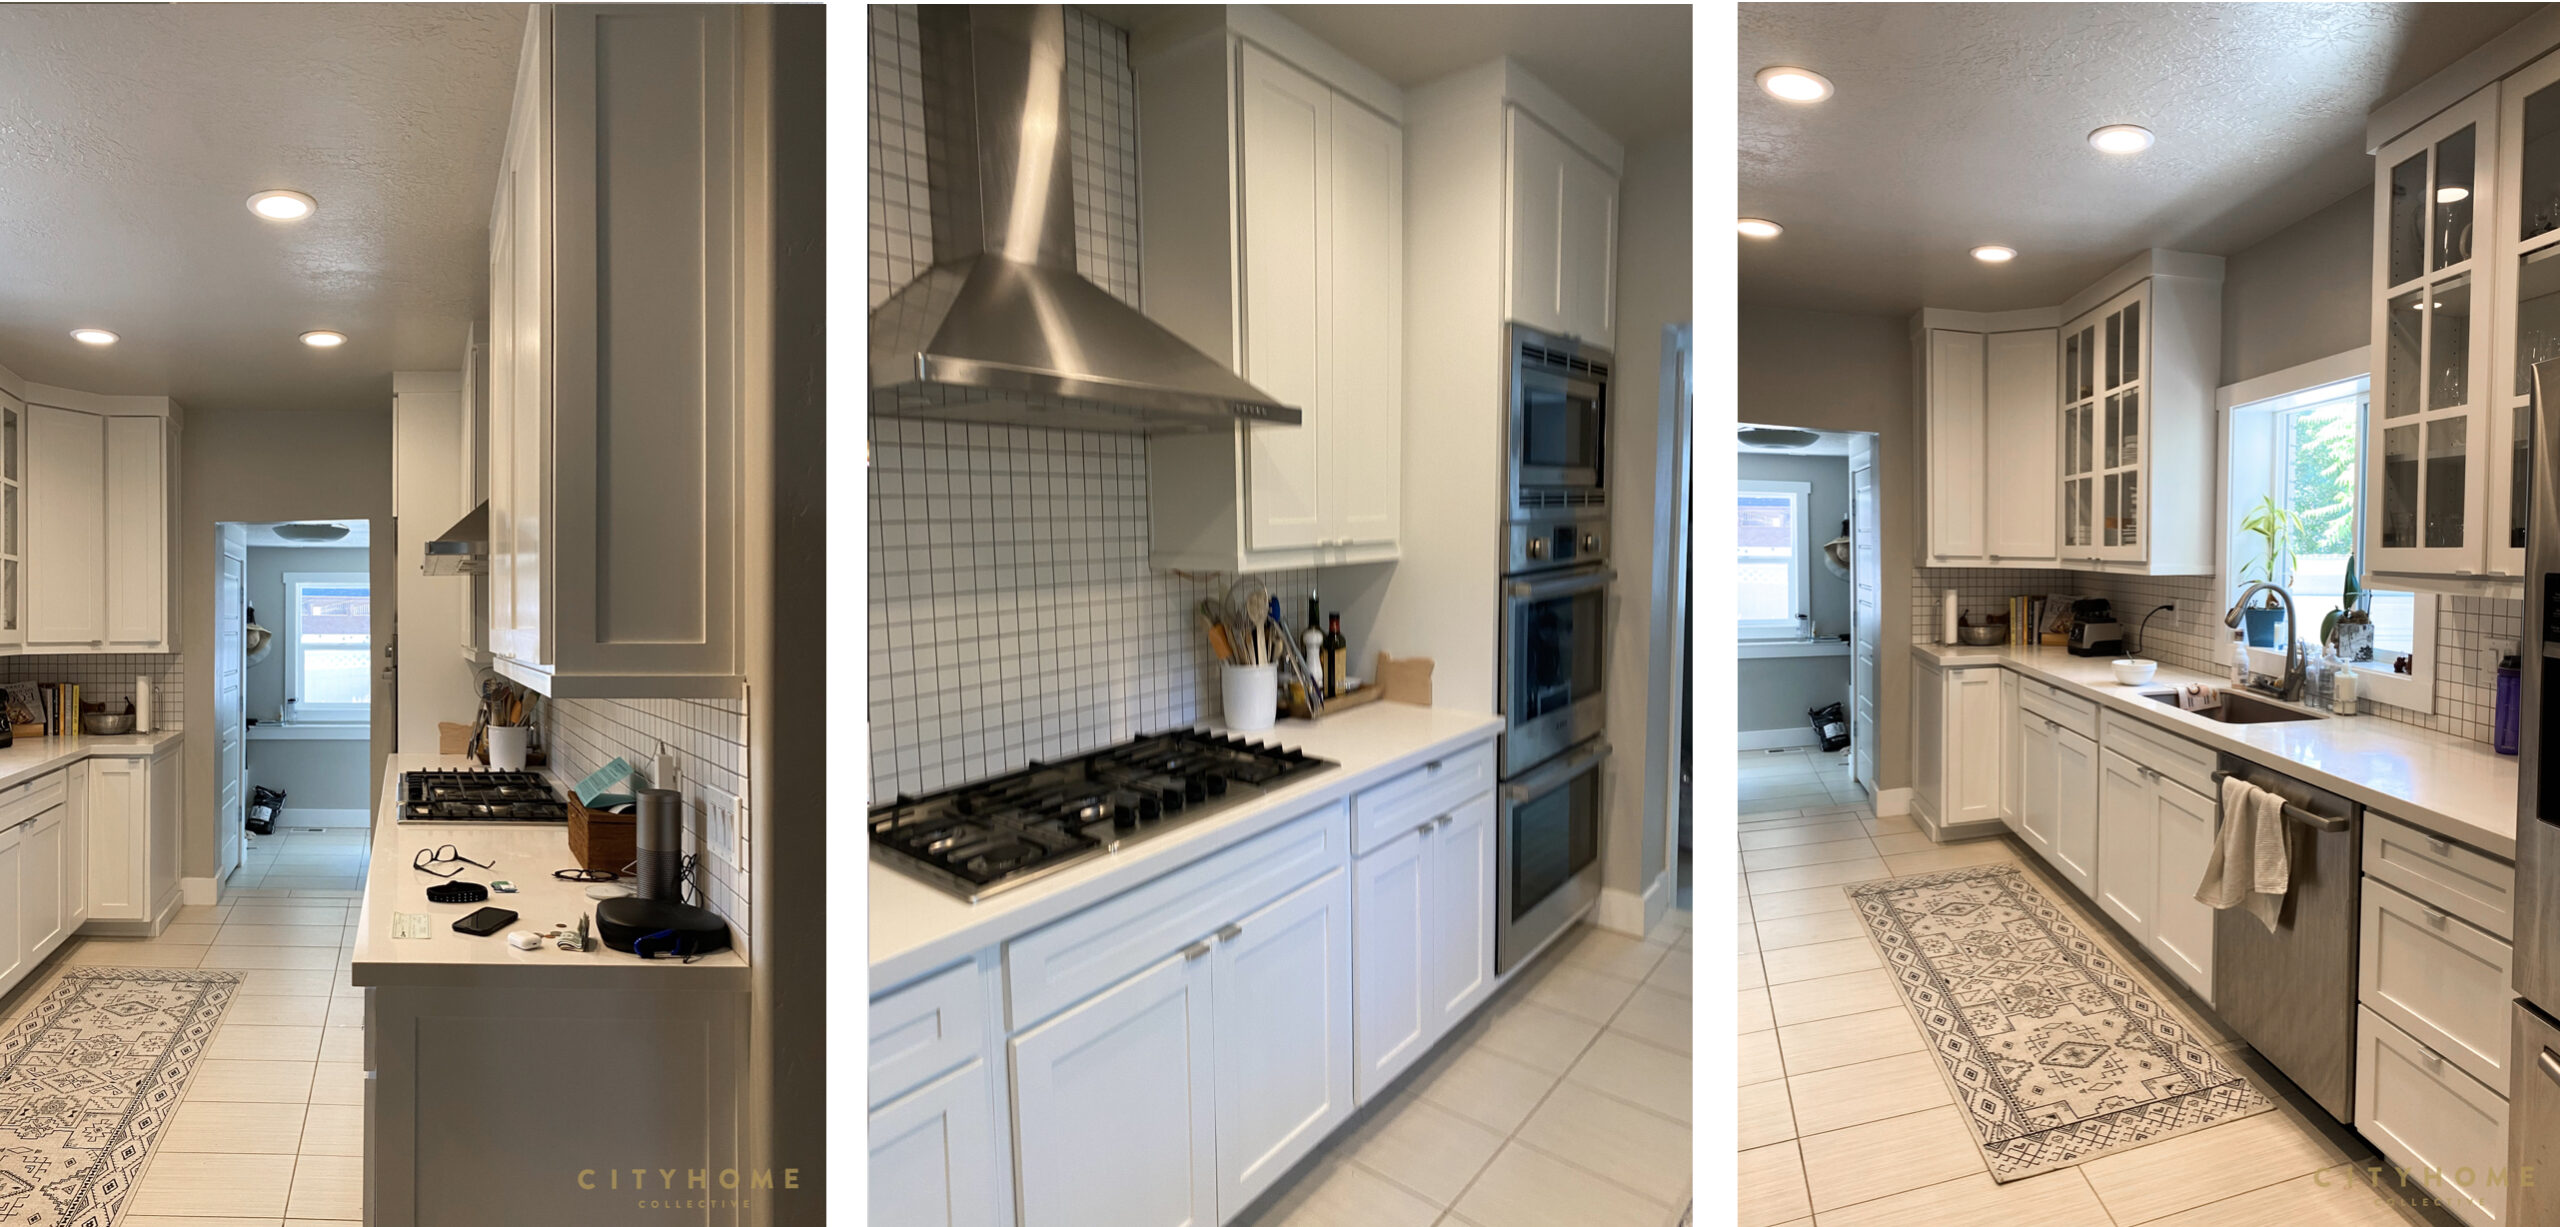
BEFORE: This builder flip galley kitchen felt closed in and cluttered and didn’t capitalize on natural light sources.
AFTER: We added some bold color, removed the unnecessary cabinetry, and added a custom walnut appliance garage and panel-front appliances.
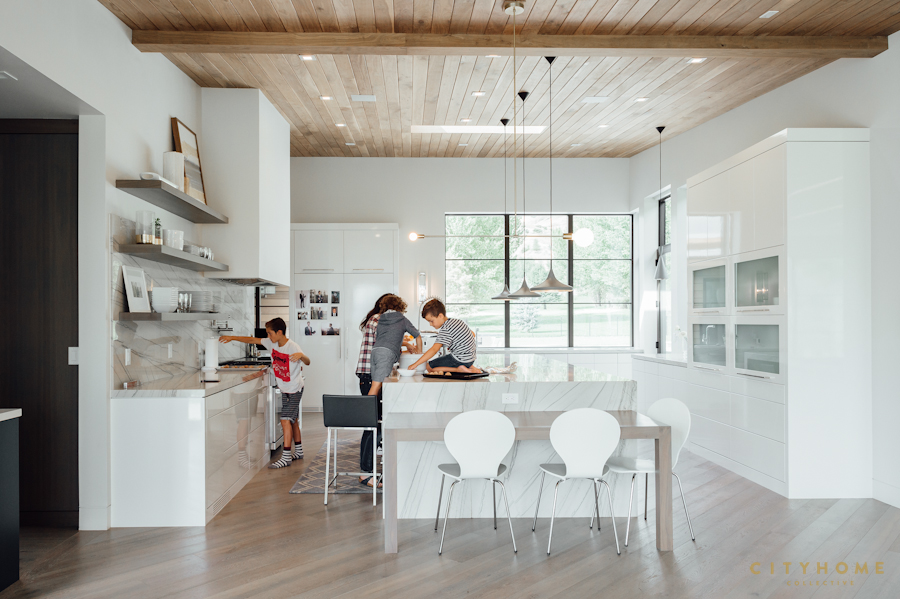
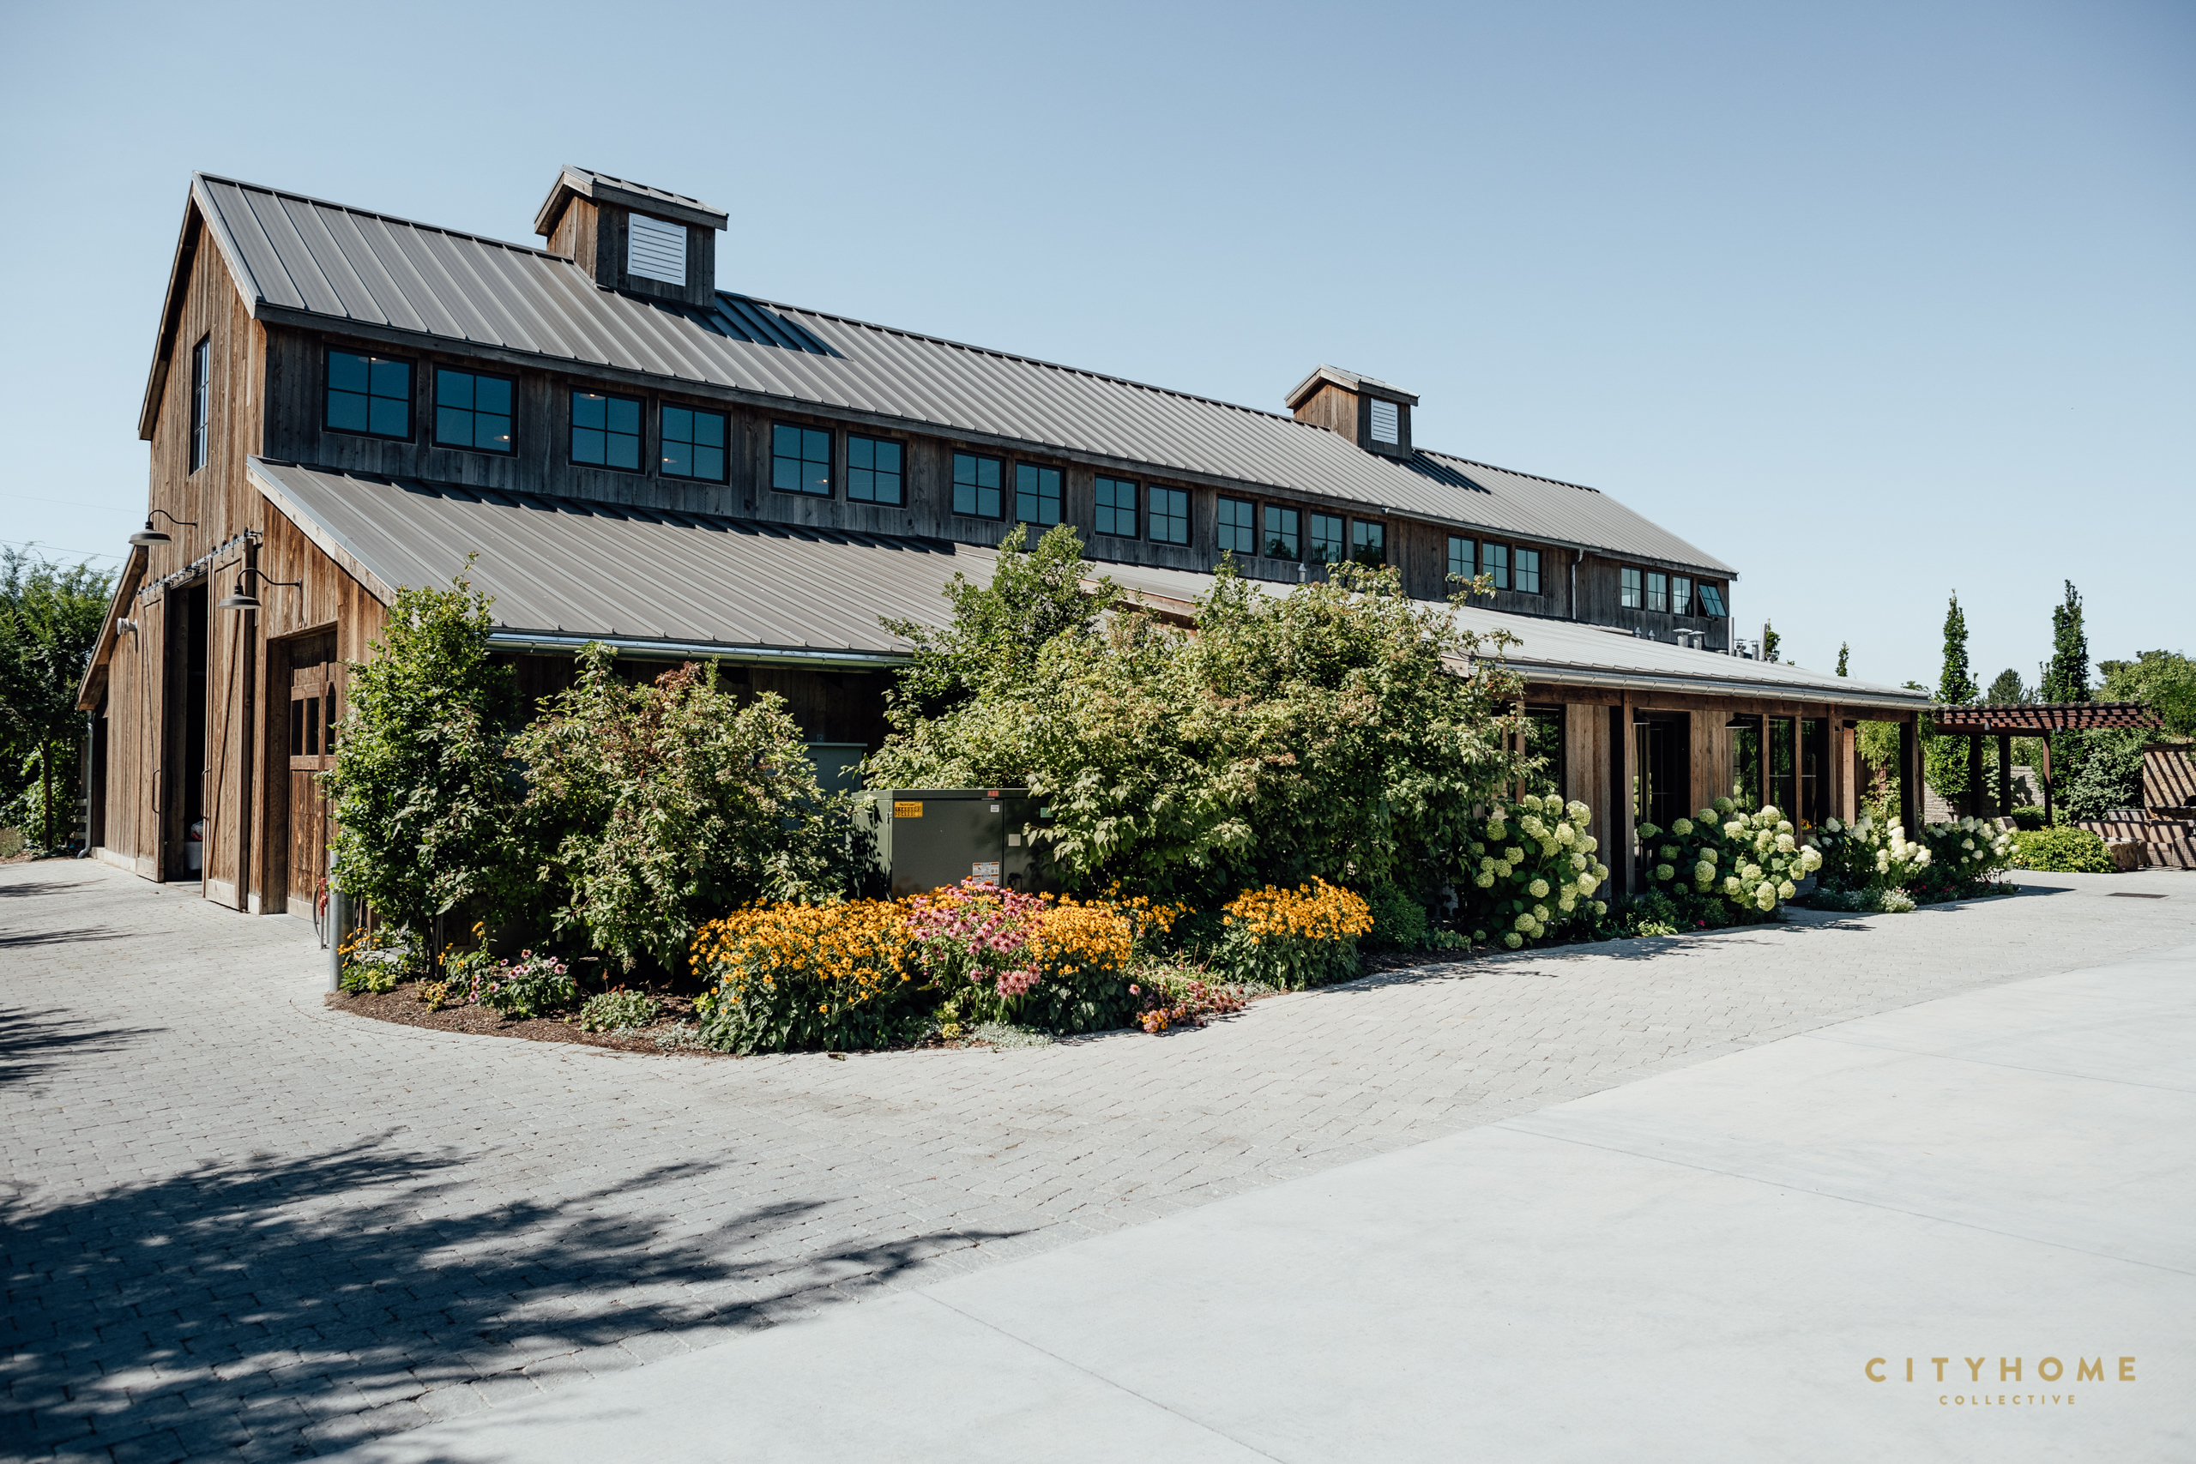
The importance of Lloyd Architects to this city’s design community is difficult to overstate, as many of SLC’s finest spaces—both residential and commercial—are the product of this fine firm. Whether designing coffee shops, sustainable farms, or modern homes, Warren Lloyd and his team approach each project with laudable levels of honesty and enthusiasm. Simply put, these folks have a firm-as-can-be grasp on everything from the finer points of kitchen island placement to the socioeconomic implications of built environments…and our state’s landscape is made infinitely better by their expertise.
Basic Style/Ideology: Lloyd’s mantra is “building from here,” and it’s evident in the way he pulls from his structures’ environments when designing. Time spent early in his career as a Monshubo Scholar at the Kobe University in Japan helped mold his style, including the incorporation of spatial patterns found in traditional Japanese architecture. Lloyd prides himself on having helped to build a “design-oriented practice with a diverse staff of young architects,” and the group makes sure that each of their designs is site-specific.
Notable Structures: Snuck Farm, Hillsden House (aka “The White House”), the Timp House, Campos Coffee, Publik Coffee, Powder Mountain Cabins, Park City Mid-Mountain Lodge
Good To Know: As a graduate student, Lloyd interned at The Miller-Hull Partnership and NBBJ in Seattle before working for a few years with residential architect Tom Bosworth, FAIA. He has served as director of AIA Utah, is currently on the board of directors for the Utah Center for Architecture, and serves as a member of the National Advisory Group for AIA CRAN. Lloyd is a licensed architect in Utah and Washington.



This last winter season (and the fall, summer, and spring, before it…), we’ve been cooped up like never before. The last year has been a wild ride for myriad reasons, and it’s left us jonesing to get away from it all in a whole new way. So many of us have been eating/sleeping/living/working from home the last 365, and to say we’re “stir-crazy” would be putting it quite mildly. Lately, any day that’s 50°+ sends us into a dizzy daydream about sun-soaked summer road trips, so we’ve been scouring our archives for ideas on where we’ll head just as soon as we’re able. Our requirements are simple: good food, good tunes, good views, and solitude…
Without further ado, here are a few of our
favorite rural retreats.
1) EMIGRATION CANYON
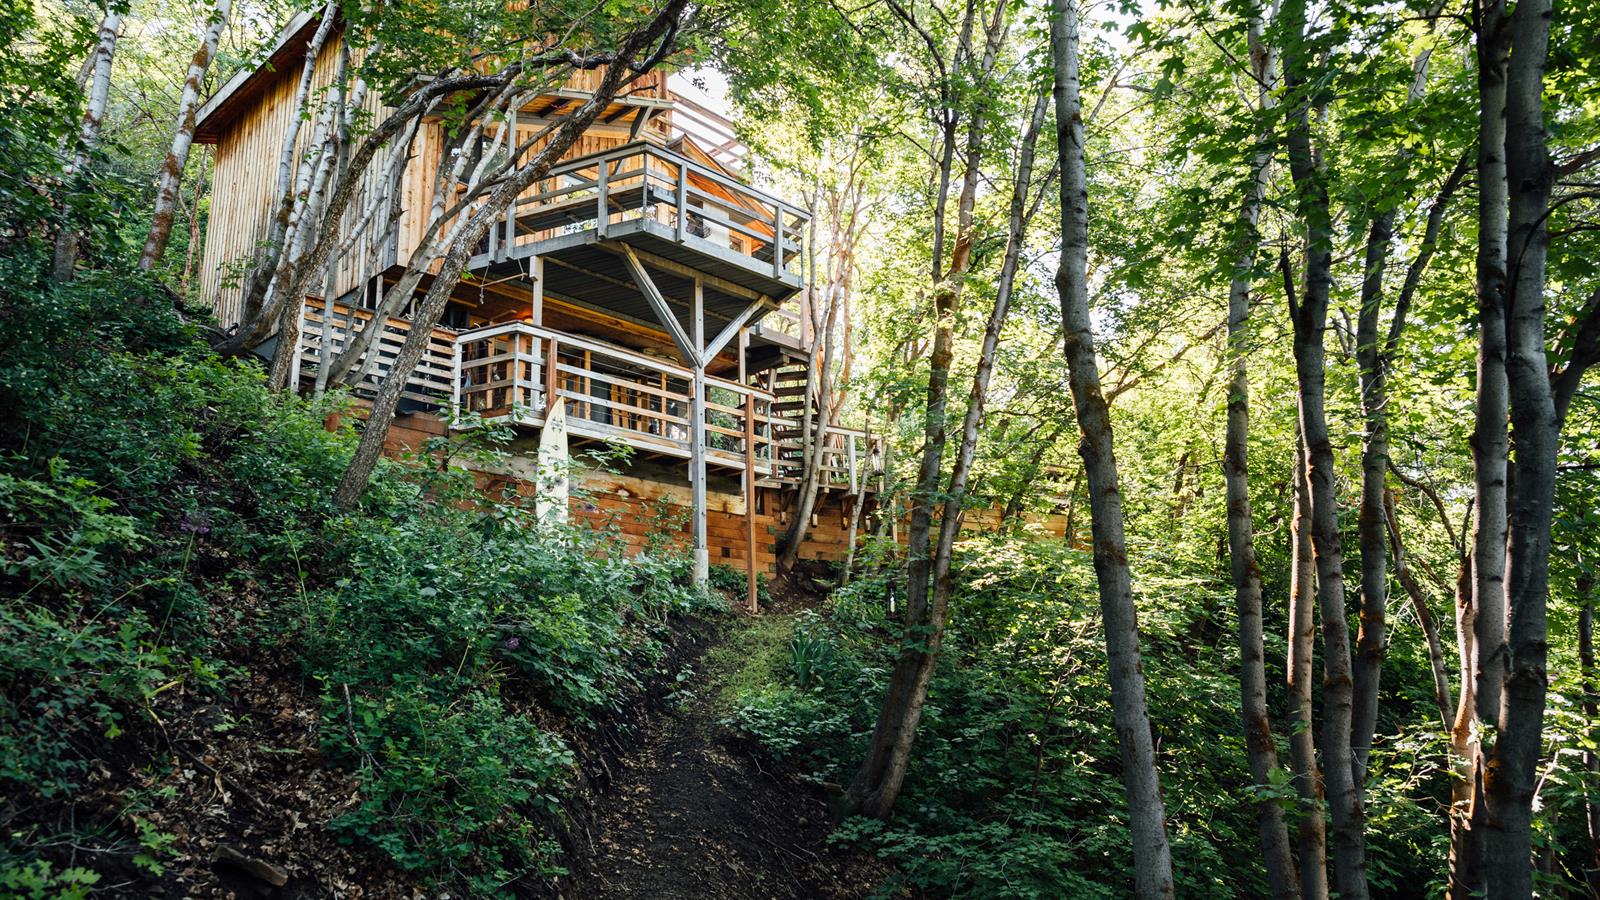
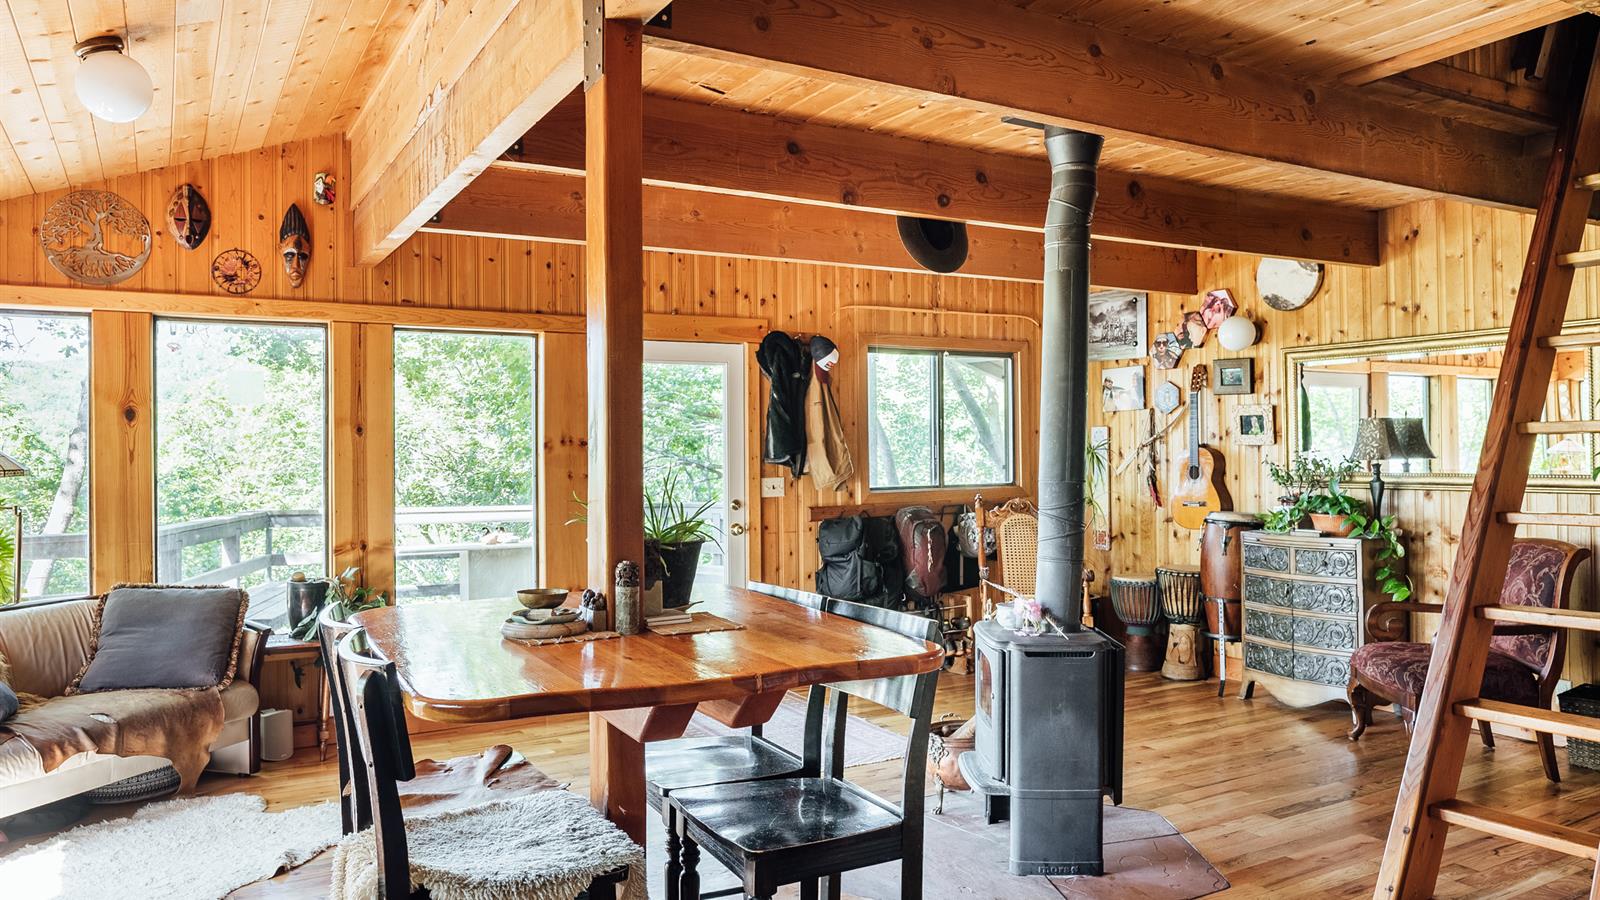
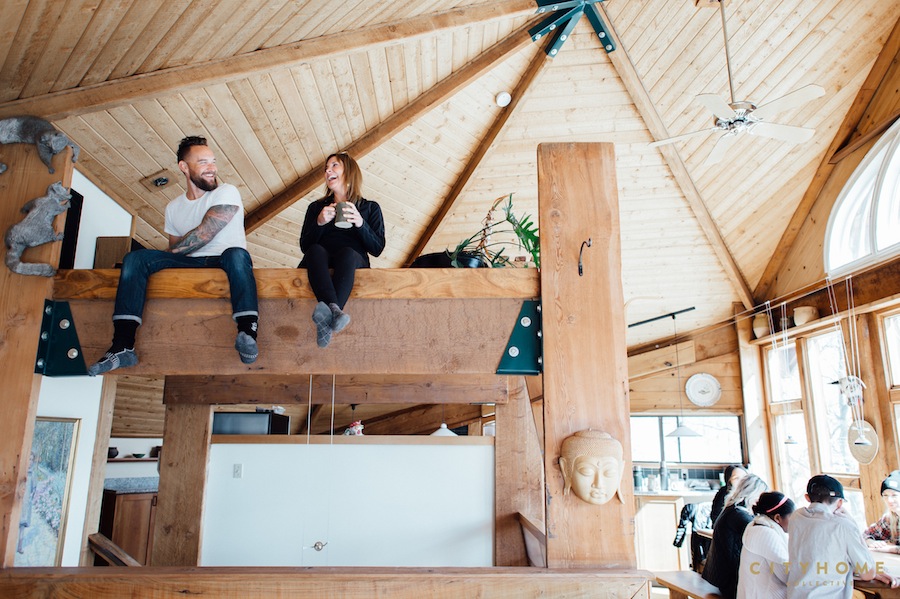
Nestled up Emigration Canyon, and seated squarely on eight acres of Utah’s most gorgeous mountain landscape, this listing on Pinecrest Canyon Road had us fully swooning last summer. With the then-new Covid picking up steam, it was no surprise to us that this cozy cabin (listed by Camilla) went under contract in next to no time. A few of this place’s perks: a charming cedar interior, a flood of natural light, a short commute to Downtown (on those rare occasions you’d like to get back into it all), and multiple decks for morning coffee/‘ahhs’ and ‘oohs’ over them views. Full story here.
2) CANYON GATE RD.
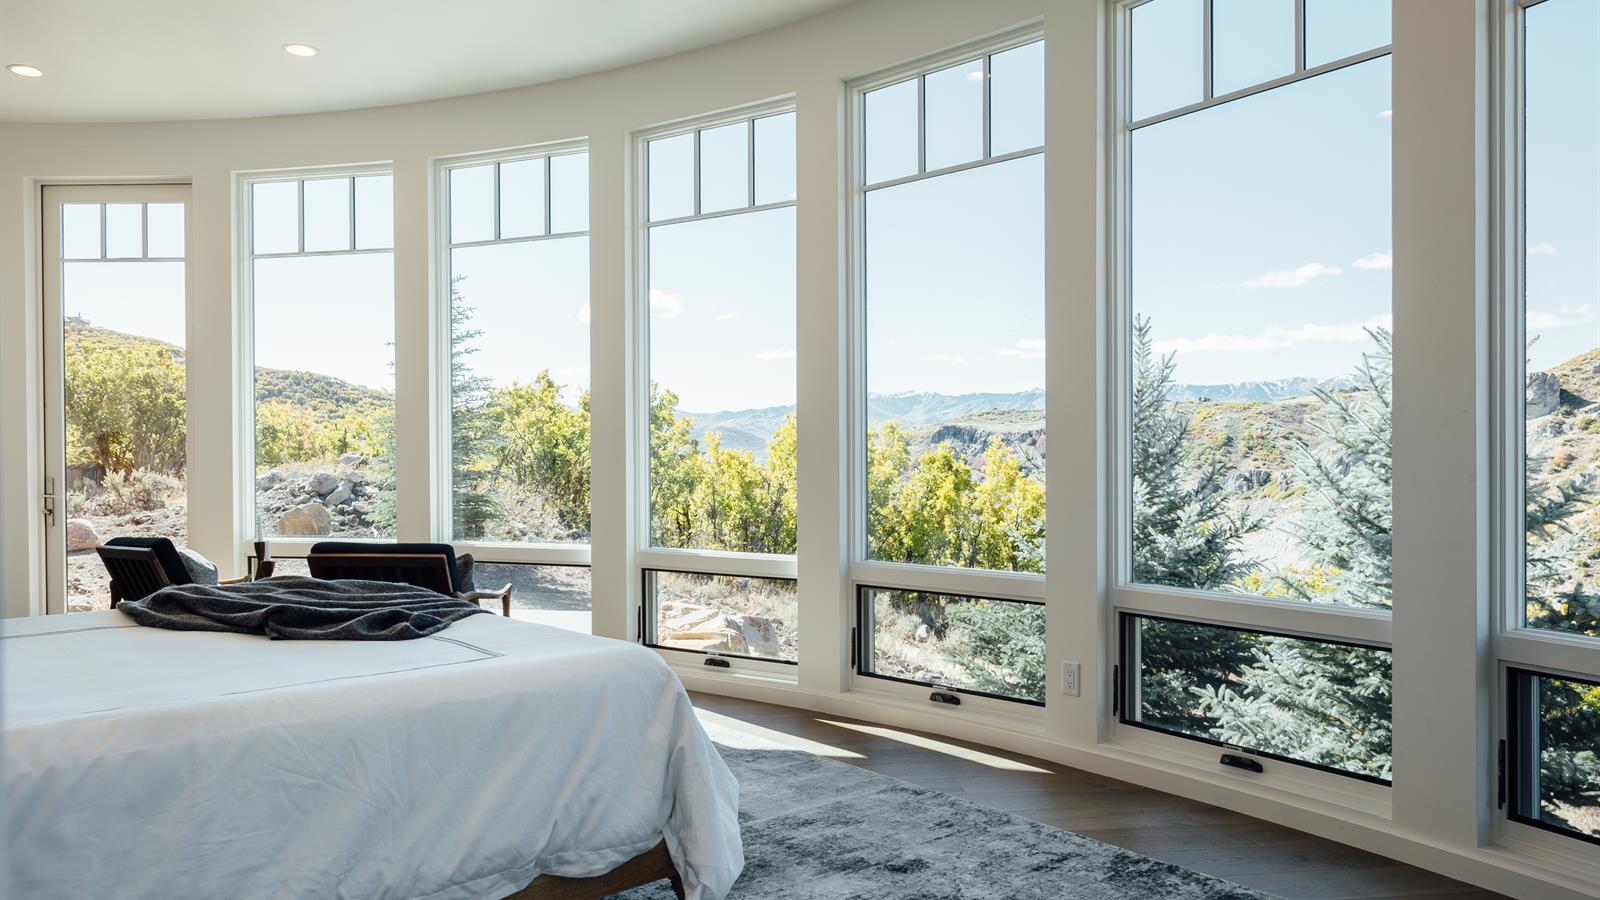
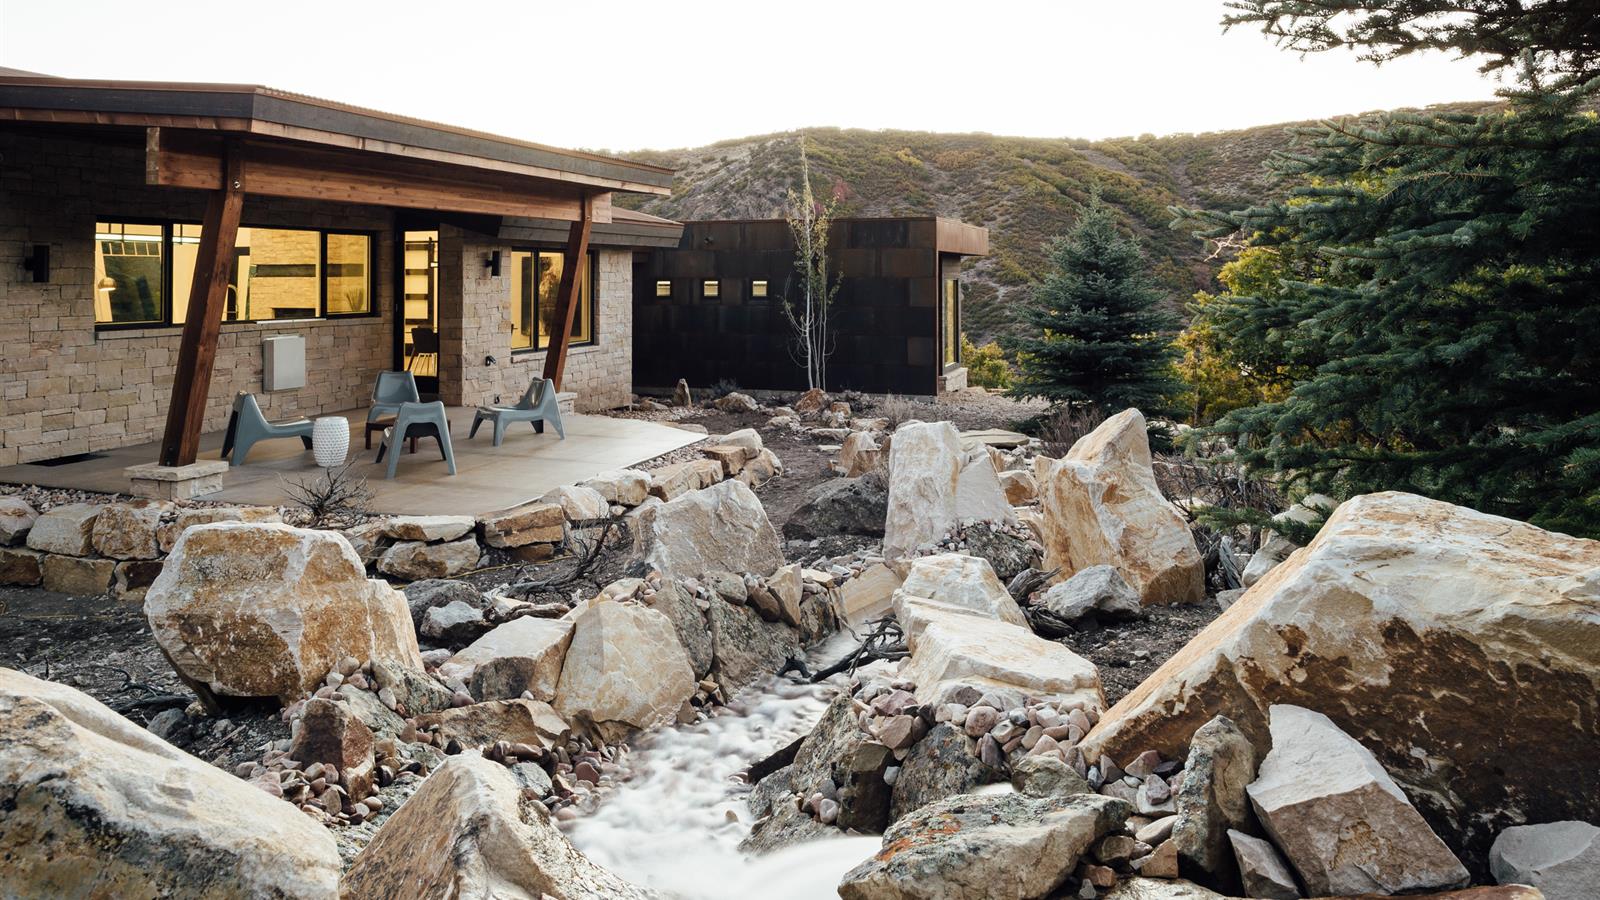
A slightly different speed but still surrounded by acres of lush Utah countryside, this Park City home was listed in 2017 by Corigan. Distinctly modern in silhouette and outfitted with plenty of eco-friendly features, this Promontory beauty was composed of steel, glass, stone, and cedar. The space was situated on its 1.5 acres to take full advantage of those views, and we think the results speak entirely for themselves. In short: there’s no “wrong side of the bed” to wake up on, here. Full story here.
3) PINECREST CANYON RD.
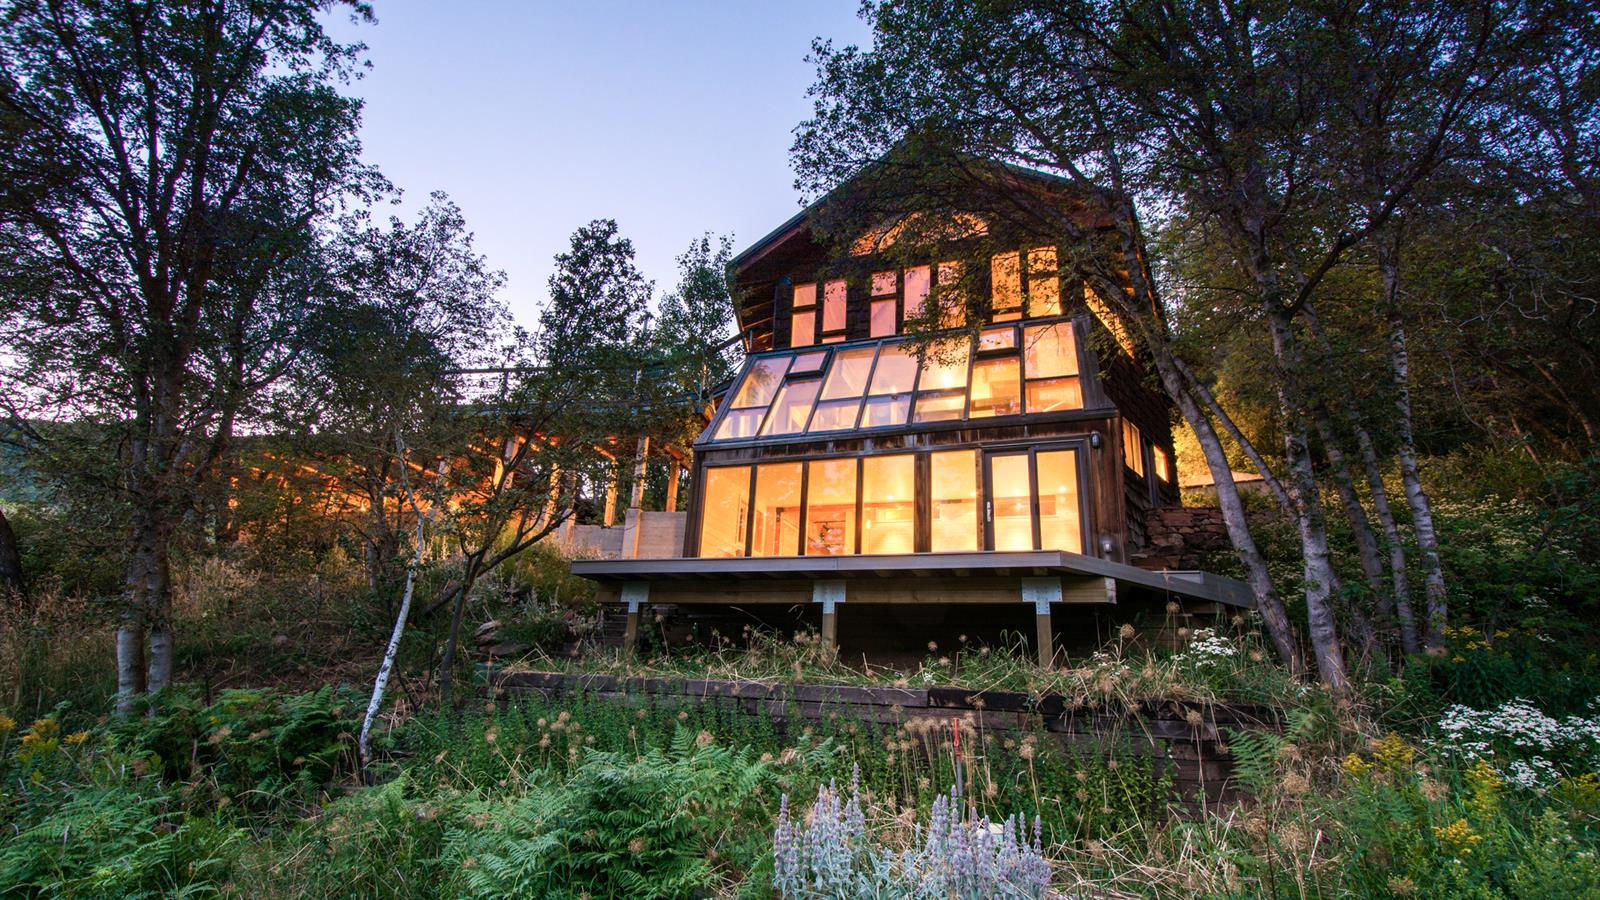
Long-time followers of our COLLECTIVE will remember this truly tranquil Emigration cabin, listed in 2015 by CHCEO, Cody. What this peaceful place boasted in greenery and views for miles was matched entirely by its remoteness. Just how remote? For the Life in Your Space shoot, our crew had to abandon vehicles at the foot of the hill and embark on a quarter-mile hike to the property, which is only reachable via snowmobile or snowshoe in winter. Our consensus: absolutely, unquestionably, “good lord, look at those mountains” worth it. Full story here.
4) MEXICAN HAT CABINS
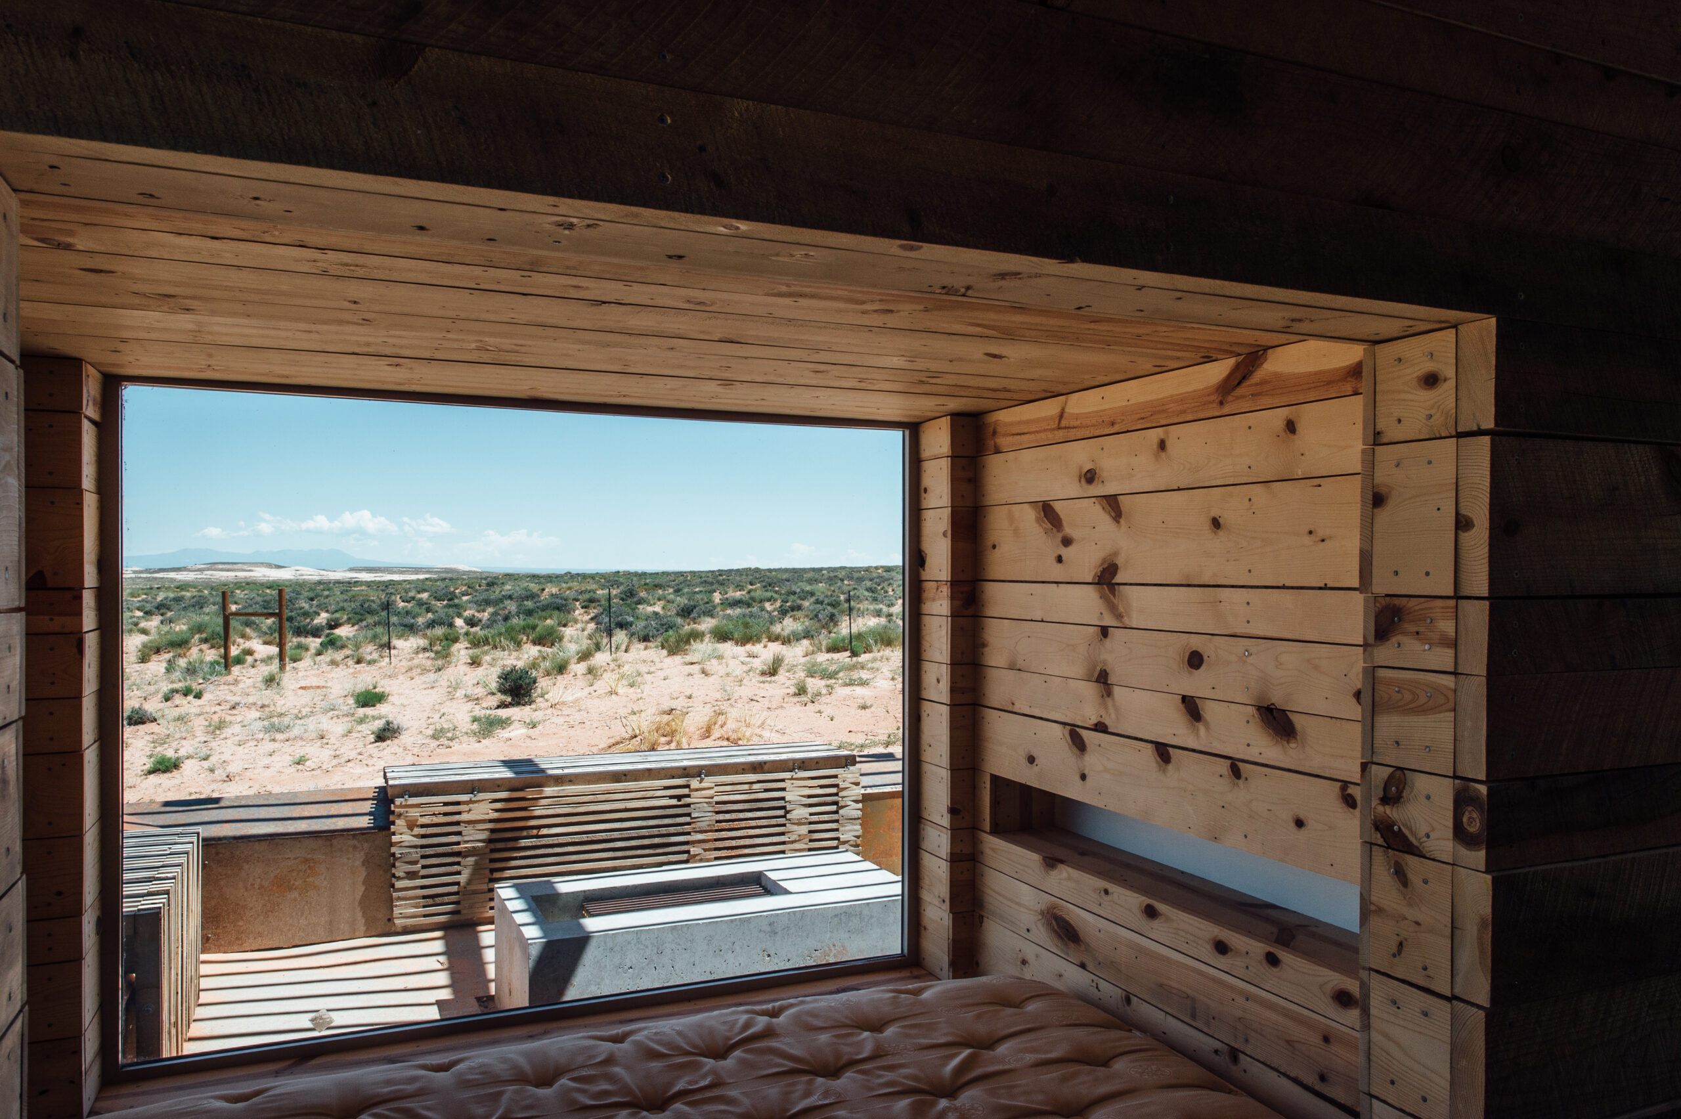
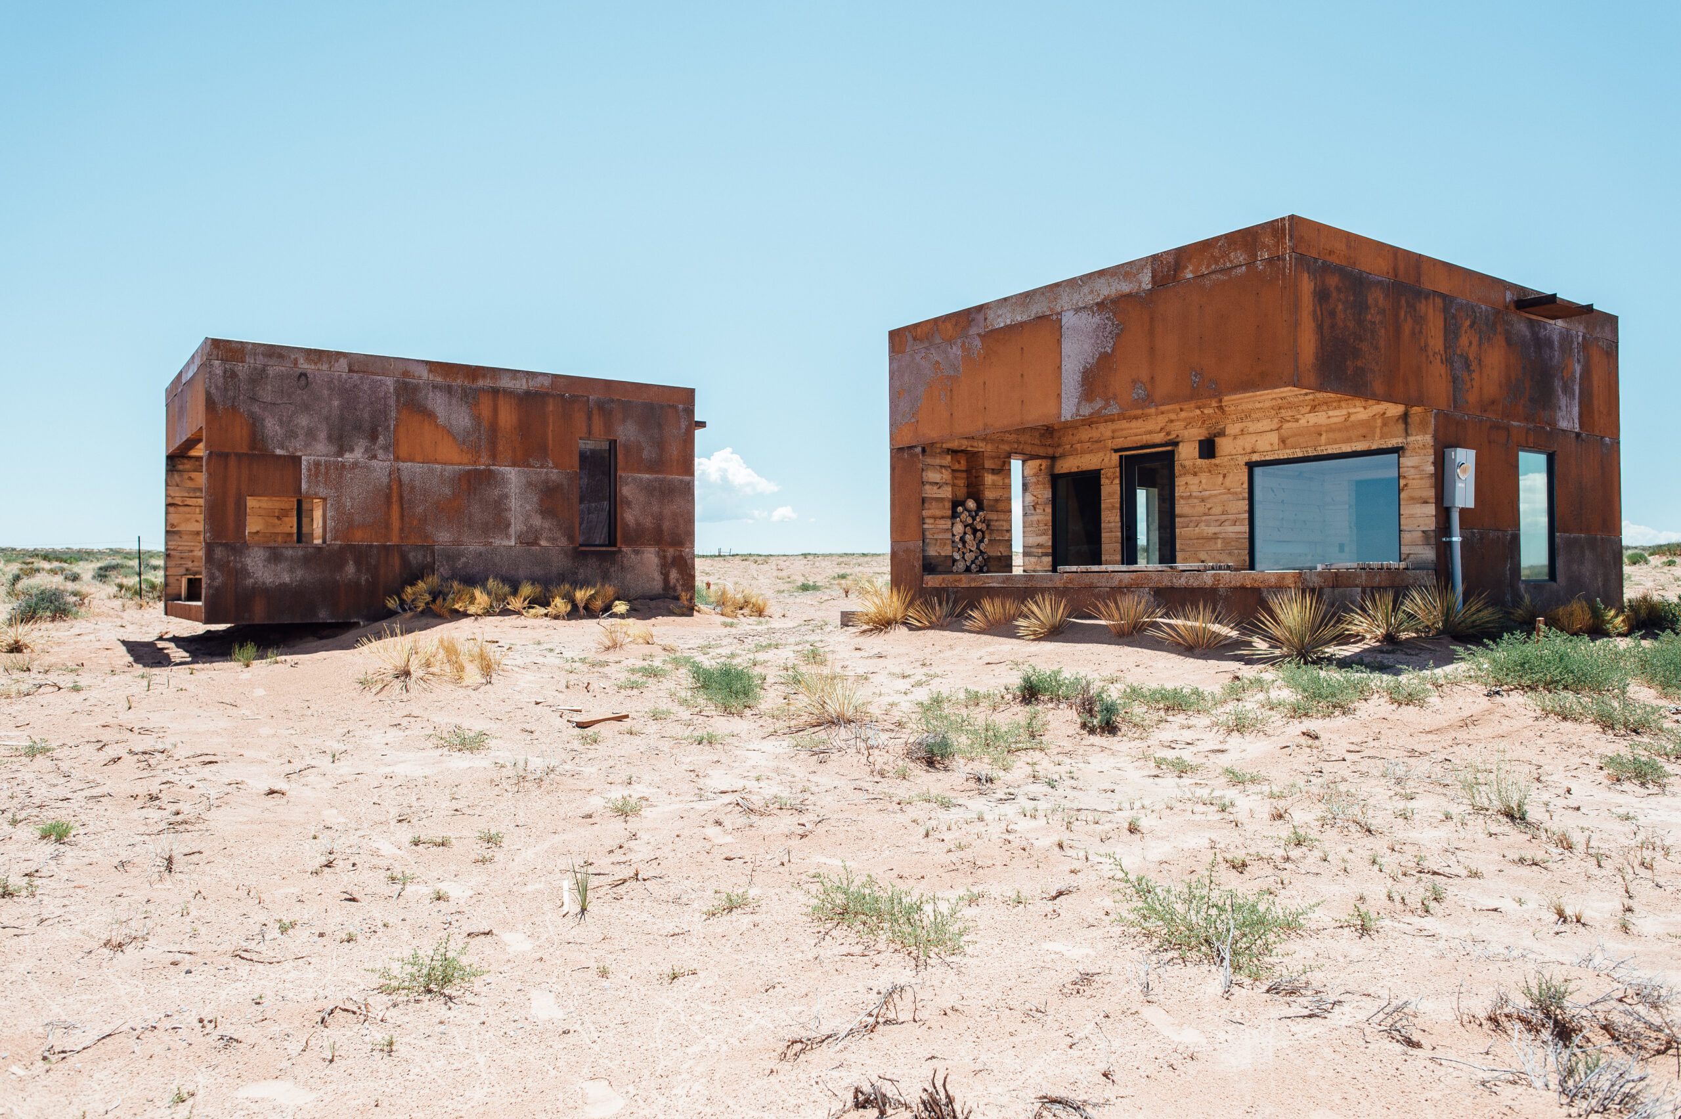
To quote the 2015 Place of Worship story of which these two were subject, “The term ‘cabin’ is used very loosely, here.” Inspired by and oriented intentionally upon their landscape, the sisters—dubbed Sunrise and Sunset—were designed and built by the University of Utah’s DesignBuildBLUFF program in collaboration with the Navajo Nation’s Mexican Water Chapter, with the idea in mind that “tourism dollars otherwise lost outside the boundaries of the reservation could rather stay and help encourage the local economy.” The cabins are striking, but afford center stage to the miles and miles of breathtaking landscape that surround them, and the result is sublime. Full story here.
5) LINCOLN’S ALTA CABIN
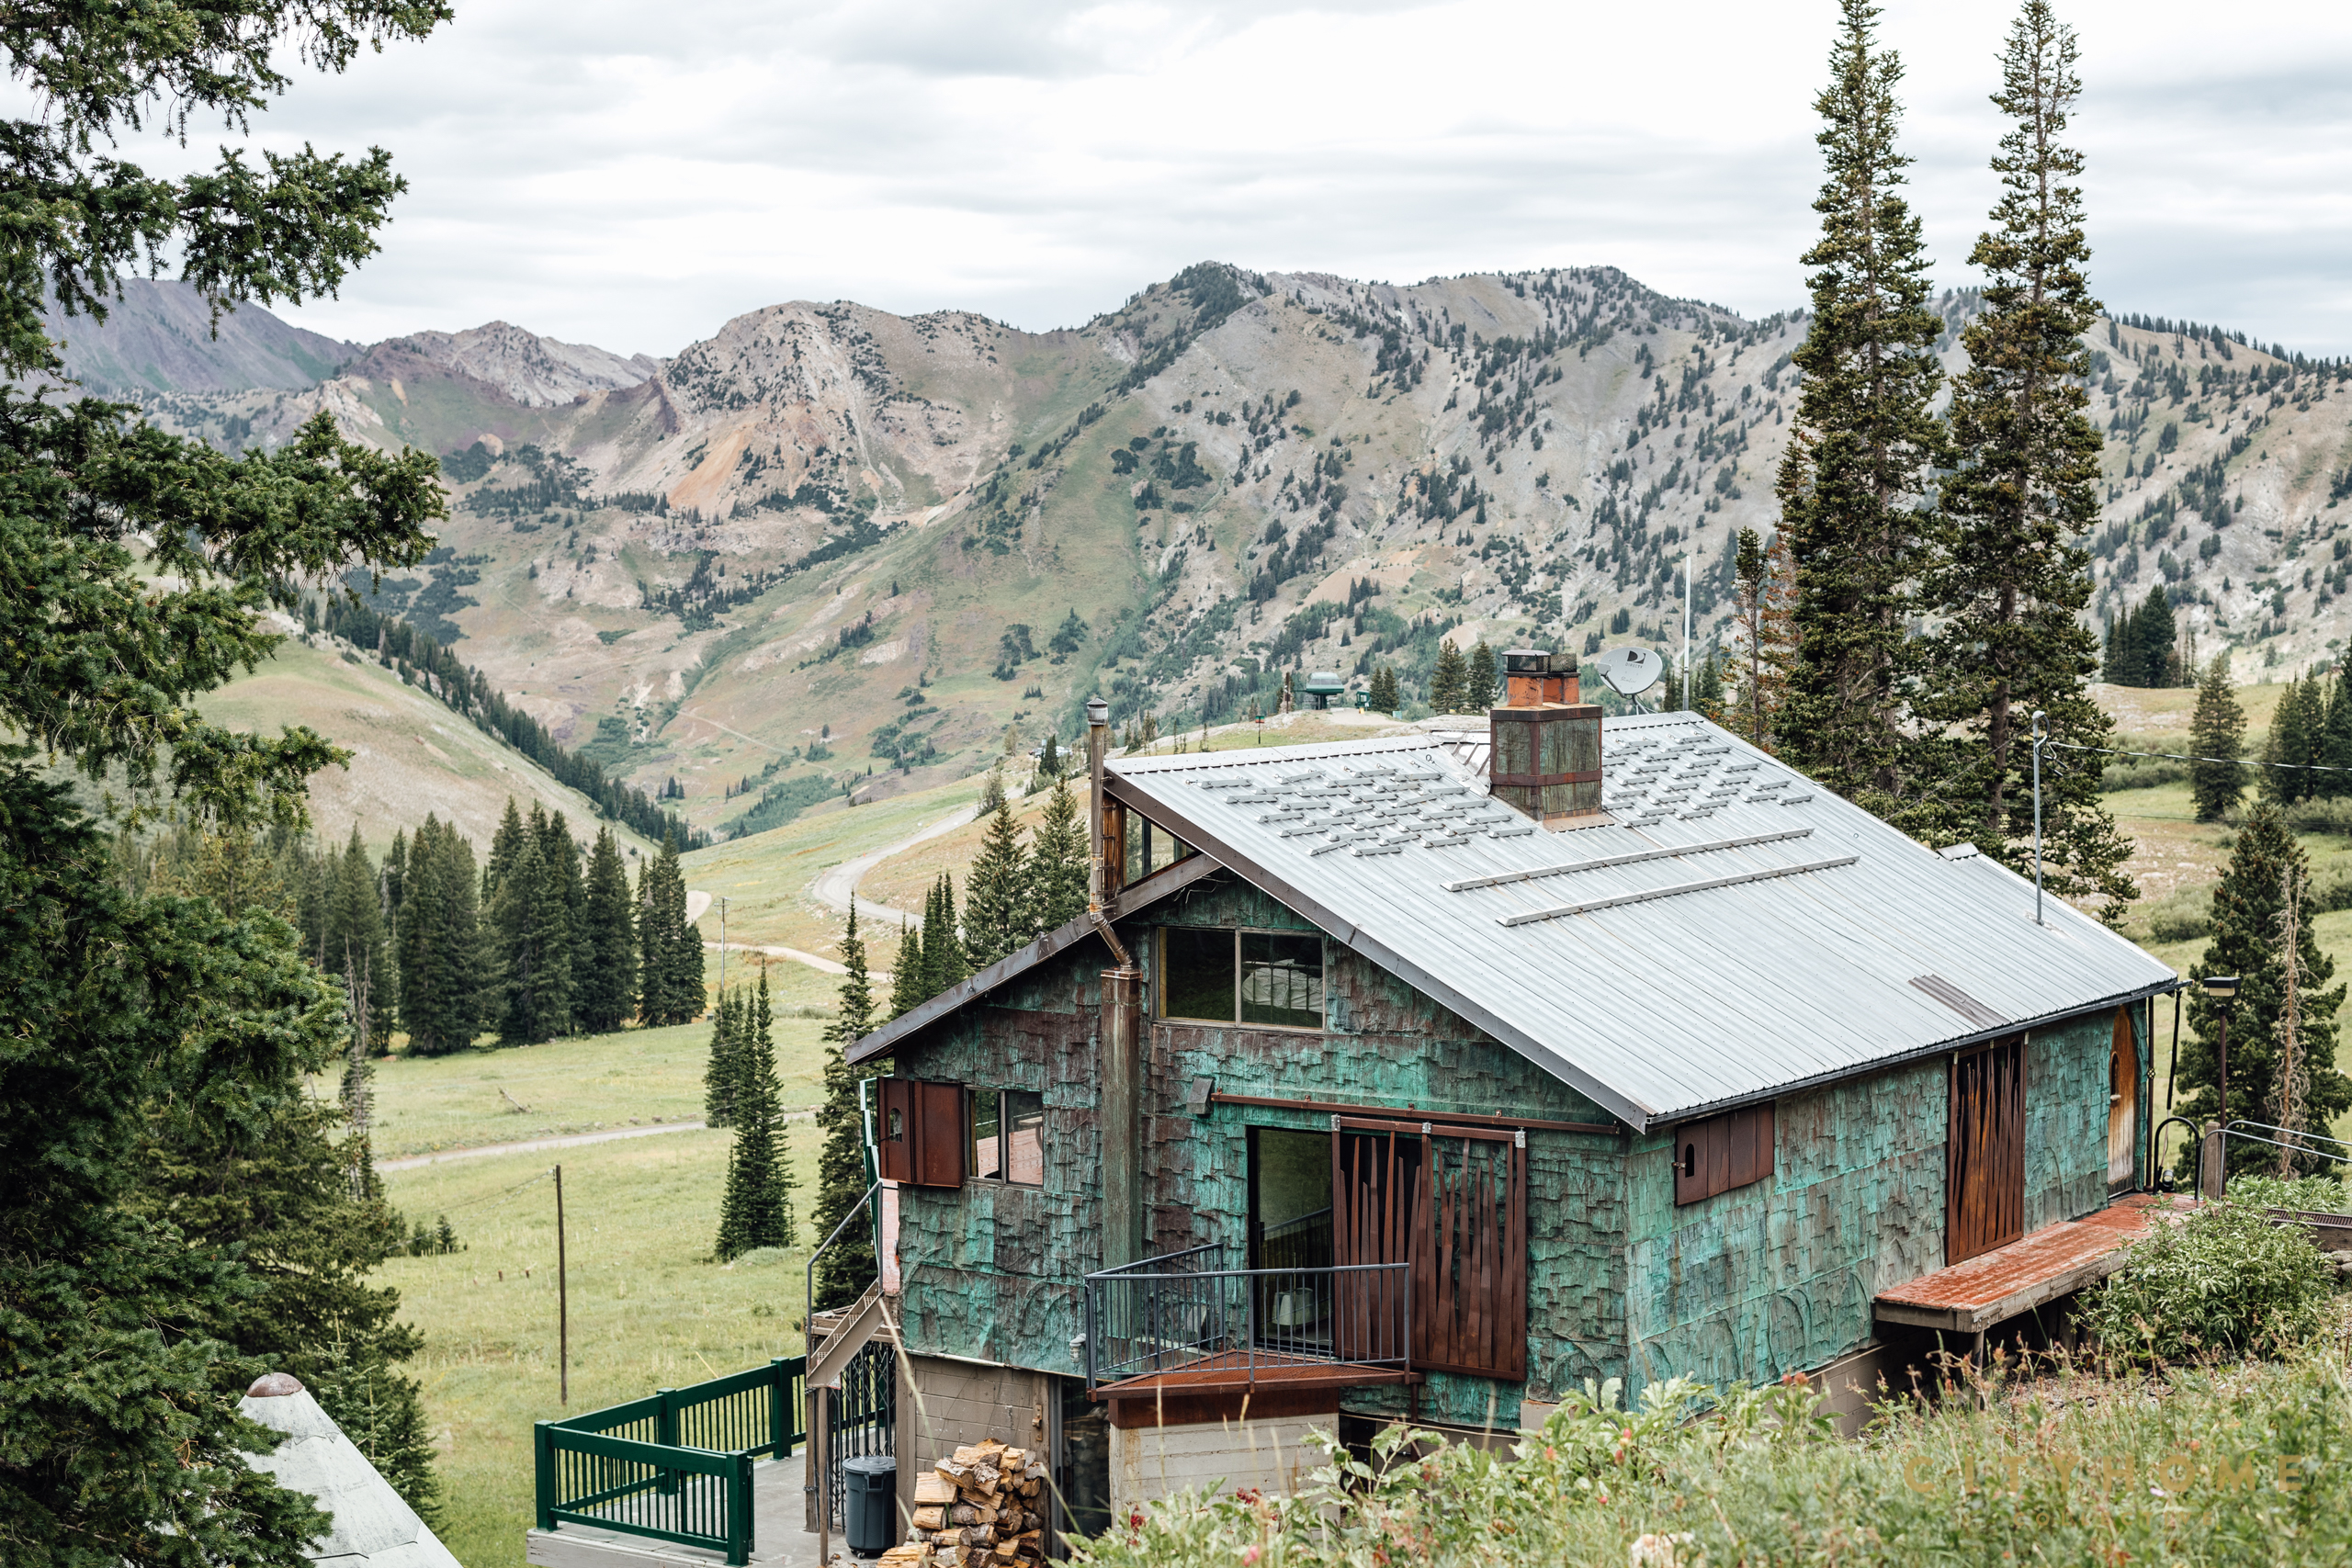
The first in our Cabin Fervor series, this cozy Alta cabin was built in the 1950s and more closely resembles something from a Tolkien novel than from the Swiss Alps (to achieve the mystic exterior, wood shingles were covered in hand-pounded copper). Perks of this place include a fireworks-display-level of wildflowers in the summer, being awakened by avalanche control explosives in the winter, and an unimpeded look at peaks in all directions. Lincoln, take us away! Full story here.
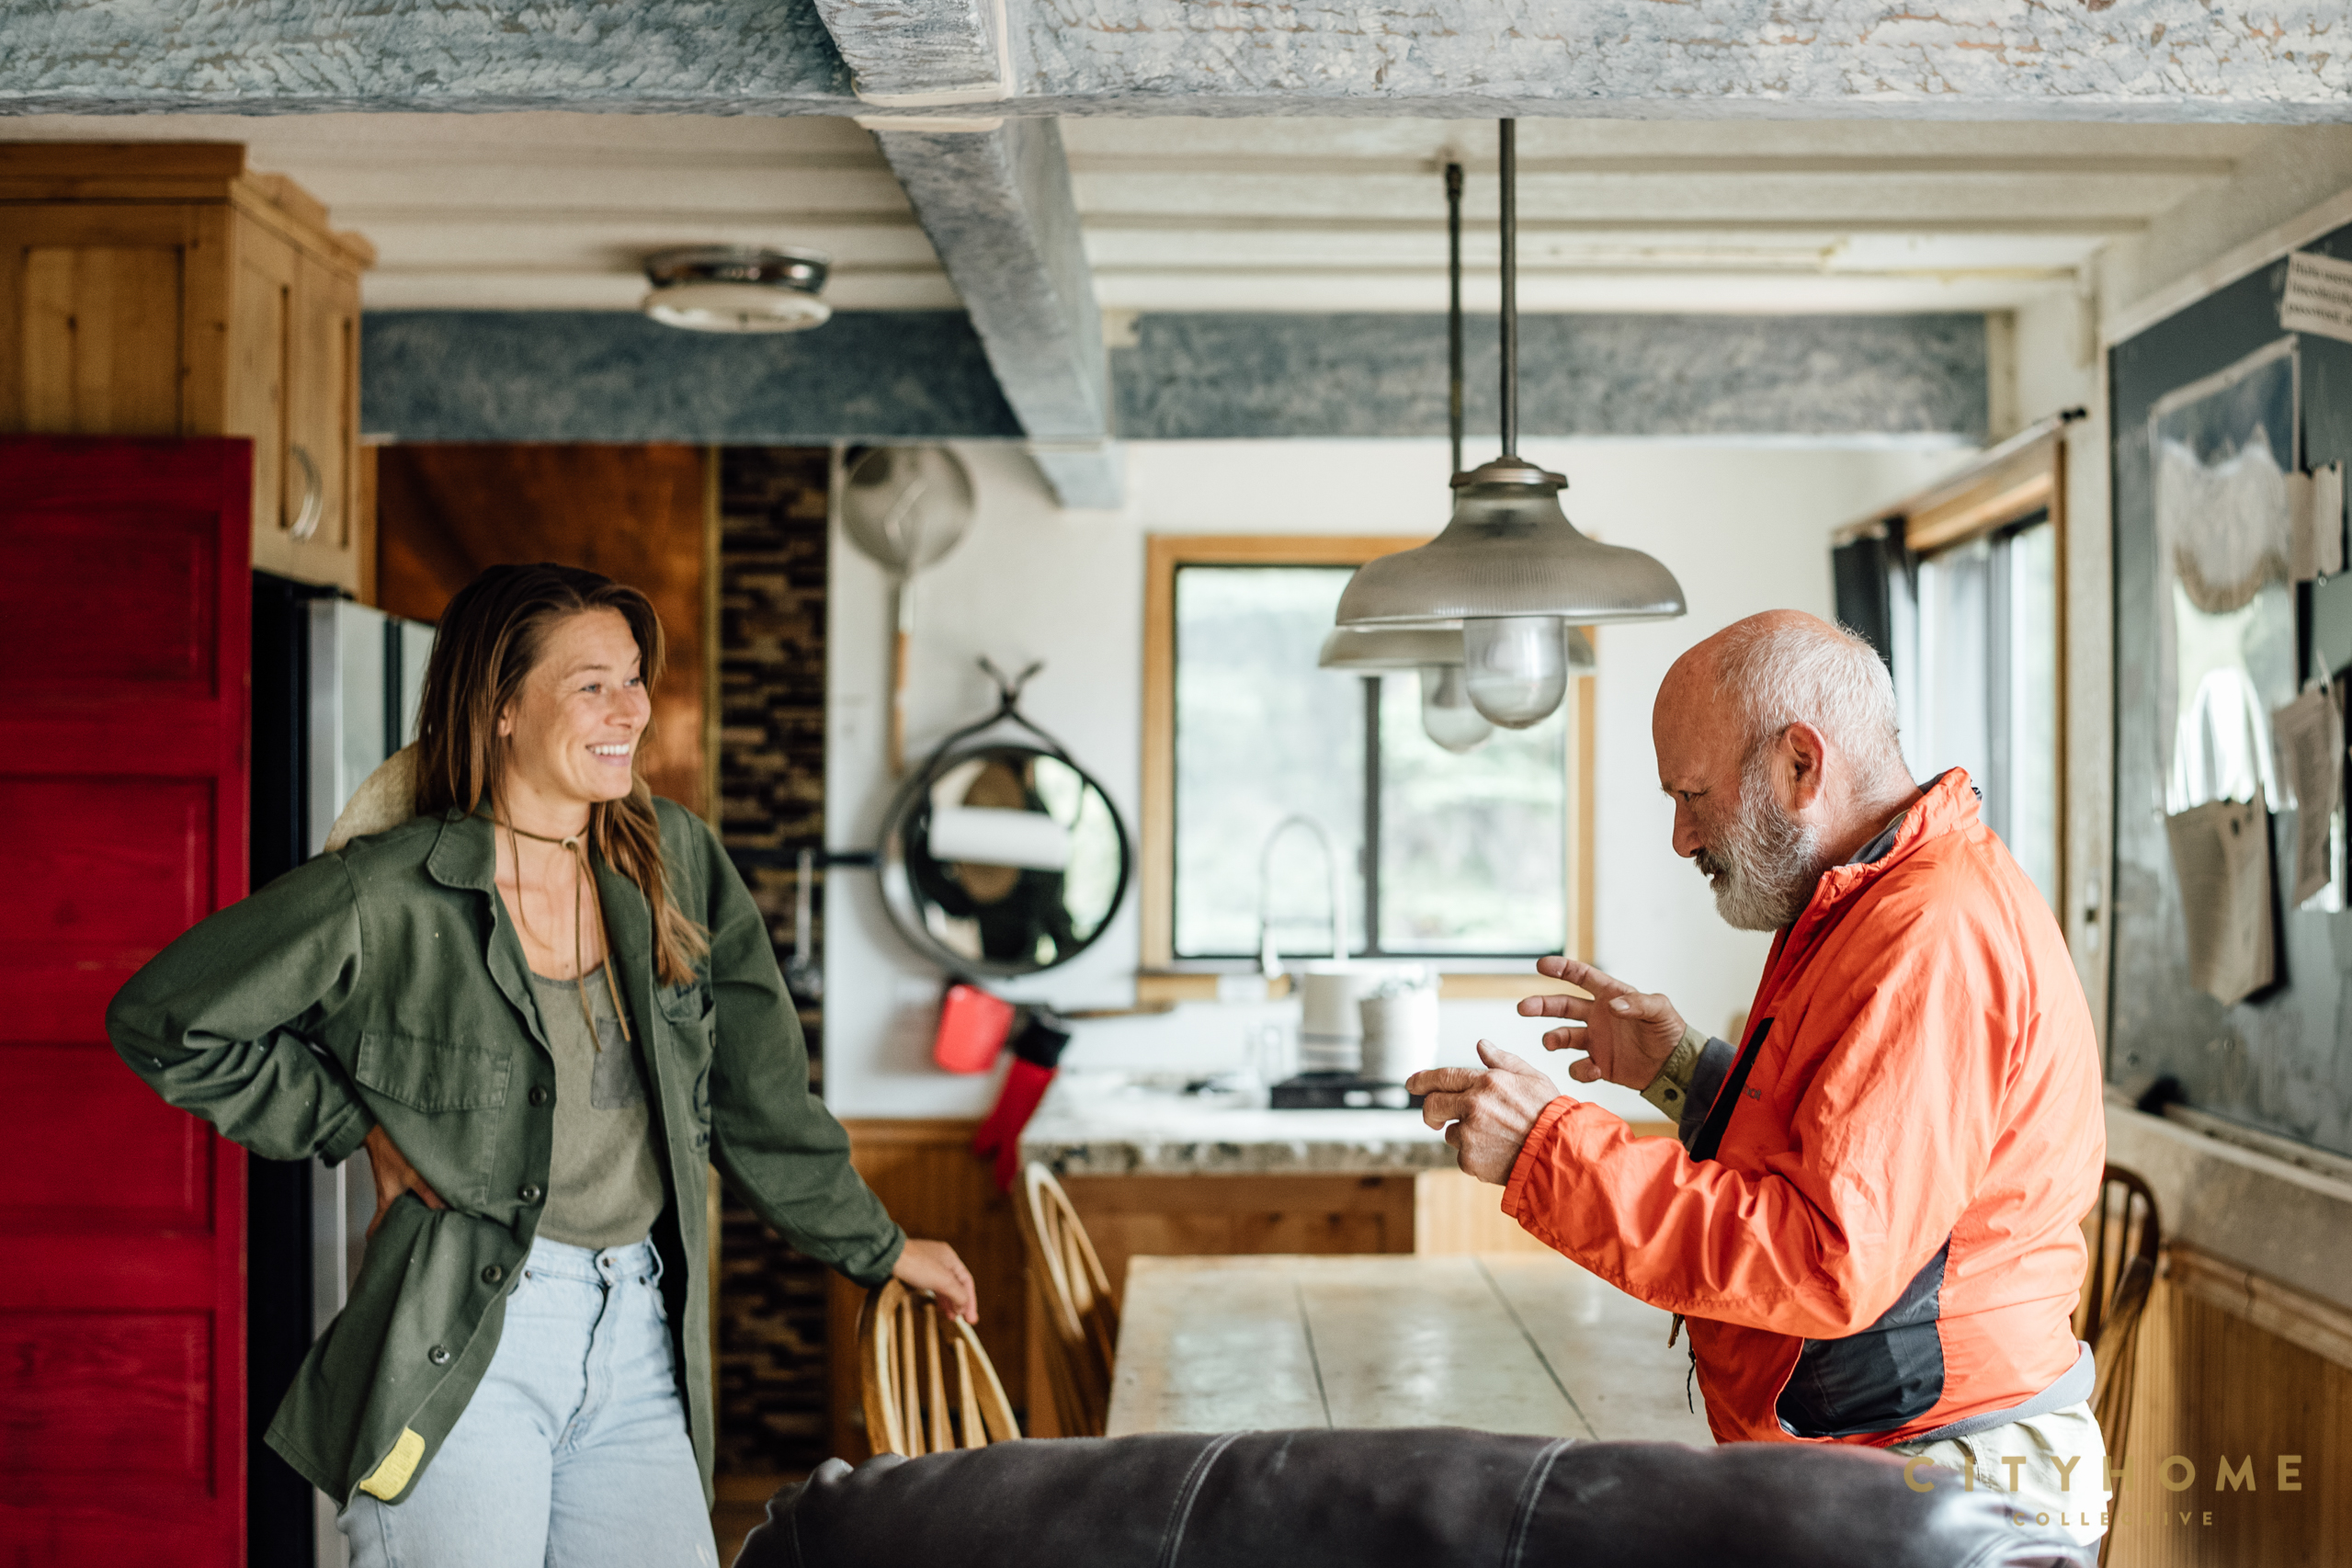
6) MOAB MODERN
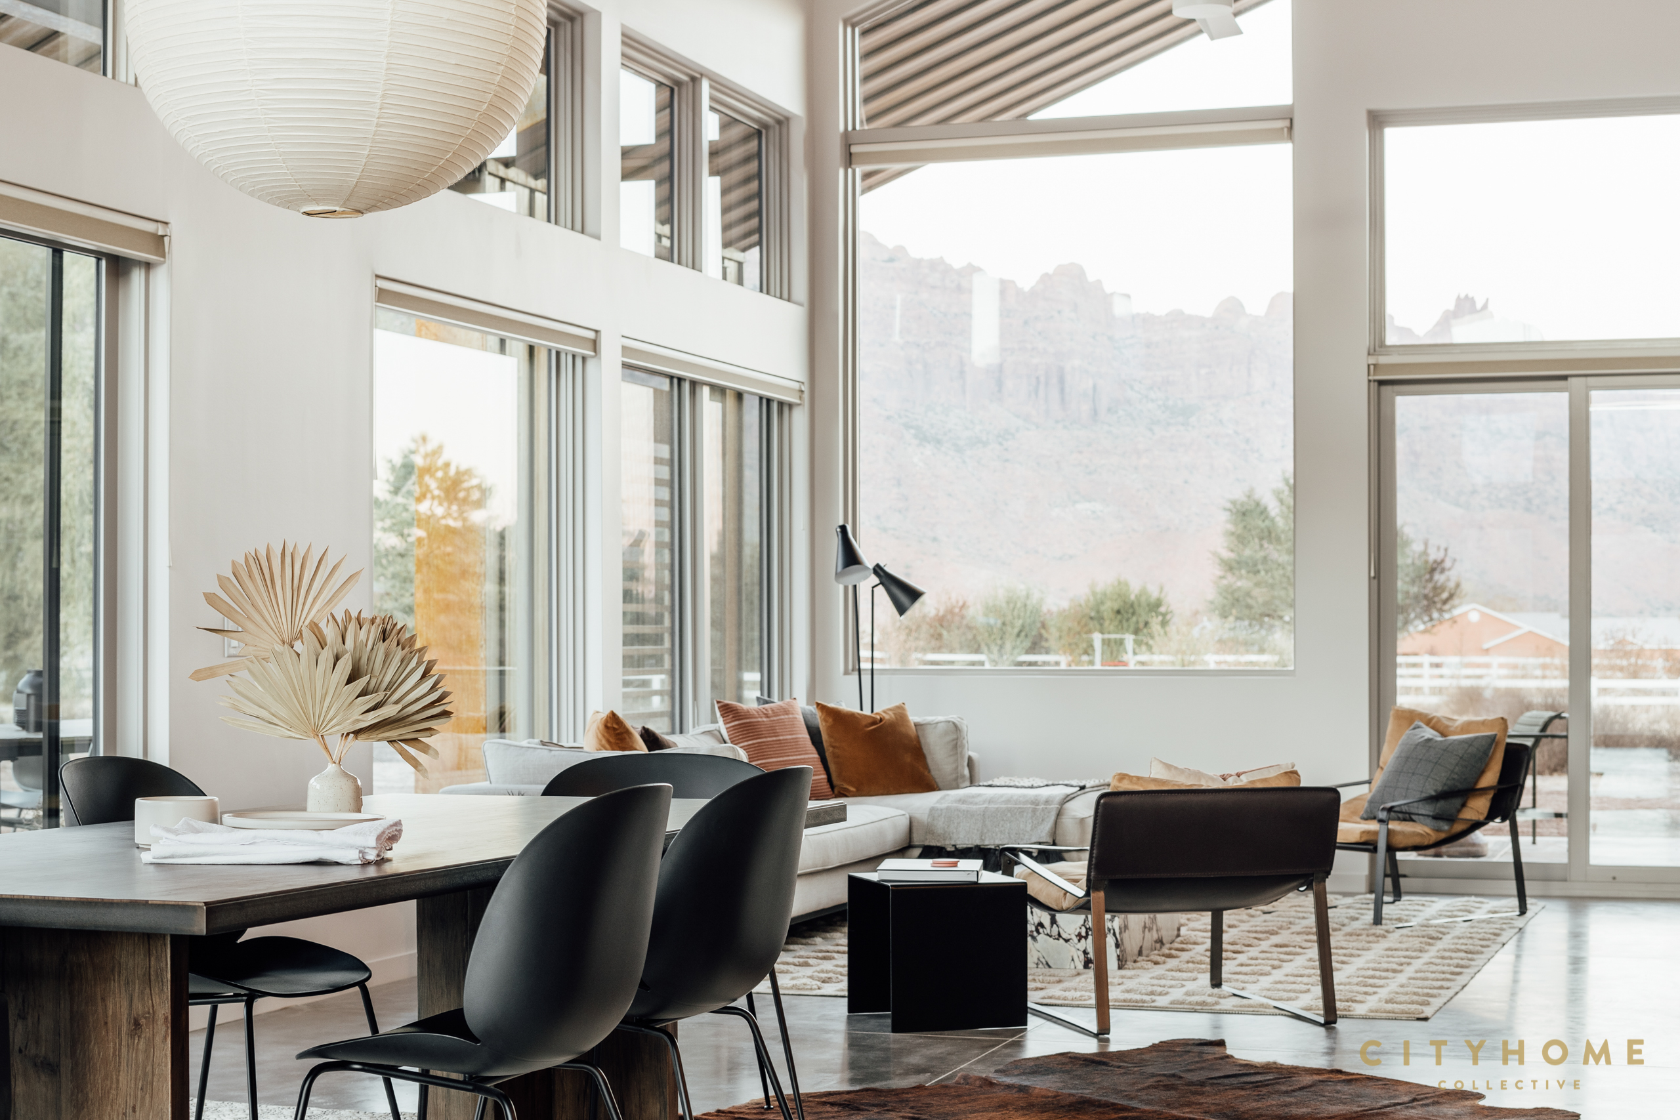
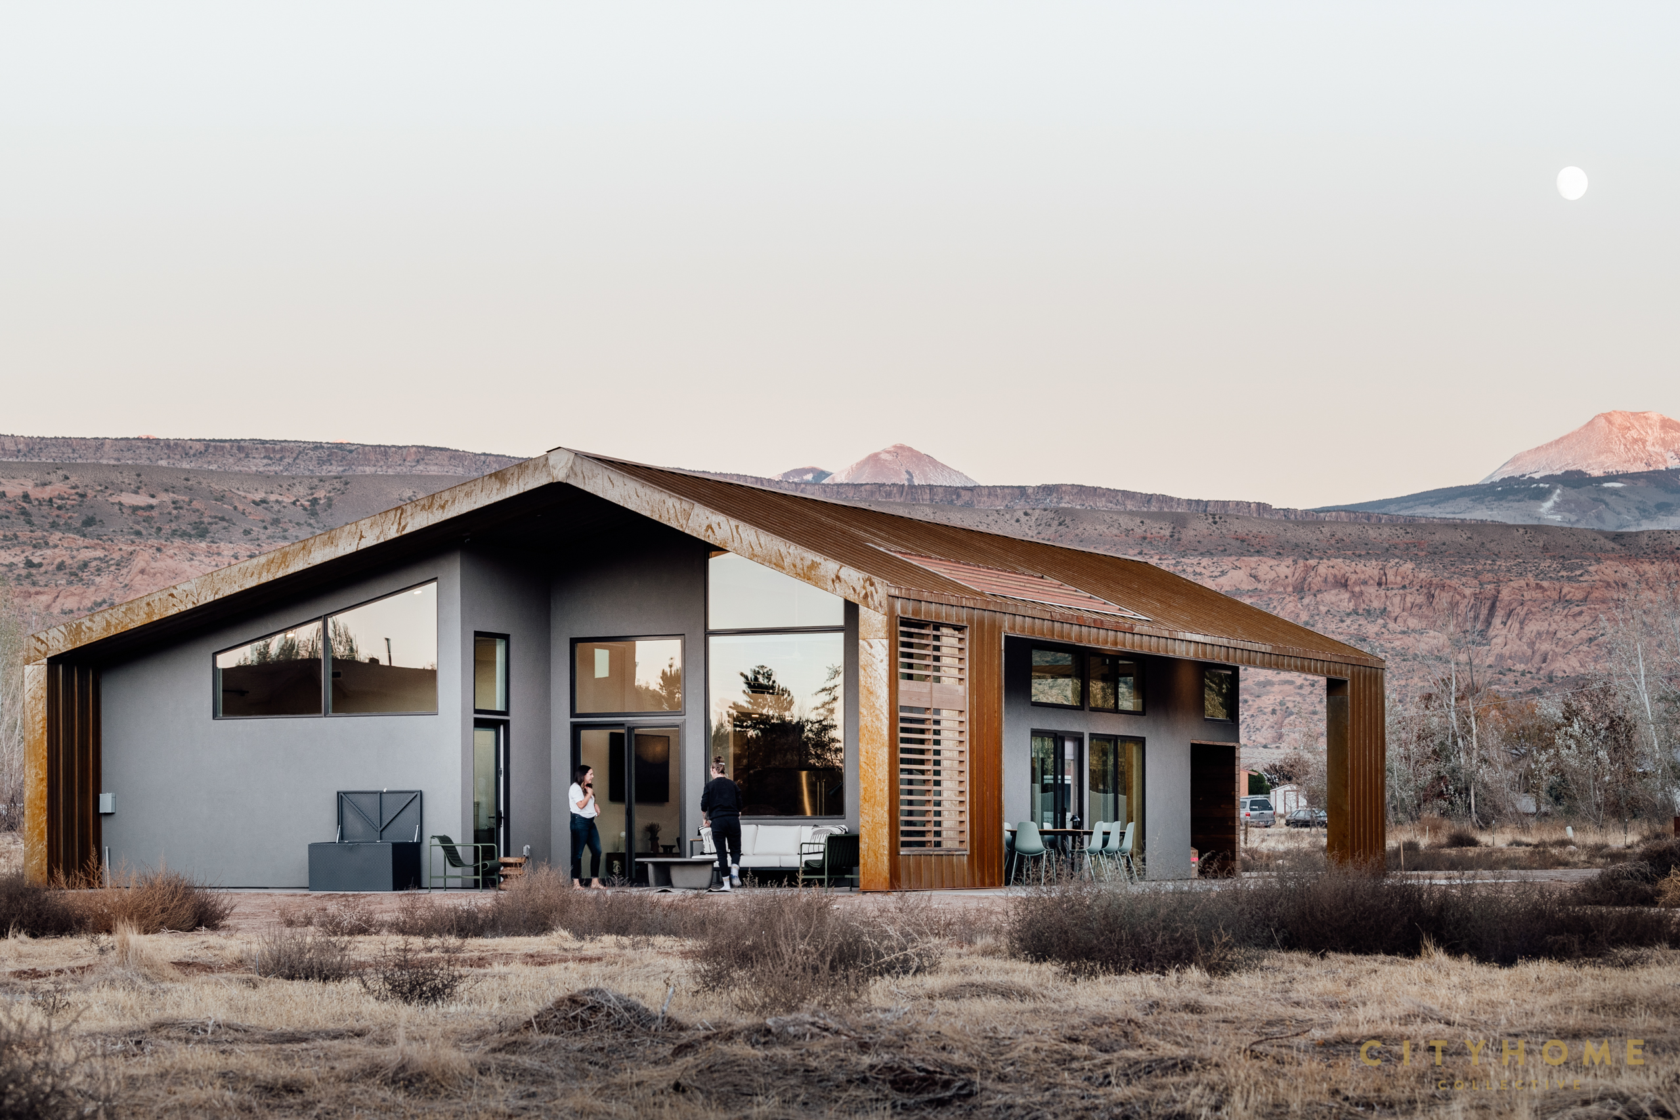
One of the most recent additions to our cityhomeDESIGN portfolio, this space is about as stunning as they come. Perched on the out-of-this-world terrain of southern Utah, the sharp angles of this steel exterior contrast the jagged, organic land that surrounds it, but the abundance of glass ensures that the interior and exterior seamlessly blend in a truly jaw-dropping display of nature meeting nurture. With an interior design this dreamy and views this incredible, we imagine the only trouble here is determining where to take one’s morning coffee. Full story here.
7) TREEHAUS
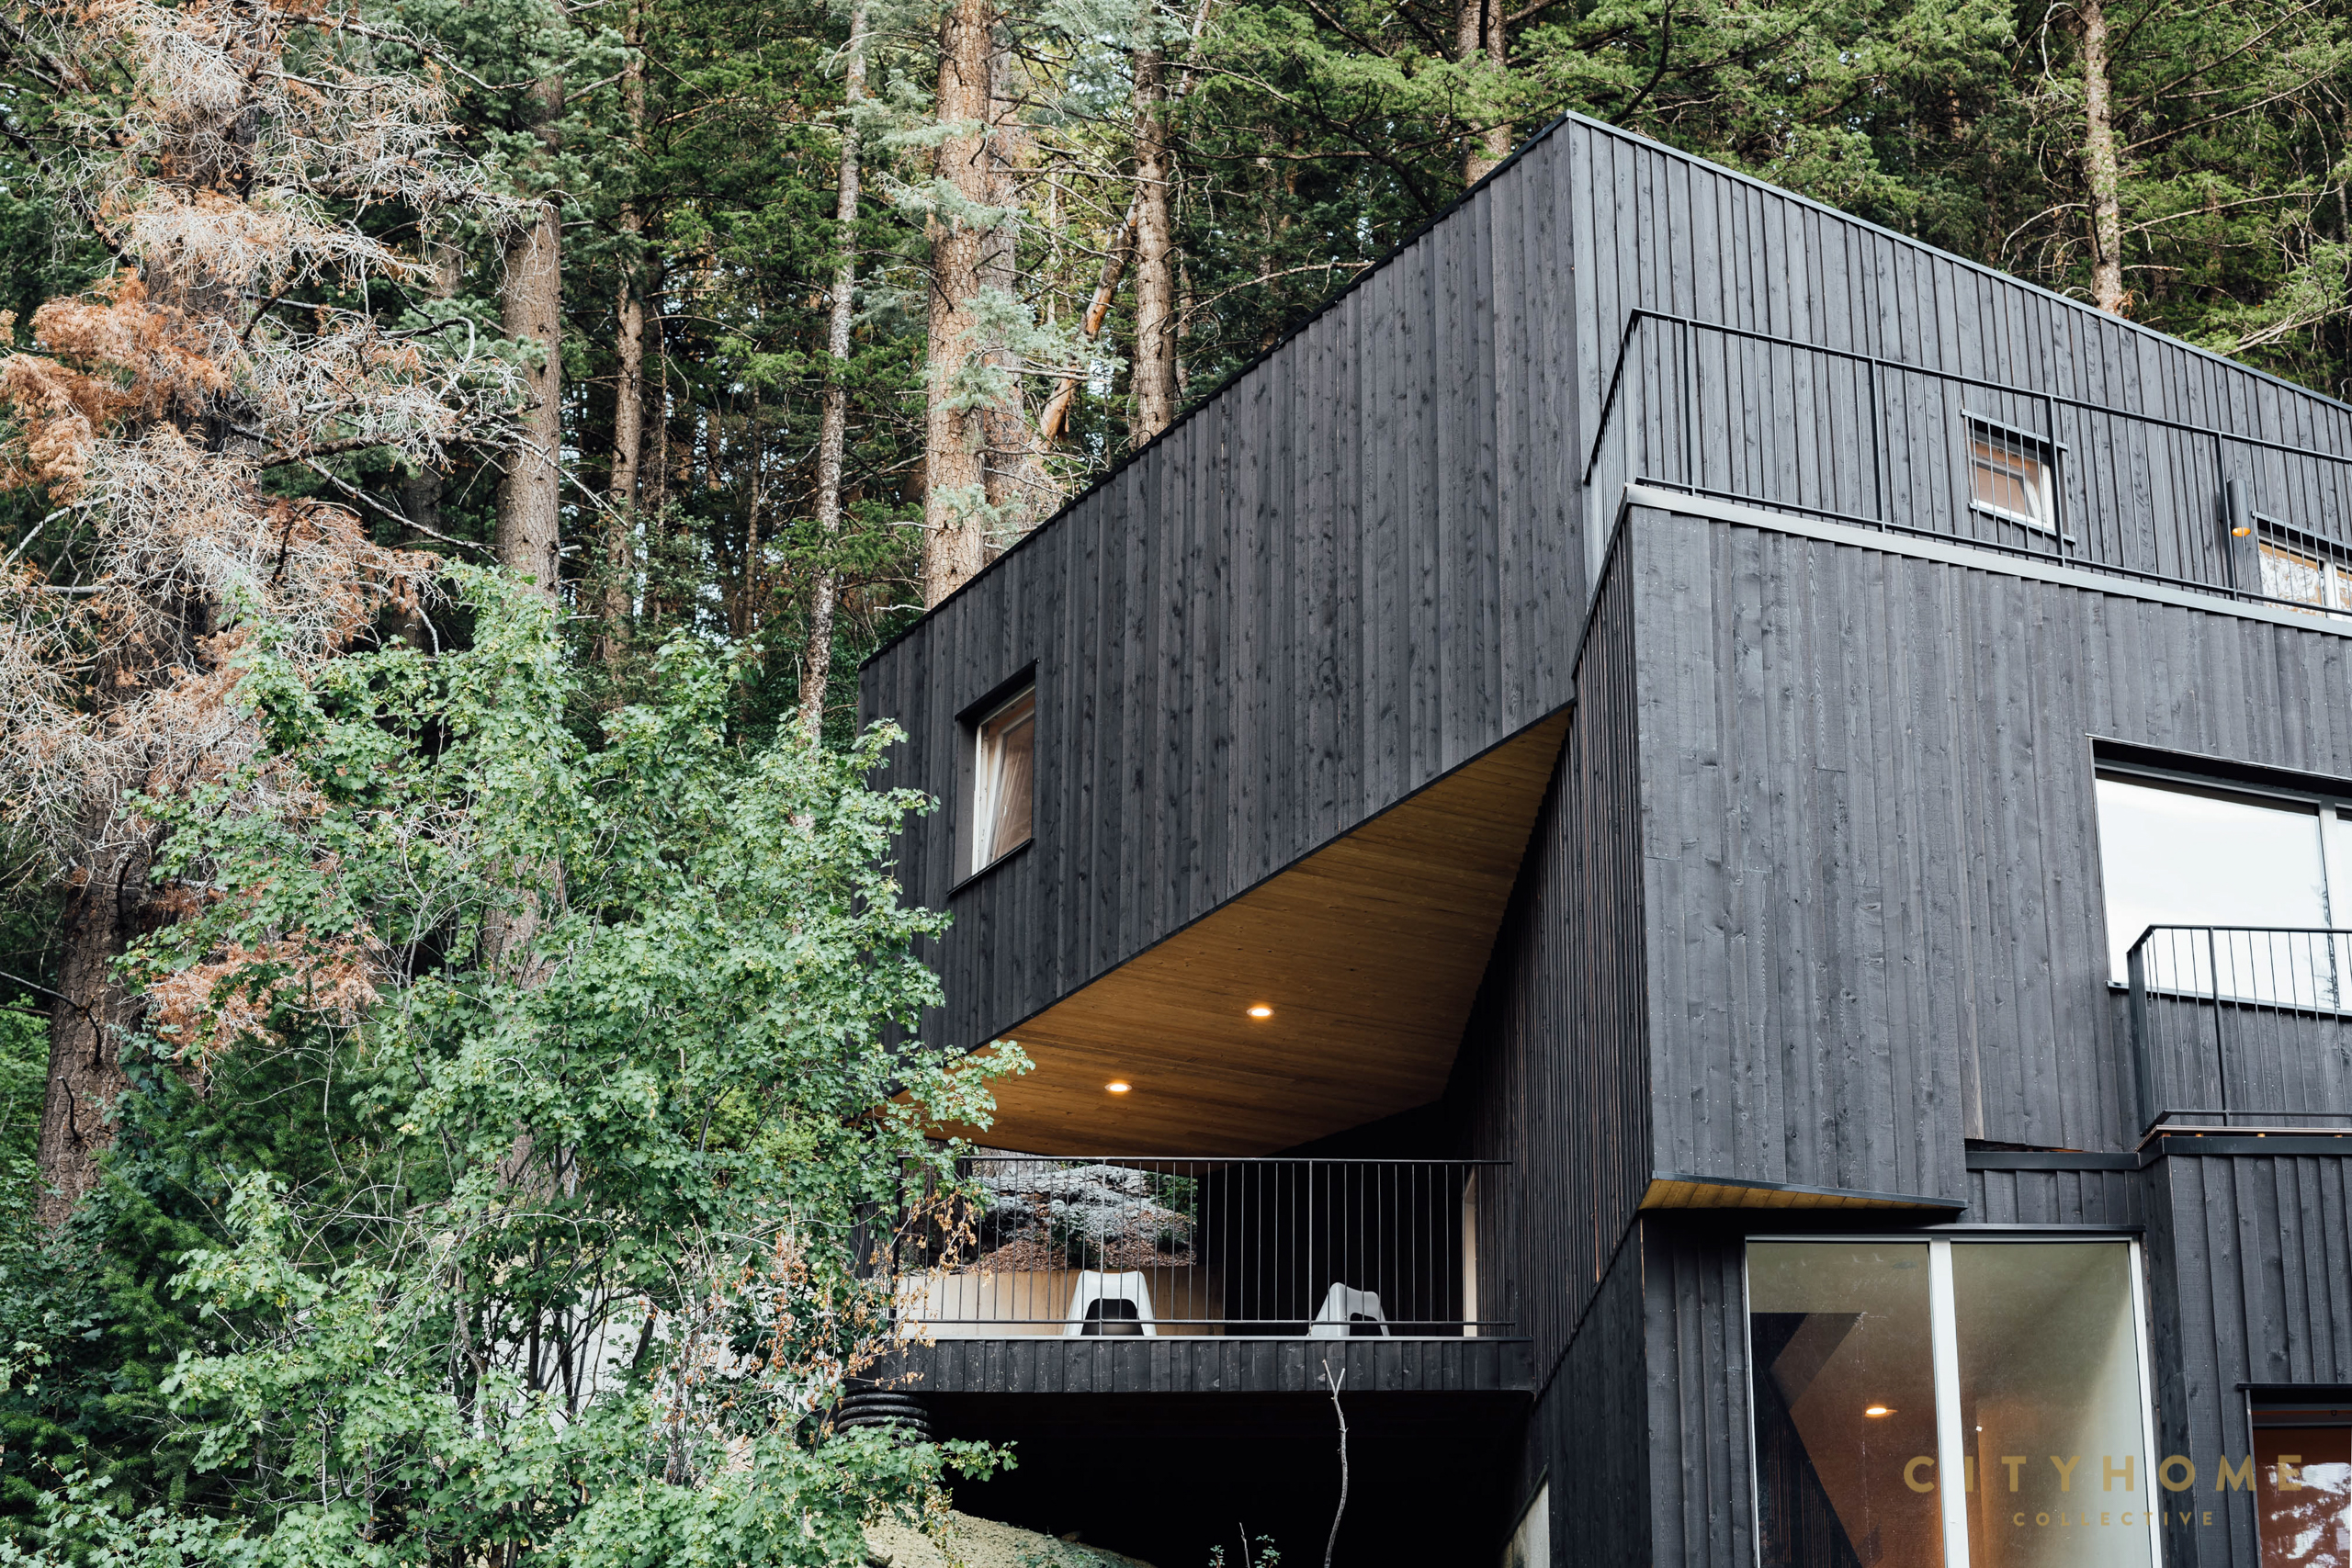
The work of our pal Chris Price and his partners Park City Design + Build, this Summit Park home had us mood-boarding our lives here when Corigan listed it in 2018. From the outside, the stacked segments of Treehaus cut some pretty clean, industrial angles, but despite this, the structure remains visually congruent with its surroundings thanks to a dark cedar exterior that mimics the tones and vertical lines of the pines that encircle it. Chris Price does it again! Full story here.
8) AMANGIRI
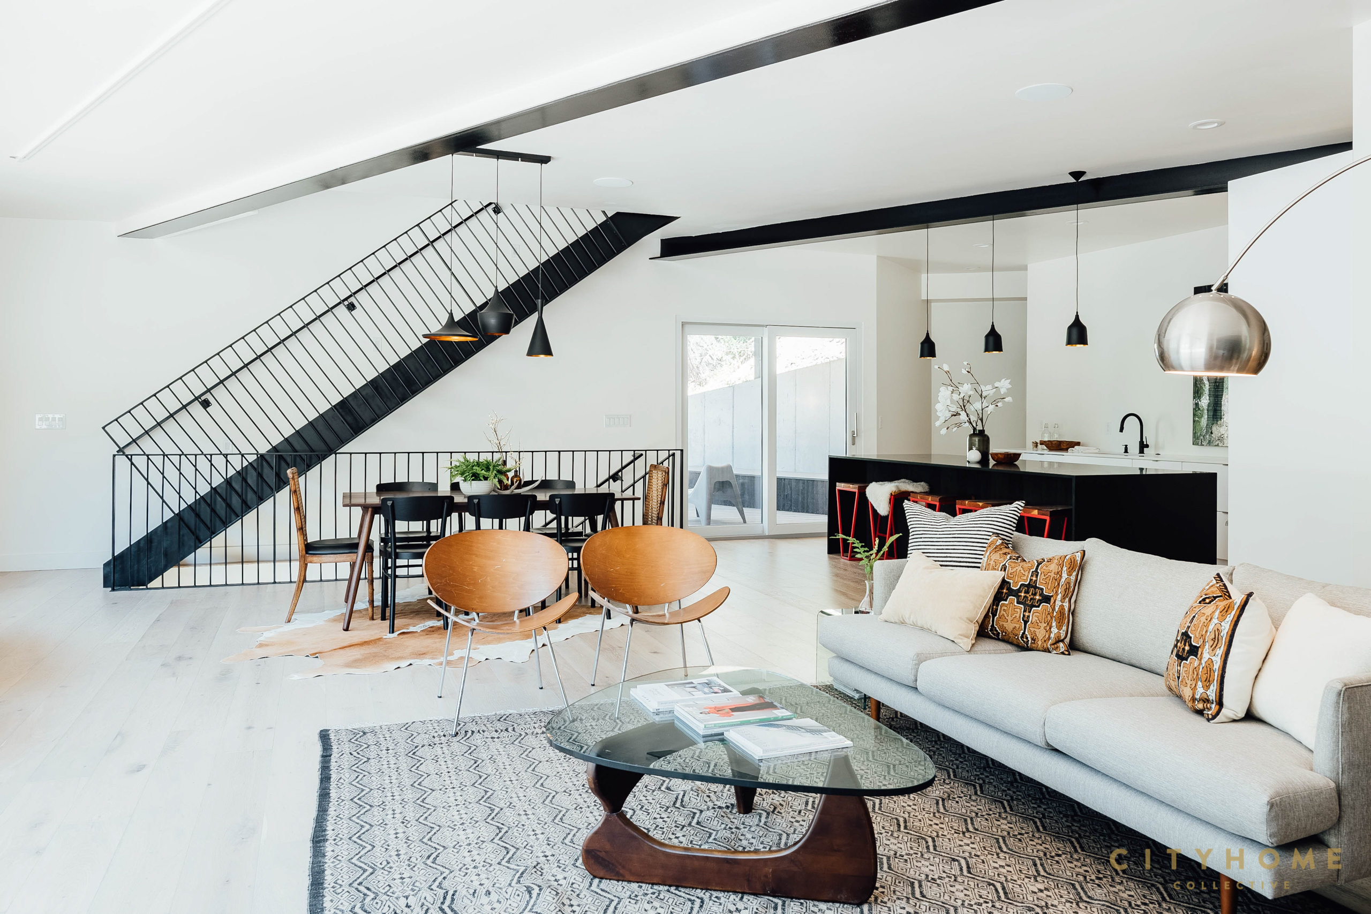
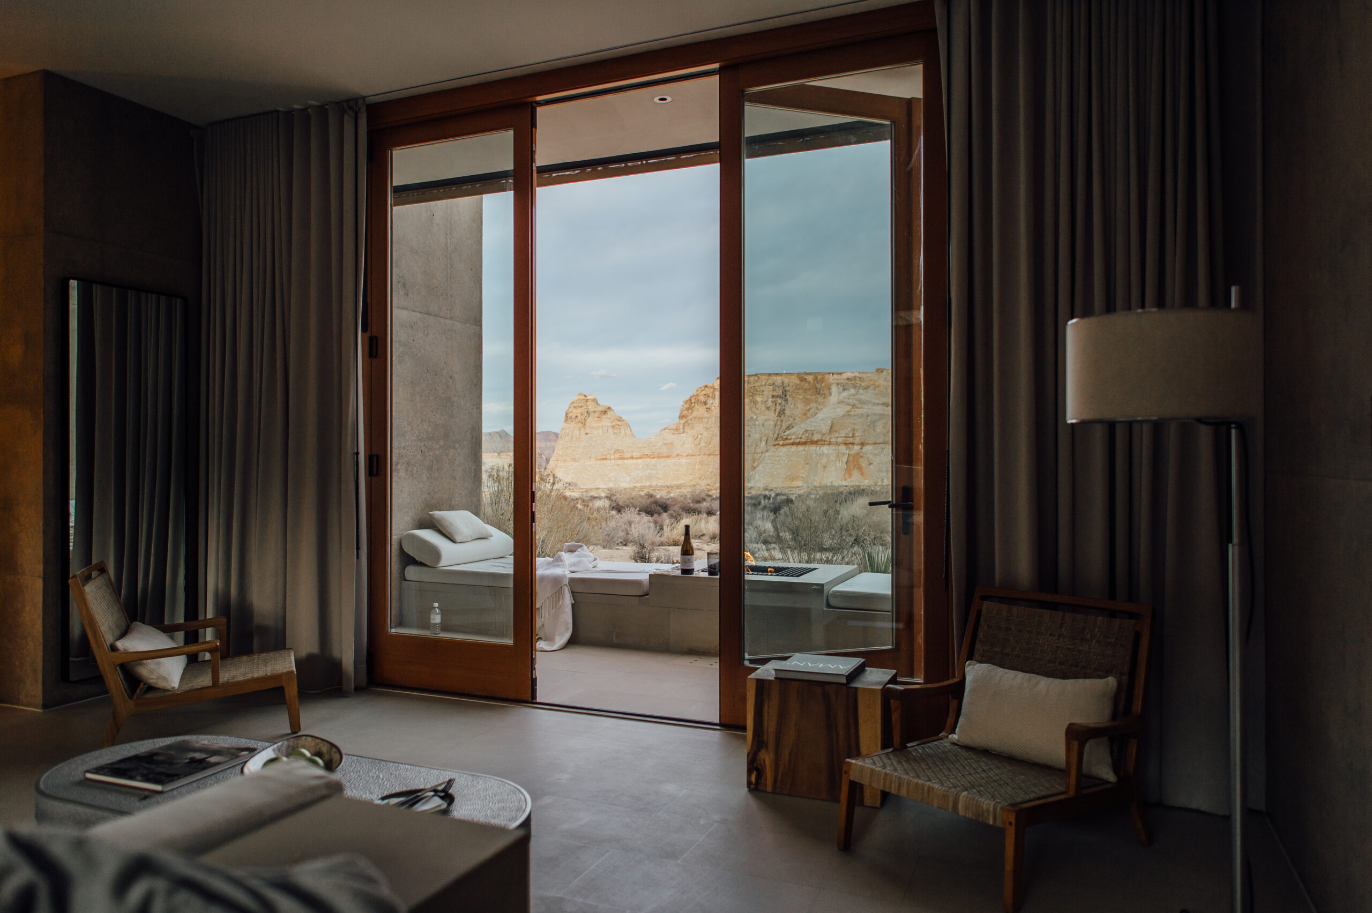
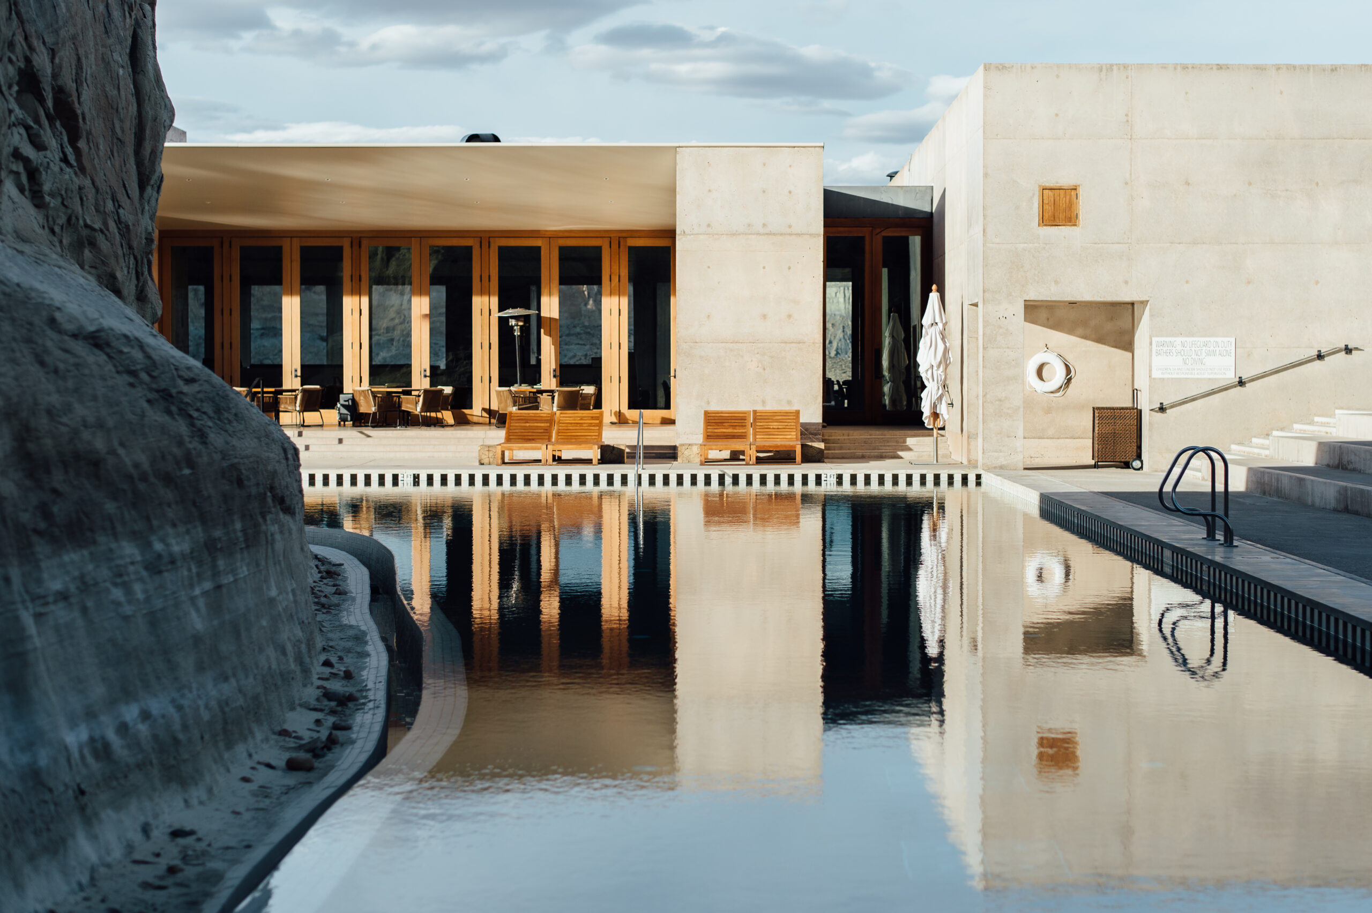
Just a stone’s throw from Grand Staircase-Escalante National Monument and Lake Powell, a DIY mile-marker signals the turnoff for Amangiri, a luxury resort comprised of just 34 rooms, a stunning dining hall, and one show-stopping swimming pool. It’s a relatively simple design, muted in its brilliance, and it’s perhaps one of the most crazy-pretty places we’ve ever had the good fortune of visiting. One of our favorite features: the sheer boundlessness of it all. Beyond each room’s private patio, you won’t find any fences or borders to speak of. Just…outside. Full story here.
9) HELL’S BACKBONE GRILL & FARM
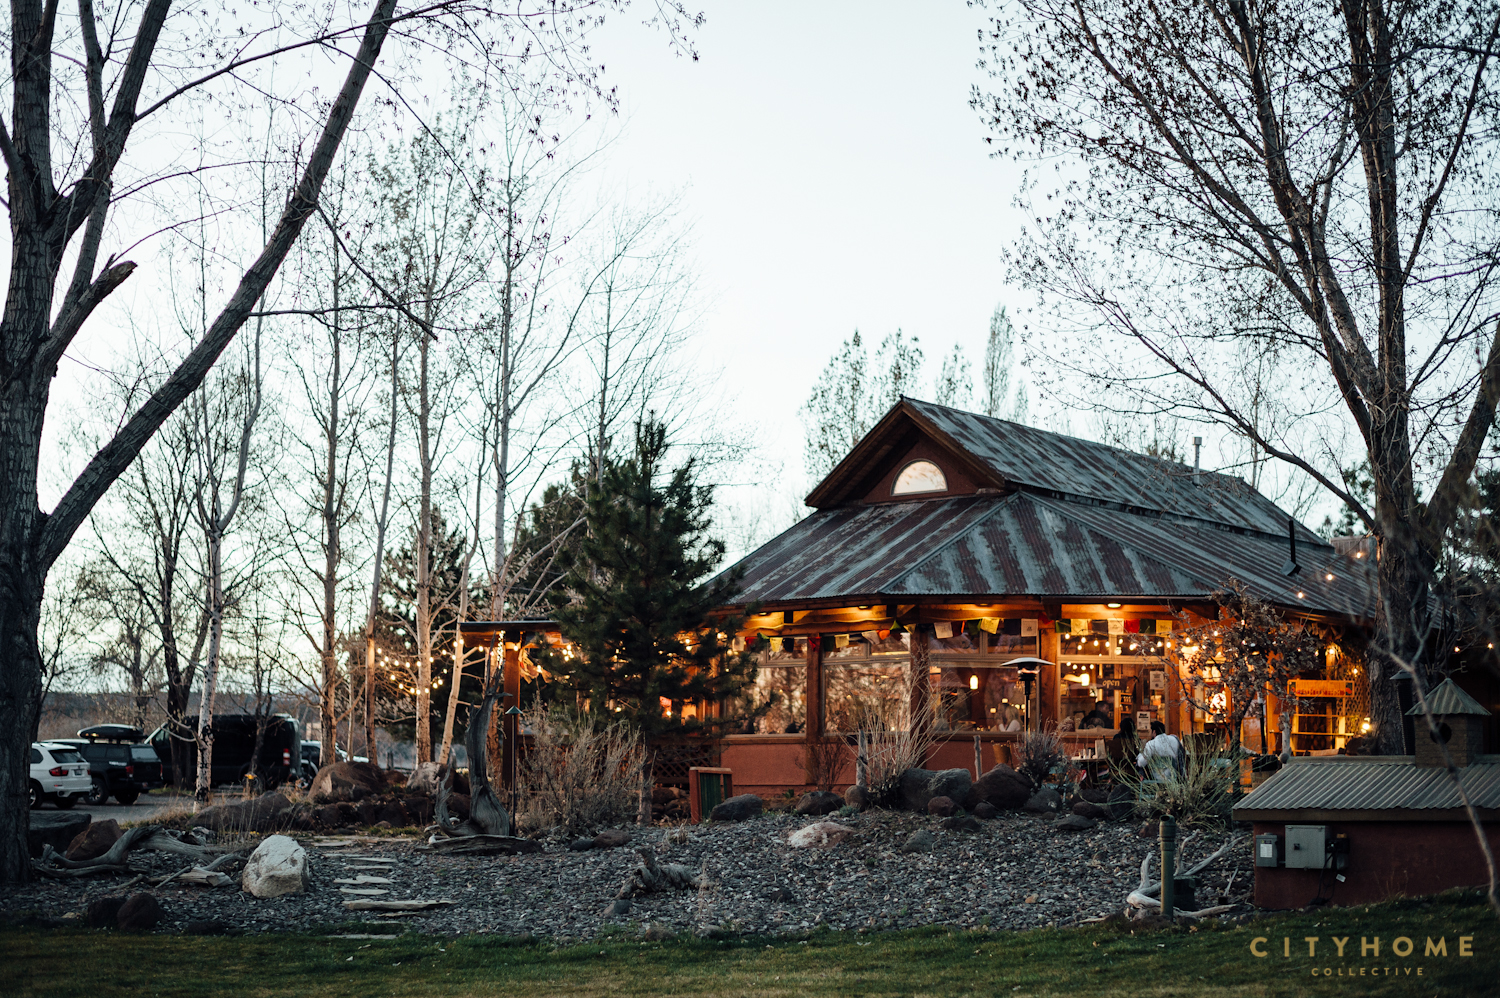
This Boulder, Utah eatery is damn-near legendary…and for good reason. Not only is its location completely serene (and like something out of the Practical Magic set design), but the food here will have you daydreaming about your next road trip for months to come—in fact, this place is home to one of the state’s highest Zagat ratings, and is awarded nearly yearly for its excellent fare. Open seasonally, Hell’s Backbone will begin accepting guests again in May…and we’re packing our bags already. Full story here.
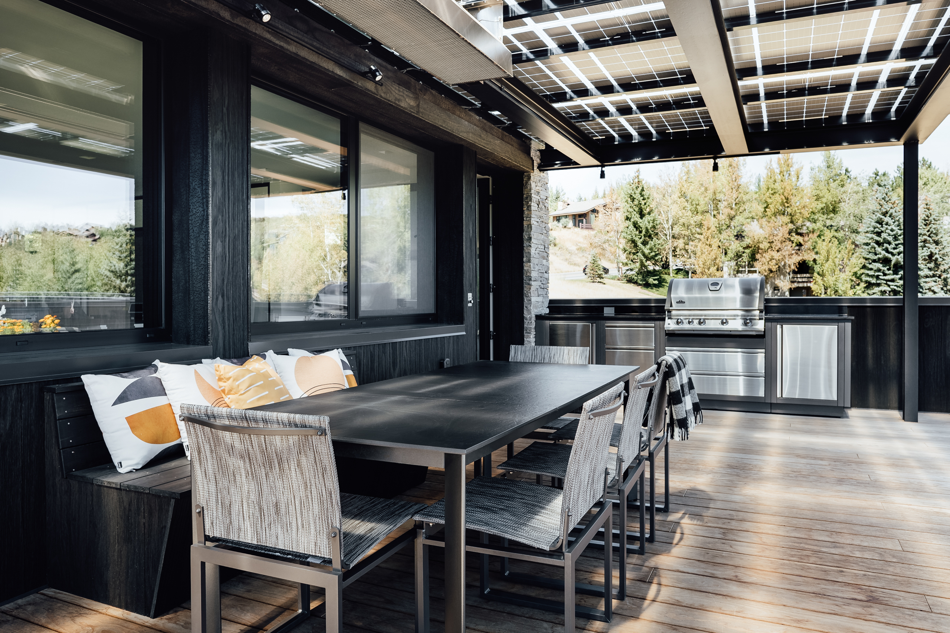
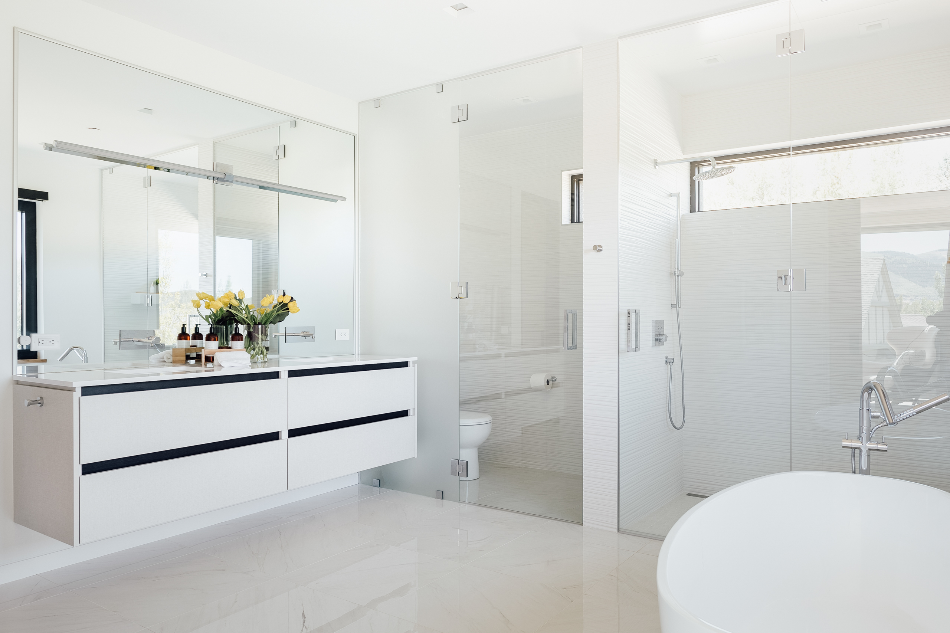
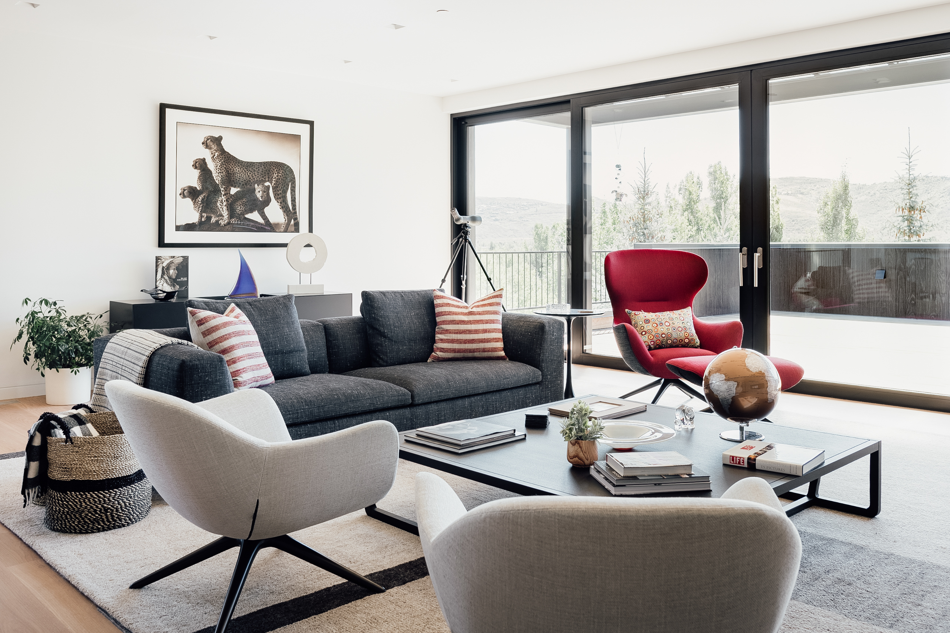
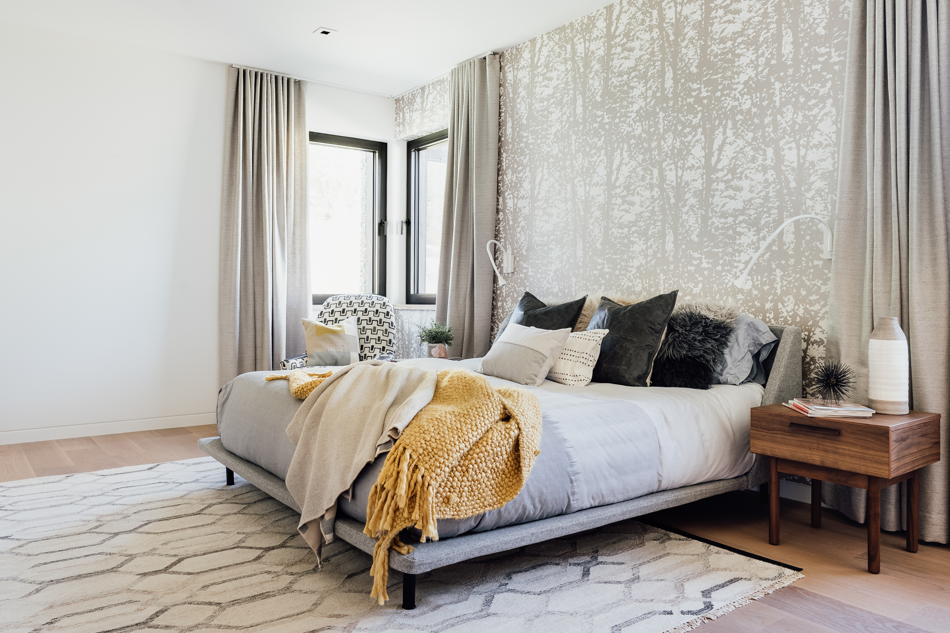
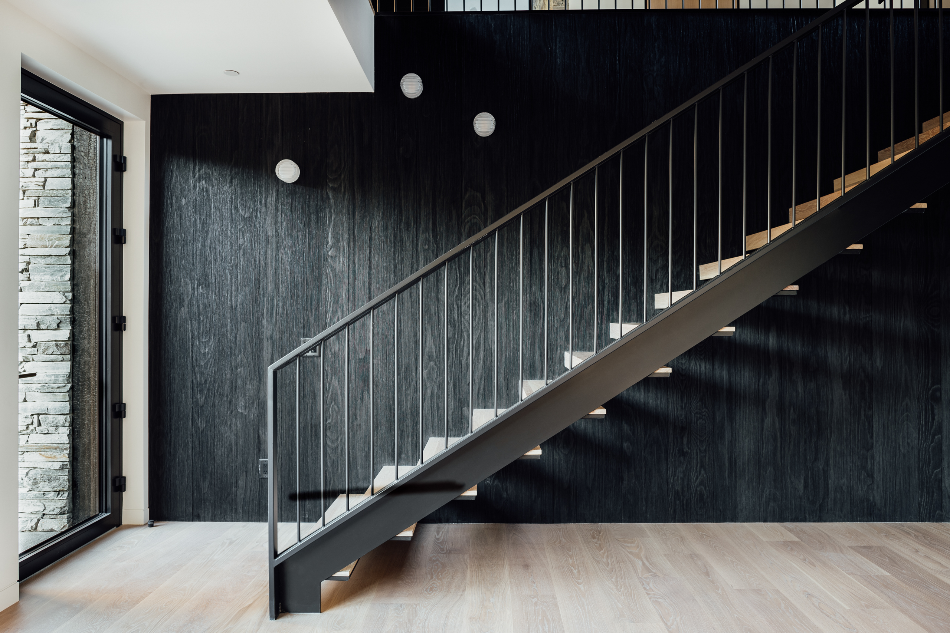
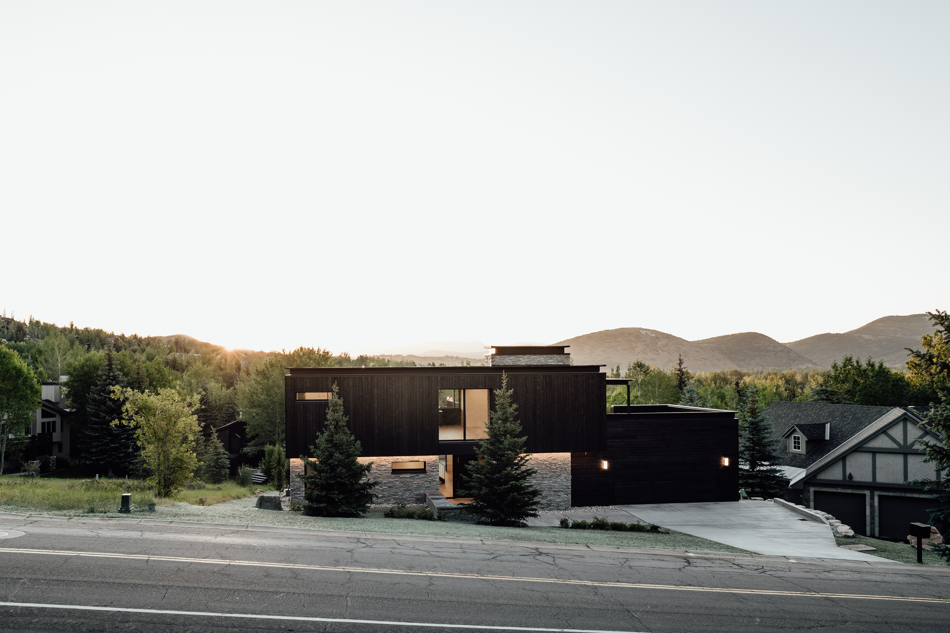
One of the newest projects from sustainability-inclined architect Chris Price, Meadow Haus is a compelling lesson in flexible, efficient, innovative design. Given its location in an older Park City neighborhood, the project offered a unique challenge from the jump: create a visually innovative, environmentally friendly home that took full advantage of the geography on which it sits and fit into the context of its larger built environment. In order to achieve the levels of sustainability and livability required by the project, a non-traditional layout that allowed for maximum views and plenty of outdoor living space was adopted.
The resulting spaces are inviting, well-conceived, sun-drenched, and inspiring to peruse.
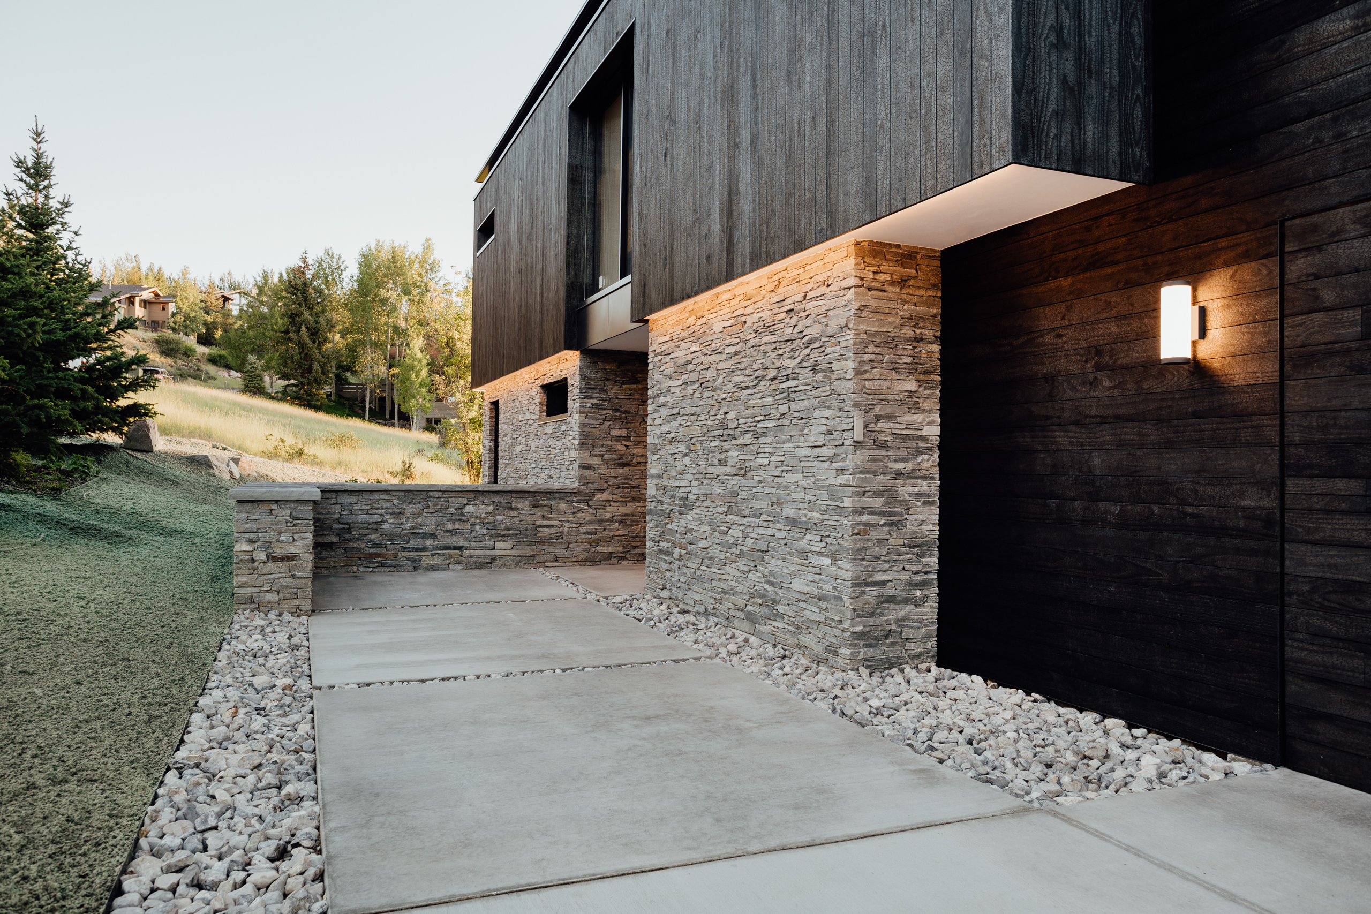
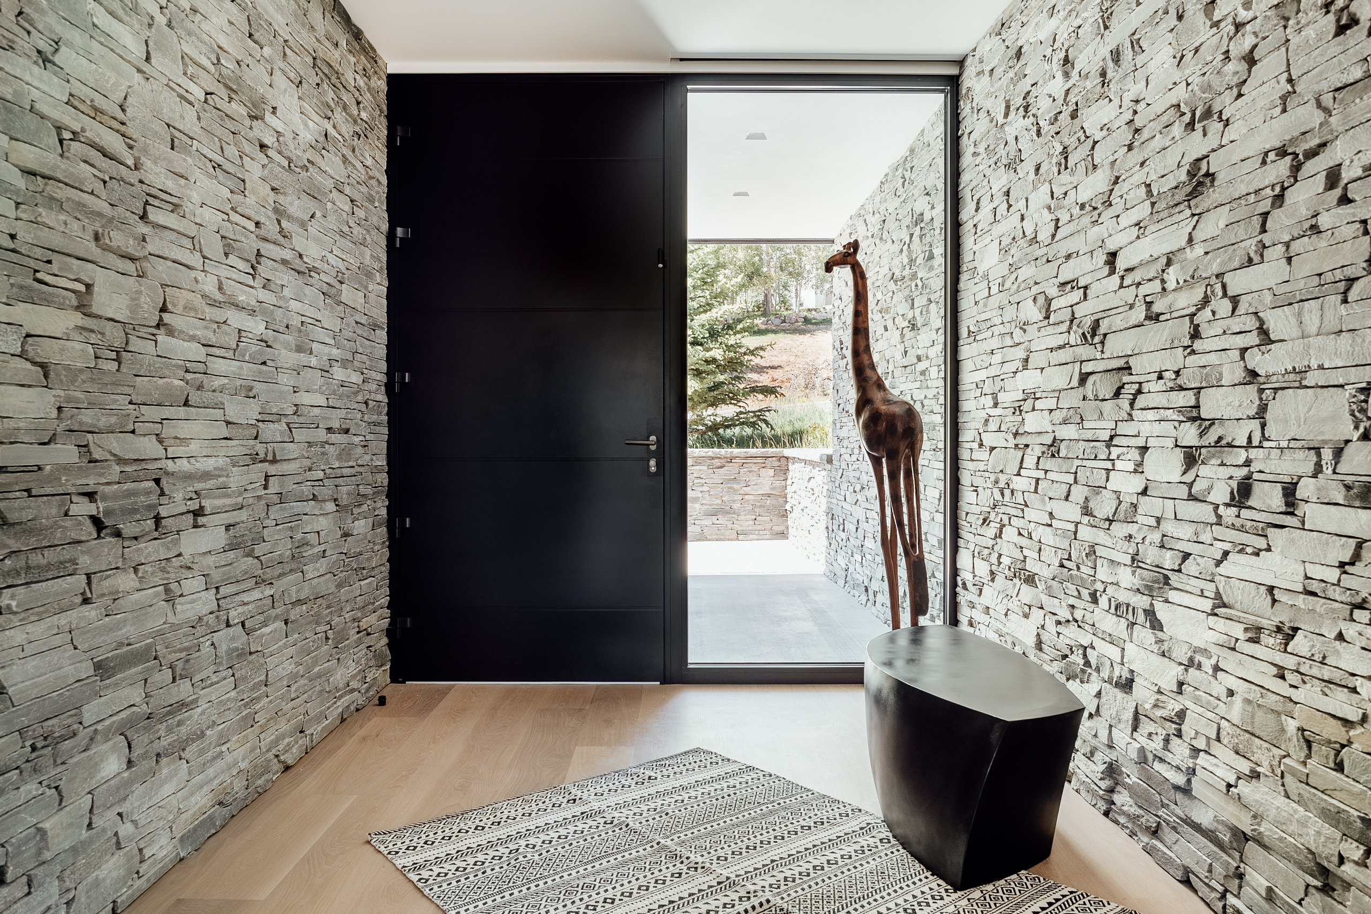
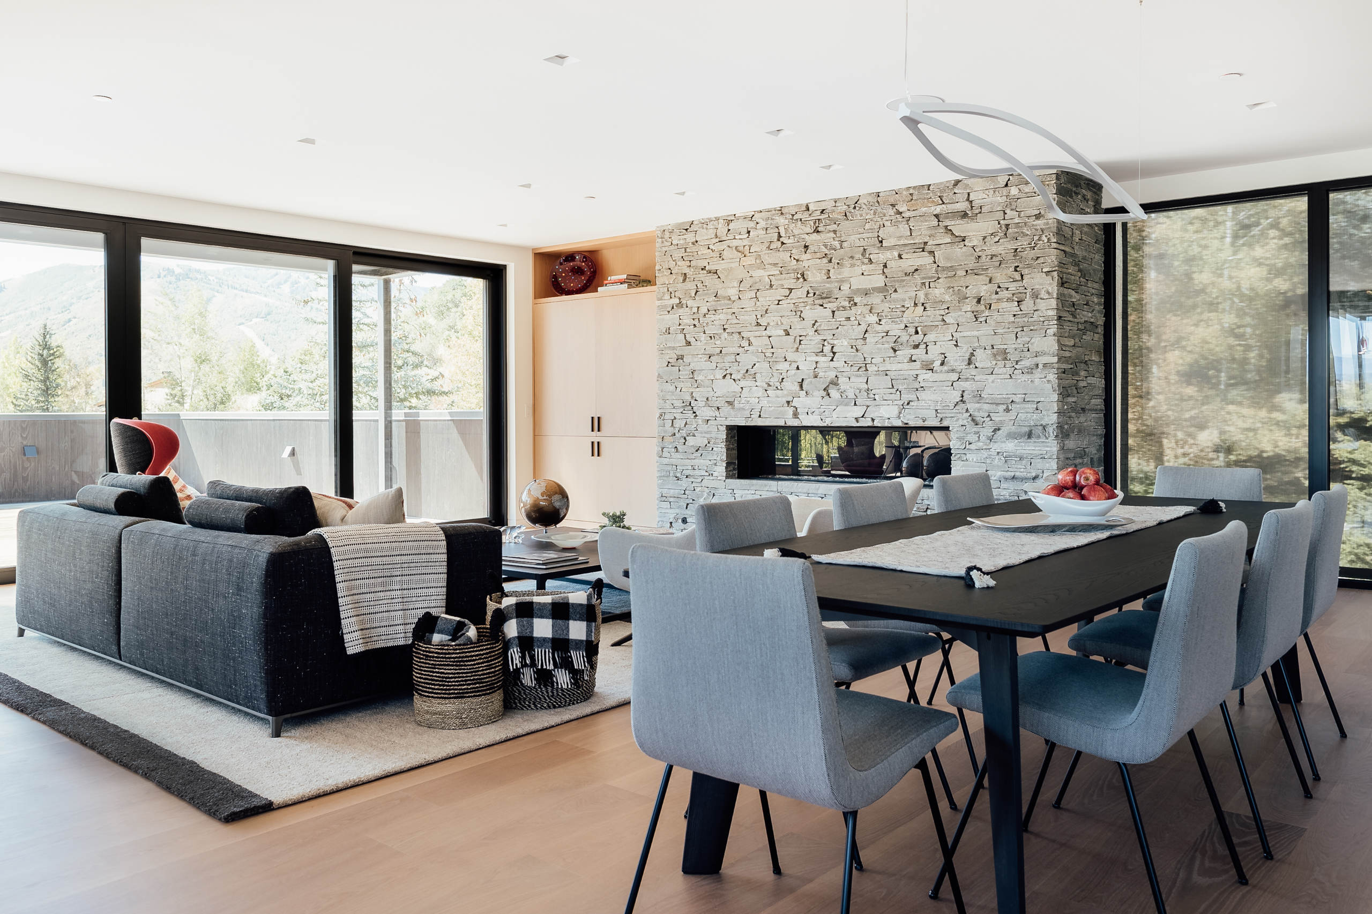
In order to orient the structure around views of the ski-run laced slopes onto which it looks, the typical floor plan for multi-story living was inverted, with the home’s uppermost floor consisting of the kitchen, living, and dining areas. The staggered structure’s lower roofs were converted into expansive decks, allowing the main living spaces to easily flow outward in warmer months. From a sustainability perspective, meanwhile, Meadow Haus was constructed in accordance with Passive House principles, making it 70%-80% more efficient than standard homes being built today.


The materials used throughout Meadow Haus are indicative of Chris’s larger design ethos—one that prioritizes sustainability and resiliency as well as a certain “cool factor.” The wood panels adorning the exterior of the home, for instance, were subjected to an ancient Japanese technique known as Shou Sugi Ban—a process wherein cedar planks are carefully charred so as to increase their longevity—resulting in a highly practical facade that certainly doesn’t skimp where aesthetics are concerned. The inherent relationship between form and function in Meadow Haus’s exterior is indicative of Chris’s overarching views on sustainability. Whenever possible, he encourages his clients to build as sustainable a home as they can, educating them along the way about the carbon output required to heat and cool a structure. However, Chris is also acutely aware of quality design’s ability to make sustainability more compelling to the general public, comparing a Prius and a Tesla to illustrate his point:
“Obviously the Tesla is way cooler, and the world responds.”
On the heels of a year that’s forced a substantial examination of our society’s fundamental values, it’s difficult not to admire Chris’s practice. Meadow Haus, along with his past projects (including Treehaus—a COLLECTIVE favorite that we listed and sold a couple years ago), illustrates an approach that is ambitious in its goals and humble in its approach. Chris’s structures are precise, measured, and exhibit a desire to make the world greener, more beautiful, and healthier for both this generation and the ones that follow it.






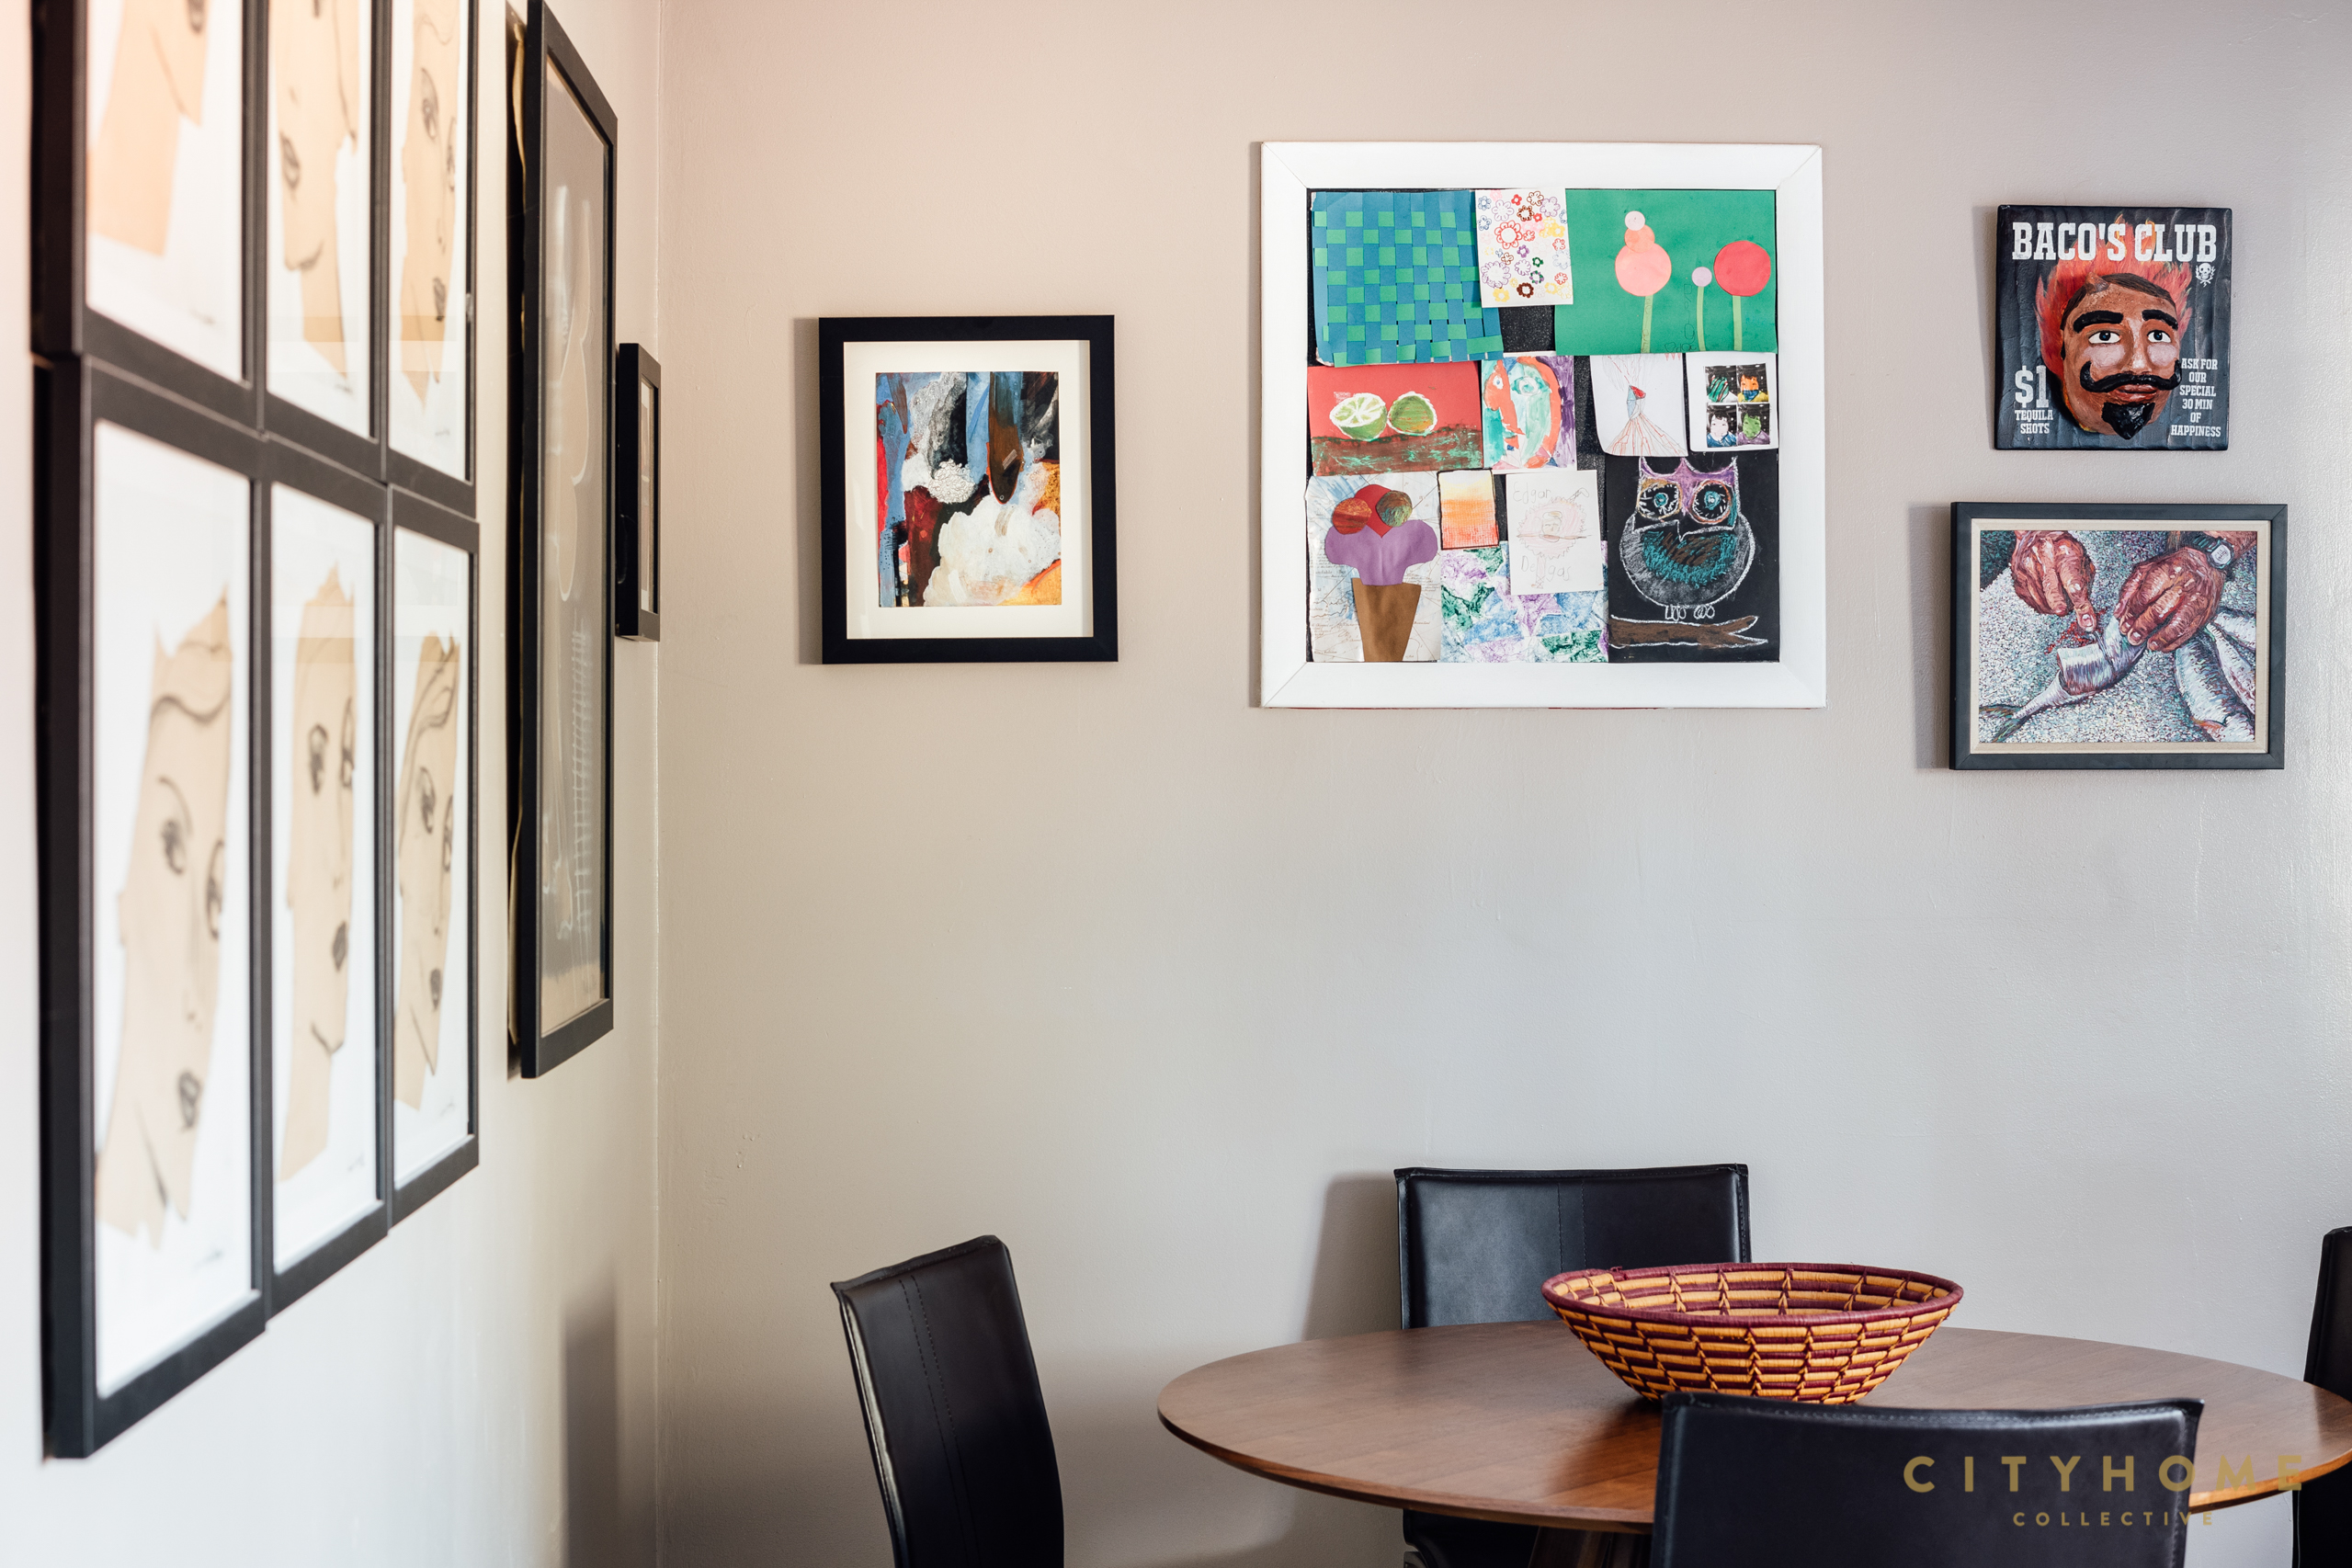
When it comes to designing a space or inhabiting a home, nothing makes it feel more unequivocally yours than what (and whom) you put in it. Our COLLECTIVE pursuit is to live a life surrounded by beauty and inspiration, and we’re big believers that this idealist outlook starts at home. Now that we spend more time than ever in our sacred sanctuaries, we’ve explored the balance between living aesthetically and living purposefully, and we’ve considered that “the most comforting, most capable homes might not be the most visually perfect, but rather the most emotionally packed.” Swapping something manufactured for something handmade has never felt more appealing—a notion that readily extends from the ways we arrange our space to how we fill our walls. For this, our newest blog series, we’re focusing on the latter…
“The Art of Home” will chronicle our visits to the homes of devoted art lovers as we chat with them about how they live with, collect, and curate the pieces in their space.
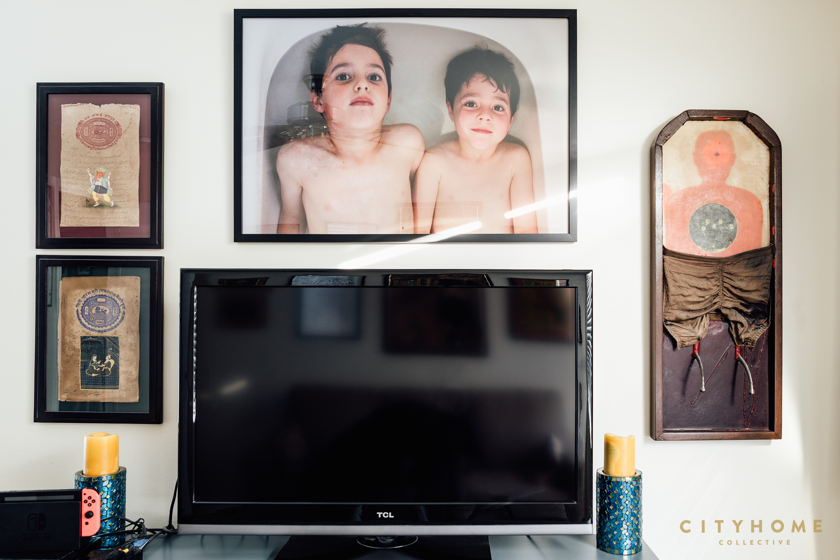
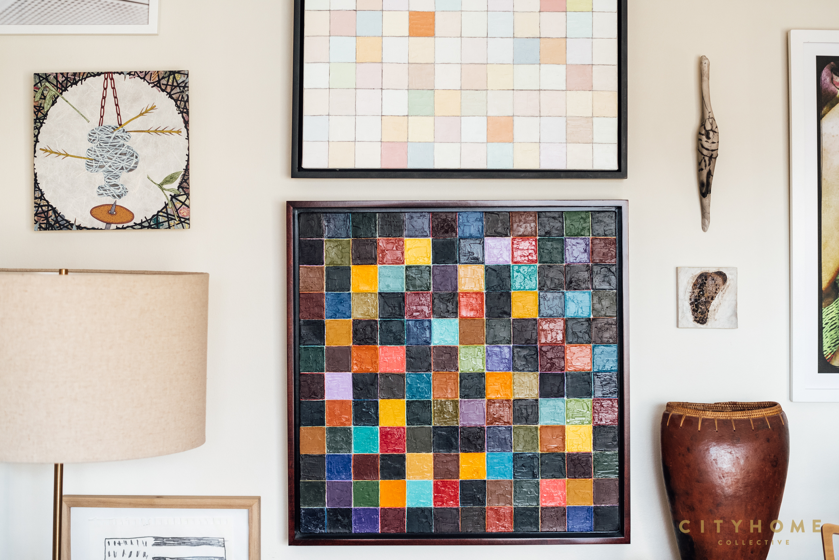
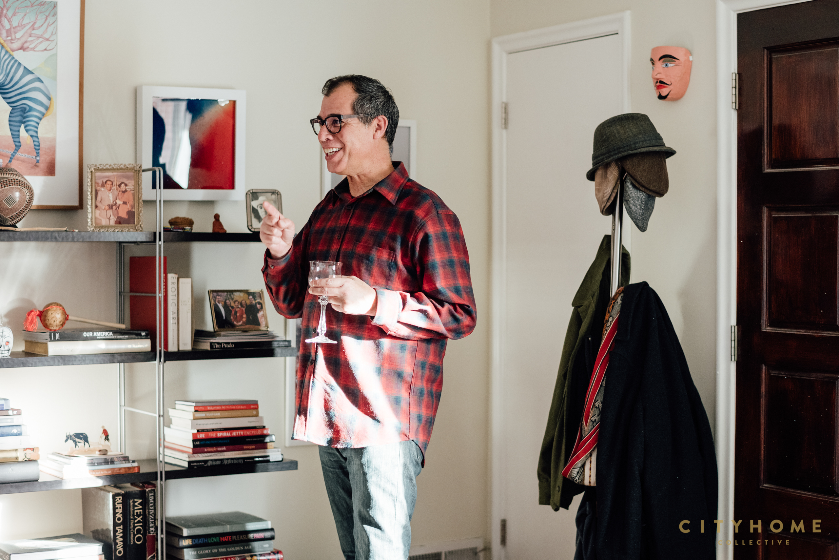
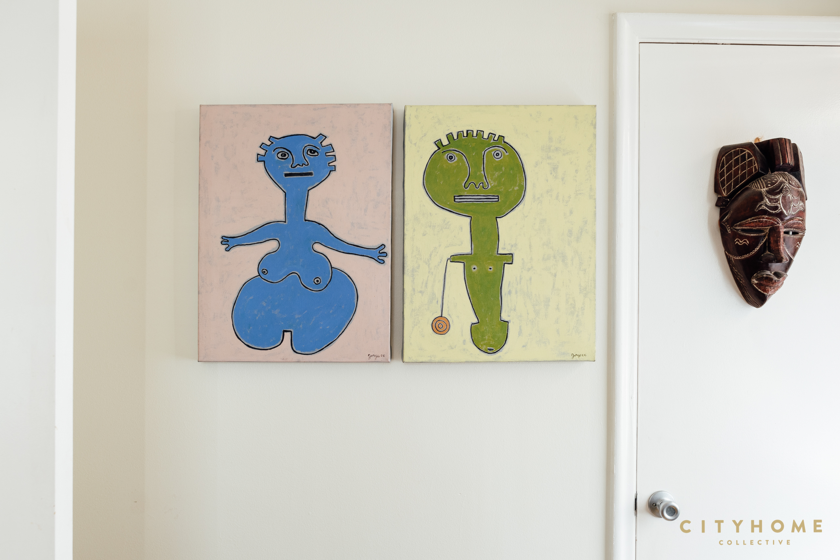
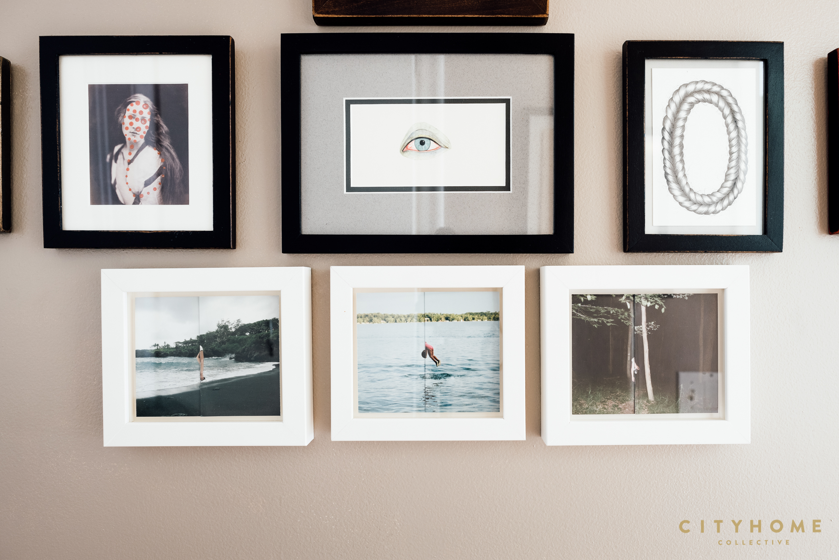
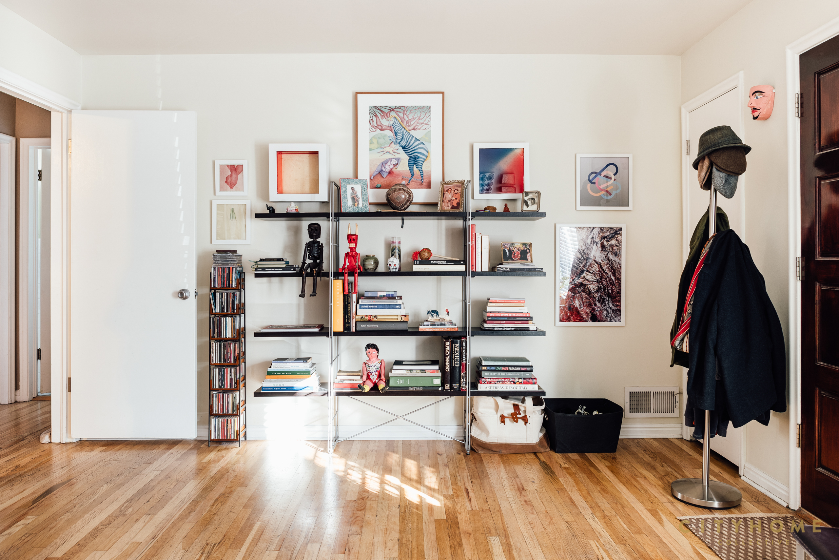
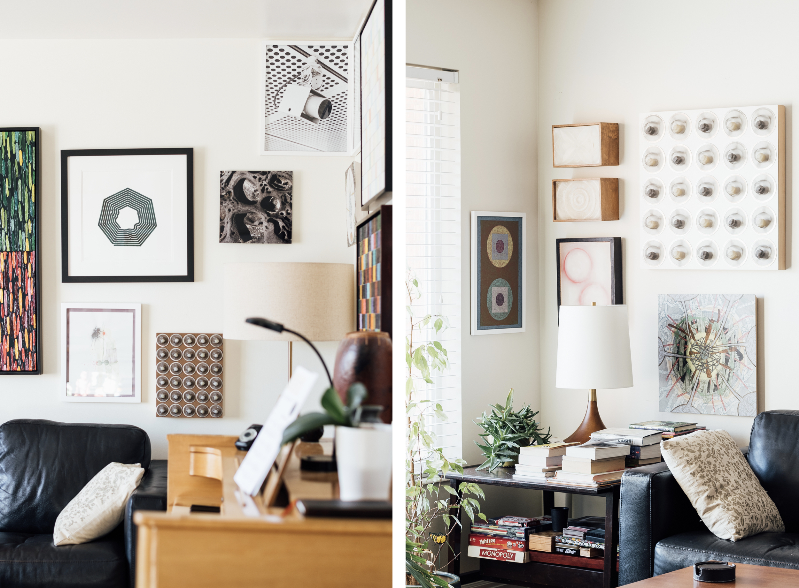
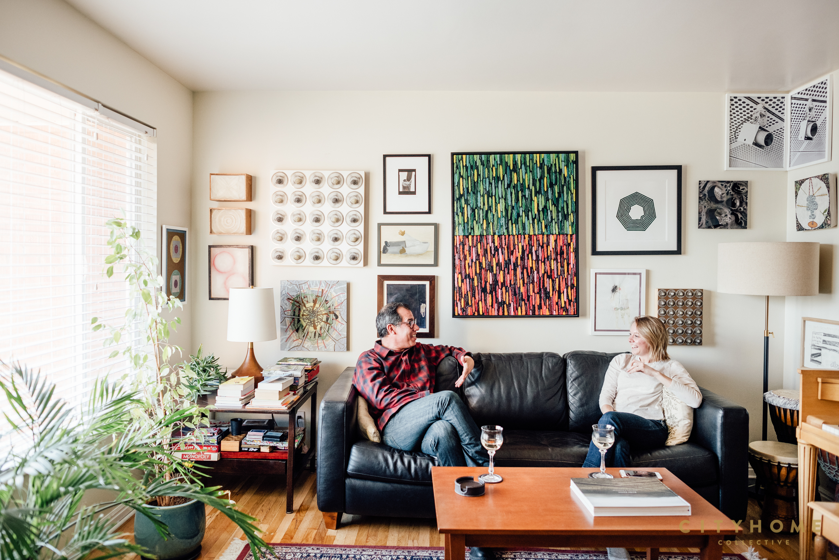
We decided to start with local artist and collector Jorge Rojas in his art-packed abode in South Salt Lake (a space wherein one can easily explore and talk every medium for hours…which we happily did). A local performance artist and museum educator at UMFA, Jorge is also a painter, sculptor, and photographer whose work was recently picked up by our friends at Modern West. In his home, Jorge’s own paintings and photographs are interspersed throughout his larger, eclectic collection, hung salon style and spilling from room to room. His collection represents his travels, memories, and varied stages of life, which have seen him from Mexico to Utah to New York City and back (with stints in Seattle, San Francisco, Alaska, and India). Arrangements of small works hang alongside larger canvases, interrupted and puctuated by sculptural pieces and cultural artifacts.
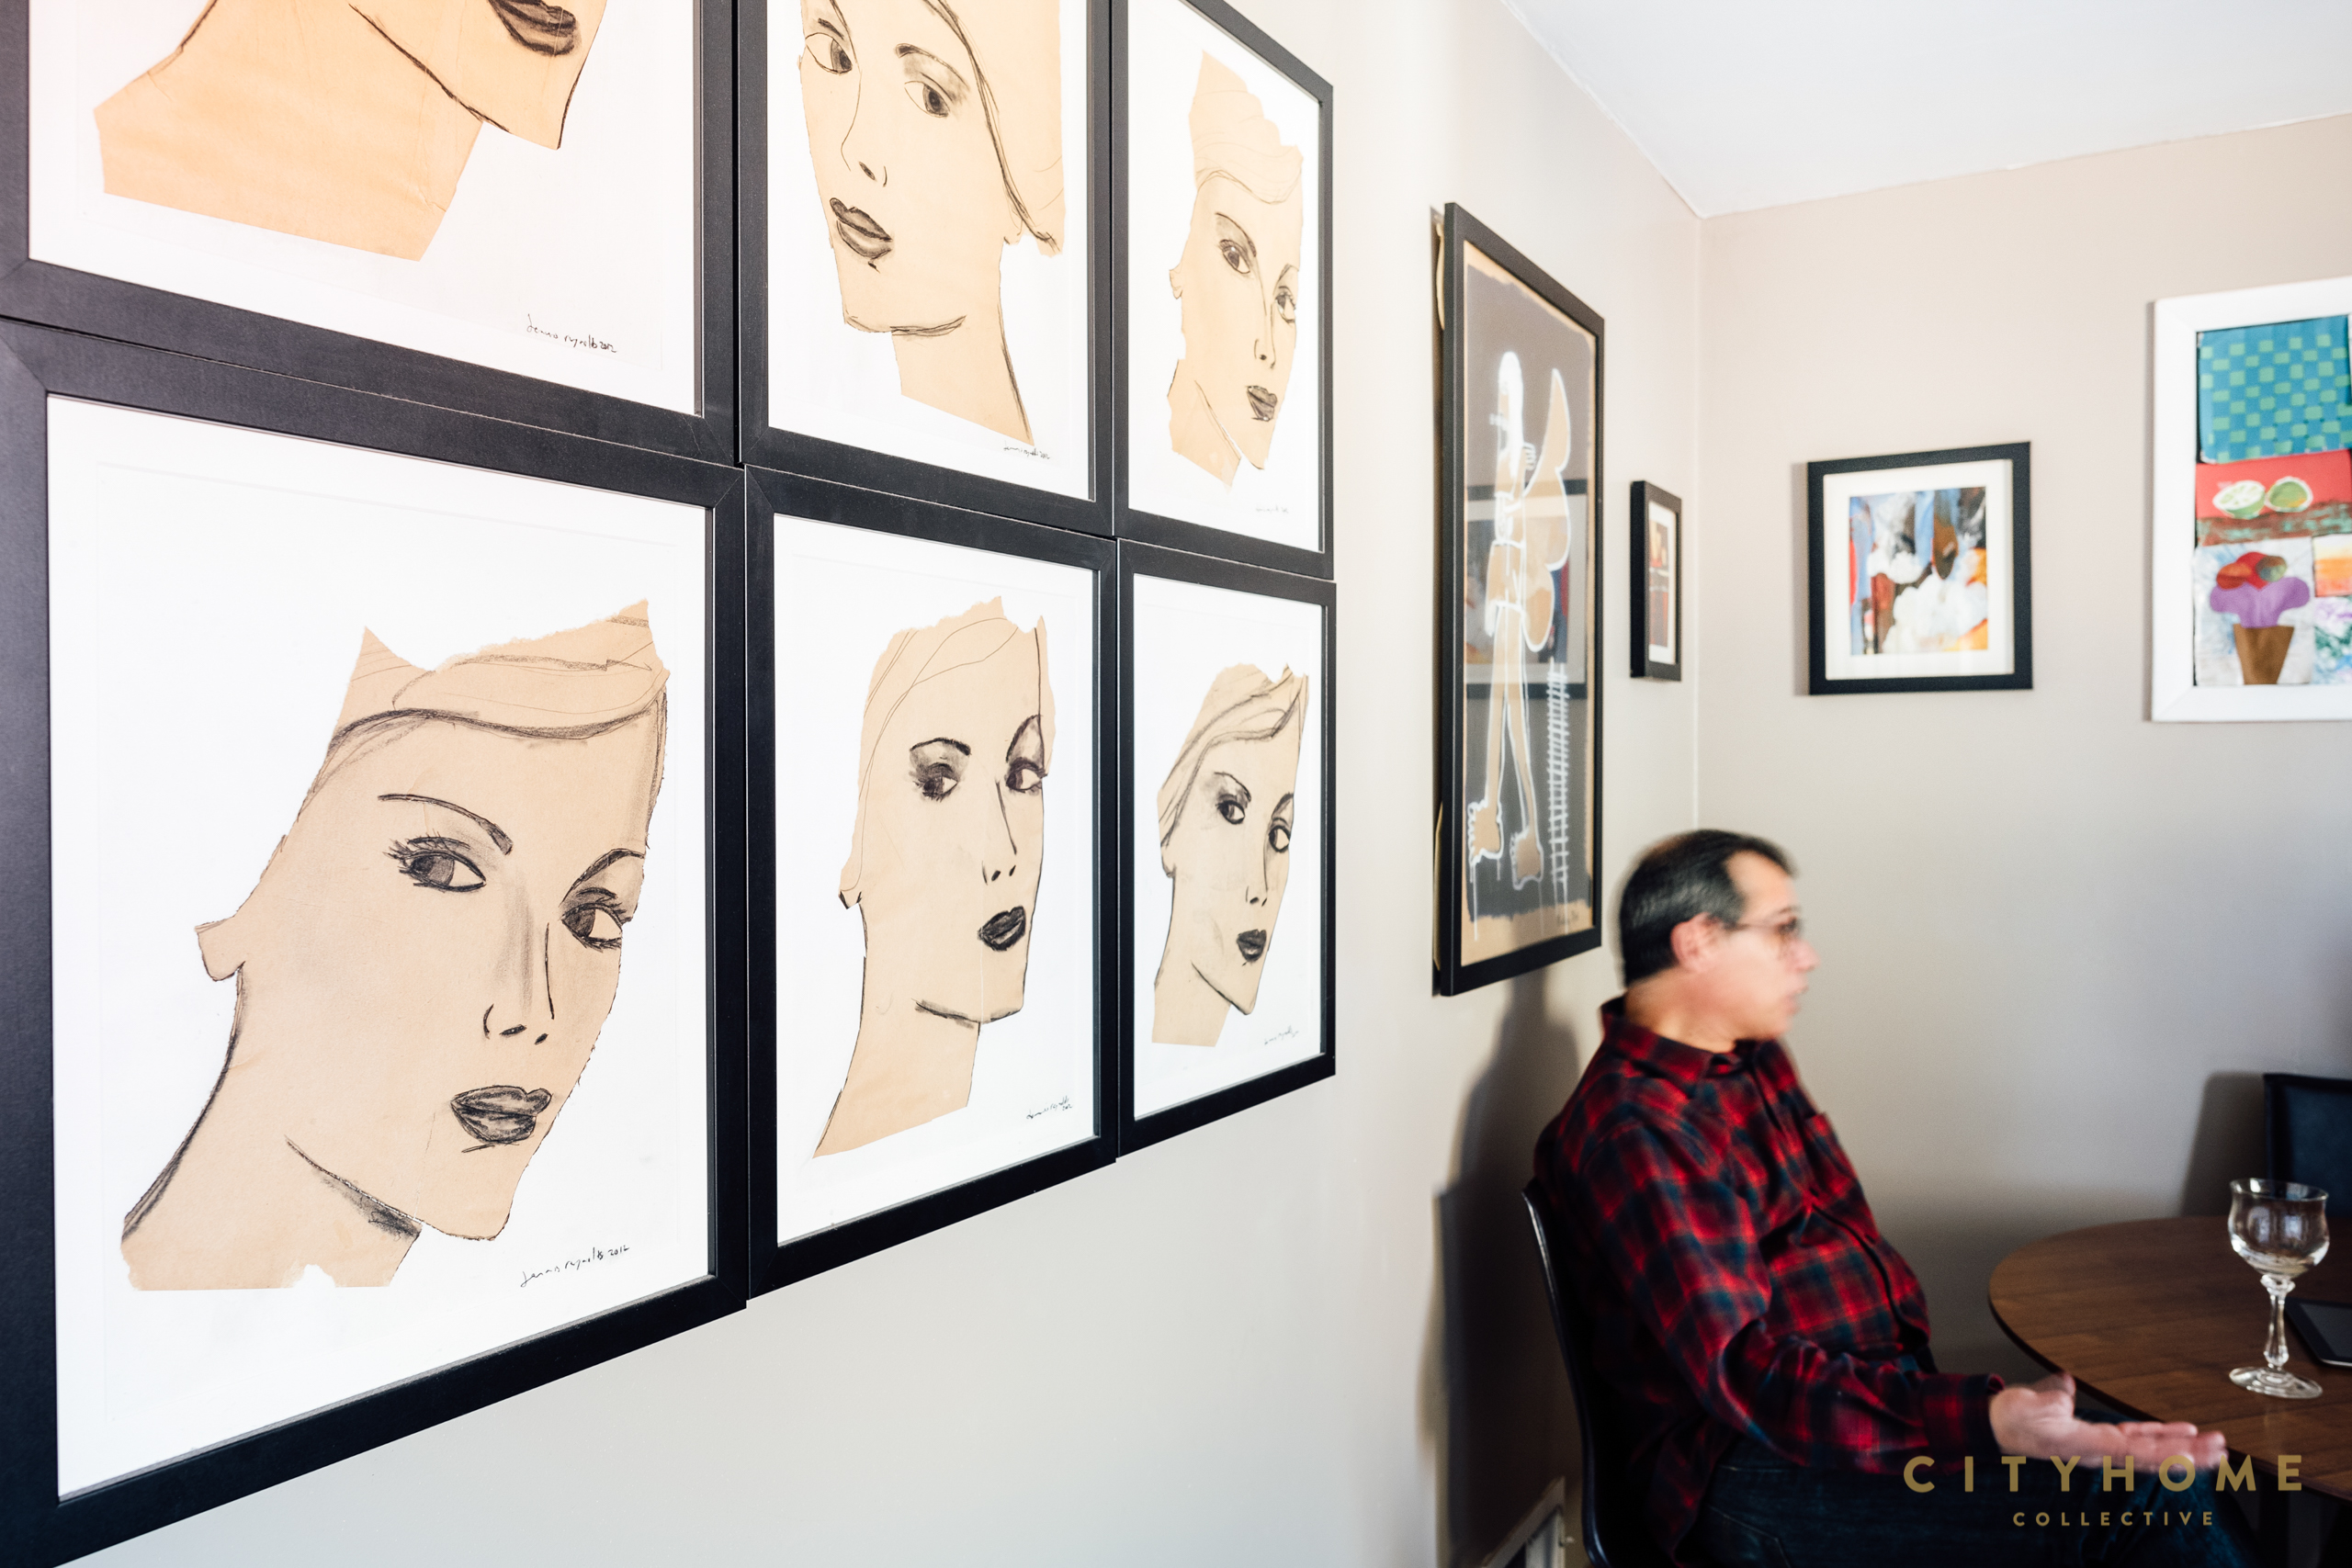
“It’s a record of my trajectory and experiences,” says Jorge.
His purchasing habits, he notes, are influenced equally by emotional connection and aesthetic intrigue. From studio visits to pop up exhibitions, benefit shows to galleries, Jorge admits that buying art is a mix of impulse and addiction—but it typically starts with a personal relationship. Some local artists in Jorge’s collection include Andrew Alba, Dennis, Reynolds, Laura Sharp Wilson, Fidalis Buehler, Ruby Chacon, Josh Winegar, Jared Lindsey Clark, Daniel Everett, Colour Maisch, Trisha Empey, Phoenix Ostermann, Miguel Galaz, Leia Bell, Roland Thompson, Chris Baczek, Amelec Diaz, Nestor Jimenez, Chauncey Secrist, John Sproul, Cat Palmer, Luca Pearl, Gabrielle Wolfe, Stefan Lesueur, Kristen Mitchell, and many others.
The world of art can often feel mystifying, but Jorge is adamant about lifting the veil through his work as an artist and arts professional. “It’s not about ‘I understand that’…it’s about ‘I feel that’,” says Jorge of his approach to both creating and collecting—a philosophy that also serves as an ideal lens through which to view art in general. Inspired by Jorge’s down-to-earth approach to the experience of finding and collecting art, we asked him a few questions about how we might meaningfully cover our own walls…
Kelly Carper: You began collecting art in your 20s, while waiting tables and living in a small apartment in New York City. What advice can you give people who want to start collecting art but who are limited by budget and space?
Jorge Rojas: Buy art by emerging artists that you love and can afford—drawings, limited edition prints, photographs, small works, etc. Stick with original artworks. Support local community art openings. Some of my greatest scores have been at fundraisers for arts non-profits. Don’t be afraid to reach out to artists and ask if you can visit their studios. Let them know you’re on a budget but interested in owning their work…don’t be shy to ask about the work you’re interested in buying, their process and thinking behind the work. These conversations will add more meaning to the work you collect and to your connection with the artist. And if you’re an artist yourself, or have some useful service to offer, ask if they’re open to trade. But most of all, purchase art from artists you respect and admire.
KC: You mentioned that when you were younger you bought more impulsively, but now that you have a family (and additional financial responsibilities) you have to budget your art spending. What does that look like for you?
JR: I have a monthly/yearly budget for purchasing art. I also have limited space in my home for displaying it, so I try to be responsible about my collecting habits. At least a third of my collection is in storage or waiting to get framed. It’s fun to rotate art on my walls and find creative ways to display it. Framing can get expensive, so it’s important for me to budget for that as well. I make a trip to the framers every two or three months. Fortunately, most of the work I buy looks best in simple frames, so it doesn’t cost an arm and a leg. I take my art to Signed & Numbered—they’re artists themselves, they hire artists, they make all their frames, their prices are fair, and they’re super nice.
KC: How do you view art as an investment, and how is that tied to your motivations for collecting?
JR: The important distinction is that I’m not just investing in art—I’m investing in artists. I don’t buy art from artists that have already “made it.” I can’t afford their art anyway. I invest in emerging or mid-career artists that I admire so that they have money to buy paint, canvas, film, pay for their studios, or whatever they need to continue doing what they do…to keep making art. There are a number of people who have done that for me, so in a way I’m paying it back. But I also invest in art because it is the best way I know of archiving my life and memories. Every piece in my collection is connected to a specific time, place, person, and period in my life. Each piece carries for me emotions, ideas, experiences. It is often connected to the places where I have lived or traveled to and the people I connected with there. I do like to imagine that some day my art collection might be worth something, or that it is a reflection of who I am as an artist and collector—but mainly I’m investing in people and in memories.
KC: Art is clearly a big part your family’s daily experience. How do your kids respond to that, and why is that so important to you?
JR: My kids have been going to art openings and museums since they were born, so art is just part of their lives. It’s important for me that they grow up making, looking at, and thinking about art because, just like reading books, it helps them become fuller, smarter, and more sensitive humans. They are only 8 and 10 years old, but already they understand that art has infinite expressions and can serve many purposes. They get that it’s not only about beauty, but also about concepts and ideas. Their vocabulary and understanding of art is more sophisticated than my own when I was in college. This is, in large part, due to the fact that they’ve been taking art classes and summer camps at Arte Primero/Art First where they not only learn to make art, but also learn about artists, art movements through history, and how art helps shape our identities and our connection to culture. Art is a lot like piano lessons—they don’t fully appreciate it right now, but one day my kids will thank me for making it part of their lives growing up.
KC: As a curator, museum professional, and artist yourself, you’re constantly surrounded by amazing art. Are there certain qualities you look for when buying a piece or is it about your felt experience with the work?
JR: Years and years of working in the arts have informed my personal tastes and preferences. The more art I look at and learn about, the more I appreciate different types of art and artists—their skills, techniques, styles, creativity, ideas, vision, etc. But for me, it’s more about how the work makes me feel. It has to have a certain energy or quality that resonates with me and stimulates my mind. I’m less interested in realism, narrative, or figurative work. I tend to be attracted to work that is abstract, minimal, reductive, and consisting of simple geometric forms. I like work that feels pure in its simplicity and that I connect with energetically through things like color, texture, and mark making. I want to be able to see and feel the artist’s hand and process…to get into the mind of the artist. The artworks I bring into my home are pieces that talk to me, that I want to spend time with, that make me think and feel, and that are psychologically interesting and honest. I collect art that has the type of energy I want to surround myself with in my home—art that brings me joy and a sense of wonder.
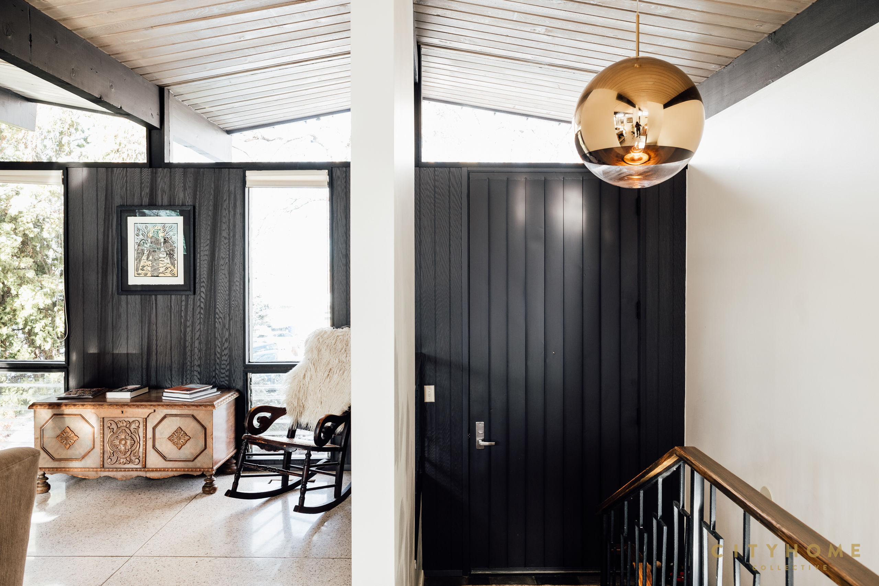
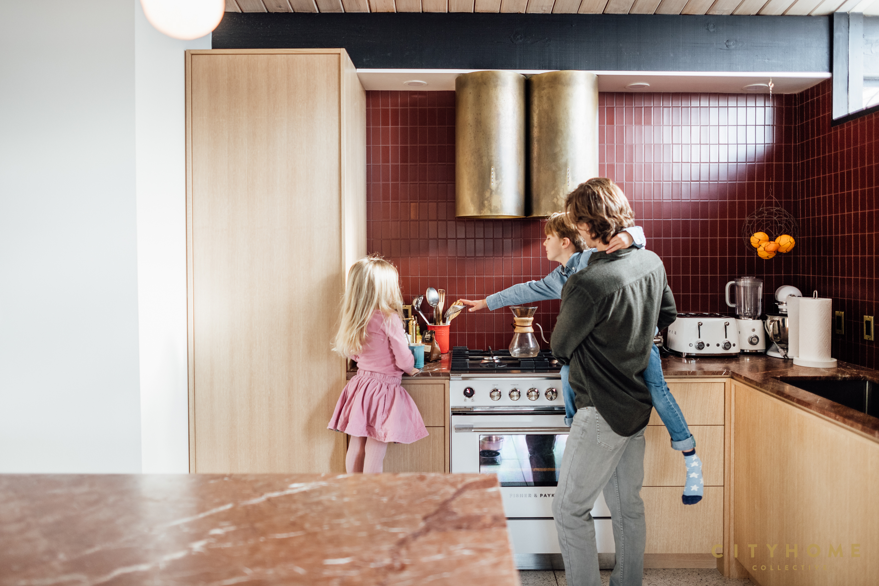
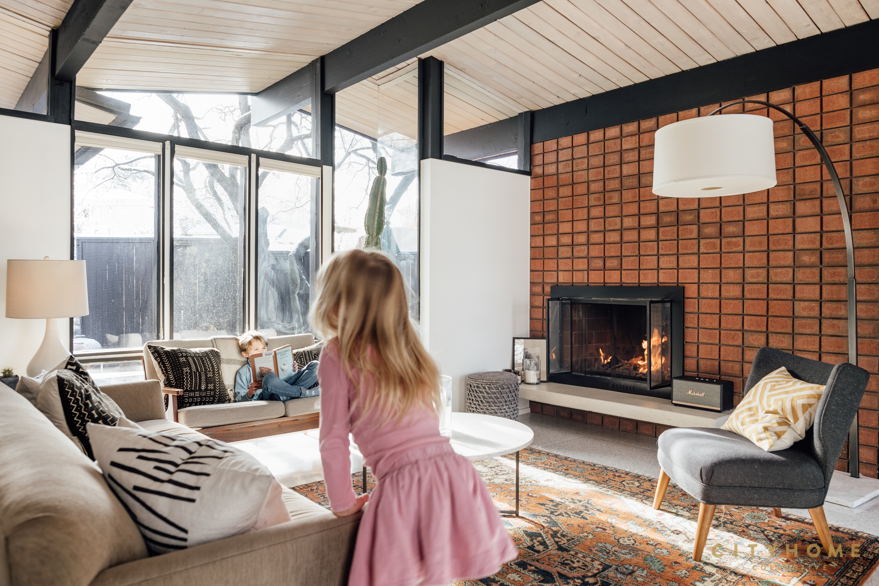
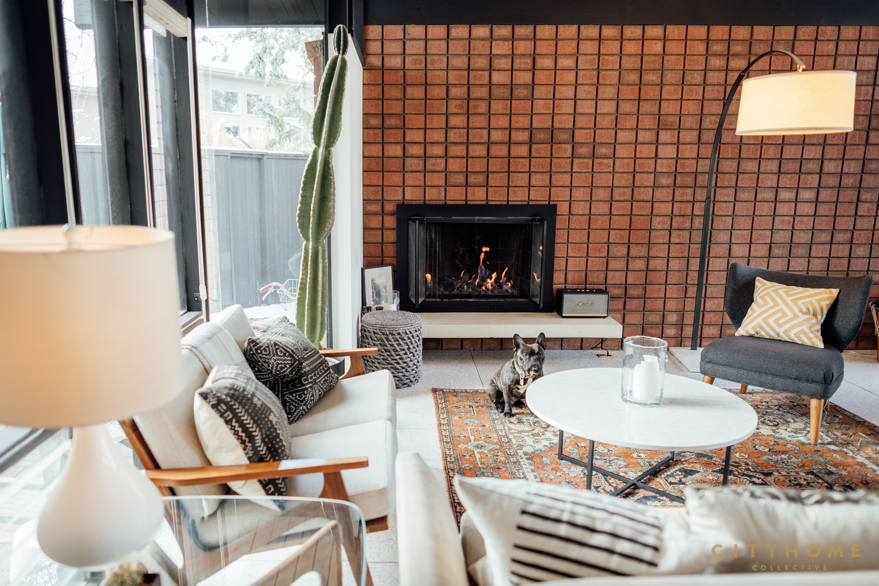
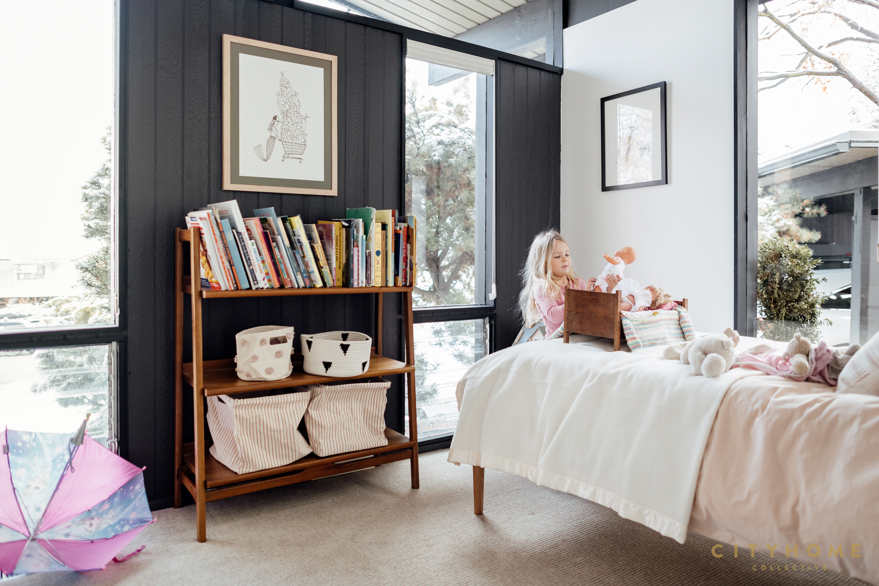
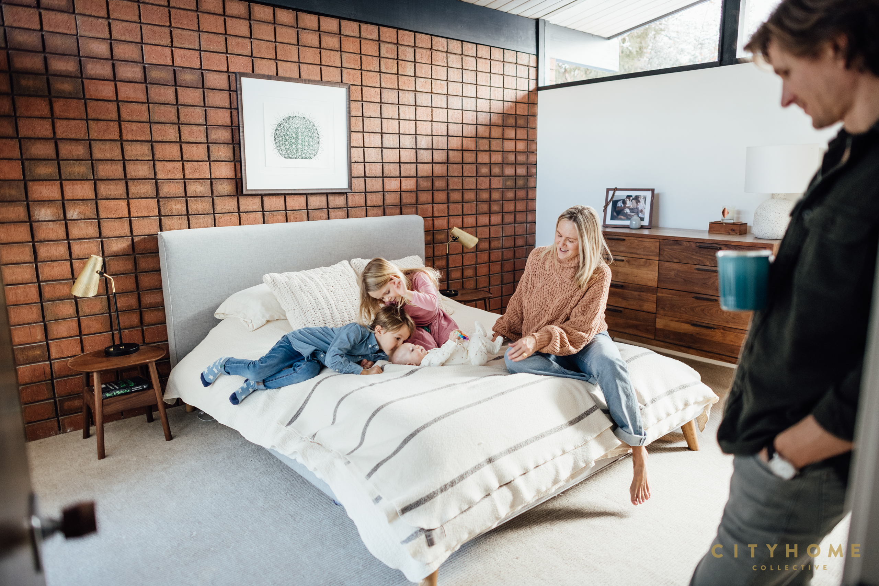
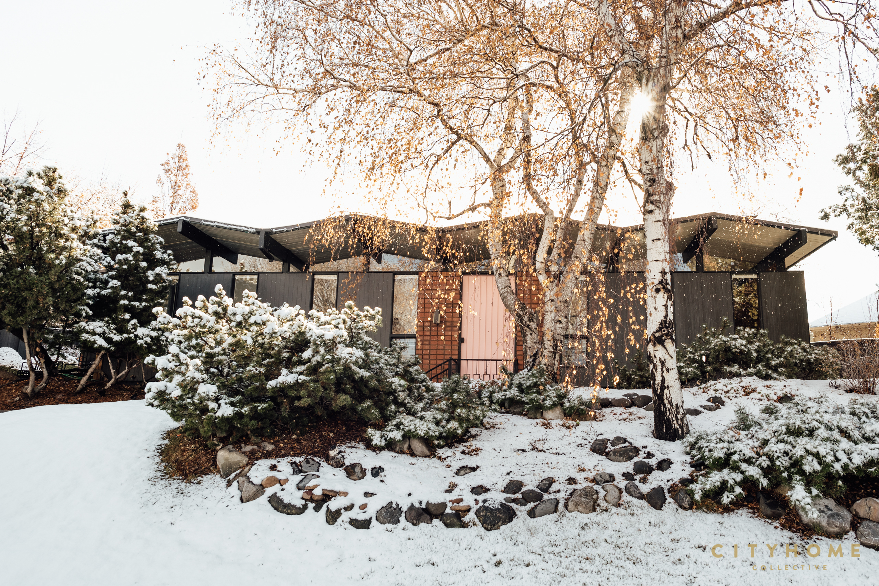
For this edition of Home, Made., we’re bringing you something a little different. It’s a hybrid of sorts, this one. Brenna and Will Becker fell in love with this handsomely preserved home and elected the help of our cityhomeDESIGN team to fine-tune it to perfection. We’re positively infatuated with this space: the exterior is a sturdy, steadfast example of mid-century disciplines, and the interior is now a flawless blend of old-meets-new. Though outfitted in weighty materials and colors, there’s a degree of playfulness to the design, which was brought to life with help from our friends at Domain Design/Build. The Beckers’ is a prime example of what makes a Home, Made: it’s a space that’s been lovingly cared for, tailored, and tended to in efforts to foster an environment ideal for the growing, loving, and living of those residing inside. The structure had brilliant bones—all it needed was a little TLC. Enter our designers…
THE HOME
What drew your family to this particular spot? Initially, we found the house based on location. It was halfway between downtown and the canyons and an equal commute for both of us. The roofline really grabbed us in the online pictures and pulled us into seeing it even though [we were looking for more bedrooms]. It totally floored us and we put in an offer immediately afterward. It needed some lipstick but had a beautiful structure. The full-height basement was totally unfinished, so we were able to put in another large living space, bedroom, laundry room, and storage areas.
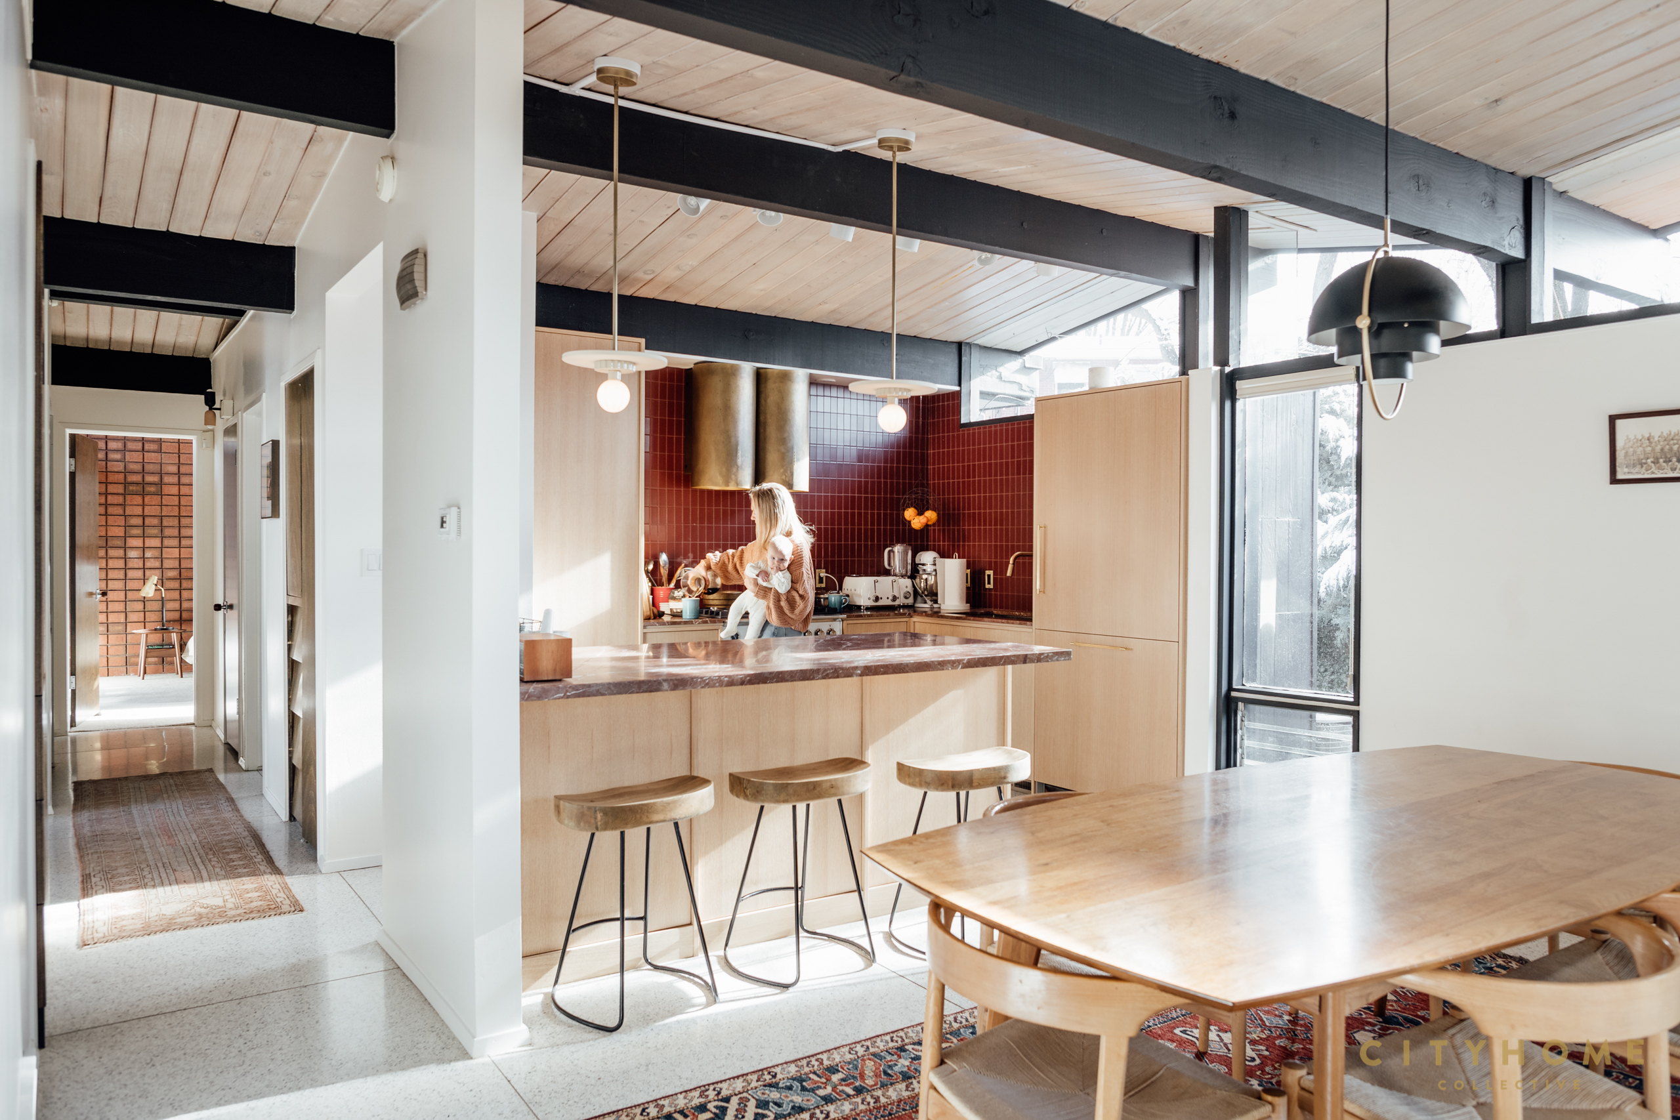
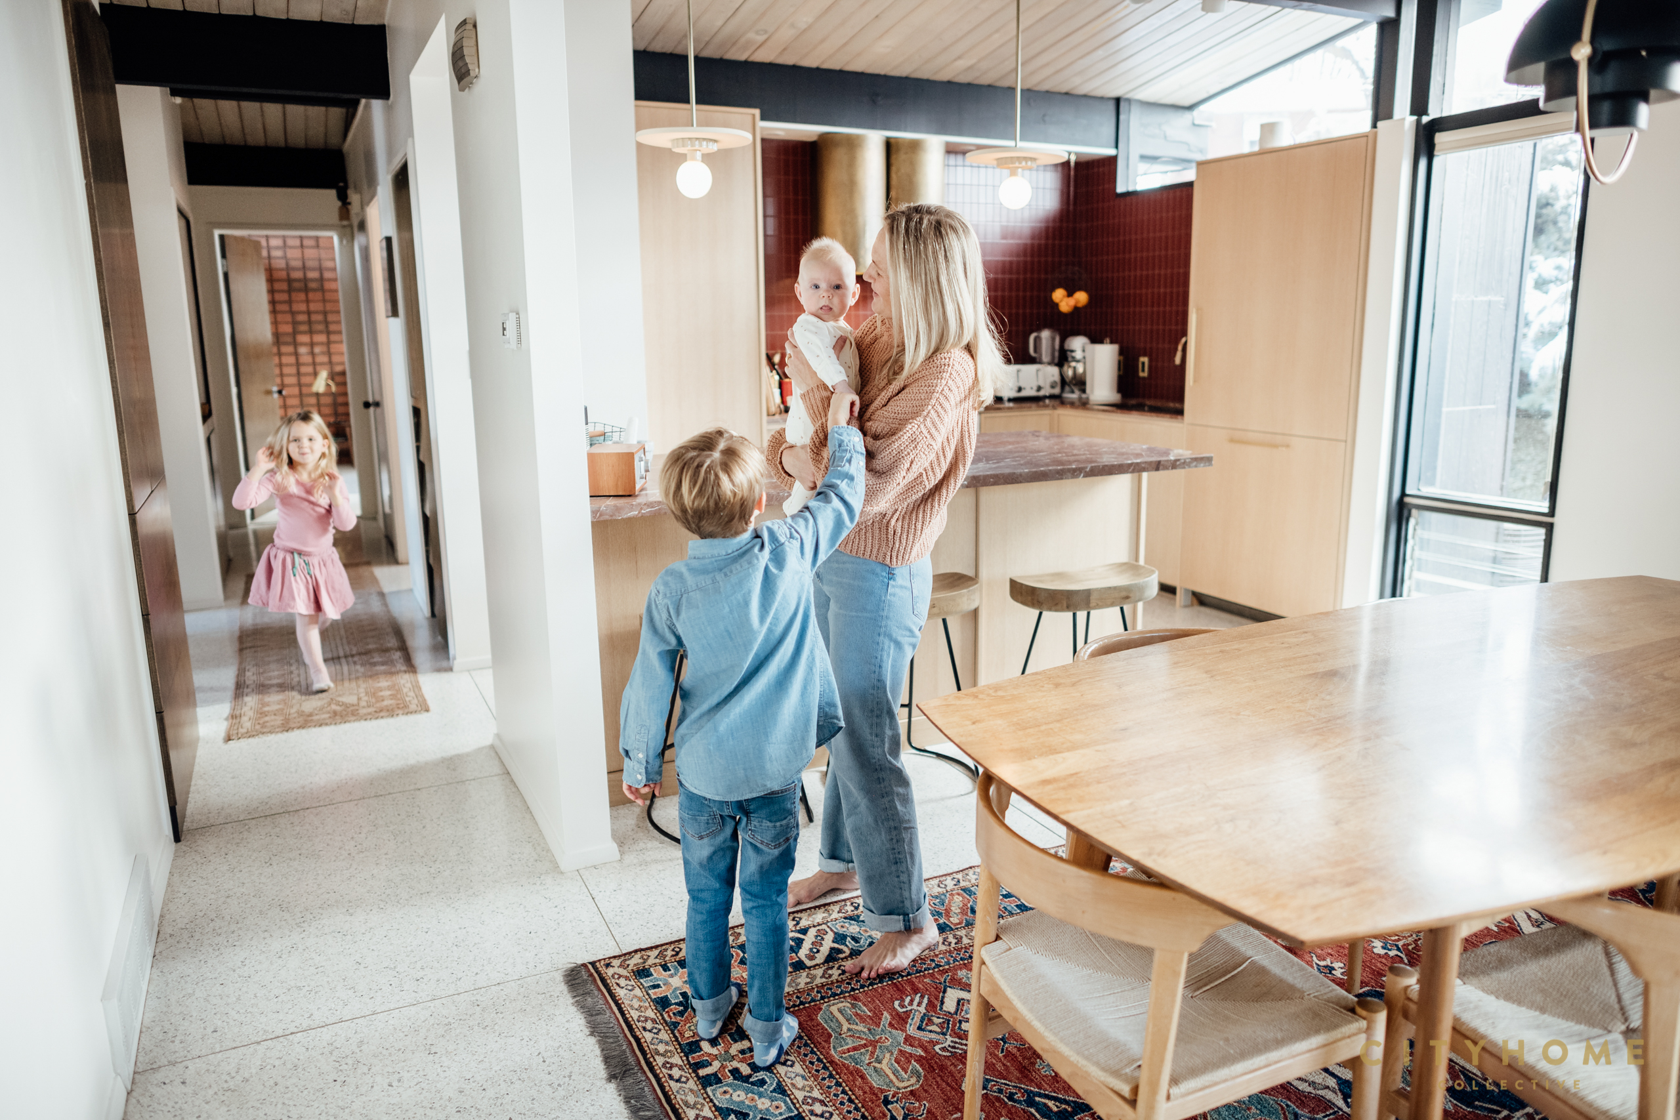
How—if at all—was the design inspired by the way you live? We love the elegance and simplicity of the design (and the house). We try to buy things as if we’ll die with the same possessions, so using natural materials that stand the test of time was really important to us. We’ve got a thing for wool and marble, so we were able to indulge that. When we ripped out the old kitchen, we couldn’t get over how much bigger the whole house felt. There was a large suspended cabinet that effectively blocked the kitchen from the rest of the house. Getting rid of that really made cooking feel less isolating and drew everybody else into that area. We like spaces that are defined by purpose but don’t feel cut off from the rest of the house. It’s important for us to be near our kids and each other when we’re all home, and the design lends itself to that.
Any spaces or details you’re particularly keen on? The lighting in this home was fairly grim when we bought it. Changing out the lights in the house with beautiful fixtures and thoughtful bulb choices (on dimmers) really changed the atmosphere here. The hoods over the stove! Swoon. They’re truly remarkable. So beautiful you want to hug them. There is an outdoor space we really love too. There was a fenced-in courtyard on the side of the house, off the driveway, and walled off from street view. We were initially going to rework the fence and had torn it down. However, after tearing it down we realized we liked being able to see the street and our neighbors unobstructed, and it was a great little shady area to drink wine, decompress and watch the kids ride their bikes. There is an unbelievable, absolutely giant Japanese maple in that courtyard that we enjoy the hell out of. There are also these great Mugo pines in front of the house that basically hide you from anyone looking in from the street.
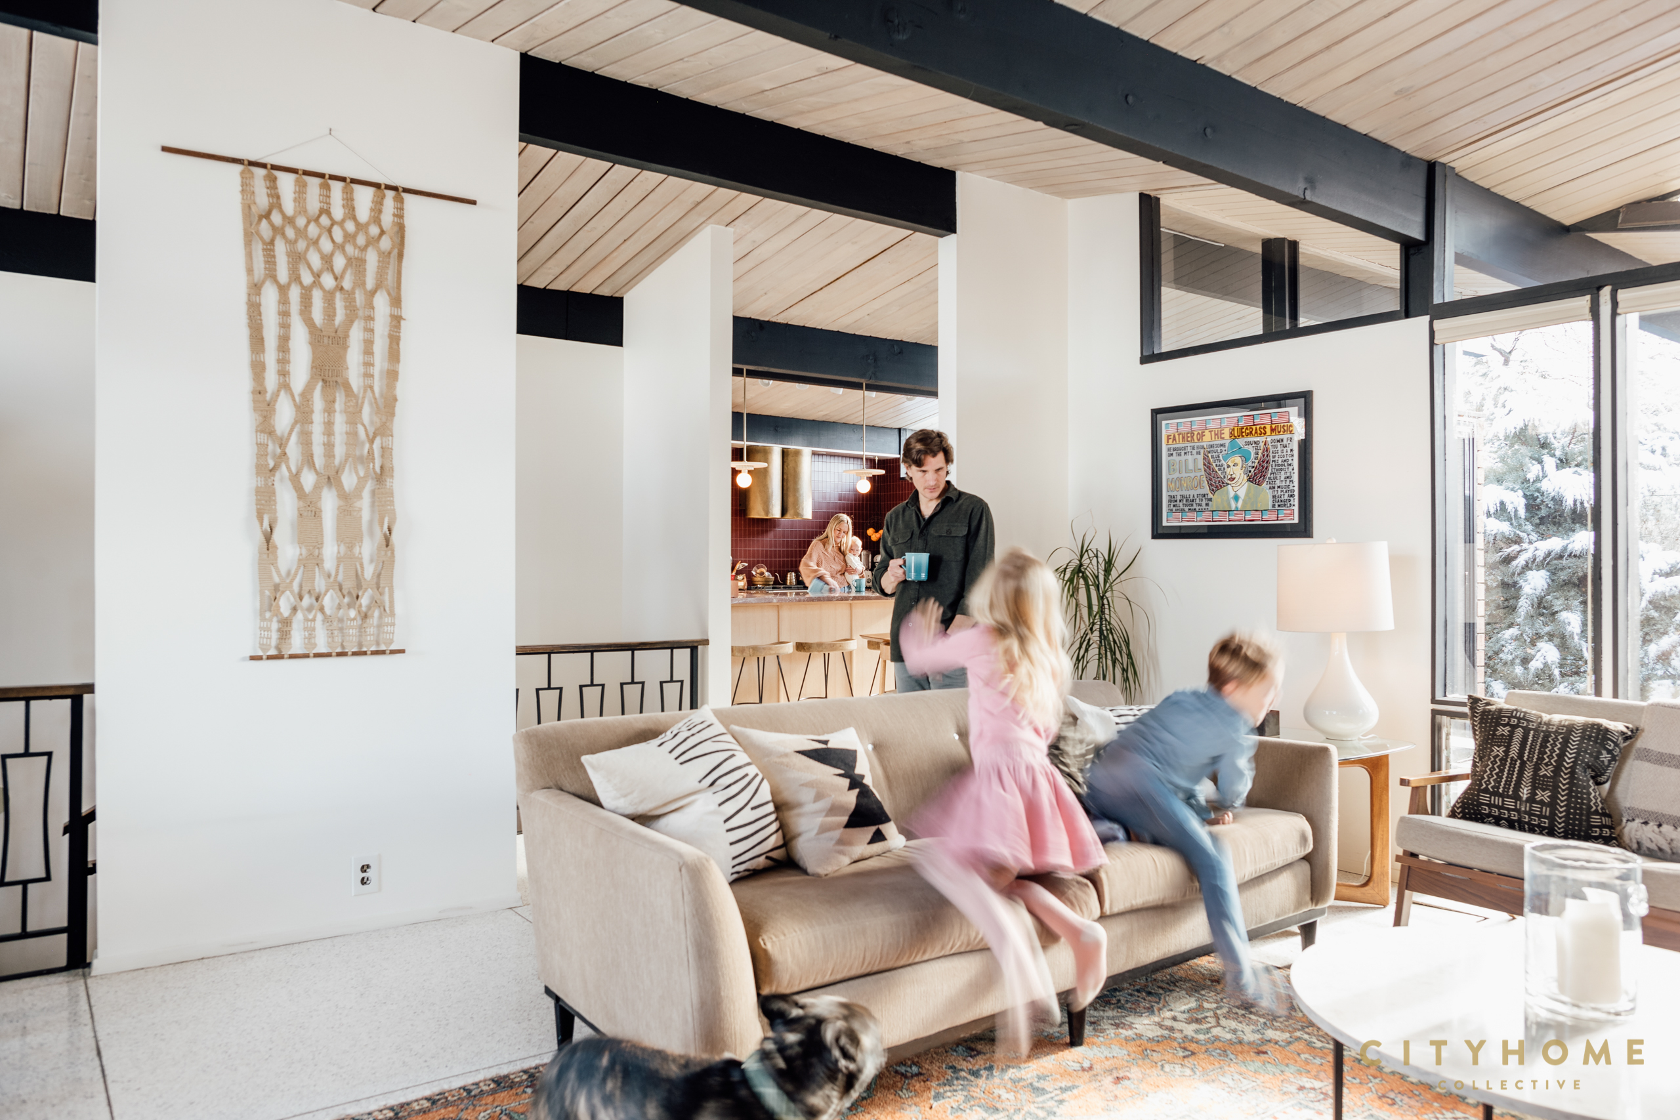
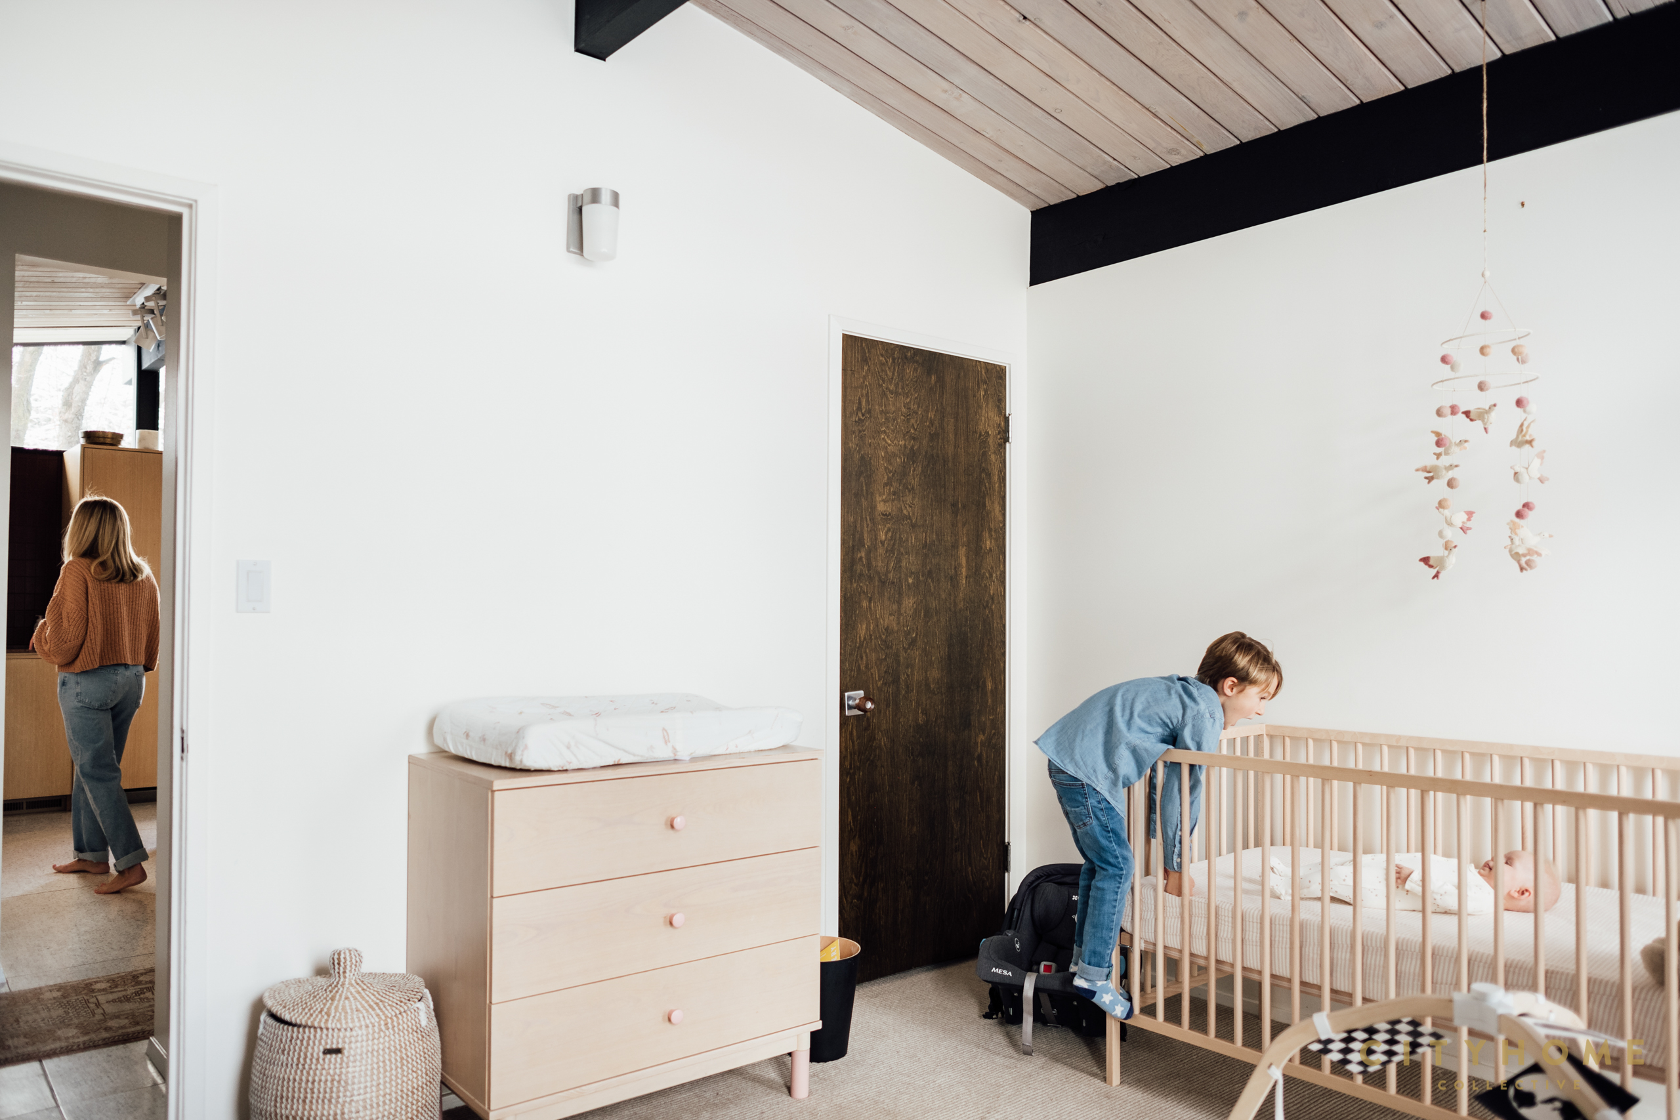
Any unexpected most/least-used rooms in the house? Do you gather where you thought you would? The house’s original footprint was well thought out initially, and we really utilize every inch of the house. The living room we put into the basement level is our kids’ domain and they use it far more than I had anticipated. It really keeps the upstairs living area feeling a little more put together in the day-to-day. One of the smartest things we did was to swap the wood fireplace with gas. It gives us a hot spot in the living room and we use that room all the time. There is a LOT of glass in this house and I was initially worried it would feel cold and standoffish, but that hasn’t been the case. We don’t have a TV or computer in there so it lends itself really well to reading, board games, coloring, conversation, Legos, Zoom meetings, and snacks.
Summed up in a word (or as many as you like), what’s life like inside this home? So cozy.
Any bits of wisdom you’d like to share with us that you learned during this process? Be bold and go with your best first impressions when presented with a design. Also, trust the process of letting that design unfold through the construction process. Have patience and know you’ll need some flexibility with timelines as there is always something unexpected. We ripped out our kitchen and a bathroom on 3/4/20 (while we were living in the house)—just days before the world shut down due to Covid. Things took longer than expected for a number of reasons, but eventually, everything came together and we are so thrilled with the result.
The Design:
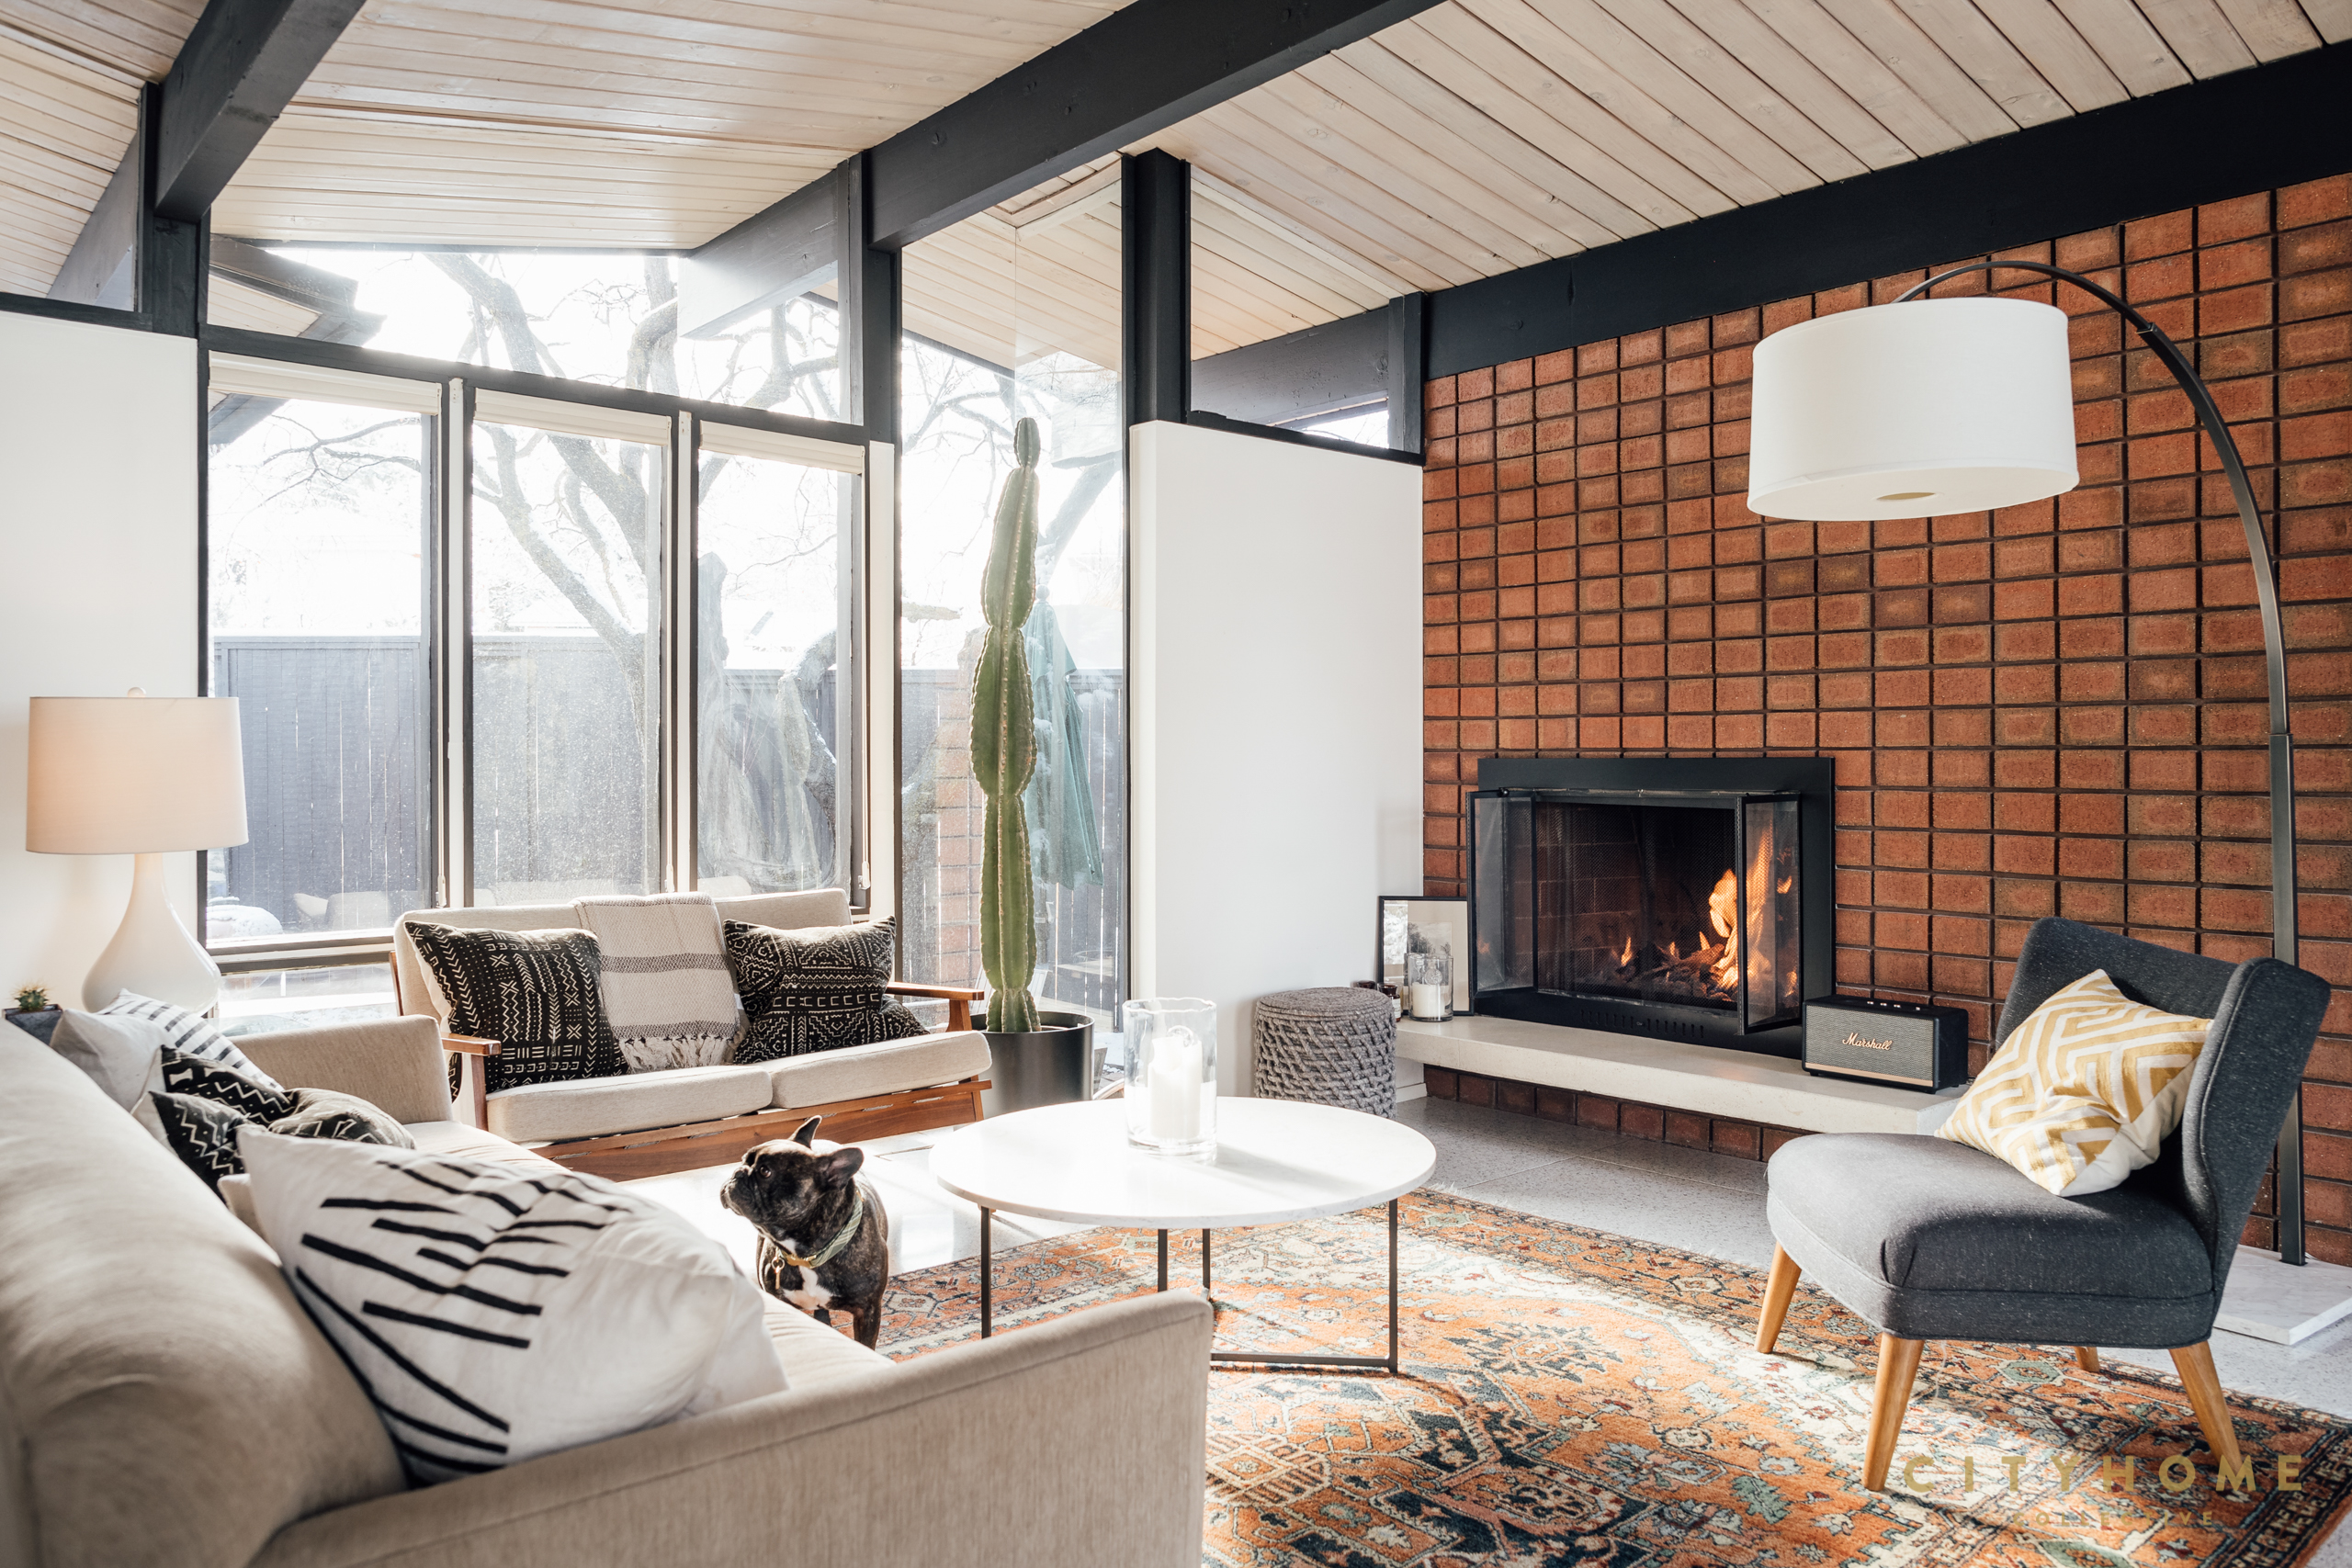

The red marble (from European Marble and Granite) was selected for the pink hue it gives on. Says lead designer Brea Valenzuela, “Its contrast with the red glass tiled backsplash adds an unexpected playfulness.
The pendant lights in the kitchen, handmade ceramic and blown glass from New York-based designer Anna Karlin, were added to achieve textural interest.
Local metal fabricators Meta Designs helped create the showstopping hood tube wraps that inclose the cylindrical hood vents.
The terrazzo flooring from Terrazzio was selected to match the era of the home. Says Brea, “We went large scale to minimize grout lines and give off the feeling that it had been in the space for decades.”
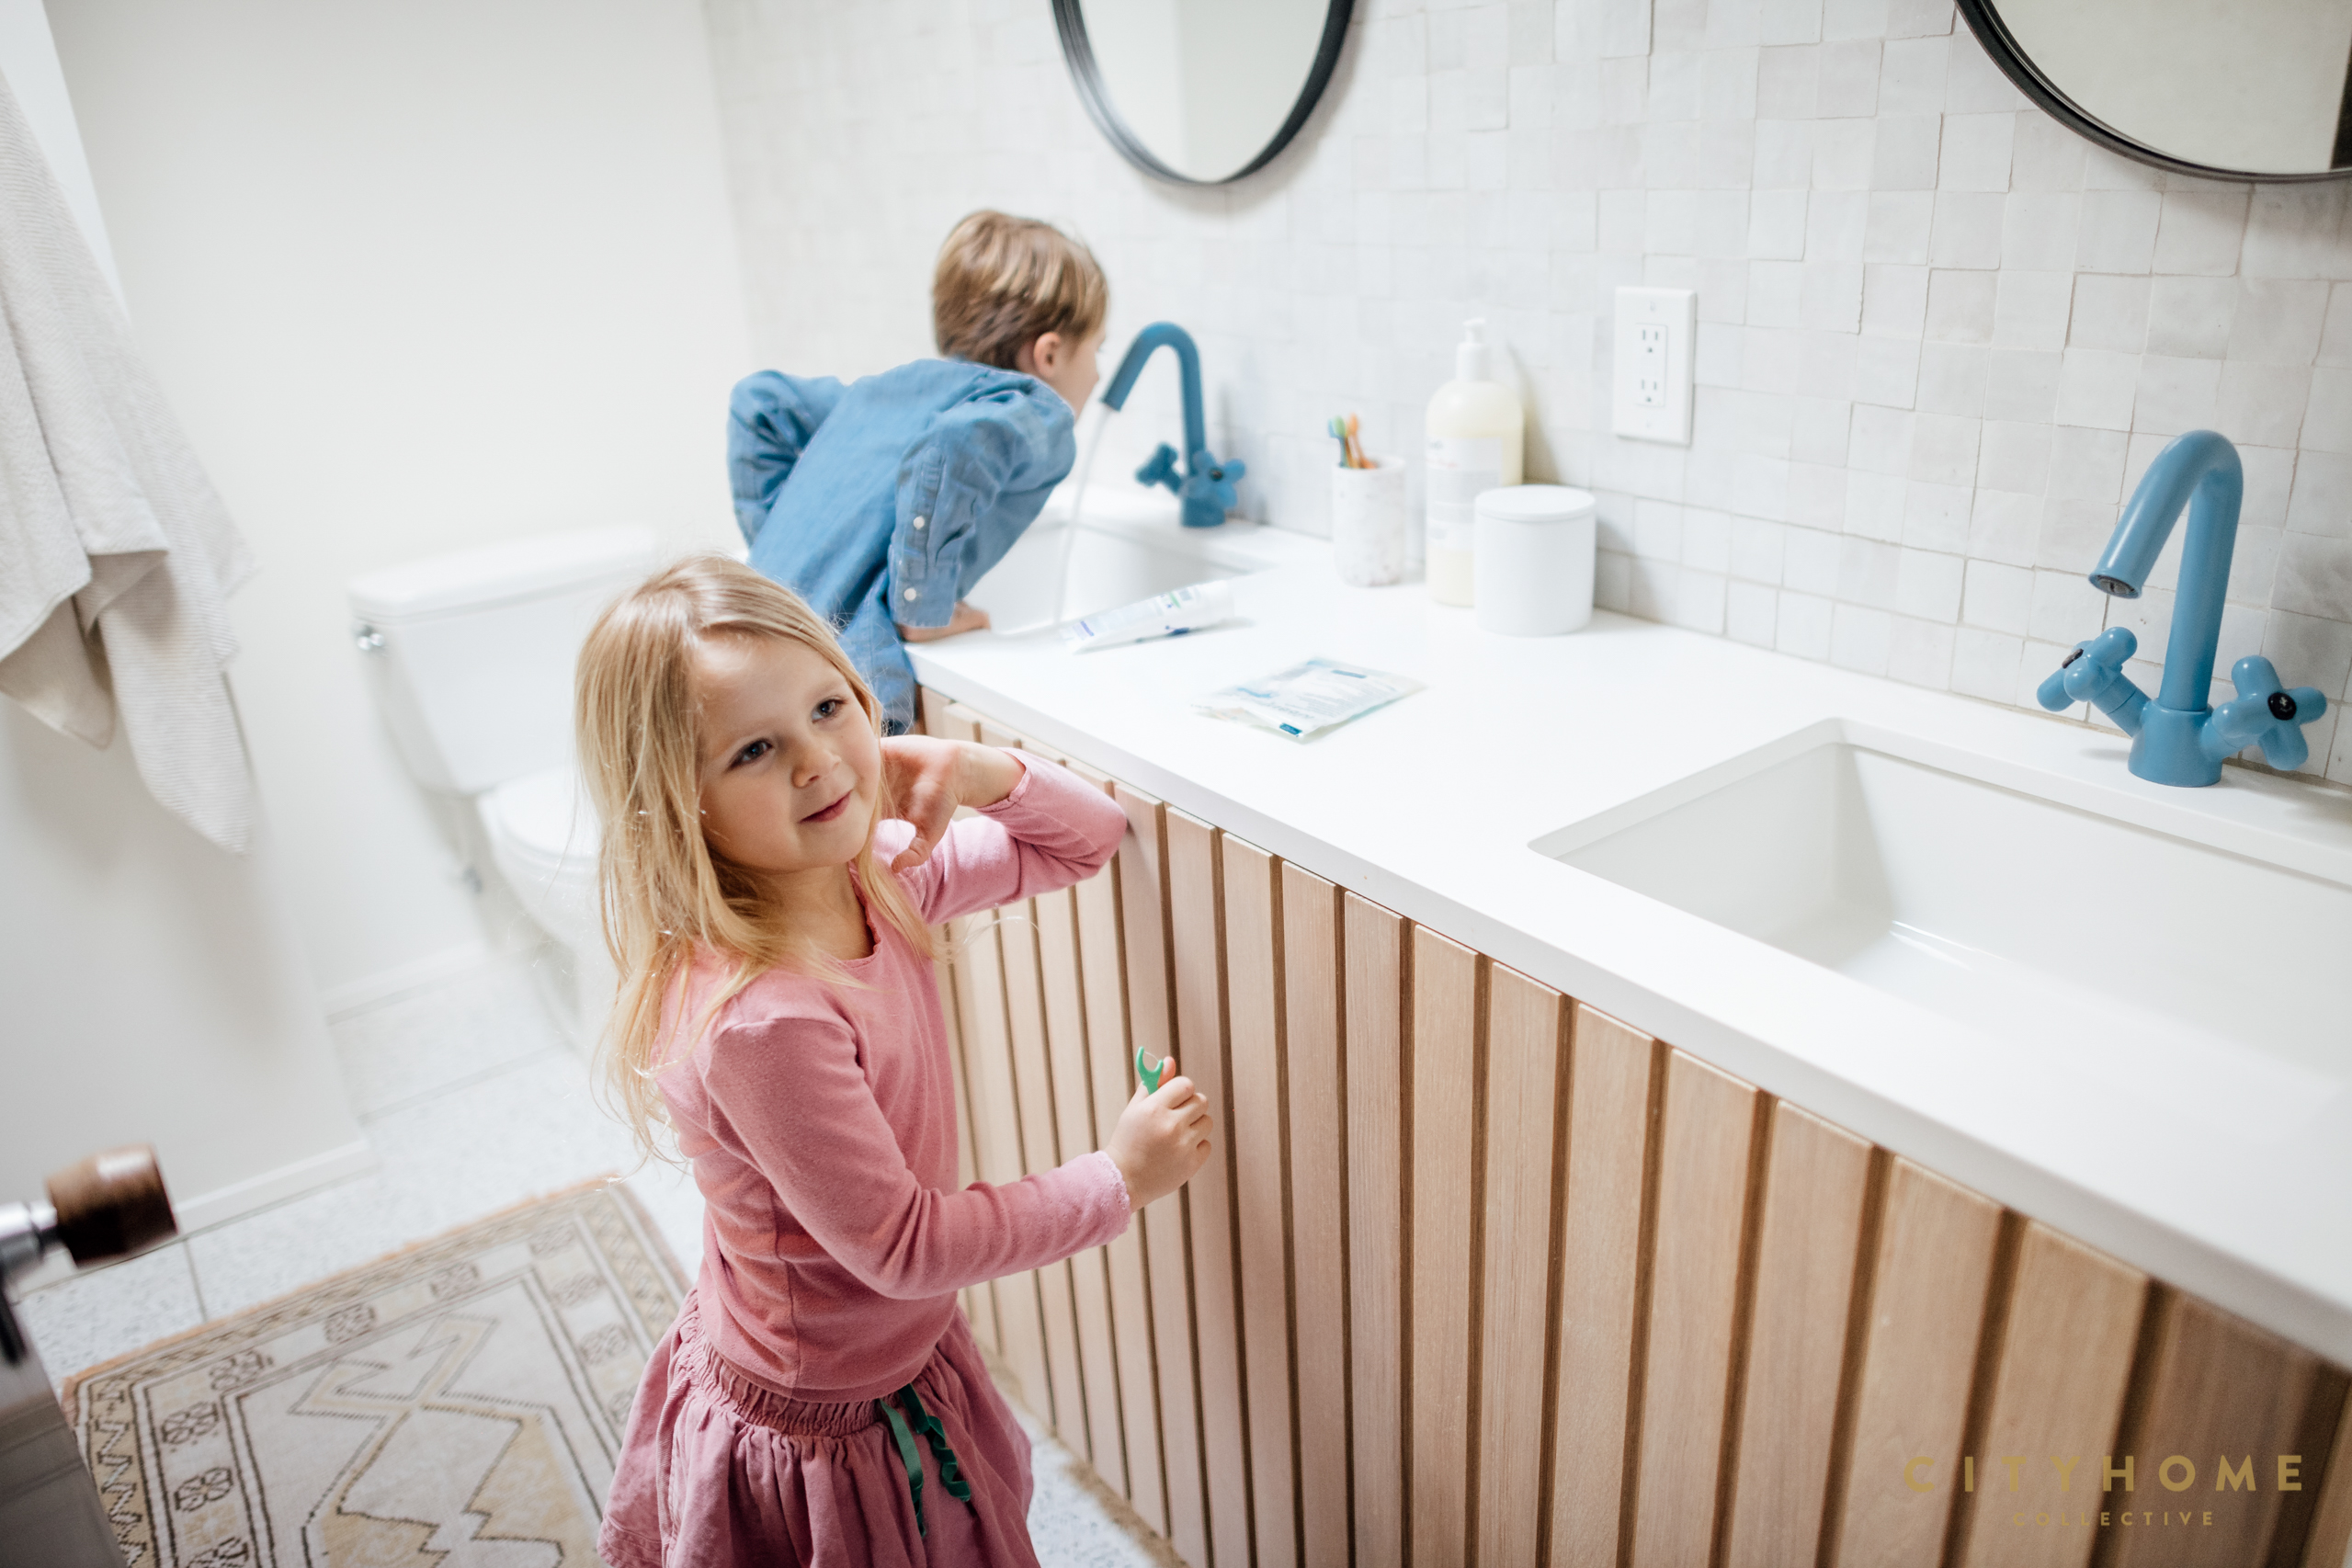
The shipment from Italy containing the custom faucet in the bathroom (from Fantini) saw a few quarantine delays, but the end result was worth the wait. The baby blue color and playful shape add a pop of color and “an element of surprise to an otherwise neutral and organic space.”

“May your trails be crooked, winding, lonesome, dangerous, leading to the most amazing view.”—Edward Abbey.
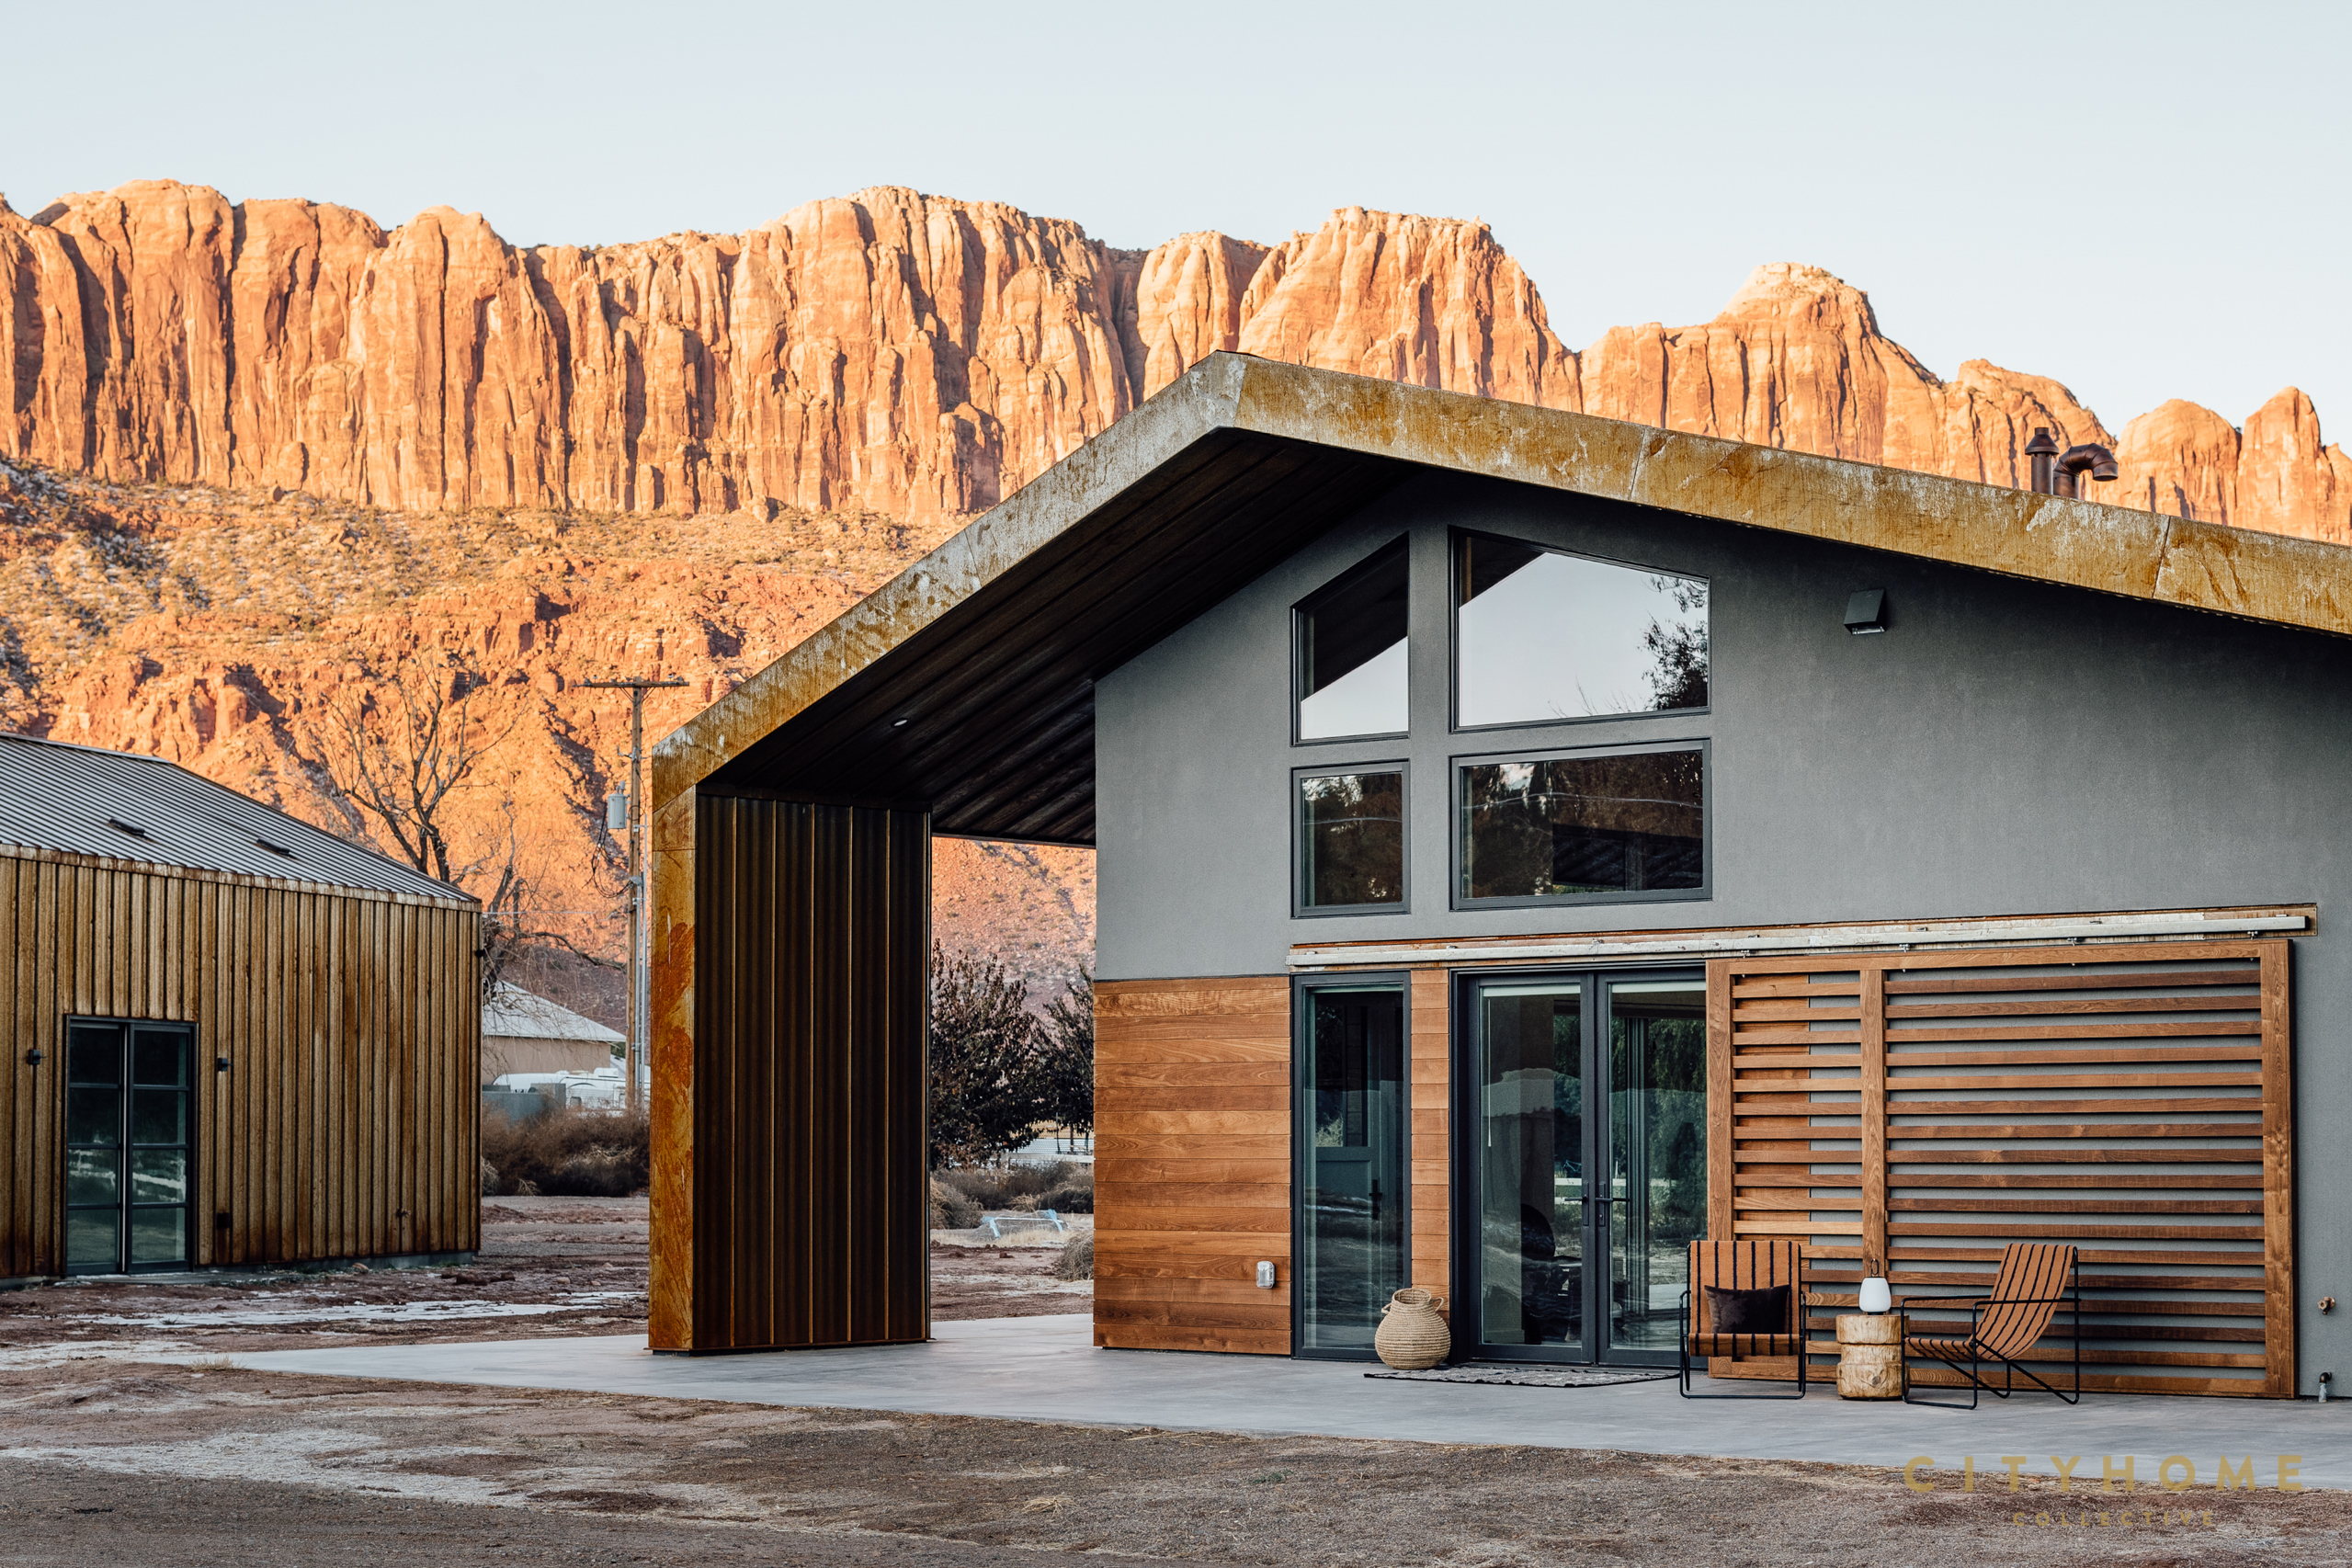
As avid outdoor adventurers and long-time lovers of Southern Utah’s harsh and vibrant landscape, cityhomeDESIGN clients Kirsten and Monte purchased a lot tucked against Moab’s La Sal Mountains to build their ultimate getaway spot. The multi-year journey of envisioning, designing, and building their space from the ground up resulted in the recent completion of this stunning modern home sited amid amazing views of the Spanish Valley and Utah’s spectacular red rock country.
Of their first stay in the home since it was completed Monte says, “I was speechless. It just blew us away.”
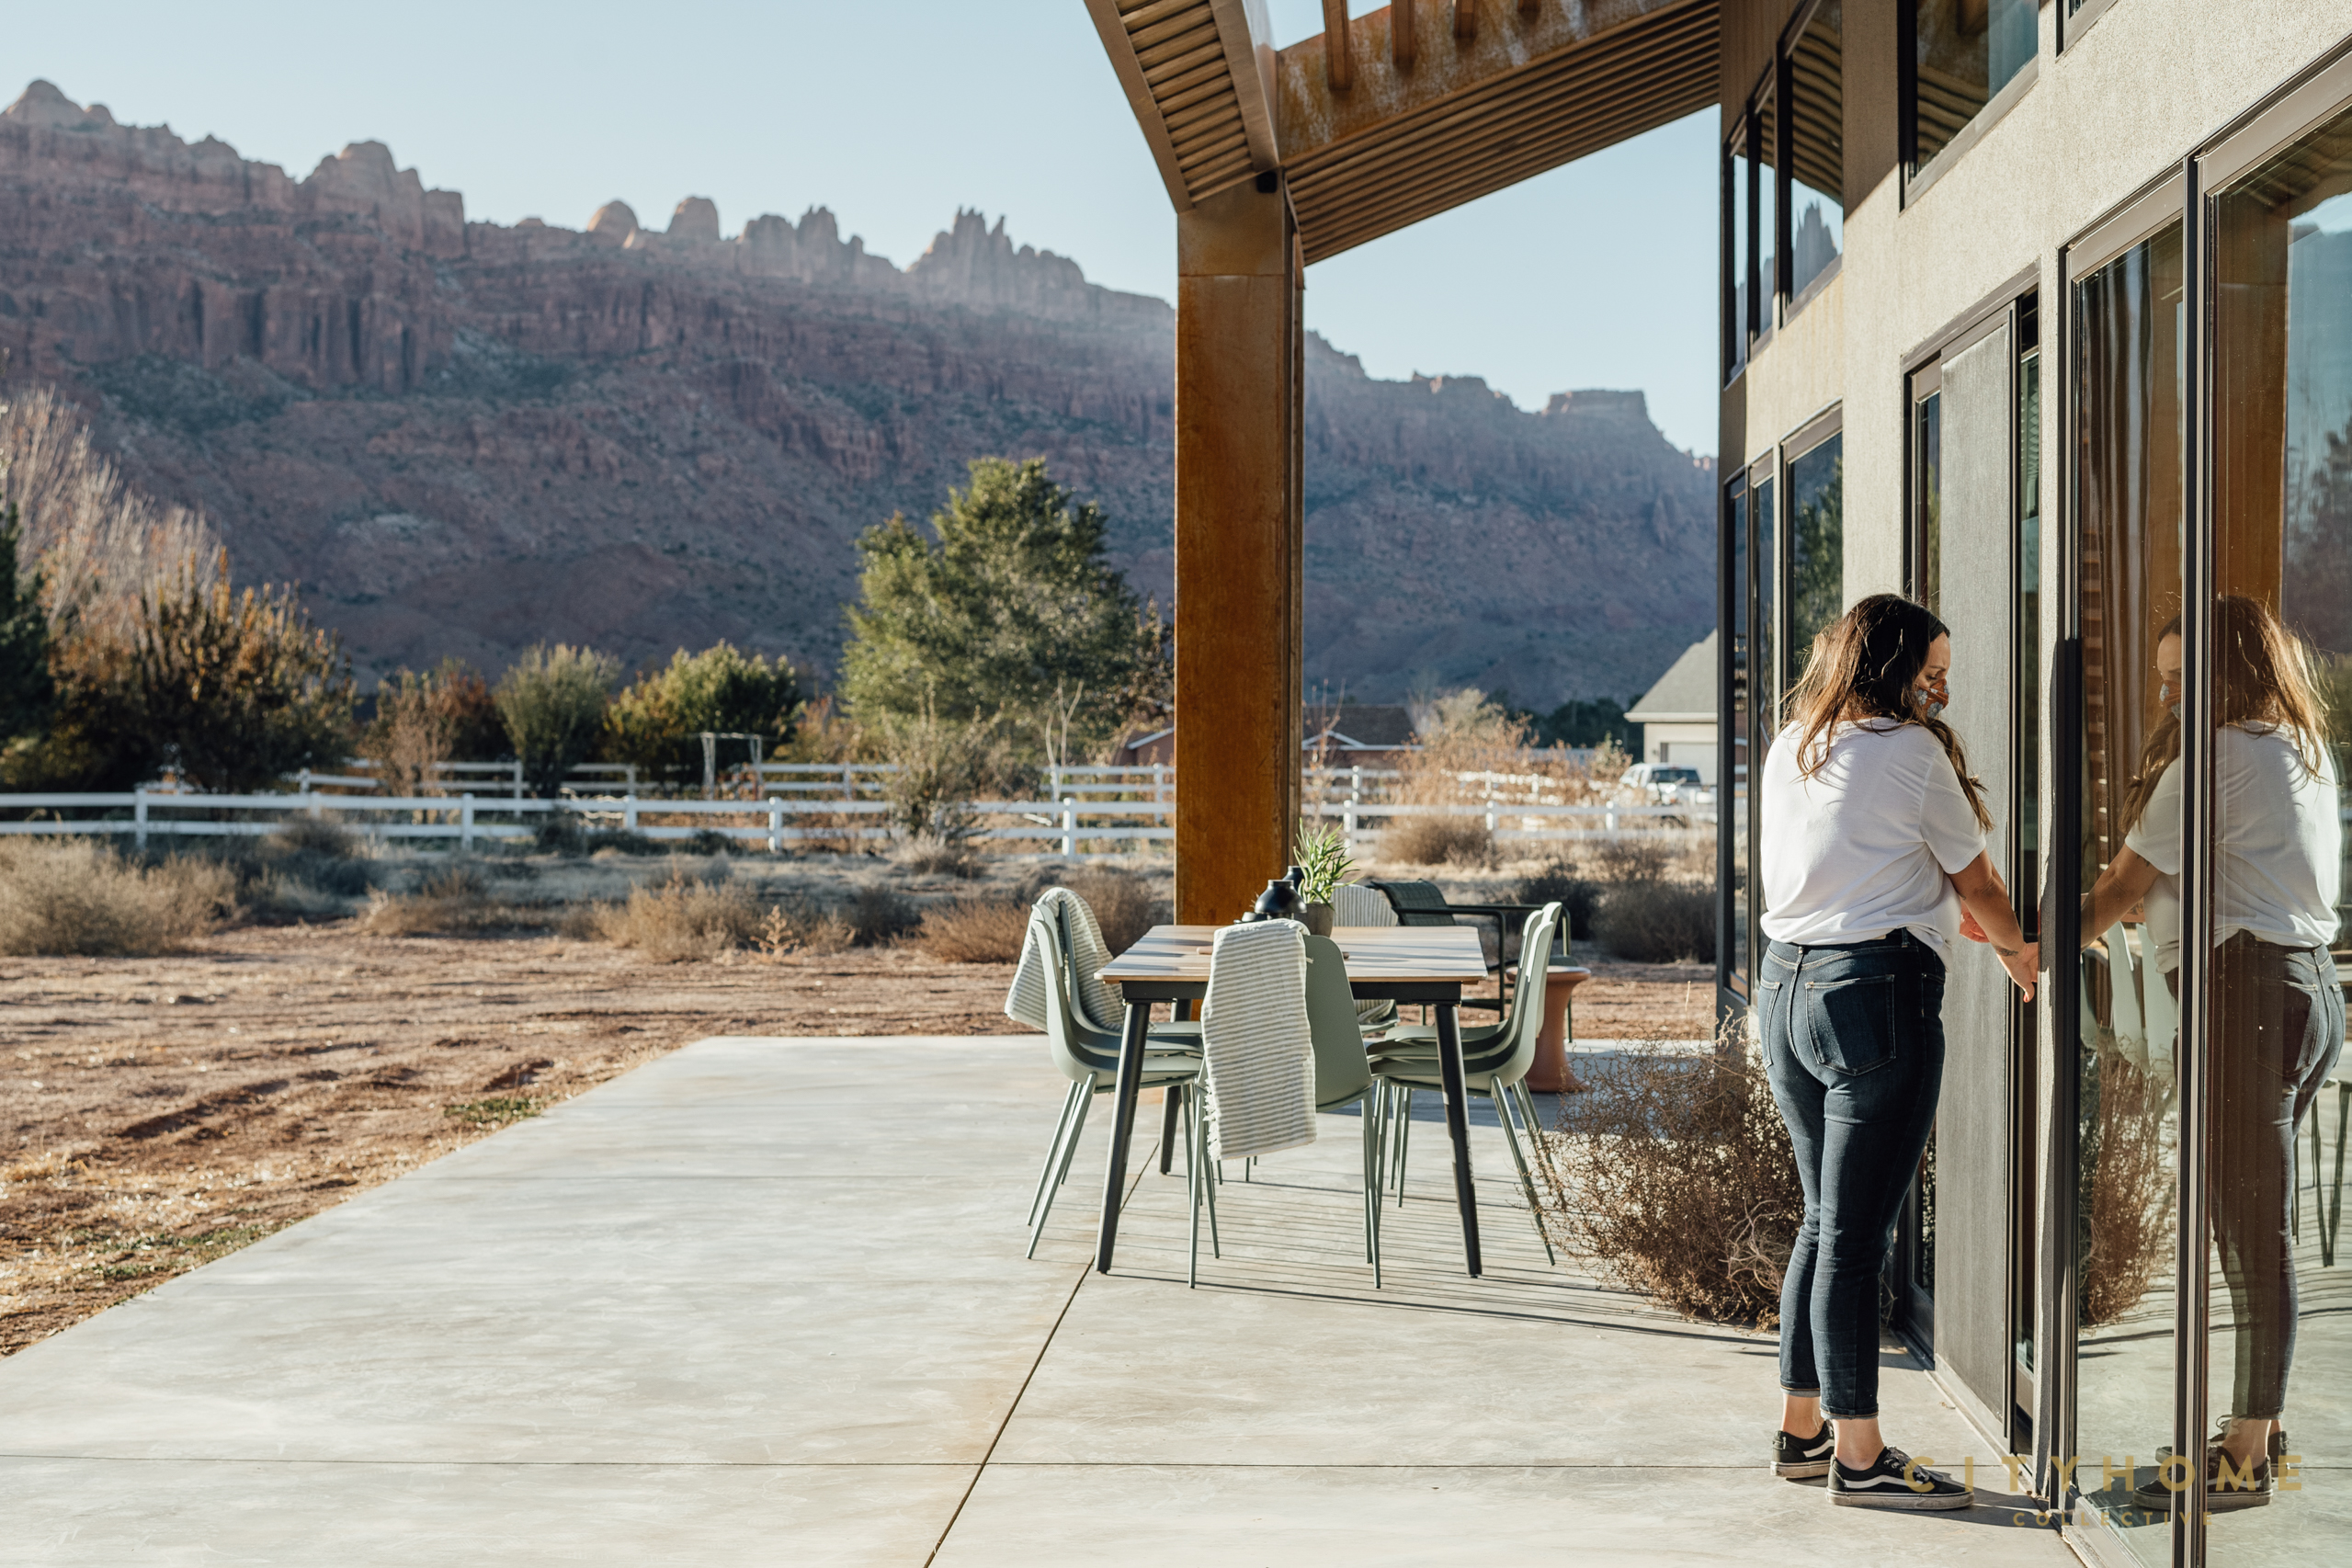
Says Kirsten of the home’s location, “We get such a peaceful vibe being in the red rock, and we wanted to highlight the outdoors as much as possible.” For them, a perfect day of dust-covered and mud-splattered adventure ends with big smiles and the promise of a calm, cozy, and low-maintenance sanctuary when they arrive back to their home away from home. Their design goal: that even though the volume of the house might be substantial, the home wouldn’t detract from its surroundings; and that the experience of being inside the space would amplify, rather than compete with, the outside environment and views. “The outdoor-indoor feel was really important to us,” explains Monte of the design. “It’s the entire point of having this house.”
With this vision in mind, Kirsten and Monte – longtime friends of cityhome founder/owner Cody Derrick – connected with us for the top-to-bottom interior design of the project, along with Washington D.C.-based architect Gregory Upwall of Studio Upwall, and the Moab-based team of general contractors Kara Stoner and Eric Plourde, owners of the sustainable design-build firm Eco Logic. Says Kirsten of the entire project’s origin, “We had the initial concept in mind and had no idea how to execute it, which is why we reached out to cityhome.”
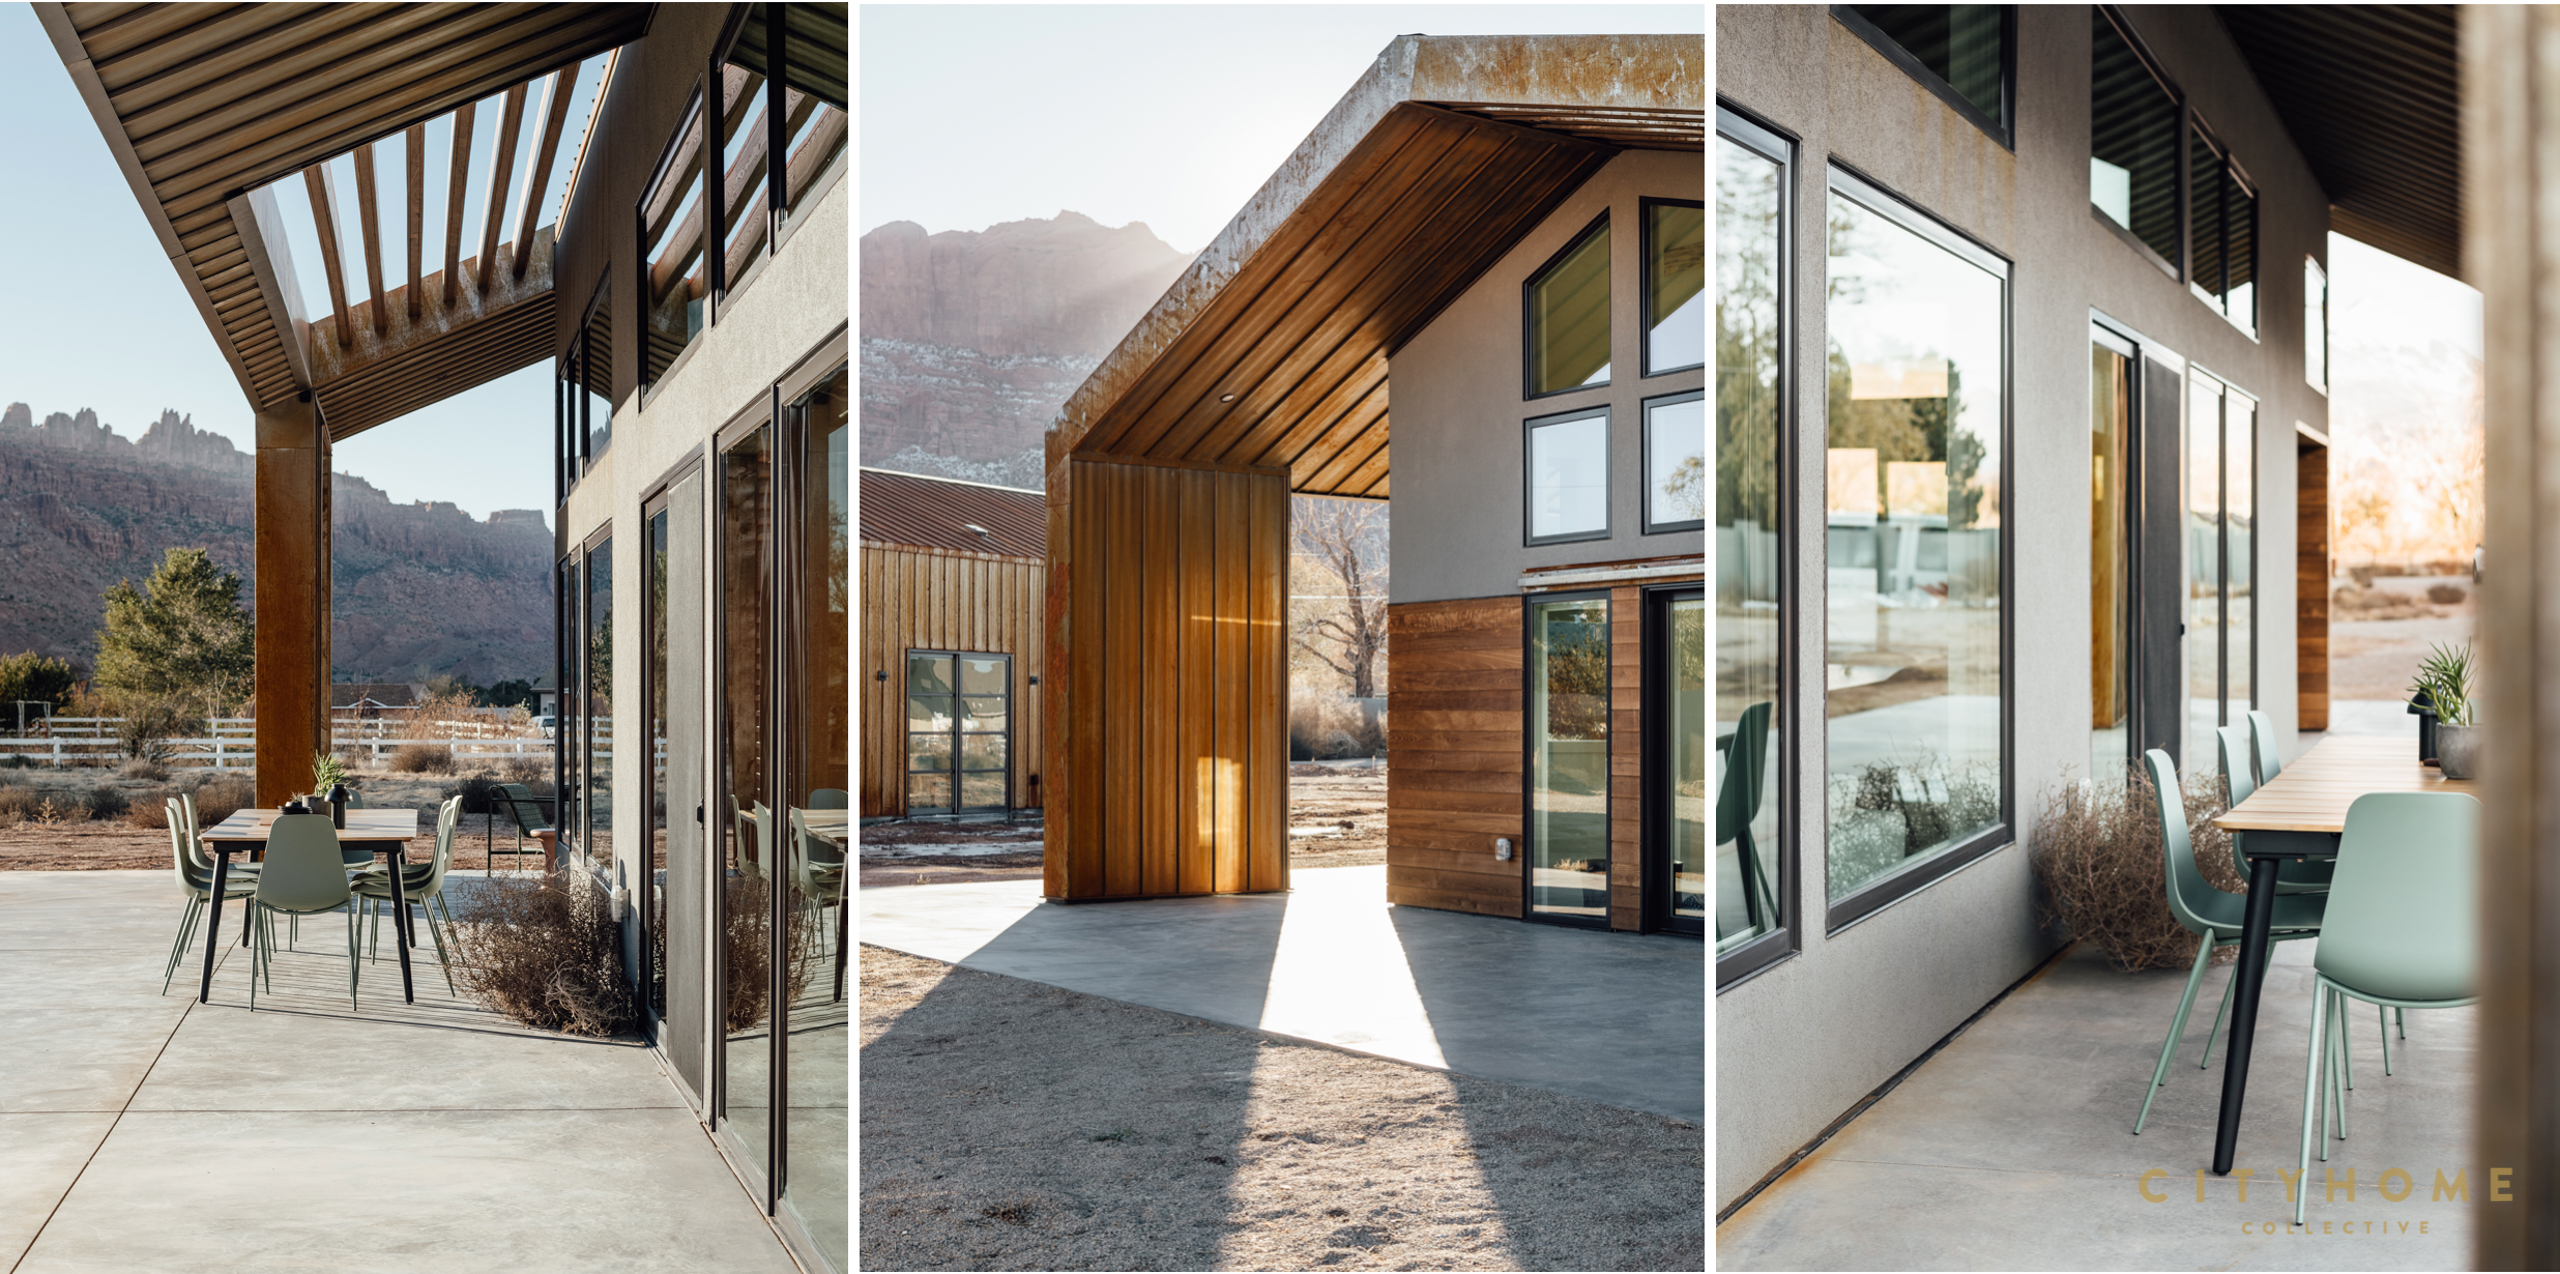
As Kirsten and Monte are currently living abroad for their jobs, finding a solid team to implement their plans from afar was crucial. “From the beginning, we knew that we were going to have to put a lot of trust in the team to make decisions on the fly if they couldn’t get a hold of us right away,” Monte says of the experience, which was significantly aided by lots of video calls (they were Zooming long before Covid made it a household name) and an Instagram project account run by Eco Logic. Says Monte, “On a project like this there’s so many factors involved, and they all have to align. You have to find the sweet spot of what you’re willing to give up control on,” which crucially hinged upon finding an architectural concept that suited their lifestyle and budget needs, along with a builder and designers who could implement their vision remotely.
Being a Utah native (and having spent many family vacations in the area along with architecture class trips while he was a student at the University of Utah), architect Greg Upwall’s excitement for the project was immediate: “As soon as I heard the project was in Moab my eyes lit up.” His professional emphasis on sustainable design was a consideration magnified by the region’s climate extremes and rugged environment. Says Greg of his first visit to the project site pre-concept, “I drove out to the site before dawn and watched the sun rise to see how the light moved across the landscape. I spent the better part of a day sketching the path of light in my sketchbook, taking photographs, and observing all I could about the site.” Immediately, he was struck by the beauty of the desert landscape and the juxtaposition of the valley against the La Sal Mountains.
“Our philosophy for any project — but especially one in such a special place like this — is that the building has everything to do with the site. It has to be responsive and uniquely situated to the site and its surroundings.”
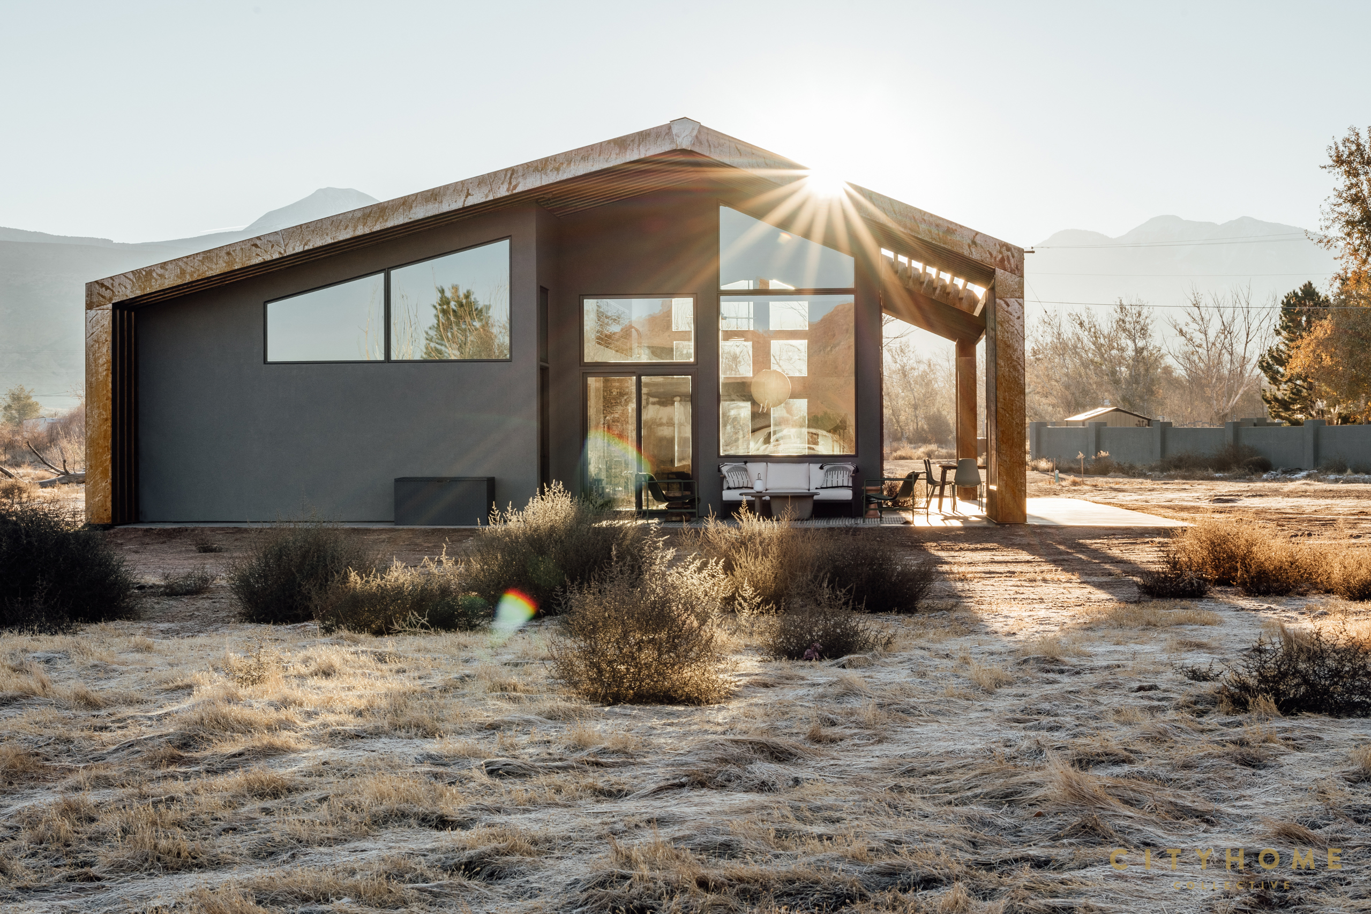

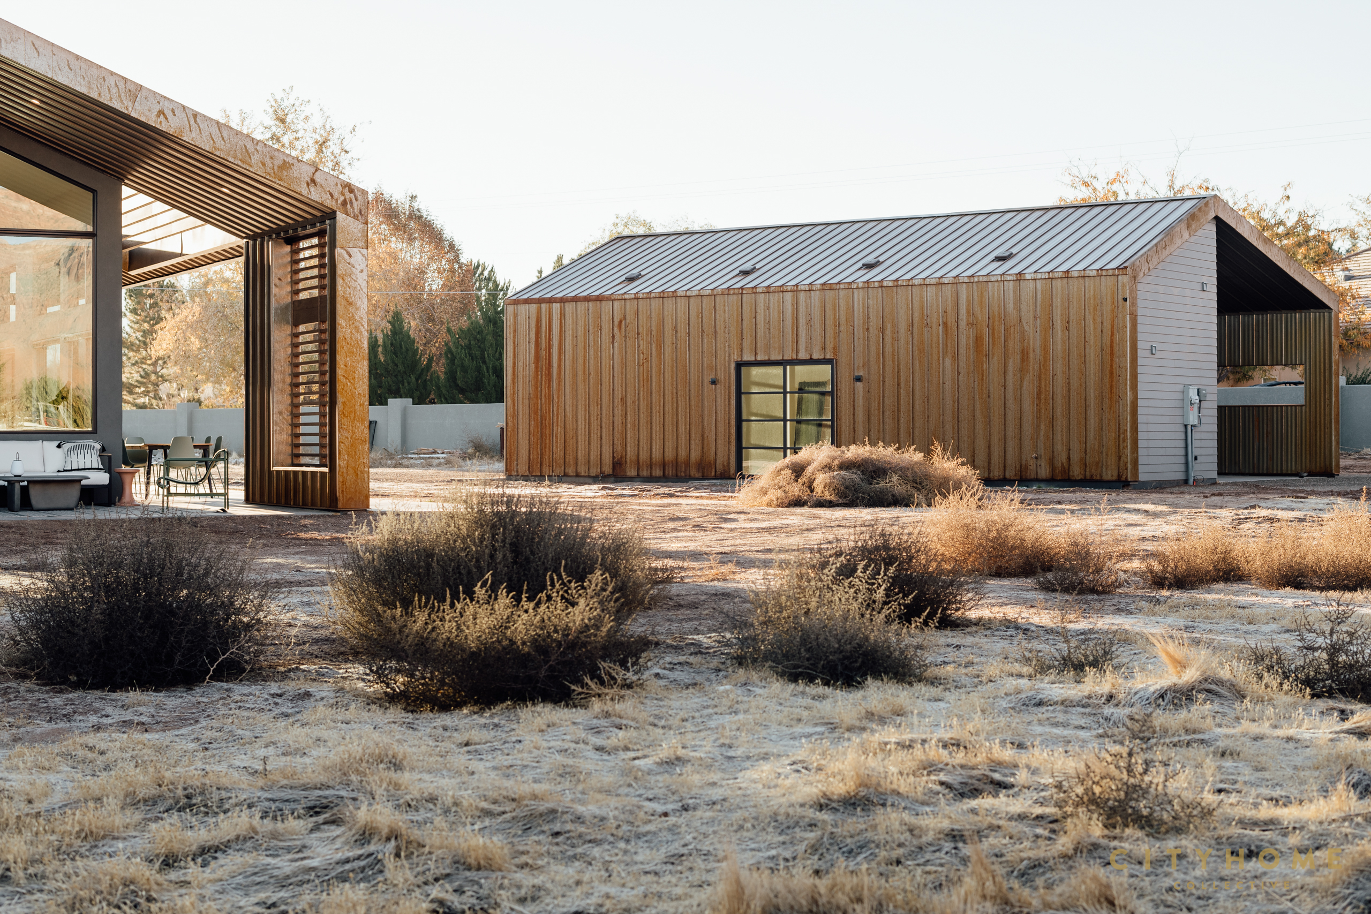
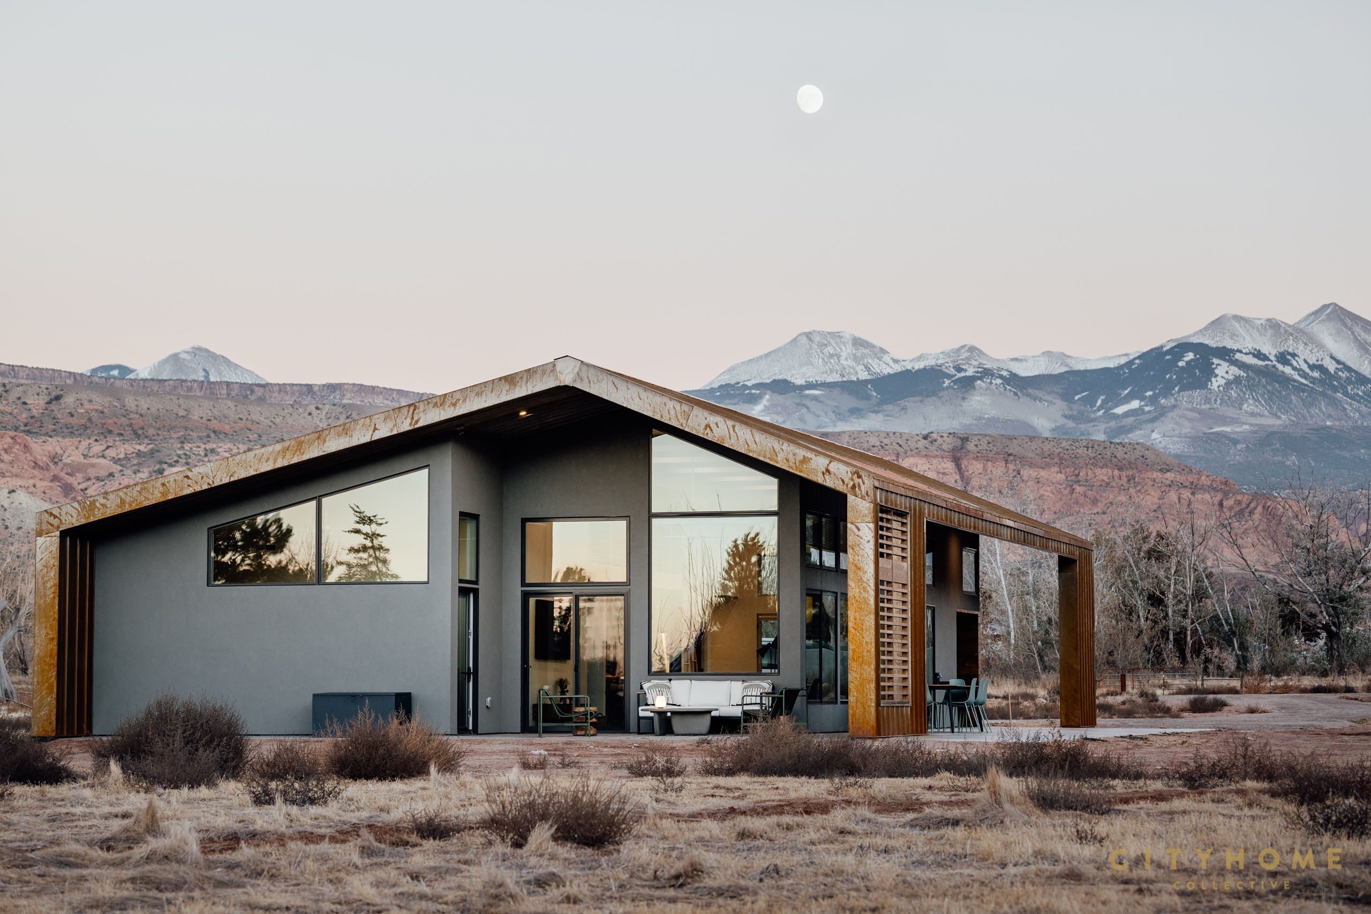
After several design iterations, the clients and architect arrived at a concept that embraced both simplicity of form and function for a 1,900 sq ft (2 bed, 2 bath + loft) floorplan that emphasizes indoor-outdoor flow, and copious window expanses that strategically frame stunning views, which Greg describes as “moments of celebration.” The site itself prescribed the home’s orientation to the natural world, with passive solar considerations integral to the home’s siting: The long axis of the house aligns with the sun’s path rising over the La Sal mountains from the east and large windows frame the sun setting over cliffs to the west. The distinctive, asymmetrically gabled roofline reflects the surrounding landscape and nods to the architectural vernacular of the region. This form is mirrored by the clients’ substantial detached gear garage, which has a ¾ bath and washer-dryer setup (which is crucial for keeping the aftermath of outside adventuring in red rock country, well, outside).
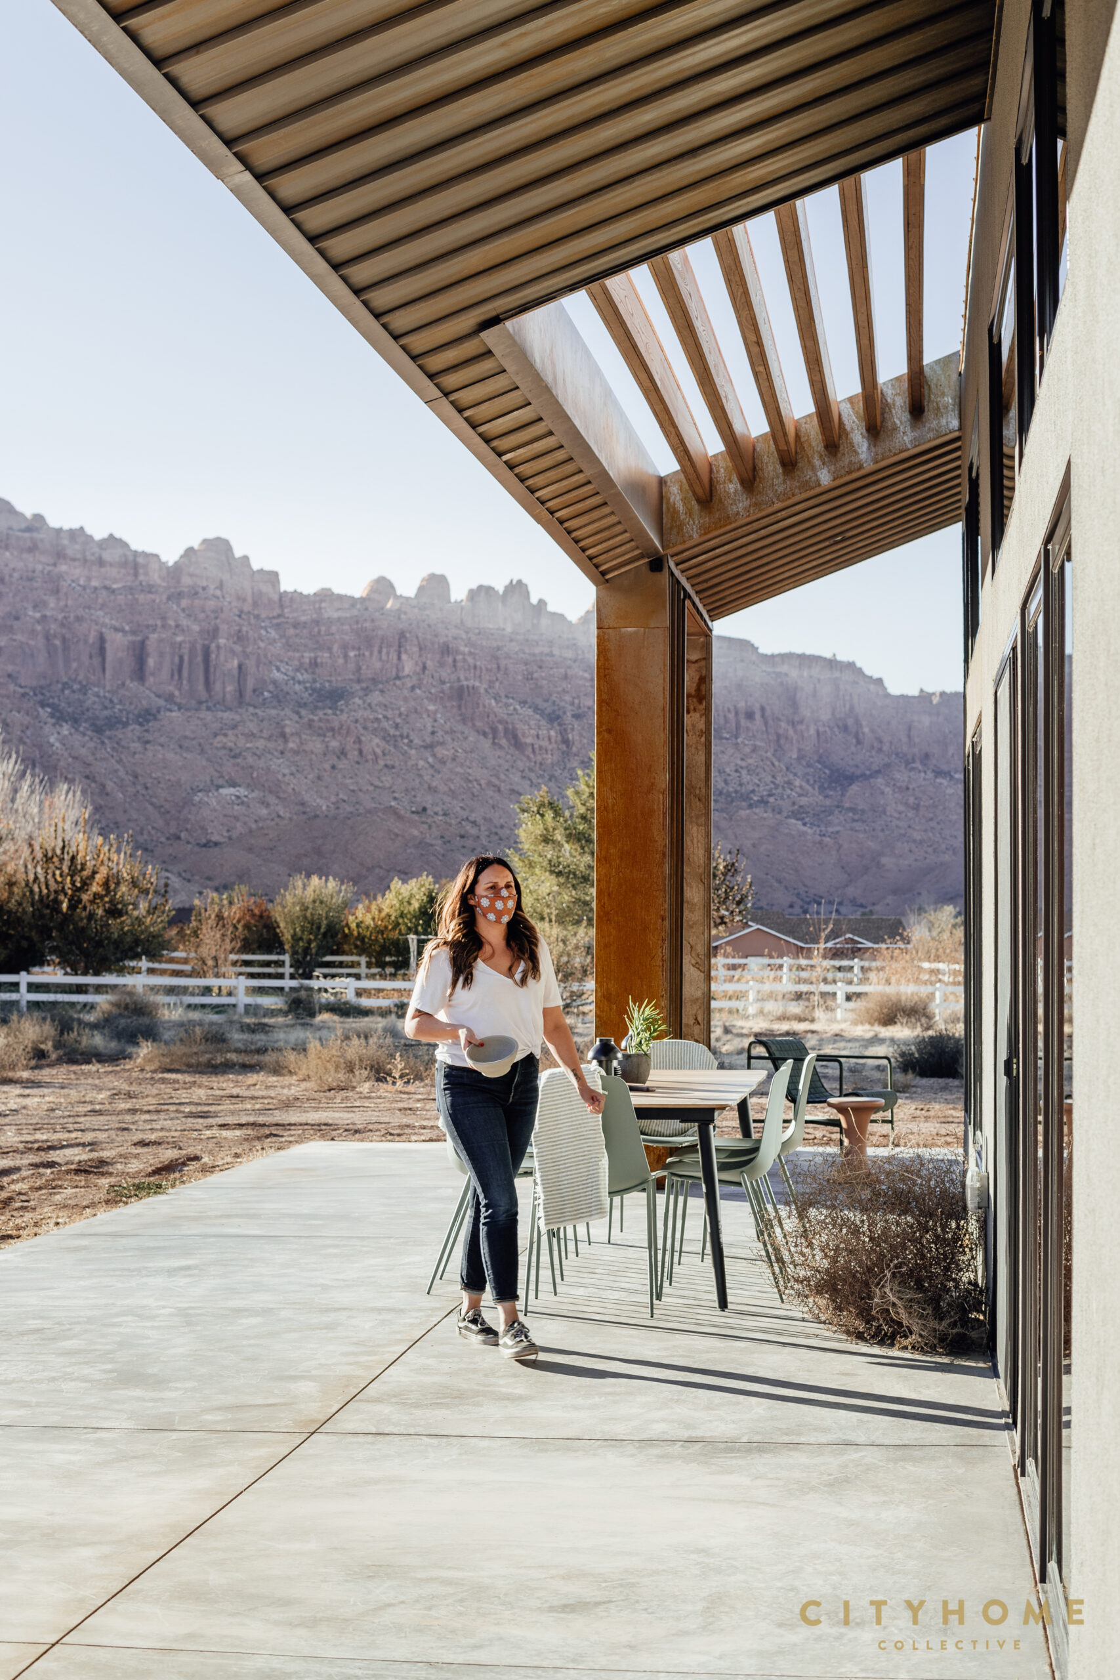

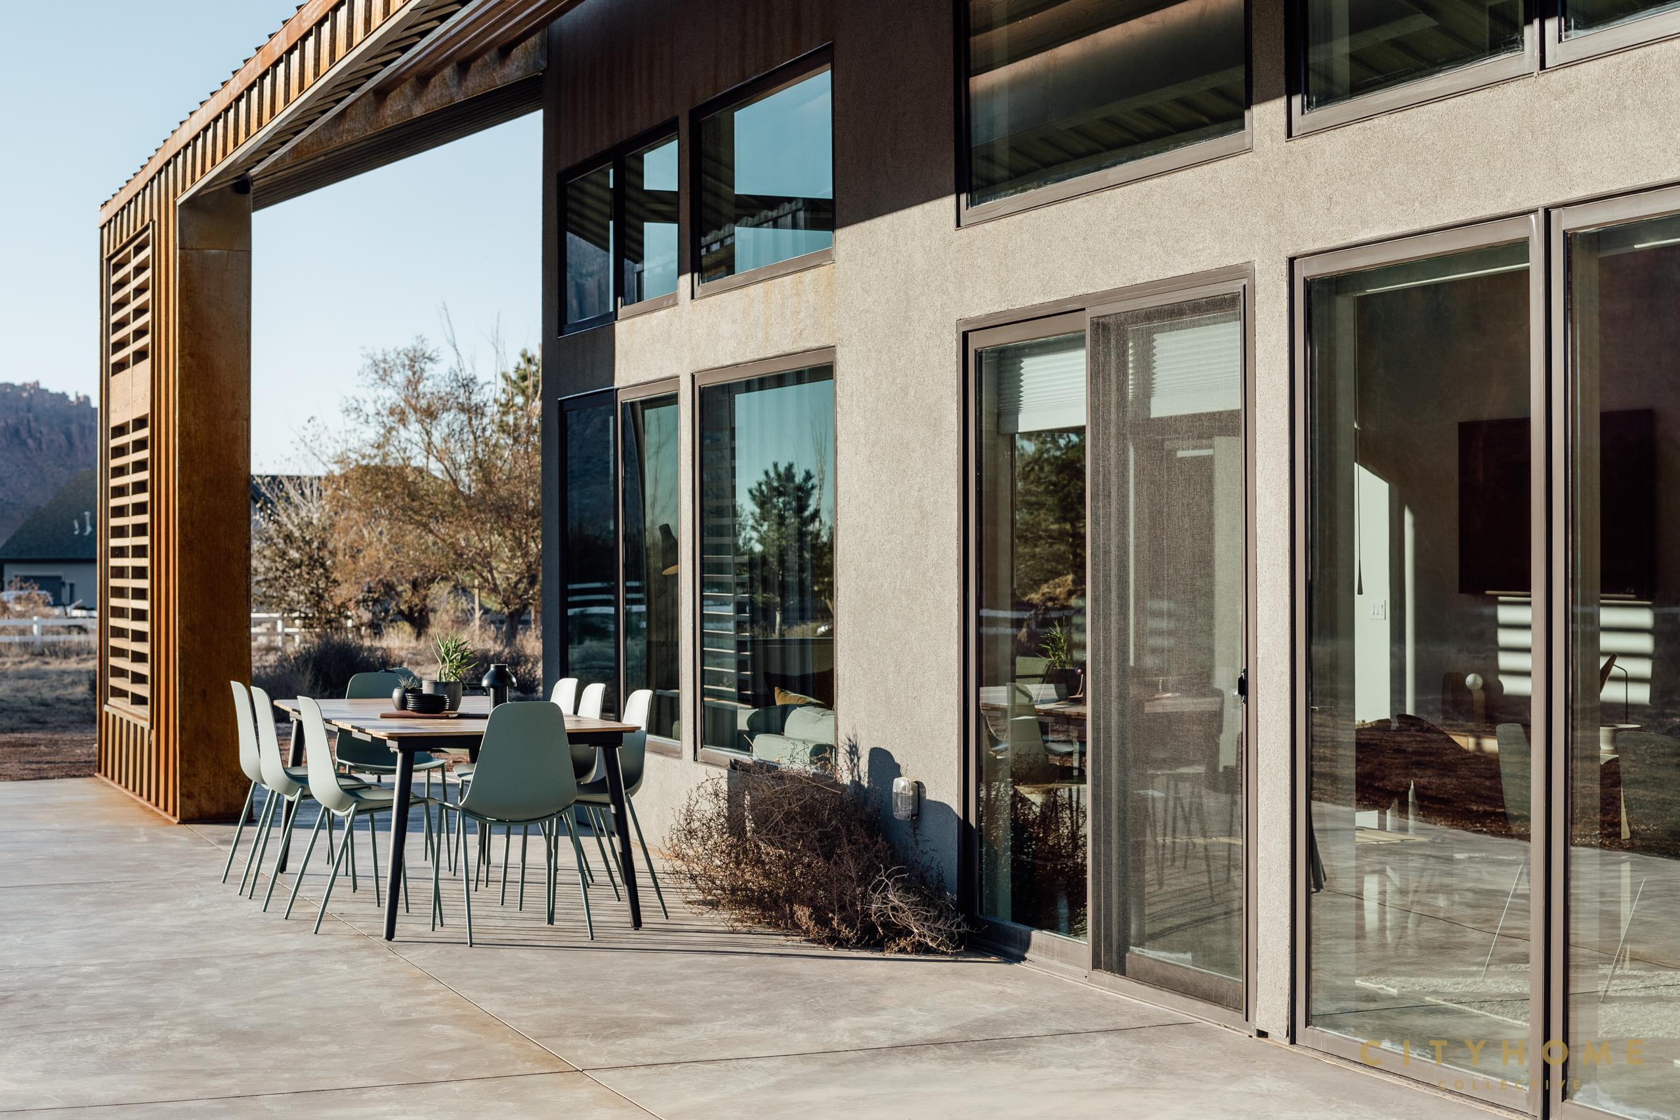
Extending into a deep overhang on the main dwelling’s southern elevation, the roofline provides shade in the hottest months of the year while also creating secluded areas for outdoor dining and lounging. The transitions feel seamless with the use of continuous concrete flooring extending from the interior fluidly to the outside areas. “We wanted to create a very transparent connection to the exterior, to really have some permeability,” says the architect. “We intended the design to allow for the clients to immediately be able to act upon what they feel compelled to do outdoors. If they look up and say, ‘Oh, look at that gorgeous moon,’ there are multiple doors as part of the design so they can go right outside and experience it.”
Kirsten and Monte are thrilled with the final result that emphasizes natural daylight and integrates optimal passive solar window placement. They note that when they stayed in the house for the first time this winter, that with the home’s radiant floor heating, abundant sunlight streaming in to create a natural solar gain, and the layered, textural, natural-fiber furnishings (selected by senior designer Brea Valenzuela and installed by the cityhome team) they felt cozy even on the chilliest days. Says Monte, “The way Greg lined it up was just absolutely spot on. I can’t think of a place within the house that you can’t look out and just see something awesome.” That even includes the bathrooms, he relates with a big grin. “A friend told us after his stay, ‘That was the funnest shower I’ve ever had. Even your guest bathroom showers have killer views!’”
Kirsten’s favorite moment in the home is the loft situated under the gable’s peak, accessible by a simple metal firehouse-style ladder.
“Every kid that comes to the house just beelines it right for that ladder,” she says of the airy loft’s access, which was inspired by one of her favorite childhood spots. “Growing up there was a family cabin with a loft, and it had a very scary ladder that you had to navigate to get up there. Only when you were big enough, and brave enough, could you make it up into the loft,” she explains. “When we were talking with Brea about what our ladder would look like, I kept coming back to the idea that you have to ‘earn it’ to get to the loft.” Of the Moab home’s ladder Kirsten says, “Not that it’s as rickety or scary as the one when I was a kid, but it’s straight up and it makes the mama’s a little scared at first. The kids figure it out, though: When they’re old enough, and brave enough, they can make it up there, too. And it’s totally worth it.”

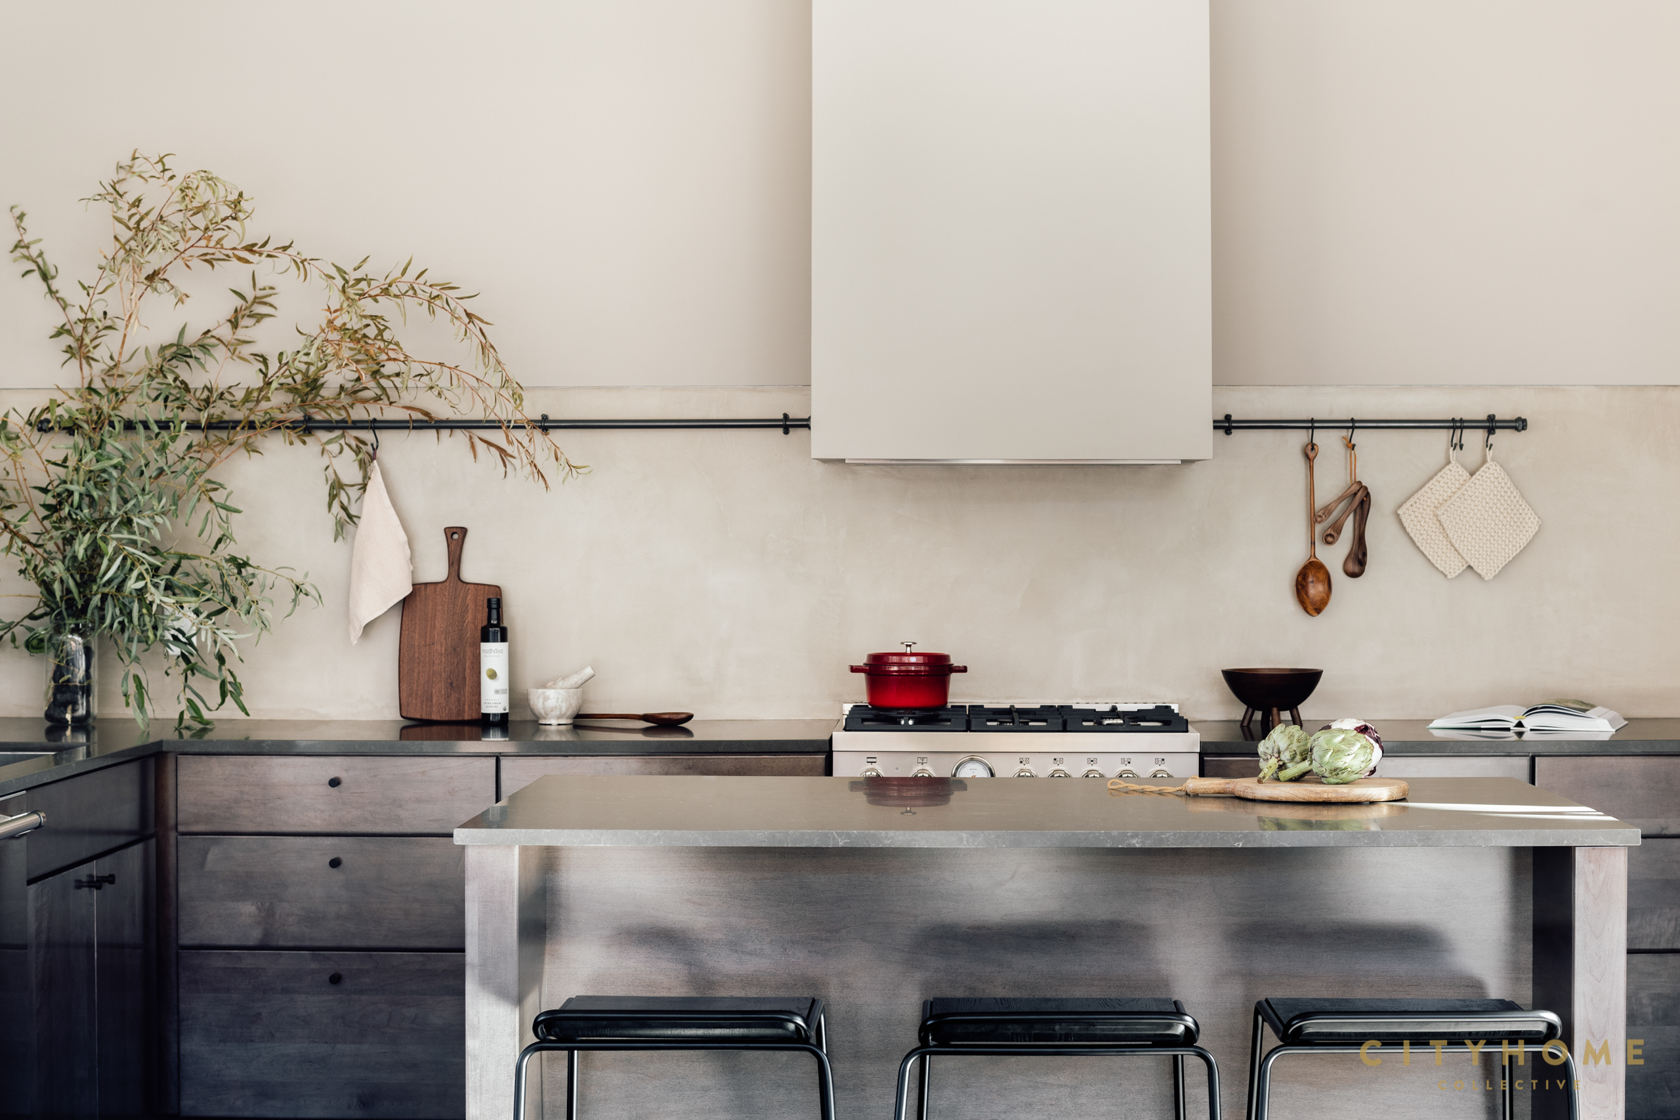

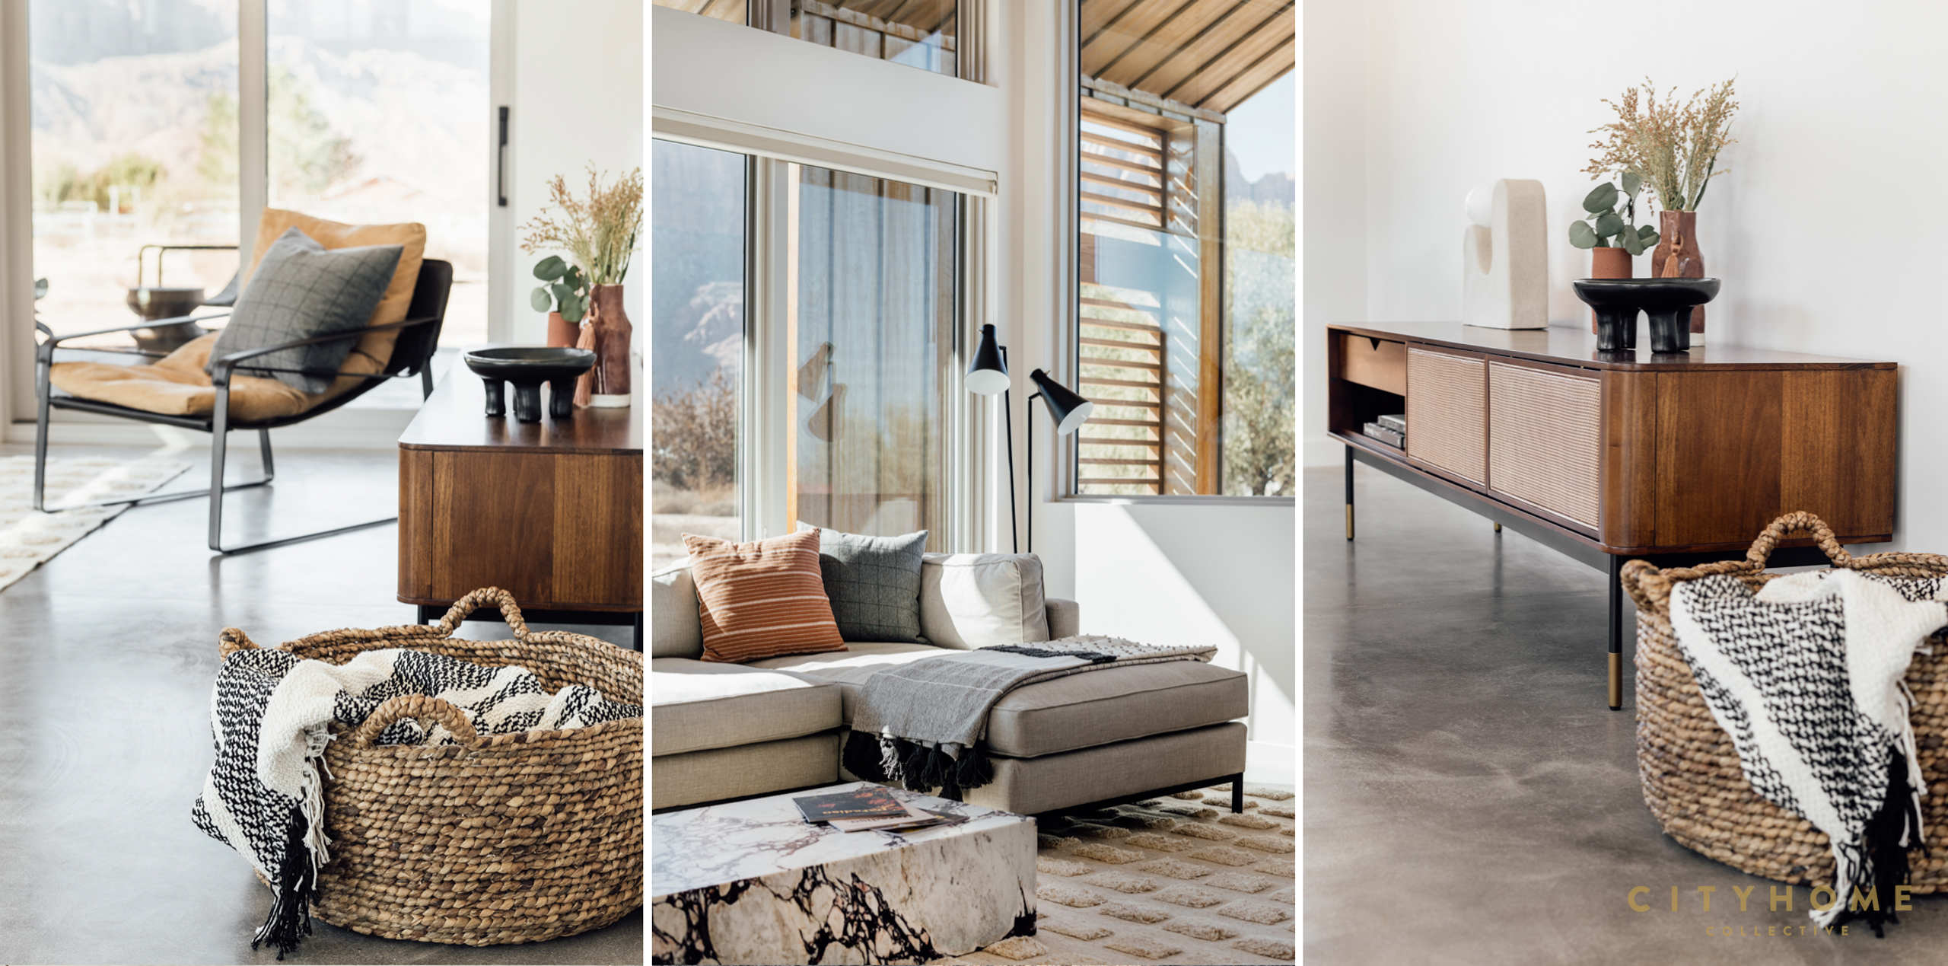
The clients also credit the cityhome design team with adding softness and playfulness to the long, open, high-ceilinged common area of kitchen, living, and dining rooms. “Everything kind of played off of Moab’s surroundings. It’s their home away from home, and it needs to fit their lifestyle when they’re here,” says Brea of the concept. She adds that the team “wanted to treat the views through the windows as if that was the art for the space,” and kept the finishing materials and furniture choices low-maintenance and relatively neutral and organic to complement, rather than compete with, the landscape. “When they proposed plaster in the kitchen for the backsplash,” Monte says, “I was a little skeptical, but thought, ‘Okay, you know best. That’s why we hired pros.’ Now it’s one of my absolute favorite parts of the place – that stuff looks and feels incredible,” an element for which the cityhome design credits one of our go-to artisan plaster collaborators, Limestrong.
Eco Logic contractors Kara Stoner and Eric Plourde affirm that the choices for cladding, flooring, and other materials support the home’s function with added high energy performance. Says Kara, “Our ability to increase just the efficiency of heating and cooling by 30% is huge. Not only does that help the pocketbook of the owner,” but it usually translates into less waste during the construction phase, “and lessened environmental impact in the long run.” She says of the project’s linear, passive solar form and modern materials, “This kind of architecture isn’t typical for Moab – in a good way. It stands out with all these crisp edges, and yet it blends in with the rocks and landscape.”
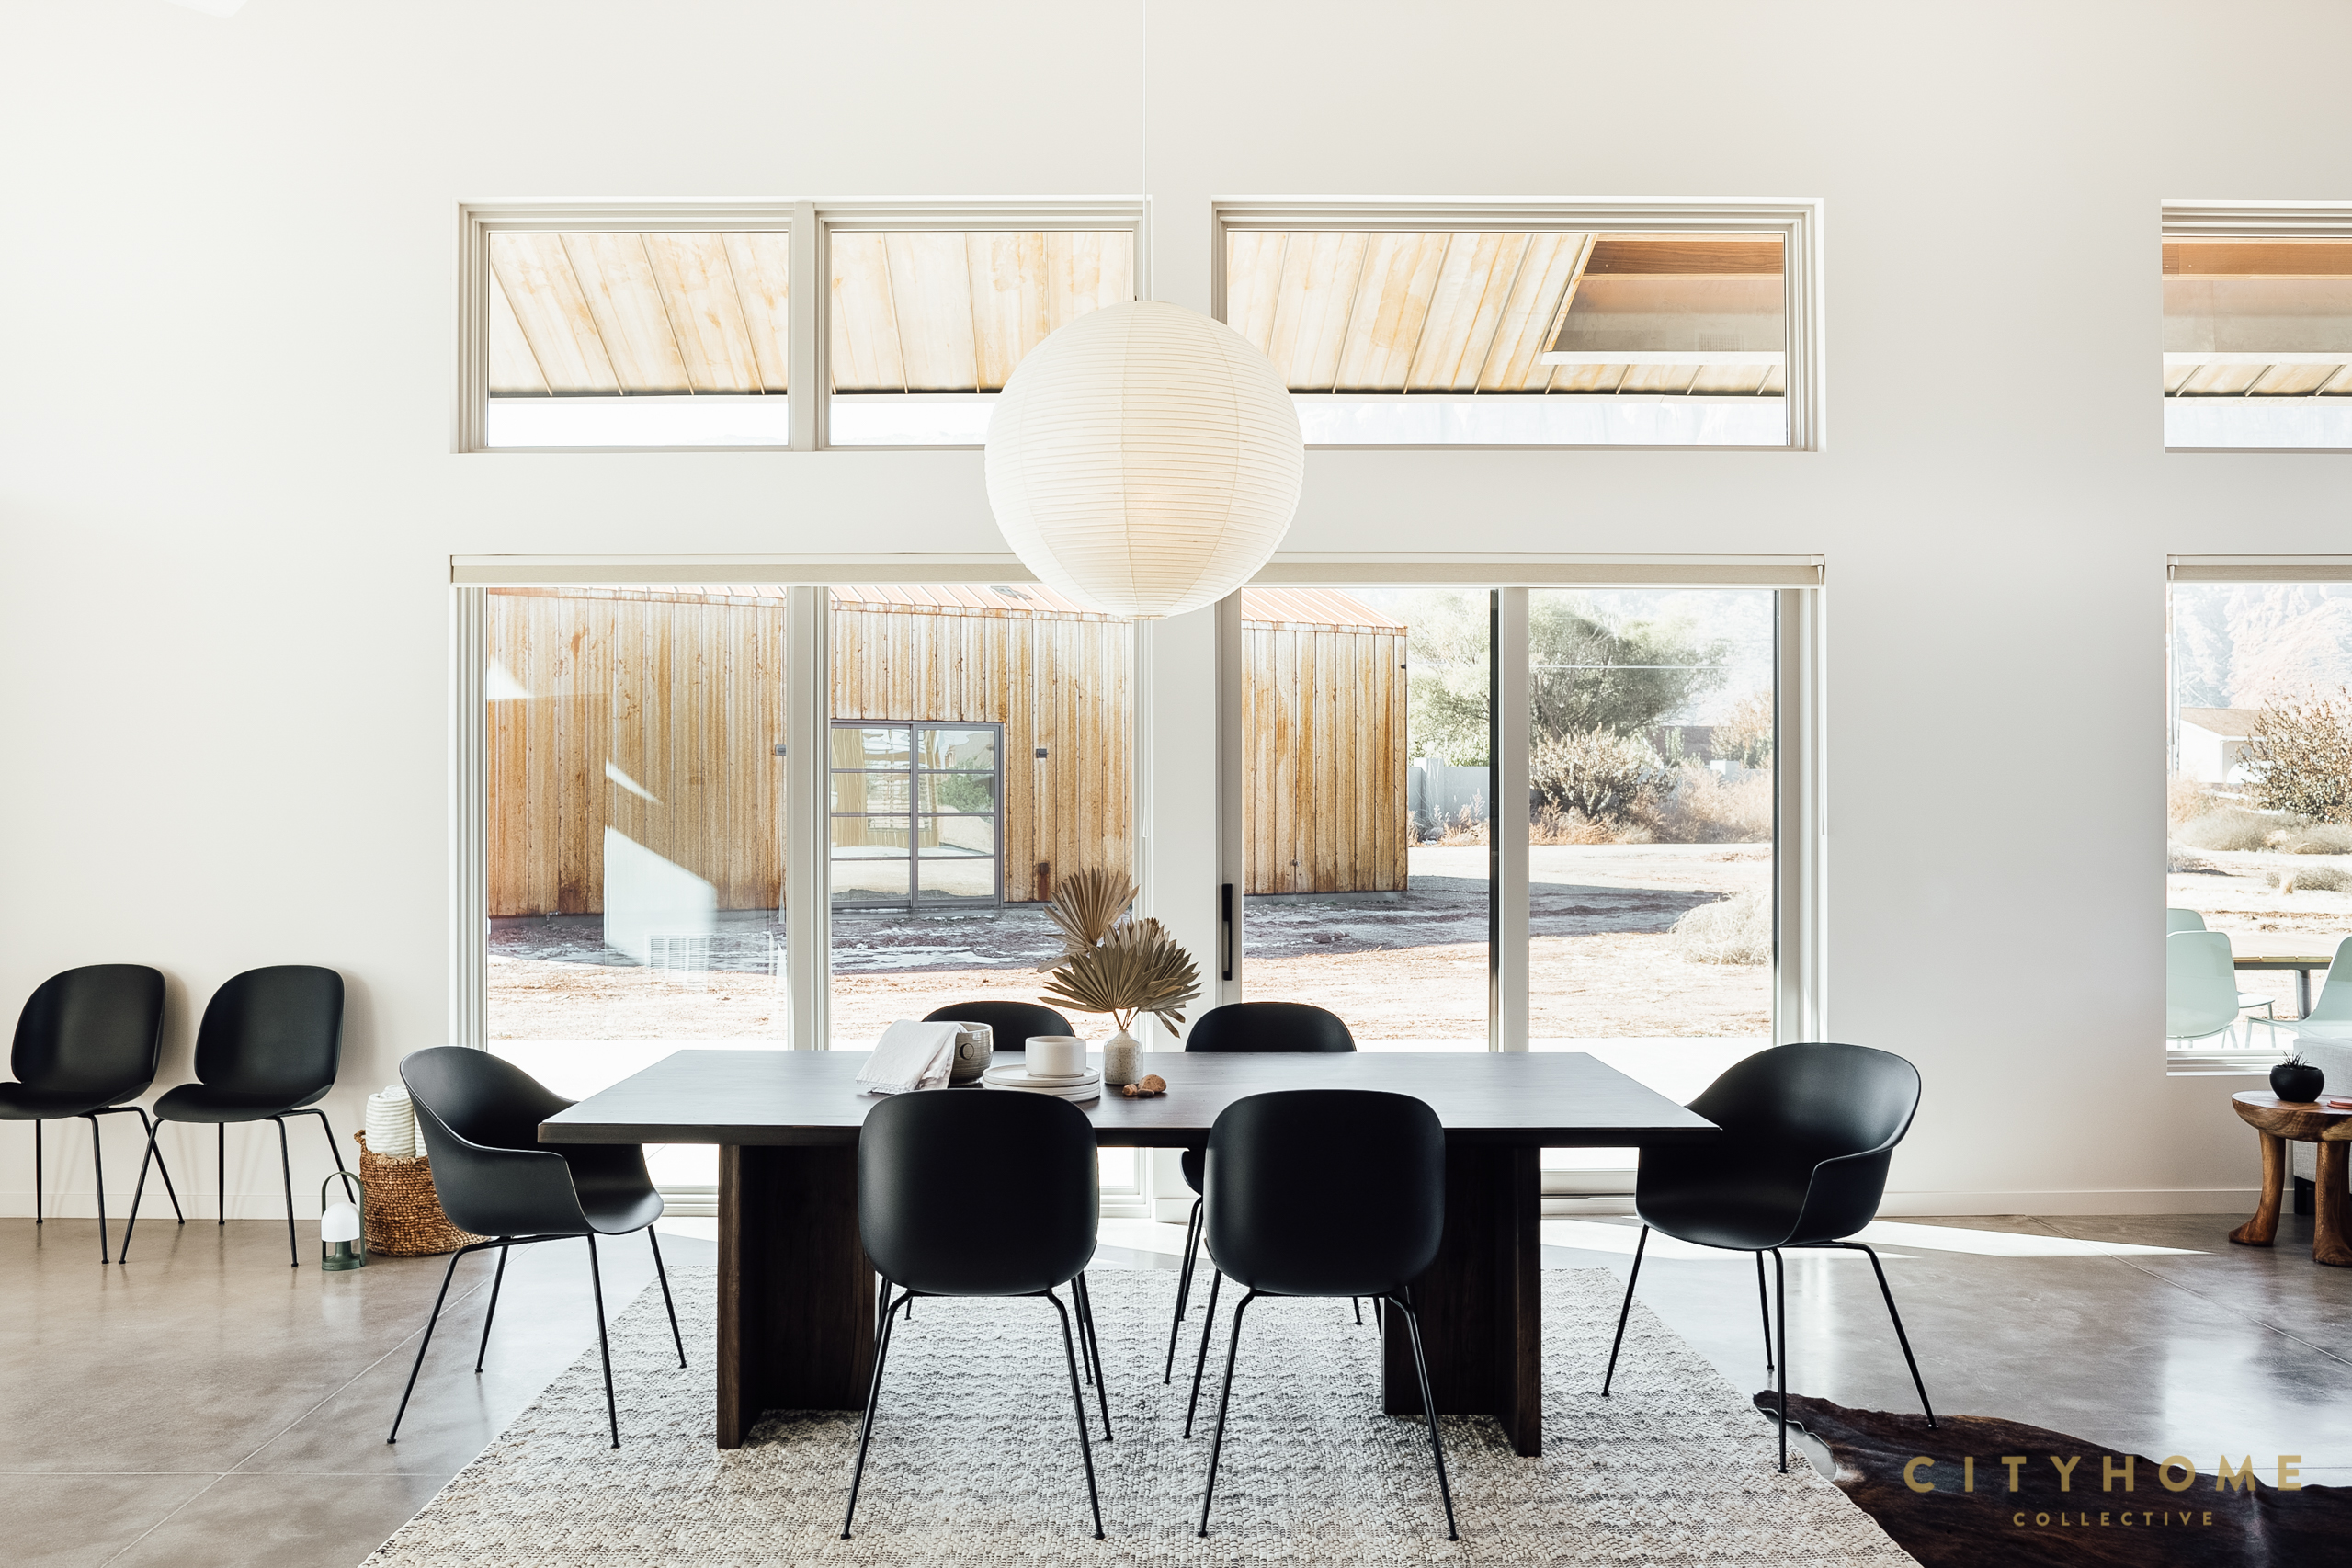

The goal of minimalism can also be an ironic part of the modern build process, explains Eric. “People will say that they want ‘simple and clean,’ which is actually really hard to do if you do it right. The tough part is figuring out how all those pared-down details actually flow together” during construction. An example of this attention to detail is the natural steel elements of the extruded roof form intended to weather over time with a natural patina, along with durable pressure-painted wood siding and slatted sliding panels. “It’s as beautiful to see from the outside, as it is to look out through from the inside,” says Kara of the materials. “It creates a nice boundary for privacy, but also you can see the natural world and the mountains through them. It’s pretty cool.”
Monte describes the trust necessary in collaborating on a project from half a world away as a worthwhile challenge. “We would wake up in the morning and the first thing we’d do is look for Eric’s pictures on the Instagram page,” which they note was an incredibly thoughtful client check-in touchpoint. “Kirsten and I talked constantly about it and hoped that the progress photos would actually match up with our expectations.” Says Kirsten of the finished project, “The process was kind of like that ladder to the loft. Maybe it makes you a little nervous along the way, and it pushes your comfort level; you’ve gotta earn it.” To which Monte whole-heartedly agrees: “Everything is exactly how we envisioned it would turn out, and the team totally delivered.”
“That’s what Moab’s all about,” Kirsten sums up their project experience. “It’s about the adventure.” And the finished design? Totally worth it.
For short-term rental inquiries at this home contact Arches Vacation Rentals, 435.355.0373, [email protected]
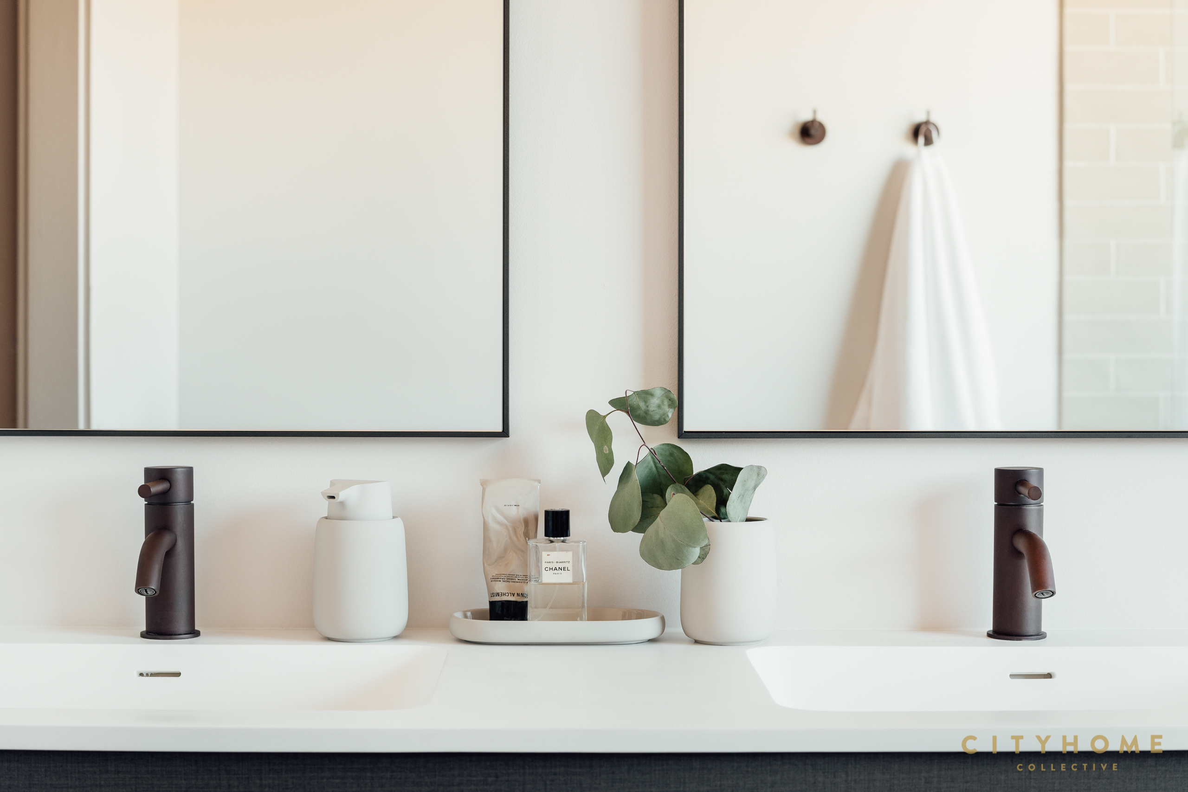

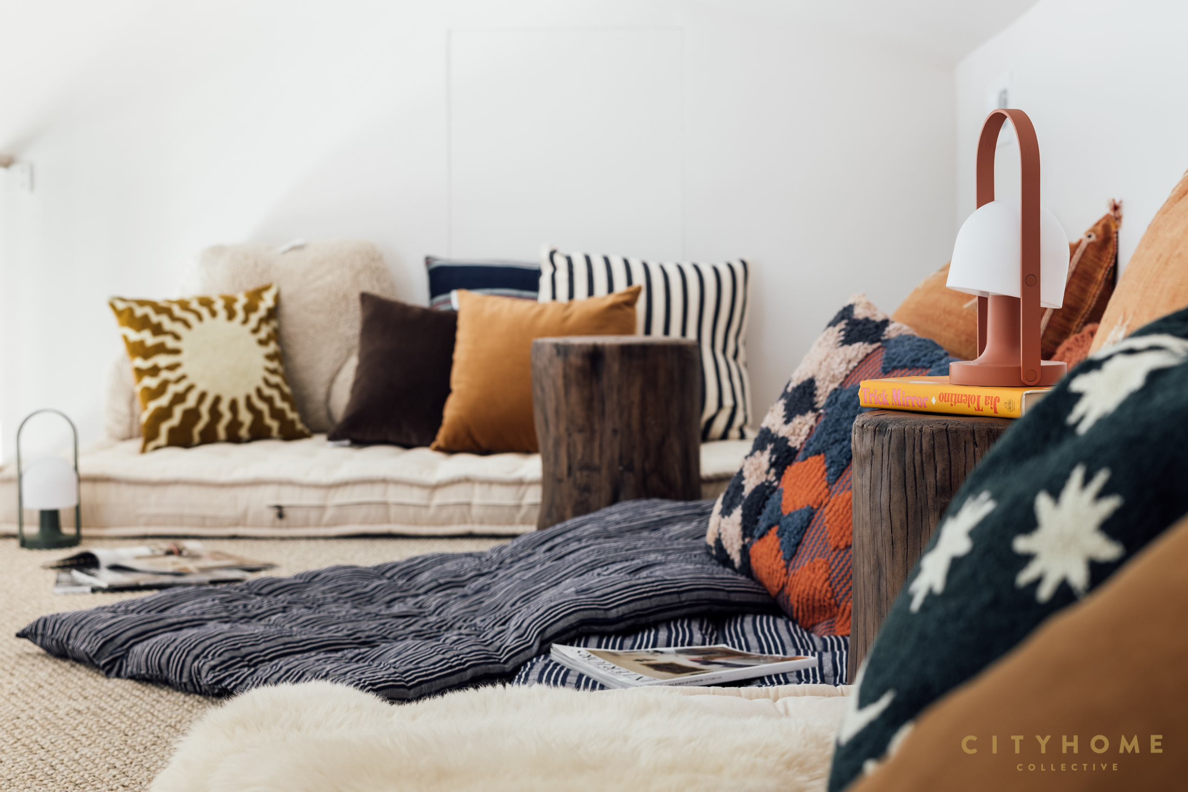
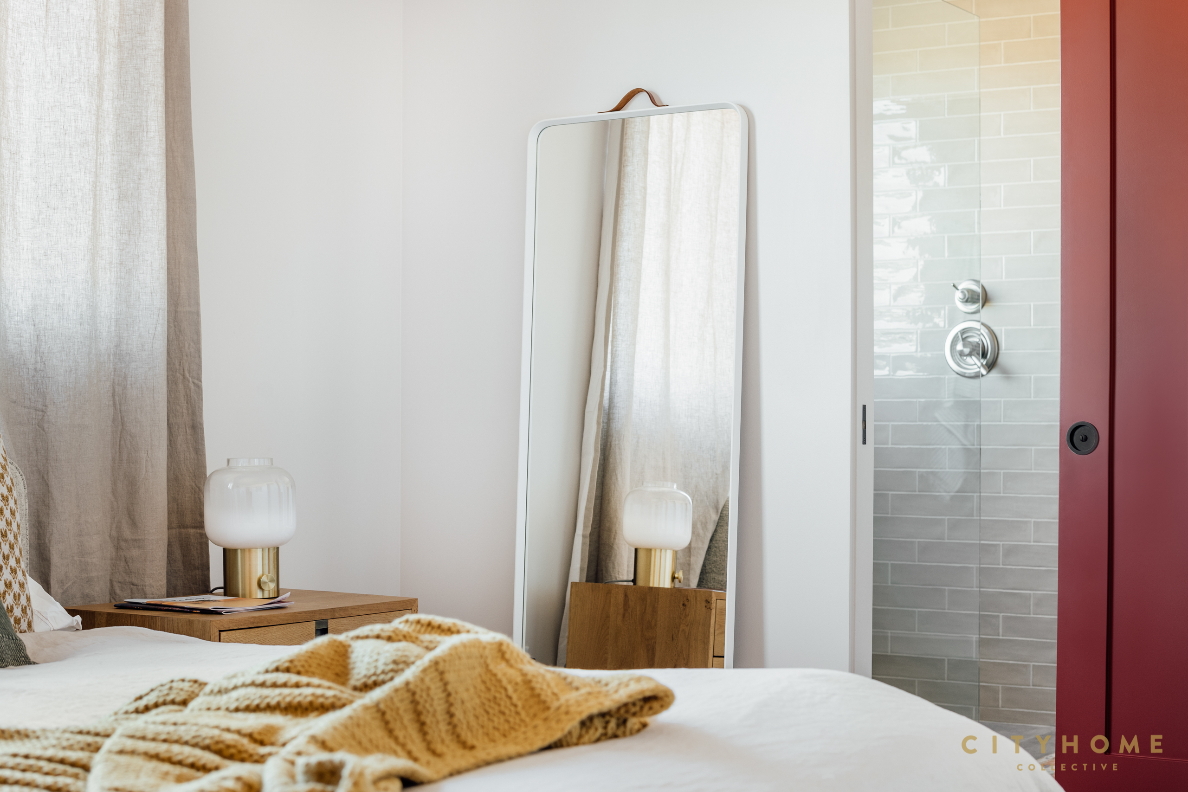
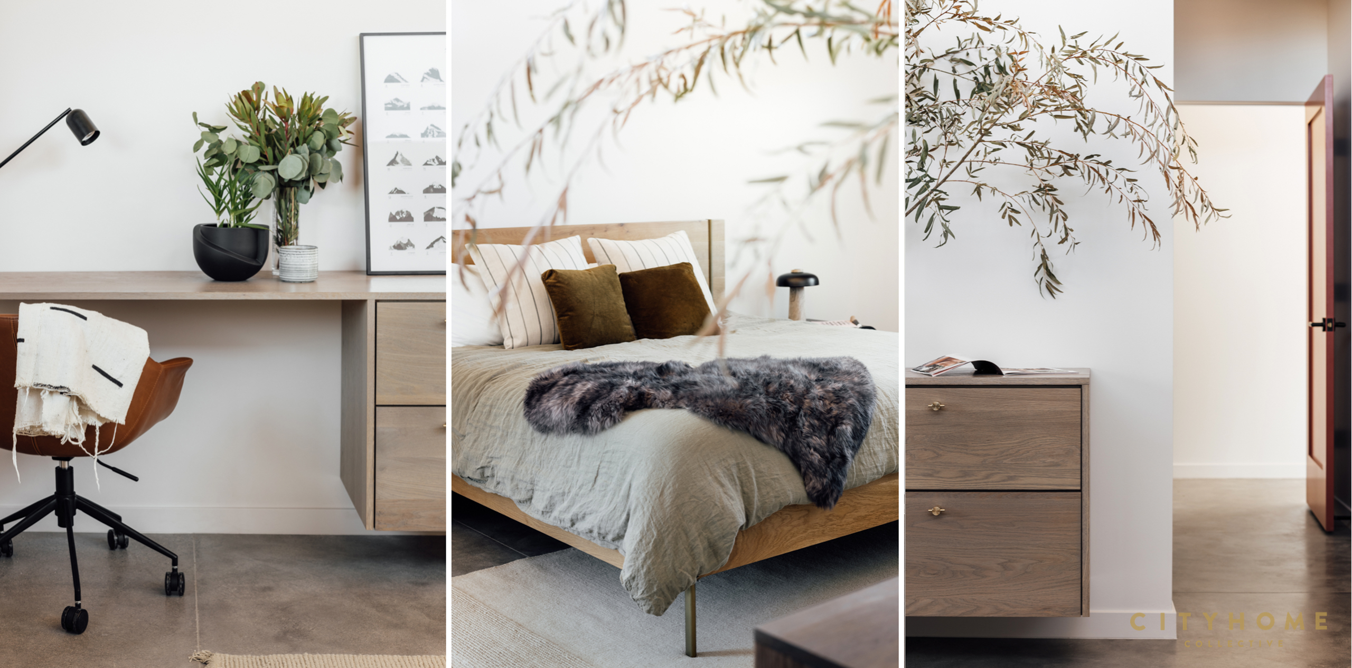
Lately we’ve all likely found ourselves noticing the nuances of home a bit more than in the past. We’ve spent a lot of extra time in these spaces of ours since the start of 2020, and for me it’s translated to a state of reflection. What better time to contemplate the meaning of “home” for us as individuals? Why it communicates to you what it does. What that means for the day to day. How you might better serve yourself by paying attention to the nuances of your daily life and integrating them into your safe space.
One of the things I love best about our COLLECTIVE is its approach to life and living….we genuinely celebrate the unique character of spaces and the people who inhabit them. Our COLLECTIVE Casas series has made me fall in love with my coworkers, this time from the perspective of their own doorsteps.
I decided—in the early months of the pandemic, and again more recently—to have a one-on-one conversation with our owner/founder Cody Derrick about his somewhat-recently-built home in Salt Lake City. I know the structure was deliberately dreamed and meticulously designed (I expected little else from the person that hatched cityhome—I was thrilled to come work here, thanks to the genuine heart that he’s put into its growth), and I love Cody’s distinctive and always-welcoming design aesthetic. But I wanted to talk to him a bit more about his process, the result. And about how it is he’s finally landed on and settled into this unique and intentional place.
Candace Mau: Tell me about your favorite part of your home.
Cody Vaughn Derrick: It’s not necessarily a location but more of a sentiment. I feel pretty supported in this space and given the times, that is a big deal. I really think that any good house gets out of its own way, it allows us to grow inside it. To me, homes give us what we give them—maybe it’s because I’m more appreciative of shelter in general as of late, but this has allowed me to see how fortunate I am to be sheltered at all, let alone here. This place really is beautiful…there have been a lot of talented folks in our community whose crafts have gone into creating this environment.
CM: From the perspective of space, what has surprised you here?
CVD: This home serves as a nice container—but it’s supportive for more than just me. I hoped it would be good for the people doing profound work for our planet, not just myself. And I do believe it’s been transformational for those who have spent time here too. What it’s done for me, it’s capable of doing for others at the same time. There’s no judgement, and the vibe is open. It enables everyone who enters to be themselves. The layers of encouragement that the house has offered folks here continues to be a happy surprise.
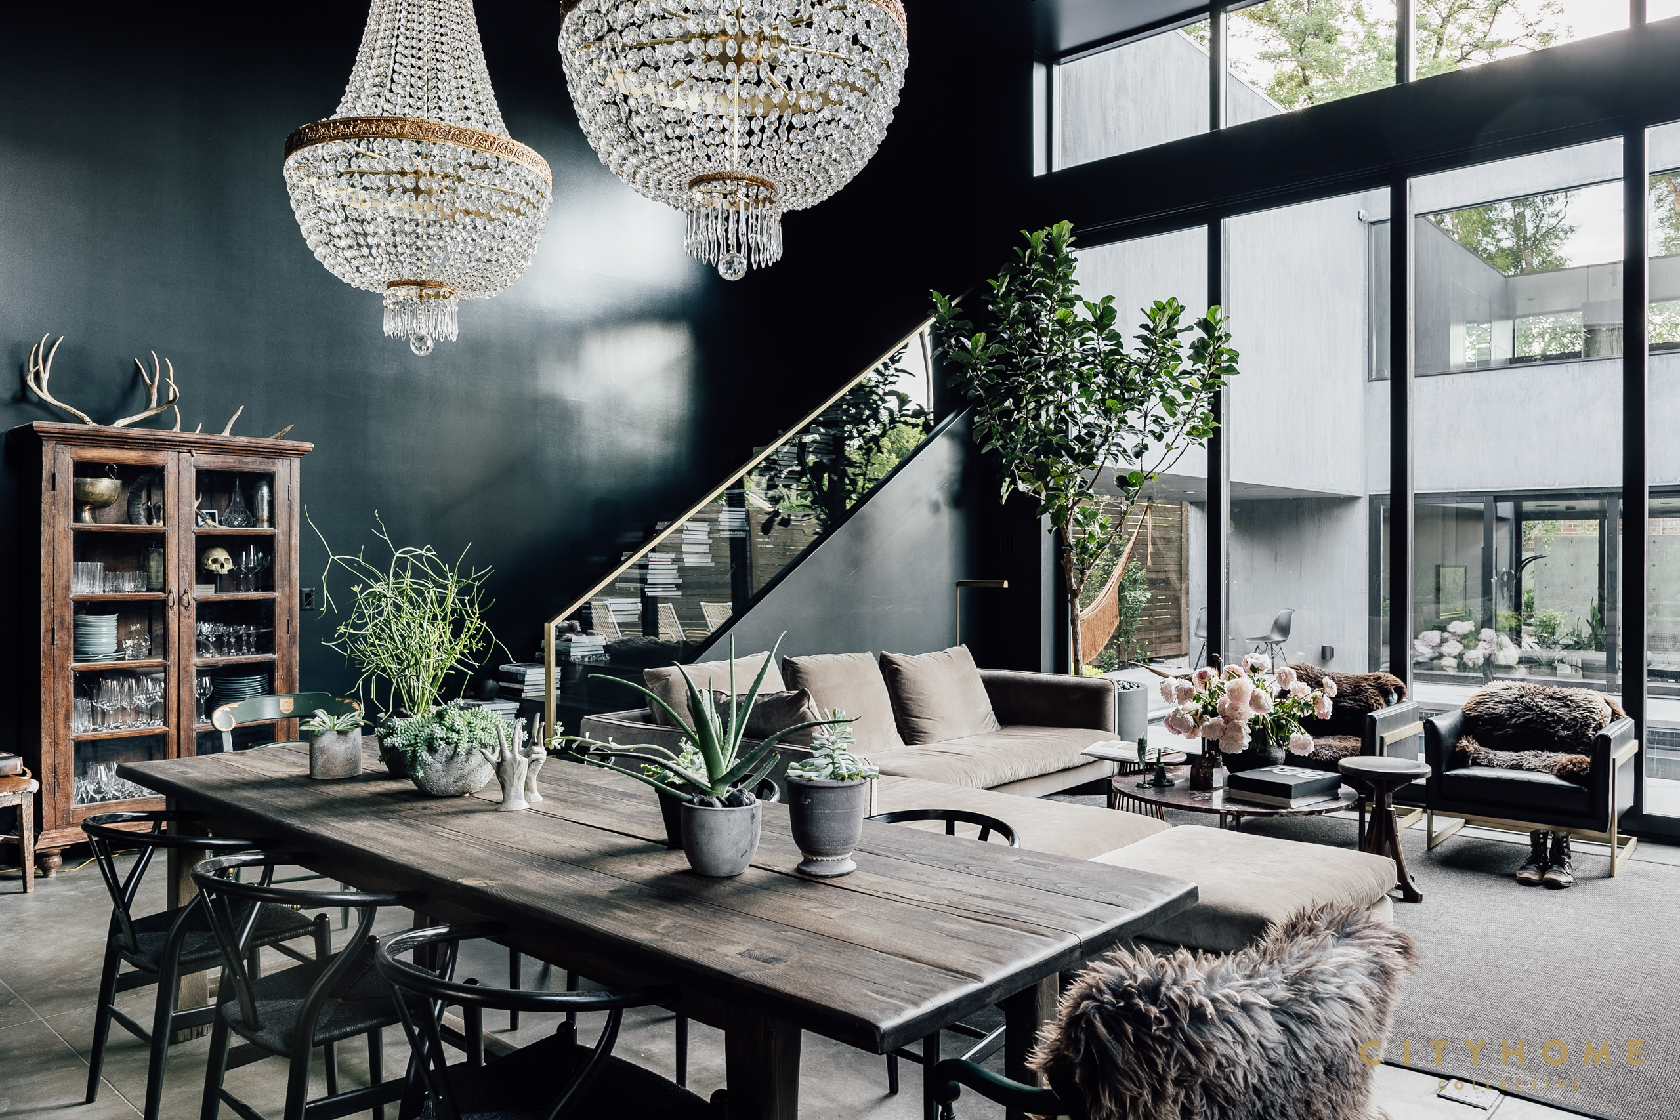
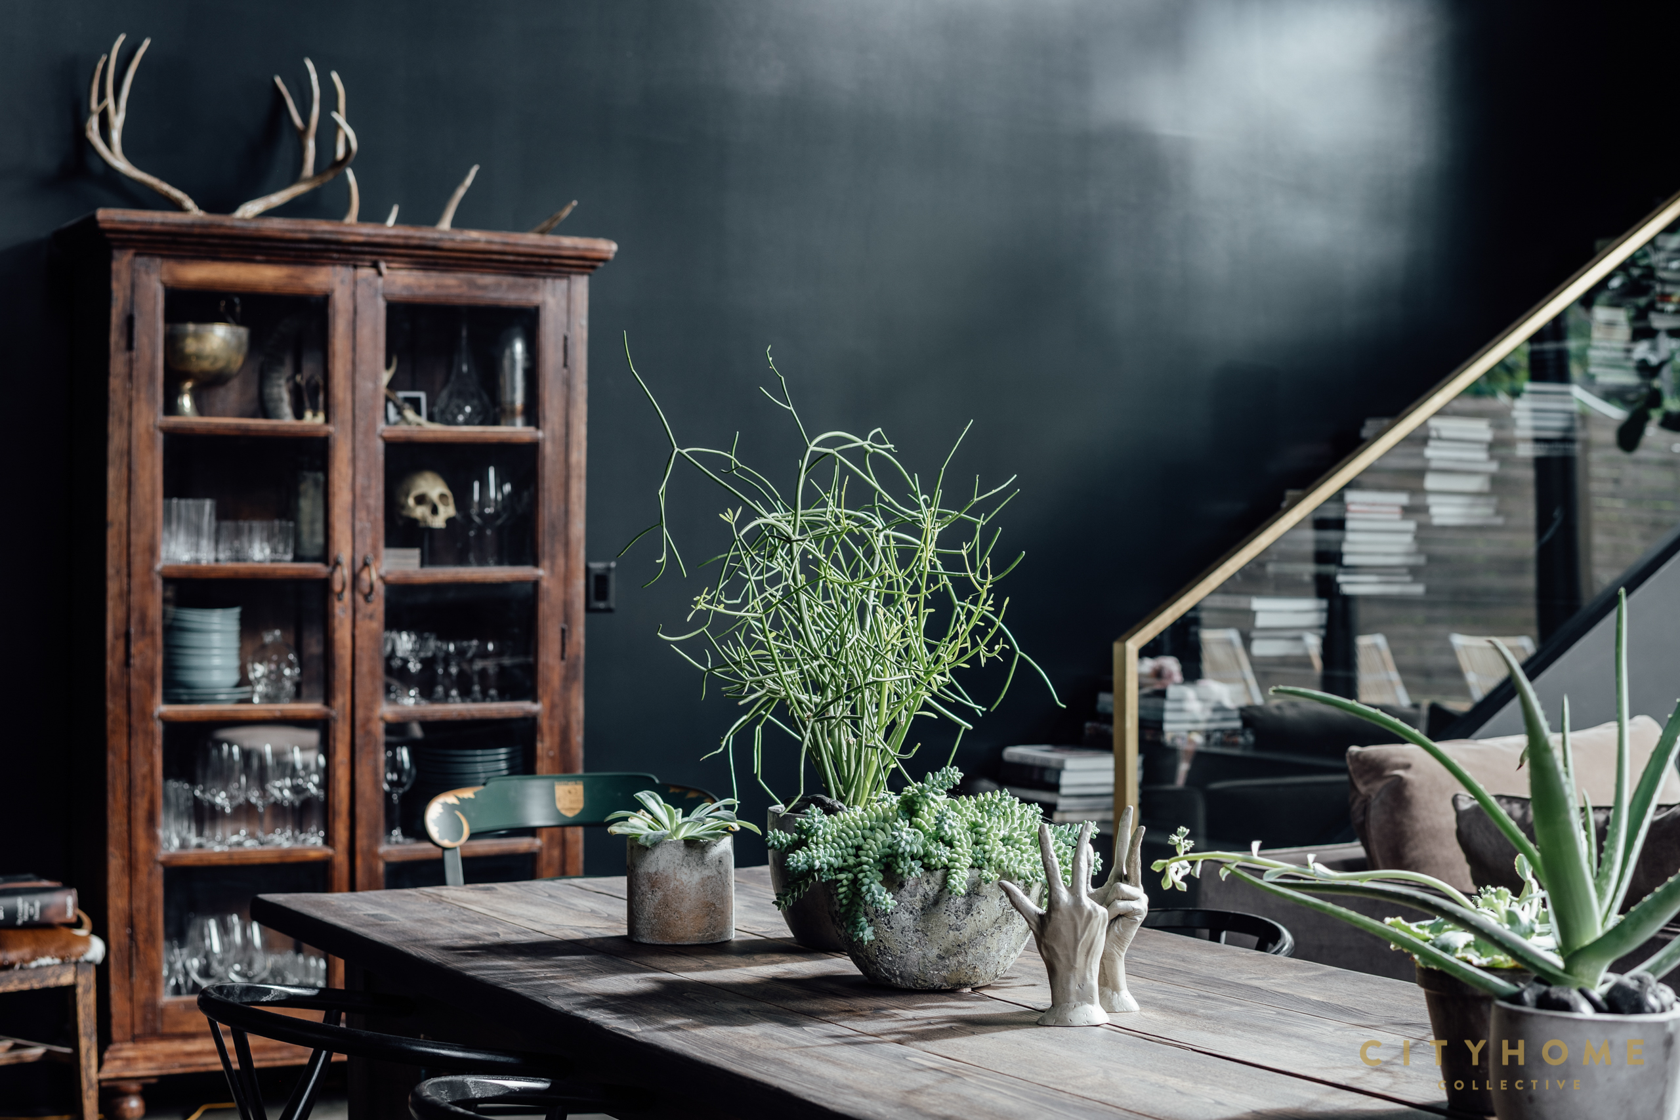
CM: What about the layout and functionality? This is a really unique design, and certainly not the norm. How’d you land on the simple kitchen/living space > pool > bedroom /flex space plan? And has it served you well?
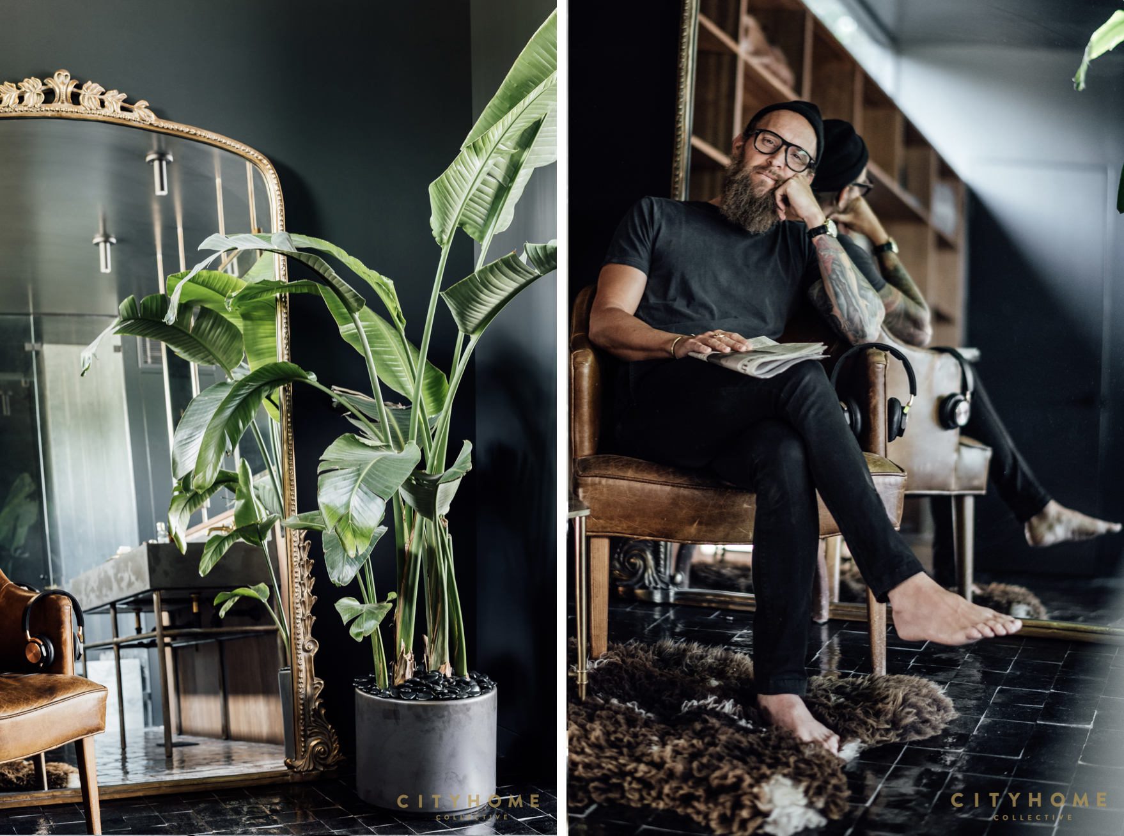
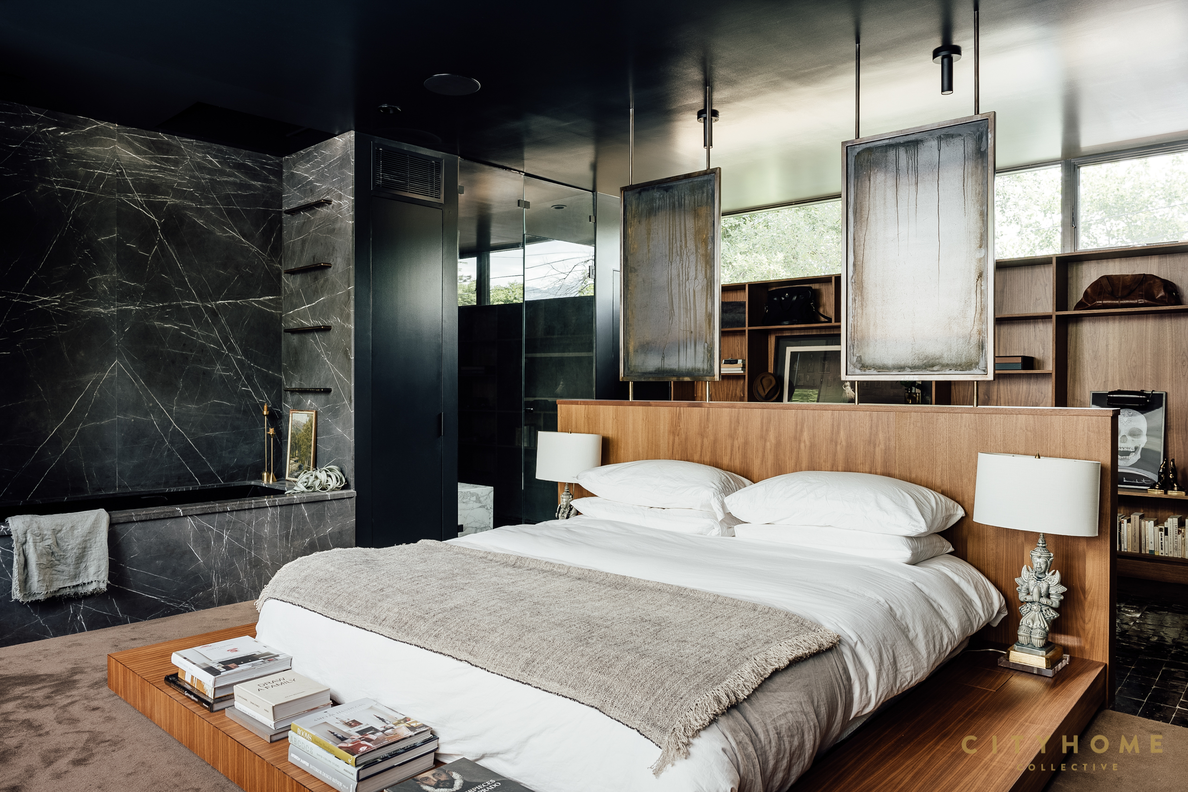
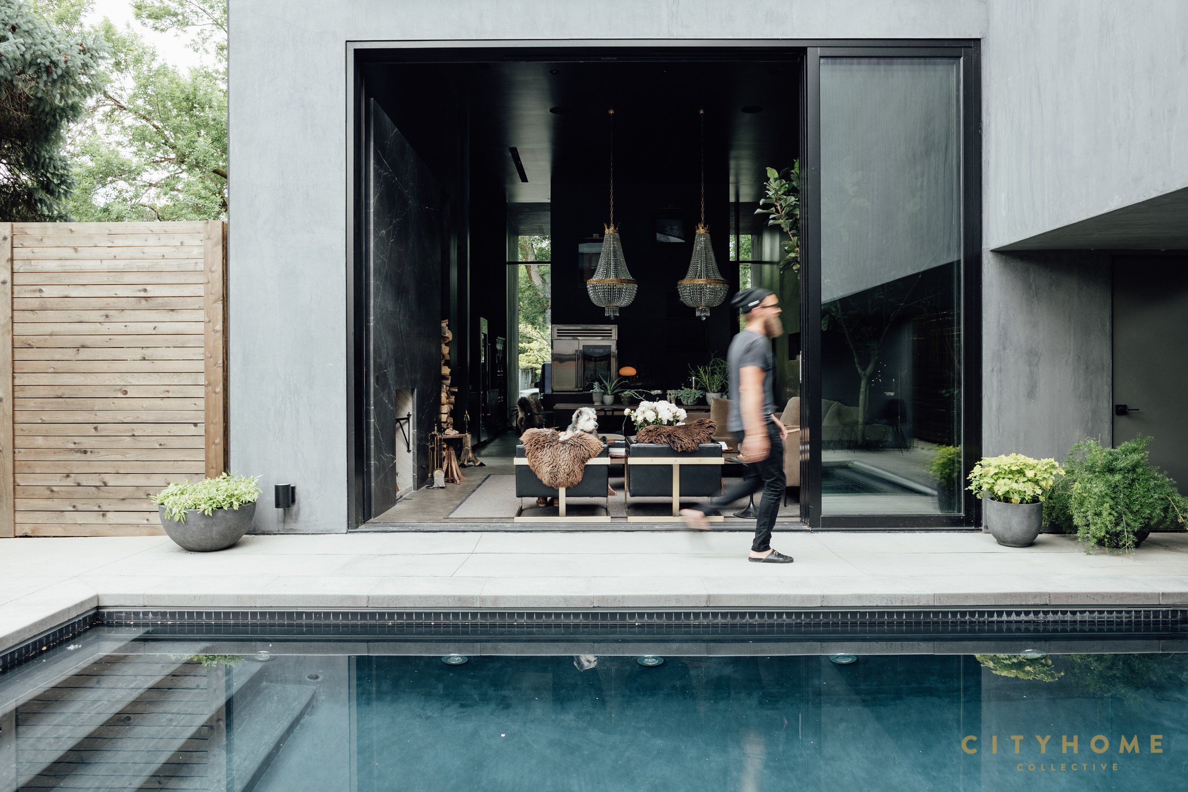
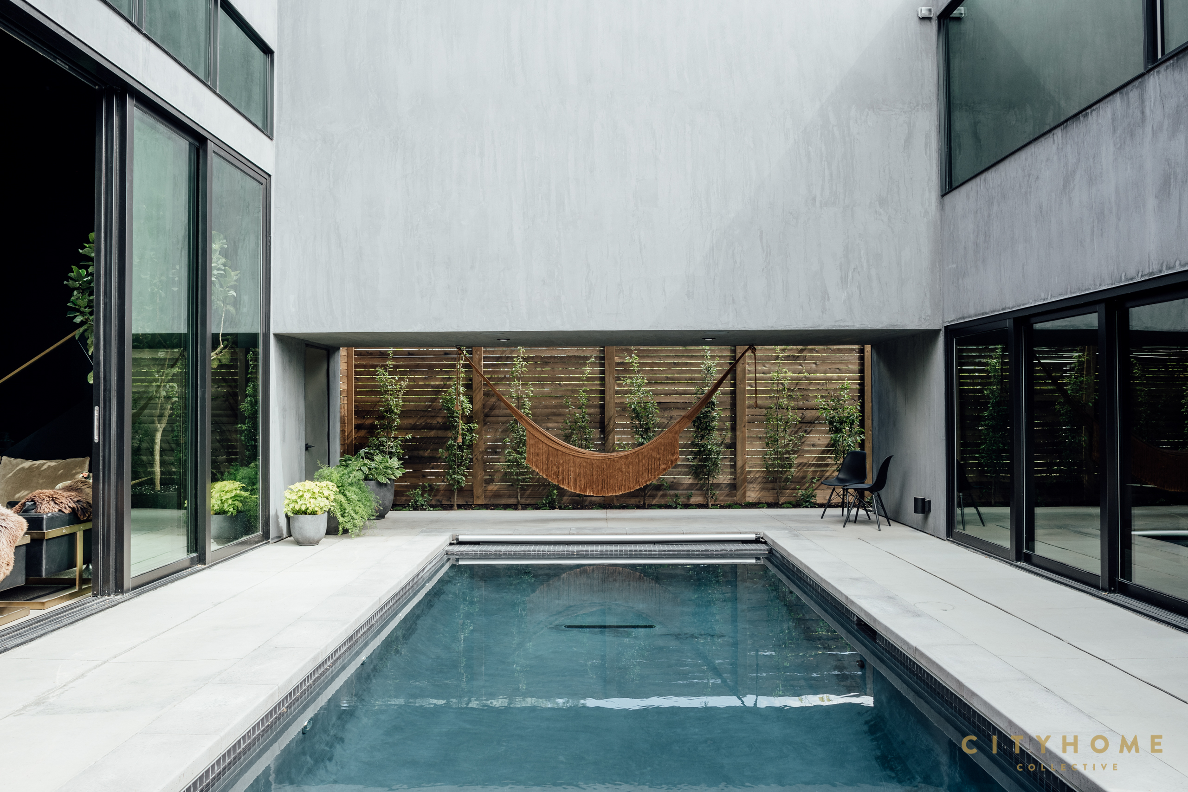
CVD: I really wanted to get back to living on the ground after being in The Maryland Building for 8 years. I’ve lived in a lot of different layouts in past homes, but it was an open loft that made the most sense to me (and I worked with my incredible architects to bring it to life). This was a chance for me to have an open room (with high ceilings) for my main living space and a single-bedroom “apartment” attached at the back and away from the street for privacy. For the majority of the year I can treat the two spaces as separate…walk outside between the home and the sleeping space (it’s connected via a bridge for the colder months). The space below the bedroom makes for a good “everything else” room—couch for a friend/sleepover, space for yoga, mellow vibes for a movie. At just 2,200 square feet, it’s nice to have areas that serve multiple functions. Same goes for the carport: I didn’t feel like I needed to take up living space on the lot by building a garage, so a carport off the front made the most sense, and its function is two-fold with the front porch.
CM: Is there anything at this point that you wish were different?
CVD: I was pretty committed early on for this place to be low tech. I did not want a smart house…at all. I think we did a pretty good job keeping it simple. I leave my cell phone downstairs away from the bed when I sleep and there is no fancy AV. I am continuing to look for ways to make it easier to unplug here. Turning off the wifi at night and having an old battery-operated alarm clock has been nice, but I think I could have done more (and still can) to really land in a space that encourages even more engagement with the real world rather than the digital one. I’m installing a landline and I found a dope vintage green phone to use when I feel like catching up with my people.
“Essentially, I just wanted to feel like I’m in a fort in a forest…but with art and books and friends and family and Pearl.”

CM: Are you capable of explaining what you think your design style is? How would you describe it? And do you have any favorite pieces (or pieces) in the house that you think speak perfectly to that style?
CVD: It’s definitely earthy. And modern. Like, if you found a secret garden where you wanted to keep all of your books and art…but you wanted to make it weather-safe, so you put walls around it and brought in a bed and a dining room table. I guess that’s kind of how I like all my designs to feel in some way or another. My favorite pieces change all the time. I’m more and more grateful for the things in my house that my friends made…their paintings and photographs. I love the plants people have given me, and the sculptures and books. I have a chair that I found in the gutter years ago and refinished in my early 20s…I still love having that one around. I appreciate the art by Randall Lake. It’s queer. He’s queer. And so talented. I just love art and stone and furniture that looks and feels like it came from nature. I love greens, and dark lake hues, and wood and concrete and glass and fresh flowers and incense. Essentially, I just want to feel like I’m in a fort in a forest, but with art and books and friends and family and Pearl. 🙂
CM: If your home could serve you a meal, what would it be?
CVD: My momma’s spaghetti.
CM: Tell me about an ideal day in the life of Cody Derrick in this house.
CVD: My favorite days are the ones where I get to spend time in every piece of my home. Ideally, I can do some yoga in that back room, and spend time making dinner with a friend or two. Maybe I get to take time to read by the fire, and meet up with someone who wants to dream about the future of our communities and plan how to get there. Then a little time to read the paper on the porch. Fuck, I really do like this place! The list of things I wanna do on the perfect day in this house is long…but I feel more myself now then I have ever felt in my life. What came first, the chicken or the house? Who cares, we’re happy here.
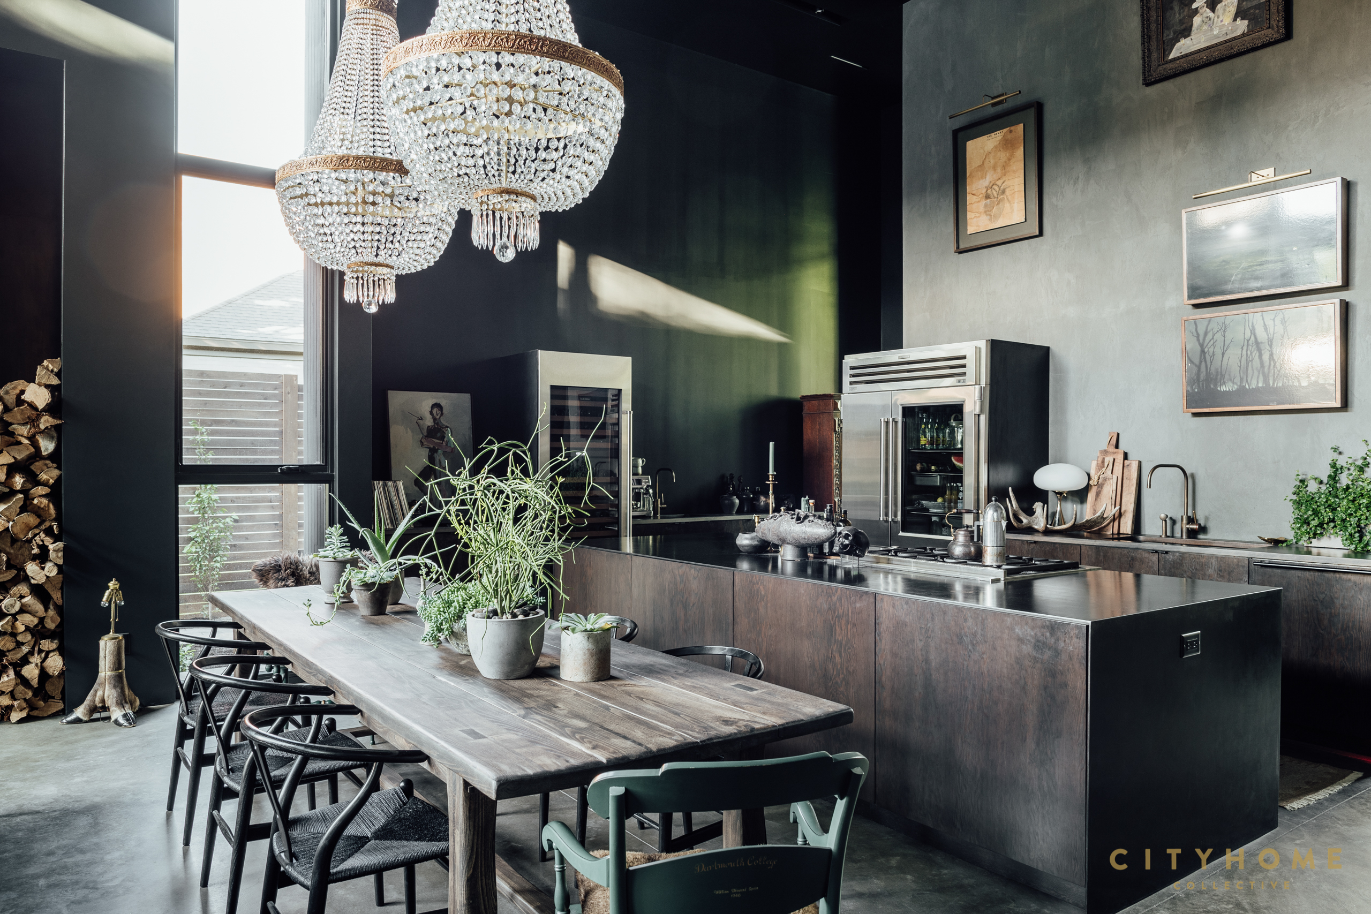
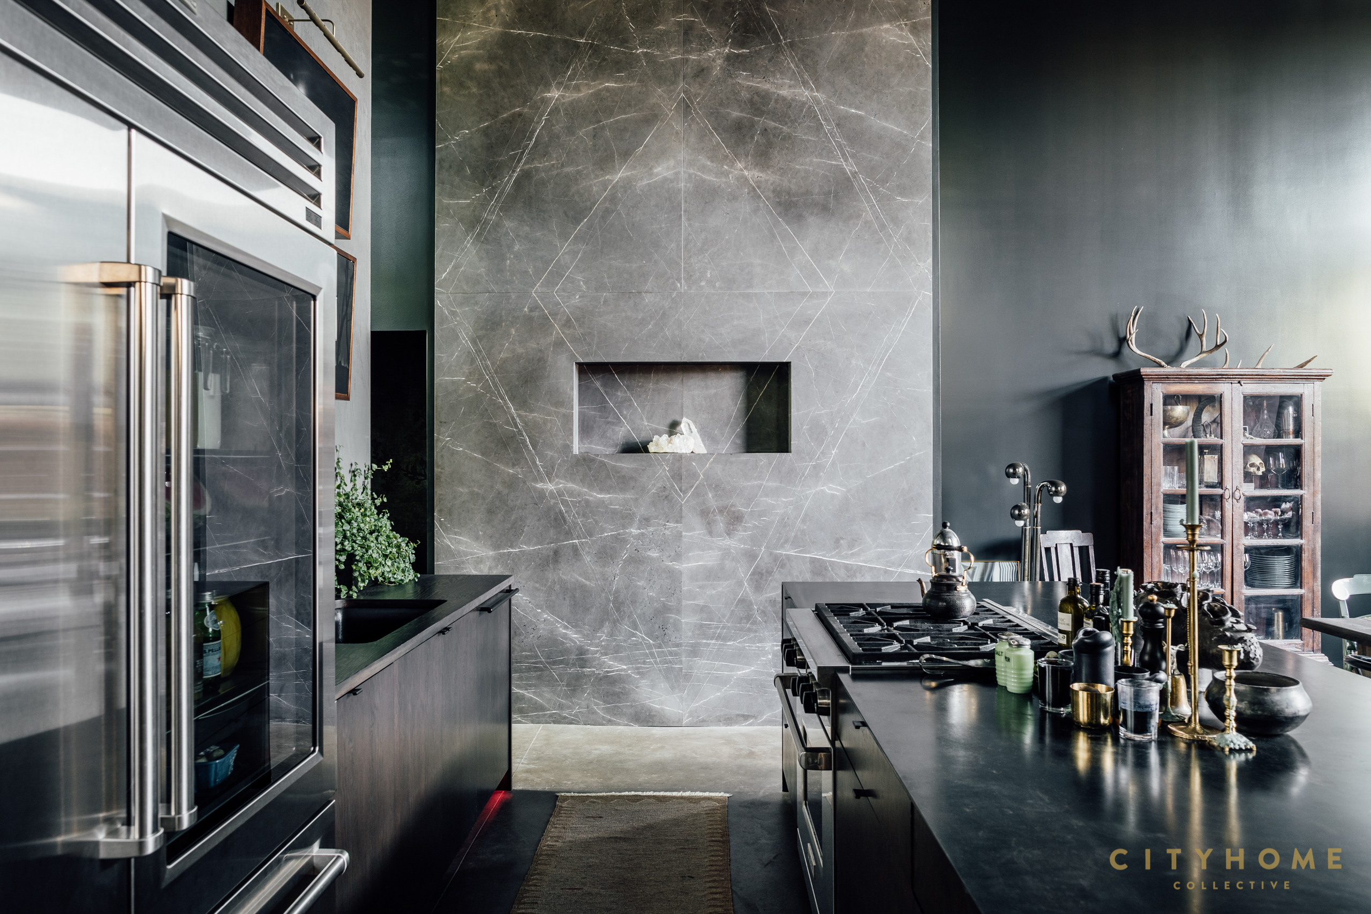

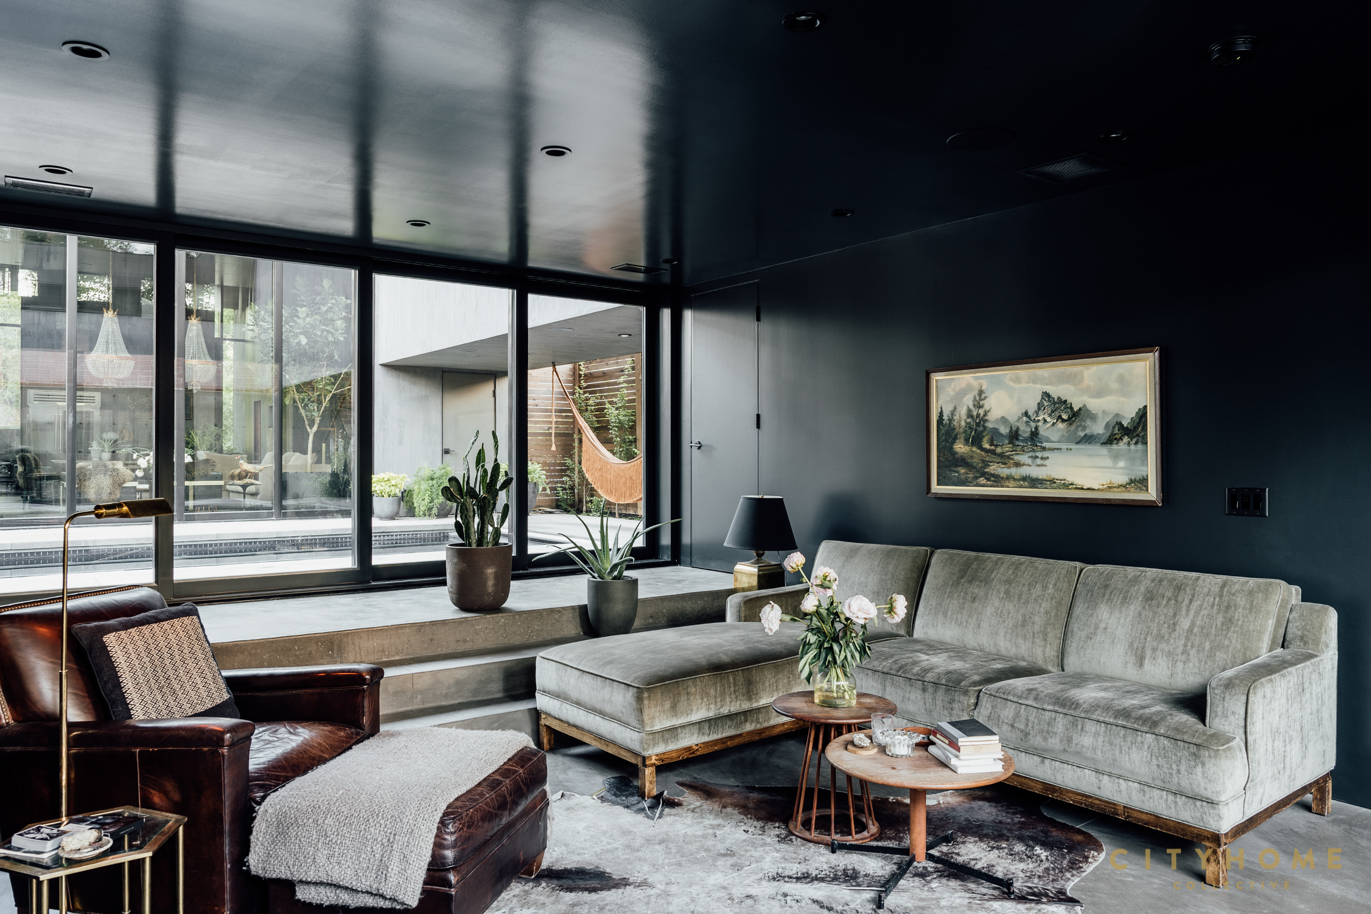
CM: I remember you saying something in an earlier story (before the home was completed — read it here) about incorporating your favorite elements from past homes here. Can you talk a little about that (and how it’s worked for you in the context of living here).
CVD: Yeah! My bedroom has the same layout from a mid-century place I owned in Olympus Cove, and the flex space below took cues from my sunroom at the Maryland (where I housed my plants and a projector for movies…and it became the tiniest guest room when friends stayed over). I included the open concept from my Westgate loft, and the color in my dining room from The Maryland. It’s always interesting what we take and what we leave, be it furniture or art or concepts. But what matters more and more these days isn’t the elements of my previous houses that I brought to this place…it’s the ways in which previous experiences in those homes encouraged me to bring the best parts of myself to this particular time in my life.
CM: Do you think your space will have a legacy of some kind? If so, what?
CVD: Legacy is a big word. I think the legacy of any space is its potential for supporting or facilitating change. If Salt lake City continues to become what I believe it is capable of becoming, and if the brilliant folks that spend time enacting change continue to do the work here that we are all doing, then the greatest legacy of this house will be that it quietly and confidently stood as a stable shelter for a bunch of badasses to do their thing. I believe Nina: “There’s a new world coming, and it’s just around the bend.” The legacy of this house is up to the folks who spend time here. Same with the stewards of any space.
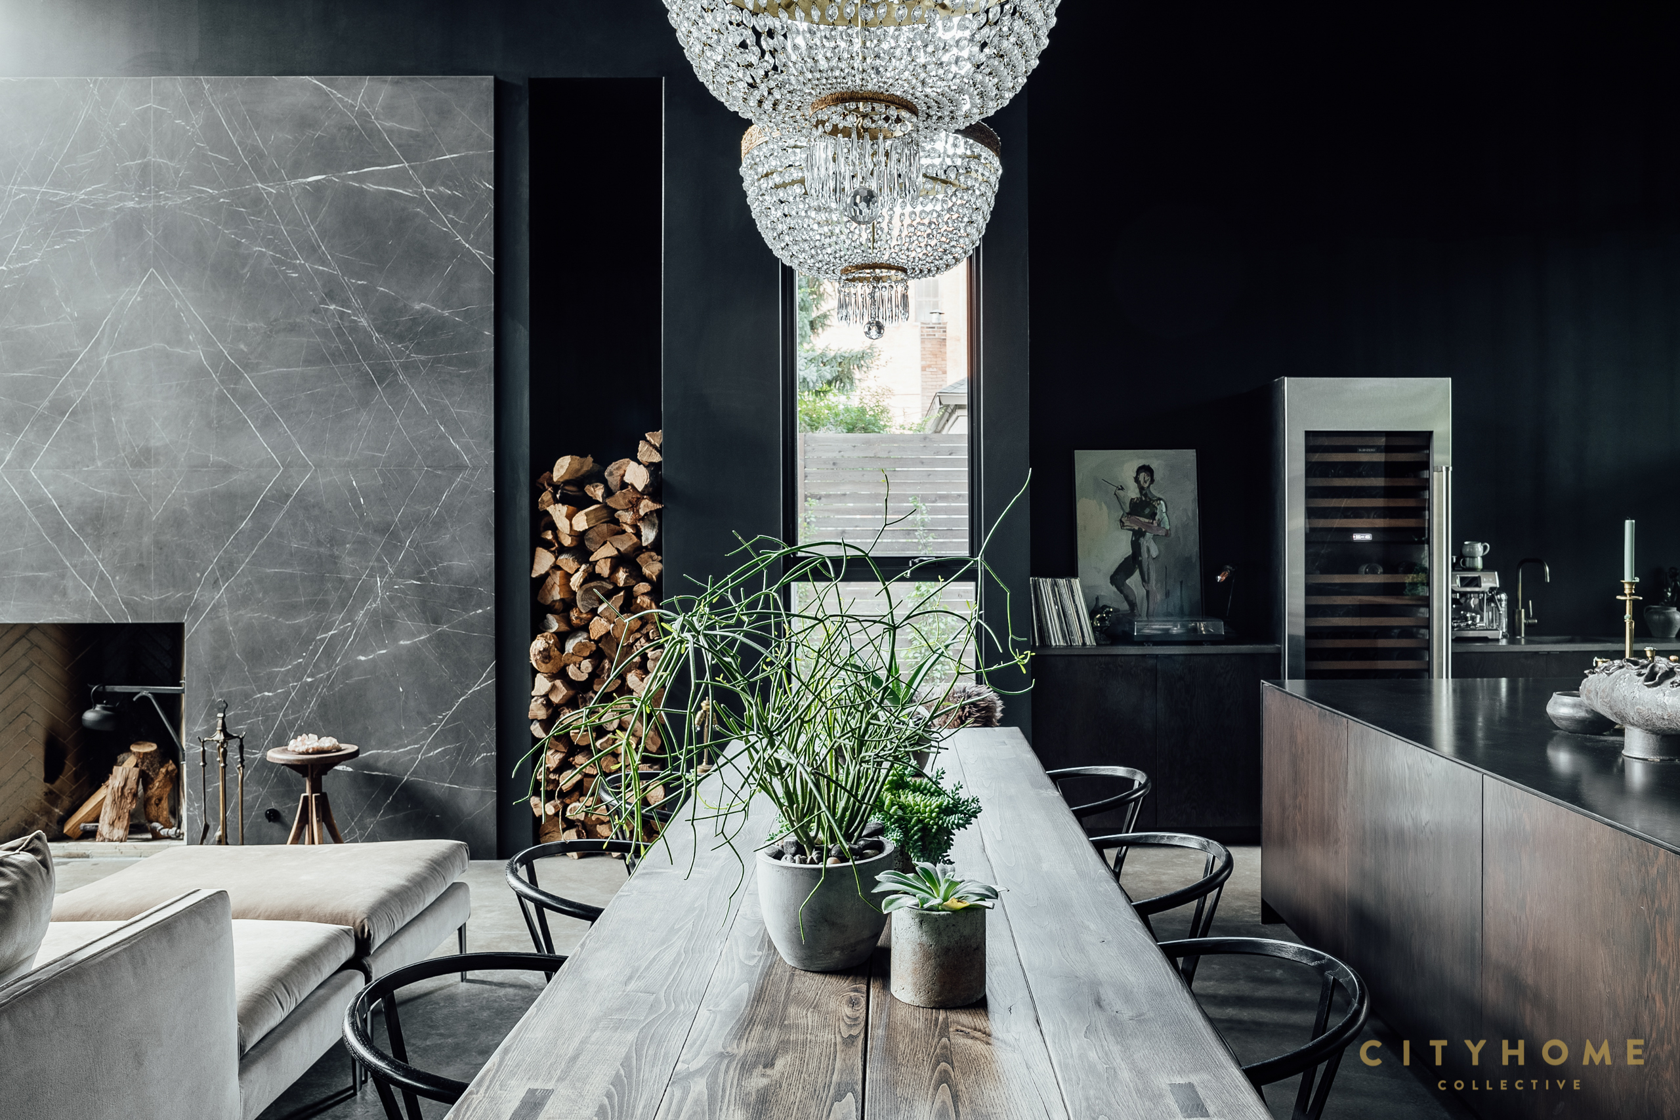
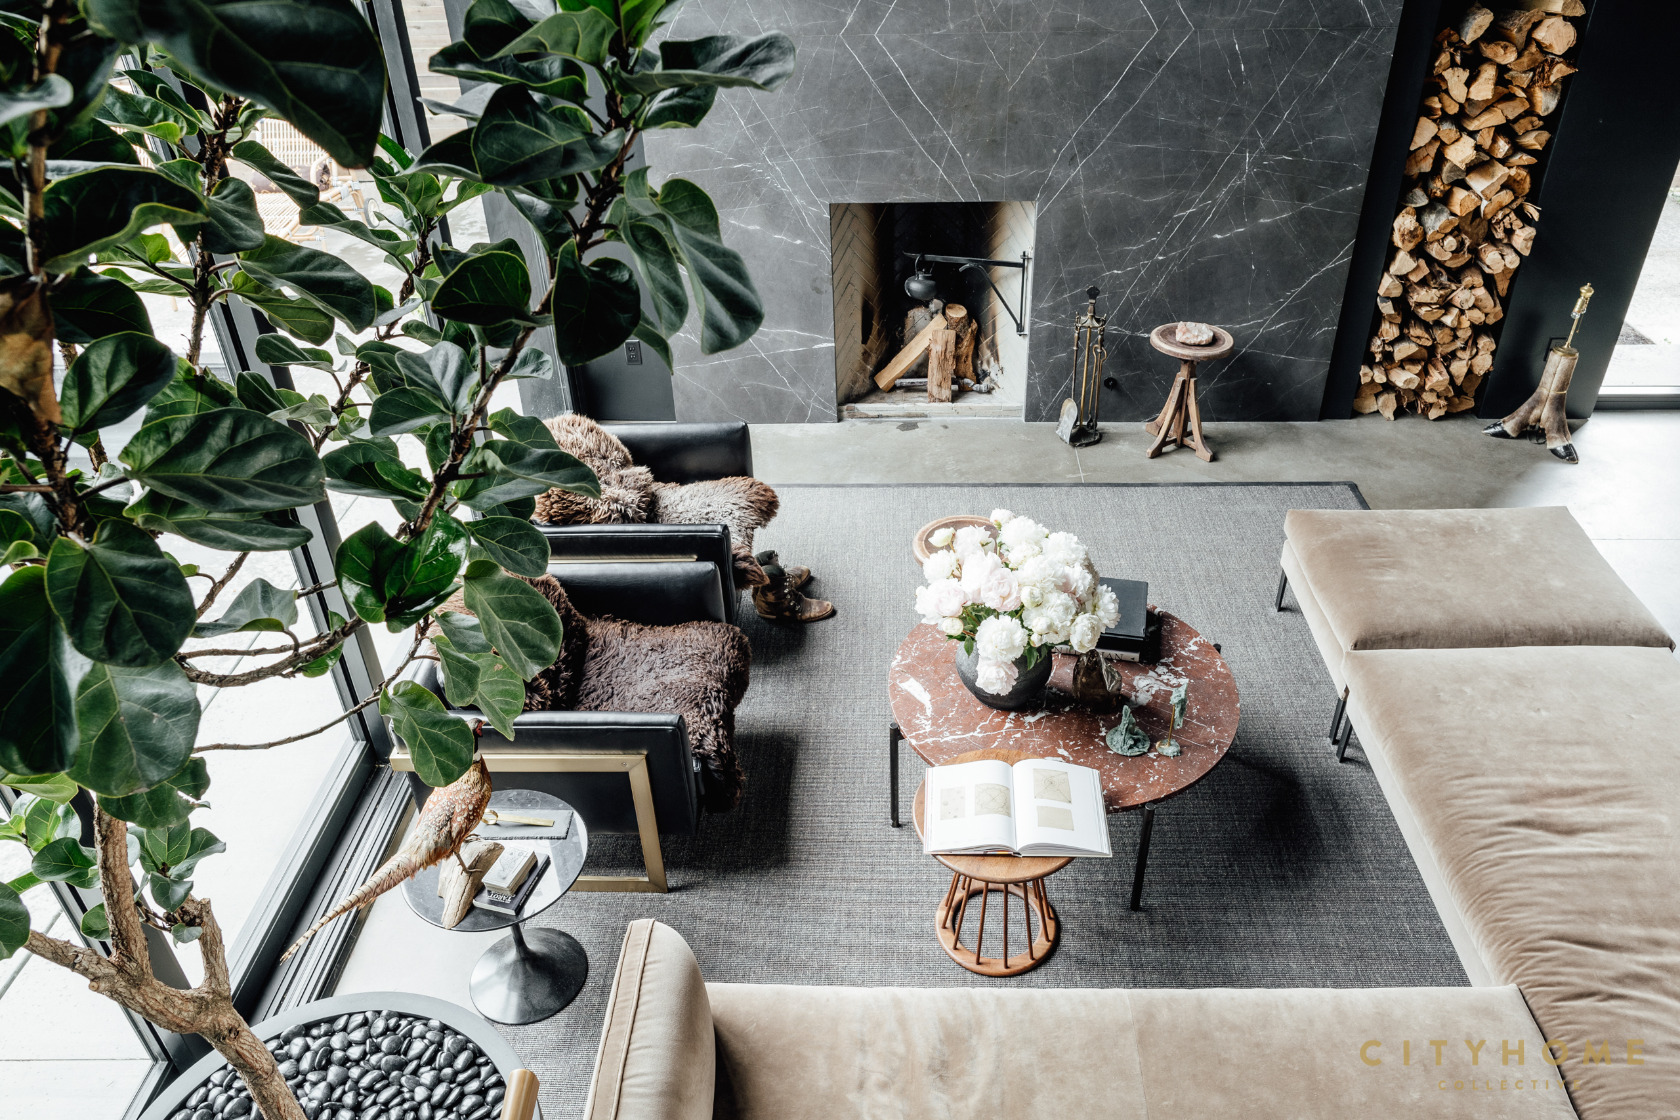

CM: Is there anything you’d say your home has given to you?
CVD: Space. Space for my thoughts to settle, space for my friends to create, space for cityhomeCOLLECTIVE problems to be solved, space for me to grow or emote or just be myself. This place has offered so much room for all the stuff that matters to me—some of which I didn’t even know mattered. Space really does shape life.
CM: What would you say you have gifted (or would like to) to your home?
CVD: We all know that our internal dialogue is important—that we believe what we tell ourselves all day, so we should speak deliberately to ourselves. I think we’d do well to apply that same thinking where our houses are concerned…as if what we say and do is heard. I believe that it all is. I’d like to give this home the gift of people (myself included, obviously) living well within its walls. Sleeping soundly, eating well, playing music, laughing, crying, dreaming, etc. Good sex and hot coffee and all the best stuff. This house is gifting me space—I suppose I want to gift back something that’s really worth holding that space for. We should all make our walls blush more.
CM: What are you capable of bringing to the world now? Having honed and lived in a space like this one?
CVD: I believe creativity is the most amazing gift we all have as participants in life. To look to nature and see how it evolves constantly—how over millions of years, patterns express themselves in the most wild ways. It’s been really fun to see how affected we all are by our environments over the course of my career (and even more so over the last few years). I feel happy to know that what we make up in our minds and then bring into reality is really possible…but that’s also a sobering reality to keep in mind. We create what we crave. I hope that my next creation satisfies a worthy craving. I think this one did, but as a person who is evolving along with nature, I hope to hone it in even more. If this place came from a desire for rest and connectivity and creation, then I would hope that the next place adds even more harmony, happiness, and fucking joy to that list! Let’s crave more joy…and create accordingly.