There’s little right now that sounds as cozy as the interior of a cabin. Maybe it’s for little more than the sake of nostalgia or the idea of some quiet serenity, but we can all get behind the idea of hunkering down in some A-shaped or otherwise small, rustic structure to watching the snow fall around us, fire blazing, blankets piled high, hot bevergage of choice in hand.
Few are immune to the charms that accompany cabin life, even if it’s just for a weekend…
For just that reason, we decided to start our Cabin Fervor series. We sought to offer an occasional glimpse at the many chalets, shanties, and shacks out there, quietly dotting the sides of our mountains, often buried in few feet of snow, some creekside, and all usually privvy to kind of views that inspire poetry and novels. This time around, we decided to visit with our broker, Leigh Anne Bernal in her midway cabin. Purchased in 2019, she and her husband Jon embarked on a remodel that would ultimately open things up a touch and accomodate a bit more space for guests. They landed on something with incredible views, a distinct “home away from home” feel, and just the right amount of seclusion.
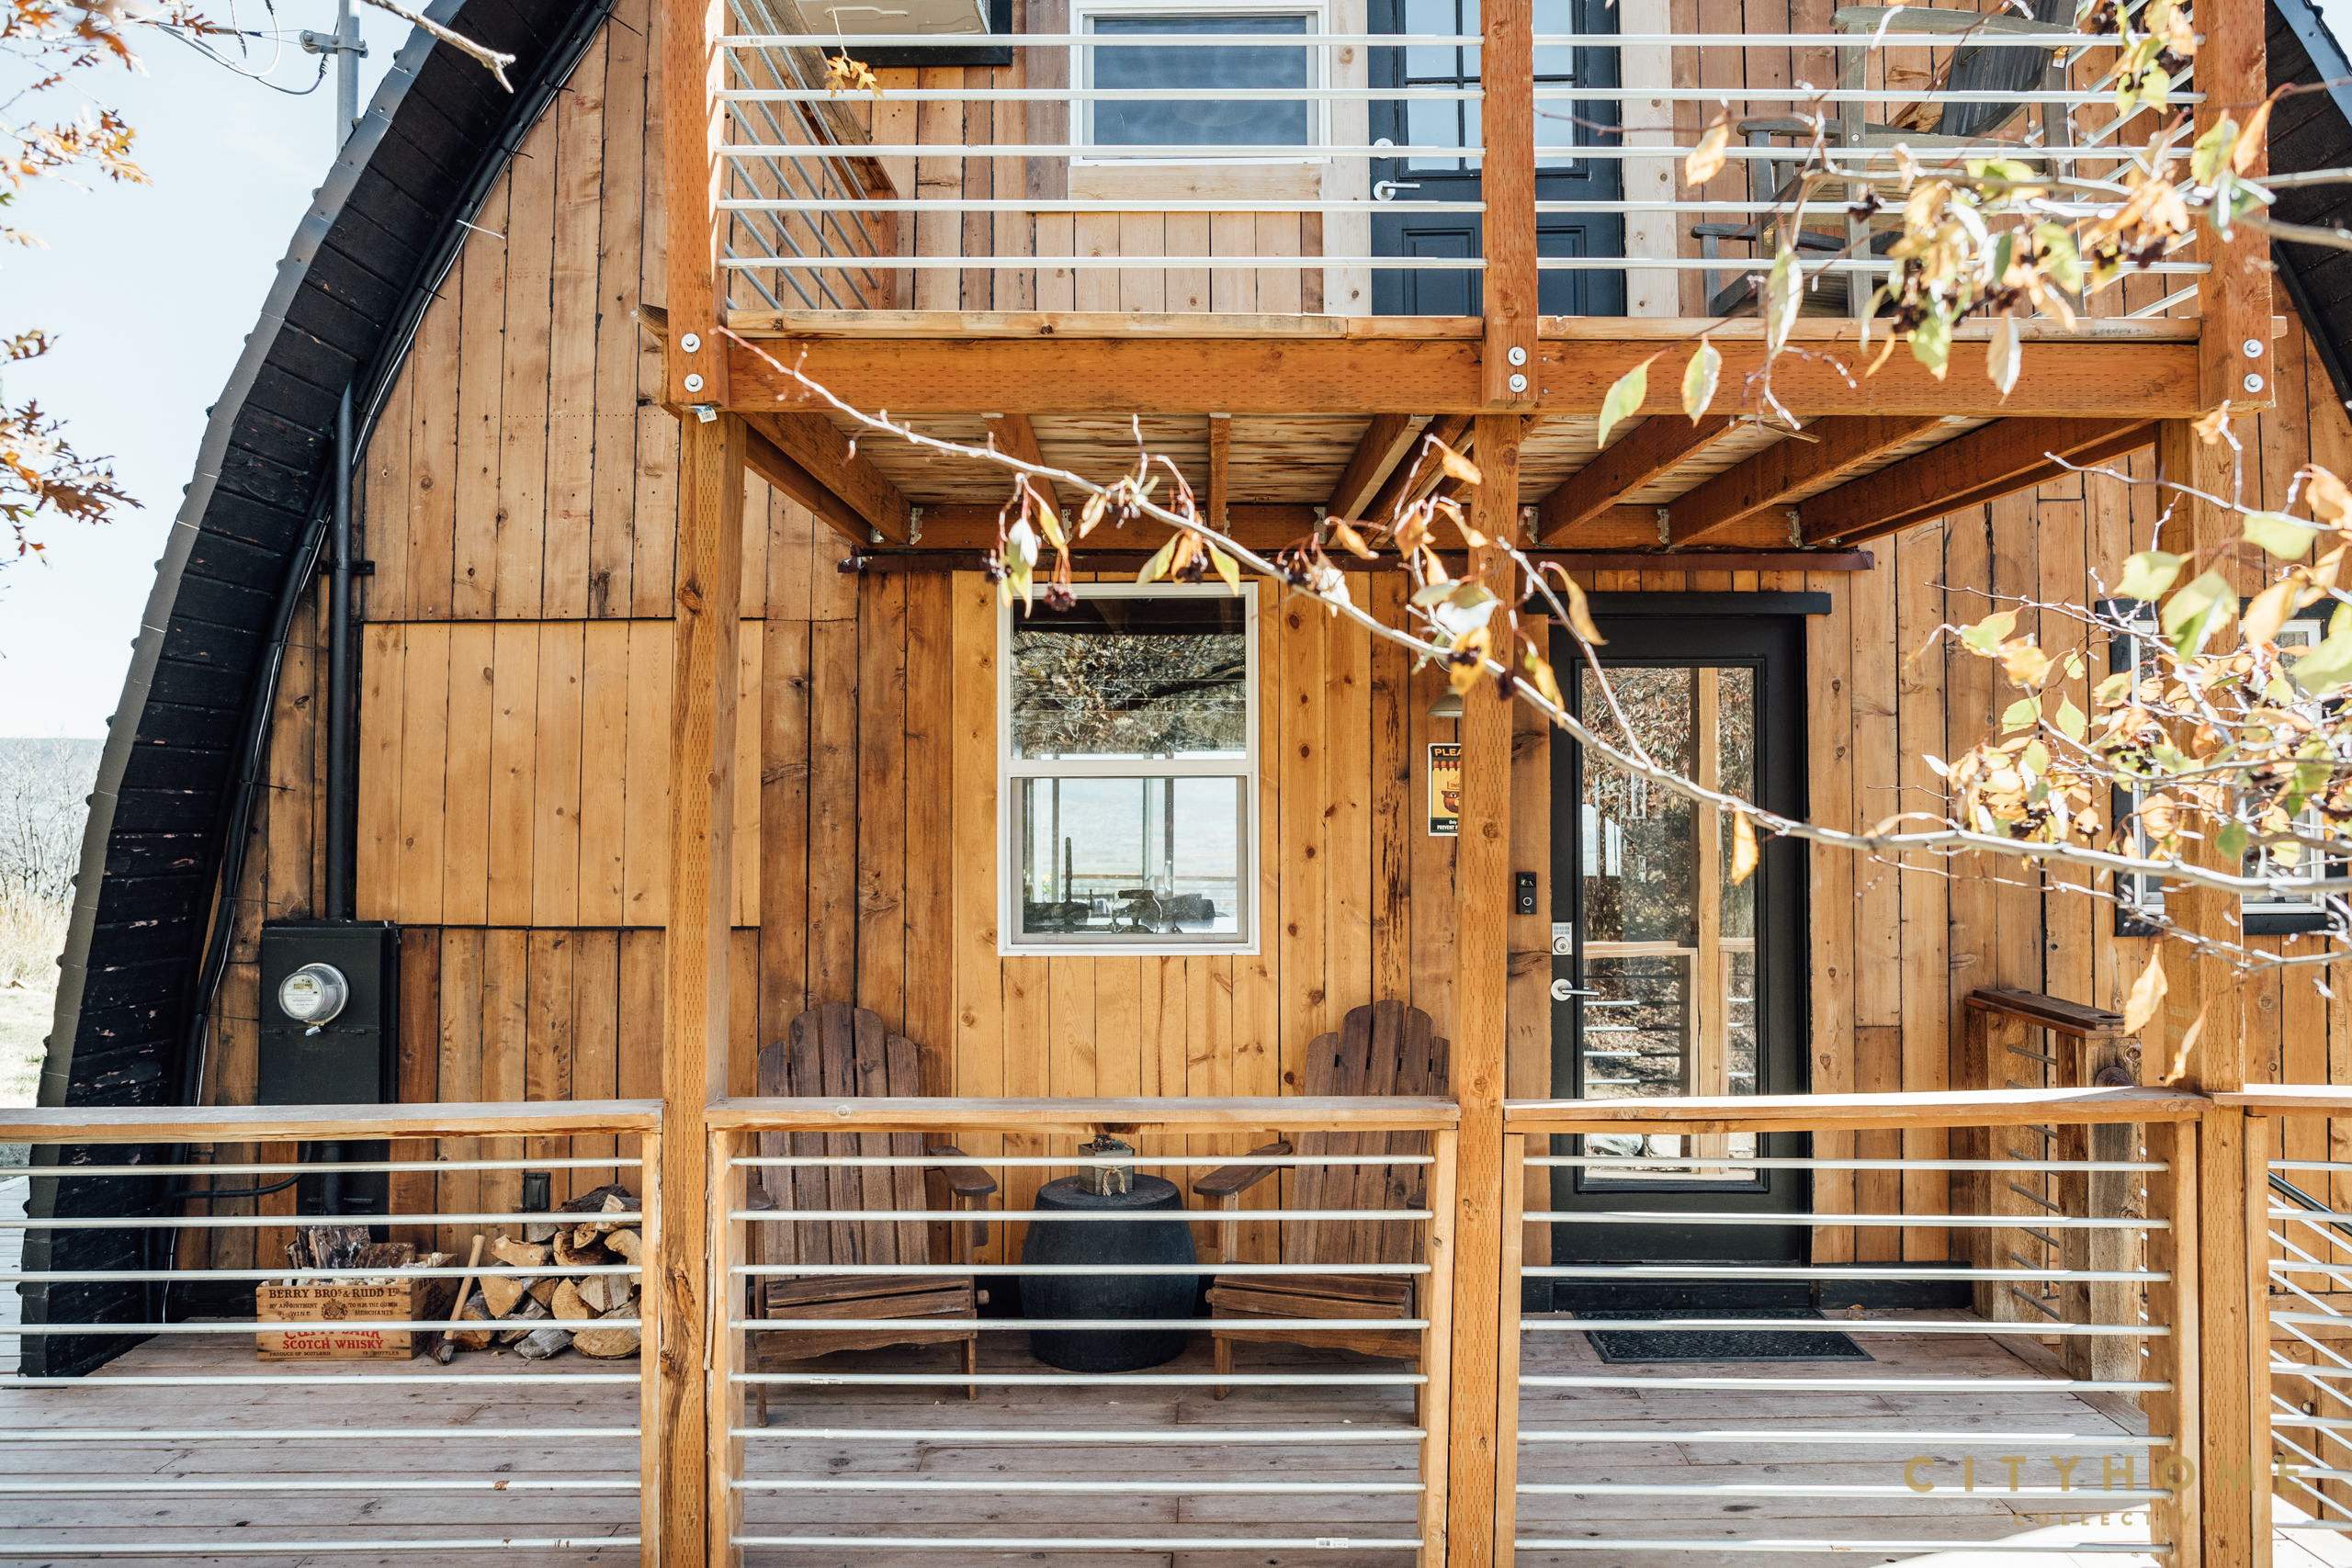
Talk to us about the search. Did it take a while to find this one? We had been looking for a cabin for our family for years. We’d actually made an offer on another one in this same area in 2017 but didn’t get it. Jon was so disappointed that we didn’t get that one…but when this one became available, I got a little more aggressive and we got it!
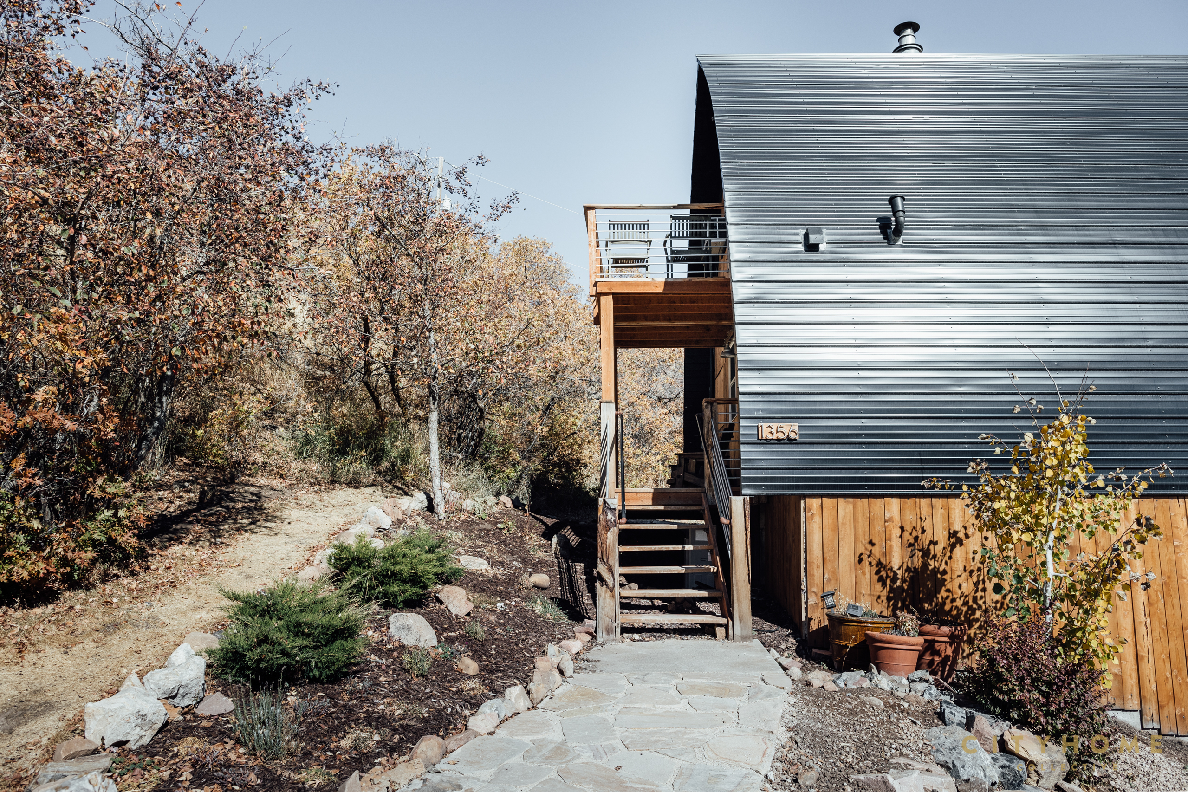
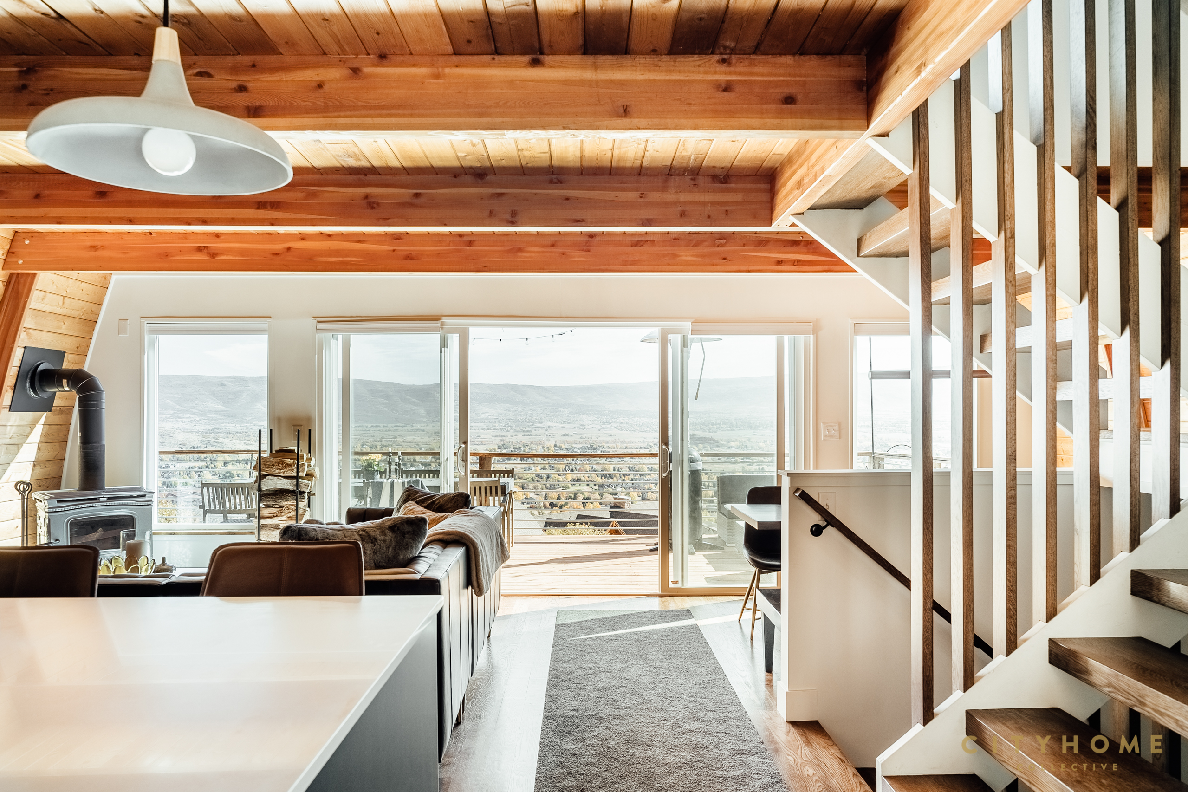
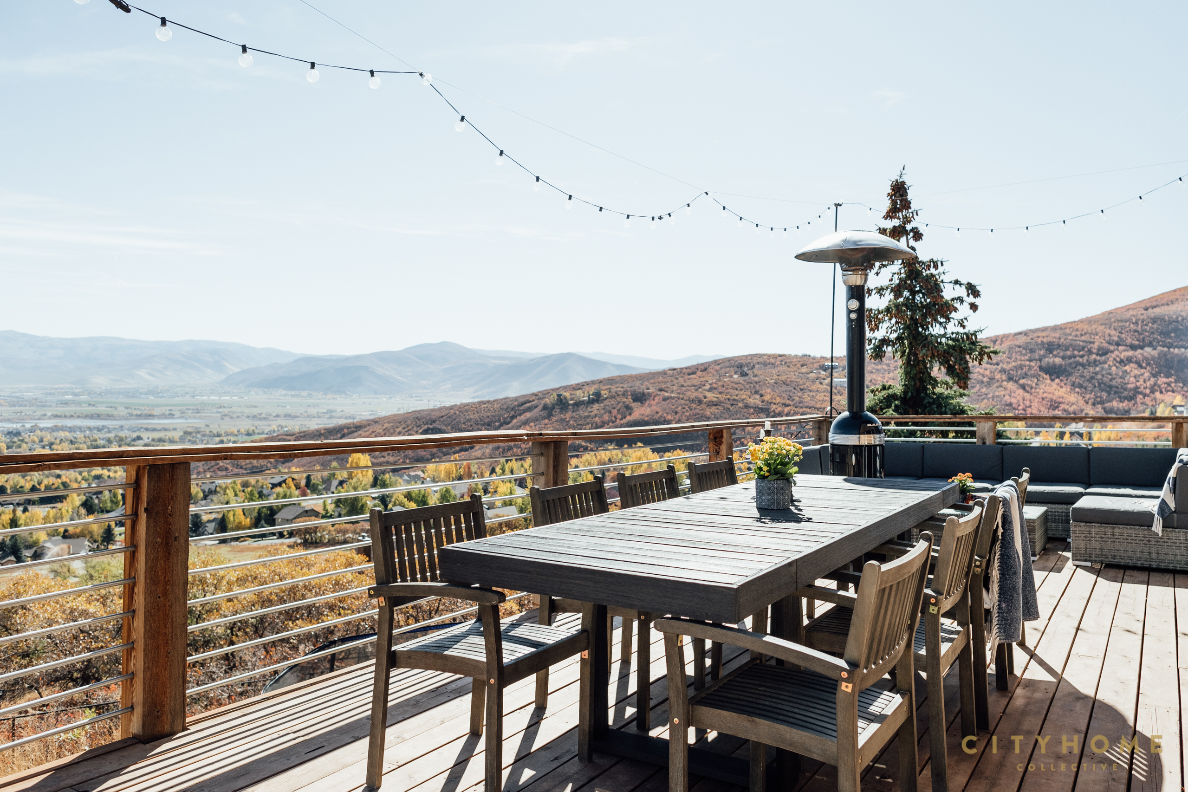
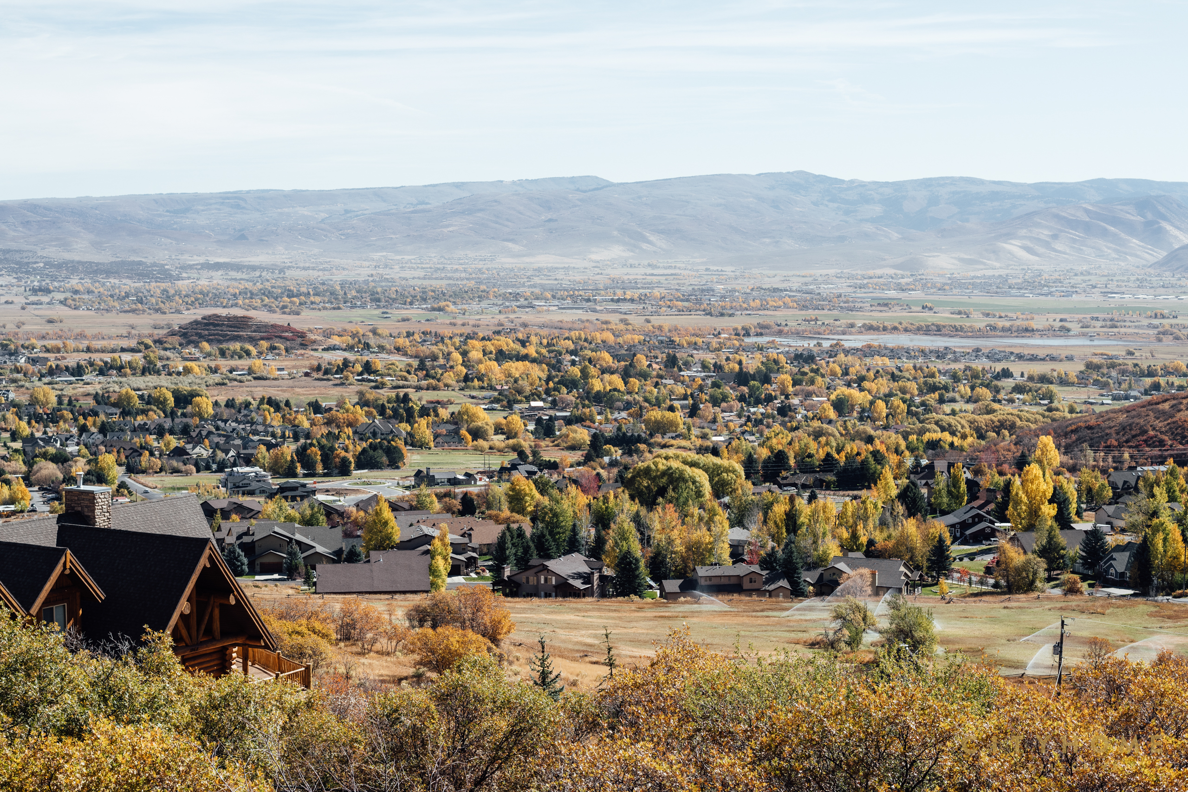
What made you decide to purchase this specific cabin? What was the draw? I walked in the front door and didn’t even look around…I walked straight out the back to the deck and knew this was it. The 270-degree views did it! We came to realize over the years of hunting for a cabin is that we didn’t want to be too far from home, and this one is just 45 minutes door-to-door. If we found something that was further away we just knew we wouldn’t be able to use it as much. We also learned that so many cabins are seasonal with either no, or limited access in winter. This particular one is on a paved road and we only run into access issues a few days of the year during deep-snow events. And even then, there is a parking lot at the bottom of the hill…so a little hike (at elevation it seems like a LONG hike) will get us there! And while having a cabin that is off the beaten path is nice, being within a reasonable distance to conveniences was important to us. Being able to pop into town to grab groceries or hit the liquor store is a huge bonus.
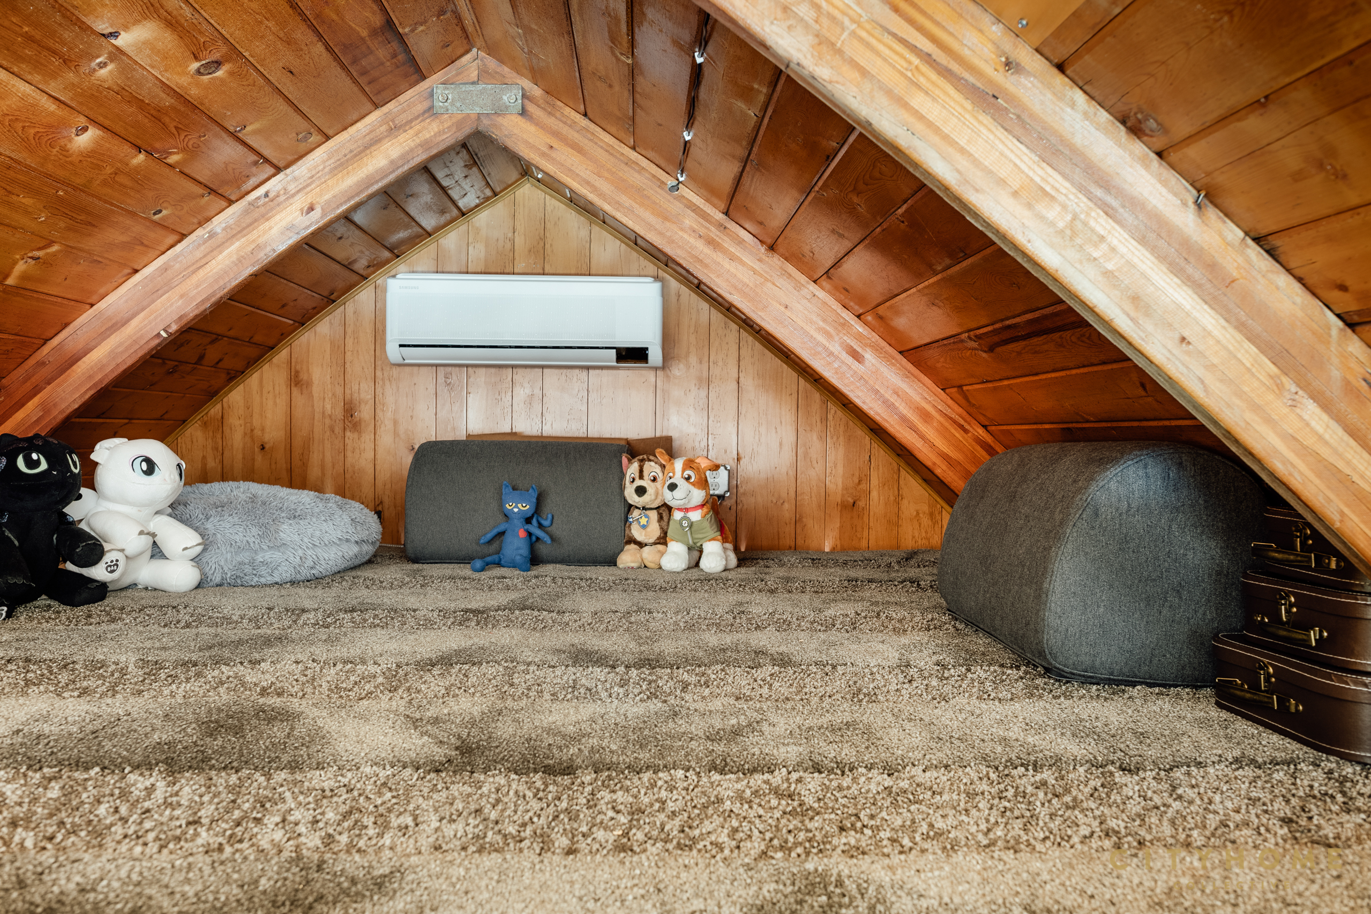
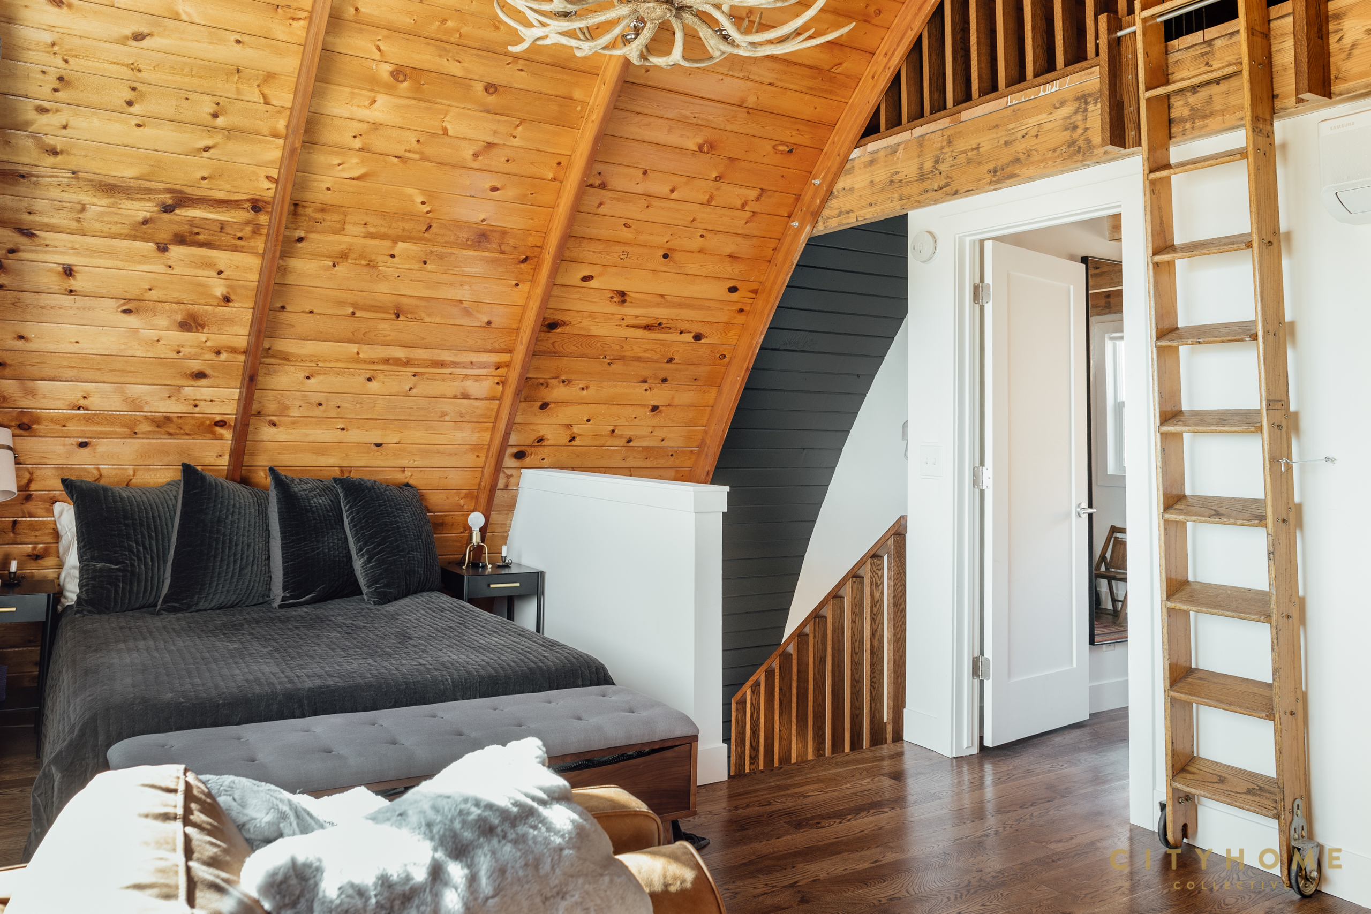
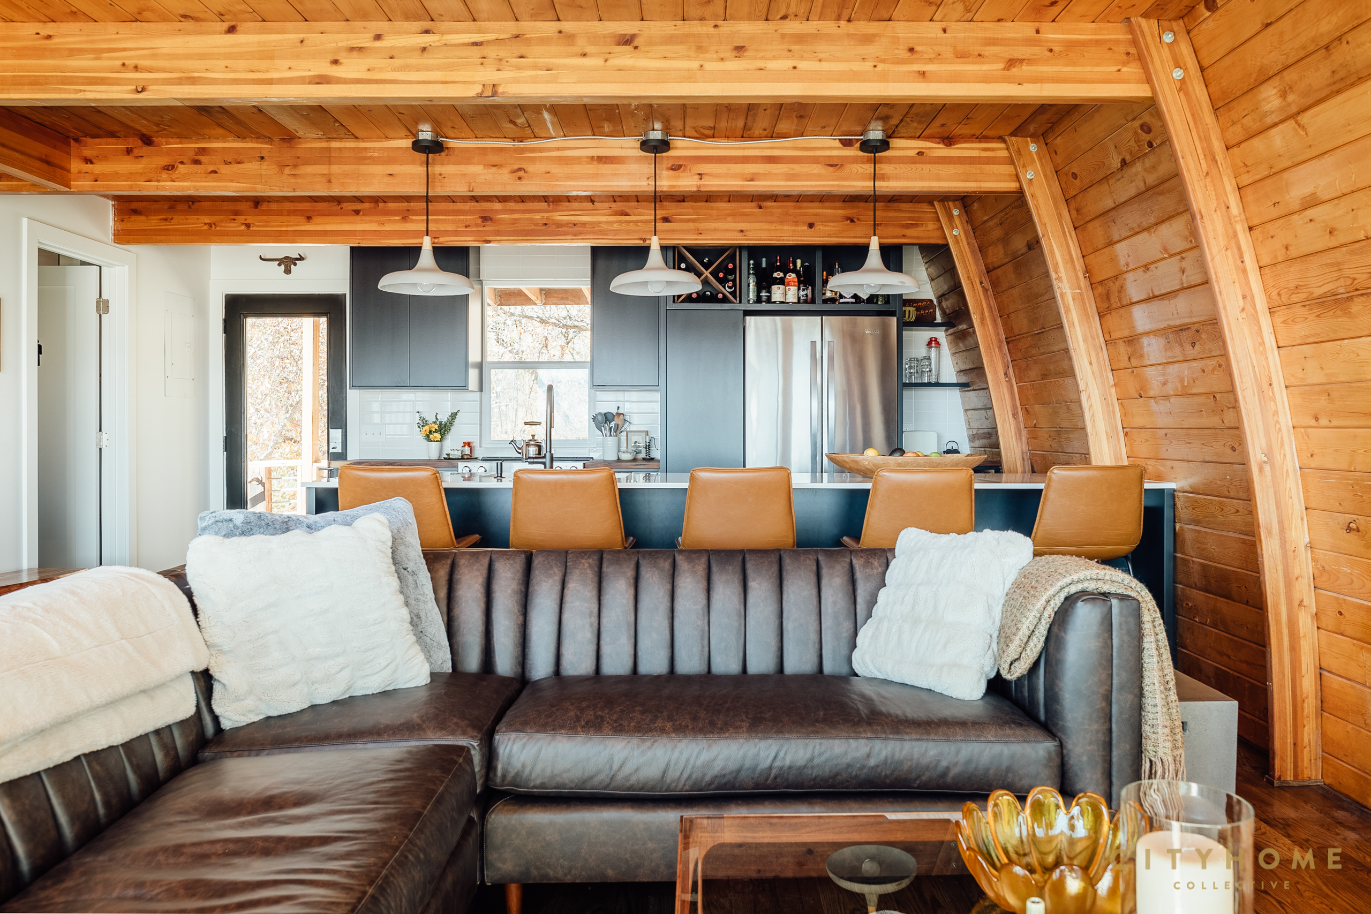
Favorite feature pre-remodel? Like, is there something you decided NOT to mess with in your renovations? YES! We absolutely love the wood stove that was in the cabin and so it had to be part of the end product. Even the large piece of limestone that it is sitting on was saved. There was also quite a debate about whether to paint the wood walls and ceilings. Ultimately, we decided not to, and we’re very happy to have embraced them in the design. Finally, the loft above the second floor! Our 5-year-old latched onto this space and any changes that were contemplated had to include the loft. So, despite advice to close that space off and fill it with insulation (what???), we instead let our son take it over. It has provided so much fun, imaginative play! The addition of some railing for safety and an old salvaged library ladder that can move out of the way made it a perfect spot!
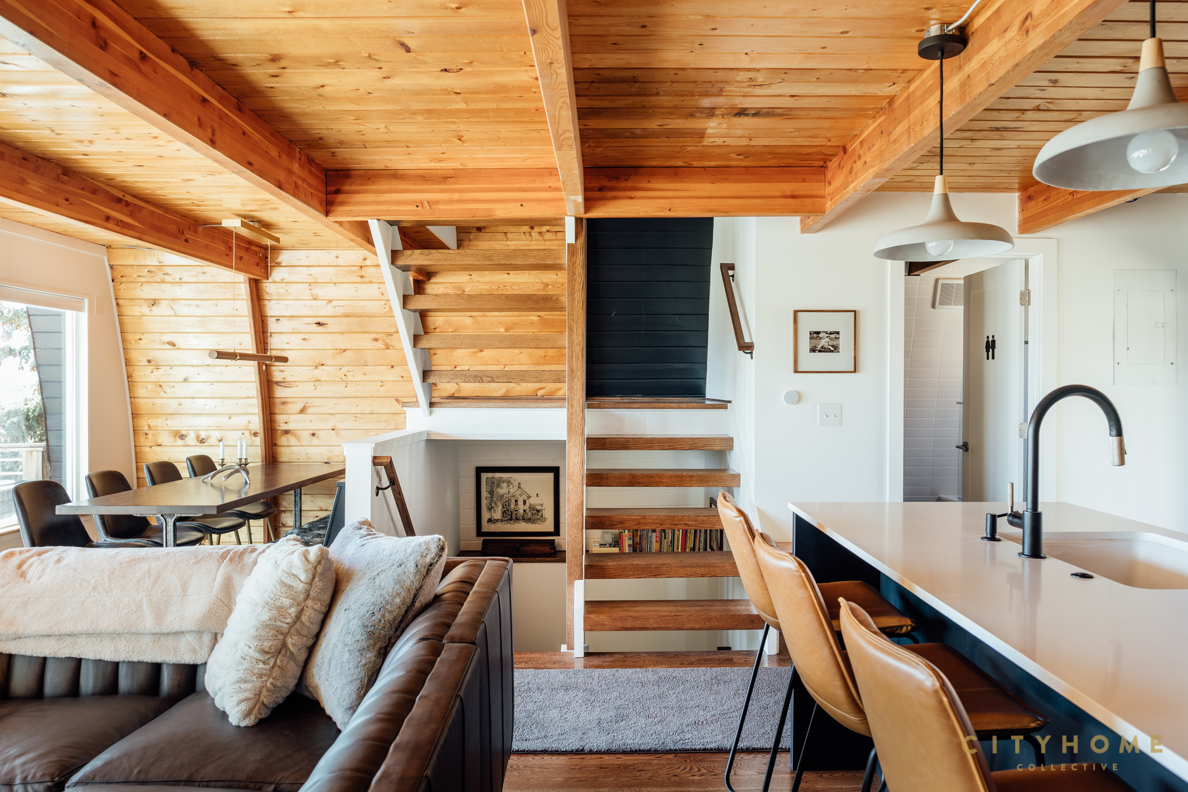
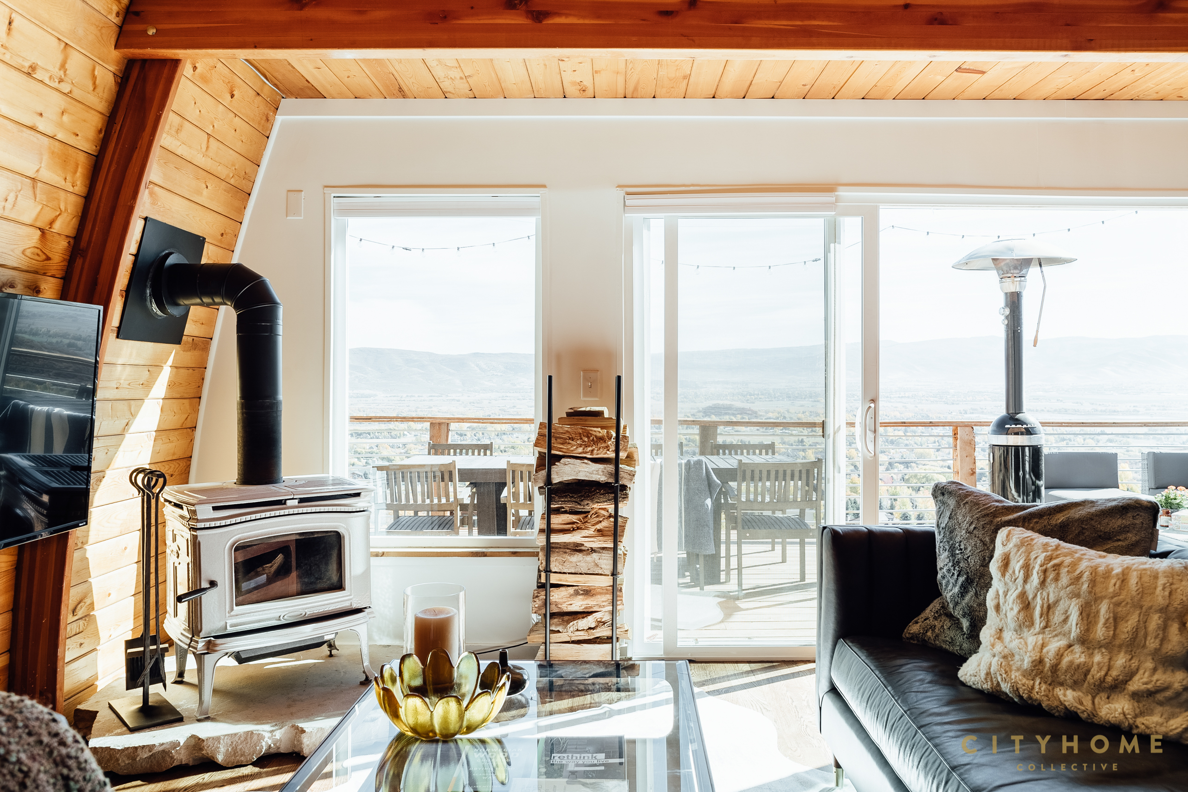
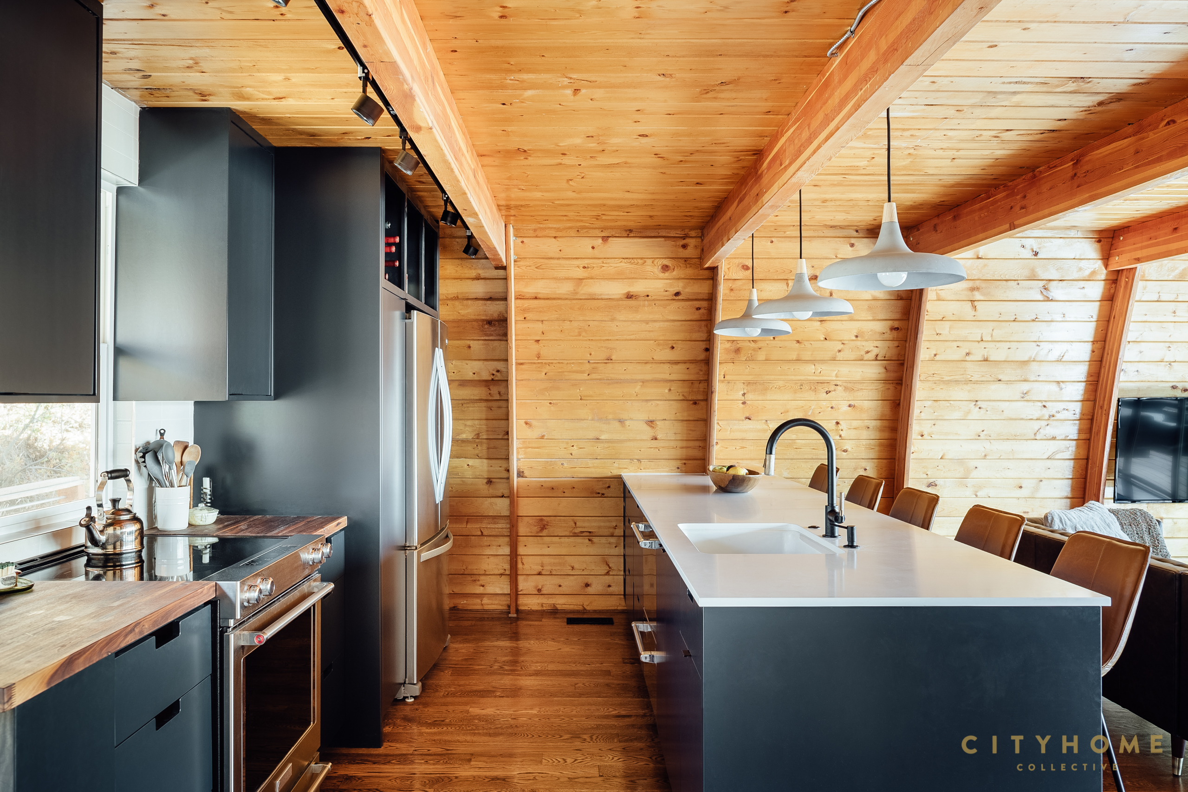
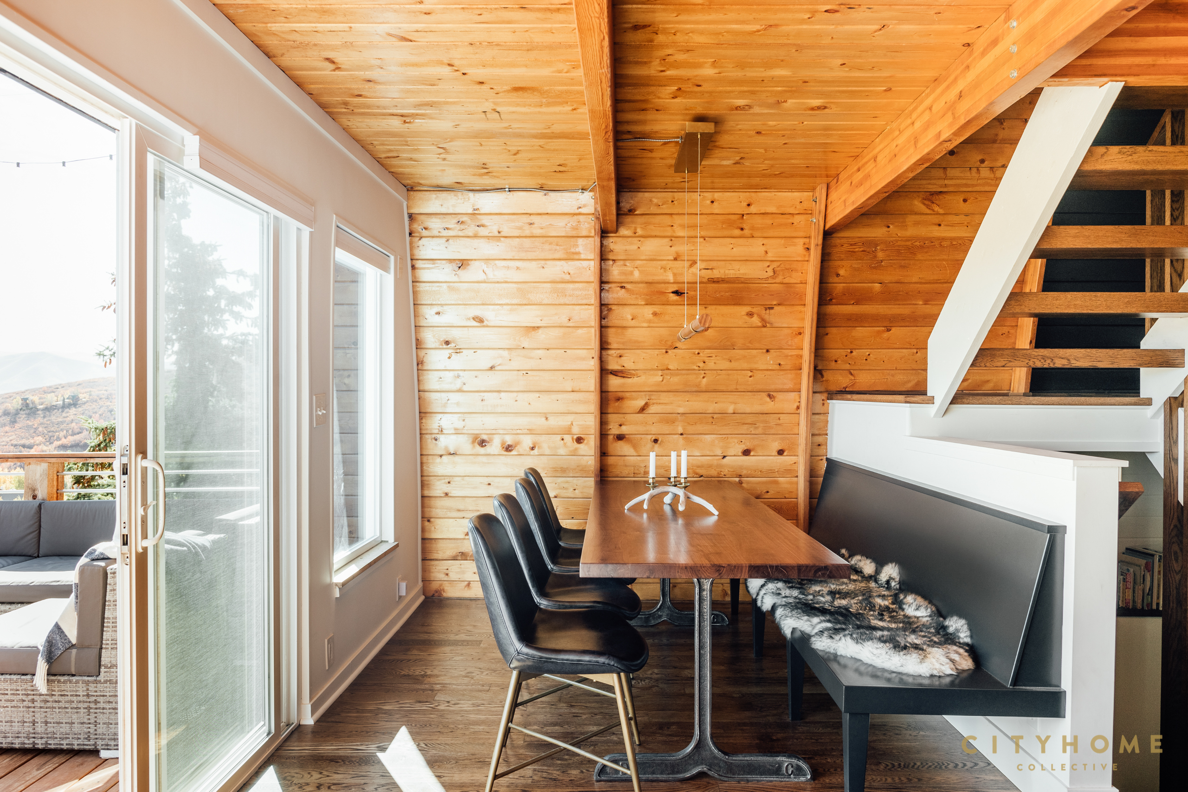
What was entailed in your remodel? Was this a full overhaul or substantially smaller? We started thinking we would just fix the stairs (they were not the most inviting) and ended up doing quite a few design changes on top of that. We replaced the old laminate floors with solid hardwood, upgraded cabinetry and lighting. So, like all of my projects it started out with one thing and then lead to so many more!
Did you come in with a clear idea on what moves to make in your updates/changes? Or was that sort of dictated by discoveries you made along the way? We knew we wanted to make it ours but were not sure just how. With the arched A-frame walls it is a bit of a challenge working within those confines. Ultimately, we did make many more upgrades than we had planned. The five most expensive words in any renovation are “while you are at it…”
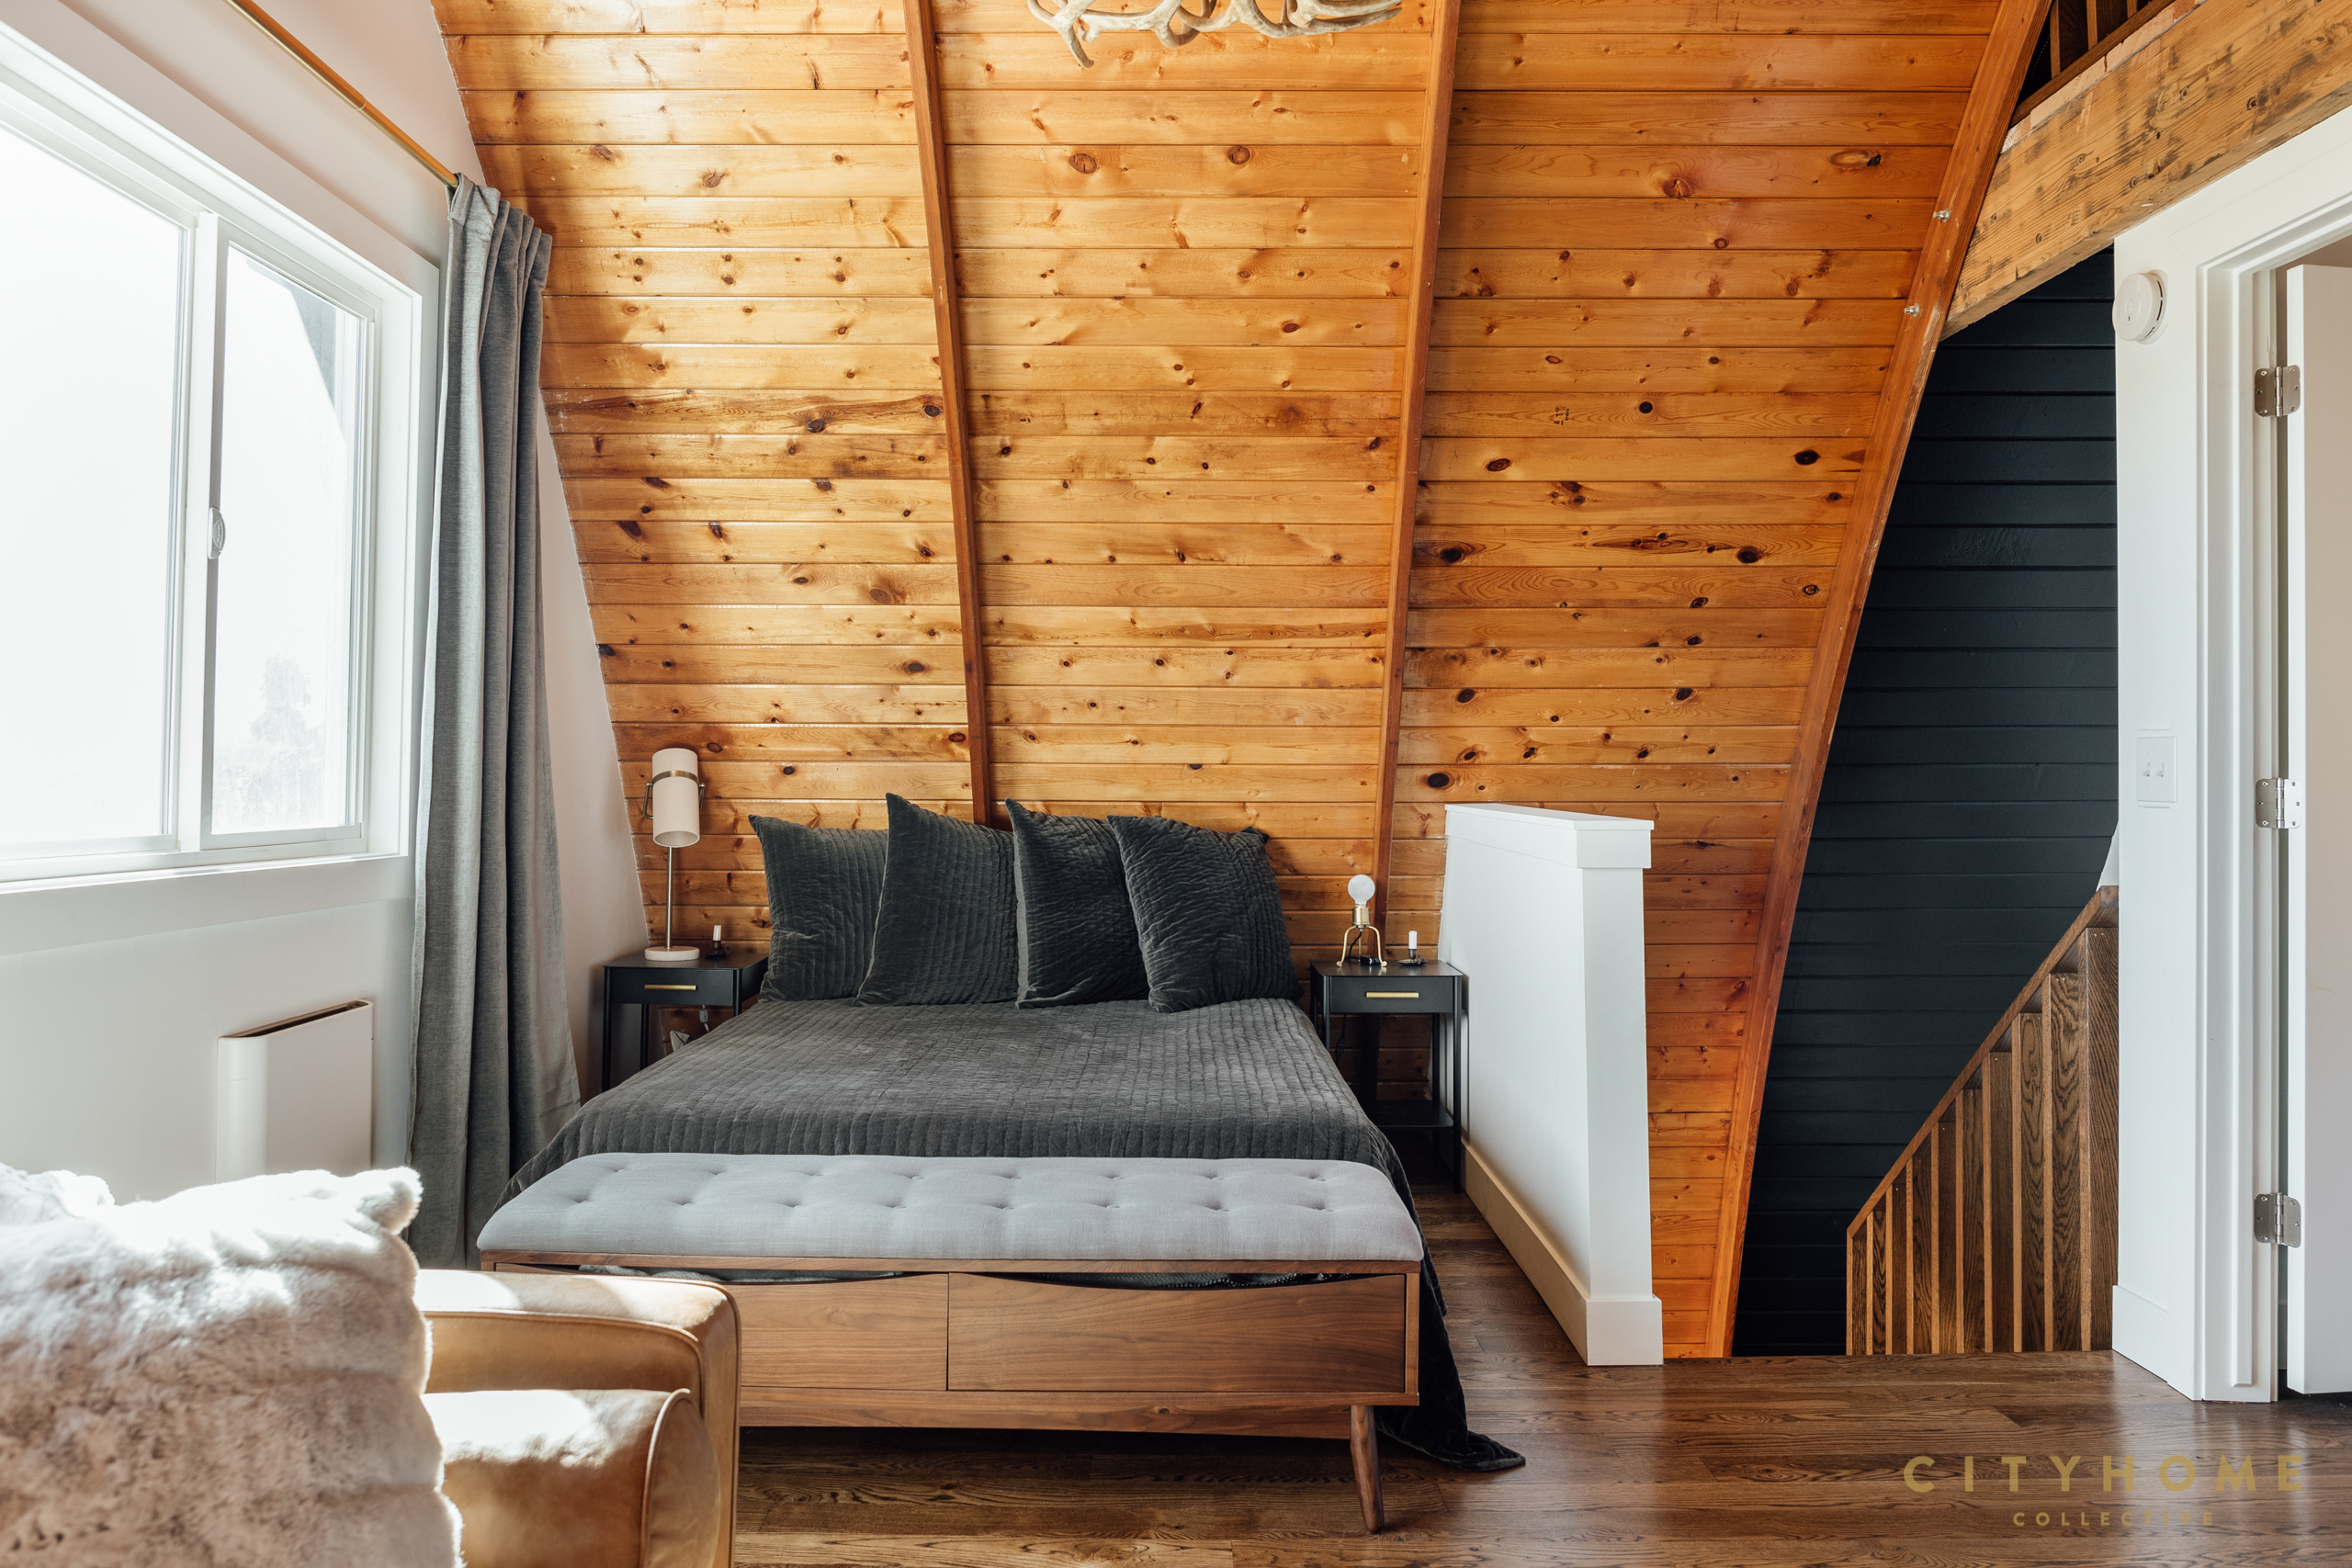
Favorite room in the house, post-remodel? Where are you spending the most time, and why? Hands down, in the warmer months, the deck is where we are most all the time. It is large and can accommodate a lot of friends and family for dinner or just hanging out. Watching the wild-life, the weather, and the sun rise from the deck is just the definition of “cabin life”. When it turns chilly we gather ’round the wood stove and watch the view from inside. The open floor plan is perfect for it. But one room that is pretty special is the living space on the second floor that sports the peak of the arched a-frame and the large antler chandelier. I love the way that room feels at night—both cozy and spacious.
What is it about a cabin? Nebulous question, yes…but what’s your take on why they’re just so damn appealing to people? I think it is a combination of things. Sometimes a change in venue can provide a fresh perspective, both literally and figuratively. It can help you get un-stuck if you are working on a project. It can give you the time and space to consider life from a different perspective. There are so many studies that validate both the physical and psychological benefits of being in nature. For our family, I hoped to provide a place to create and embrace traditions that we will happily remember for a lifetime. I also think we are more ourselves when we step out of our lives for a moment and get in touch with the parts of us that end up in the margins when we are overwhelmed with the business of our world. We bought this cabin in December of 2019—four months later our lives all changed in ways we did not see coming. With all of the uncertainty and anxiety that has been hanging over us lately, we feel so very fortunate to have this respite to escape to.

Celebrating the unique character of spaces and the people who inhabit them is one of the things we love best about our COLLECTIVE’s approach to life, living, and doing business. As the pandemic shook up our content creation world with limited opportunities for accessing the spaces of others, we started the Collective Casas series to open the doors wide to the unique abodes of our team members, with full disclosure of all of those curiosities and quirks that make a home, well… feel like home. From adaptively re-used historic storefronts to sprawling mid-mods, lovers of downtown-adjacent SLC living and those appreciating some elbow room in the foothills. It’s made us fall in love with and appreciate our Salty City and her environs all over again from the perspective of our own doorsteps.
For this round of Collective Casas, we checked in with cityhome real estate agent Joseph Tuenge. If you know Joseph, you’ll also know that he brings his own savvy style and intuitive flair for top-notch client care to our crew. Along with spending lots of family time with his lovely wife Genevieve (an uber-talented graphic designer) and their adorable five-year-old daughter Evelyn; Joseph and Genevieve love nothing more than bringing their well-honed aesthetic chops to DIY renovation projects. We were especially pleased to have the opportunity to take a peek at their most recent endeavor, a Sugar House bungalow that they’re now renting out as an Airbnb. Cityhome’s founder, Cody Derrick, met up with Joseph and Genevieve via a video call to find out more about how this absolute cutie of a cottage came together.
Cody Derrick: So, that first moment you walk into a house is a crucial one, right? Was this one of those houses that was an immediate “yes,” or was it a “maybe” that had a special moment that turned it into a “yes”?
Joseph Tuenge: I thought the house and the neighborhood were as cute as can be, and I was immediately drawn to the home and its underlying potential. I loved that it was it was the corner house at the top of the block. Even though it was a mess and needed some TLC, I initially thought it was going to be more of a “lipstick” project; that it could just be styled. It was really motivating for me to think of giving it that lift, that boost. Bring it back to its glory. So, at that point I needed to run it by Genevieve.
CD: So how did that visit go? What finally sold it for the both of you?
Genevieve Tuenge: And I was doing my best to not show it, but I was instantly excited when we pulled up and he said, “That’s it, that’s the one.” The character of the home really spoke for itself. It’s over one hundred years old and has a lot of original details in it: The fireplace surround, the moulding on the doors and entrances. It gave me goosebumps then, and still does today as I speak about it. It began a fun chapter in our lives, with so many memories we’ll forever cherish.
JT: I was building her interest by telling her my ideas for the home before she saw it, for sure. But when we got there, I decided to treat her as I would one of my own clients, where I just let her in the door and observed her reactions to the space as she moved through the home without interjecting my own thoughts on her experience too much.
CD: I love seeing how everyone’s design aesthetic plays out. I mean, I love a maximal approach with all the stuff, but also love how you guys did such a great job at being very pared down with your minimalism and still curating unique pieces so perfectly. How’d you find that balance?
GT: Well, I feel like not having a budget at first drove a lot of our design decisions! [ed. note: much of their initial renovation budget got absorbed – literally—via a main water line disaster just days after closing.] We also designed the home backwards, in a way. You know how you usually start with a big piece of furniture and then work elements around it? Well, we started with a vintage coffee table I scored for 20 bucks. I loved the curves and imperfections of it so much, and it just really set the tone for what we wanted to do in the house. We wanted to mix in various styles.
JT: We went through so many different ideas with this place, but really, I owe a lot of it to Genevieve for editing it back when I’m prone to overthinking it too much. I’m all, “we could do this, and this, and this,” and she’s great about reigning it all in, getting back to simplicity.
CD: What was so special about that coffee table that ended up influencing the aesthetic of the house?
JT: We were living in the house as we did all of the DIY work, so we’d just have random stuff like that coffee table we were using as placeholders until we could figure out the big pieces. And before you know it, we’d started using that coffee table, and putting flowers on it, and a ton of candles everywhere, and I unexpectedly fell in love with it. It became an inspiration for us.


“Once we decided to make it a bnb, i put myself in a vacationer’s shoes…”
CD: I love that you really seem to have honored what the house needed, rather than imposing a particular era or style on it. It doesn’t feel forced.
GT: It was really integral to the process that we decided to live in the home during the mayhem and kind of let it speak to us. And we got to know intimately the great “moments” of the house that make it special. The original woodworking around the fireplace and the front room are so cozy, and the bathroom is really charming, with it’s great, old clawfoot tub. And we love the windows by the coffee bar. We’d stand at them and look out every morning while enjoying our coffee. Once we found and fell in love with the unique characteristics of our home, we designed around them. Our favorite room quickly became the front room, mainly because it’s where we gather by the fire all together. But also, because it showcases our very favorite furniture piece–the white boucle sofa. Risky for an Airbnb, but it’s the money shot, right?
CD: Did you have any other considerations in mind knowing that you’d probably be using it as a rental property down the road?
JT: We’d identified that the most desirable locations for a BnB were in walkable neighborhoods or places with great access to the mountains. And we think it helps to have some character to it, and some cozy elements. A home away from home.
GT: Once we decided to make it an BnB, I started putting myself into a vacationer’s shoes. When I’d look at listings to travel to, I’d ask myself if it looks like somewhere I’m going to really enjoy spending my time? I look for things that make it feel like it’ll be a special place to stay, not just someone dropping a showroom of furniture into a house and calling it good.
CD: You mentioned that getting to know your neighbors during the renovation was a highlight of the project. They sound terrific; can you tell me more about that?
JT: Absolutely. And the timing actually worked out with the pandemic, as weird as that sounds, in that we moved in and then, bam, we really couldn’t go anywhere else from March on. It gave us the opportunity to explore the neighborhood on foot a lot more than we probably would have, otherwise, while we were going on family walks. We got to know our neighbors when we’d sit out on the porch, while walking our dog, or on our way to get ice cream.
GT: We really discovered the best, most walkable restaurants and bars that way as well. It forced us to get out and adventure around our neighborhood!
JT: We got to know the entire block of neighbors really well and they’re all so eclectic and different. Folks were really excited to hear about our plans for the home, since it had not been given attention for a very long time and everyone was glad to see that we were giving the home the medicine it needed to kind of heal that part of the block.
CD: Sounds like you miss it, a bit.
JT: It was a very soothing place to live for a moment in time. We poured as much love as we could into that home, met great friends, created amazing memories, and with local restaurants being literally just steps away, we ate like we were royals. In the midst of all that, we managed to design a romantic and calm get-away for those that would choose to stay at our humble Sugar House abode. We hope they’ll experience some of those same vibes that we experienced. I’m sure they will.
CD: Any last thoughts?
JT: Give our home’s Instagram a follow @sugarhouse980 and hit us up anytime you’d like to stay. We’d love to host you!
Click here to see the AirBnb listing!


Finding the space that’s yours—the home in which you unequivocally belong—is rarely an easy process. More often than not, it requires time you didn’t anticipate and more patience than you knew you had. For our client below, getting into that perfect spot was no exception—together, we toured home after home (after home) to find her veritable “just right,” but the reward was well worth the work. After an epic bidding war, this Texas native proved she didn’t come to play.
The result? She now calls this charming brick beauty “home.”
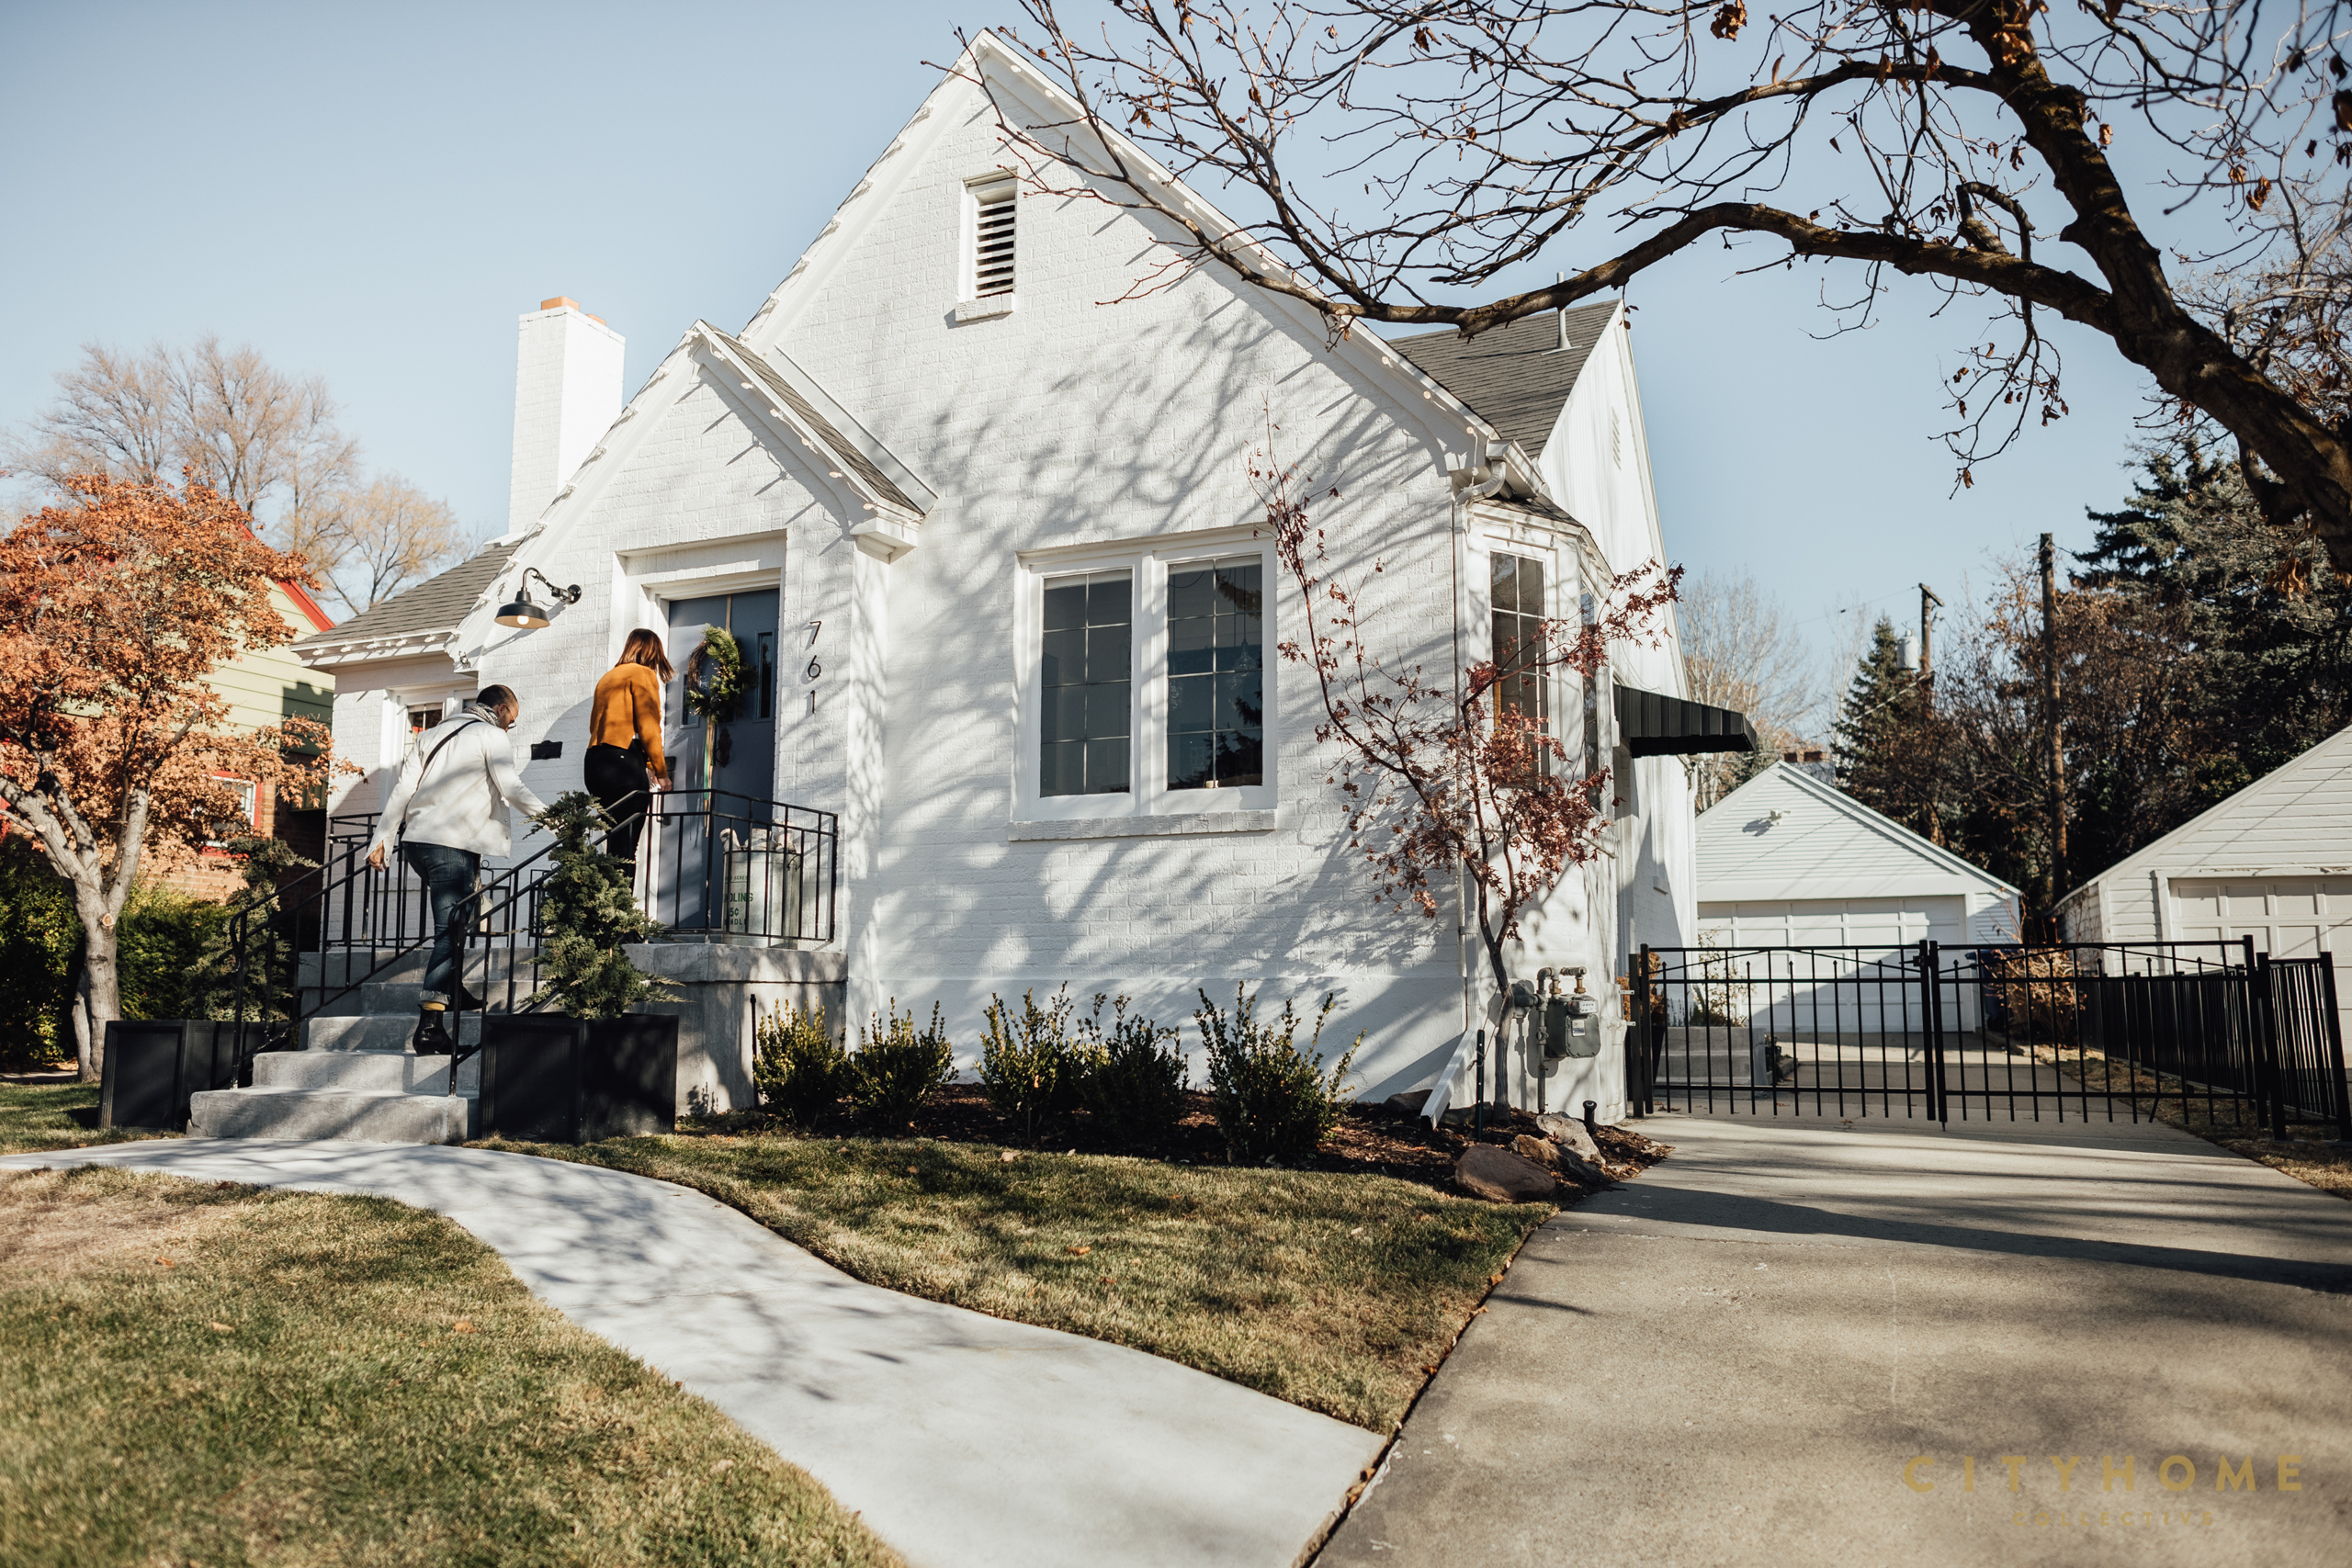
You don’t always have to build from the ground up to make a space yours. As purchased, the home was is fantastic shape, but Lauren also saw something of a canvas with which she could work, so she embarked on an exterior refresh and put in the effort to update a few features that she knew would reflect her style. By adding some personal flavor, she’s crafted something that feels like it’s emphatically her own.
Says Lauren, “I just couldn’t imagine myself finding a more perfect home for my current stage in life.”
As we’ve said many times before, when you take the time to create a space in which you can flourish, then you most certainly will. To that end, we decided to sit down with our client and friend (after she added that perfectly minimal holiday flare, of course) to get her take on why she made the choices and changes she did and what exactly it is that makes a home. The take-away? Gather a few pieces that you love, paint that room, and put the work into that garden—it’s often the small changes that make the biggest difference.
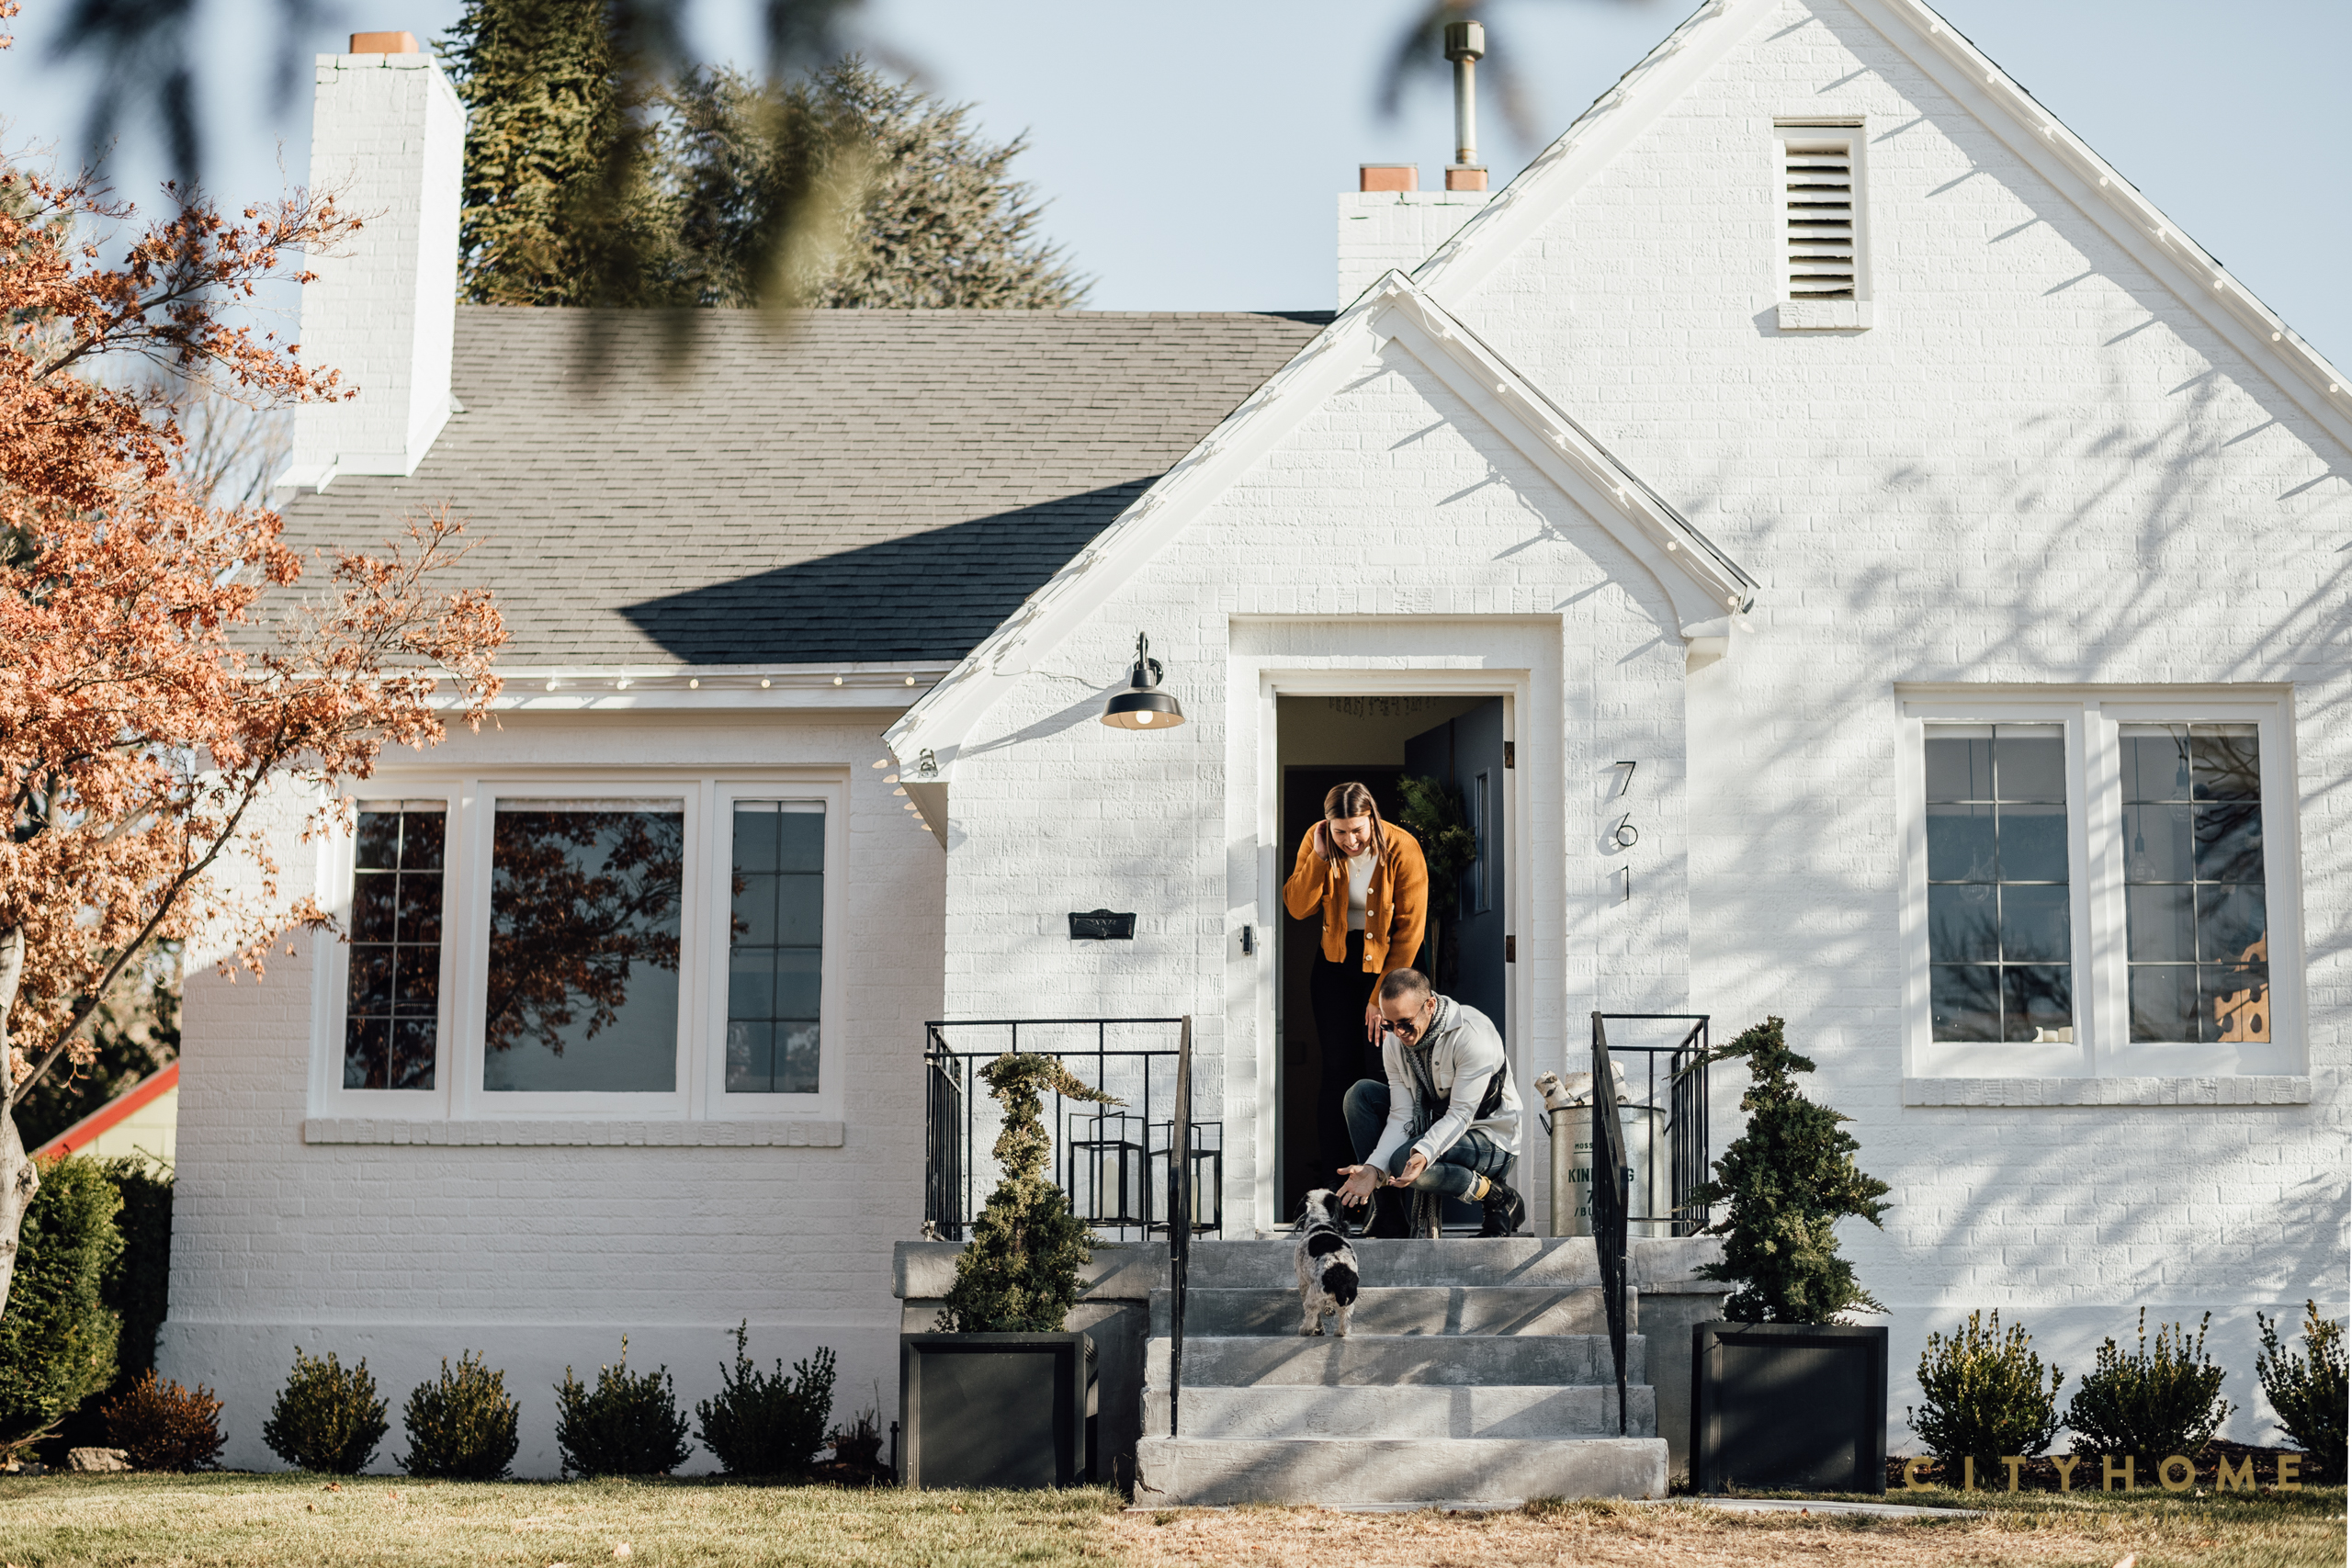
What do you think makes this space feel like yours? The house has really undergone a facelift—I painted the brick white and painted the door in one of my favorite shades. I had the porch—which was covered in carpet previously—repaired with a cement overlay to give it a bit more of a modern feel, and I completely re-landscaped the yard (front and back) to make everything feel more open and useable; it was previously very closed off, overgrown, and disjointed. I’m particularly proud of the exterior transformation and I think it’s clear because I’m always volunteering my yard/patio as the hangout spot with my circle of friends. There have been many wine nights out by the fire and it’s one of my favorite features of the home. In terms of the interior, I changed paint colors to make it brighter and more cohesive, and I added a few moody accents throughout to make it cozier. I renovated the fireplace in the living room (now it actually works and is on nearly every evening in the fall and winter), added built-in speakers for my record player (I love listening to albums my mom had when I was a kid, and my collection is constantly expanding), and I have been very intentional with what I hang on my walls. Each piece has meaning and significance to me—nothing on my walls is a mass-produced piece—and they all recount memories of trips with people I cherish and of things I have accomplished or am learning. Example: I’ve recently gotten very into landscape photography and am immensely proud of the huge piece that sits in my living room.

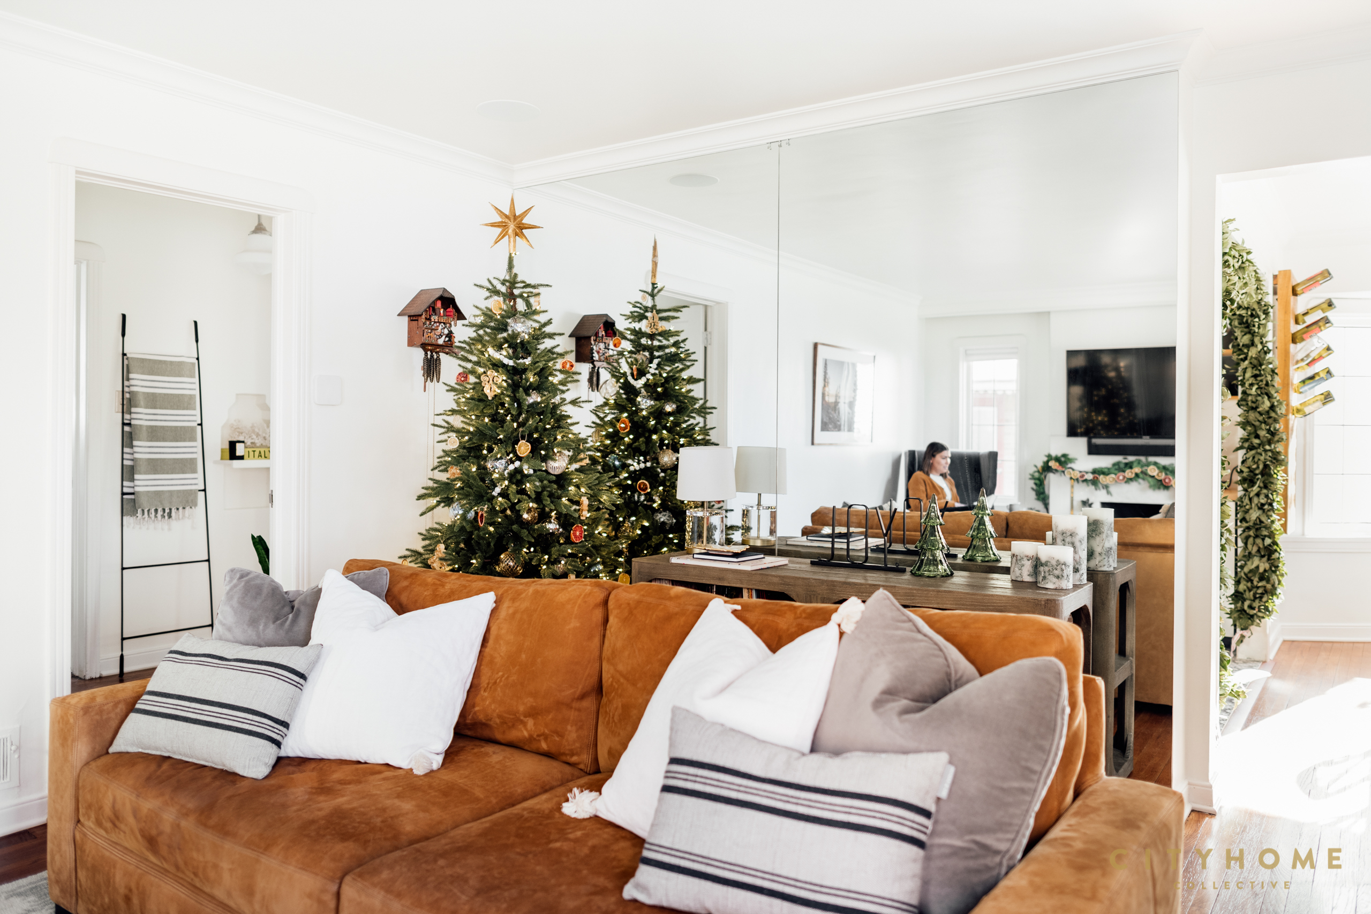


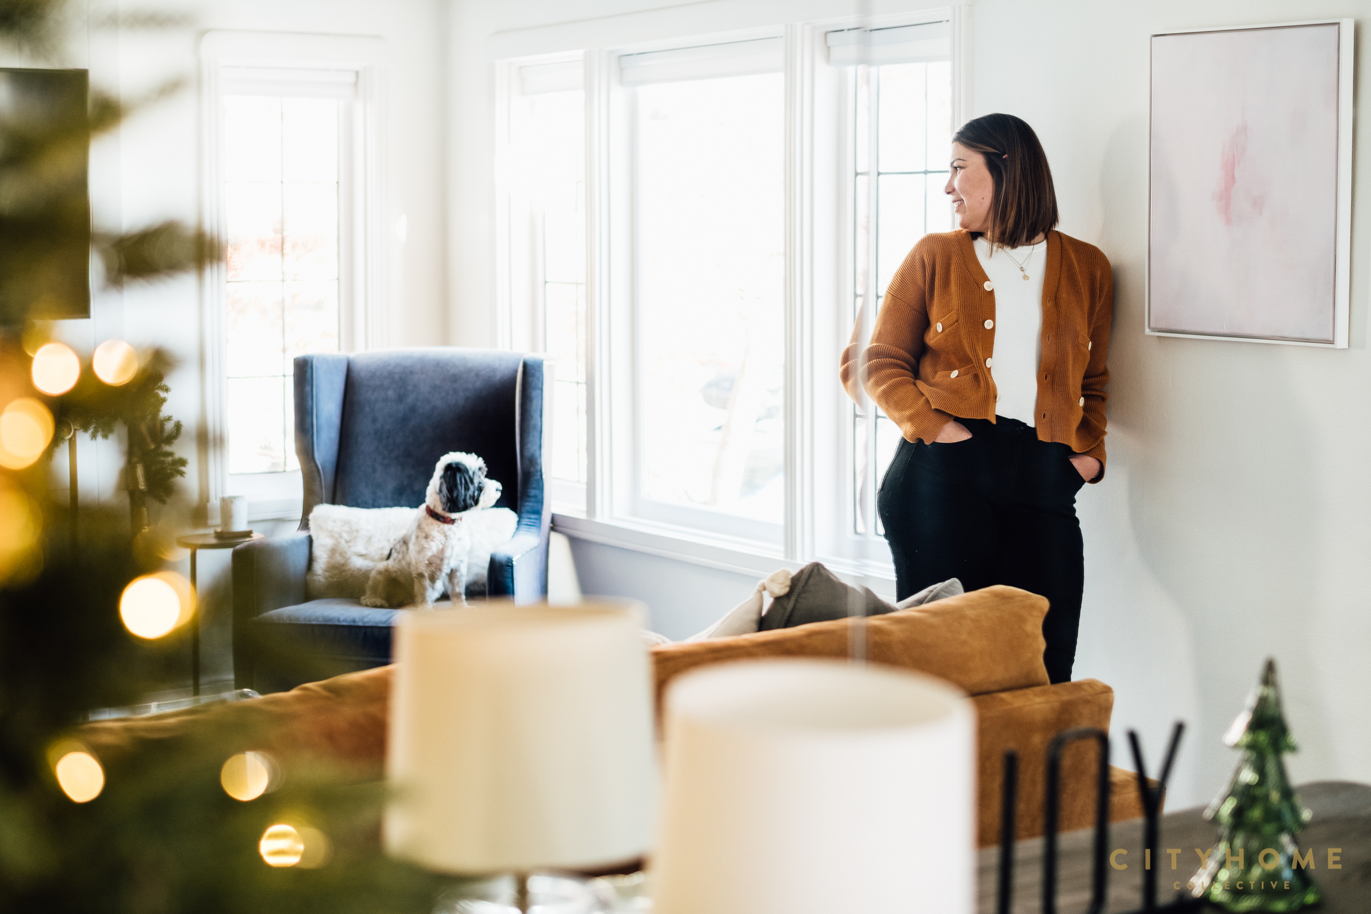
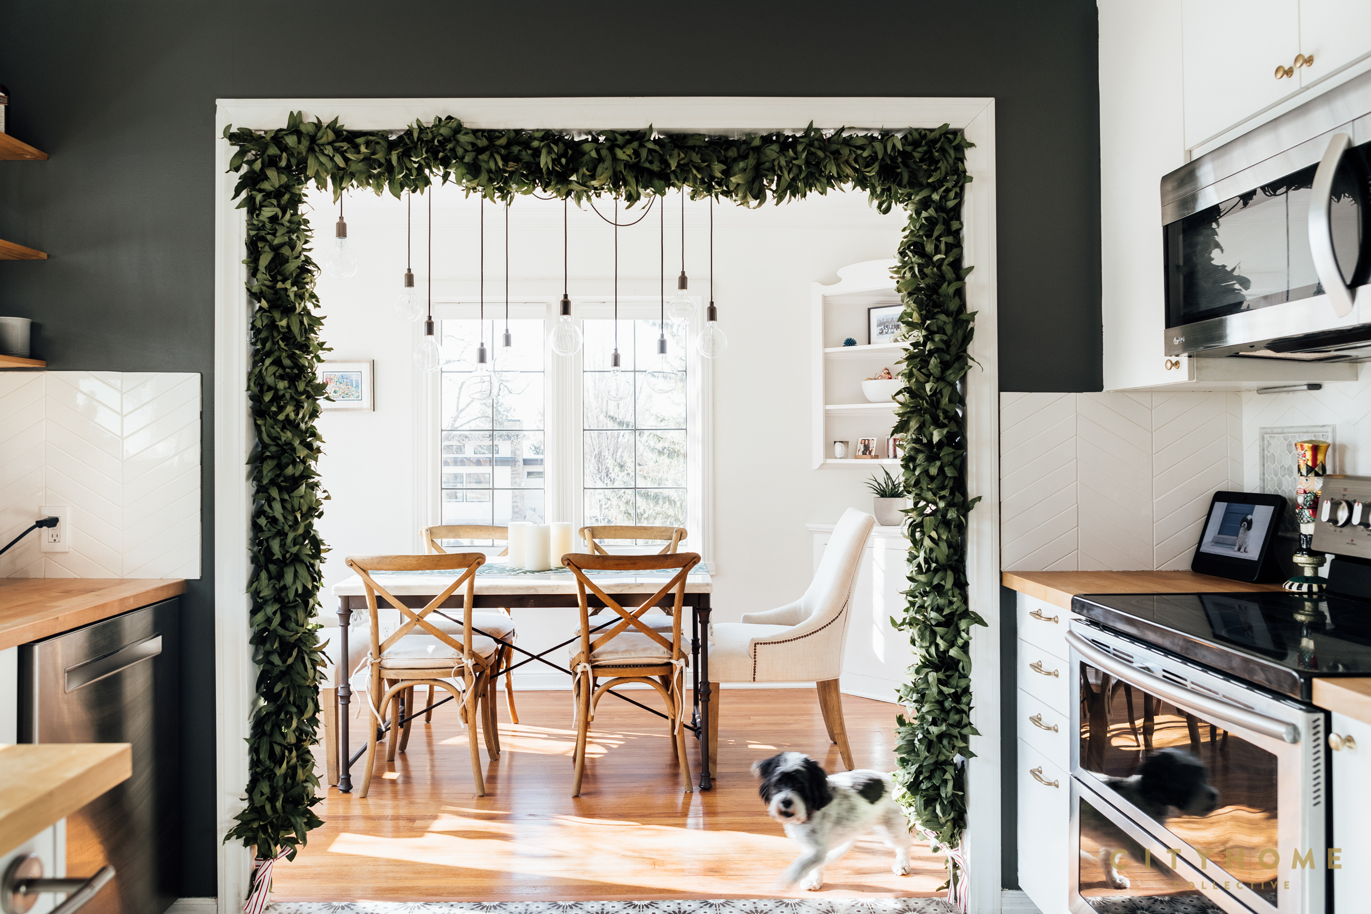
Do you have a favorite room in the house? Tell us why: This question is actually pretty difficult since I feel like I’ve really lived in every corner of my space this year, and as a result, I feel more attached to all of those corners. The living room is where my days typically start and end and because of that, I feel instantly relaxed and at peace when I’m in it. Since I’ve been working from home for the majority of the year, I’ve found that I love my office space; it’s been fun to look at all of the memories I have displayed in the room from many different phases of my life and to have my fur child curled up next to me in her bed all day—those are some of the silver linings that this room represents in an otherwise stressful work year. I love cooking and the aesthetic of the kitchen makes it extra fun. Food is one of my love languages, so being able to cook for people has always brought me a lot of joy. I can’t wait to do more of that next year, but in the meantime, I’ve had a lot of dance parties with a record on while cooking this year and it instantly makes me smile. Lastly, I know my yard isn’t a room, but it has been amazing to have this year—I’ve spent a lot of time sitting on the patio reading with the fireplace on, putting in new flowers and maintaining the existing peony, hydrangea and rose bushes. I’m trying my hand at gardening for the second year in a row—my tomato and cucumber yield was much improved, but my two-year-old fruit trees still proved to be a disappointment. Fingers crossed that next year is the year for nectarines and apples! I also can’t wait until my backyard space will host my close friends’ giggling kiddos again as they run through the sprinklers in the spring and summer and play soccer with rocks and trees as goals and boundaries.
Is there anything that you’ve learned about yourself since living here? I’ve learned that I’m capable of implementing most of my visions for home improvement myself with the help of Home Depot/YouTube (but I wouldn’t dare try to do any plumbing or electrical work)! I’ve learned how much I despise shoveling snow (though I love it for skiing), and—this will make my mother laugh—I’ve learned how much I love to garden and take care of my yard. I am obsessed with the grass being green and getting my flowers to bloom to their full potential.

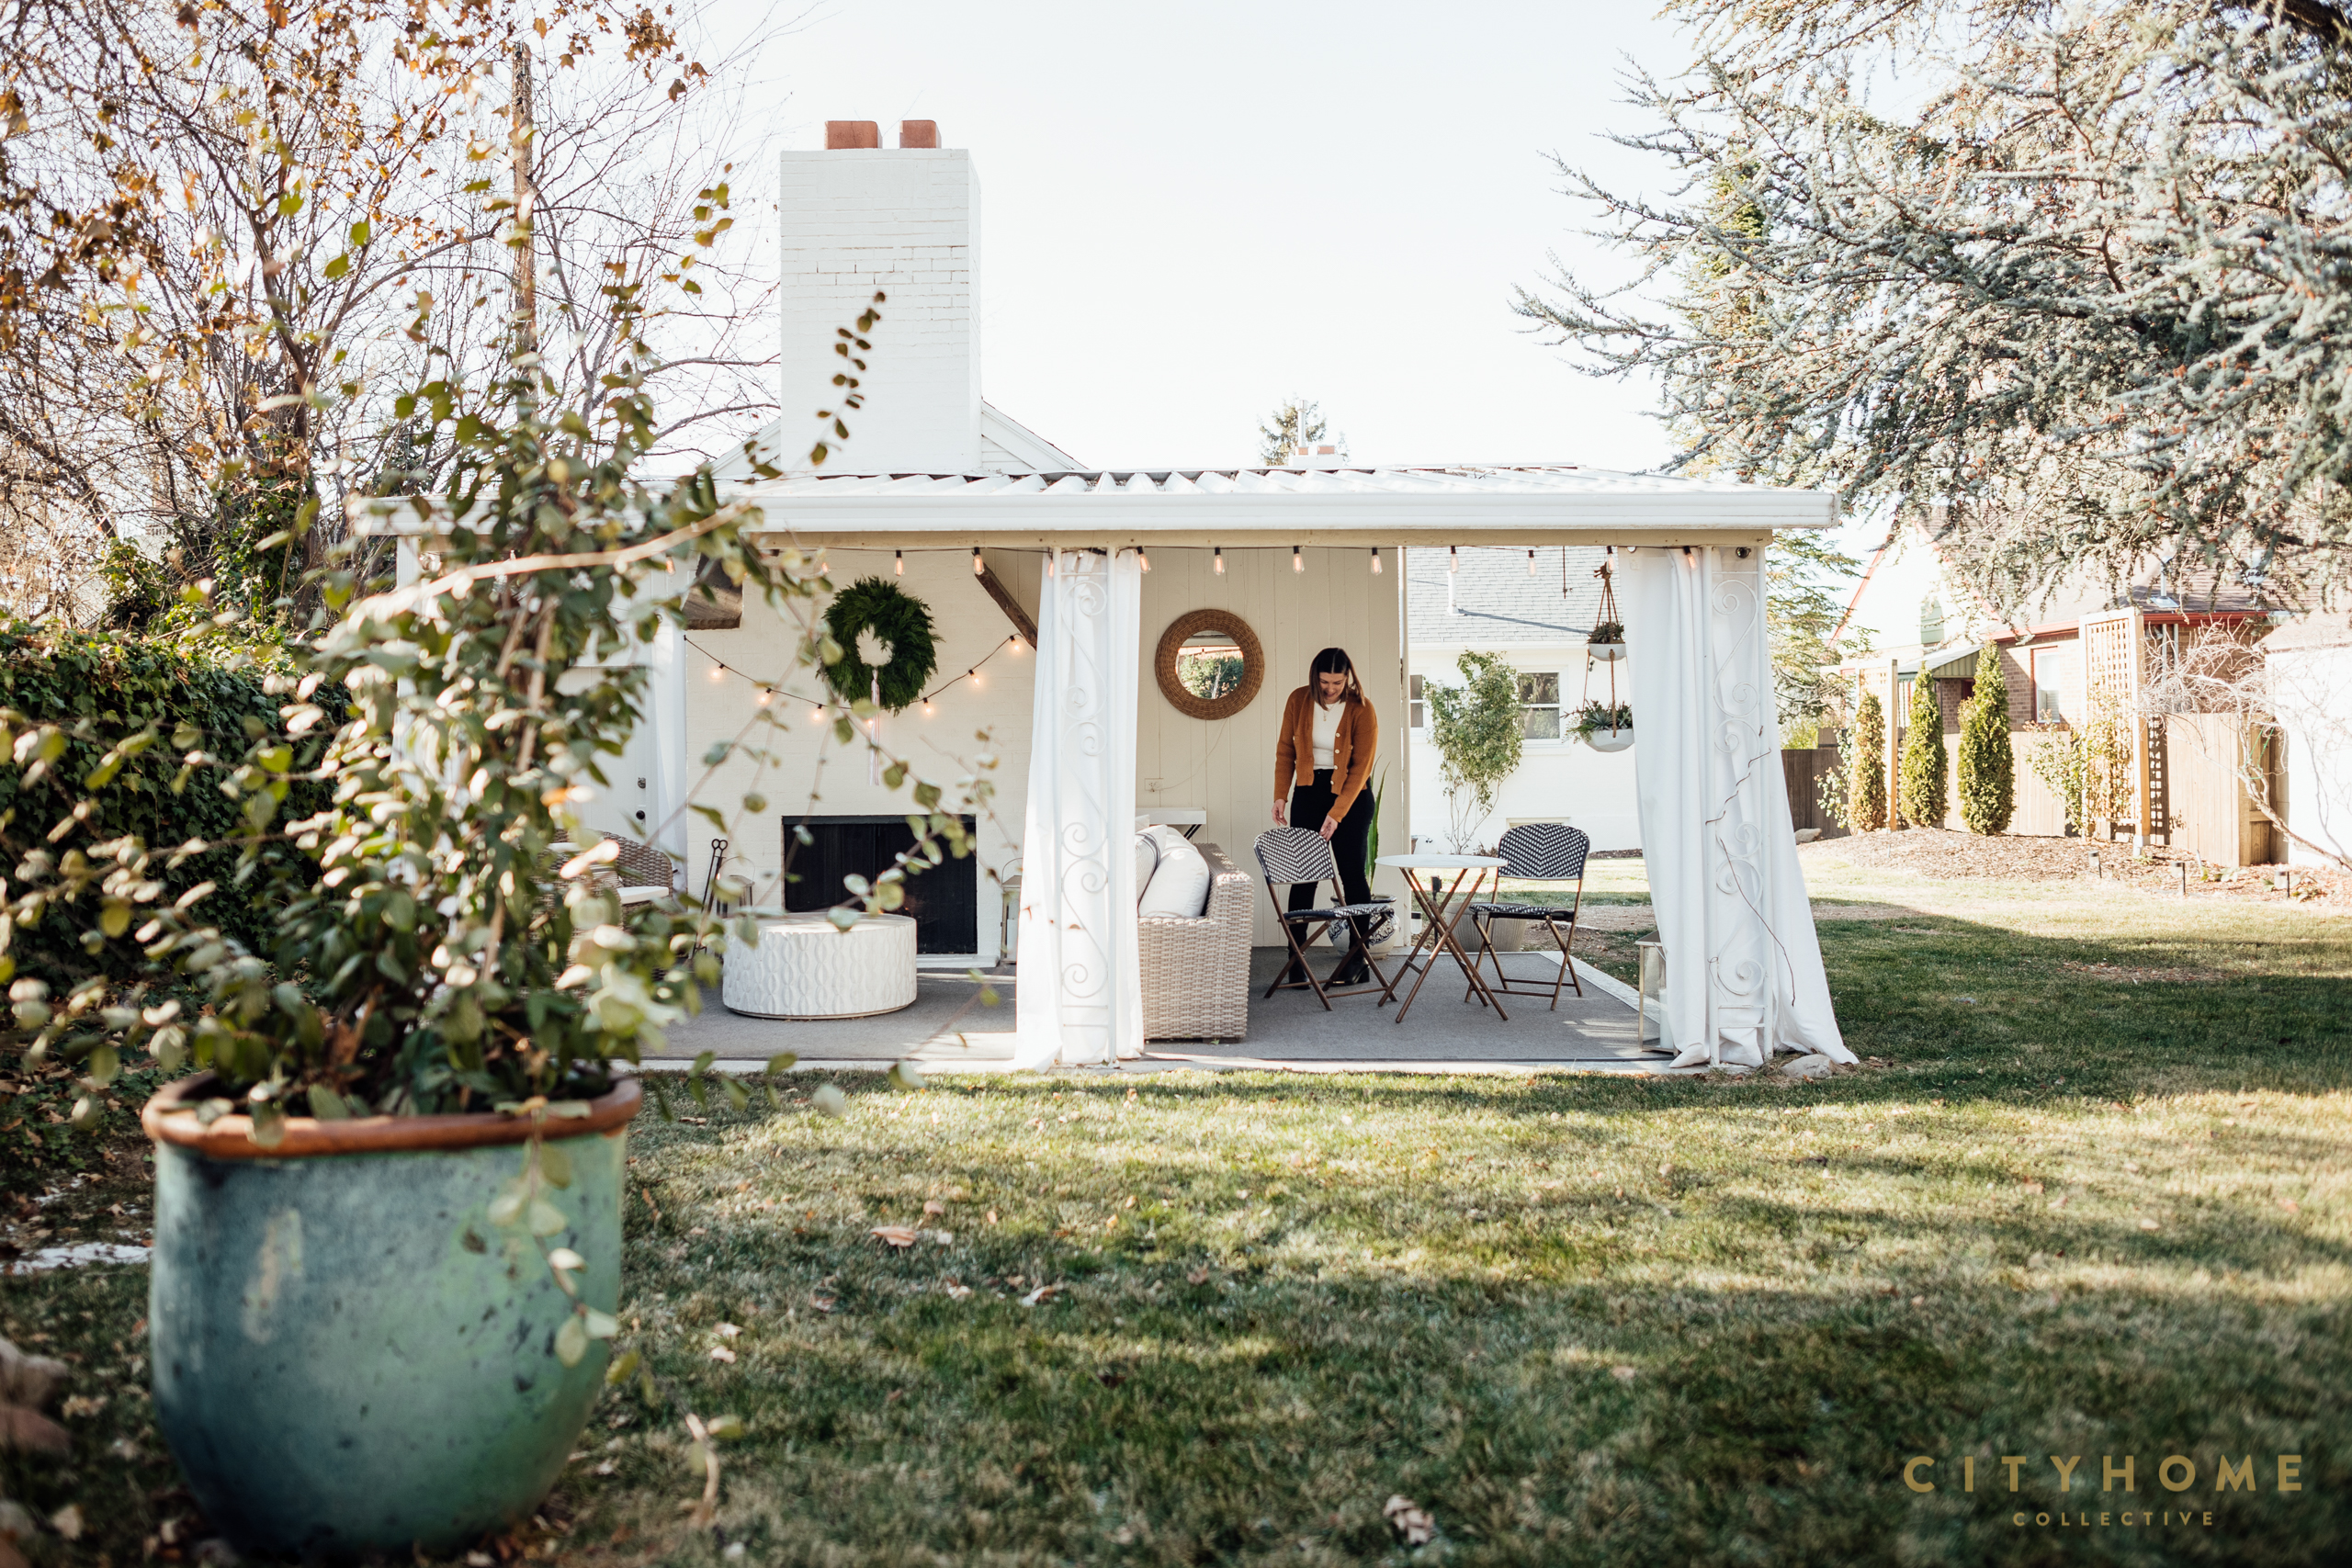


Any fun memories or fav parties to tell of? (We’re all desperate for social time, so we’ll live vicariously through you): My favorite one to date was the one you threw for me (as my realtor and first friend who is now one of my closest!) to celebrate the community I had built since moving to SLC in 2018. The weather was horrendous (POURING RAIN), but it made the vibe of the party so cozy and warm—between the fireplaces that were going both inside and out, the chatter of people, the amazing catered food, the smores in the outdoor fireplace, wine for days, and the live music…it was just perfection. It represented how much you can change in a year, and I’m dying to do it again.
You’ve done such a great job making the space yours…any particularly helpful advice for those hoping to do the same? I think my biggest recommendation would be to think about who you are and how you could reflect that in your space—hanging things on the walls is one of the easiest ways to do this and if you find pieces that have meaning, you can’t go wrong. I also really think that paint is such an easy change and has the power to transform a space (for relatively little money). The last thing I would mention (and this may sound silly) is that reorienting your furniture in a room can also make a big difference! I have the rooms in this house furnished in a completely different way than the prior owner and I love that it reflects how I use my space.
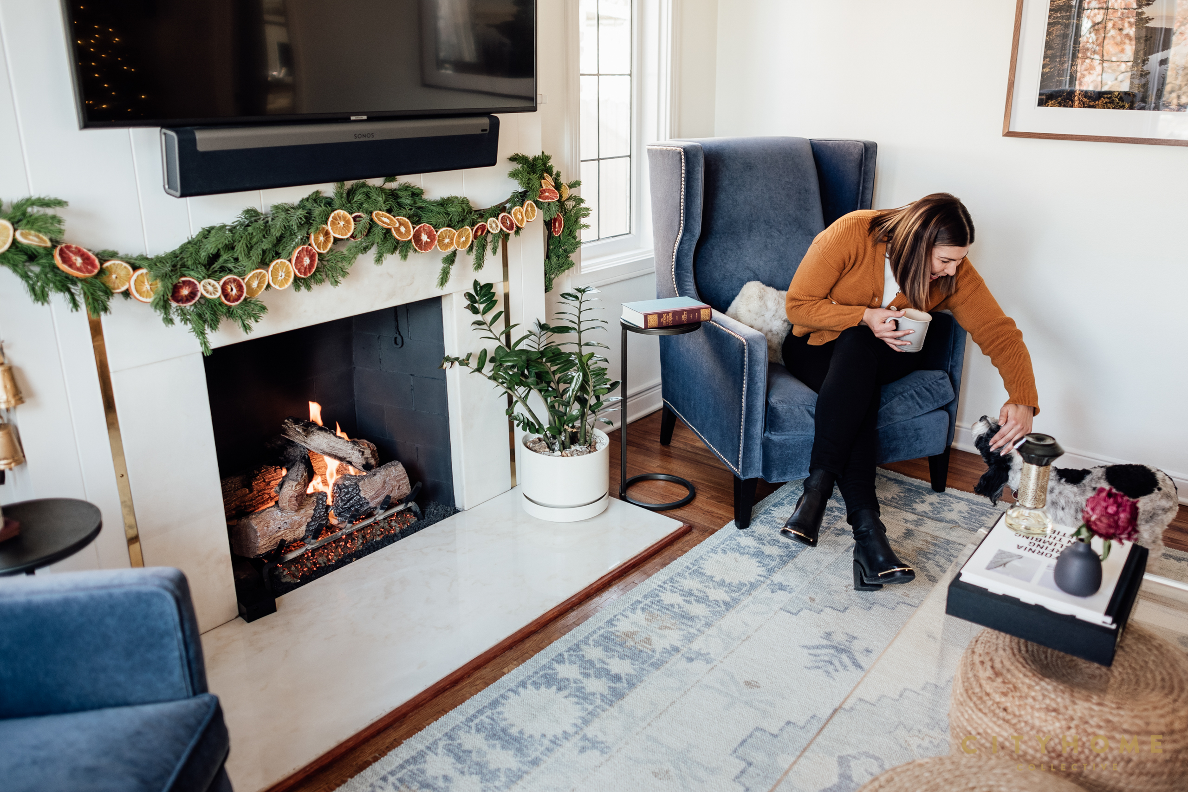
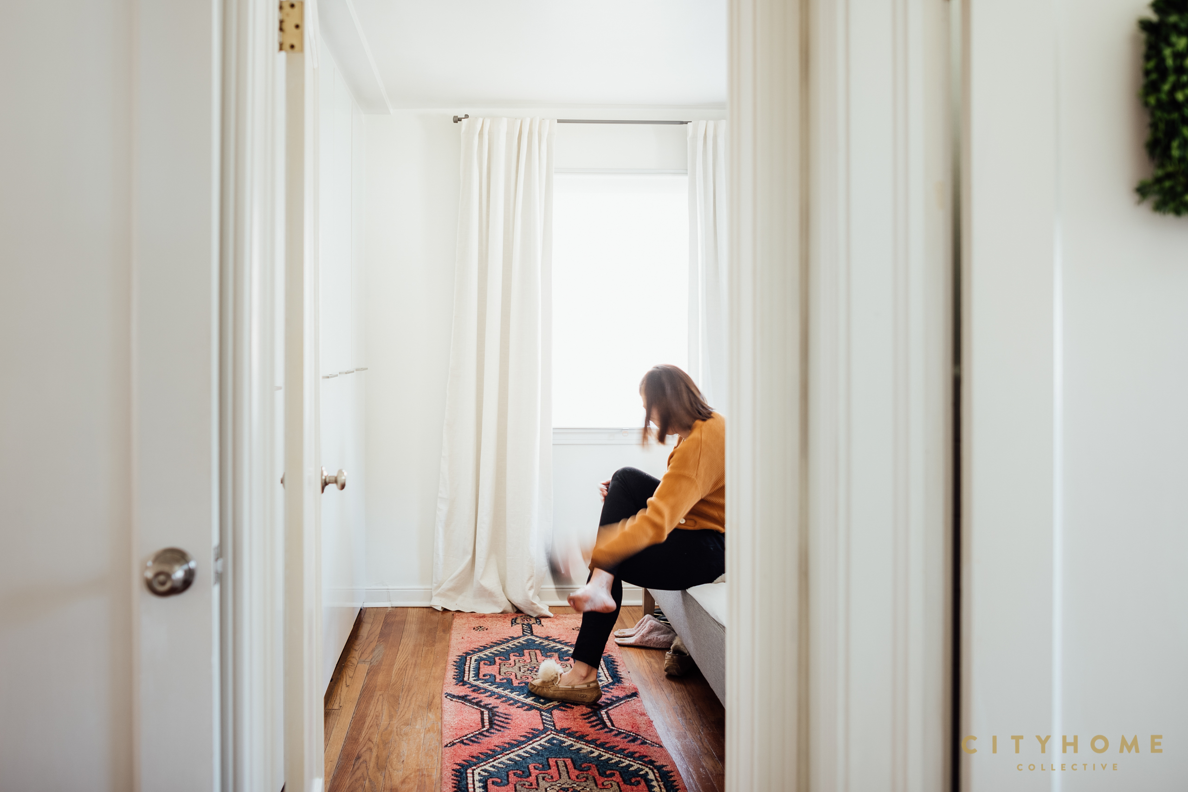
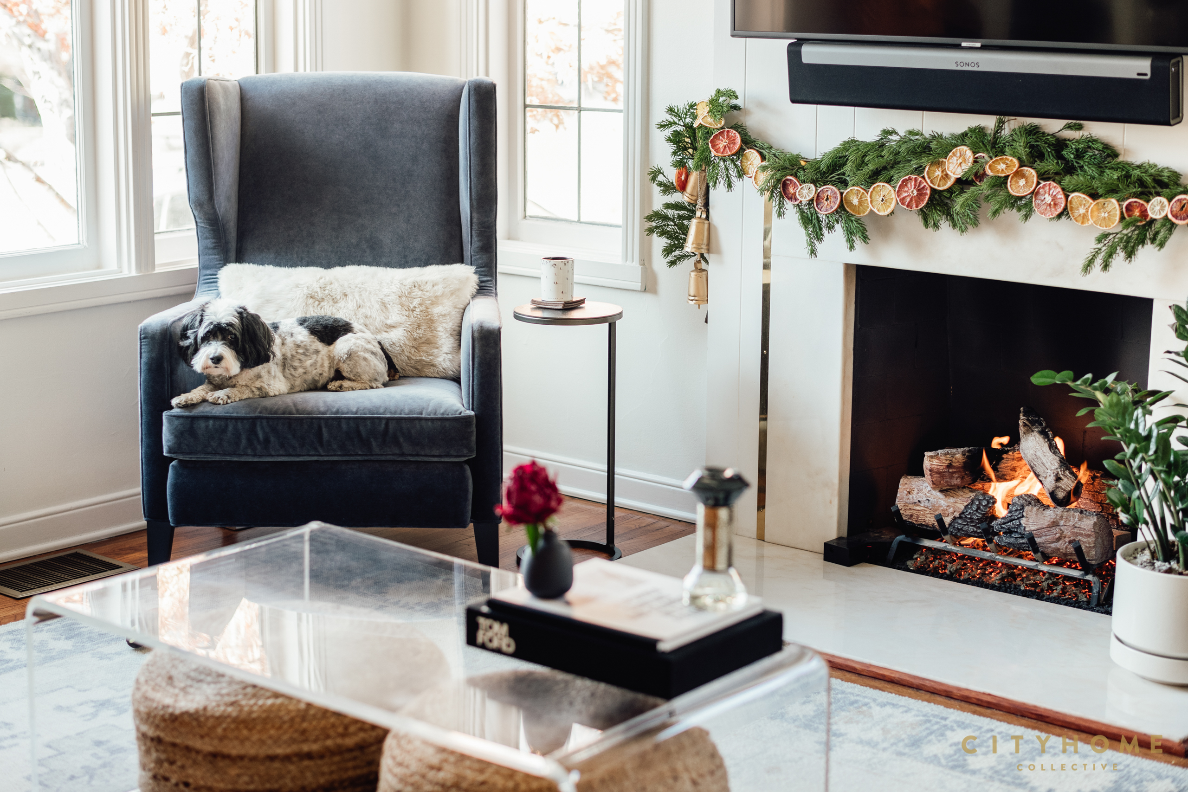
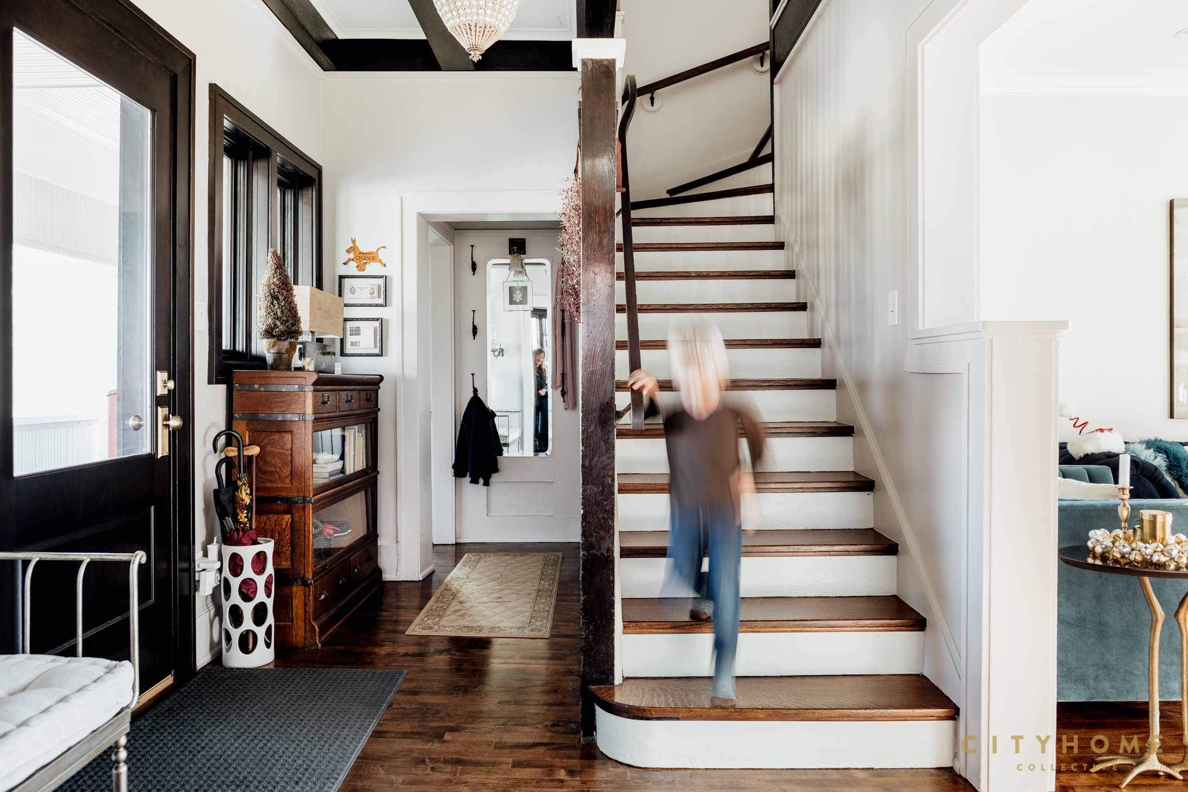
As the Covid-19 pandemic shook up our content creation world with limited opportunities for accessing the spaces of others, we’ve looked inward for ideas. Enter COLLECTIVE Casas, wherein we open the doors wide to the unique abodes of our team members, and talk about the curiosities and quirks of our spaces now that we’re in them damn near 24/7.
One of the things we love best about our COLLECTIVE’s approach to life and living is celebrating the unique character of spaces and the people who inhabit them. From adaptively re-used historic storefronts to sprawling mid-mods to 500 sq. ft. flats—from downtown SLC living to the extra elbow room of the foothills—this series has made us fall in love with and appreciate our Salty City and her environs all over again, from the perspective of our own doorsteps.
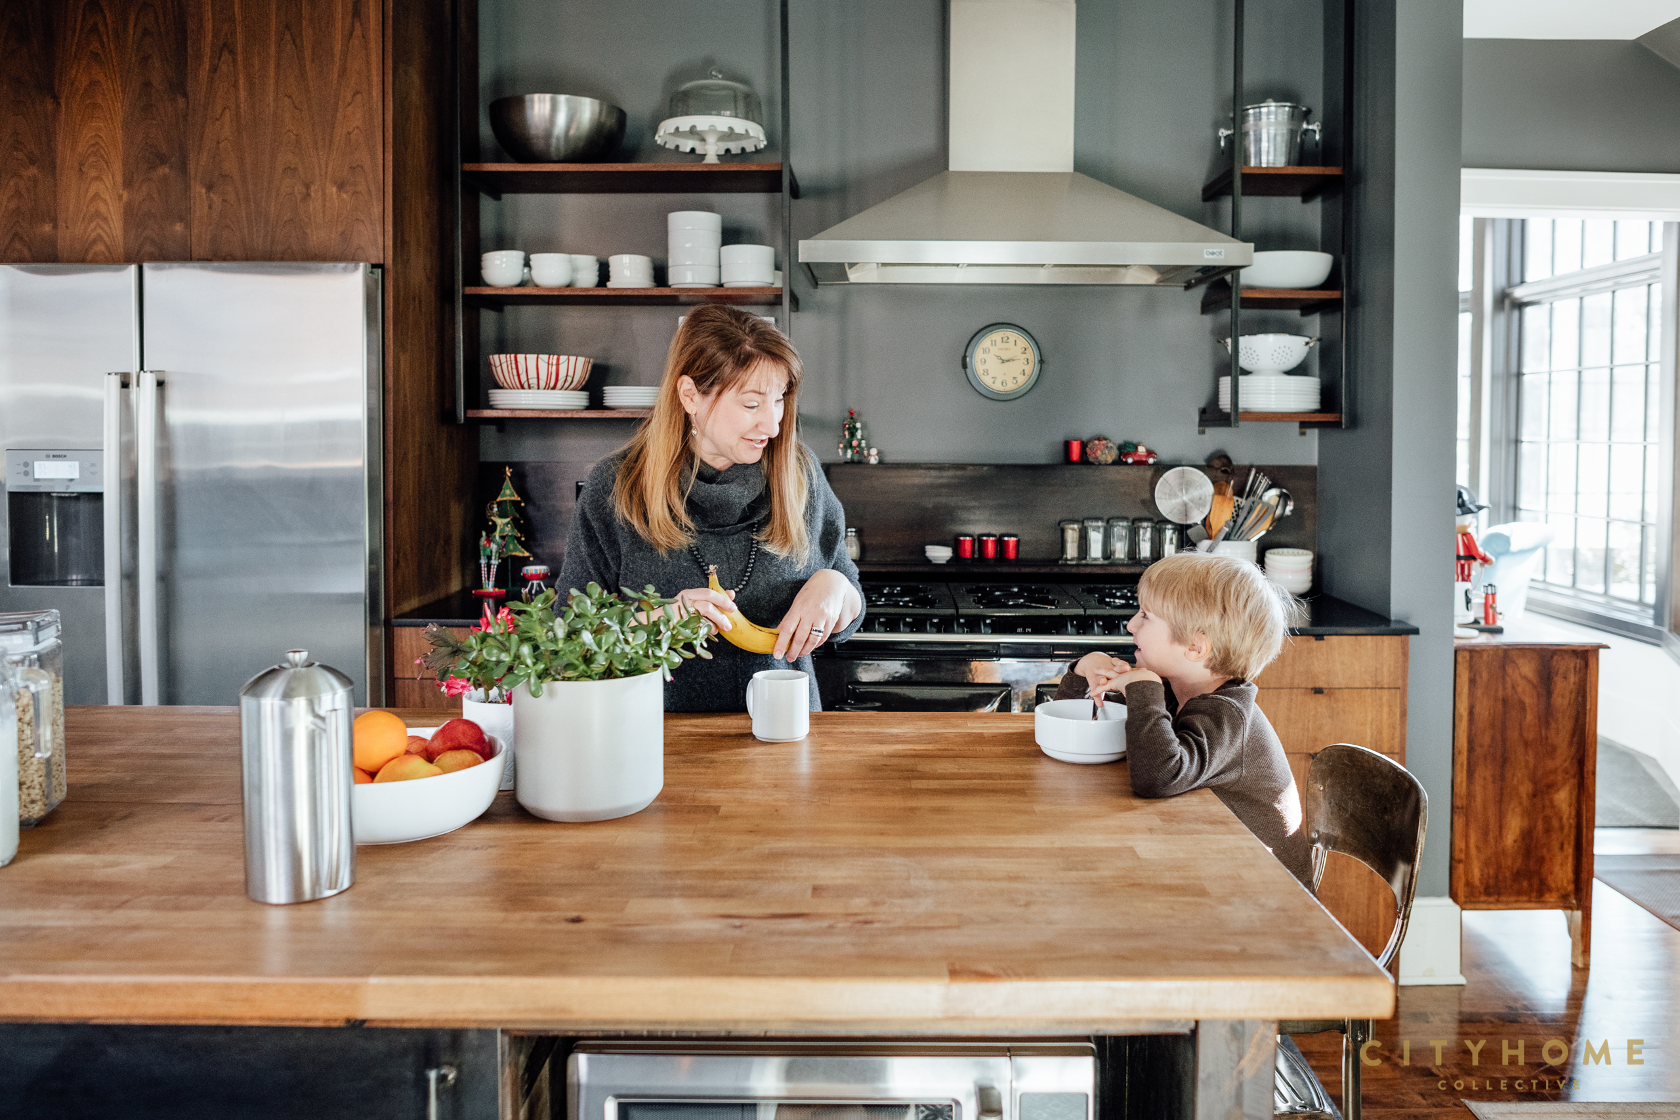
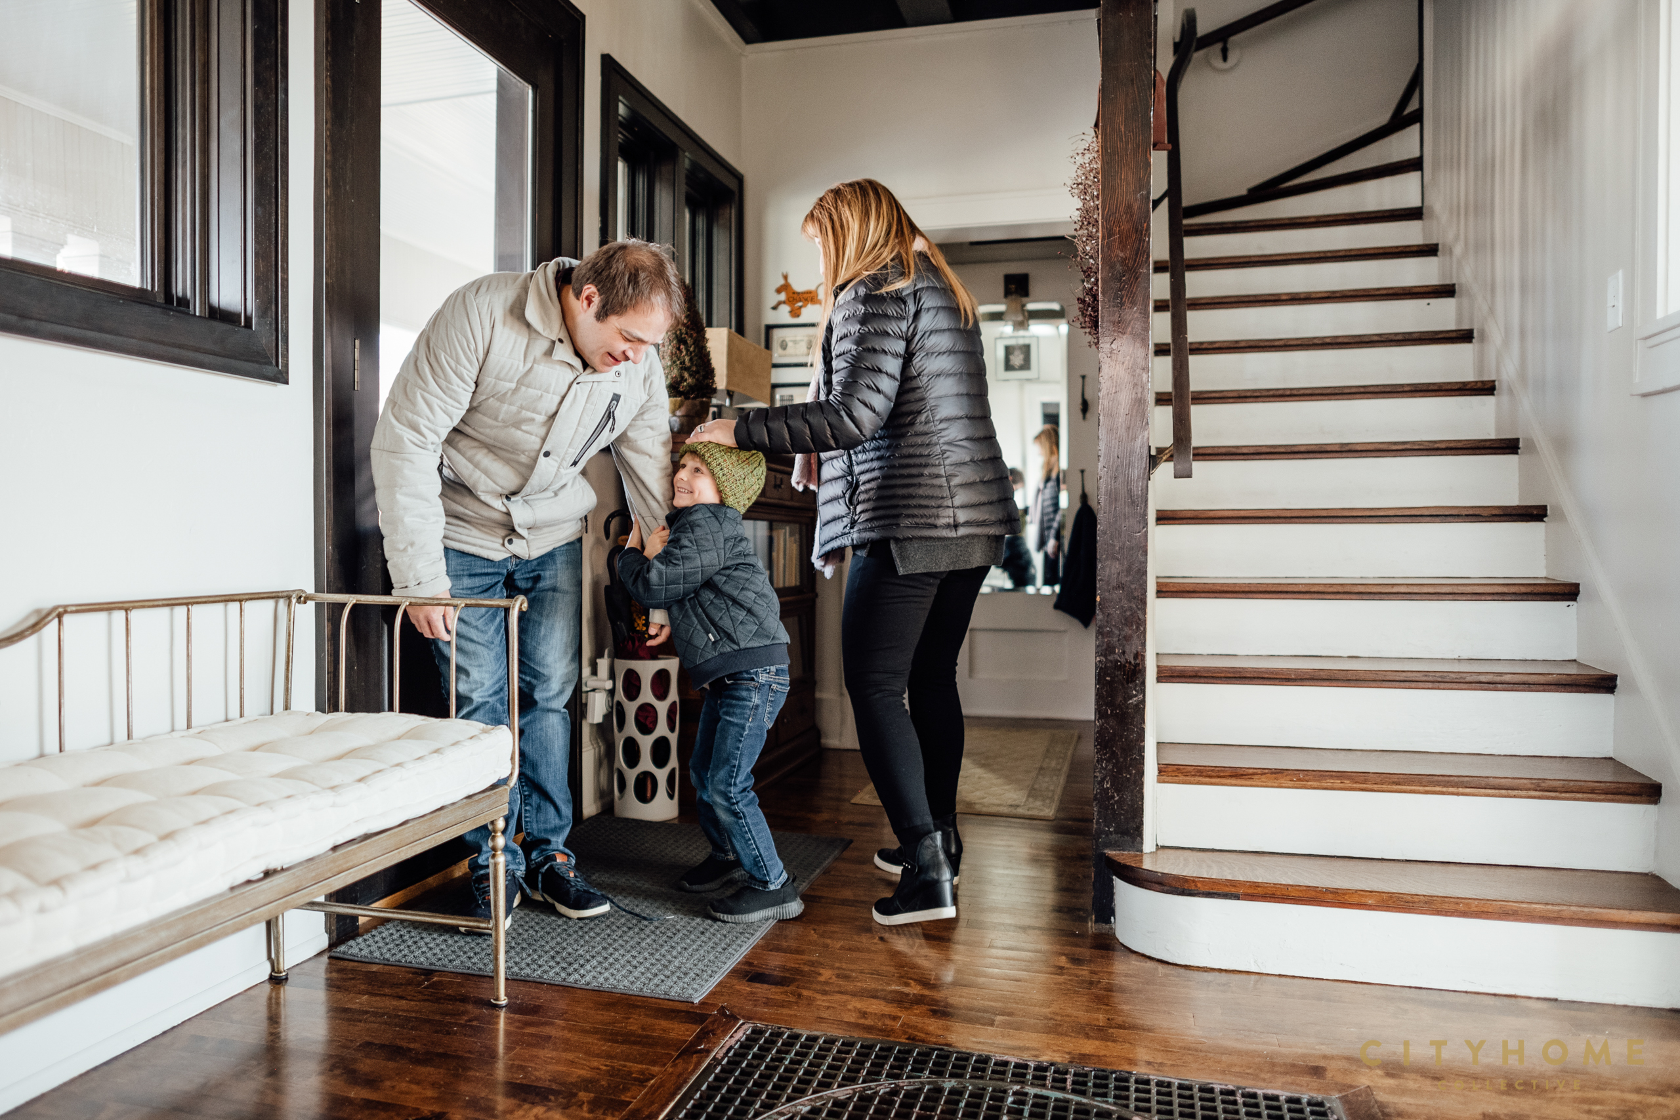
For this round of Collective Casas, we checked in with our COLLECTIVE Broker and CFO Leigh Anne Bernal, one of the company’s original real estate agents. Leigh Anne moved to SLC from the east coast in 2010 after departing from a 20-year career in corporate finance with Fortune 500 companies. She identified real estate as a path that combined her love of DIY house renovation projects and her affinity for working one-on-one with clients. When cityhomeCOLLECTIVE founder Cody Derrick sat down with her via video call to chat about the never-ending project that is her 1912 not-quite-a-bungalow in Sugar House, Leigh Anne had just finished the final flourishes of her holiday decorating with the help of her husband Jon and their insanely adorable five-year-old Truman.
Cody Derrick: So, I remember when you bought this house. It’s been a while, yeah?
Leigh Anne Bernal: Yes! I bought it in late December, 2011. I think I was even on the phone with you when I walked in here for the first showing and it was mayhem. Anyway, I walked in the front door and immediately saw this beautiful staircase and these amazing big windows and I was thinking, “Oh, I have to buy this house.”
CD: What else about this home made you say, “Wow, this is the one?”
LAB: I loved the high ceilings, and all of the windows that bring in so much light, and the unique nature of having a guest cottage in the back. There’s just something about a house that speaks to you, and it’s different for everyone. For me, the charm of this house and the feeling of comfort I got from this beautiful, old historical home, and it being such a different kind of property is what attracted me.
CD: Tell us a little more about the rad bones of this house, maybe more about the architecture?
LAB: Well, it was built in 1912, and it’s not your traditional Craftsman, right? It’s got some quirks, for sure. The staircase at the entry has stair treads that are all quarter-sawn oak; you just can’t get that kind of wood anymore. The labor that went into this construction is amazing: the tongue-and-groove cedar, the built-in cabinets, all of it was done with hand tools. The house was built out of sturdy, old wood. It’s stronger than anything you’re going to find today. Don’t get me wrong, we’ve still had to put a lot of work into it! We’ll be doing something involving the framing and we’re always laughing, “Oh, crap, this is NOT square.”
CD: You’ve renovated a ton of houses over the years. How has that translated into your work with real estate clients?
LAB: Even when I was still doing my corporate job, I was always interested in real estate, and I’ve always loved design. During the renovation projects I completed in the past, I learned how to lay floors and do tile—you know, all the basics. I get a real kick out of talking with my clients about what they love about houses, and what kind of projects that they are willing (or not!) to take on. Being able to talk with them intelligently about what’s wrong with the electrical system of the house they’re considering buying is a bonus.

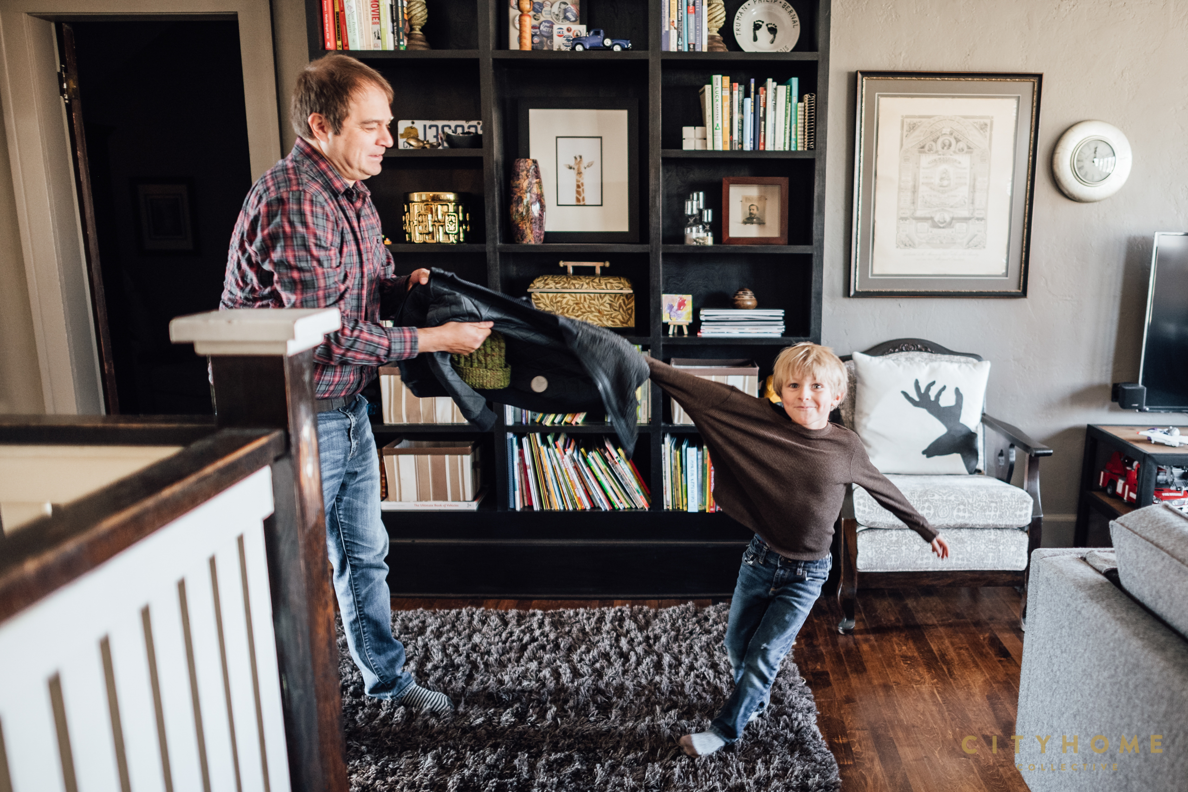
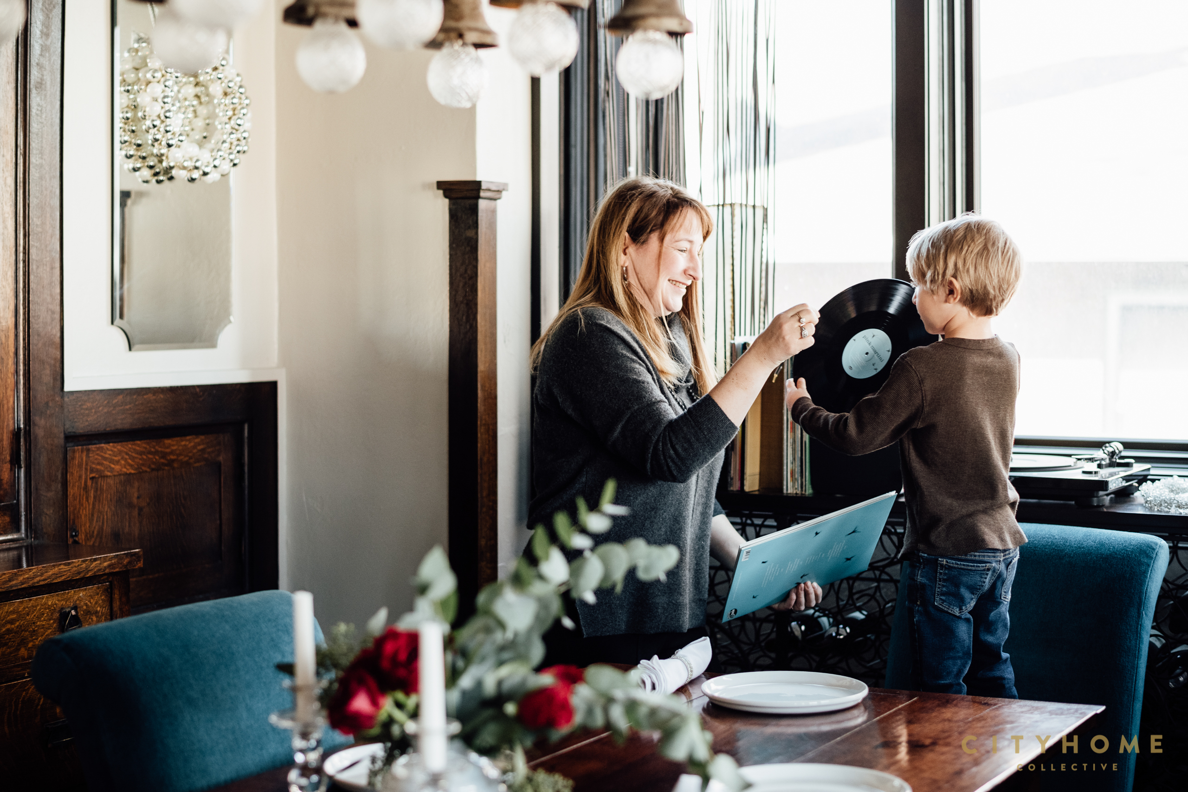
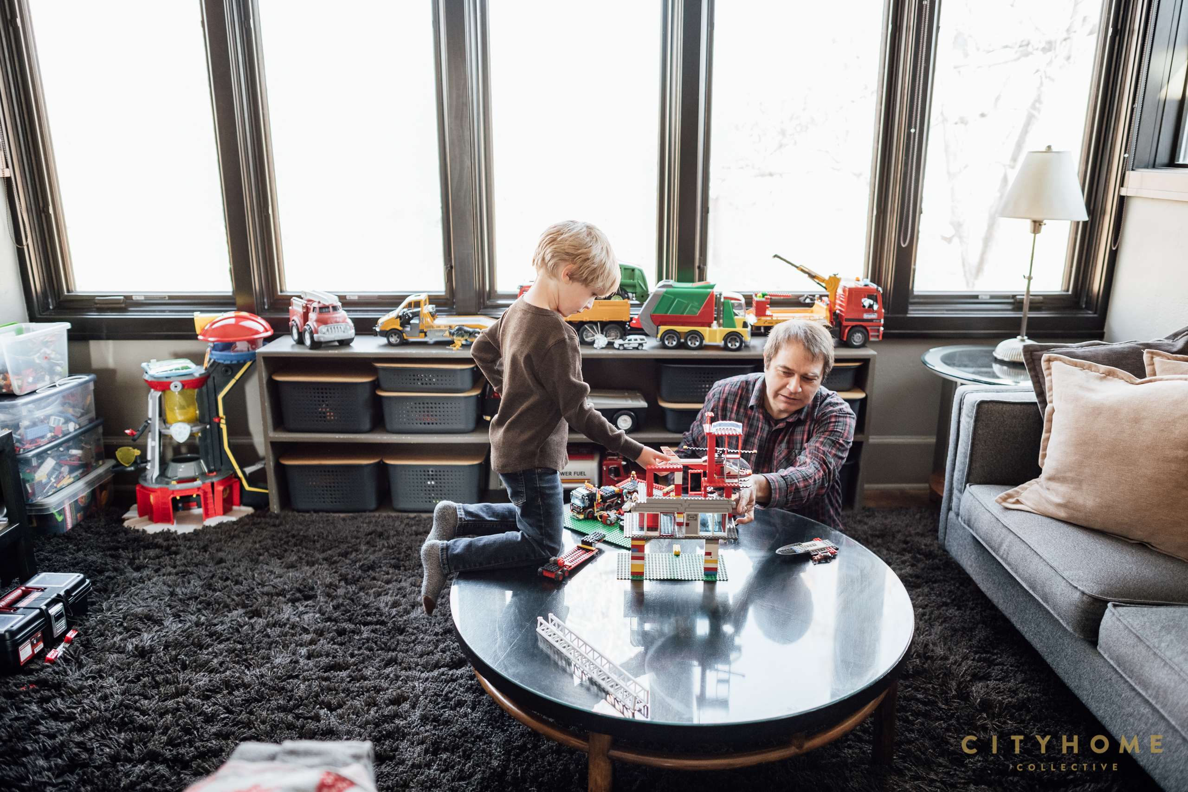
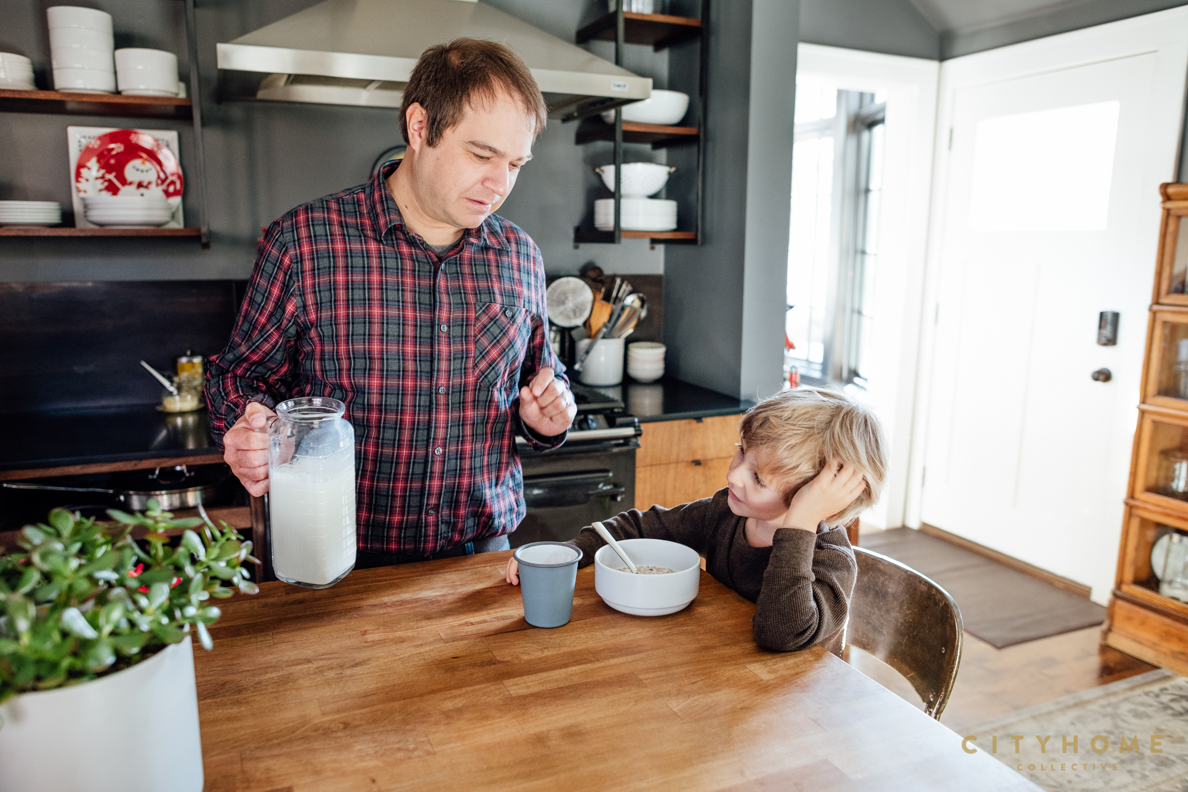
So, we have these little things we do and stories we tell to keep older traditions going, and we pepper those in with the beautiful, newer things.
CD: Having toured hundreds, if not thousands, of homes, how do you think people should best go about identifying the space that’s right for them? Do you have any thoughts on the less-obvious characteristics that make a home exceptional?
LAB: I tend to focus more on the feel of a home than its style. If something is well done, the quality tends to come through. There are plenty of styles that I like. I love mid-century modern and I’m not at all opposed to more minimal modern structures but, above all else, I think I gravitate towards the charm of a space. If there are parts of it that feel unique and comforting then, to me, it’s a winner, and I encourage my clients to take a similar approach in their search. Before I let clients go under contract, we have a conversation that’s really focused on imagining what their life will look like in this new home. If it’s easy and exciting for them to picture where they’ll sit and read, how they’ll cook and entertain, and where they’ll unwind, then chances are it’s a good fit. I like to think of homes as actual characters in their owners’ stories. Whenever possible, I think it’s important to look beyond trends and instead focus on what qualities in that character are going to offer you the most support.
CD: Speaking of important qualities, are there specific memories about this house that you hope Truman—your 5-year-old—carries with him?
LAB: Good question. More than anything I’m waiting for the day when he wakes up and realizes that not everybody lives in a compound. We often refer to Megan—the lovely friend of ours who rents the cottage in the backyard—as “Megan in the backyard,” and since we put the mother-in-law apartment on Airbnb we frequently have to remind him to keep the jumping and yelling to a minimum because of the “people in the basement.” Beyond that, before the pandemic, we were lucky enough to have neighbors and friends coming and going all the time. I guess I hope that he remembers how wonderful it can be to have good neighbors, close friends, and new people all congregating in the same space.
CD: We’ve caught your home outfitted in its most festive decor—do you hold any particular philosophy on decorating for the holidays?
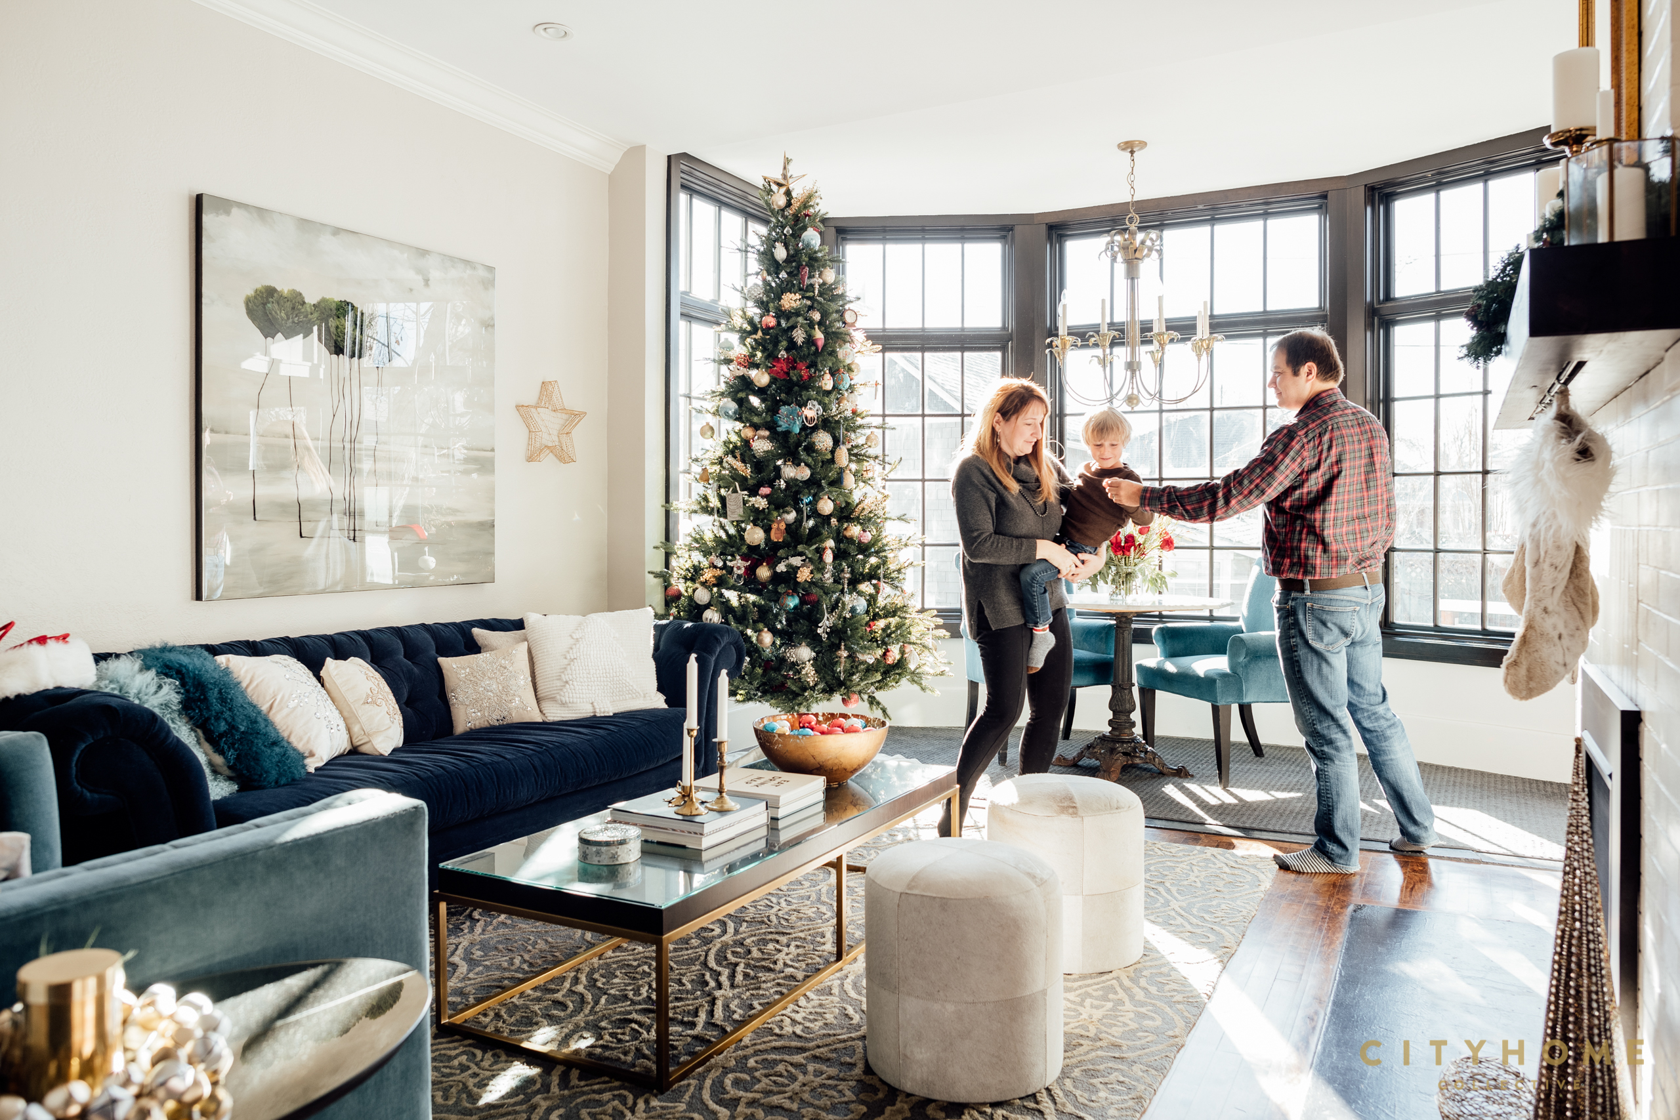
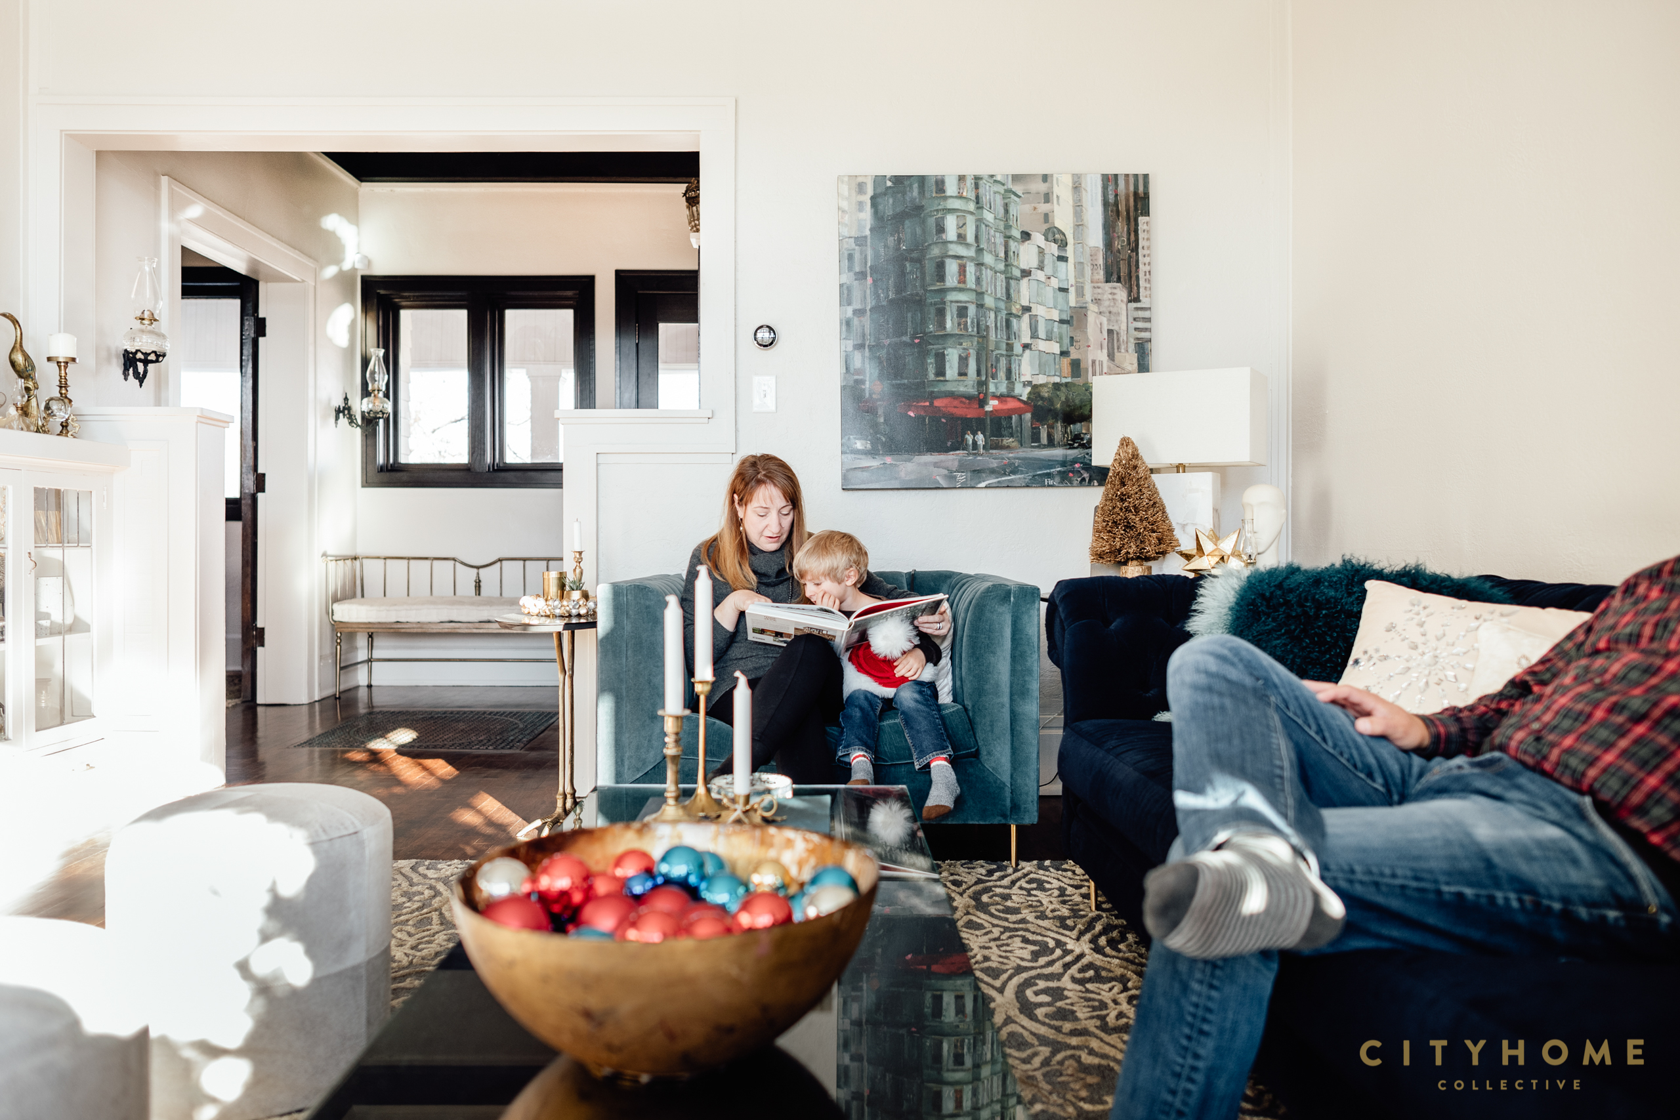
LAB: For me, it’s sort of like decorating this house. I have this really old ornament—a decorated, ornate egg—that was made by my great Aunt Renie. I cannot imagine how much time it took her to make that egg, but these are the handmade things that are meaningful that I can tell my son about when we’re decorating the tree. We also have a tradition where every year we buy two of the same new ornament that represents something that was happening in our family at the time. One of them goes on our tree and the other one goes into a box for Truman so that when he moves out he will have a collection of his own and will be able to carry on that tradition. So, we have these little things we do and stories we tell to keep older traditions going, and we pepper those in with the beautiful, newer things. And it makes sense because if all we had on this tree were older ornaments, it wouldn’t fit our style. For me, the aesthetic of this room demands that we bring it into the now. I think that’s the beauty of putting in new windows that are energy efficient with frames that still have historical nature to them. I take that same approach with holiday decorations. It’s memories and history and family and roots integrated—and hopefully tied together beautifully—with a sense of style and design that pulls it all together and gives you and your eyes a place to relax.



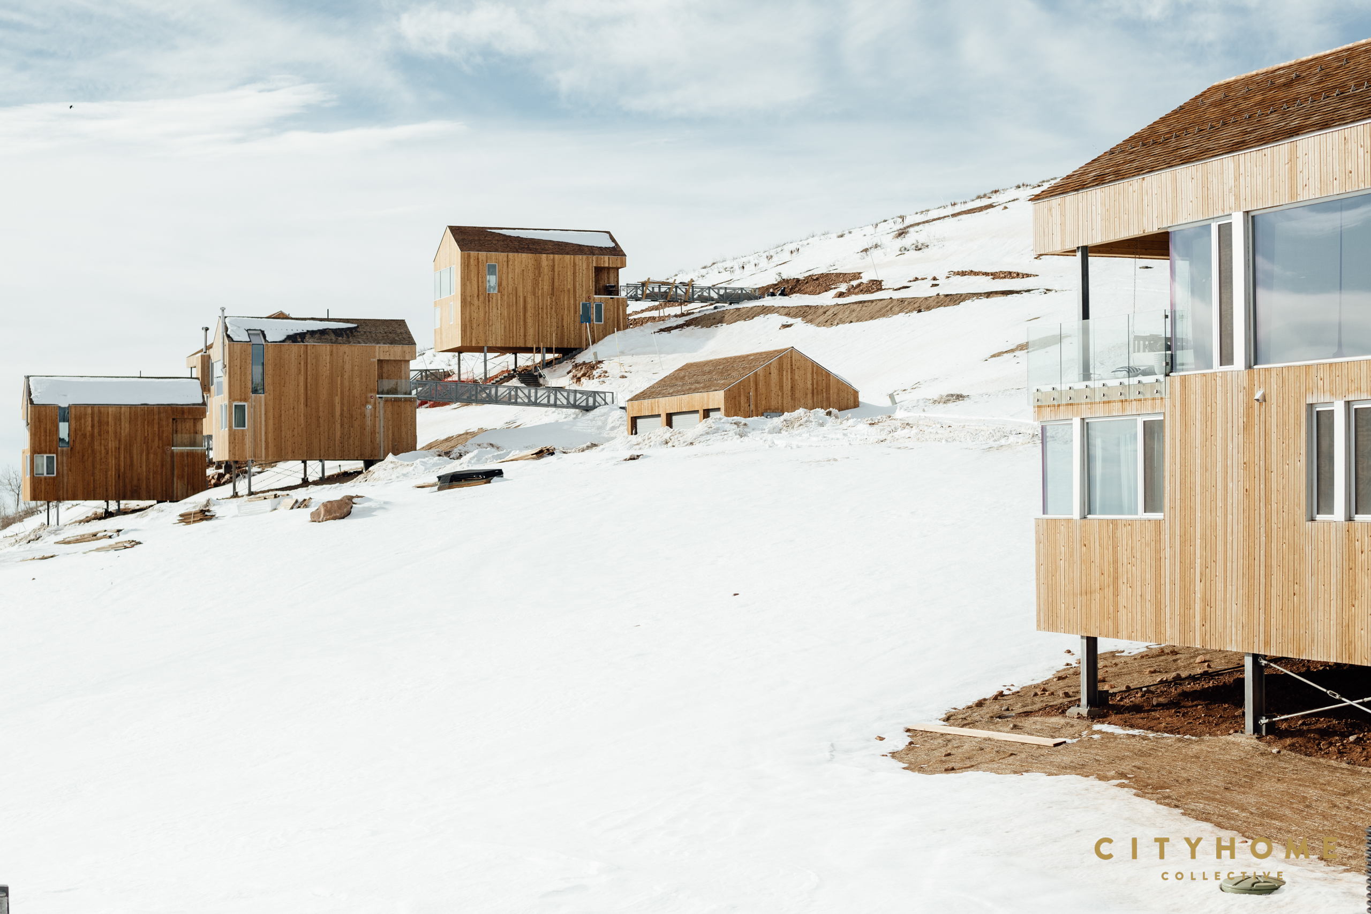
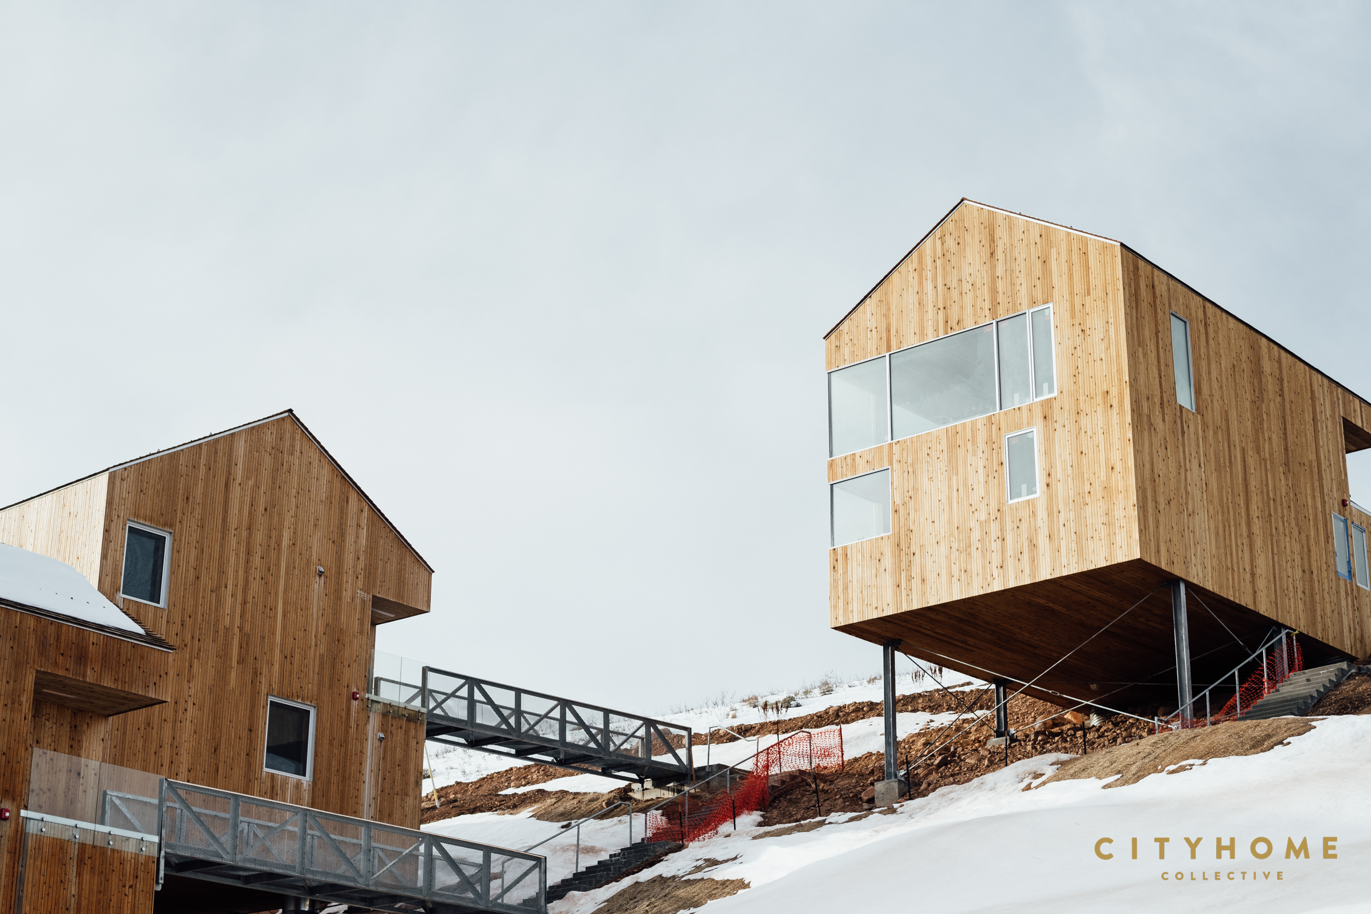
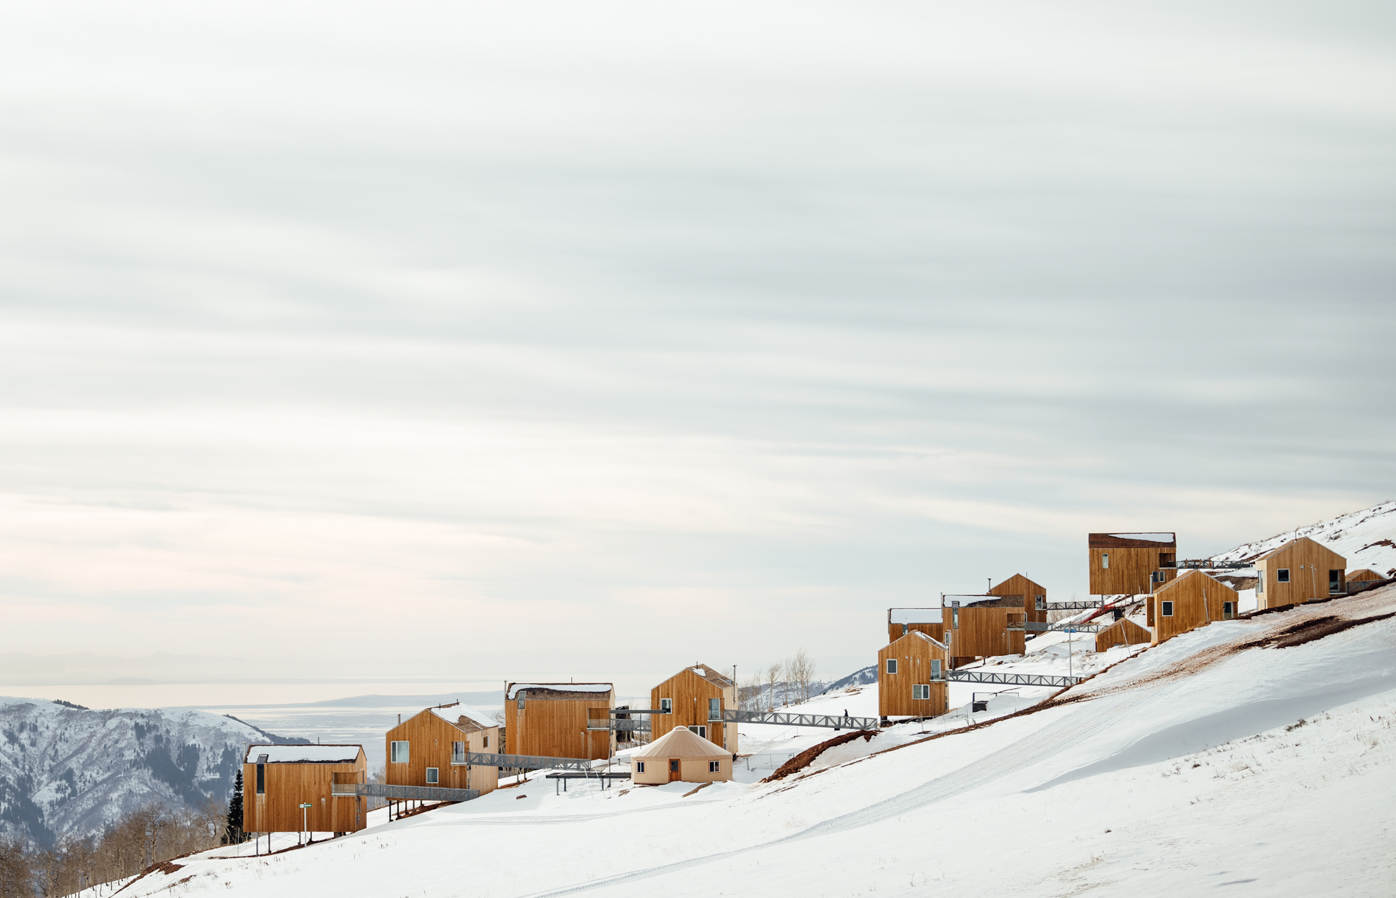
Part of an ambitious ongoing development project to transform Powder Mountain Ski Resort, the Horizon Neighborhood sits atop a striking ridge and offers unimpeded views of the Ogden Valley and the Great Salt Lake beyond. Led by Summit (a group whose events have featured everyone from Bill Clinton to Kendrick Lamar), the larger vision for this formerly untouched mountain top is one rooted in top-notch culinary, wellness, and outdoor recreation offerings, and Horizon’s minimal, cedar-clad structures represent a crucial step in transforming Powder Mountain into a global destination to rival the state’s other resorts.
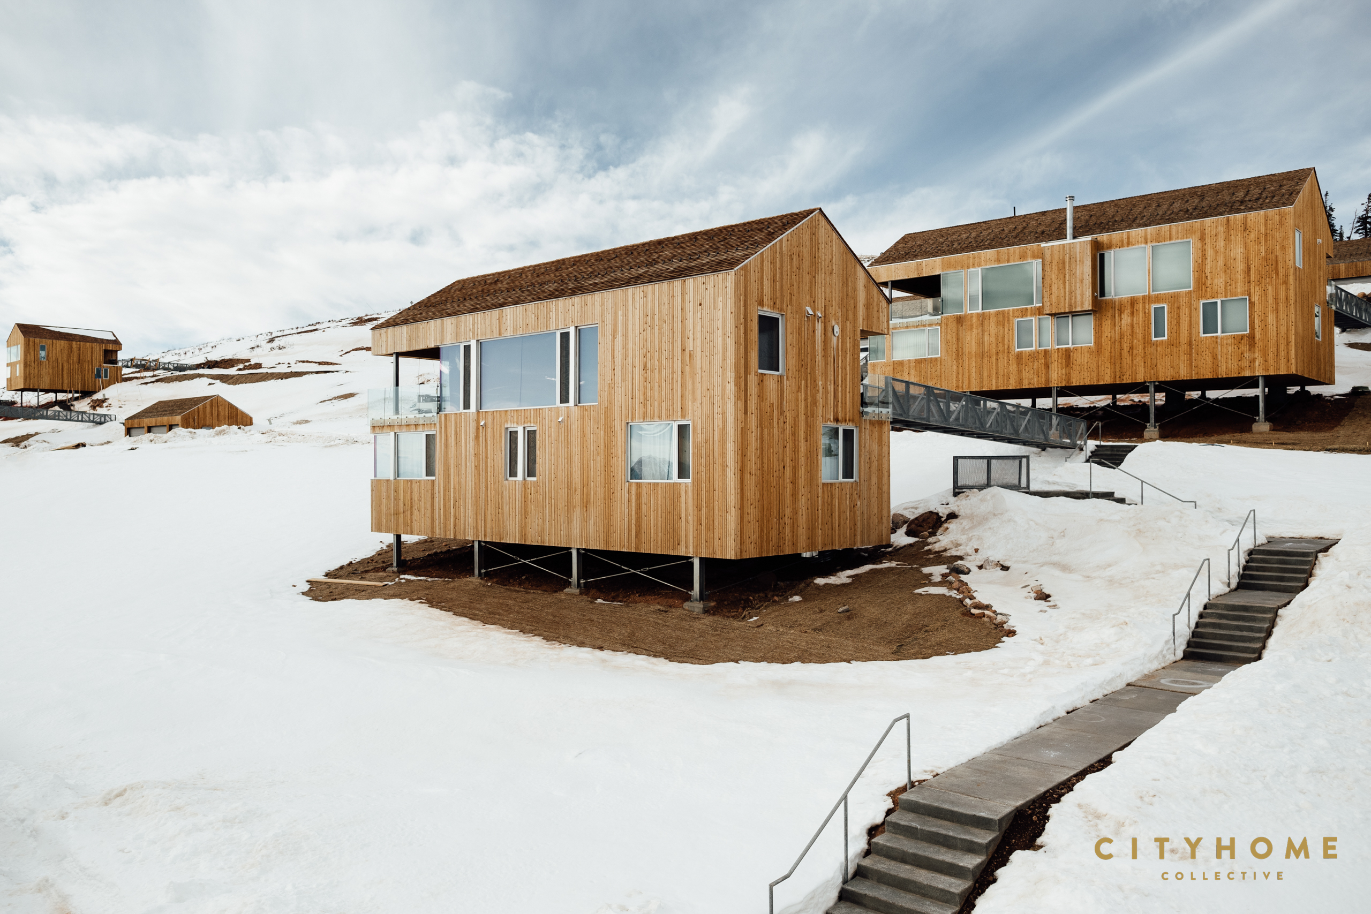
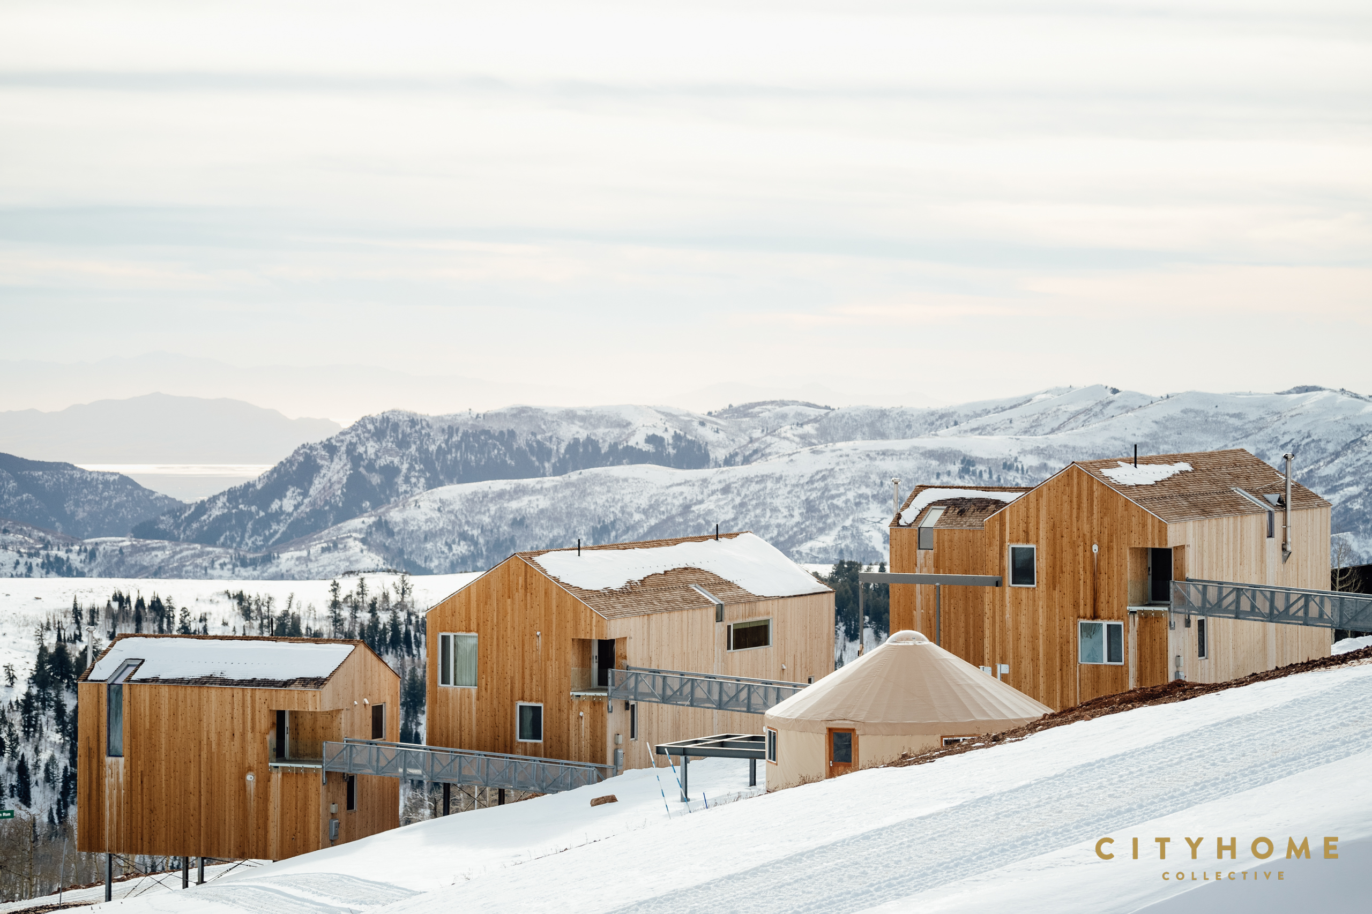
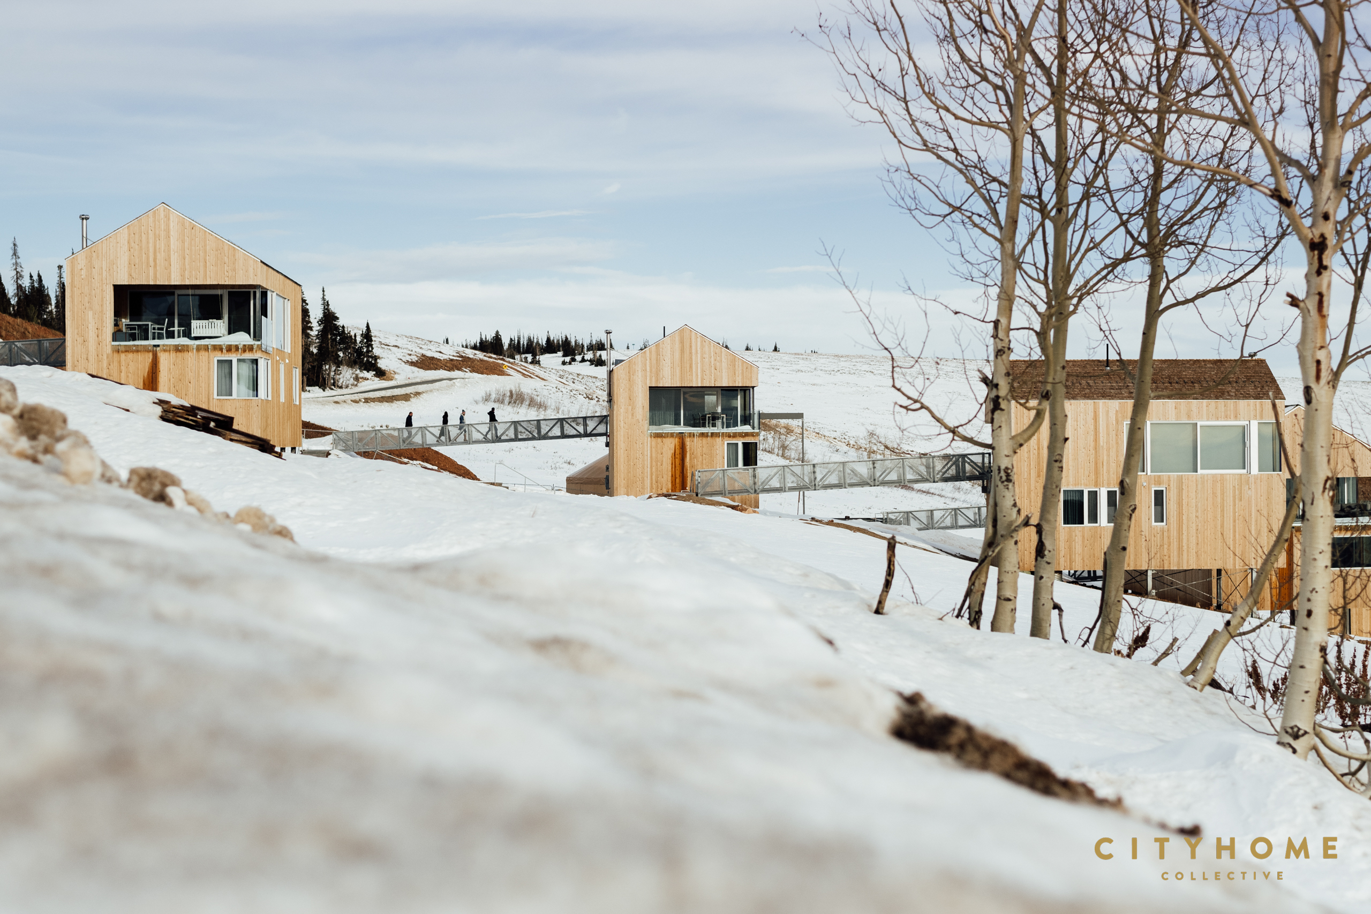
From the jump, the Horizon Neighborhood presented a challenging-but-intriguing landscape. Namely, the award-winning architecture firm tapped for the project—Mackay-Lyons Sweetapple—needed to find a way to build unique cabins (9,000 feet above sea level) that would take full advantage of the site’s magnificent views while withstanding whipping winds and 500 inches of snowfall each year. Because of the lack of roads or services when construction began, the firm got creative, using conscientious materials like cedar-shingled roofs, shiplap cedar walls, aluminum-clad wood windows, and limiting the amount of concrete needed to support the structures.
It’s safe to say the results are stunning.
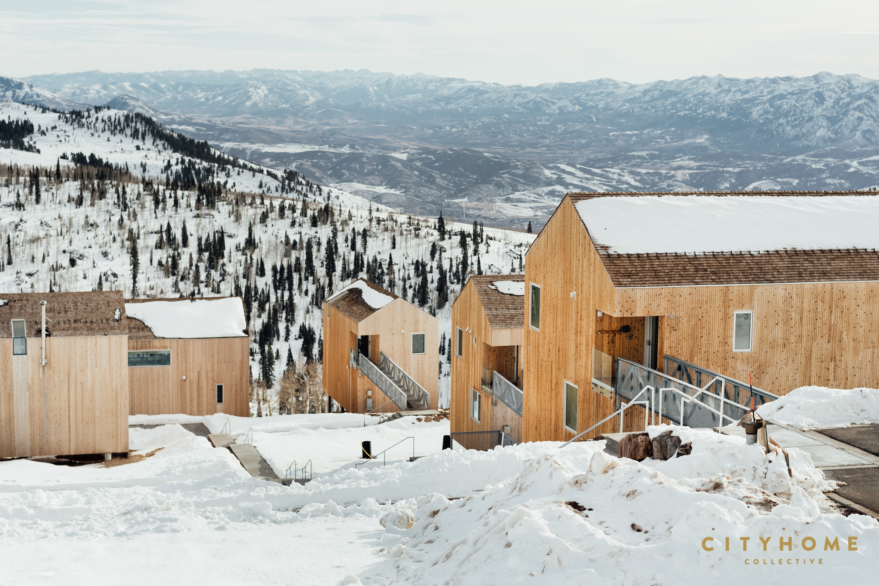
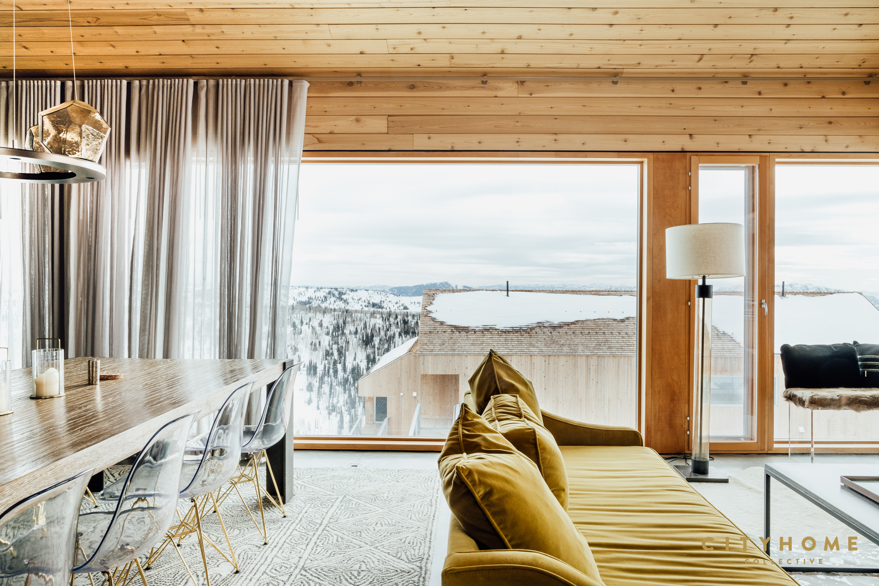
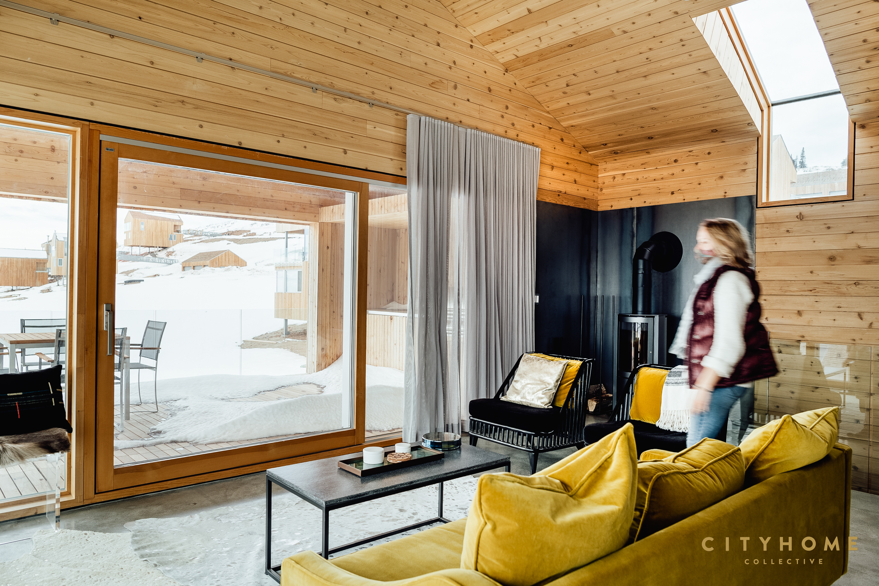
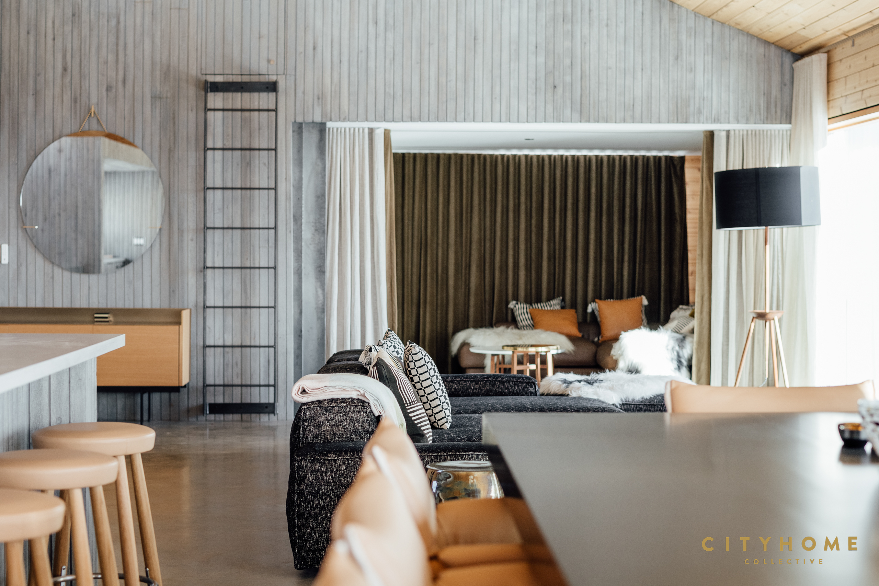
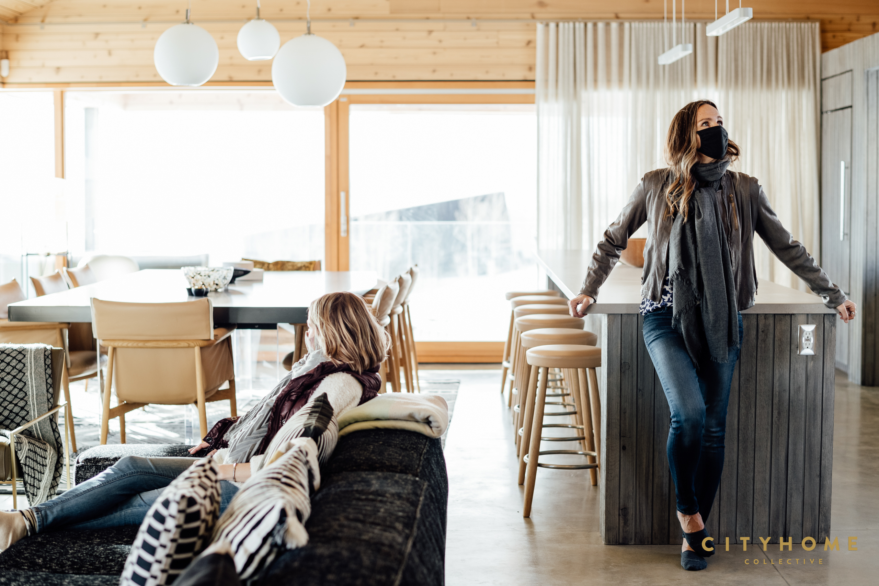
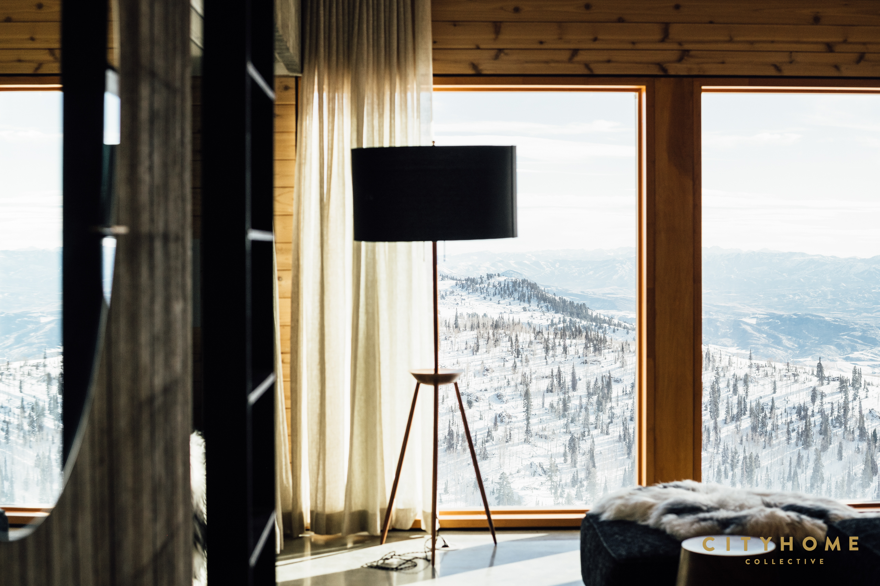
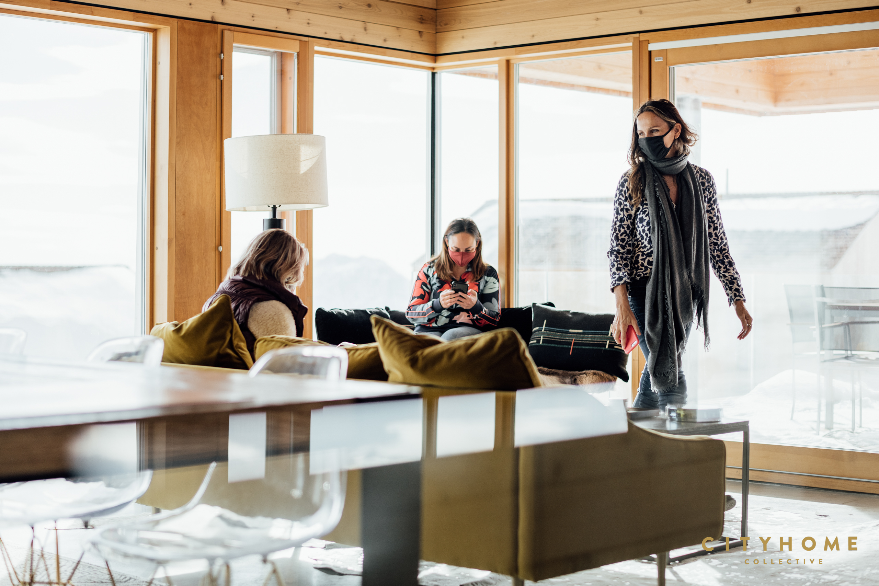
Understated but still inviting, these cabins are designed to sit in harmony with their natural surroundings, both aesthetically and ecologically. Sat atop the snowfall on lightweight steel stilts, the structures are kept warm through a sustainable combination of thermal mass concrete floors and hydronic radiant floor heating. The covered balcony and abundance of windows, meanwhile, offer easy visual access to the striking landscape in which the neighborhood is located, and the furnishings and finishes are comfortable, well-culled, and unfussy.
Mountain majesty, indeed.
To see all Horizon properties for sale, click here.




Climbing the steep Bountiful street toward Elaine Drive, an air of quiet drowns out the city sounds below. The still Salt Lake glints a reflection of the sun in the rearview, and a slew of tidy mid-century homes stretch up the road. A U-shaped driveway—one that mimics the delicate curve of this home’s face—alerts visitors of their arrival, and the rich wood and raw stone wall act as a (very effective) welcome wagon. Dotted picture windows allude to the clean interiors and refined furnishings that wait inside.


This is the home of two of our dearest friends of the COLLECTIVE, Alysha and Peter. Fondly self-identified as “Smith and Stevenson Co.,” the two are partners in life, parenting, love, and business. With a blended family of two teens, one tween, a toddler, and two Cavapoos, finding a home that could fit this crew comfortably was a tall order, especially when one tosses in the pair’s ever-discerning eye for design—these two are the brains (see: Director of Brand & Creative and Director of Business & Strategy) behind modern8, a brand design agency.
One of our very own CHC property consultants put these two into this charming place one year ago, and we were thrilled when they invited us back to take a peek at all the progress that’s been made since. Walls were torn out, floors replaced, tiling added, and a heap of other changes were implemented in order to execute this duo’s grand vision for “home,” and along the way, they turned this humble spot into a bonafide Place of Worship.
Who better than the lovely pair themselves to give our readers a deep dive into the process of bringing this one of a kind space to life? Without further ado: our newest mid-mod crush…


What initially drew your family to this particular spot?
We have always wanted a flat-roofed MCM home. We thought that this was a long-term dream, but when a friend pointed us to this listing, we were more than delighted to find that the price, neighborhood, and details were right for us. We didn’t expect to move to Bountiful, but we have grown to love it more with every season. I also couldn’t pass up the Neutra-esque windows with unbelievable sunset views in the living room.
The finishes here are fabulous–what are a few of your favorite materials used?
I love all of the tile we used throughout the house. We added a thin white brick tile to both sides of the fireplace. This was definitely a splurge, but we love how it pulls the rooms together—both the living room and the kitchen. We also added a vertically stacked subway tile to our shower and went floor to ceiling with a white penny tile set against a black grout. The kitchen really came together using a combination of IKEA cabinetry, black matte appliances, and Silestone Marble Quartz for the counters and backsplash—again mixing high and low elements to create a perfect space for entertaining and cooking. We tried to salvage the maple floors, but in the end, replaced them and the carpet with light oak throughout the entire main floor. We do love the suggestion made by our architect to use Flor Tiles in the sunken living room for a separation of texture and color.


How did the work you create at modern8 affect your design choices in your home?
Well, we can’t help that we are aesthetically-driven people—it’s in our blood and is infused in everything we create at modern8. Because we are designers, form and function are both important in the way we think about how we want our home to look, feel, and work for our family. This is similar to how we create design solutions for our clients. We seek first to understand their needs, and then create the design to match those needs. We both have very modern preferences, in architecture, furniture, and graphic design, and love classic mid-century pieces that feel timeless yet modern. We like to mix higher pieces with some low—we aren’t above IKEA. We also gravitate towards art pieces that are more graphic, like typographic prints, collage, woodblock prints, and rock posters.
Which of the changes made to the original space feel like they’ve made the biggest impact in how this home lives?
With the help of our architects, Parallel Lines Studio, we re-designed the master bedroom. We wanted something that made it feel special, so they designed us a space that feels as luxurious as a hotel. We added two floor-to-ceiling frosted windows, one that separates the bedroom from the bathroom, and the other in the shower. We finally got the shower of our dreams: it’s huge, beautiful, has a lot of natural light, and two showerheads. Alysha is happy to finally have upgraded from a pedestal sink to a vanity, and have closets big enough to fit more than just her seasonal clothes and shoes.


Have any new rituals cropped up to fit your new space? Where do you find yourselves spending the most time here?
We have been drinking early morning coffee together every day for about six years now, probably only missing a handful of mornings. We brought this ritual to our new home but now have amazing views of the sunrise coming through the windows and skylights. We can’t wait to get our fireplace running this winter for cozy mornings and nights together. Did I mention we have incredible sunsets too? There are many nights now we sit out on our patio with a glass of wine and watch the sun go down.
Remodeling is assuredly a journey—care to share any bits of wisdom you’ve learned about yourselves, each other, or the process of creating home?
We don’t regret going all in and renovating the entire home. It is true that once you start, it’s hard to stop. We didn’t consider that we would be here full time—giving up our office space after a few months into the pandemic—but we are really happy with the choices we made. There are so many nights when I walk from the kitchen to the bedroom and I can see the night sky and lights from the city that I have to pinch myself that we really do live here. I don’t want to ever leave.


On a typical July Sunday, in the dry heat of Salt Lake, I steered down a gravel lane that led to an unassuming home with a flat roof, lovely and light facade, and modest ability to blend into its own beautiful surroundings. My expectations were meager. I’d been invited to a pool party. I anticipated a pool and little else. Maybe a drink.
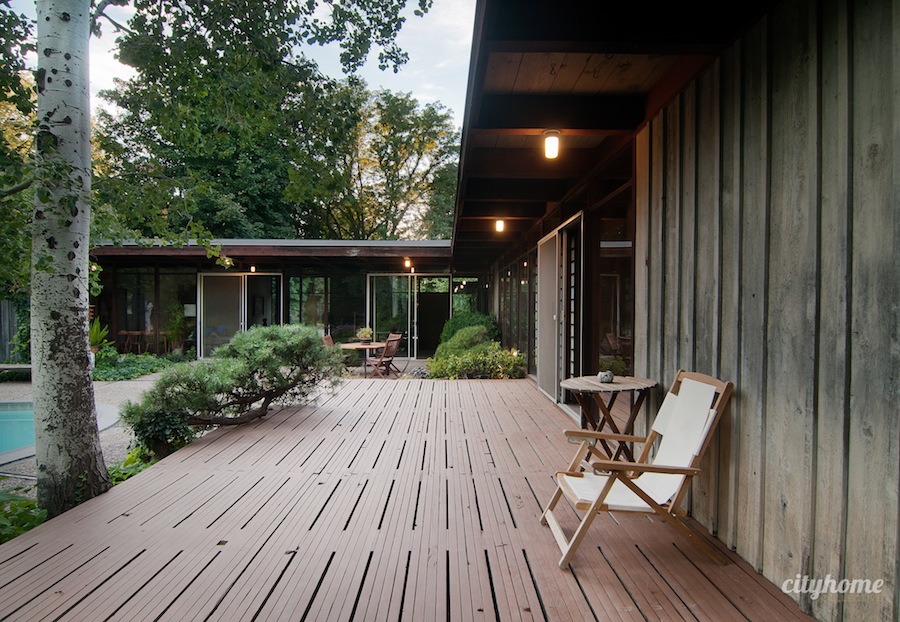
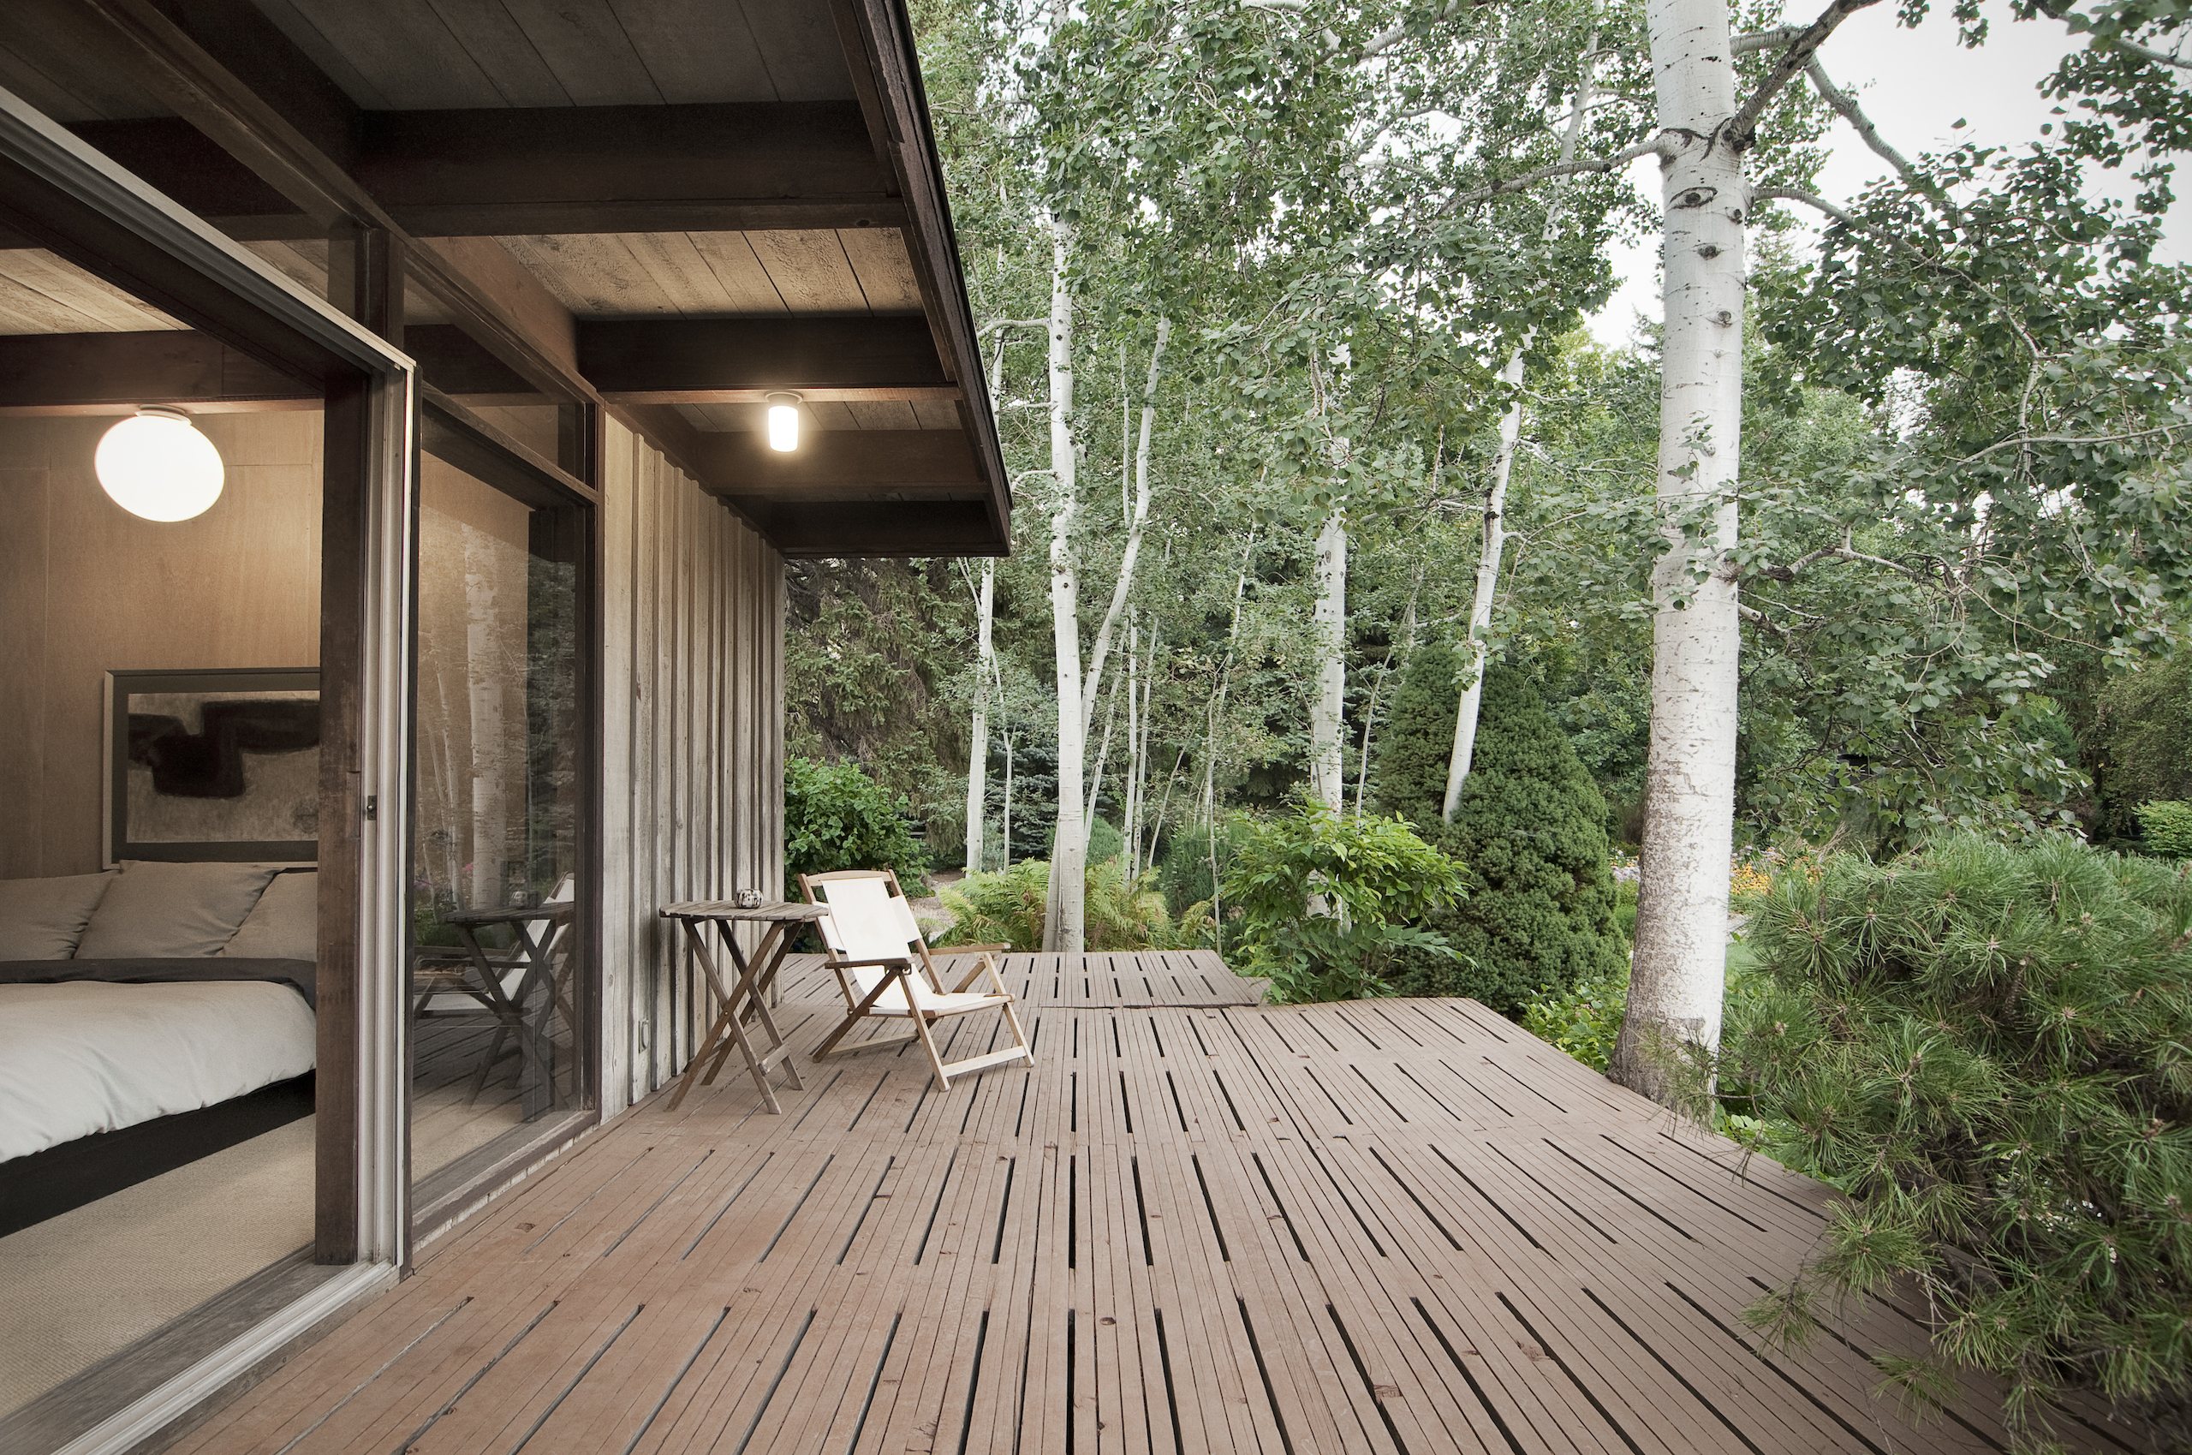
The home (and site of said pool party) was built in 1958, and not a damn thing’s been done since. There are no major renovations to speak of, and it stands as minimally and beautifully as it did upon completion. It’s likely one of the most intact and original examples of architect Steve MacDonald’s work as you’ll find today. The owner that resides here is the same that purchased it upon its completion, which speaks volumes to the original design and intent of the home. She has no intention of making changes—this incredible space has perfectly suited her life’s needs.
The structure itself is essentially a well-designed invitation.
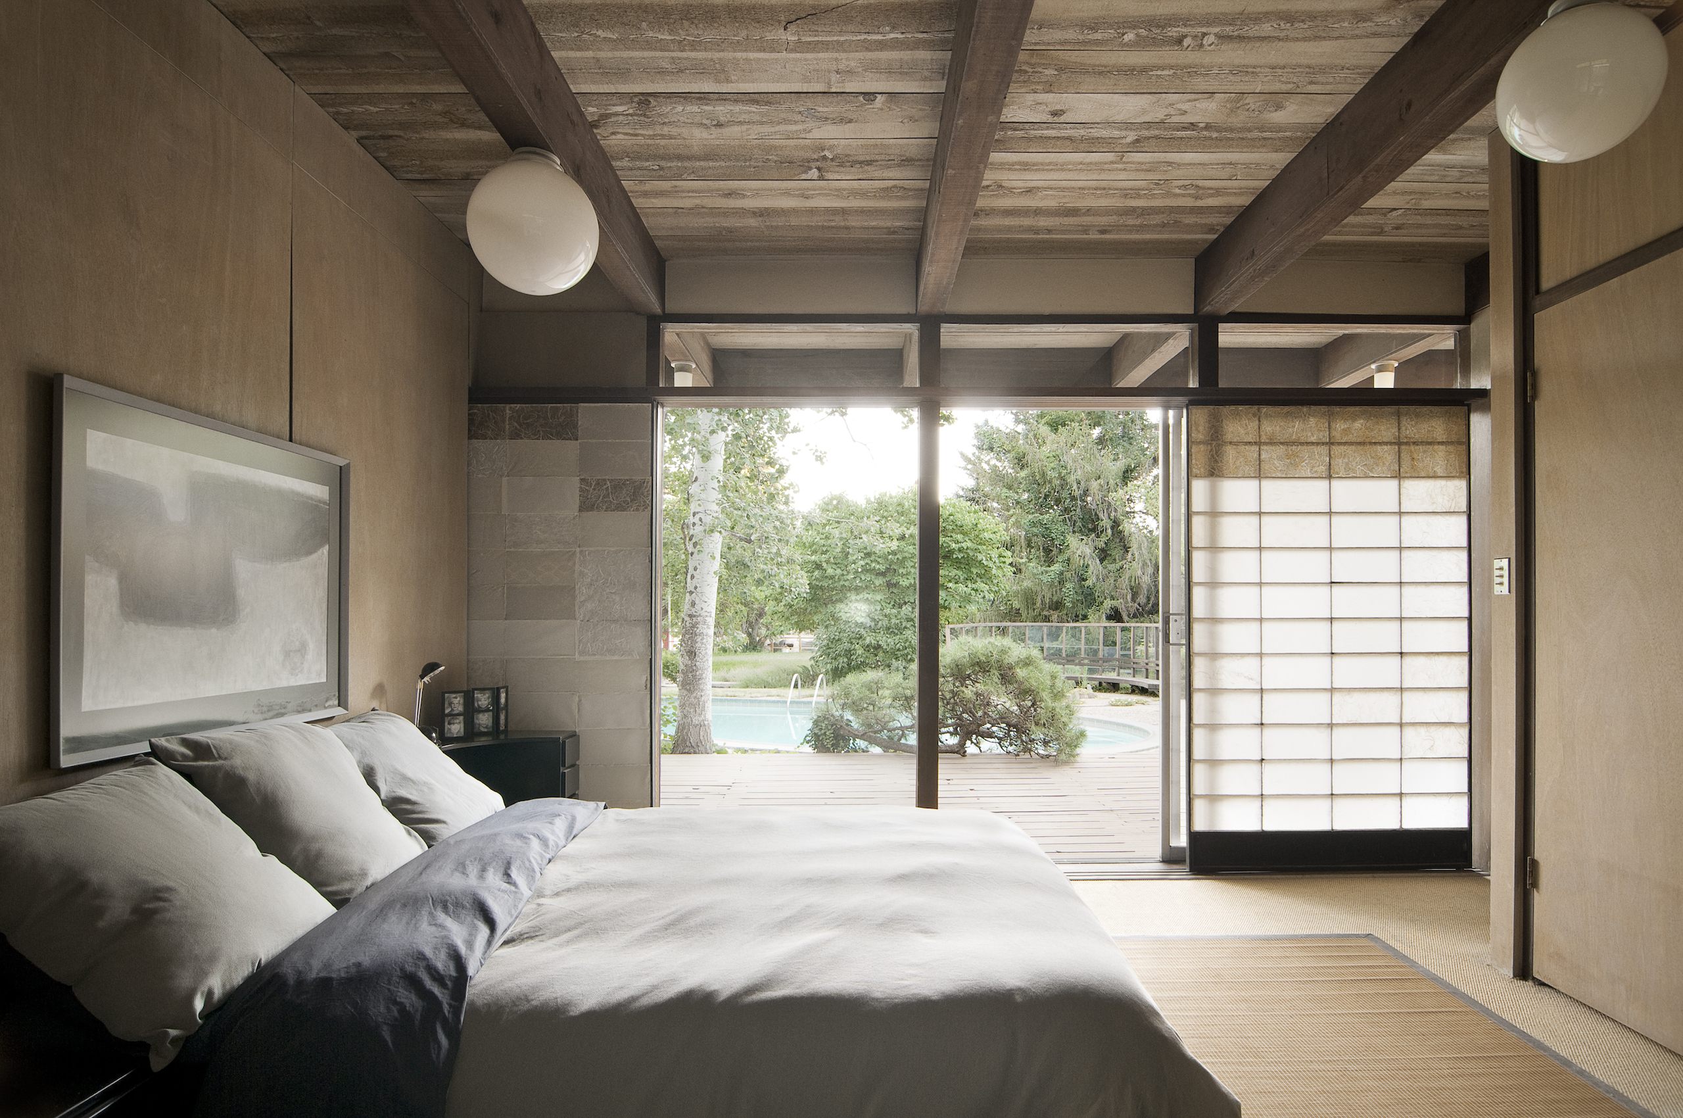
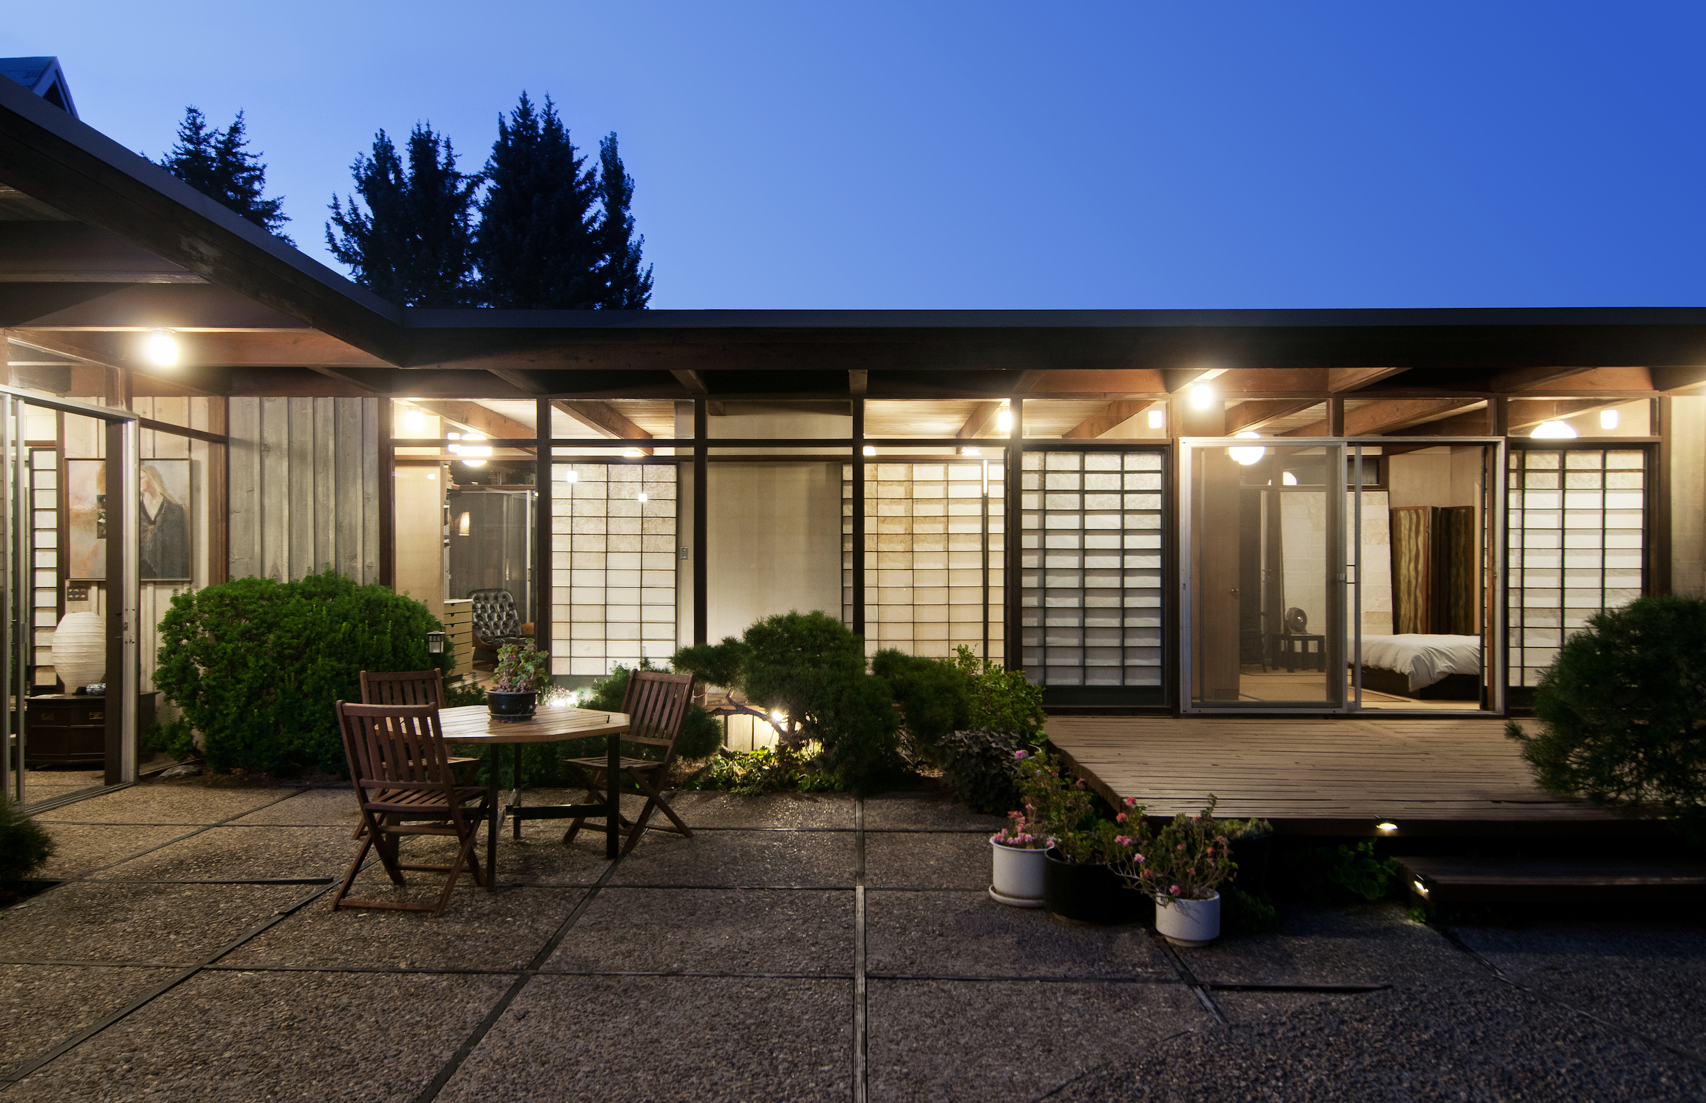
Those who lived here had a sense that they were growing up indoors and outdoors at the same time. Each bedroom in the home has its own floor-to-ceiling glass door to the exterior. Summers were packed with pool parties, and toasty winters were experienced through the massive windows that flank both sides of the home. From nearly any spot on the property, you’re connected and invited to another. The position of the home on its property was clearly as well planned as any other detail: throughout winter months, the sun reaches into each wing for natural warmth, while the summer months see them shaded by the eaves.
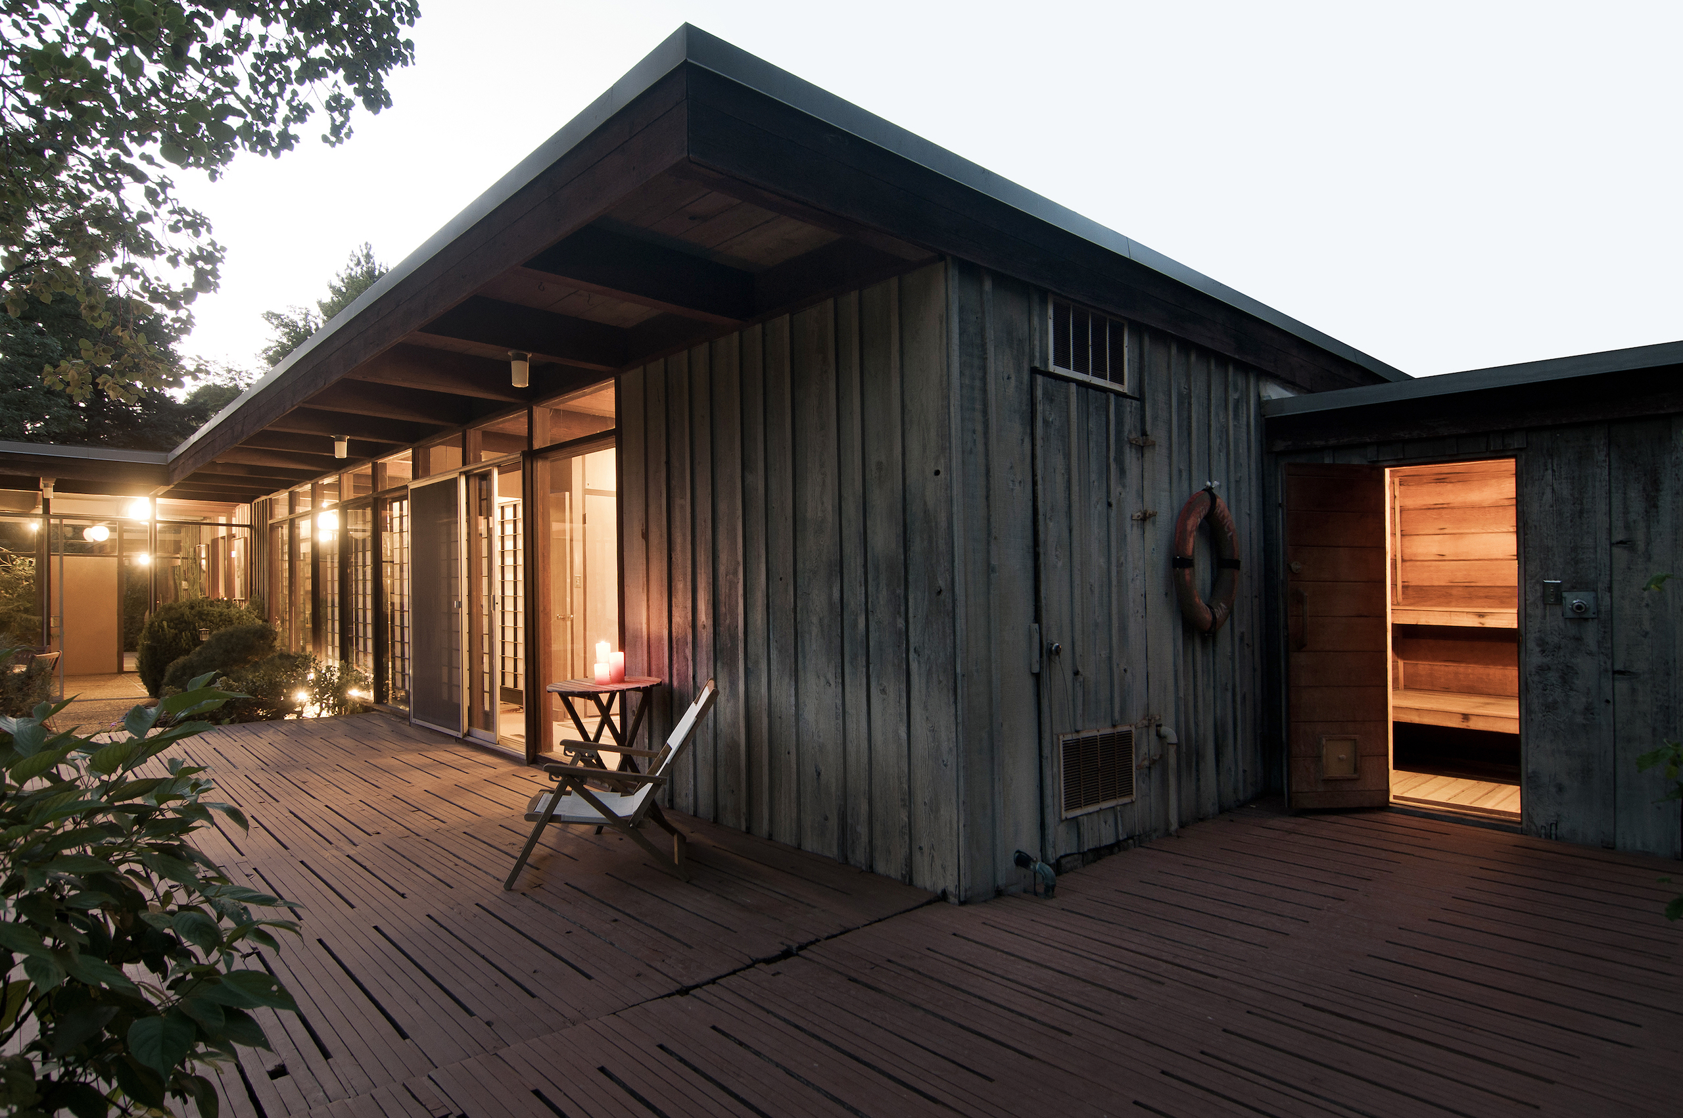
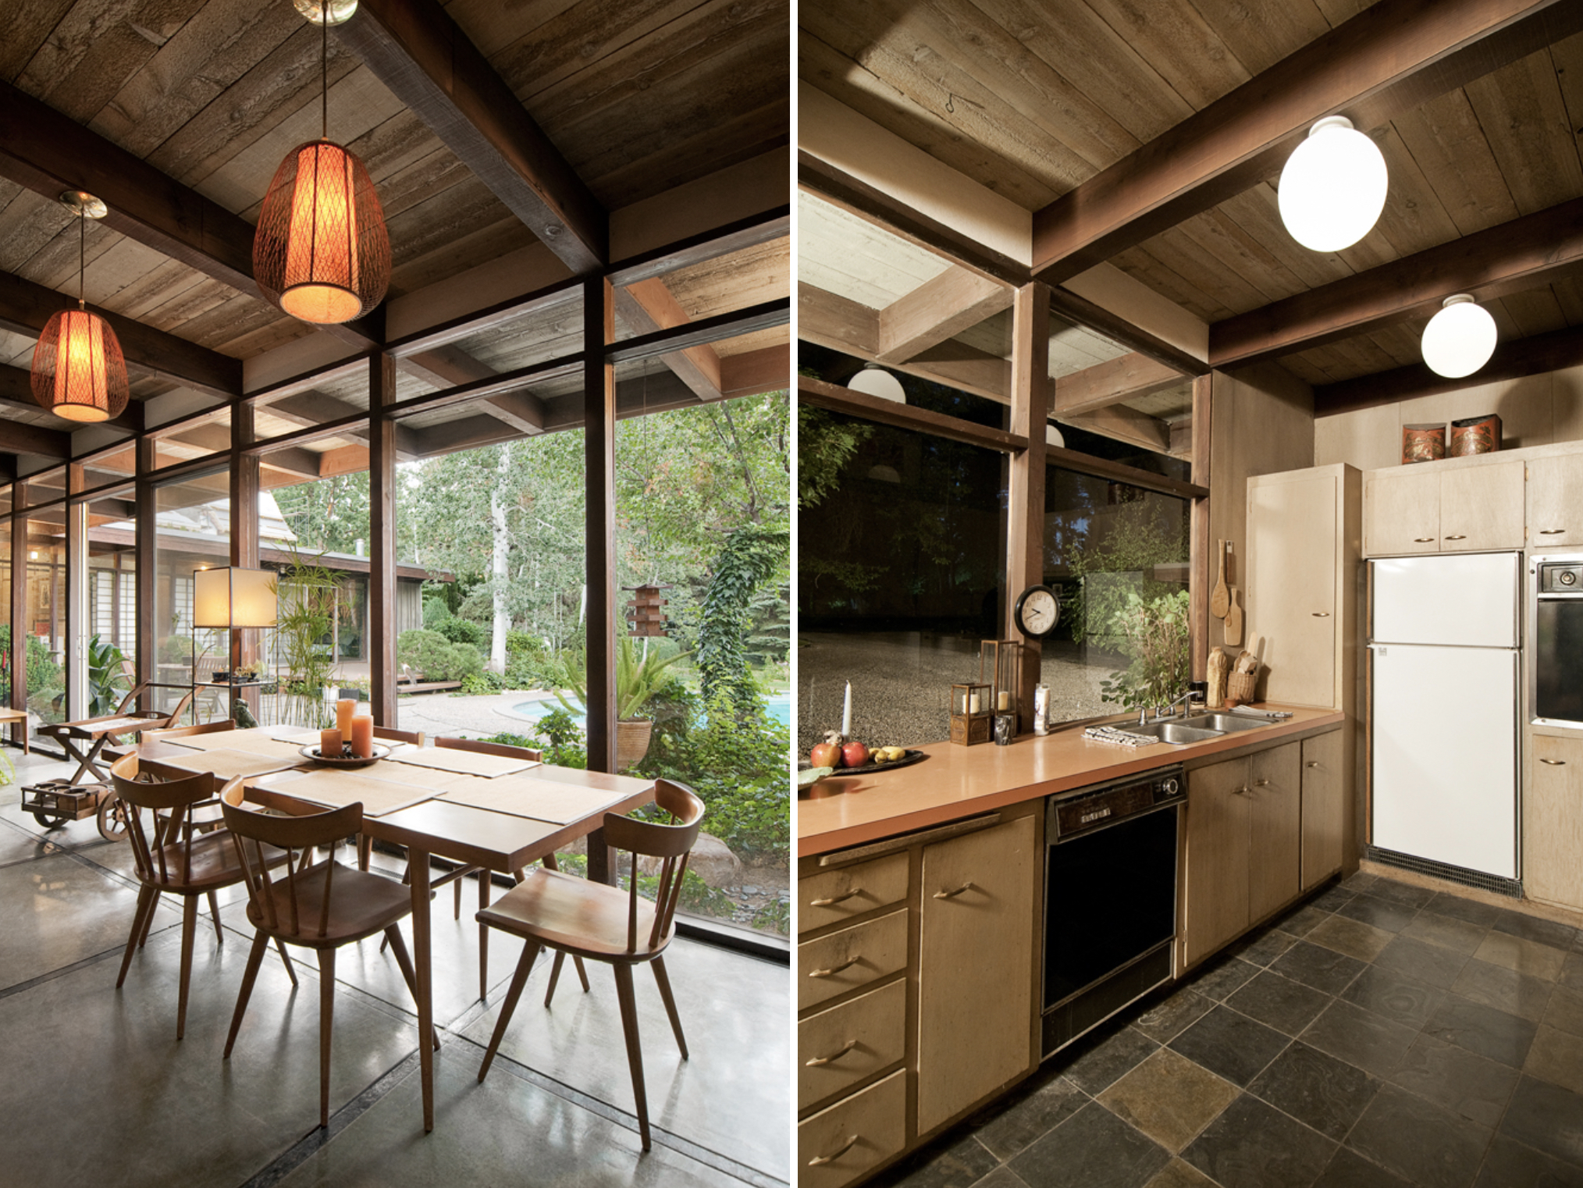
The scale of the home is modest, and the main entrance is comfortable and informal. Simplicity is implied via myriad Japanese design elements and the use of natural materials, mostly rock and wood. Through the windows, you can glimpse a few perfect furnishings that dapple the cozy space, as well as the pool and backyard on the opposite side of the home. Typical of many mid-century modern homes, the kitchen is privately tucked away, but offers no less of a connection to the outdoors—massive windows above the sink look out to the tree-lined drive. As a visitor to the property, I mostly prowled the back yard’s pathways, zen garden, mature trees, and artist’s studio (used at the time as a gardener’s retreat). Once invited inside, however, my mind was blown by some of the home’s incredible and beautiful details.
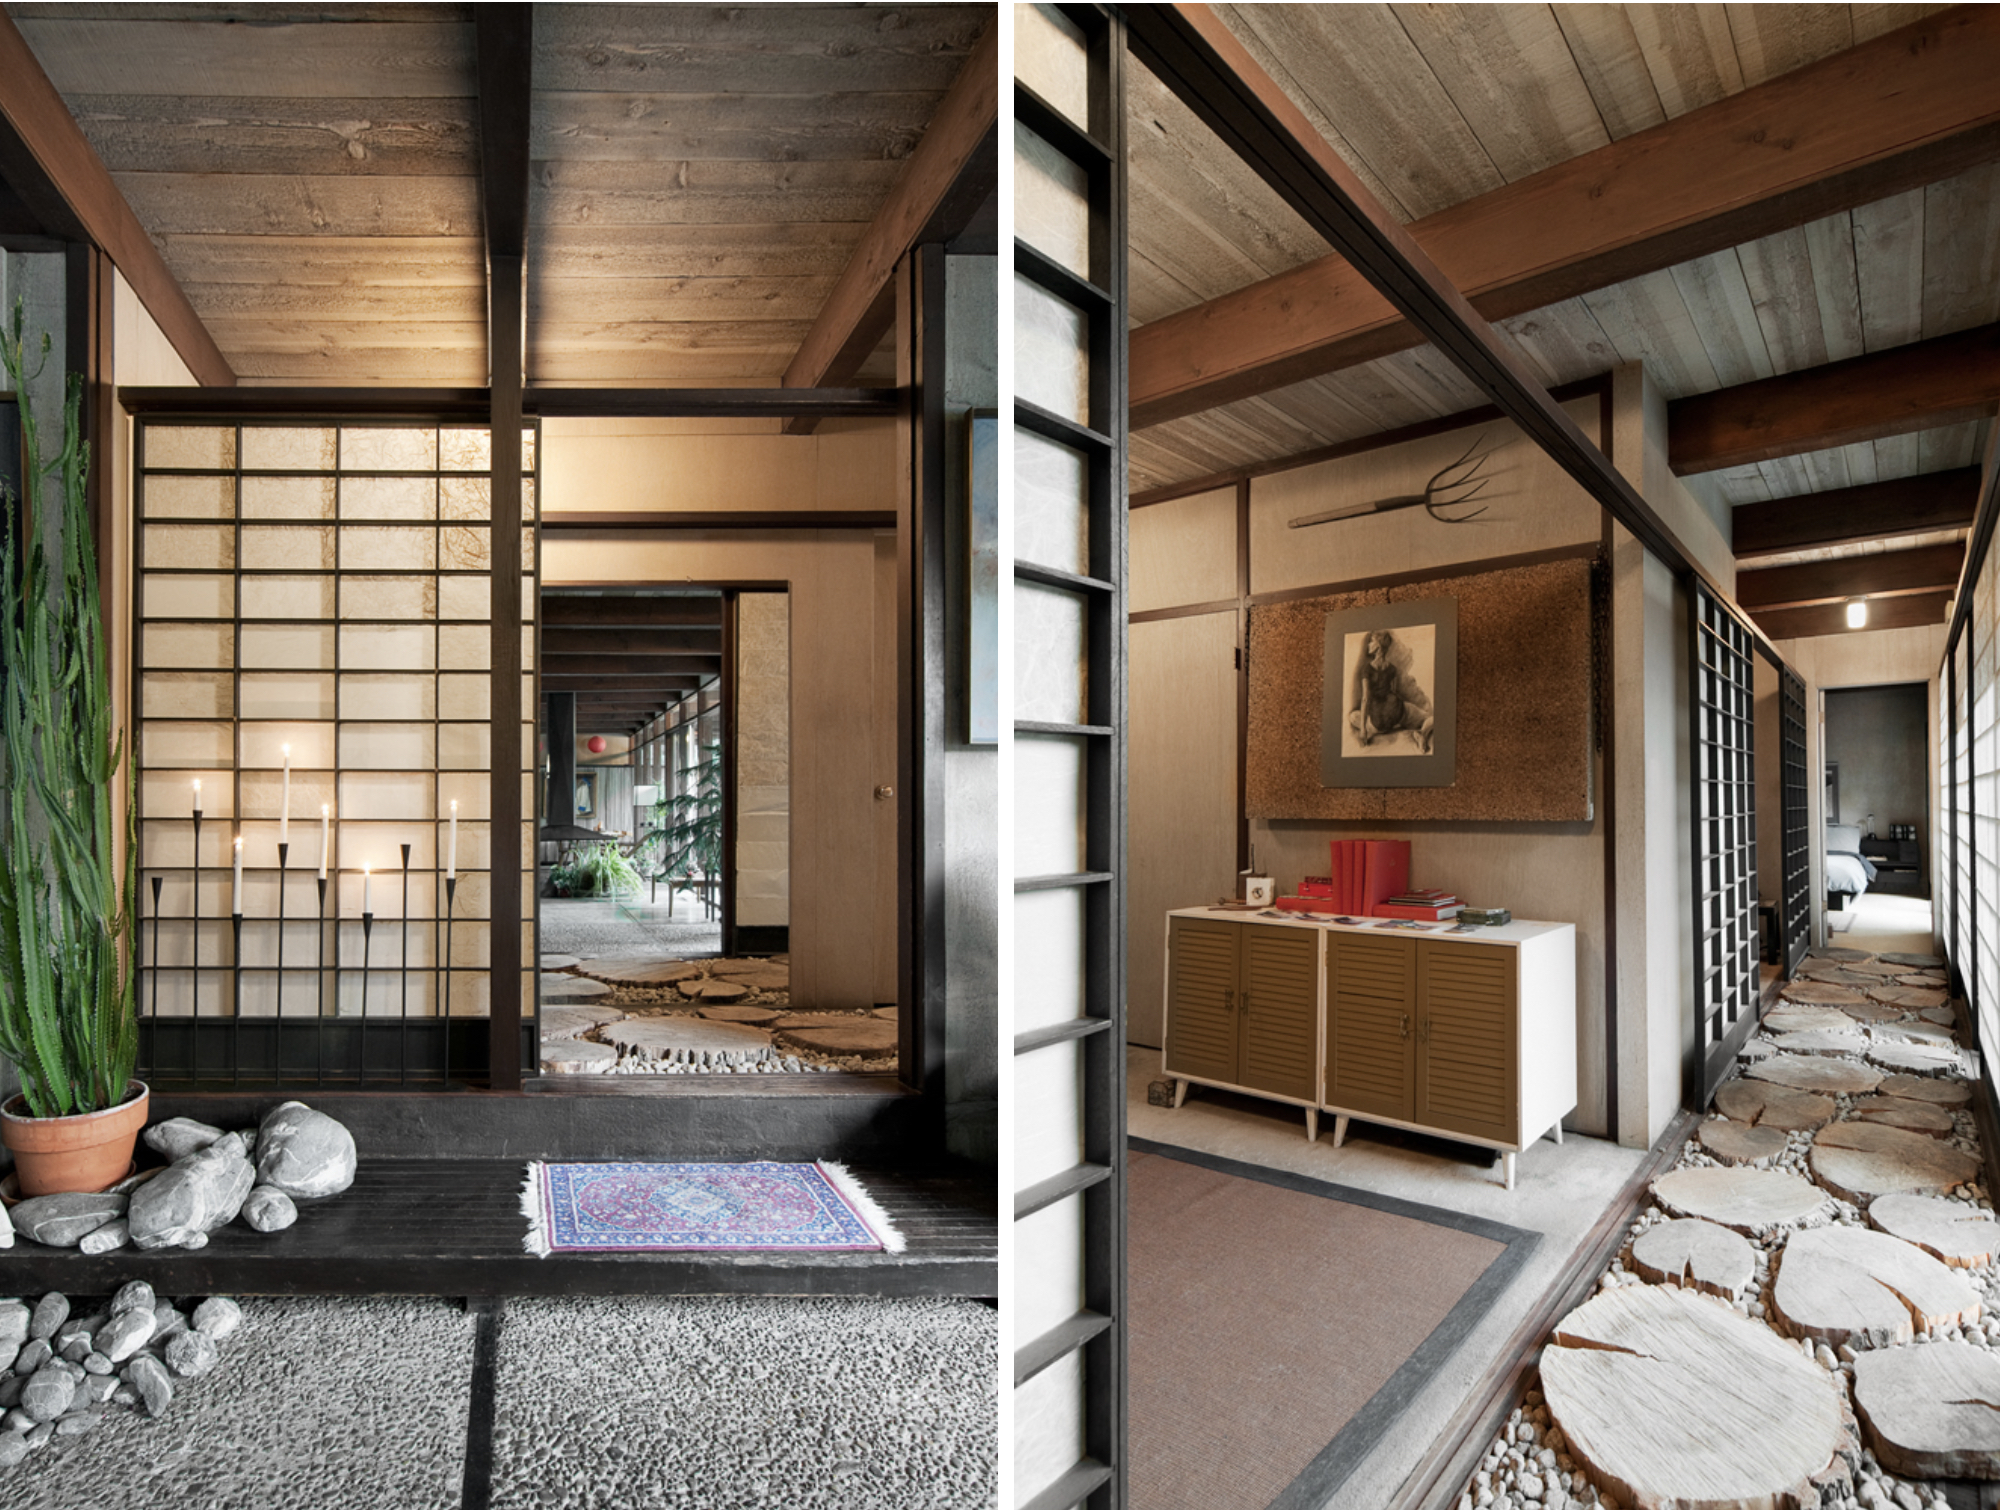
From the pool, you enter the primary living space…
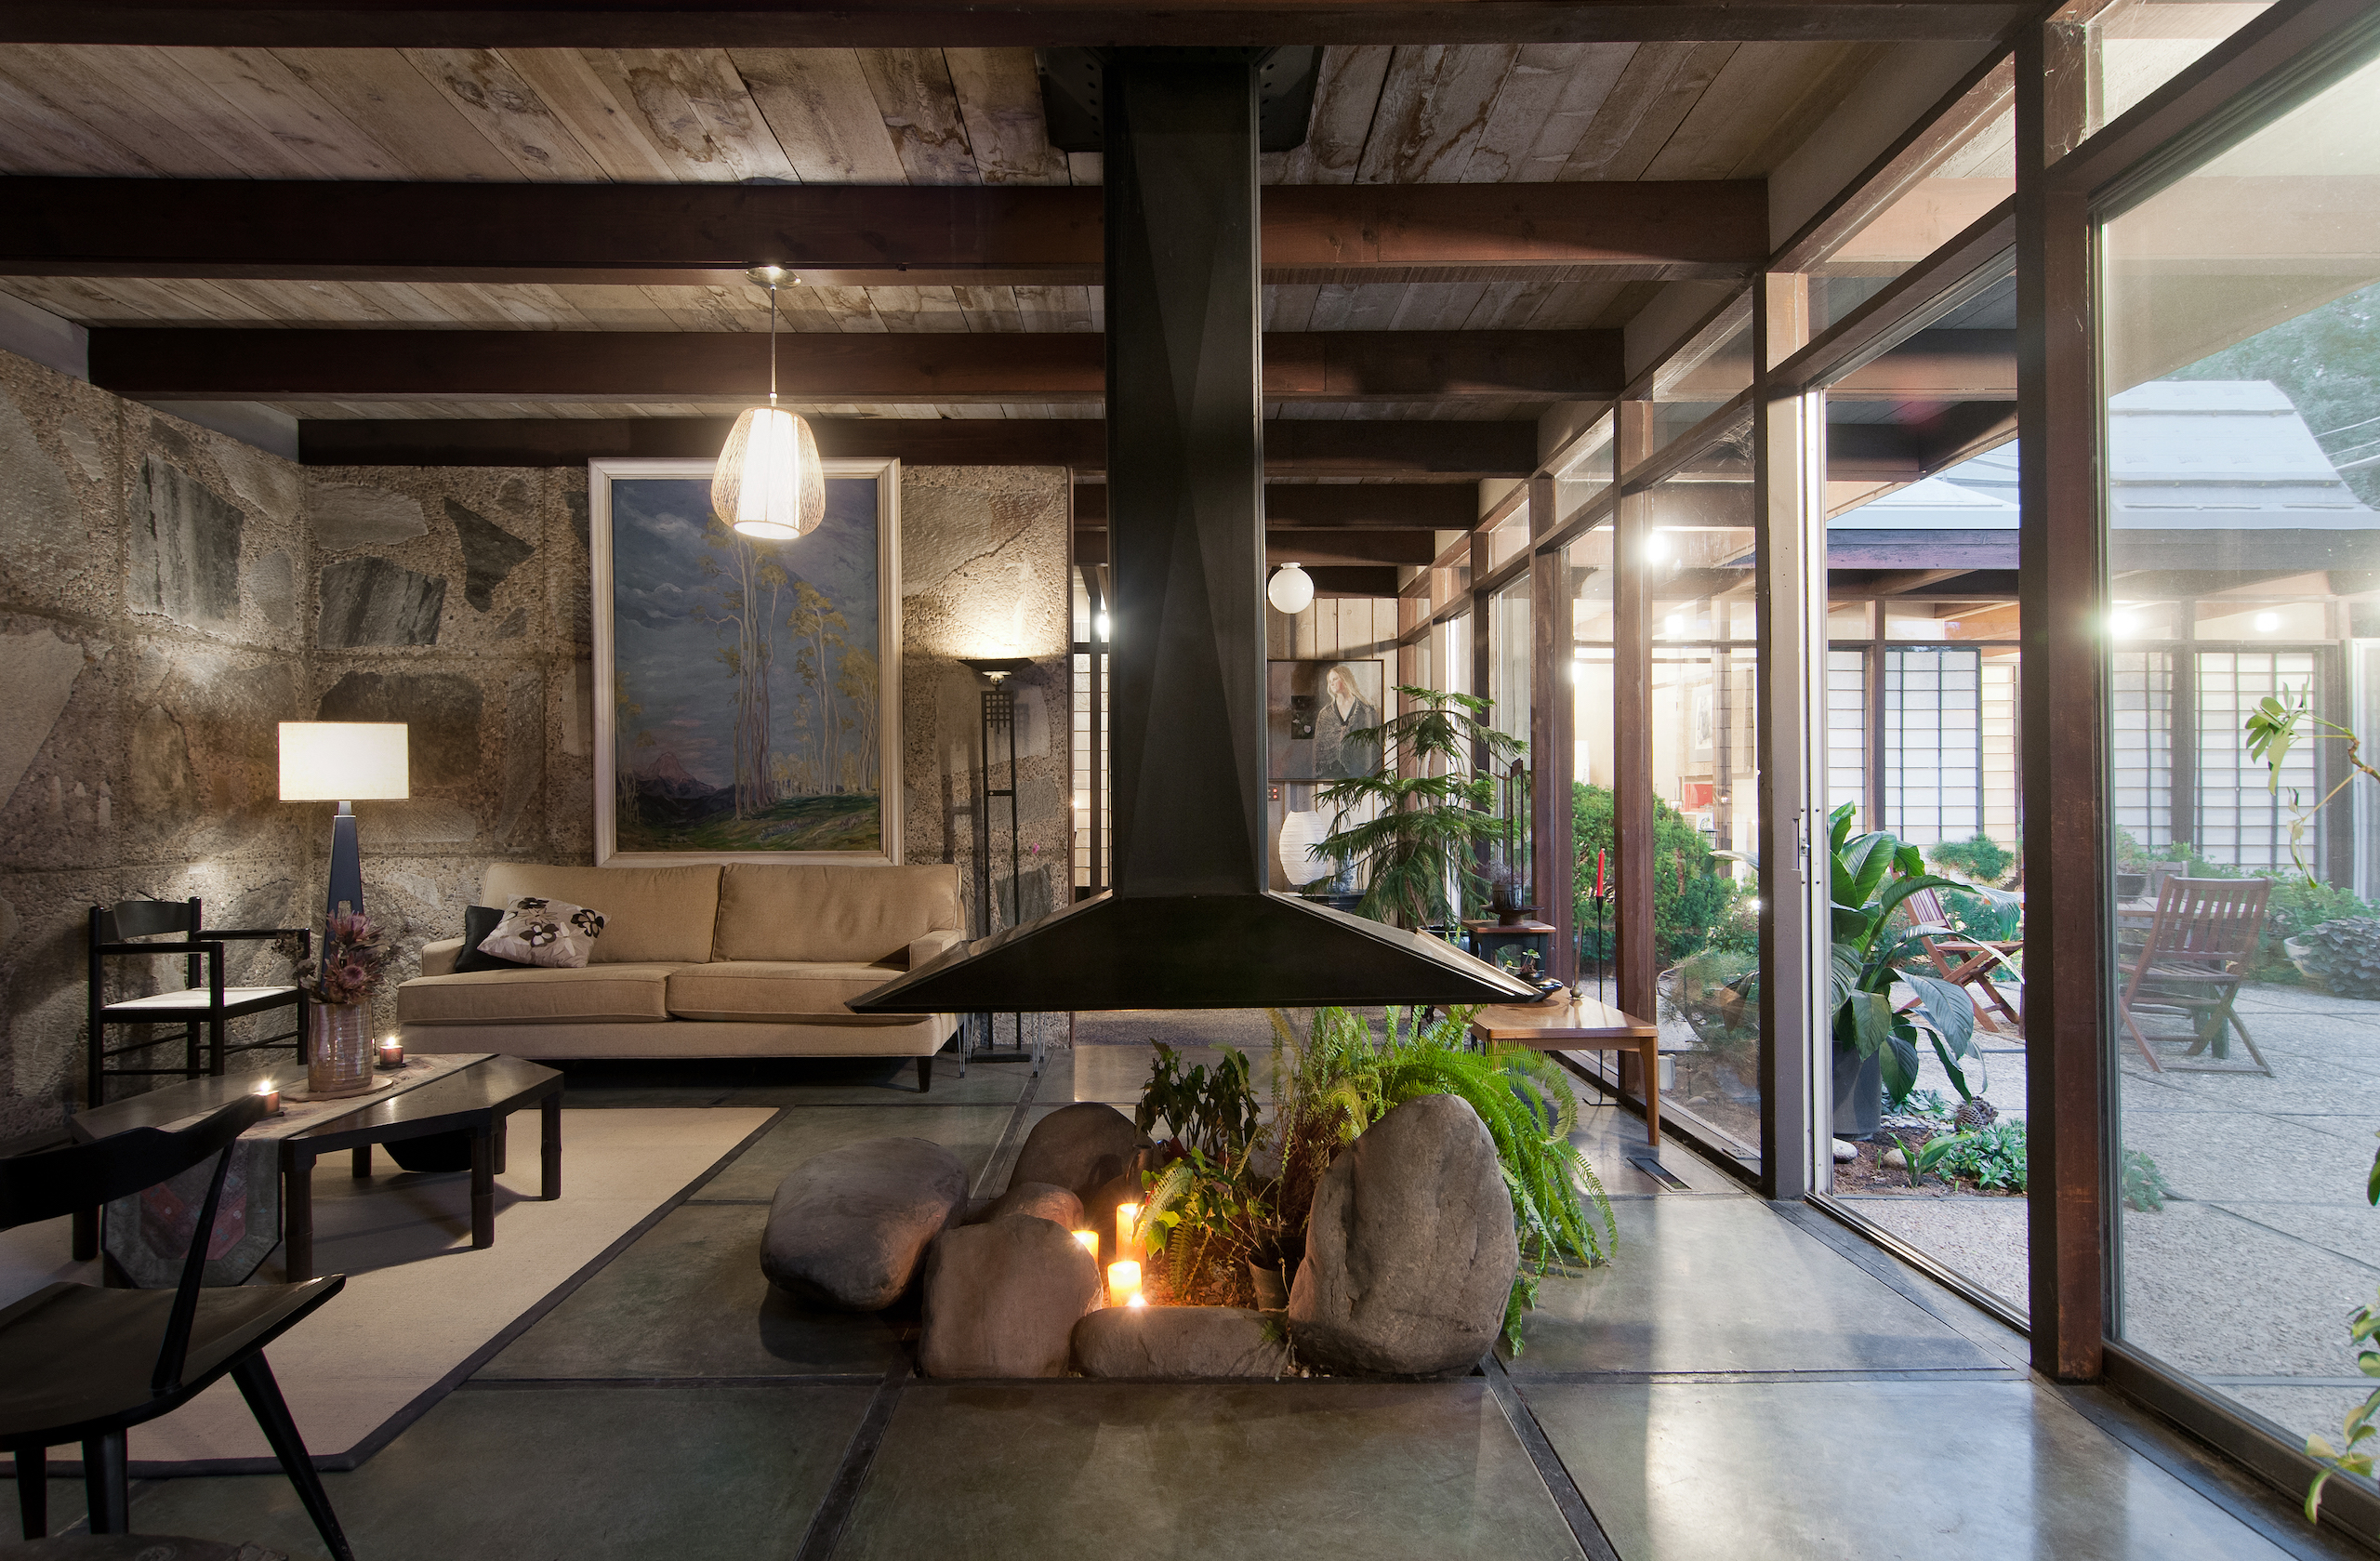
A sitting area is anchored opposite the dining room by a ceiling-mounted fireplace—with the sliding door open, the room places you somewhere between luxury living space and a campfire under the stars. In another perfect nod to the style of the era, much of the flow throughout the home is created in the repetition of materials and lines. Aggregate slabs around the pool are bordered by wood, and a quiet transition is made to concrete slabs of the same size once inside. Exterior beams seen on the front are mimicked in the living room and jutted over the patio space. The façade slabs with embedded rock are carried through the front door and into the sitting area, providing a back drop for artwork and a sturdy barrier between the gathering space and the living quarters.
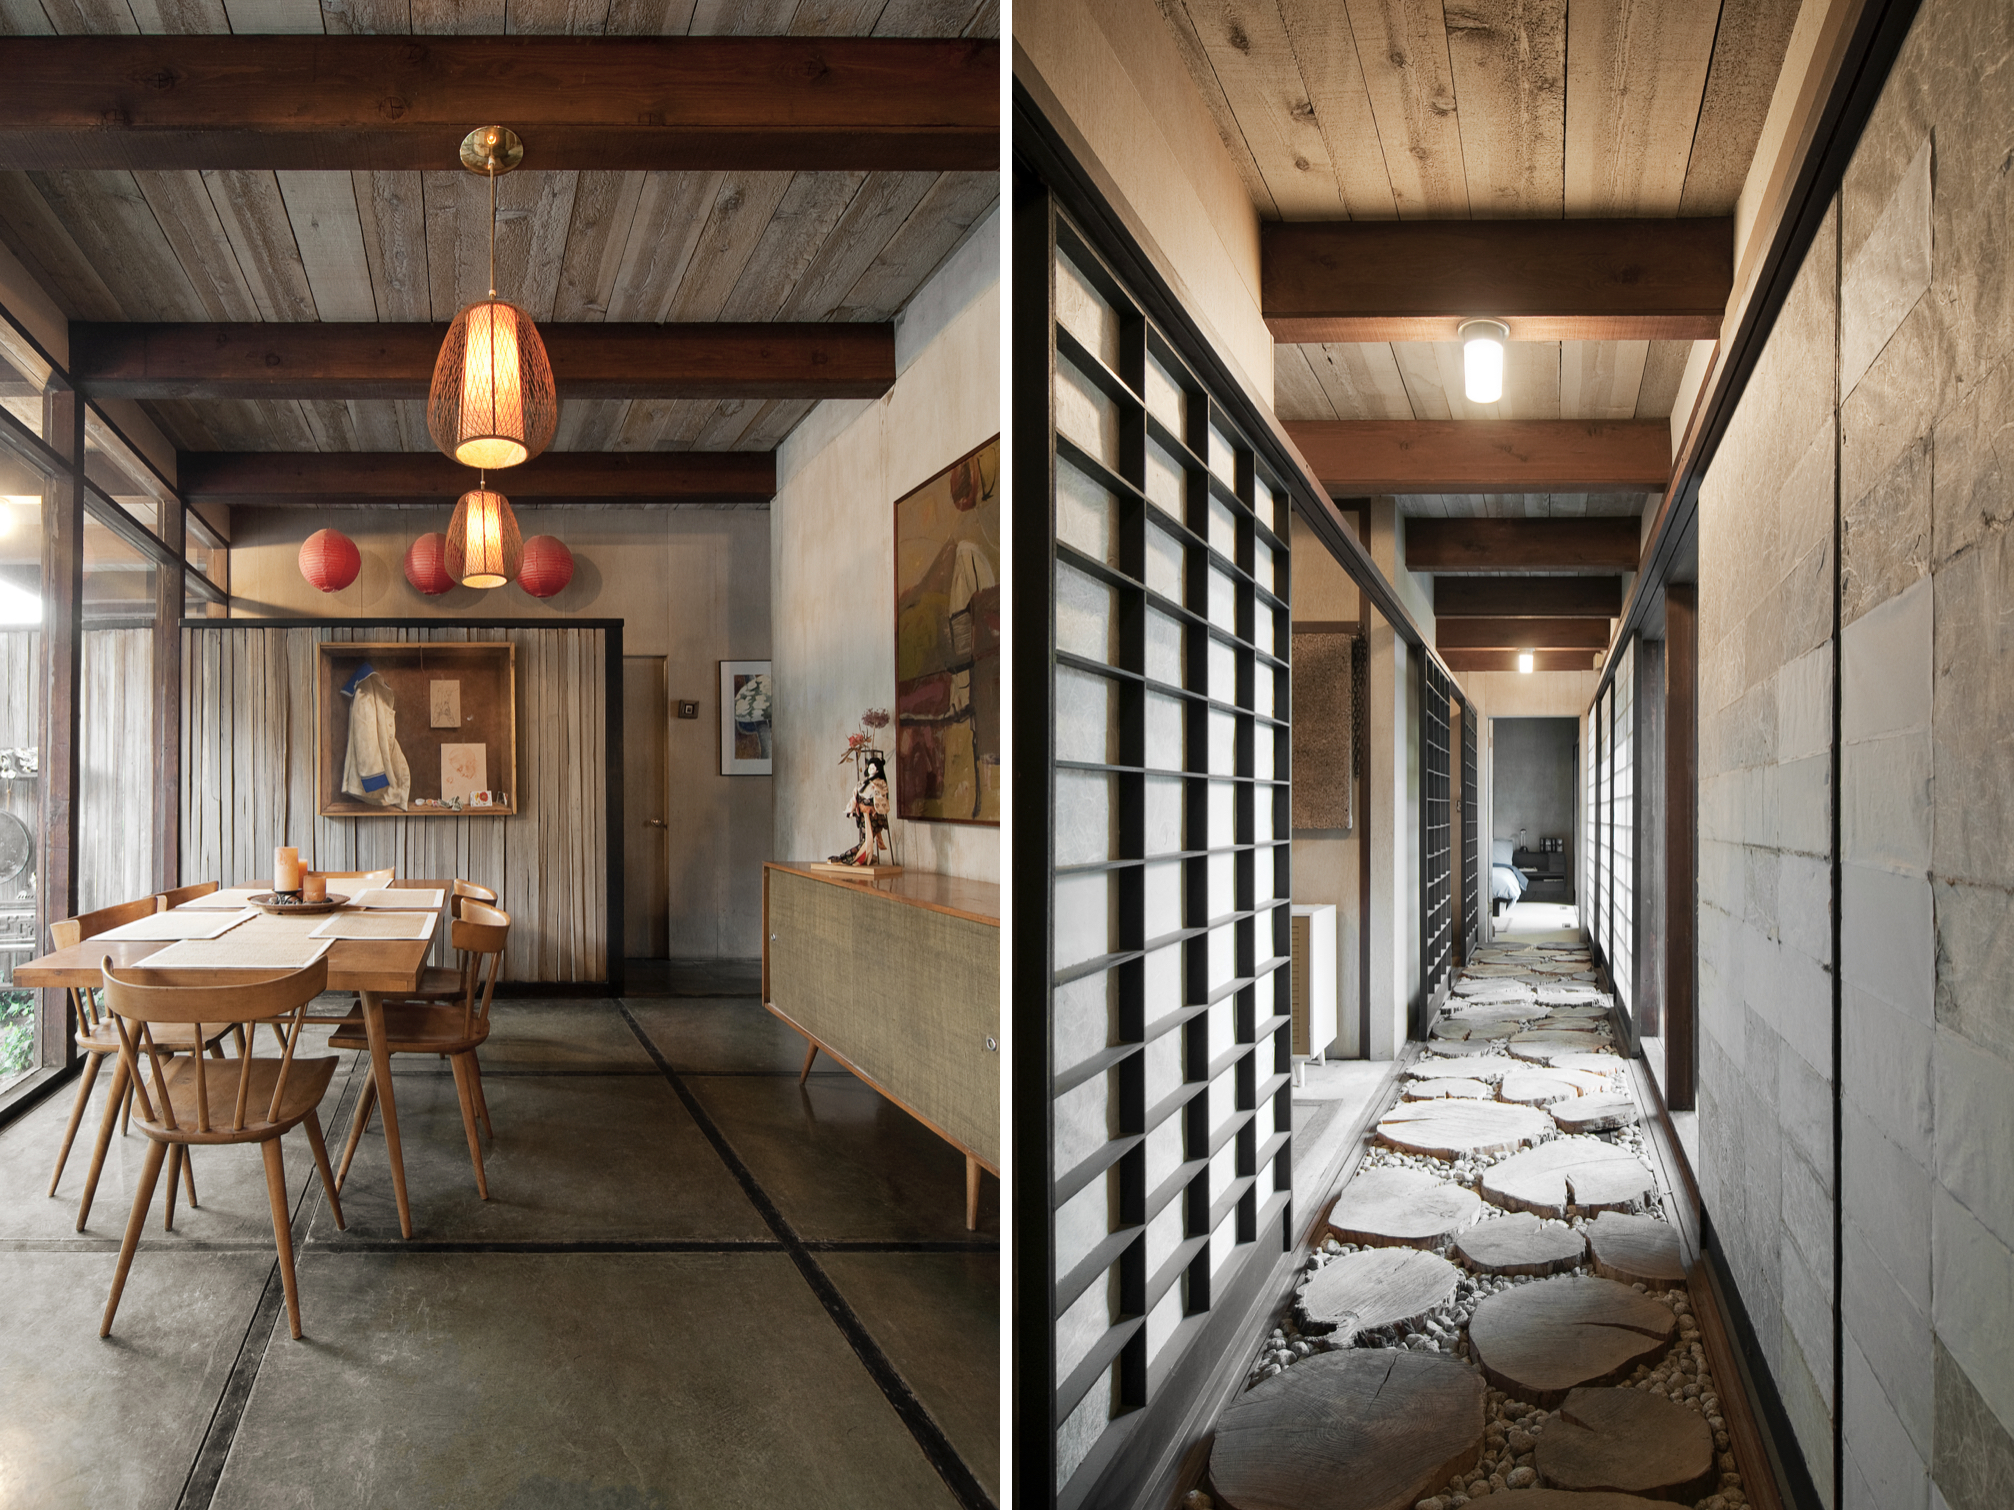
One of the home’s most eye-catching and inviting attributes is in the hallway…well, it is the hallway. The builders and owners worked together to slice log-rounds and gather rocks from nearby creek beds that would be placed perfectly down the corridor of the home’s living quarters. The result is a subtle and strong piece that offers an interior/exterior balance, and further exemplifies the mid-century style. Children of the owners can recall learning precisely where to step on each round to avoid creaking on late night sneak-ins. Opposite the living-quarters area is a series of Shoji screens for needed privacy from the pool area. When open, there is clean access from the bedroom to the sauna and pool areas via a large deck.
Initially, I didn’t understand the importance of where I was swimming. We pool partiers lounged heavily, listened to the music, chatted, swam, ate, and drank. We be’d oh-so merry oh-so still. It wasn’t our house, but we felt welcome—we had a sense of belonging—which I know to be a direct result of the style and design of the home. Ultimately, my experience created a fascination and appreciation for a way of living that simply makes sense. The notion that a home can so adeptly support its owner, his or her lifestyle and needs, changed my own living choices and career path. I know now that newer is not better. Polished doesn’t mean fresher, and bigger is never better than well-proportioned. I prefer natural to fabricated.
and i’ll take lived-in over perfect on any god damn day of the week.
As citizens of Earth, connections are key to our survival. We forge them with animals, institutions, our built environments, and each other. Each bond we stitch together supports a piece of our complex existence, and—if it’s a good one—aids in our survival and happiness as we scoot across this cosmic plane. It’s easy to think of life as a garden (we like to think the metaphor lies not so much in the “tired” category, but rather that of “tried and true”). You plant what you want to grow—sometimes just once will do, and others must be sown over and over—and you’re at constant battle tearing out and keeping at bay that which threatens to grow over it. It’s a tough business, the garden of life, and some corners are bound to get completely out of your control. But as any green thumb worth their salt will tell you, the secret is cultivating one in which you can’t wait to spend time. The more you’re present in your garden, the more you notice the little irks before they become big ones. You can see clearly what needs watering and what’s doing just fine, and you can help guide the whole thing along until it’s growing just how you’d hoped it would.
All those same fundamentals apply so very easily to the ongoing process of being an alive human. Existence is such a vastly different experience for every one of us, but most folks are simply trying to surround themselves with growing things that make them feel good. Some are annual, some perennial, but they all grow and change and (hopefully) make us better people in the process. These are our friendships, our career paths, our families, our passions, our homes.
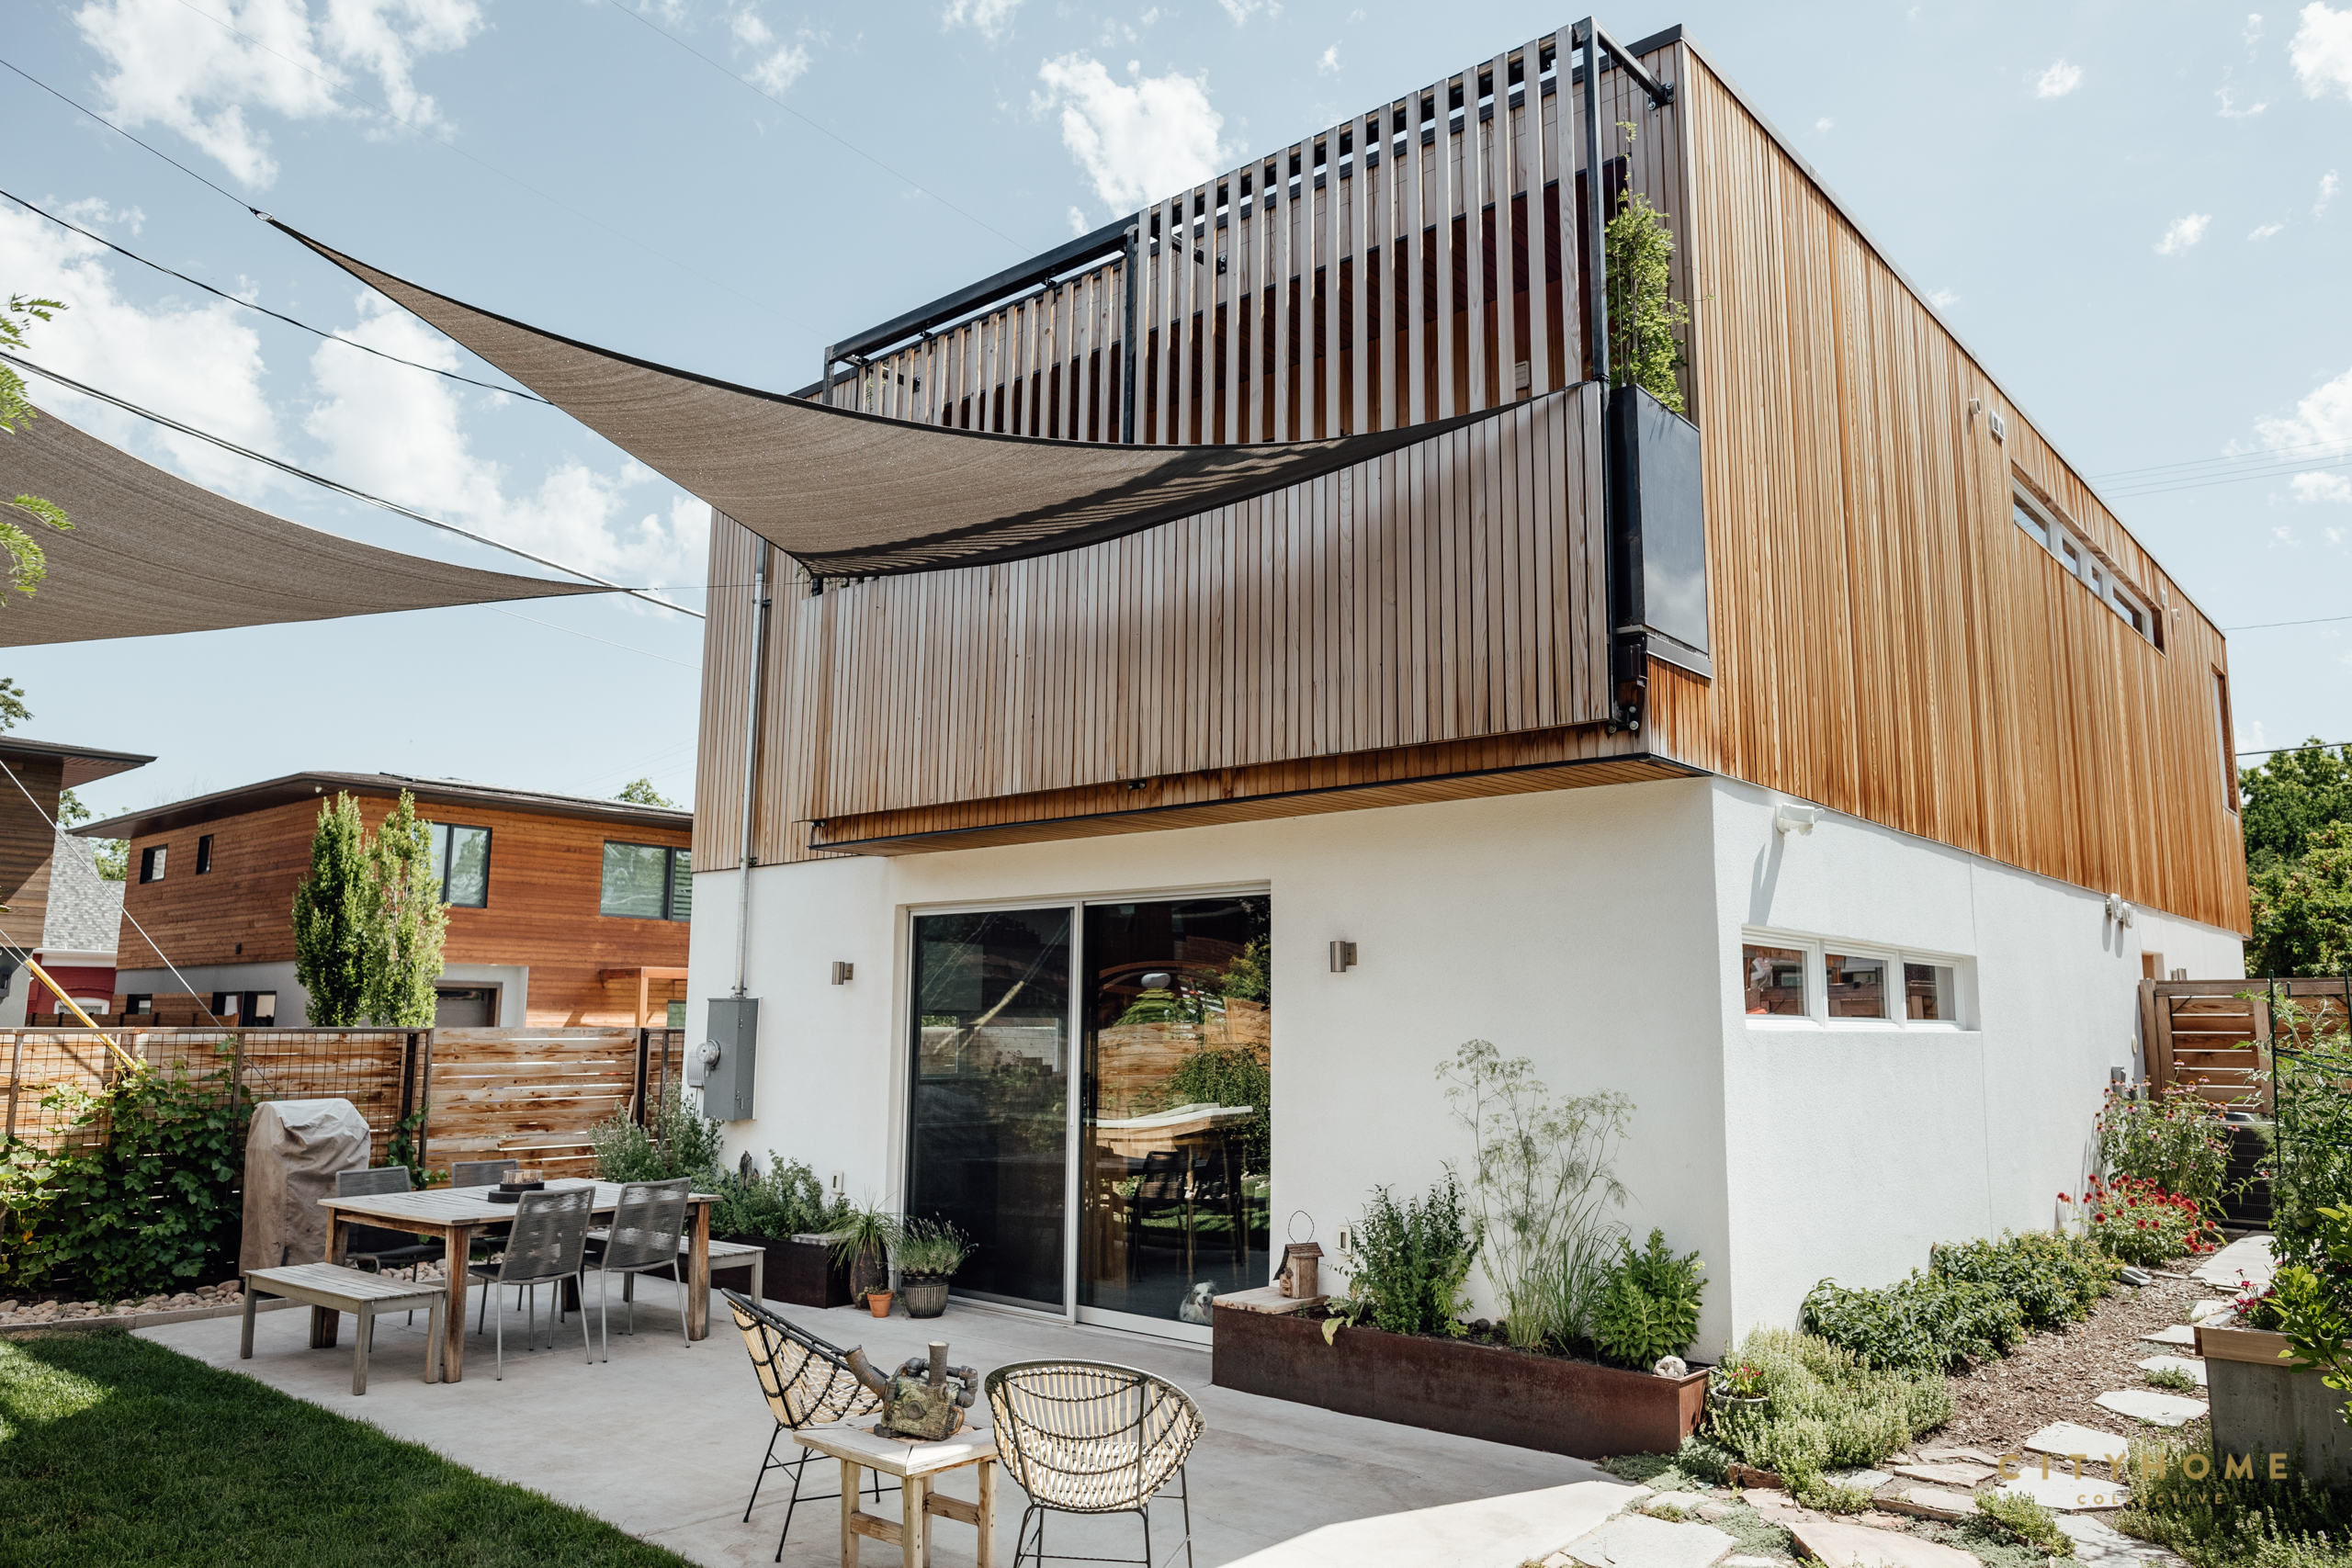
This home and garden (both metaphorical and literal) belong to Josh and Angela Flicker. They played a heavy hand in its design and construction and live here with their two children. As Angela was the main designer and driver of the home’s design process (she has a Master’s Degree in Architecture), the Flickers were in a unique position to spend evenings huddled over a table, each weighing in on the corners they wanted a bit more opened up, where a taller ceiling or island height might come in handy, and where light would best pour in. Over dinners they hashed out desires vs. needs, form vs. function, and how to make it all work within their budget.

Along with the mass of actual greenery, here are a few of the things the Flickers chose to grow:
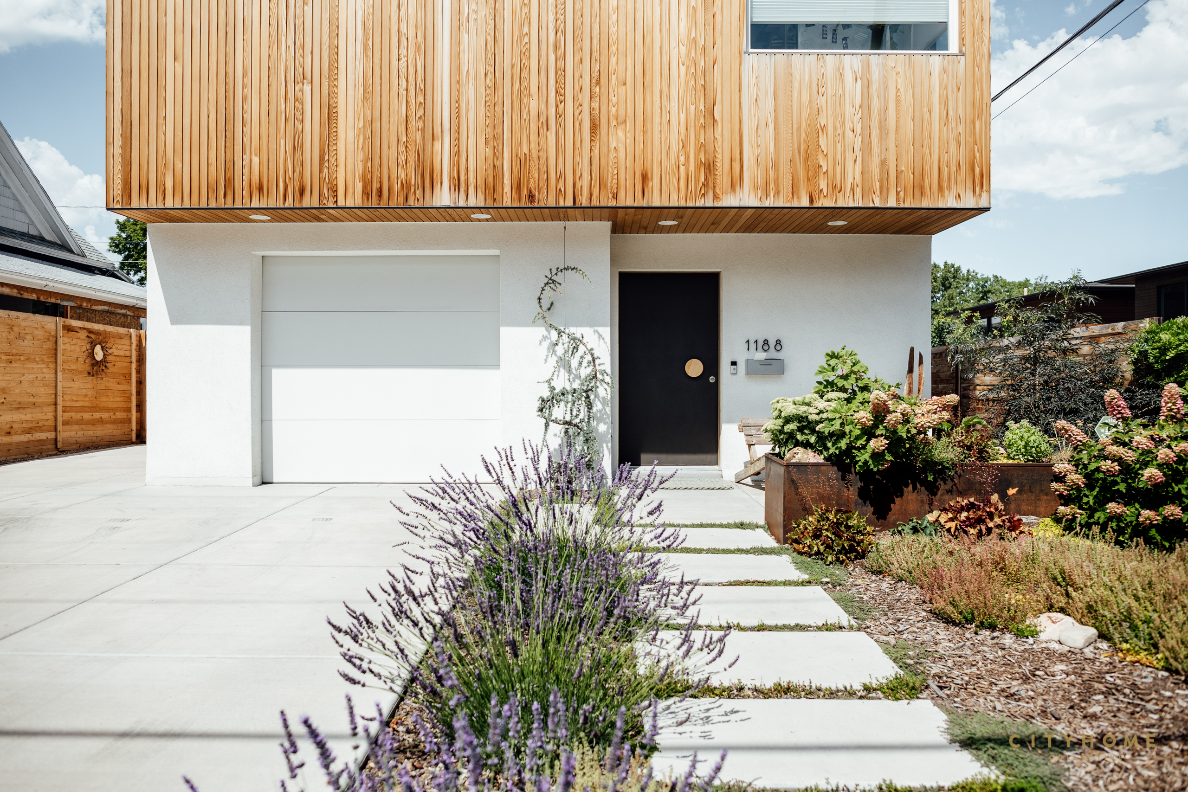
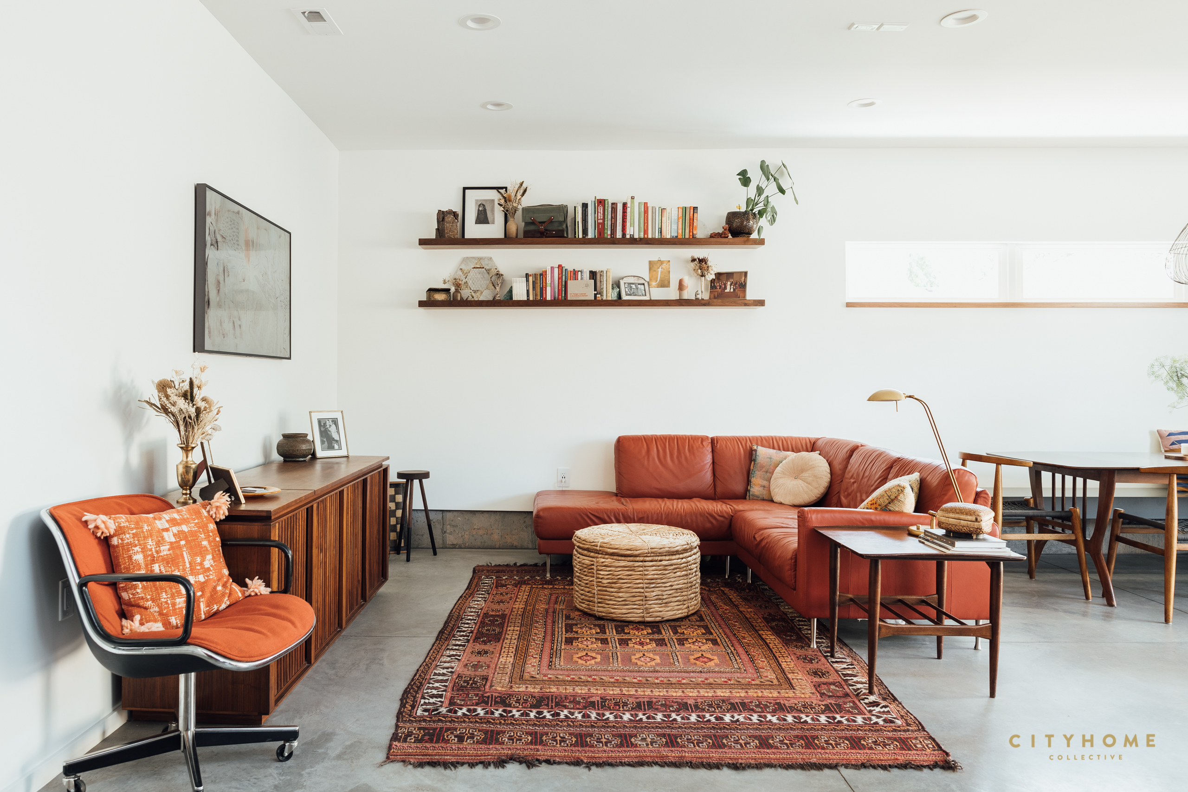
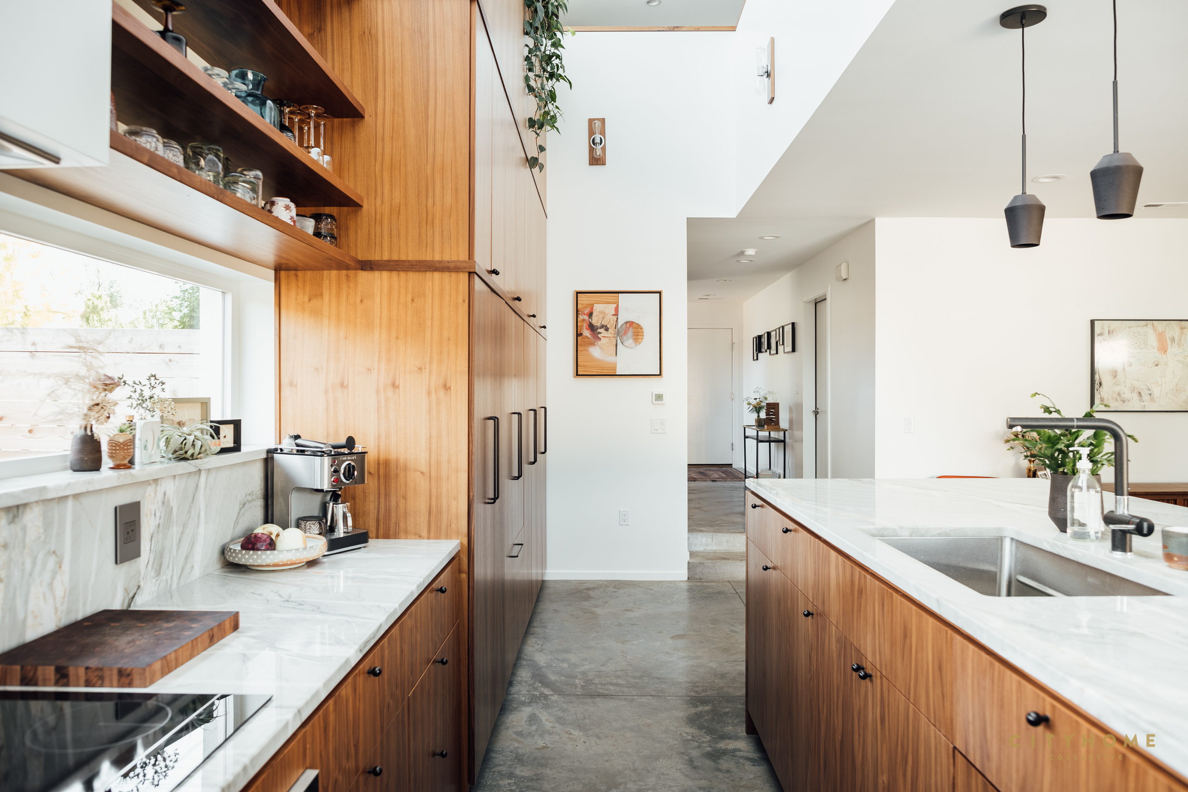
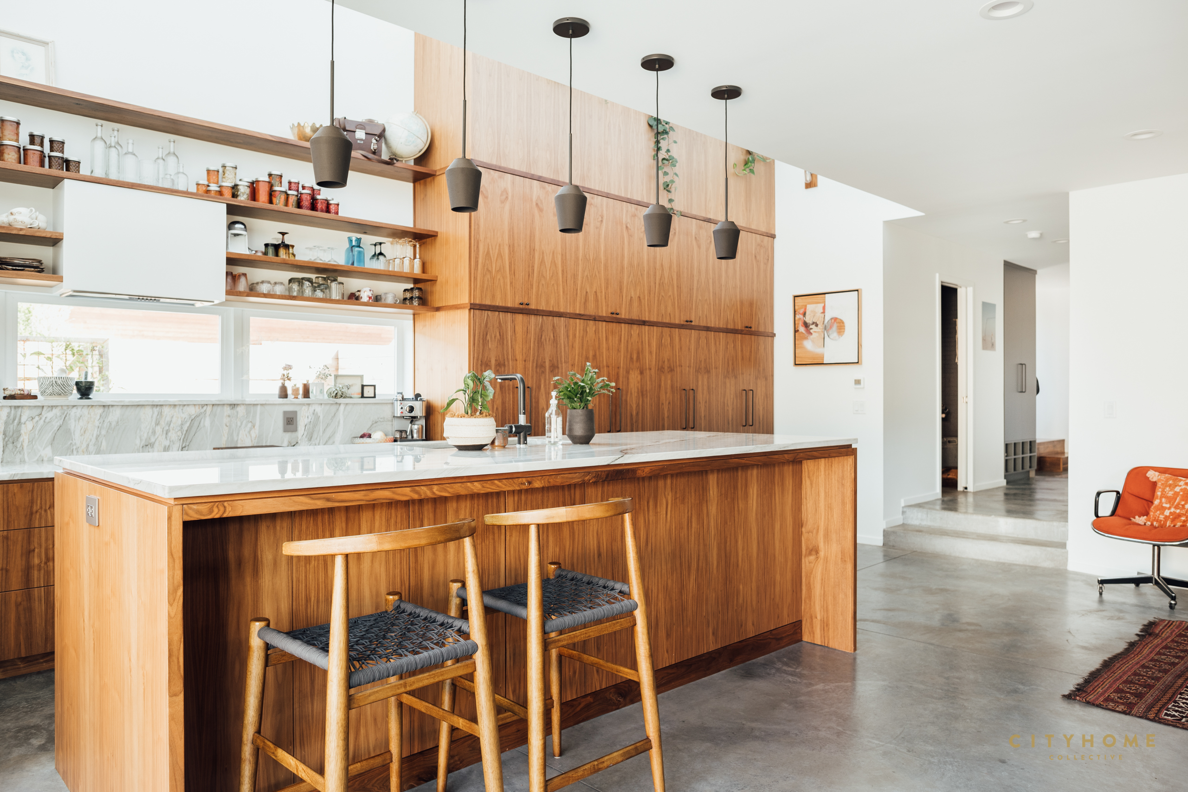
“HONEST” MATERIALS: The home’s construction—which drew inspiration from the Natural History Museum of Utah, Red Butte Gardens, and Tracy Aviary, among others—was completed utilizing materials that would “speak for themselves.” These include slab-on-grade concrete flooring on the main level and concrete raised garden planter boxes outside, walnut cabinets and hardwood flooring upstairs, quartzite stone countertops, and cedar cladding outside on the second level.
VIEWS OUT, NOT IN: As the home sits in the middle of the city, it’s surrounded on all sides by neighbors, but its height affords some great views of the mountains and sky to the north. Windows were constructed around that variable. On the south side, where privacy is more necessary, all windows terminate at ceiling height and bathroom windows are high, long, and narrow. A few optimal spots: laying in the main suite’s bed for cloud watching (the wall-long window starts at shoulder height) and spotting the moon in the southern sky from the bathroom. From sunup to sundown, no artificial light is needed anywhere in the home.
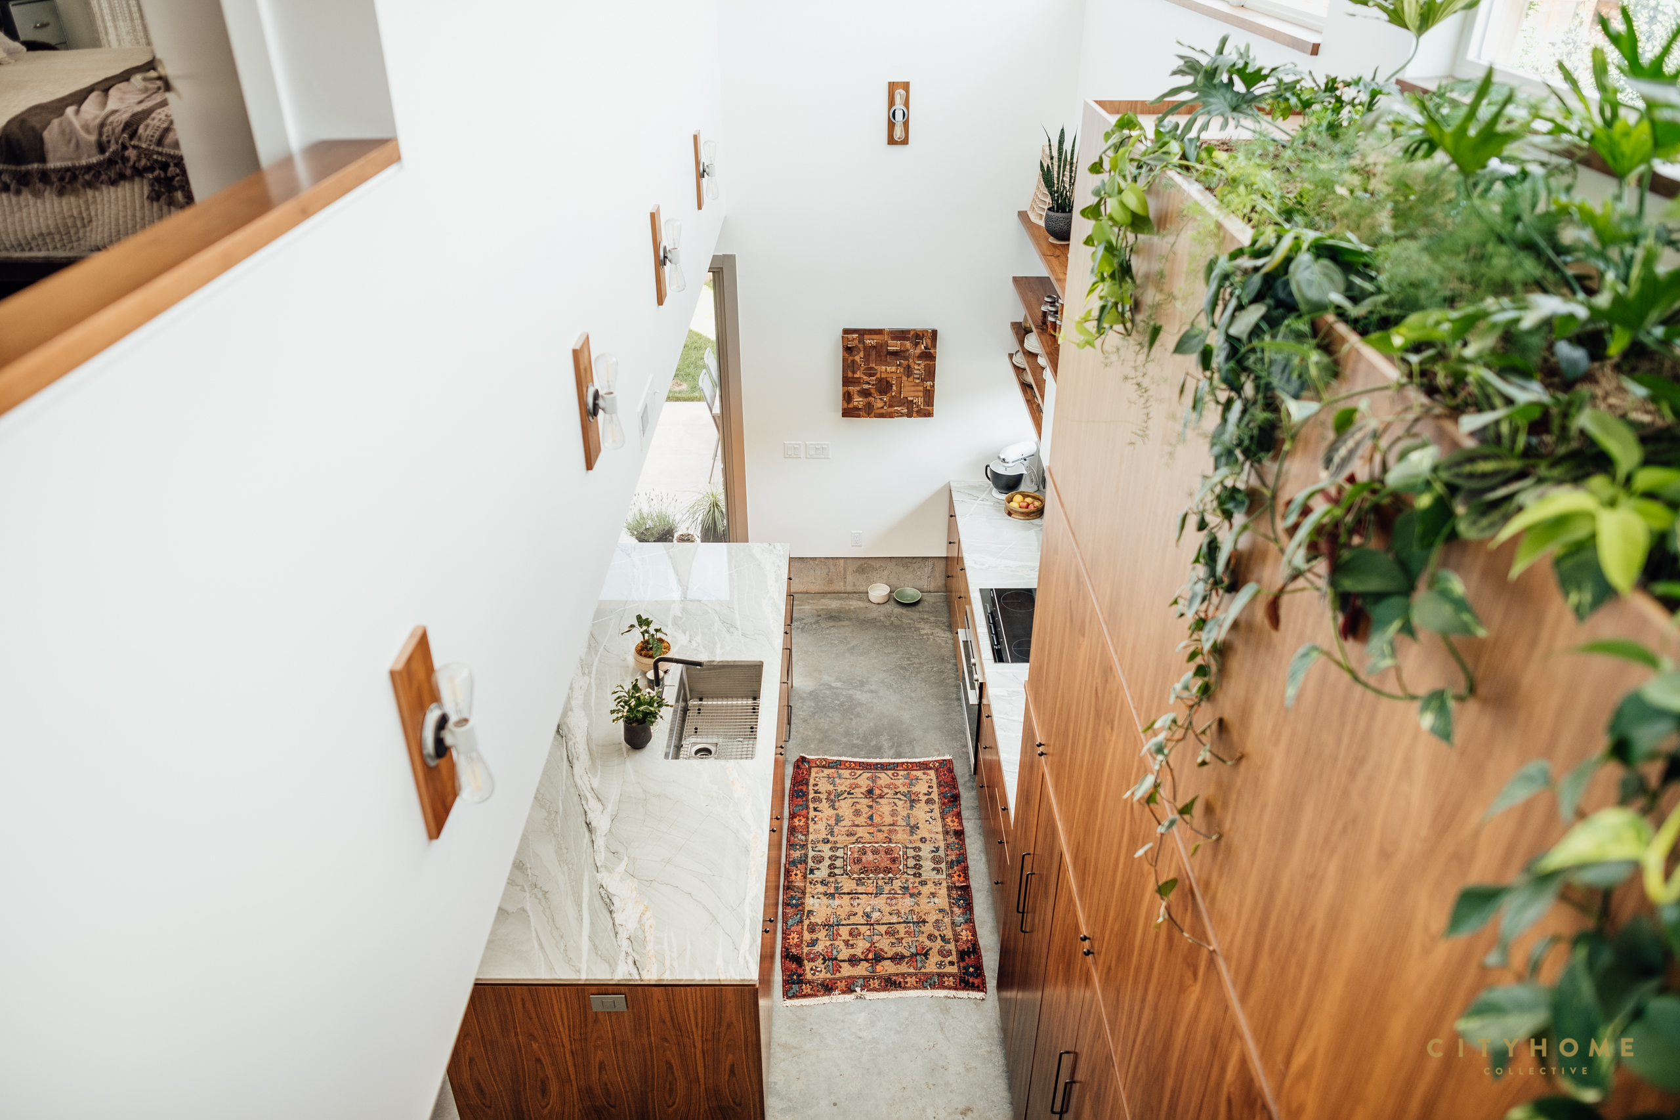
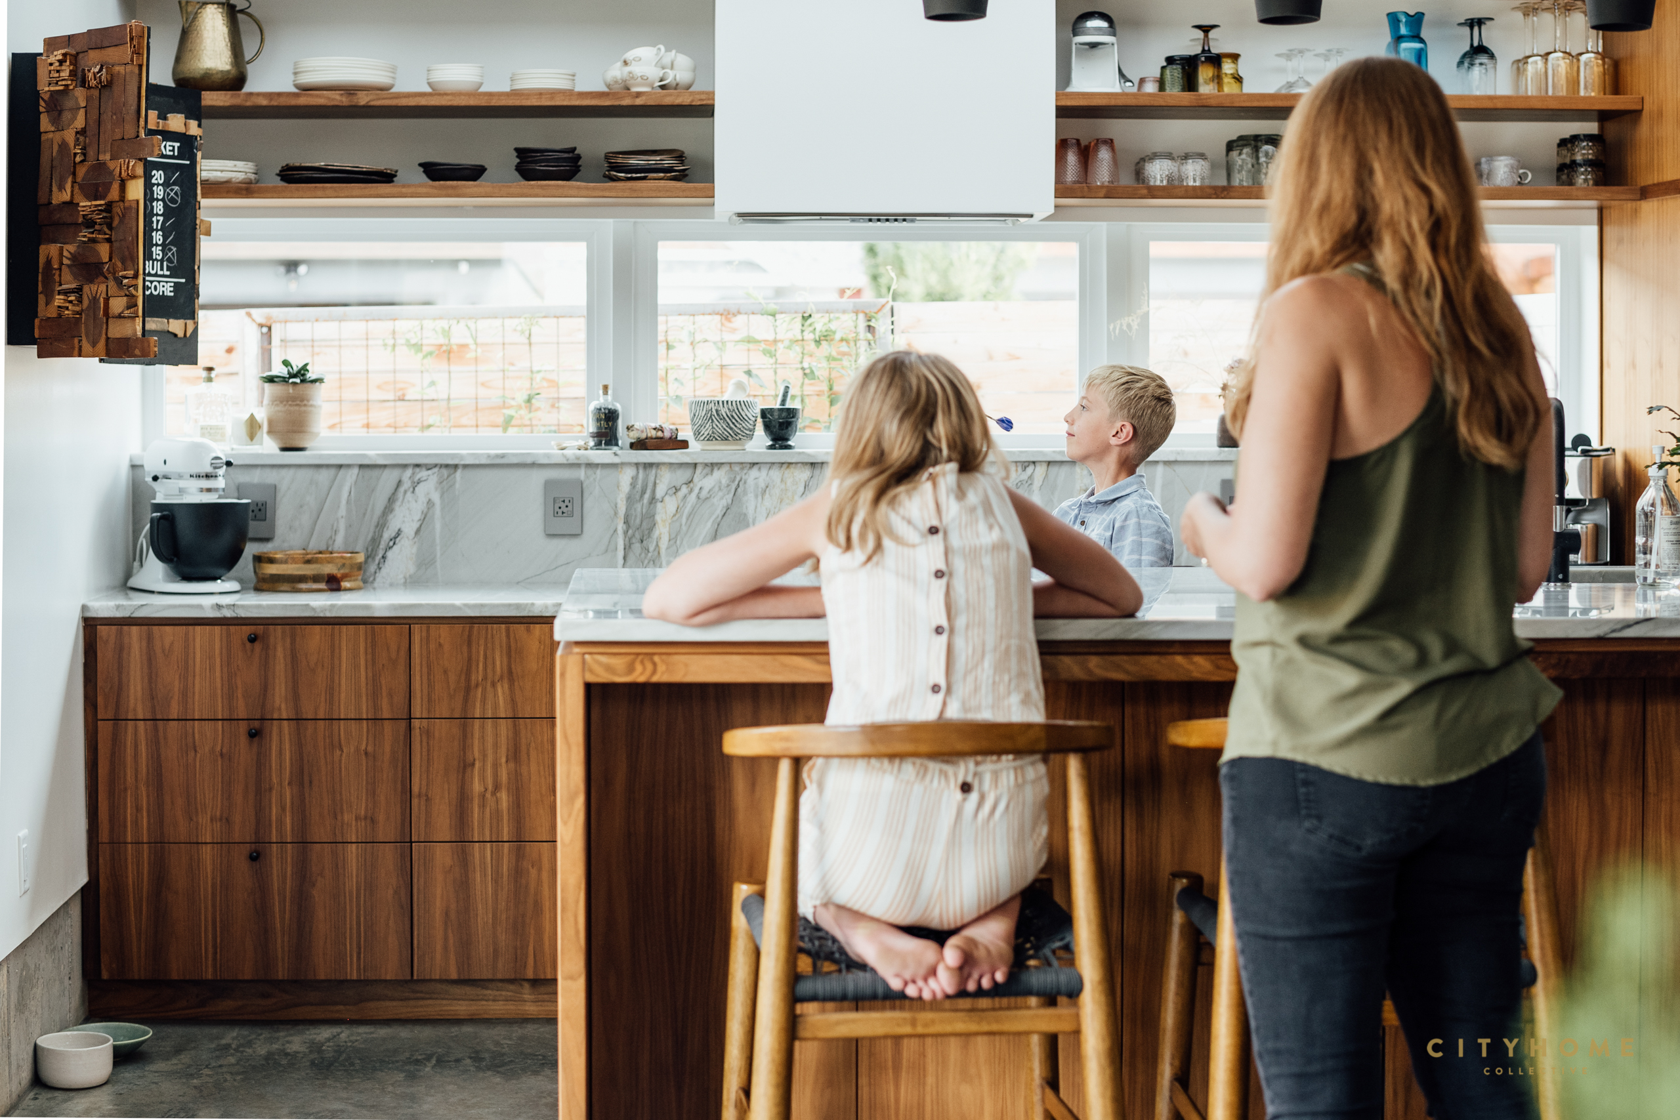
BUILD UP, NOT OUT: Ceiling height in the kitchen was doubled and a wall on the second-floor landing was halved to connect the two spaces. Countertop heights were also elevated so the family could sit or stand comfortably while working or eating. The open kitchen/dining/living space is the most frequently used in the house and connects to the outdoors with a sliding glass door.
MAKE IT YOUR OWN: Angela and Josh were both involved in the interior design process and even created some of the pieces by hand (she’s a fiber artist and currently works at RAW Design Studio and he is an art teacher and ceramicist). Other artifacts were accrued over the years, found in second-hand stores, and collected as trade from other artists.

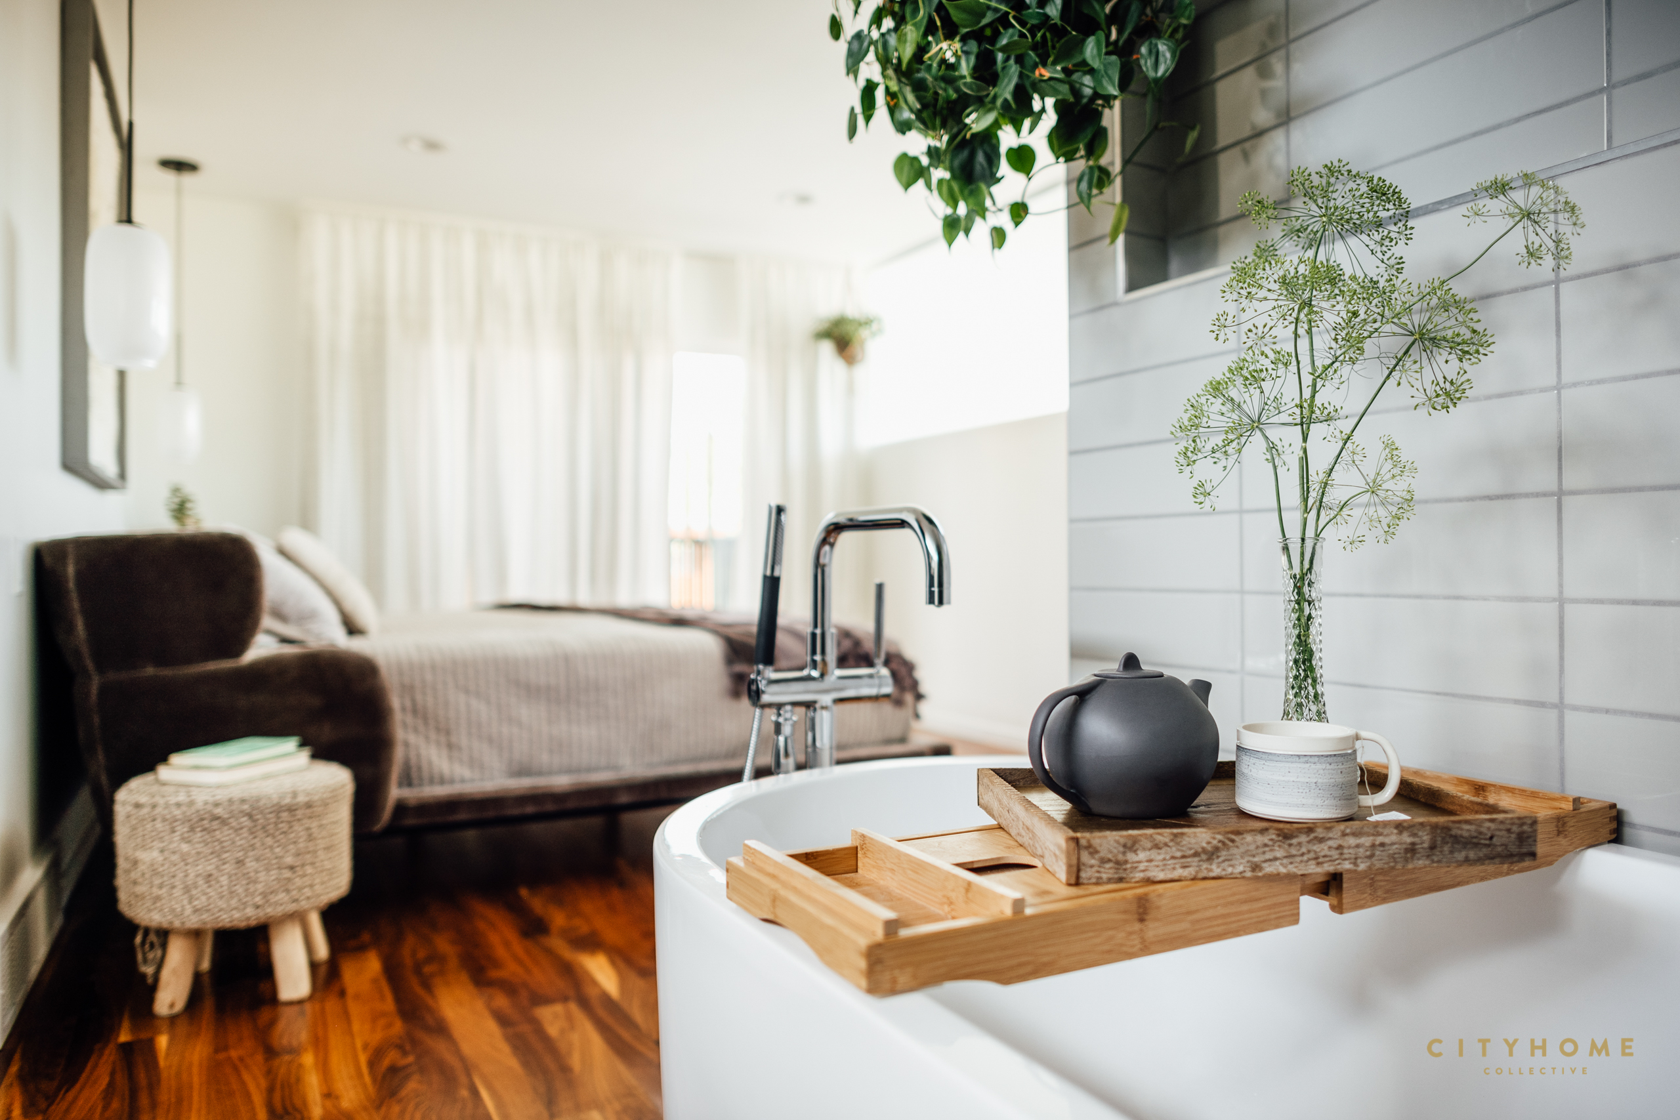
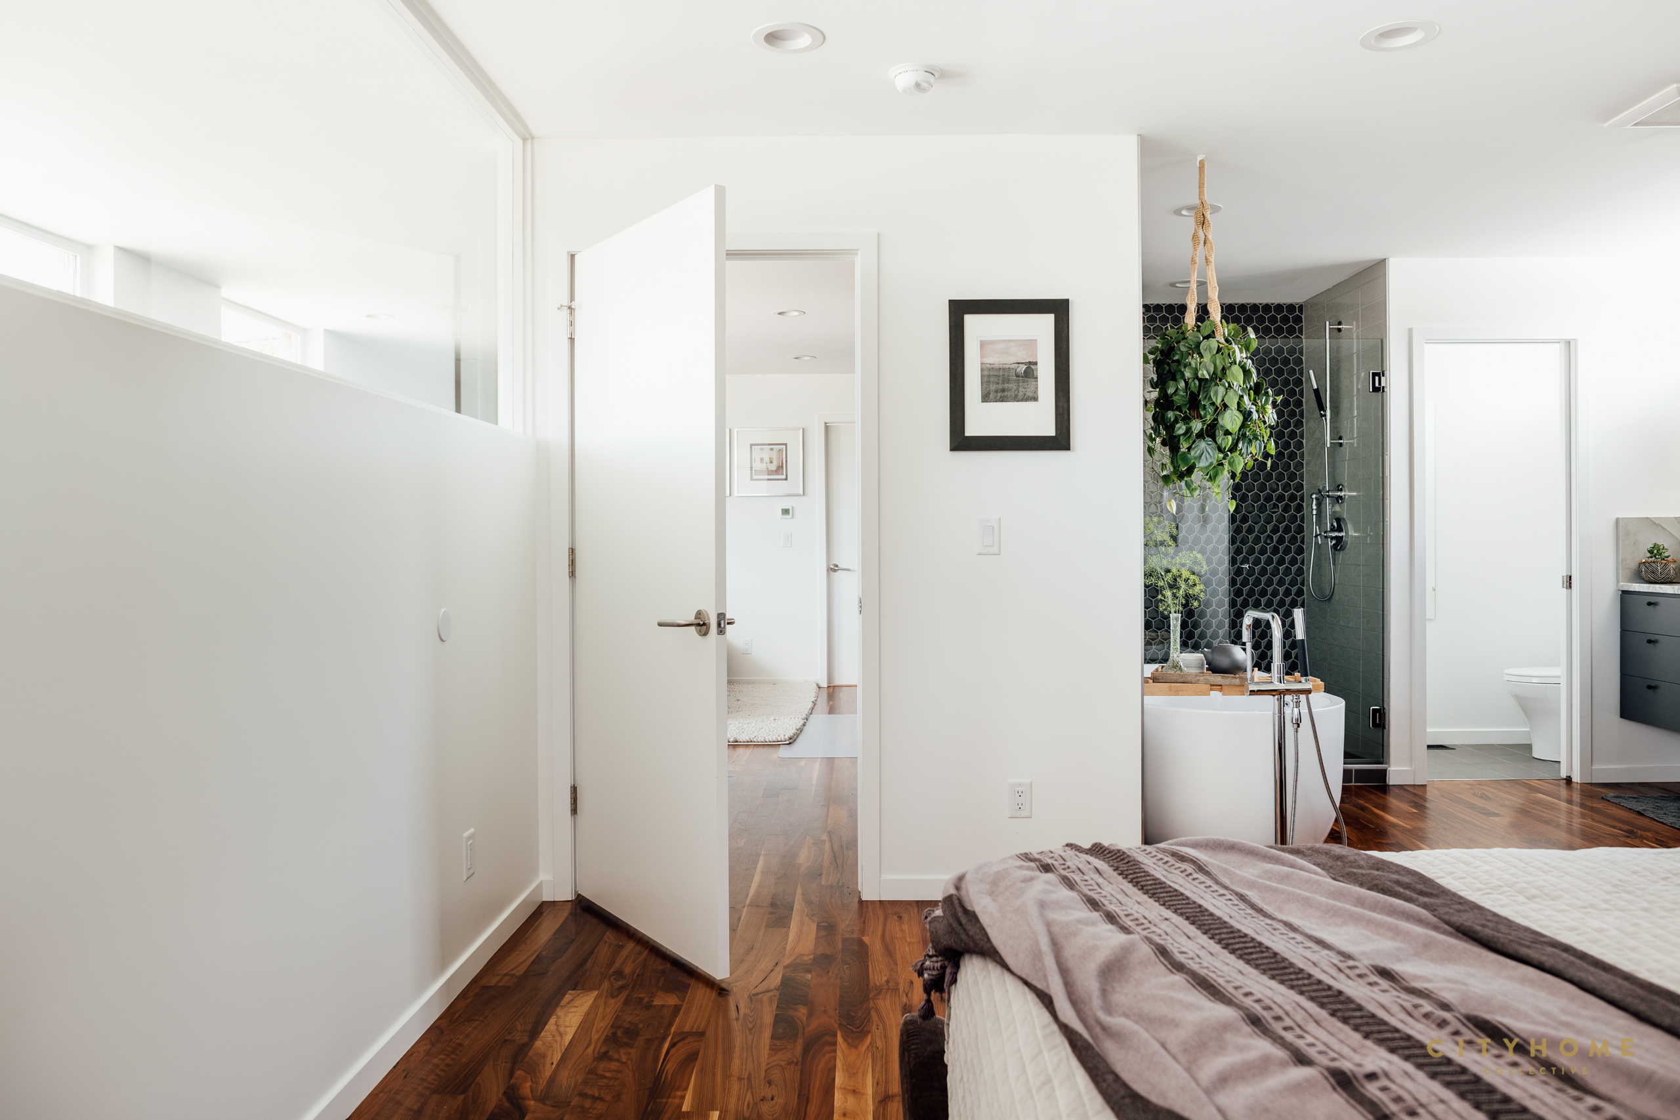
GET CONNECTED: The communal spaces were created with connectivity in mind, but the private spaces each have an element of it as well. The main suite’s freestanding tub, for example, is as much a part of the room as the bed. The connected areas also lend more square footage—and a striking feel—to the space.
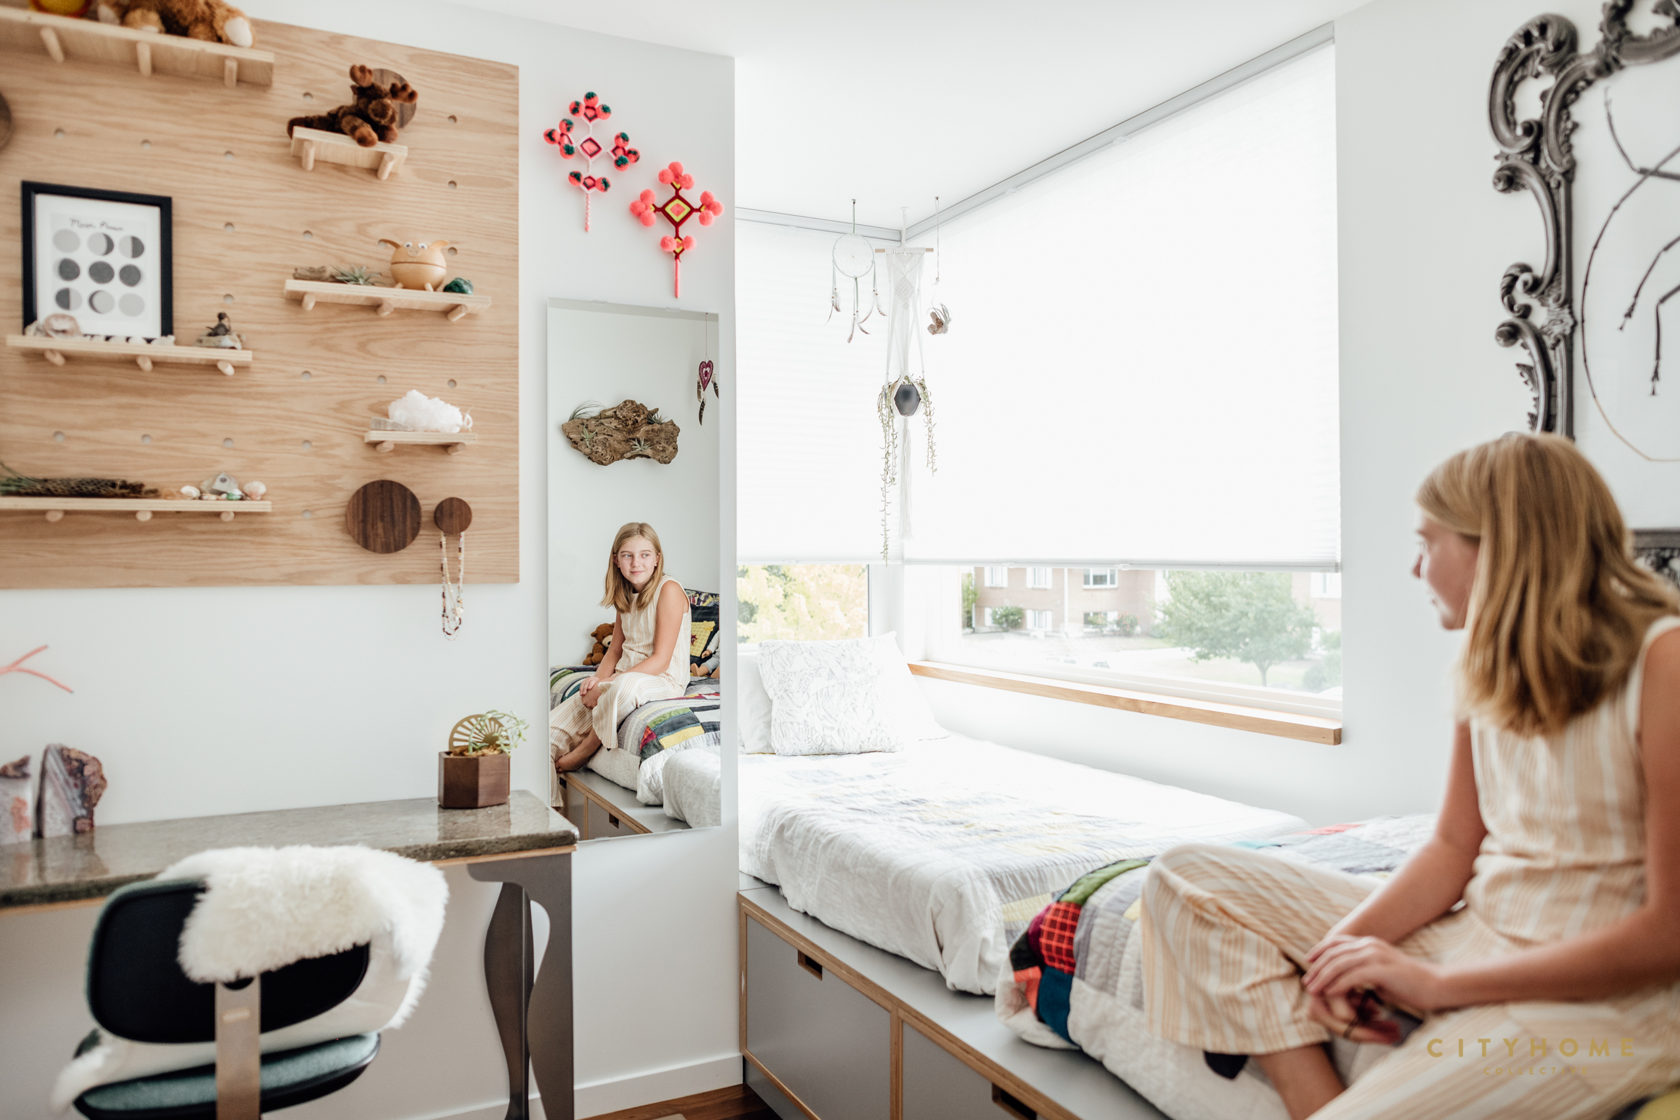
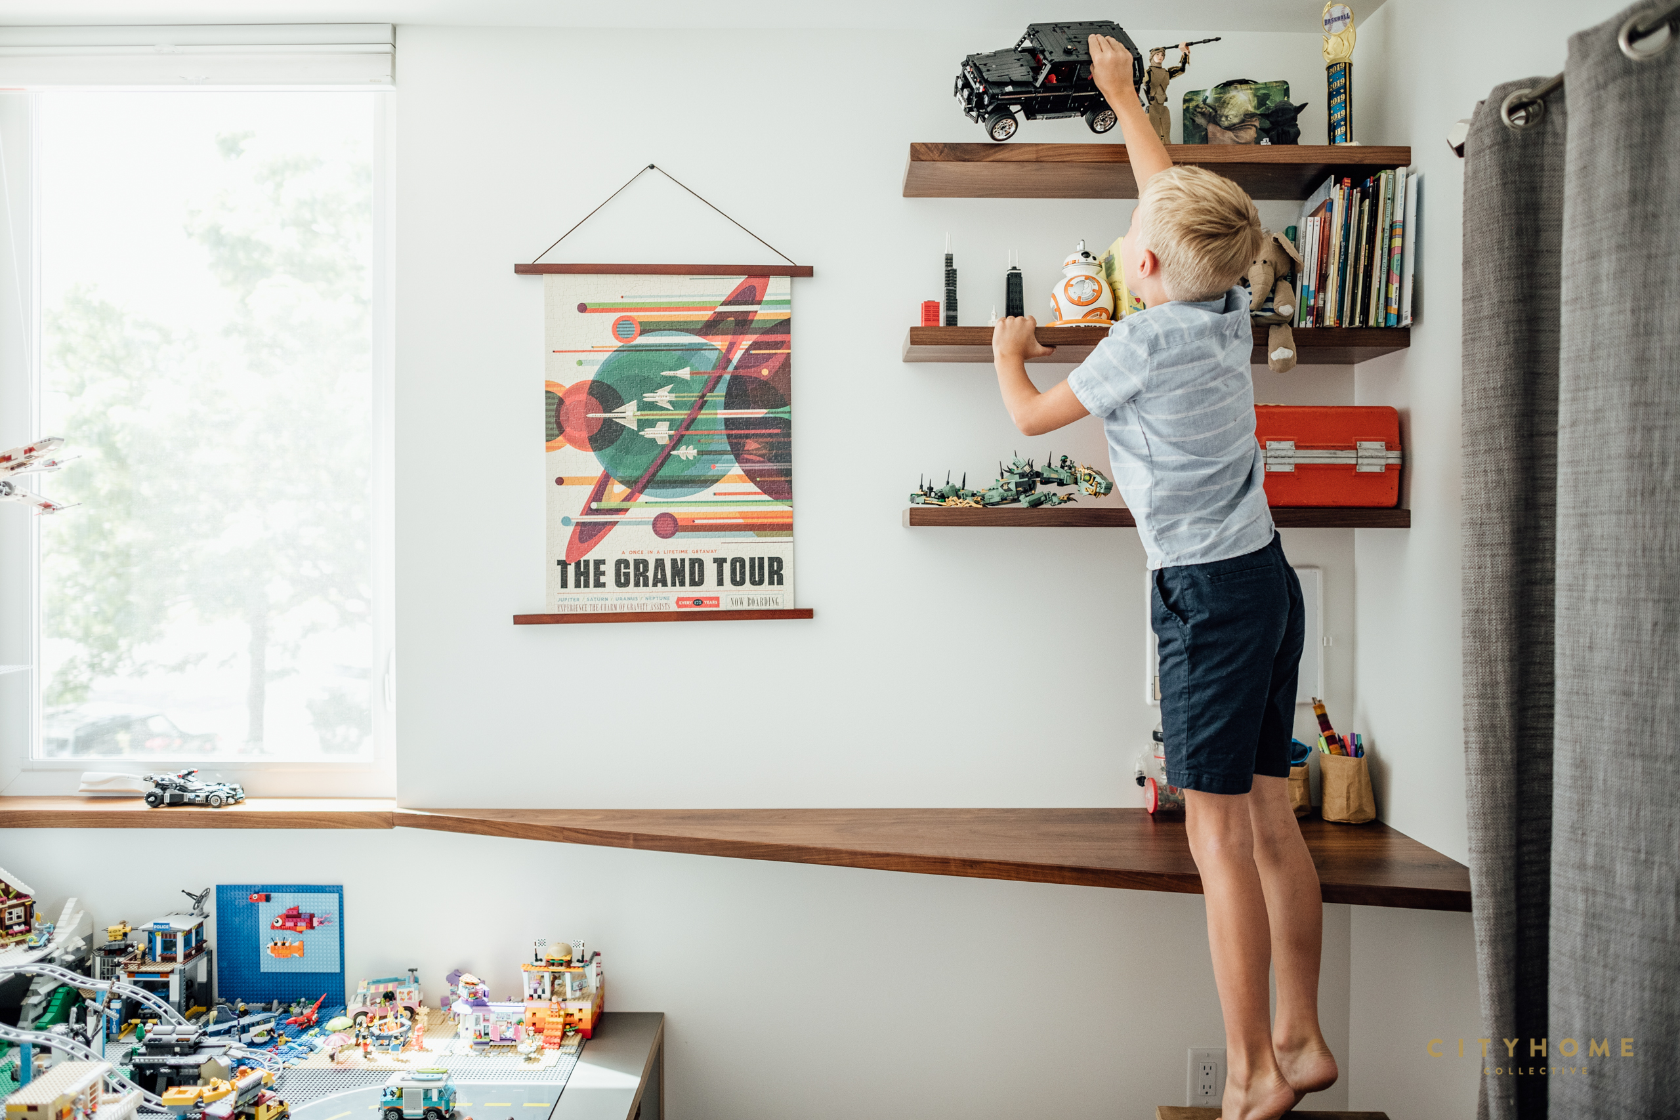
USE EVERY INCH: Any awkward, extra square footage was put to use: A corner of one bedroom was made into a cozy nook for their daughter, and an extra-long bed area in their son’s room made the perfect spot for a “building platform.”
BRING IN THE GREEN: The greenery so prominent in the home was no afterthought—planter boxes were built on top of kitchen cabinets, complete with a system of watering pipes underneath. It’s an ideal combination for the Flickers, who are self-professed “simultaneous homebodies and lovers of nature.”
This home and its inhabitants live so harmoniously together, it’s difficult to decipher the origin of this “chicken and egg” scenario. Did the Flickers make this home happy or did its happiness wear off on them? Both are true, it seems, in equal measure. Due in no small part to the connected nature of this space they’ve constructed, they spend a lot of time together in it, canning, working on art and pottery projects, gardening, reading, writing, LEGO-ing, and having dance parties. The Flickers have surrounded themselves not just with a beautiful home, but with “light, hints of nature, and items that are valuable to us because of the stories they tell.” When asked about the warmth the home seems to exude—a surprising amount, given the modern, near-austere shell of it—the Flickers remarked that the warmth was largely “accidental.” It came when the space they’d designed was filled with their art, textiles, a wash of greenery, and a few folks that love each other.
Add that, and warmth—the trademark of a well-loved home—kind of shines through…naturally.





As an architect and as a proponent of Passivhaus (a building methodology whereby homes are constructed to be 70% – 80% more efficient than average), Chris Price has, inevitably, wound up on the pages of our website in the past. Prior features include Treehaus and Summit Haus, both of which were celebrated as the beautiful, sustainable spaces they are. And yet, as Chris’s portfolio continues to expand, it becomes increasingly plausible that the most compelling aspect of his work might very well be his process, not the pretty finished products with which we’ve so frequently acquainted ourselves.
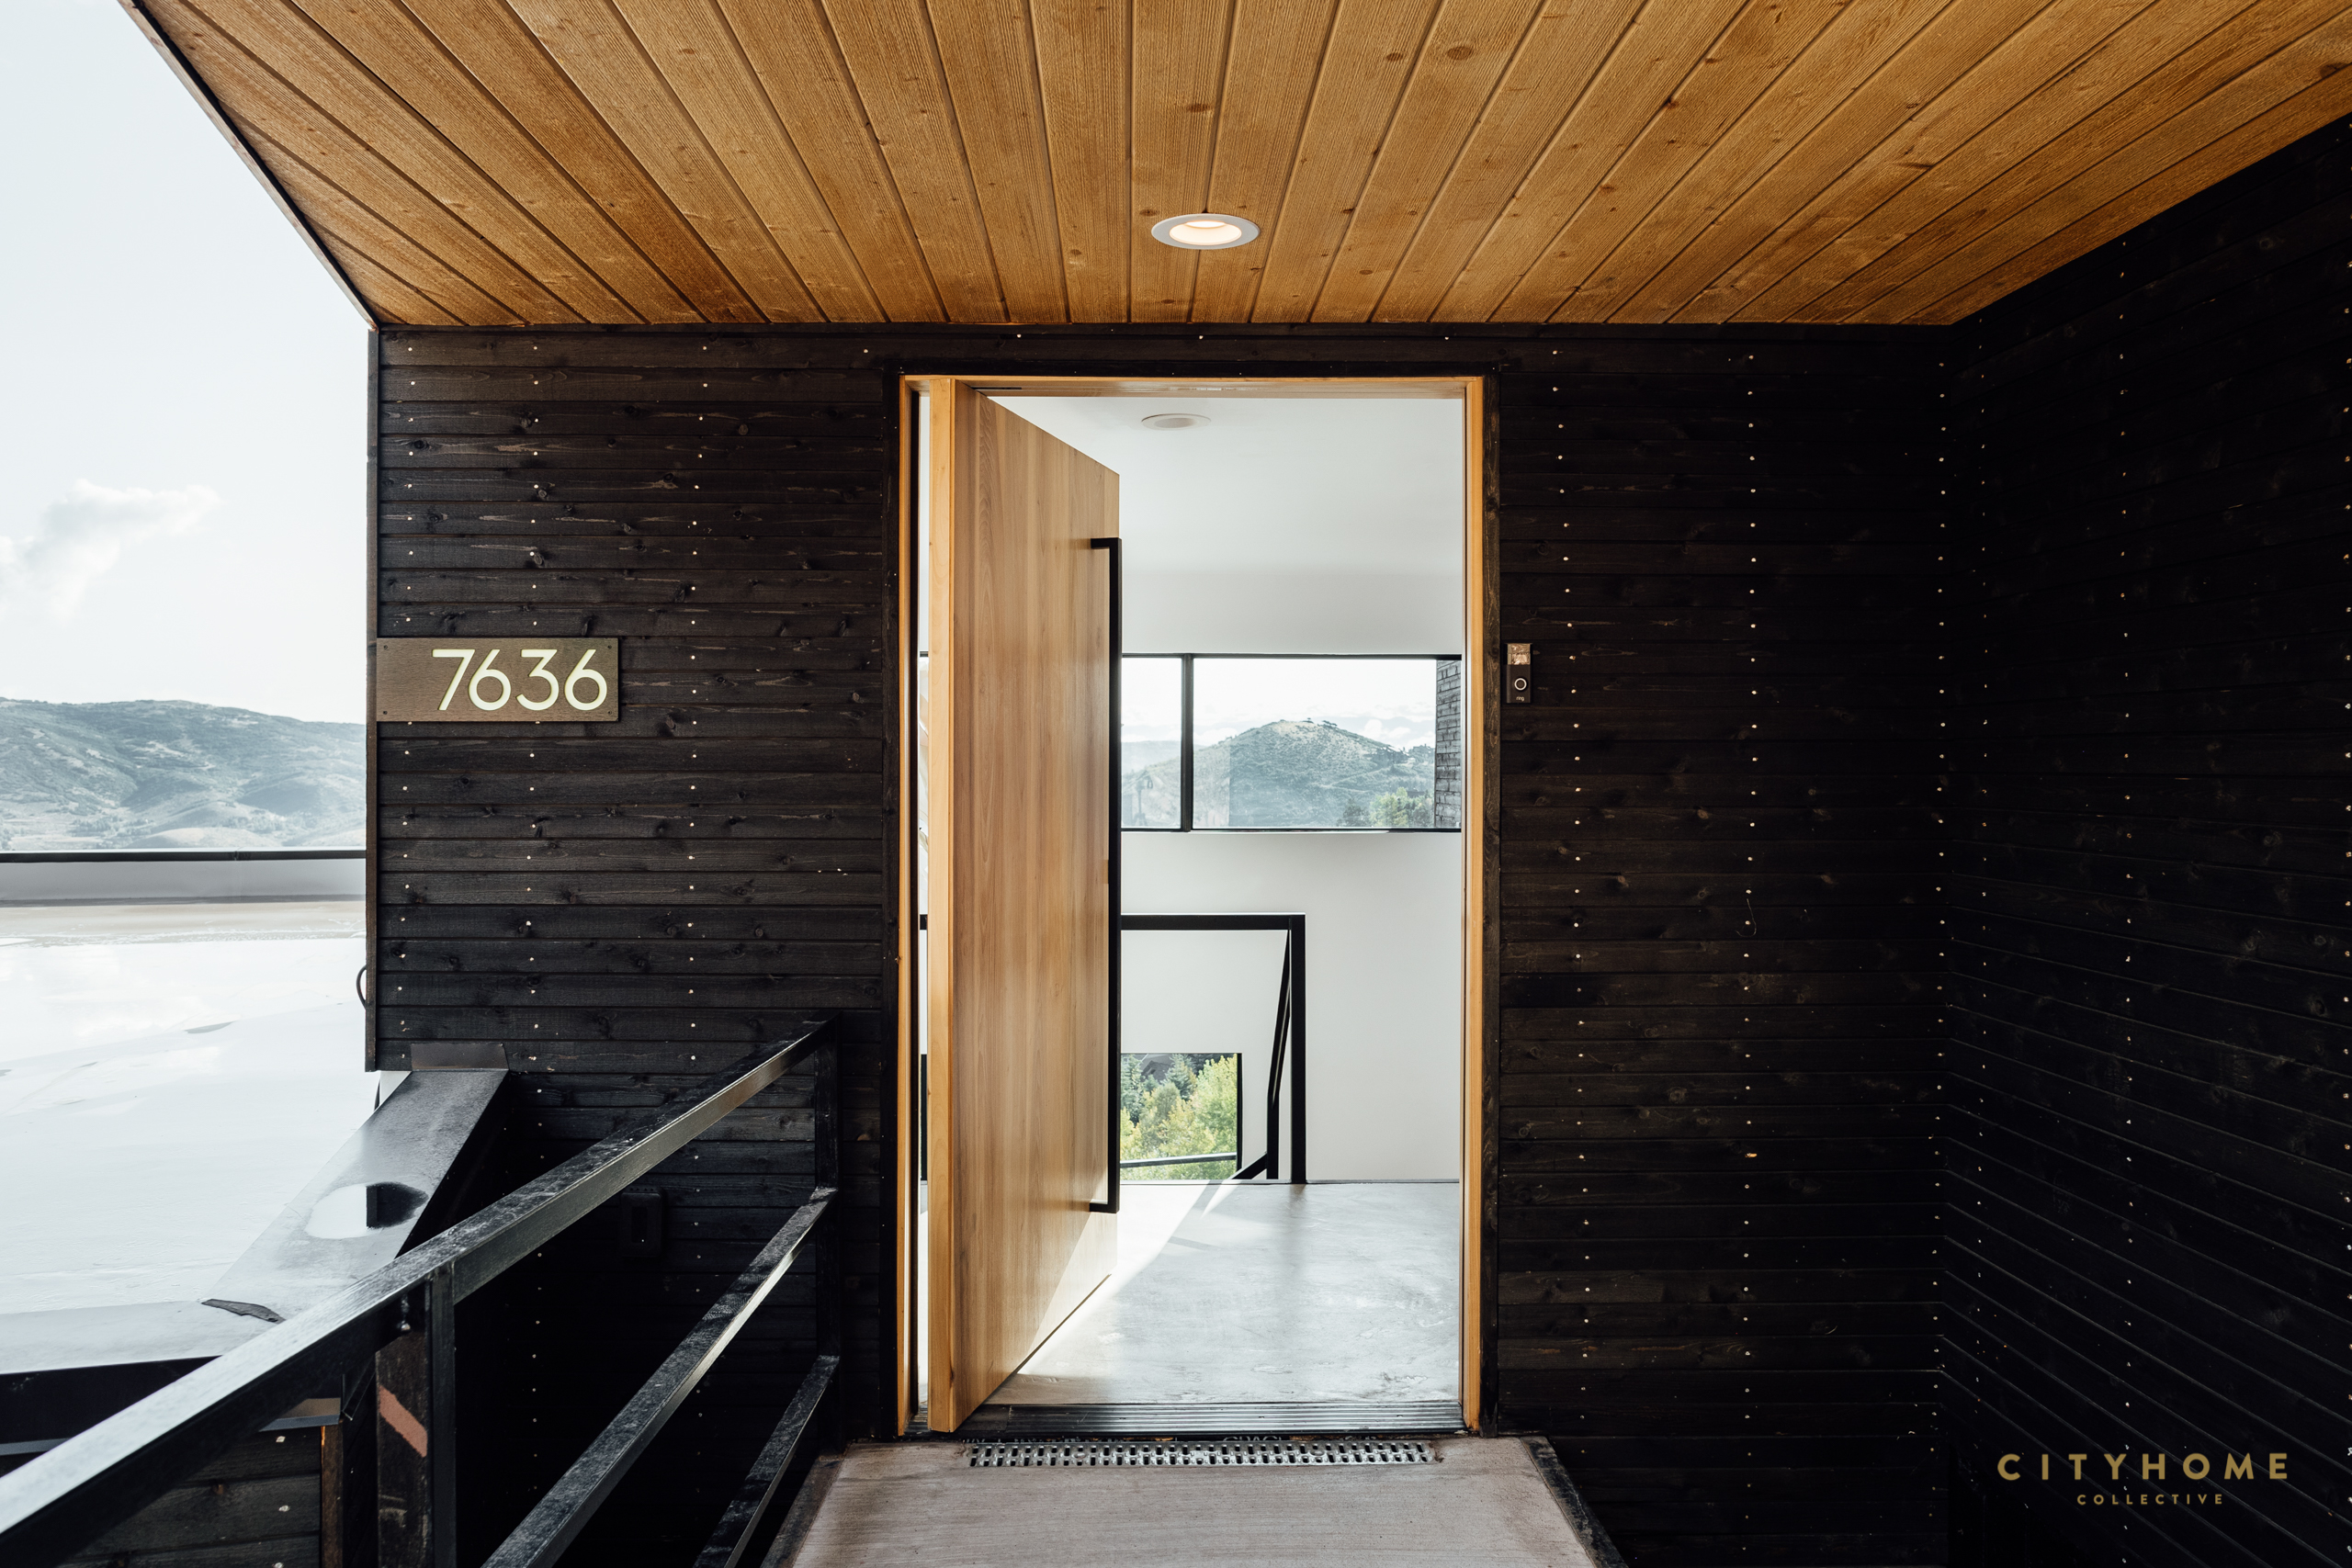
Simply put, there’s a purposefulness to Chris’s ethos that is wholly refreshing. He doesn’t fixate on vague esoteric ideas (as so many designers are wont to do), choosing instead to “find inspiration between client’s vision and the site’s unique features.” In doing so, he’s able to create homes that respond both to his client’s wishes and to the potential of the land on which they’re built. That’s not to say, however, that his work is not of the moment; it is, yet Chris is wary of getting swept up in trend-driven design. Says he, “For me, it is a balance of keeping in the ‘know’ by following influential modern architects, but also not falling into typical cliches, or trends that seem to run prevalent.” In keeping with this approach, his builds materialize with a degree of transparency and integrity that is certainly worth celebrating.
Case in point: The Wester House.
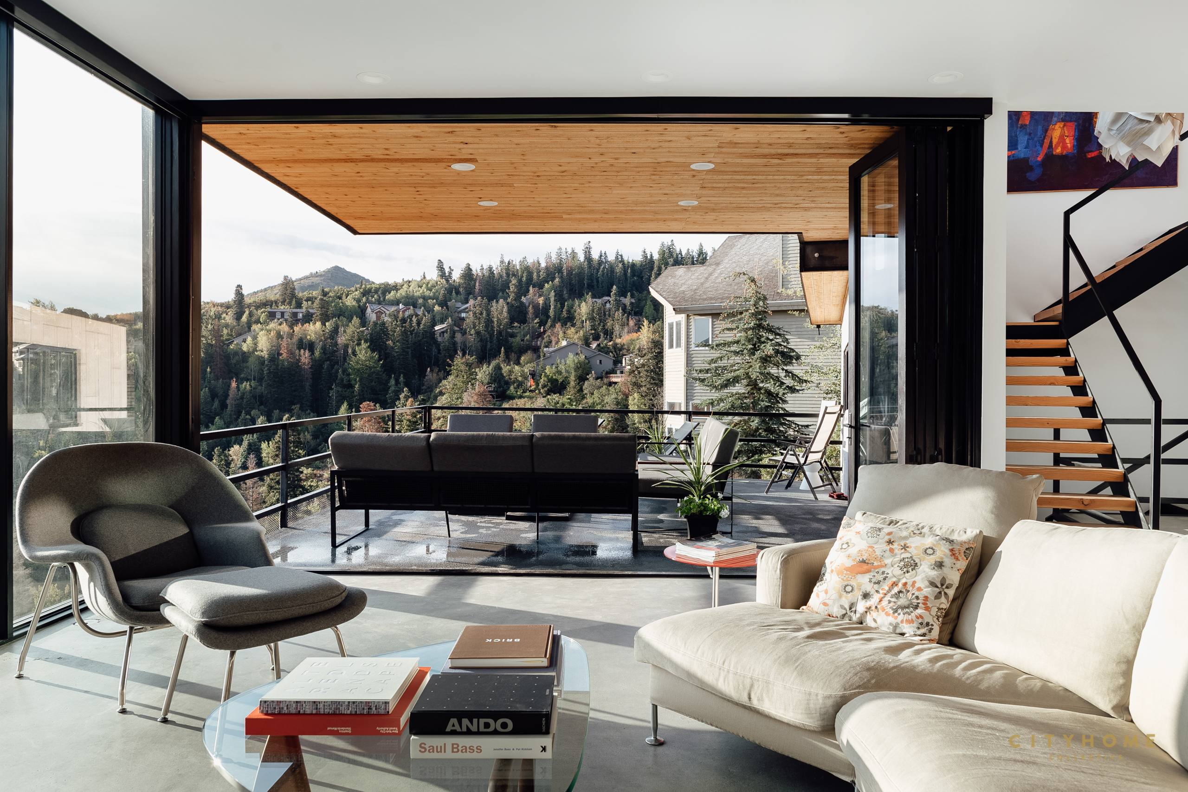
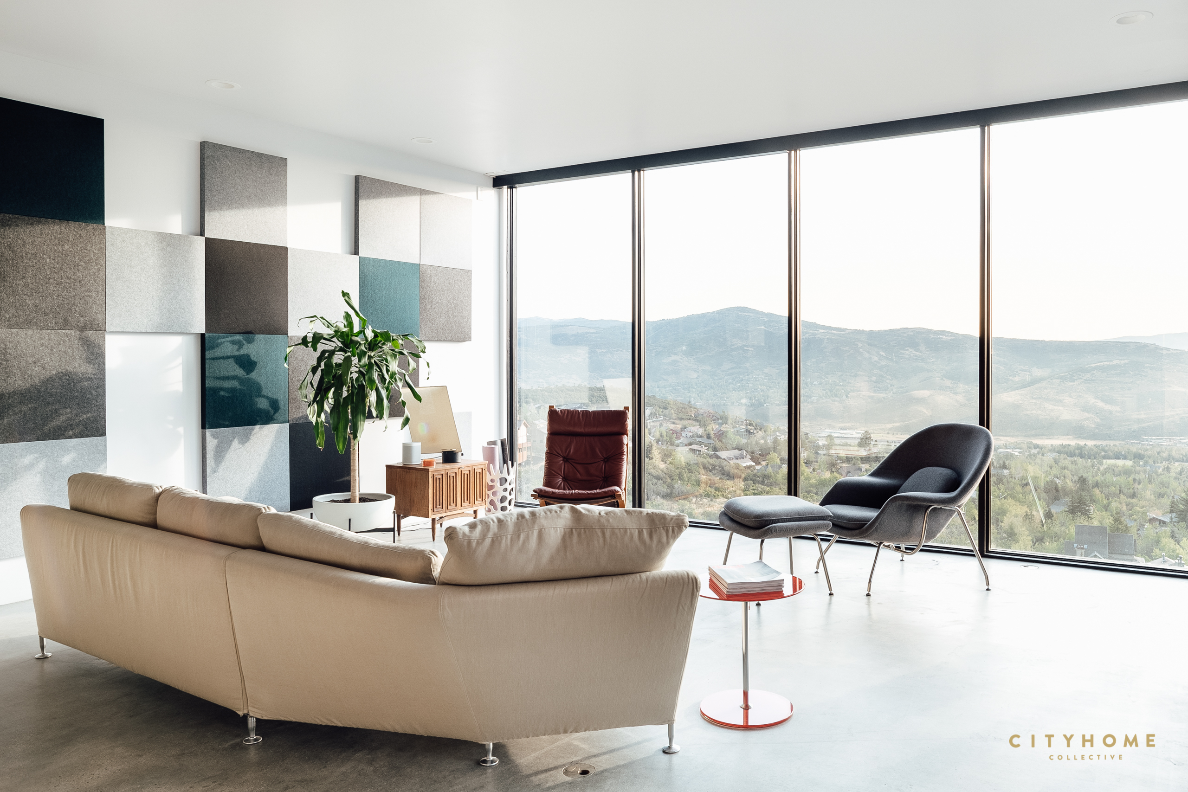
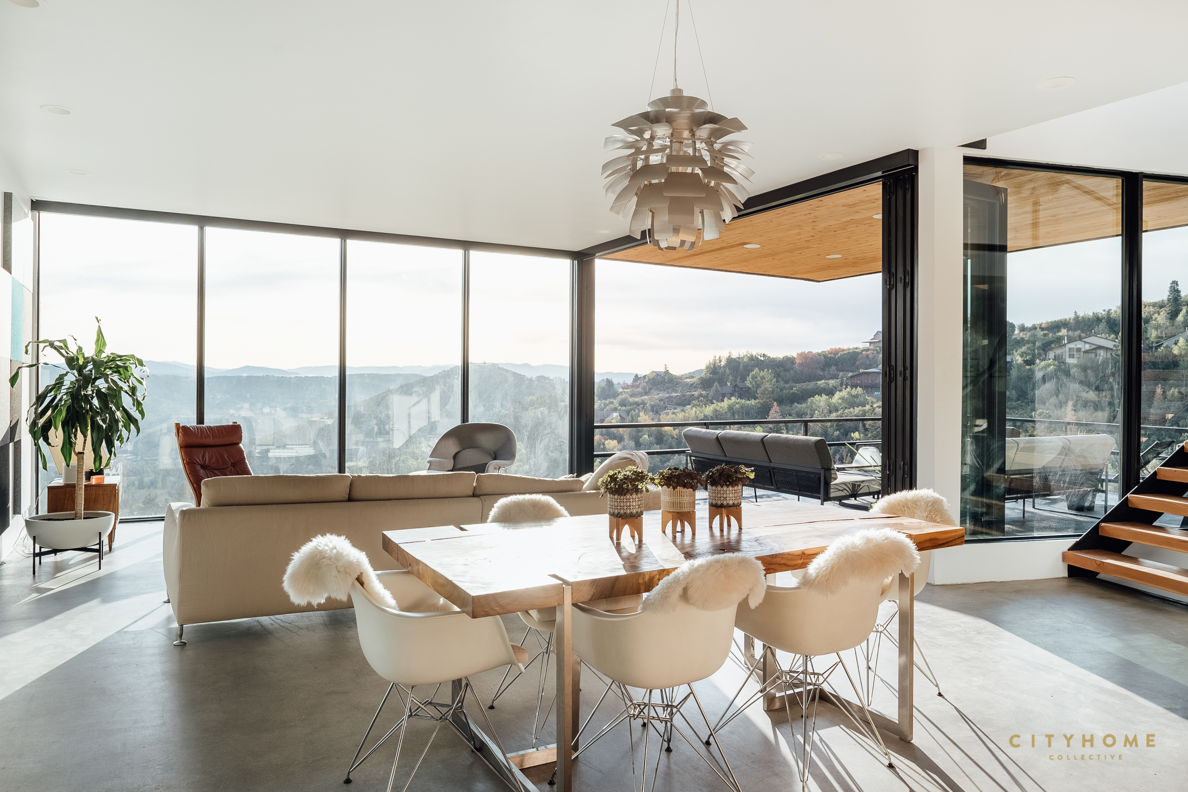
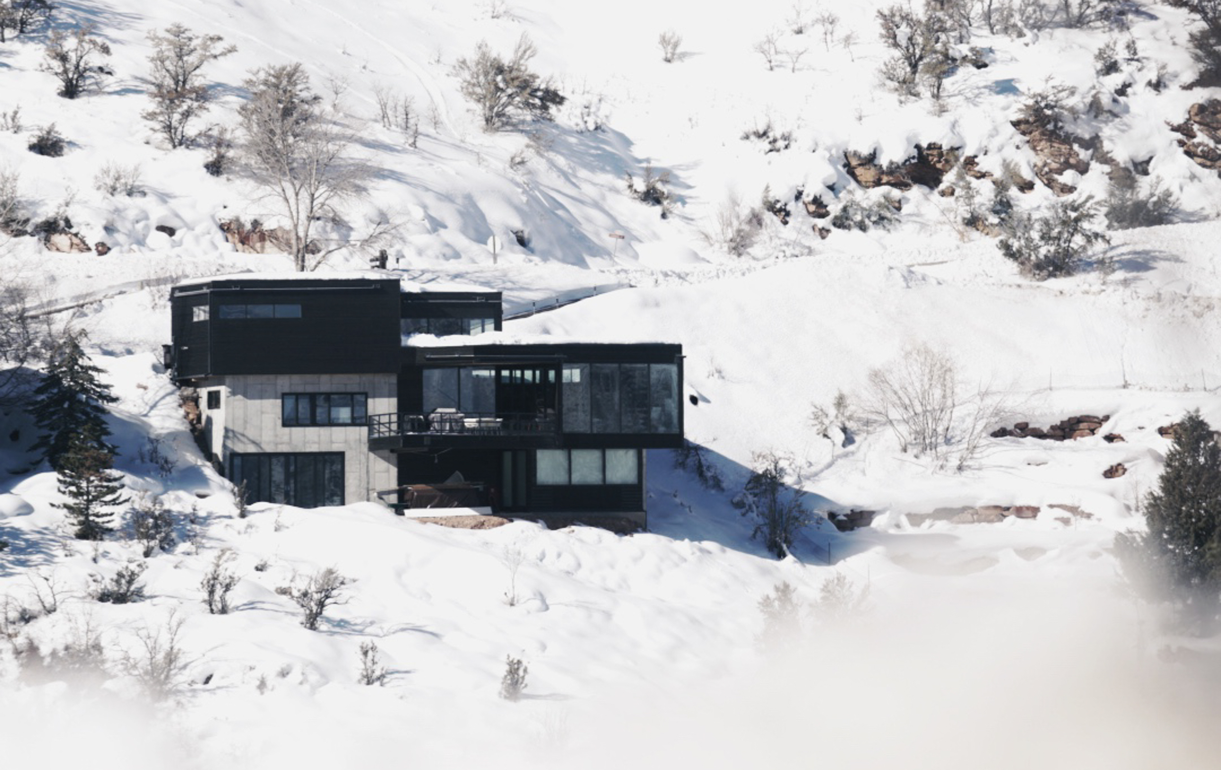
One of Chris’s newest projects, The Wester House is a smart embodiment of both practical design ingenuity and aesthetic aspiration. Not only did the home’s commissioner want the structure to be more architecturally forward than others in the neighborhood, but the steep downhill grade of the lot required that creativity play a central role in orienting the house on the surrounding land. Rather than trying to reshape the land with retaining walls, the home was built to flow with the slope, with spaces staggered down the hillside and culminating in an artist’s studio. The design also placed heavy emphasis on usability and connection to the natural surroundings—both of which are embodied in the retractable wall of glass that connects main-floor living areas to a covered deck overlooking the mountainous terrain. The tiered, cedar-panel-clad silhouette of the resulting structure is unfussy but compelling nonetheless.

Both the home’s wall of glass and its placement—not on, but rather into the hill—are perfect indicators of precisely the kind of designer Chris is. His aim is not to impose an indulgent ideology or vision onto a site, but instead to fuse his principles, his clients’ wishes, and the land’s features into one cohesive design. He prefers intuitive solutions to overly complicated ones and, consequently, the spaces and structures he has had a hand in give off an air of honesty, transparency, and deliberateness. They’re aspirational without being overly dogmatic. They’re striking in their simplicity.
In describing the space, the owner likens The Wester House to the Duchess of Cambridge: bespoke, restrained, and deliberate. Its classically modern look is conspicuous without being pretentious or vainglorious, resulting in a home that embodies the best qualities of style and sophistication.
“Eating well means eating not only what’s good for us, but also what appeals to our bodies, minds, and spirits. It means finding the foods that we’re hungry for.” – Page Westover
We fiercely subscribe to the ideology that “space shapes life,” so when we come across others who believe the same, we take notice (and notes, wherever we can). After spending an afternoon delightedly drifting around the grounds of Snuck Farm, we can safely attest that Page Westover—owner, founder, and farmer—believes the same.
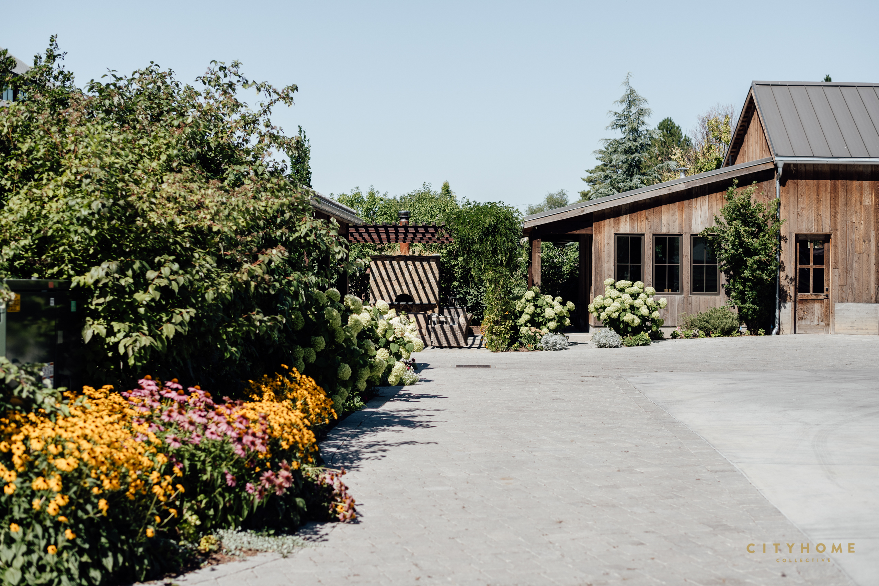
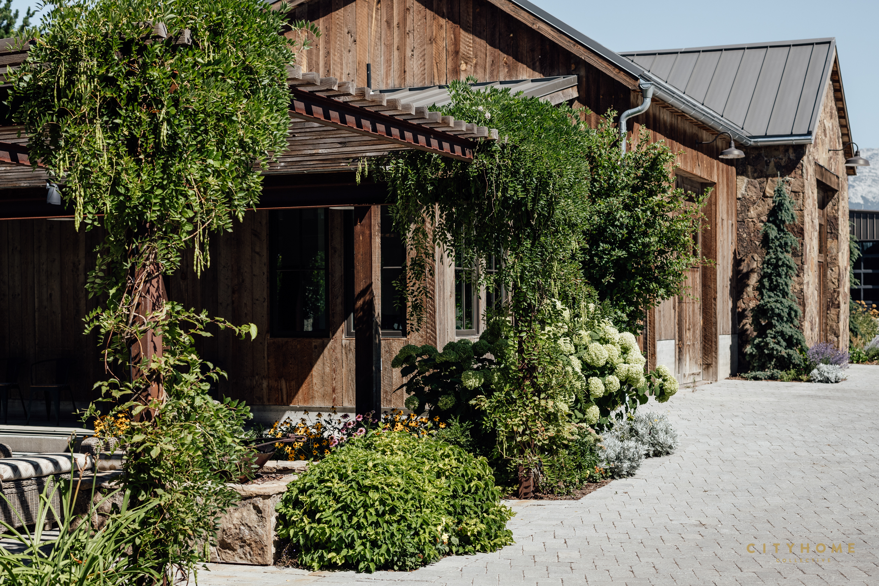
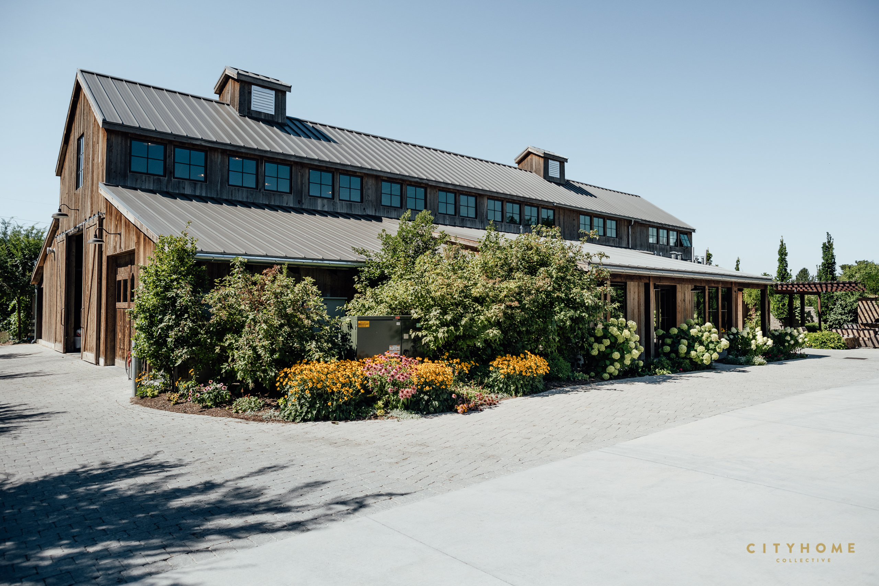
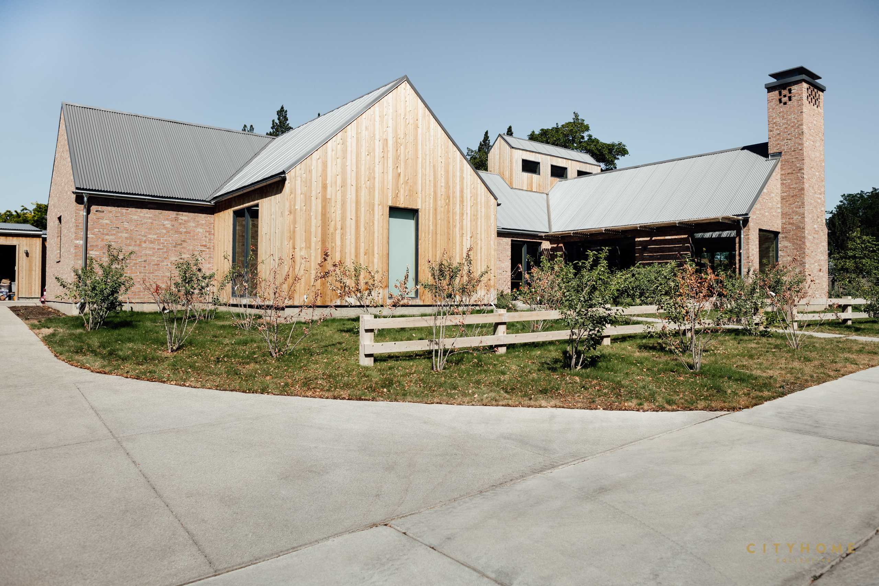
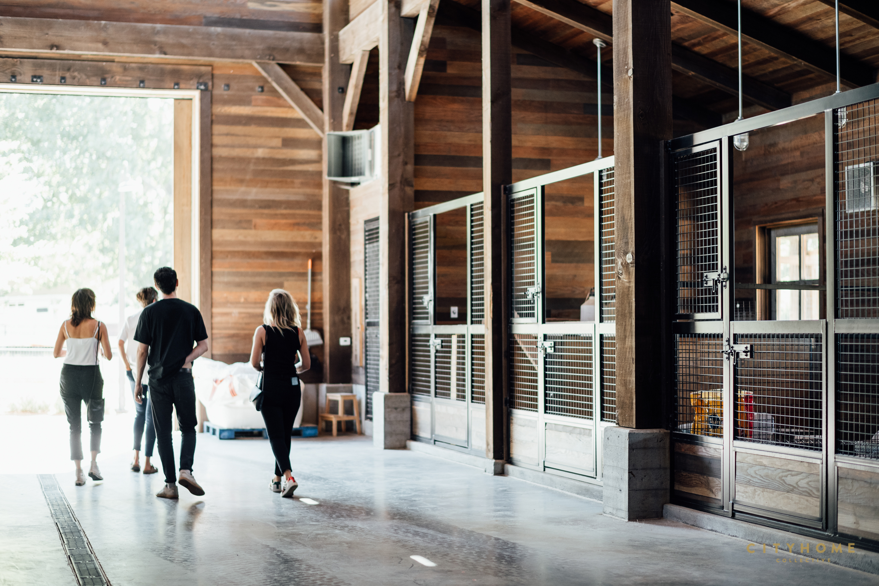
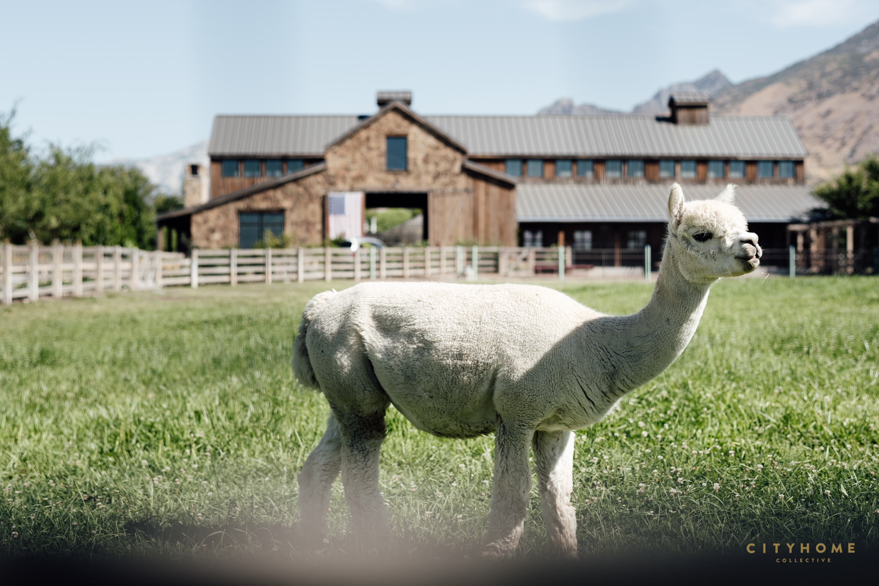
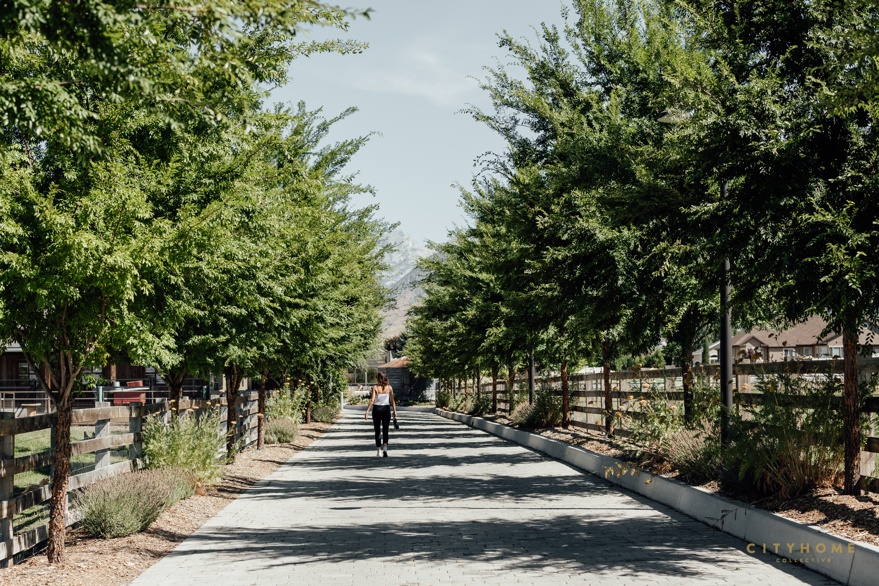
When you see the structure, set back from the bourgeoning development of present-day Pleasant Grove, it doesn’t so much feel like you’ve stepped back in time, but rather stepped forward—taken a leap from the chaotic discord of today and landed in an age when people have just figured everything out. A beautiful barn beside a striking home. Not too much space. In fact, just enough. Clean, happy animals roaming the grounds and a soilless greenhouse that grows clean, happy greens year-round. The barn itself is beautifully designed and looks as much like it’s been standing for generations as it does the actualization of some modern, utopian dream.
It makes sense, really. Housing food that fills the soul in a space that does the same isn’t rocket science. This is the beautiful marriage of good intention and good design, and it seems so natural that it’s a wonder more don’t follow the same model.
In a modern world, Snuck Farm stands in quiet resistance to the mayhem. The structure is a beacon, calling out to like-minded people who simply want to EAT WELL. DO GOOD.


Page Westover, founder of Snuck, inherited the land from a few generations’-worth of family members. And, while farming undeniably runs in Page’s veins, the decision to take up the cultivating lifestyle was a distinct choice, in this case. Born and raised in Pleasant Grove, Page couldn’t wait to graduate high school and make her exodus north. She studied Nutrition and Dietetics at Utah State University, and—in what was presumably a pleasant surprise to all involved—when she’d finished, Page came home. And it’s perhaps because this evolution began with separation that it feels a natural fit; it wasn’t the “slipping into” of a lifestyle, but rather an intentional selection of one.
She’d inherited roughly three and a half acres and wanted to honor the memory of her grandparents and her family—past, present, and future. “Farms are as unique as fingerprints,” says Page. “We pour so much of ourselves into them that they become extensions of our hopes, dreams, and values. They mean more than how we farm—they’re a reflection of why we farm.”
The greenhouse behind the barn is itself a work of art and houses the lion’s share of the farm’s production. The hydroponic method makes the best use of the farm’s limited acreage while saving about 90% of the standard water usage. A 4,000-gallon tank sits underneath the greenhouse and holds all the nutrients necessary for plant growth. These nutrients soak with recycled water into sponges surrounding each sprout. The idea, according to Page, is to “give everything the space it needs when it needs it.” When the sprout outgrows its space? It’s transplanted to one that suits it better. (The metaphors write themselves, at this point.)
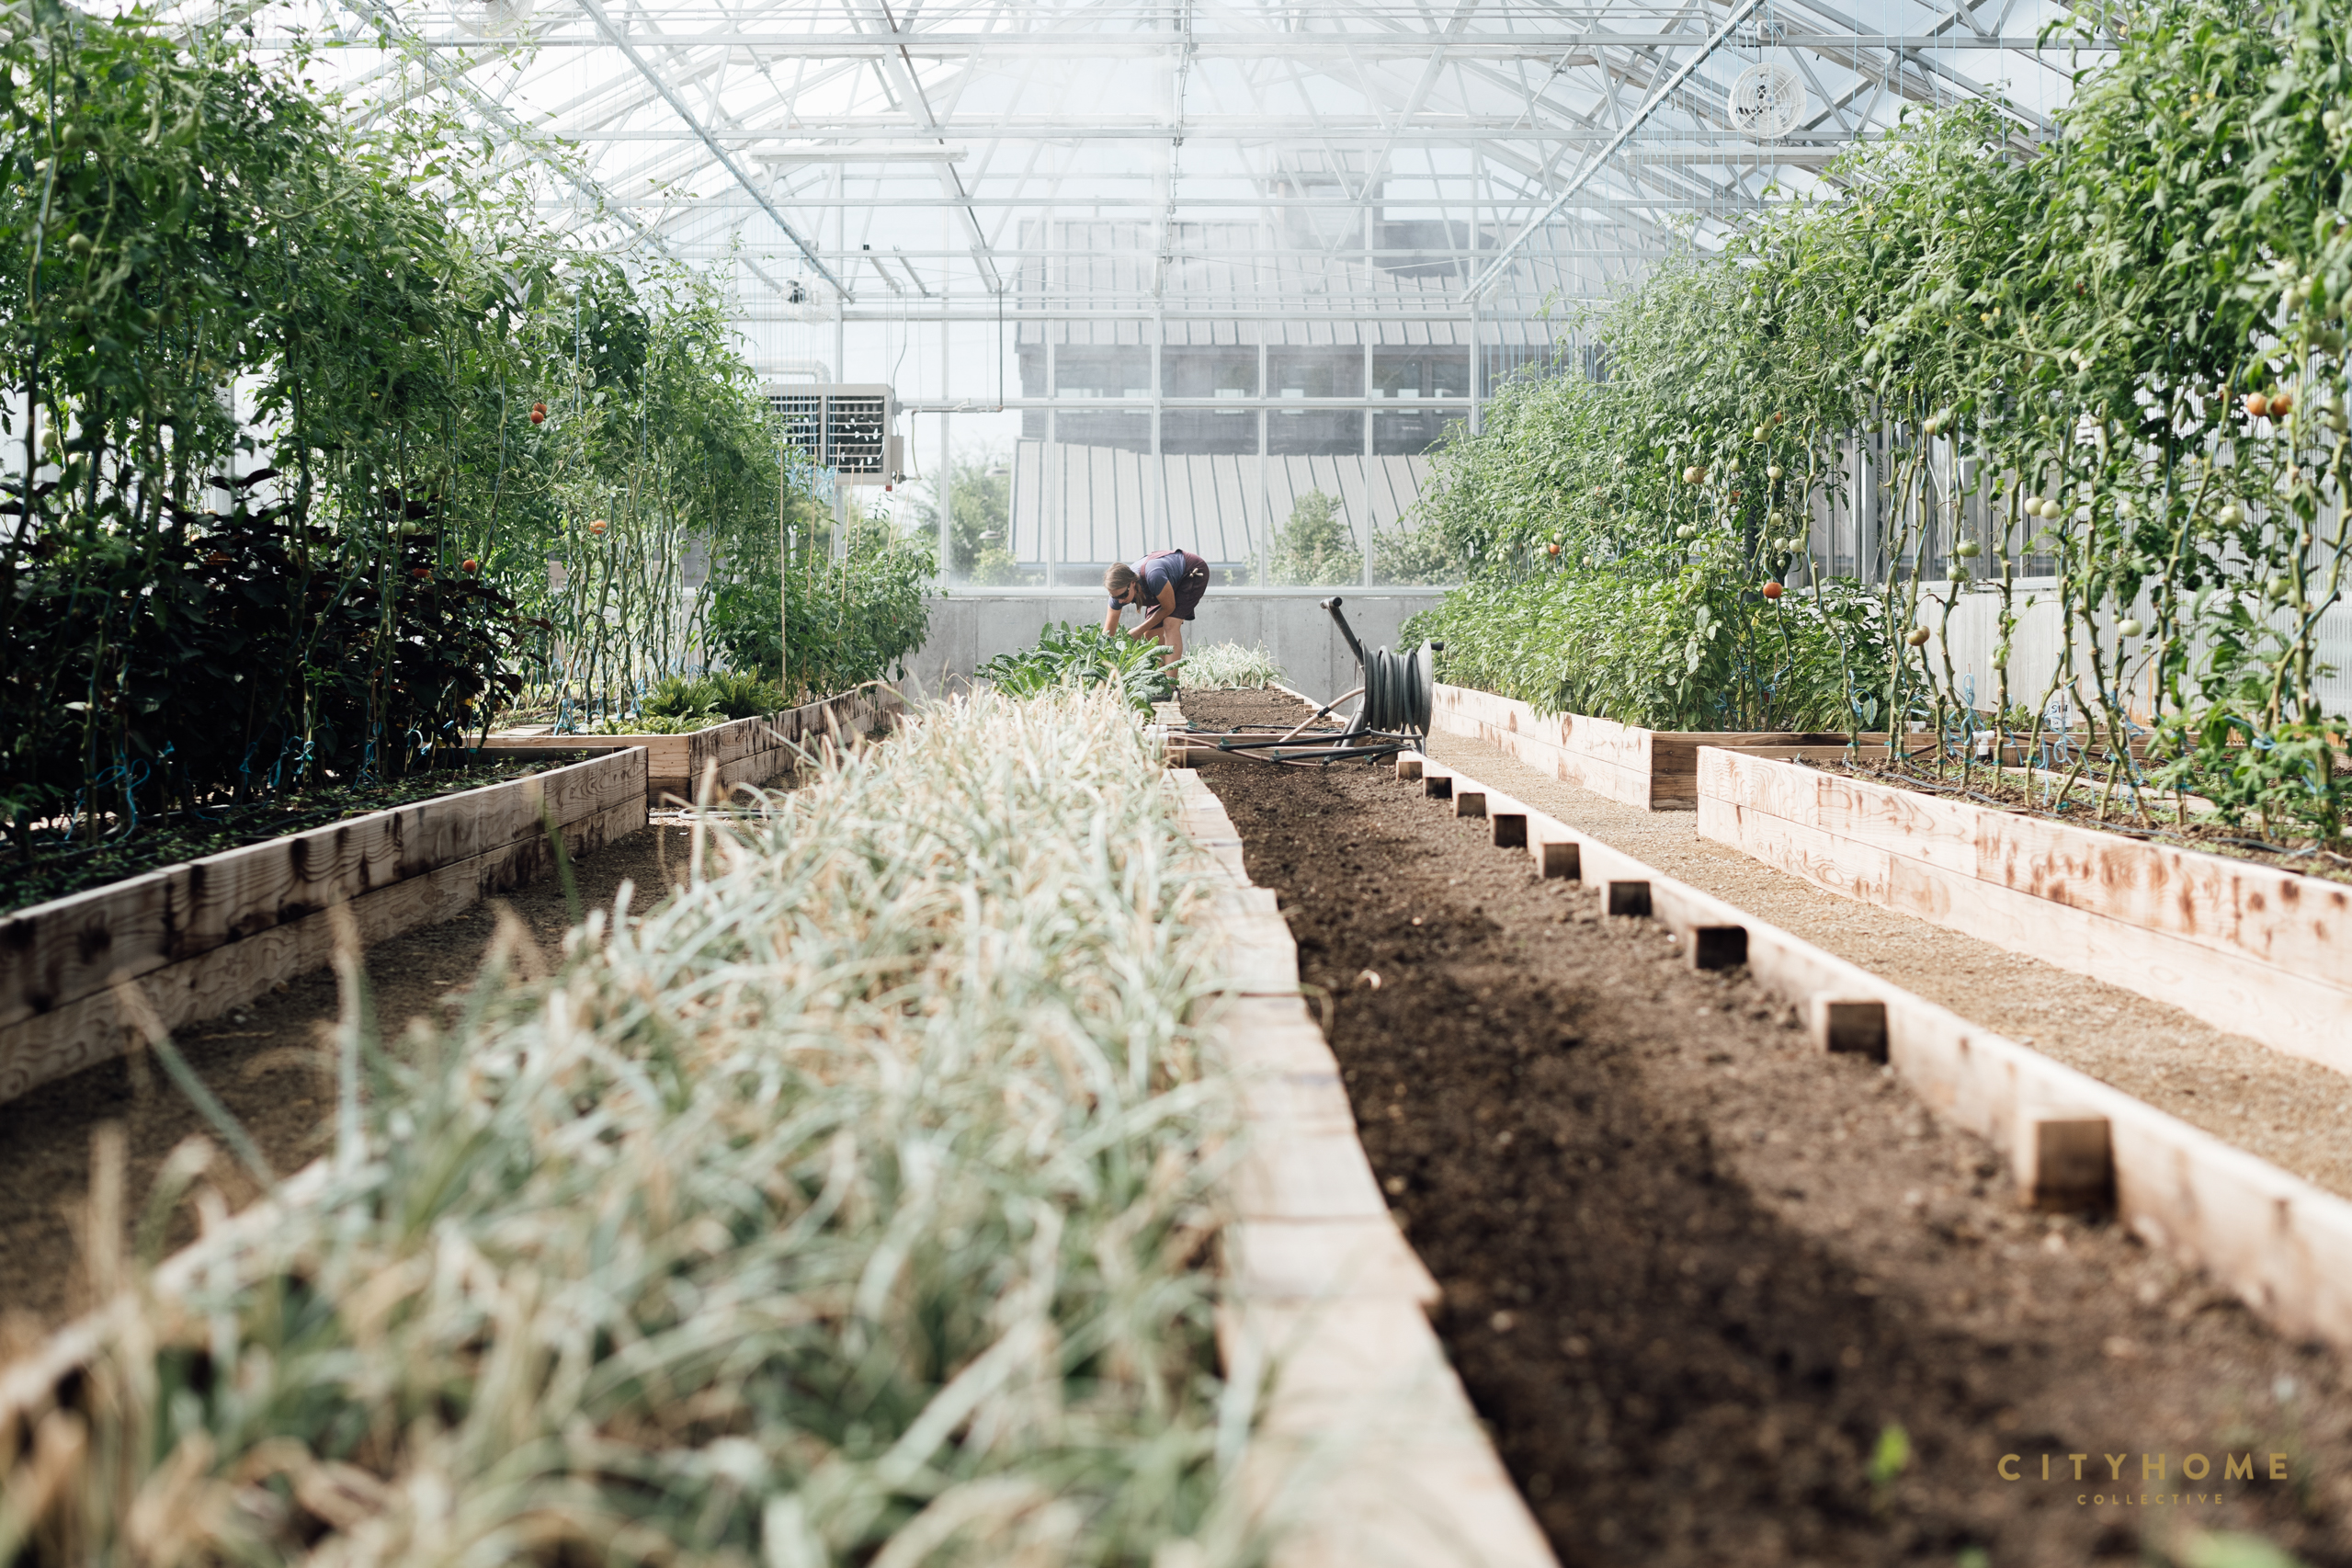


Herbs, veggies, and edible flowers are grown here year-round, sans chemical pesticides and herbicides, and—because of the soilless methods used—they’re able to grow up to eight times as much produce as they would using traditional methods. Snuck is four years along now, and, though this is the land’s first go as a commercial farm, it’s flourishing. There are about 150 subscription-based salad share customers each month, and 50-60 farmyard share customers (which includes organic, dirt-grown veggies as well as flowers, eggs, and honey). There’s a plant sale every May, as well as semi-regular classes and workshops in the kitchen, including a kids’ cooking class on Wednesdays.
The connected farm and residential spaces—the former courtesy of architect Warren Lloyd and lead architectural designer Louise Hill, the latter from Hill solely—are not generally open to the public; after all, Page, husband Brian, and their gaggle of children happen to live here (alpacas Cover Girl, Chocolate, and Nel also roam the grounds, along with a handful of chickens and happy watchdog Moby). Private though it may be, Snuck’s mission is as visible as that striking barn is from the road: “To be a force for good in our community while promoting sustainable community-based food production that benefits us all.”
Put simply, the story of Snuck is a lesson in good people, good ideas, and good design. It’s a story of tradition and innovation beautifully blended. It’s the story of legacies: those left to us and those we leave behind. Time will pass, seasons will change, and we will all, each of us, grow. And it is a privilege to grow.
sign up for snuck farm shares here
VISIT SNUCK’S FARM STAND HERE