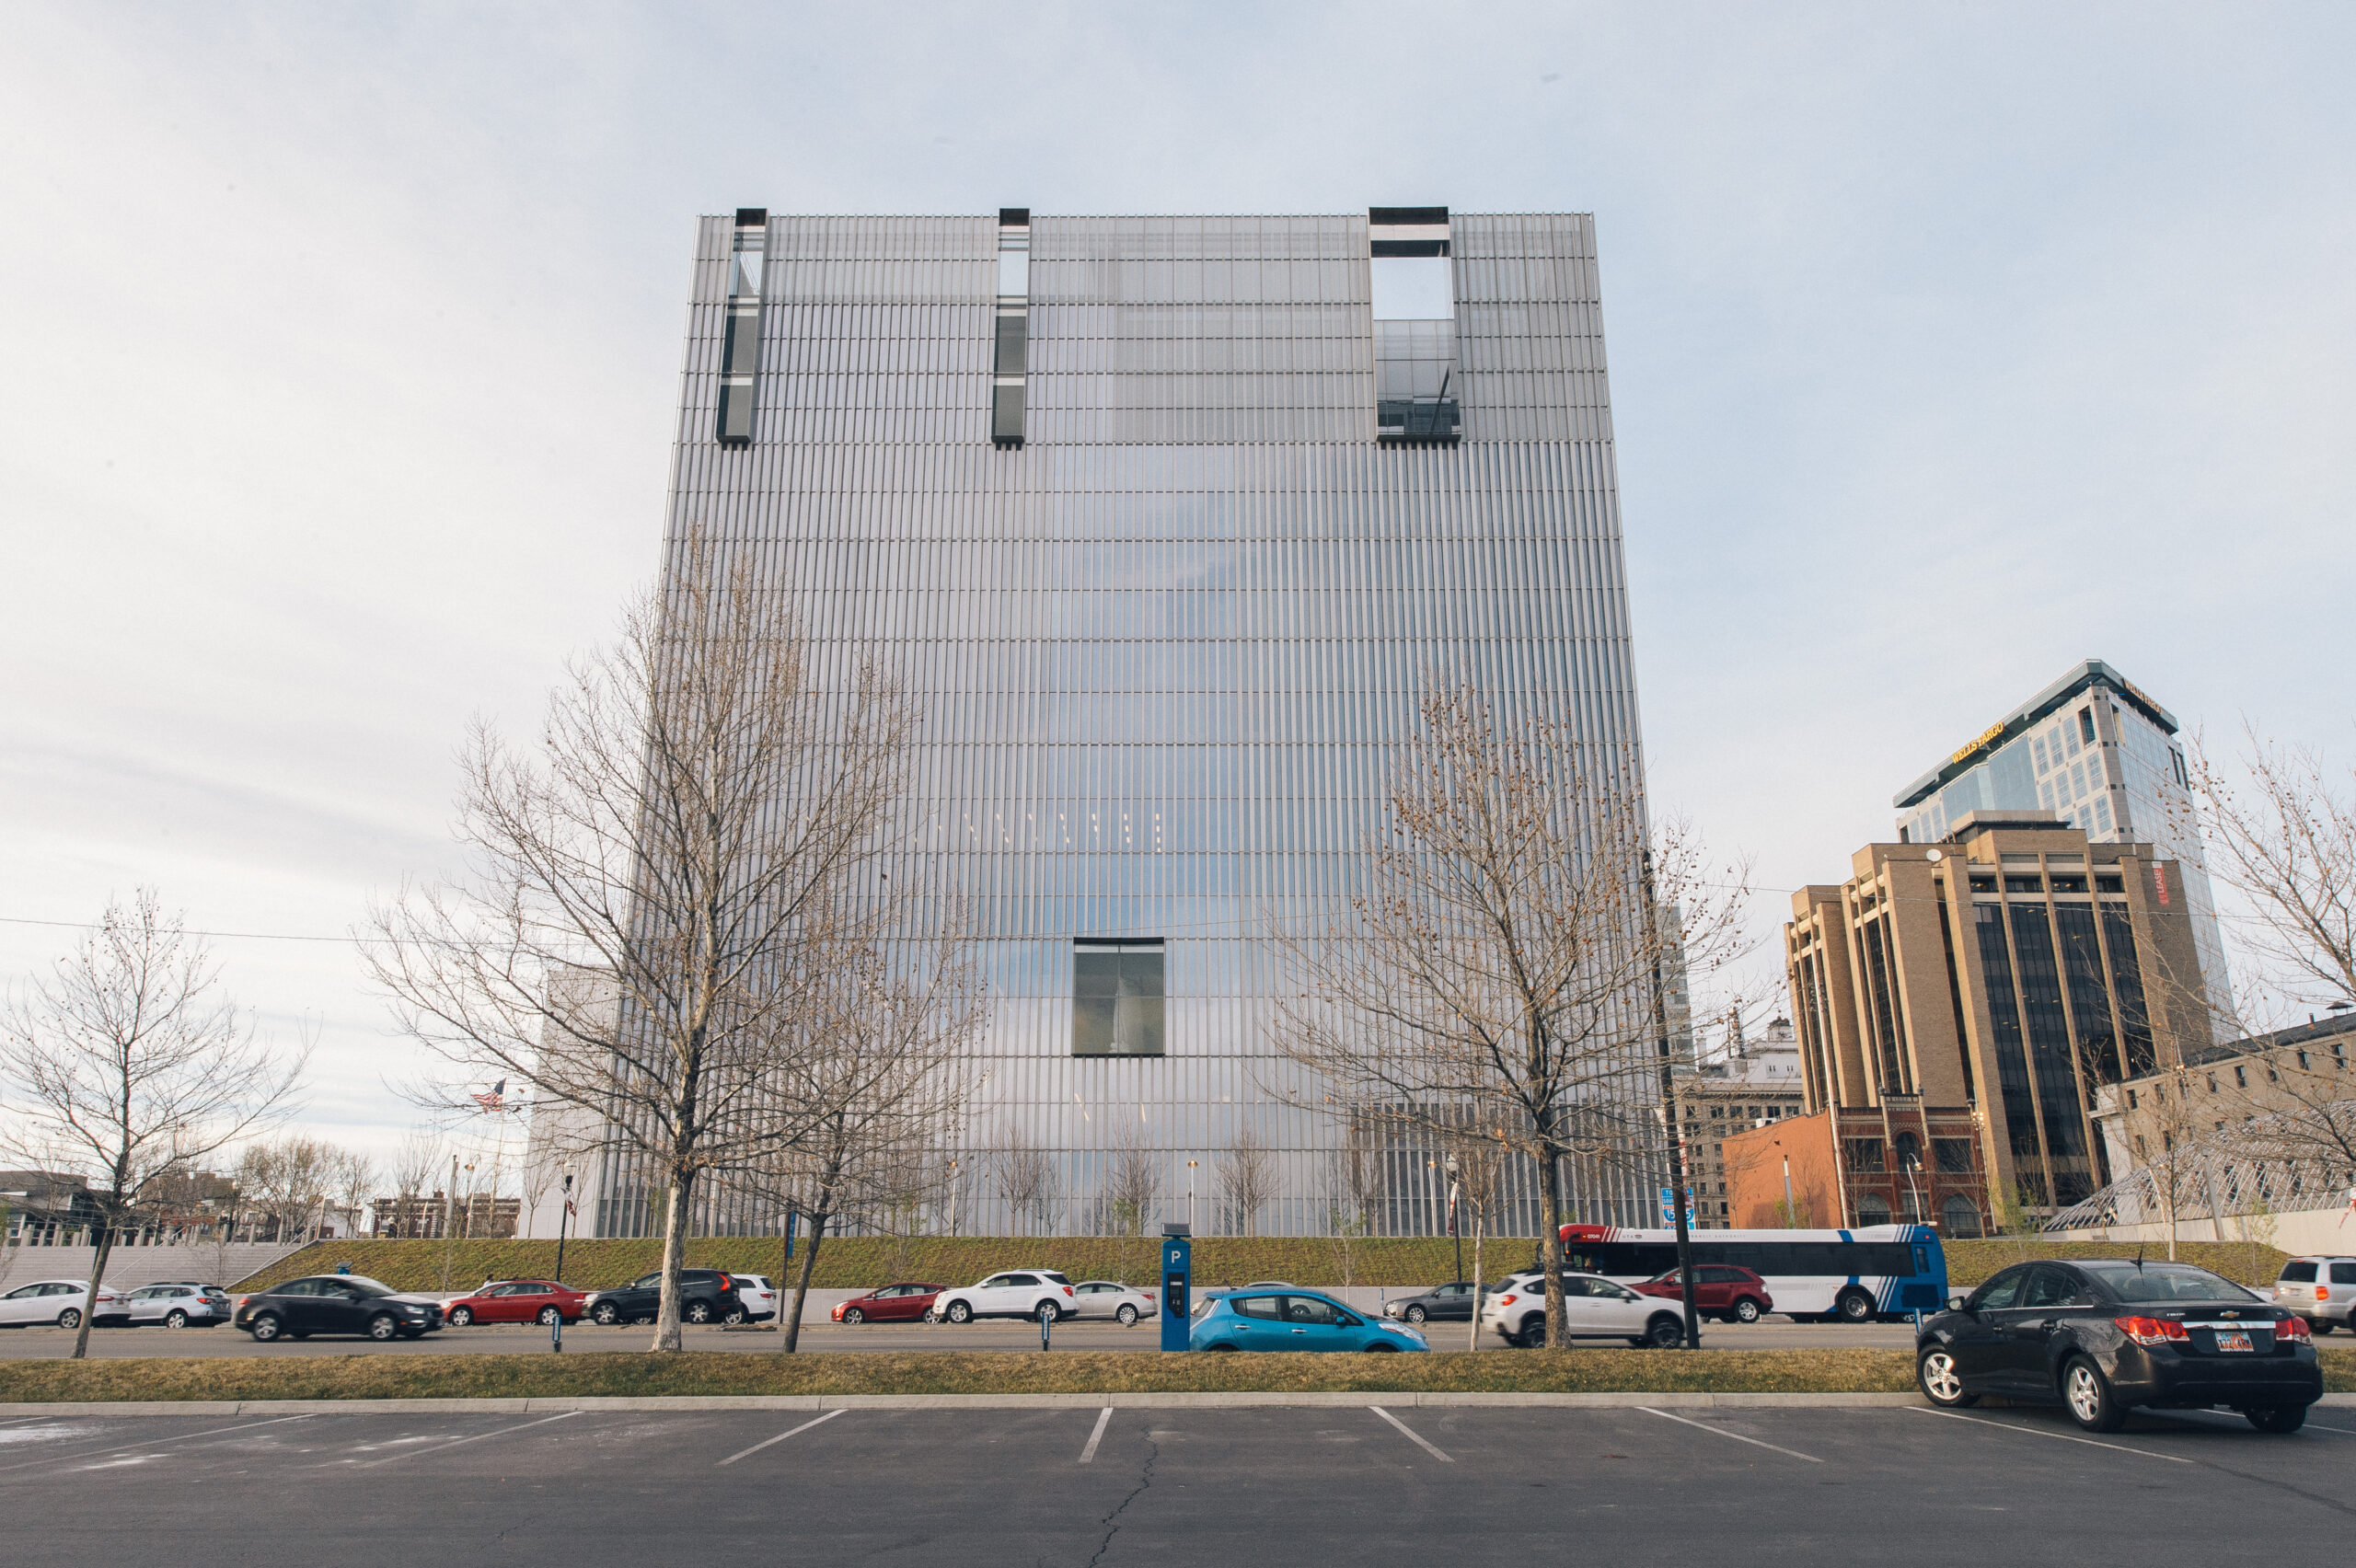
Salt Lake City has some incredible public buildings, but many of them are more than 100 years old [take the City & County Building or the State Capitol, to name a beautiful pair]. When it comes to government buildings with killer modern architecture, it’s long been the downtown Public Library and…not much else. That’s precisely why we’re so excited about the relatively new [and slightly controversial] federal courthouse at the corner of 400 South and West Temple. Designed by Thomas Phifer and Partners, a New York-based architecture firm known for their stunning glass buildings, the courthouse brings a welcome level of architectural sophistication to the downtown skyline.
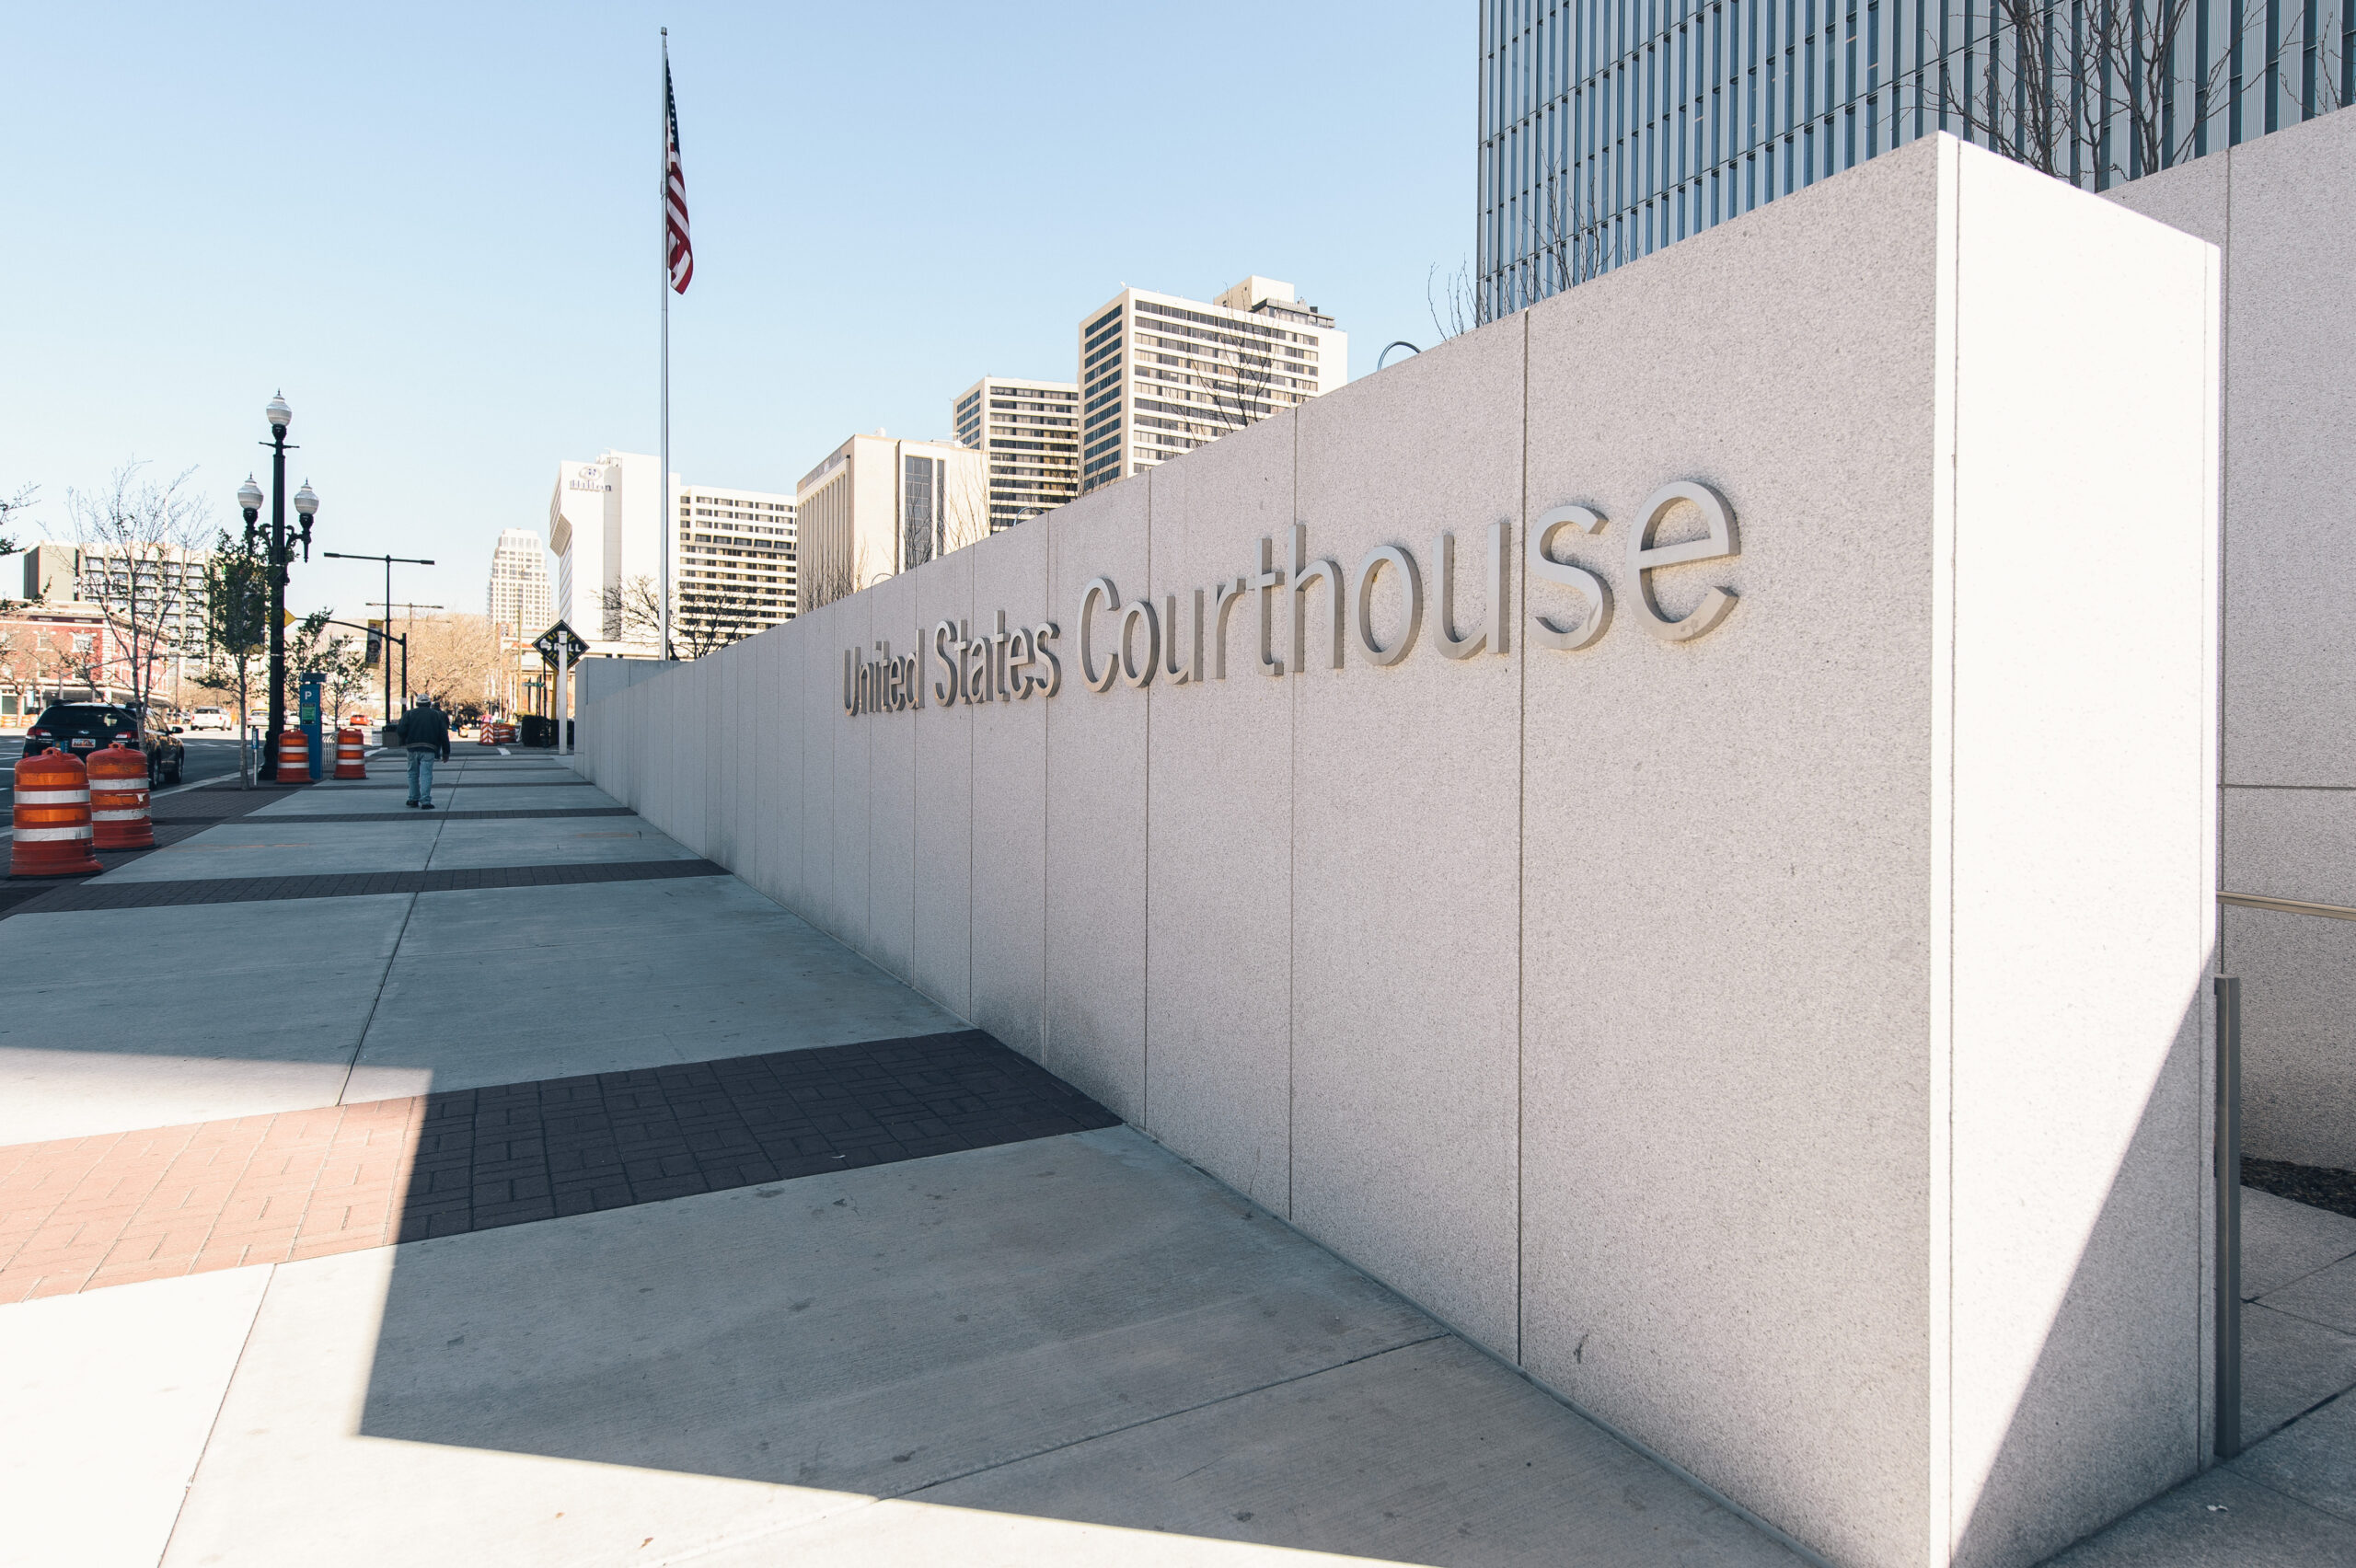
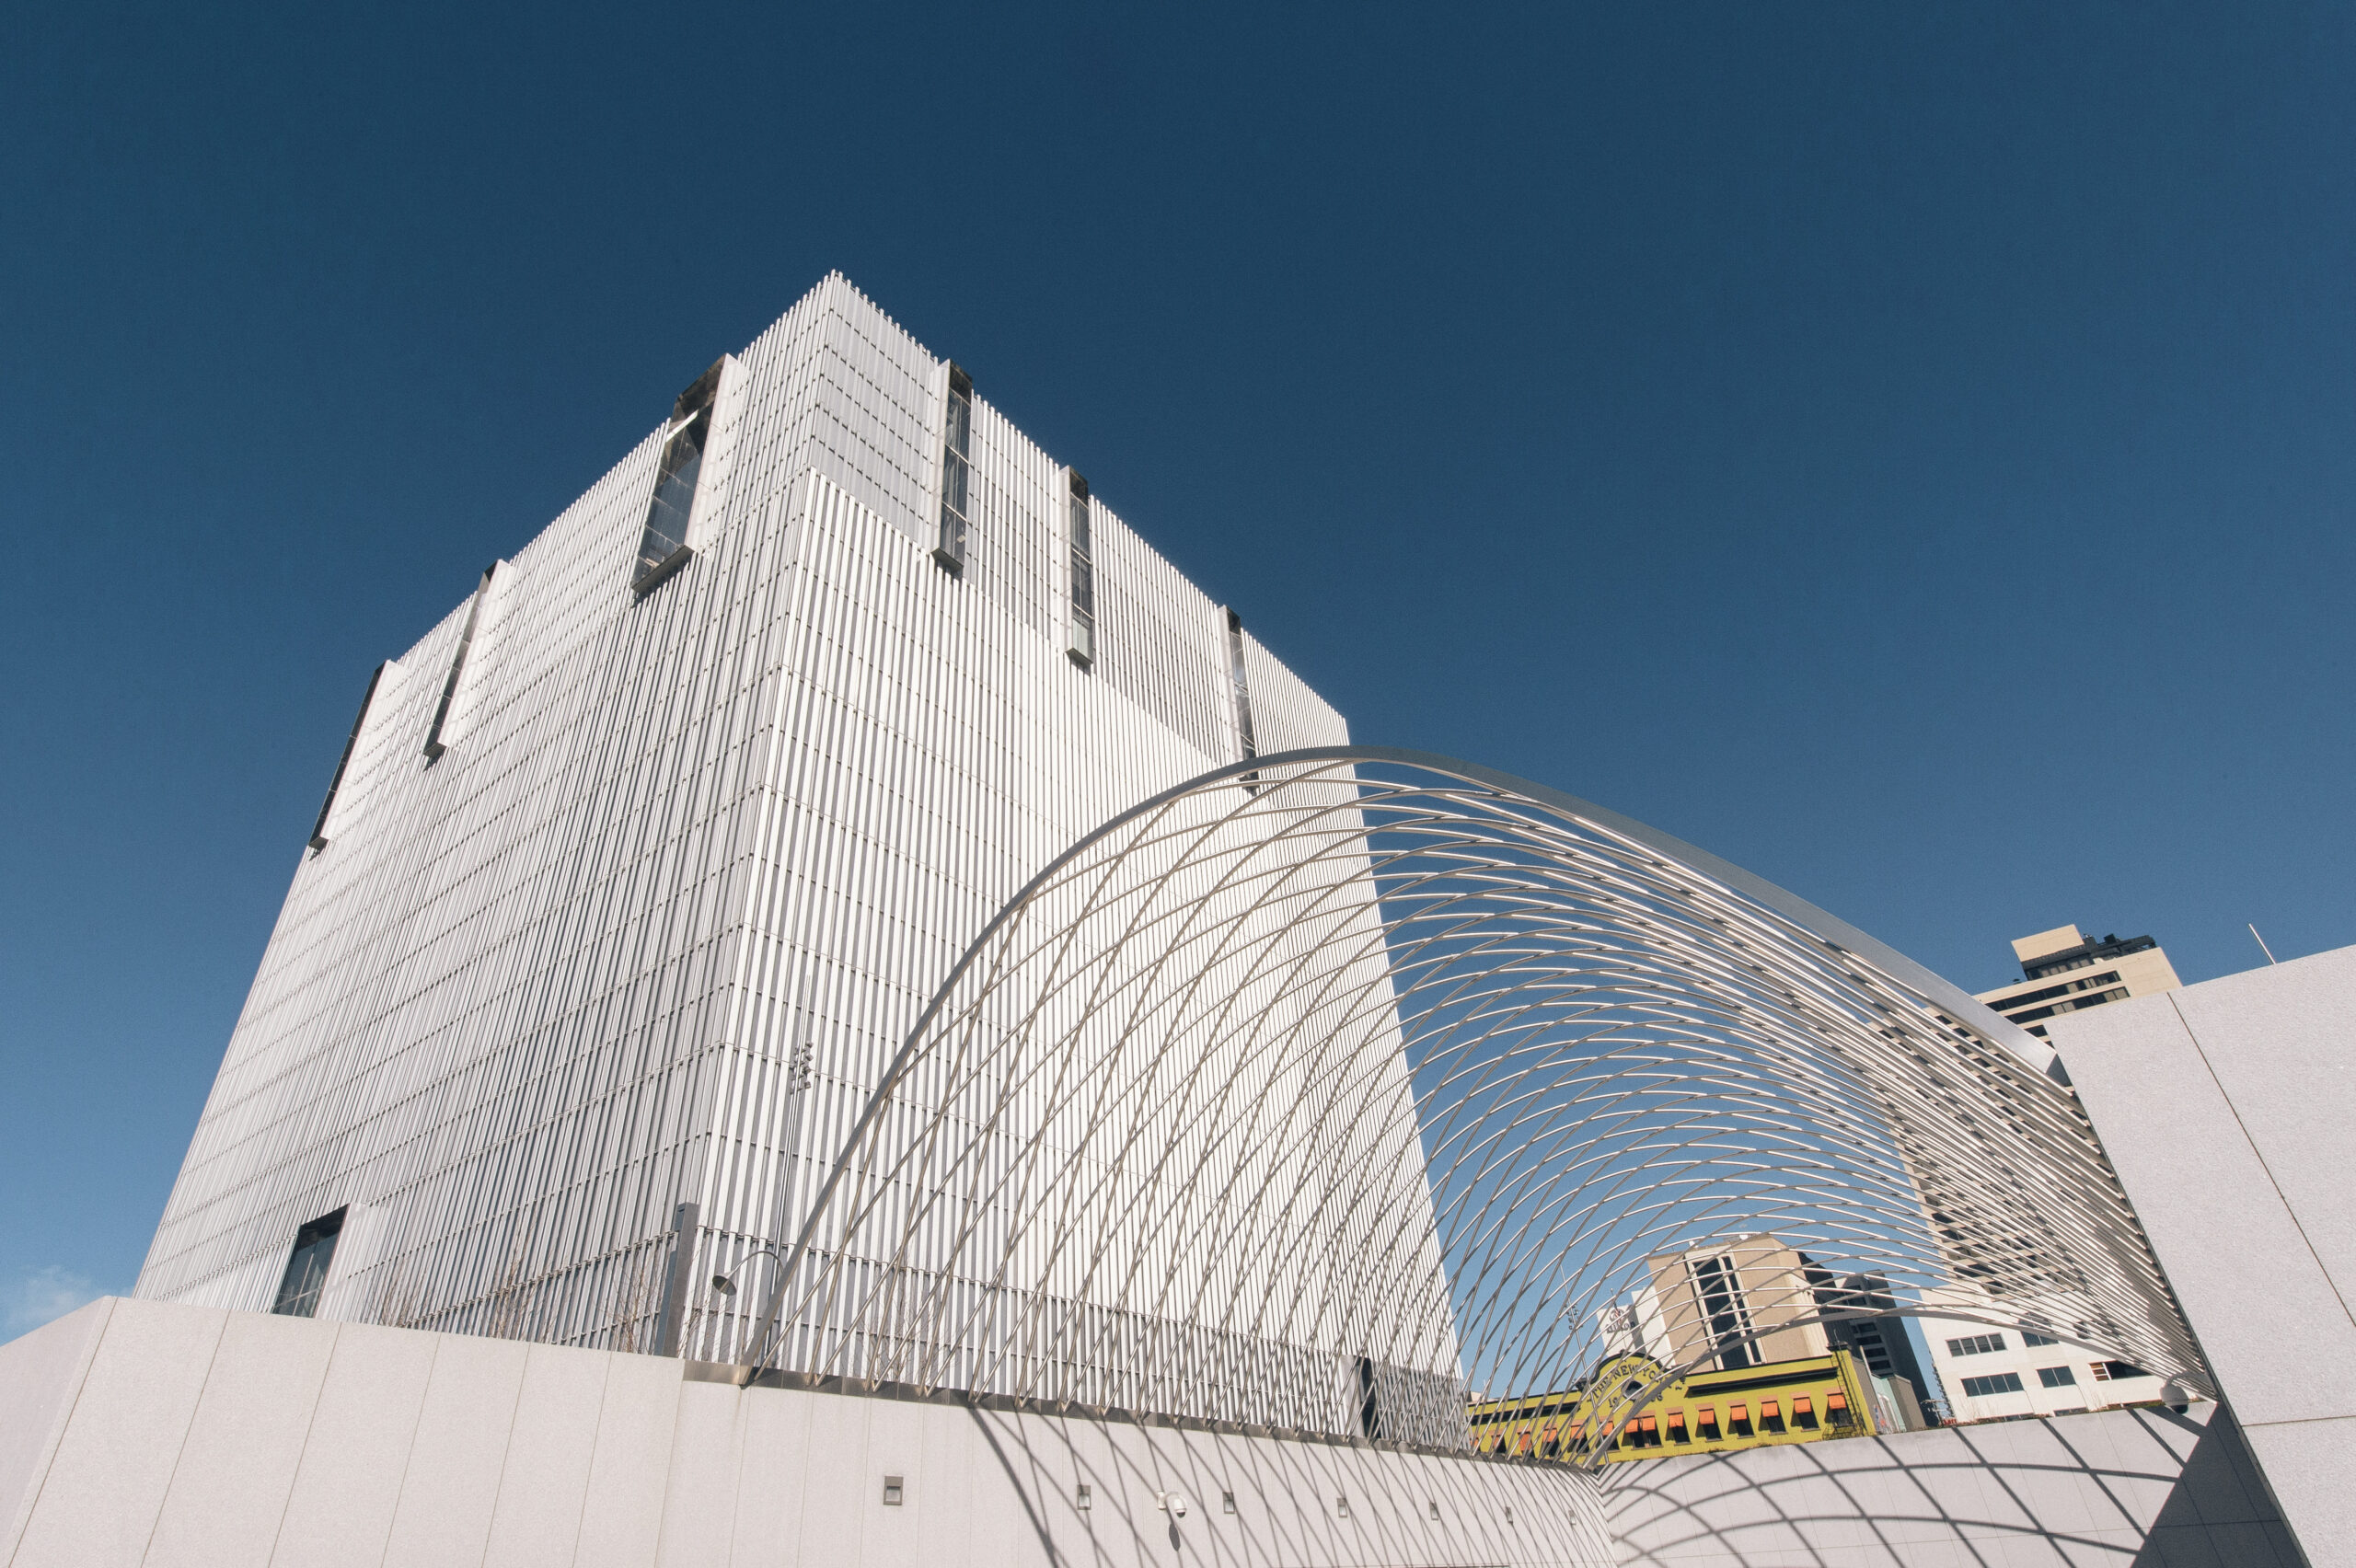
All told, it can be described as sleek, super green, and unapologetically modern.
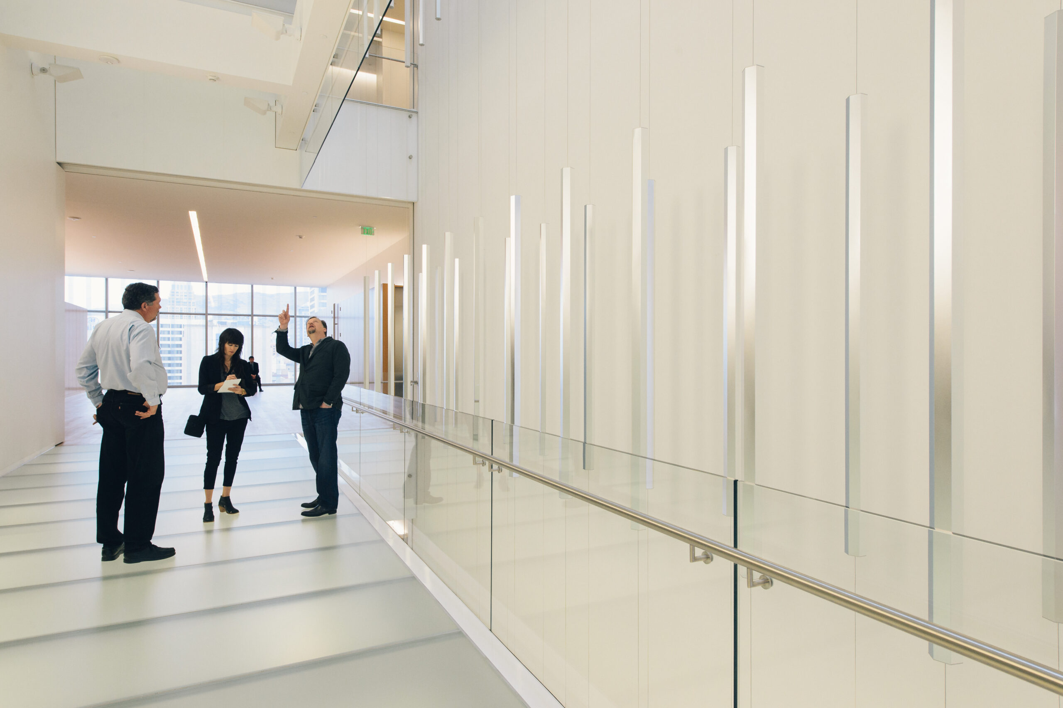
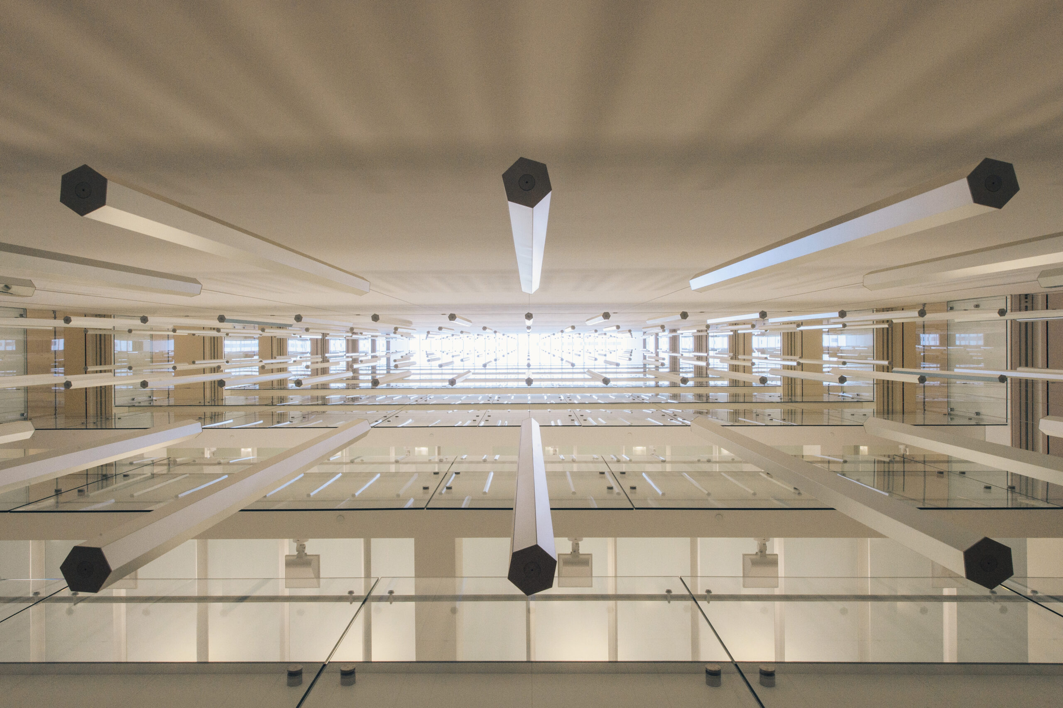
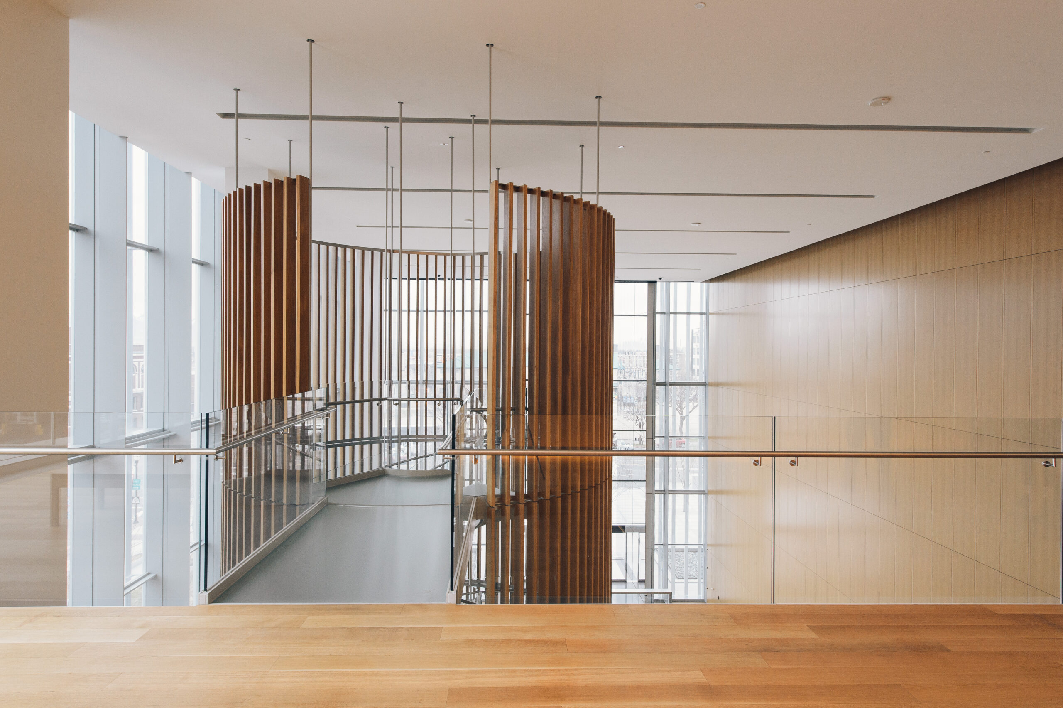
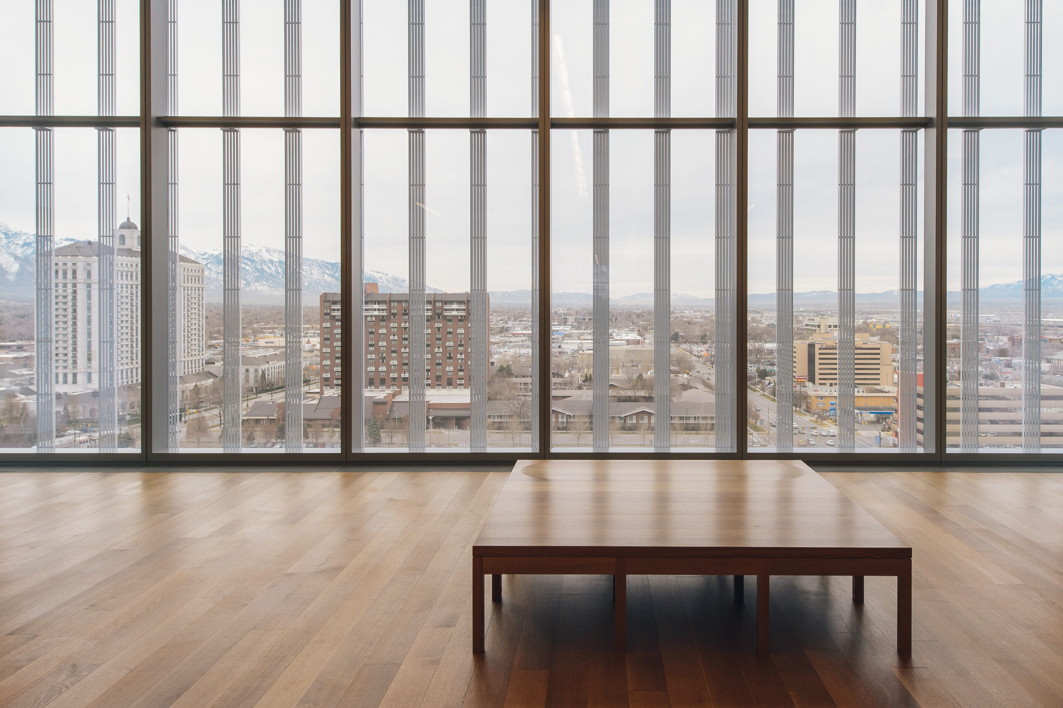
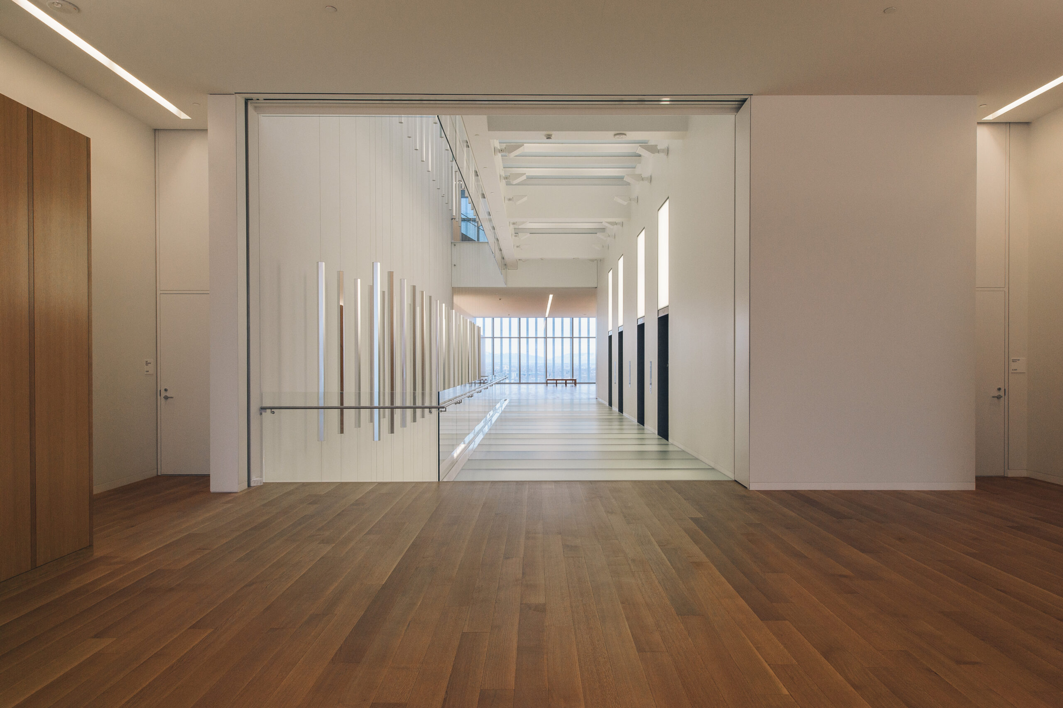
For inspiration, the design team [along with a few representatives of the court] flew all over the country to look at other federal courthouses during the design process. The group noted that so many of the buildings they saw were dark and enclosed-feeling. And so, they decided to do the opposite. The courthouse, which is comprised of an inner structure and outer curtain wall system [engineered to protect against blast and seismic damage], is essentially a minimalist love letter to open space and natural light–one of the many reasons we’re smitten with the structure. The building’s construction was scheduled to take 38 months, and it was finished exactly on time. The clean and modern exterior is superbly complemented by a surprisingly warm, if nominal, interior with oak floors and [gorgeous] chambers finished in cherry. One of the most stunning parts of the building is the massive art installation that climbs the entirety of a 10-story atrium. Created by artist, James Carpenter, and consisting of 380 hexagonal tubes of optical aluminum, the piece feels very much a part of the architecture in that it both enhances and respectfully bows to the design.
There are lots of Keating buildings out there. We could do with a few more Roarks.
There’s nothing else like the courthouse in town, and though we feel fit to barrage the space in accolades, in a cruel [but not surprising] turn, the building has its fair share of detractors [some have likened it to the Borg Cube from one of the Star Trek movies]. We’re okay with that. We’re always down to root for a handsome underdog, and we happen to believe that public architecture is at its best when it’s brave, bold, and controversial.

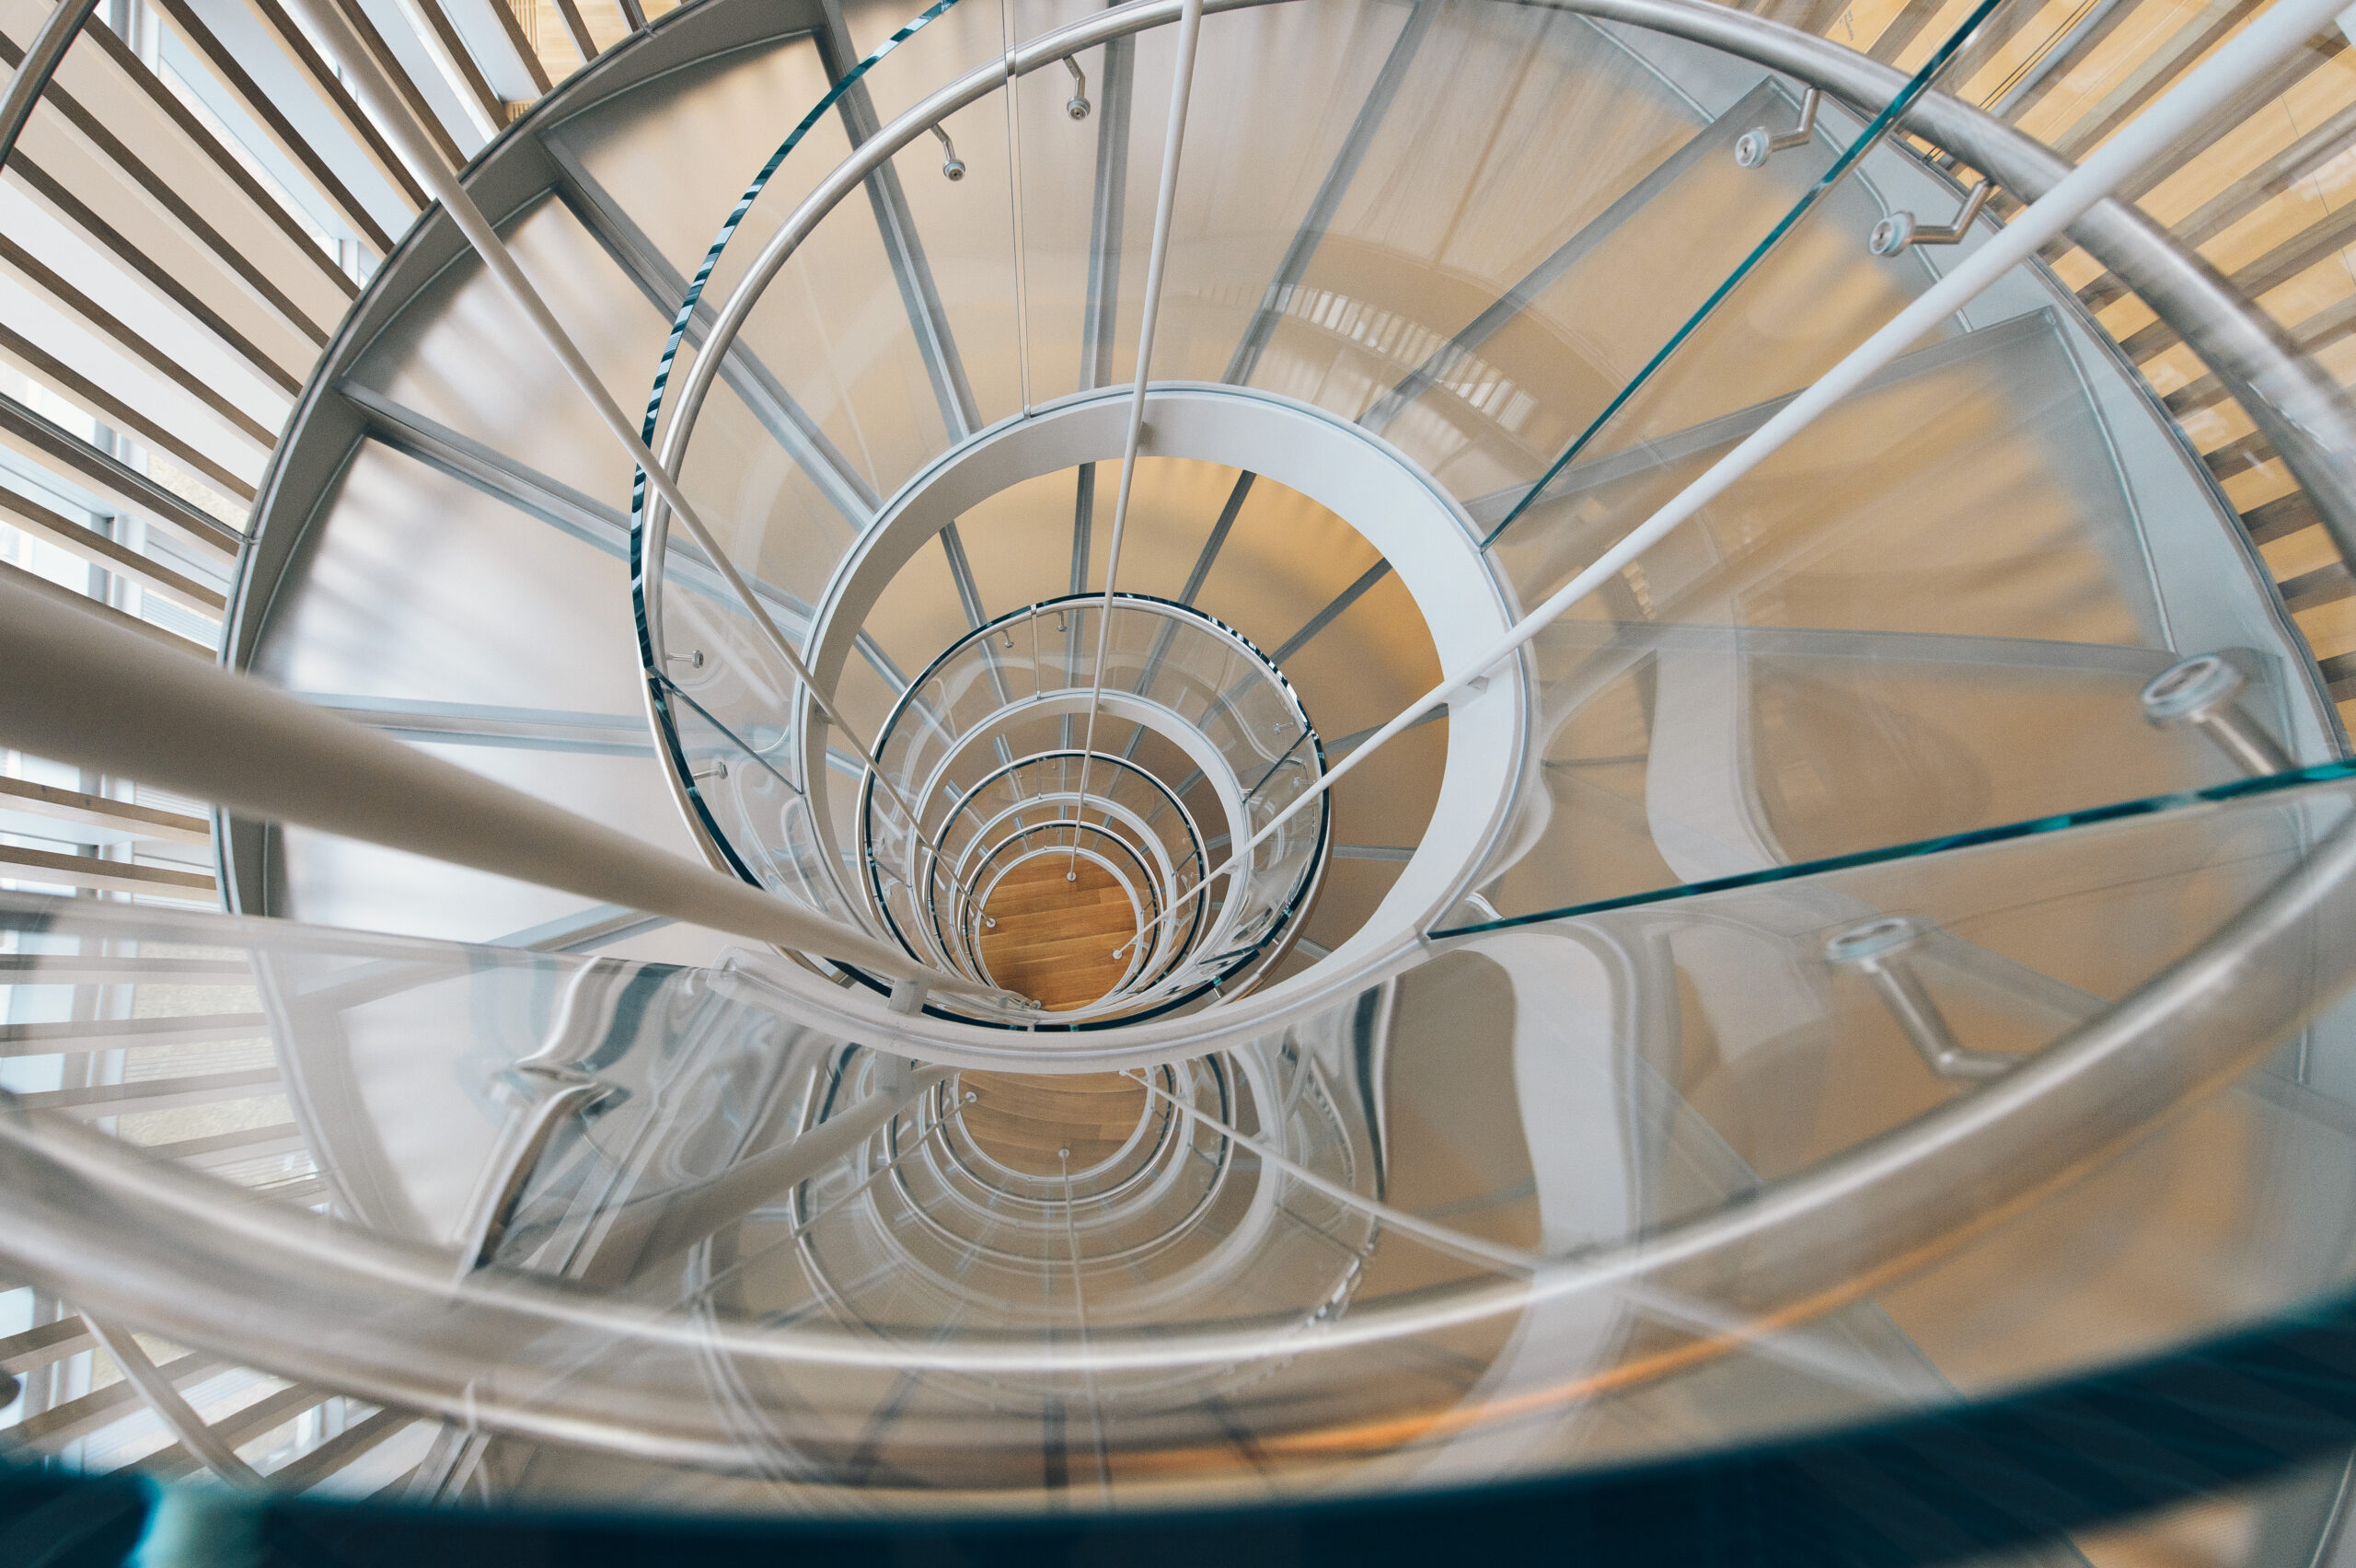
With its atypical layout, awe-striking suspended staircase [which allows for shifting in the event of an earthquake], and multi-layer glass running between north and south ends of the building, it’s a total one-off and absolutely breathtaking.
The ground floor is reserved for clerks offices and grand jury space, with courtrooms on floors 7 and 8 and judges’ chambers [supremely] on 10.