For those of you who have been following along, it’s likely tough to keep track of the many Chris Price projects we’ve featured on our site. From modern stunners we’ve listed and sold to perfectly placed and sustainably inclined homes, the designs grow increasingly coveted. He’s operating now as KLIMA (formerly Park City Design Build), and it should come as no surprise that their project calendar is booked out for 2022…
The line is long, but the wait well worth it.
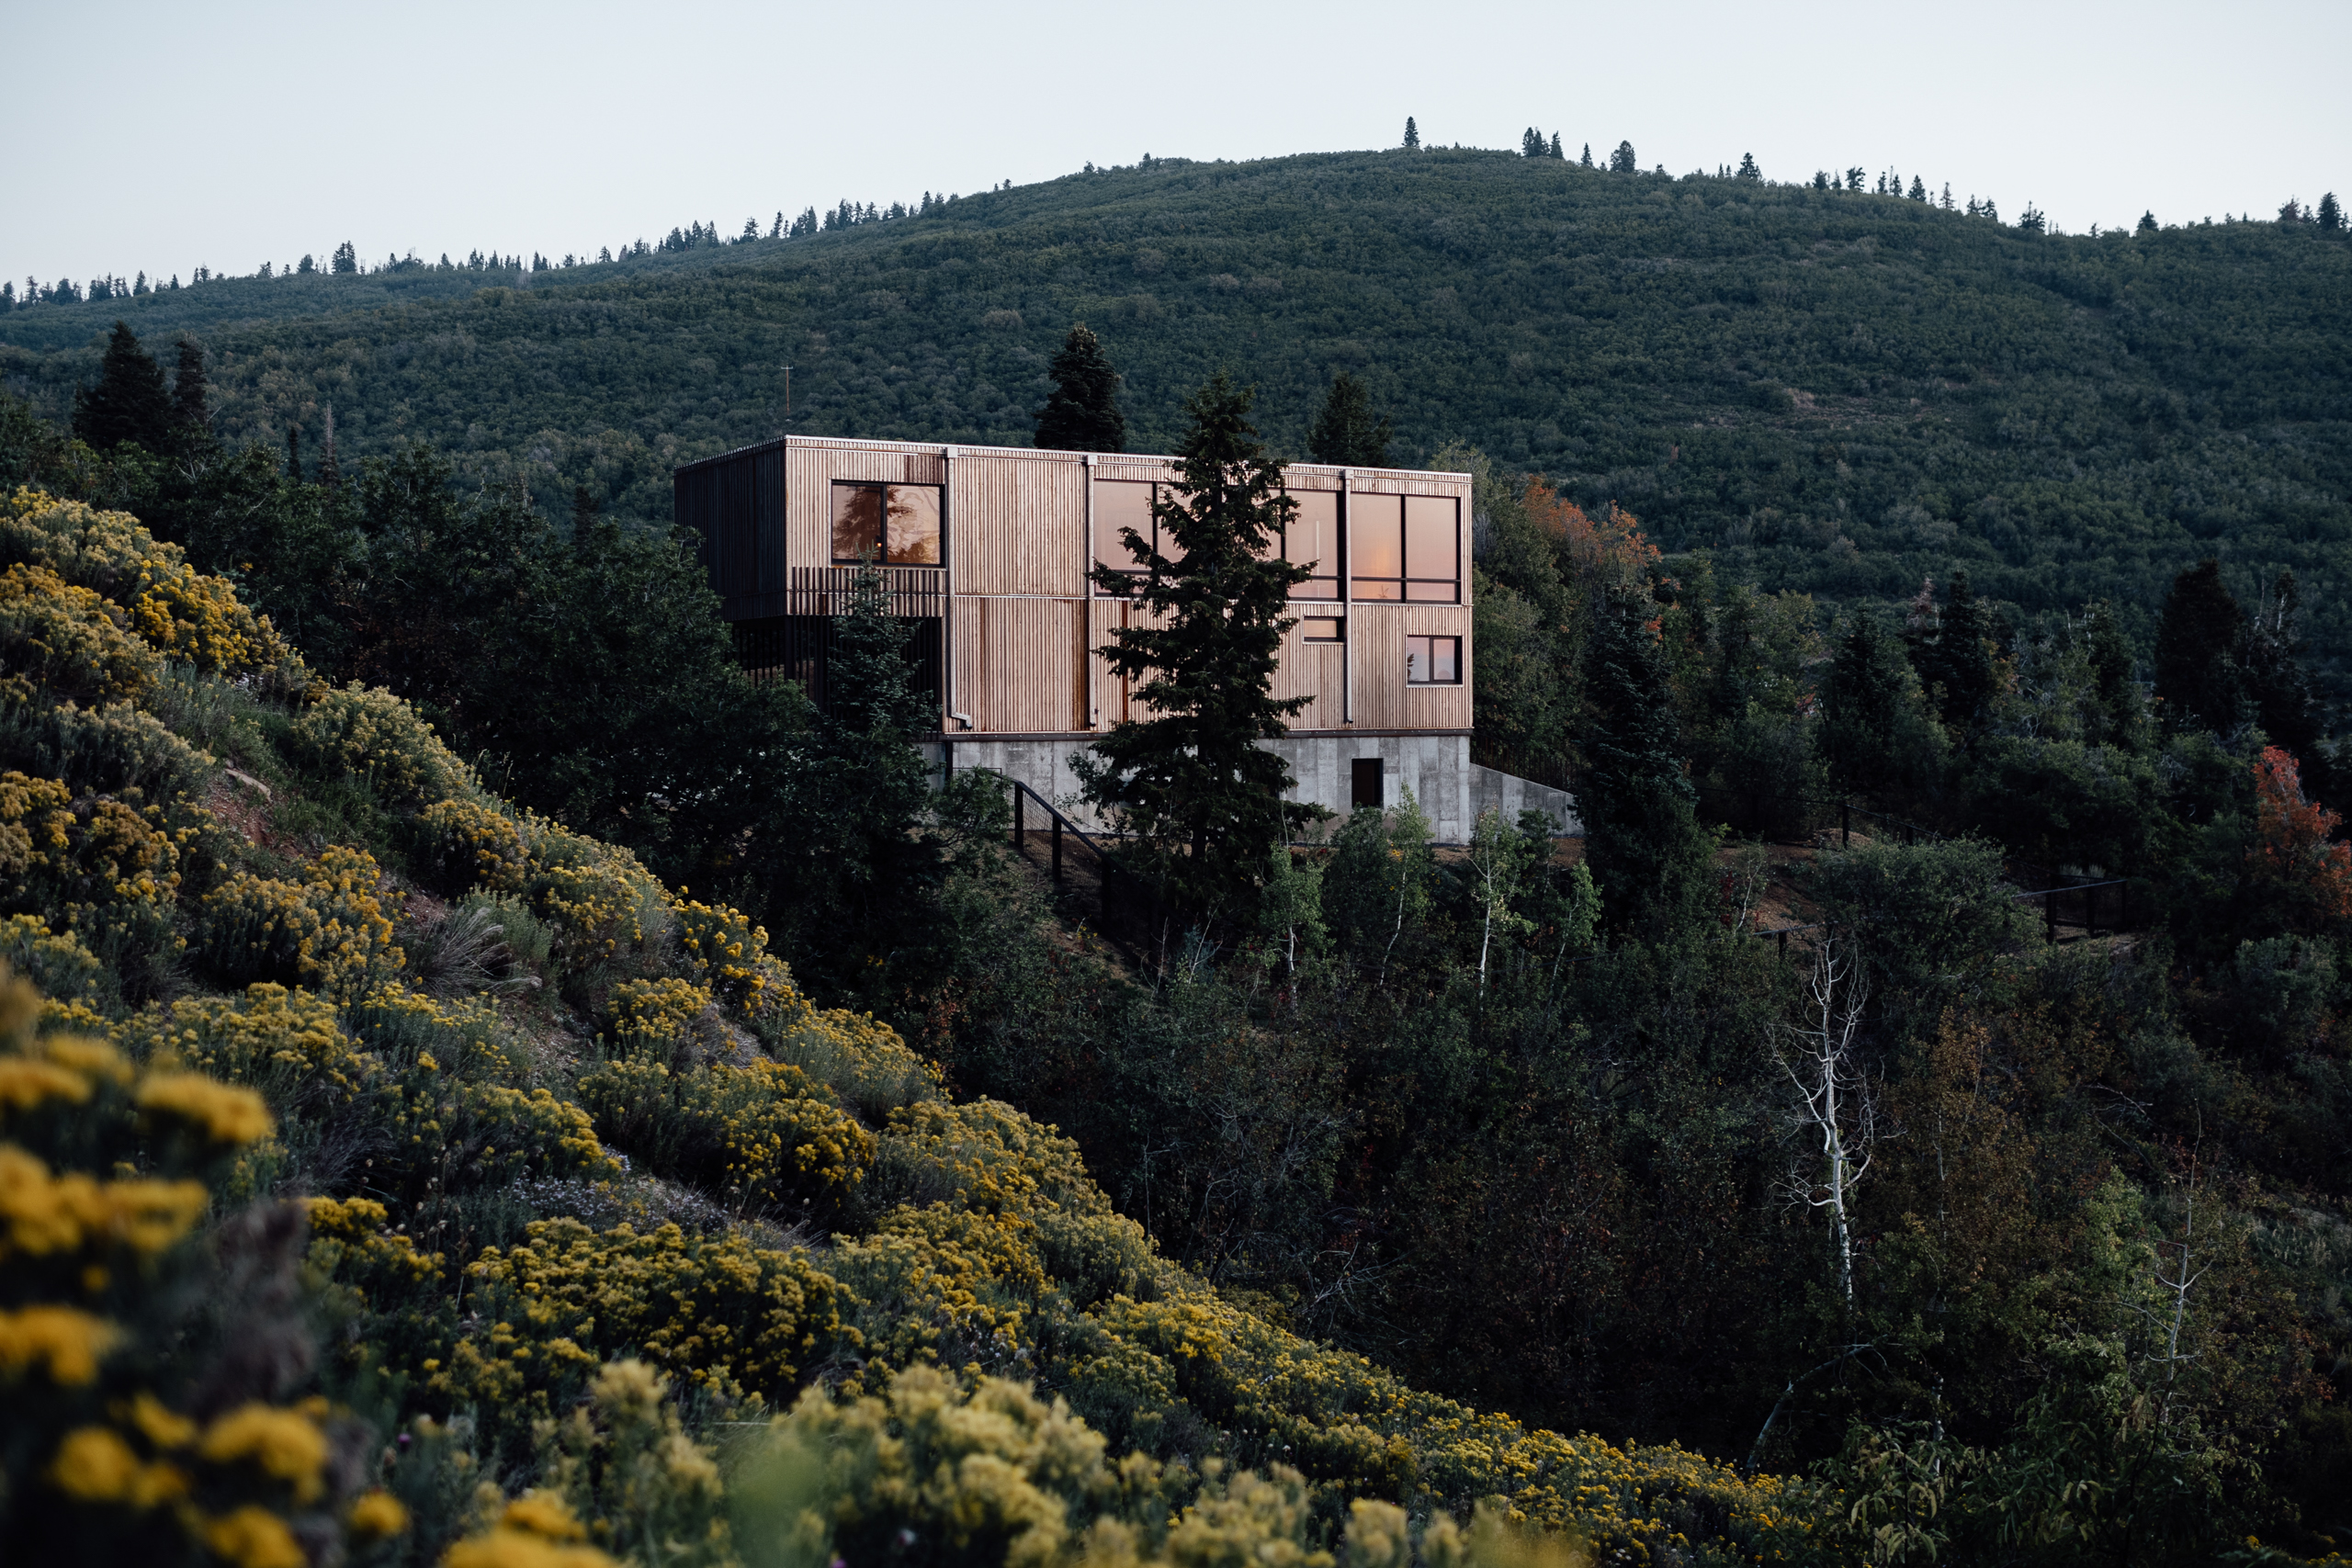
KLIMA’s drool-worthy abodes are popping up all over the Intermountain West, but I particularly love his personal projects—those homes that Chris designs and builds himself. In a lucky turn, we got the chance to get first-eyes (and a lens) on his latest project, MapleHaus, which he claims is his personal favorite to date. Upon seeing the tree-shrouded sunset silhouette, we’re inclined to agree.
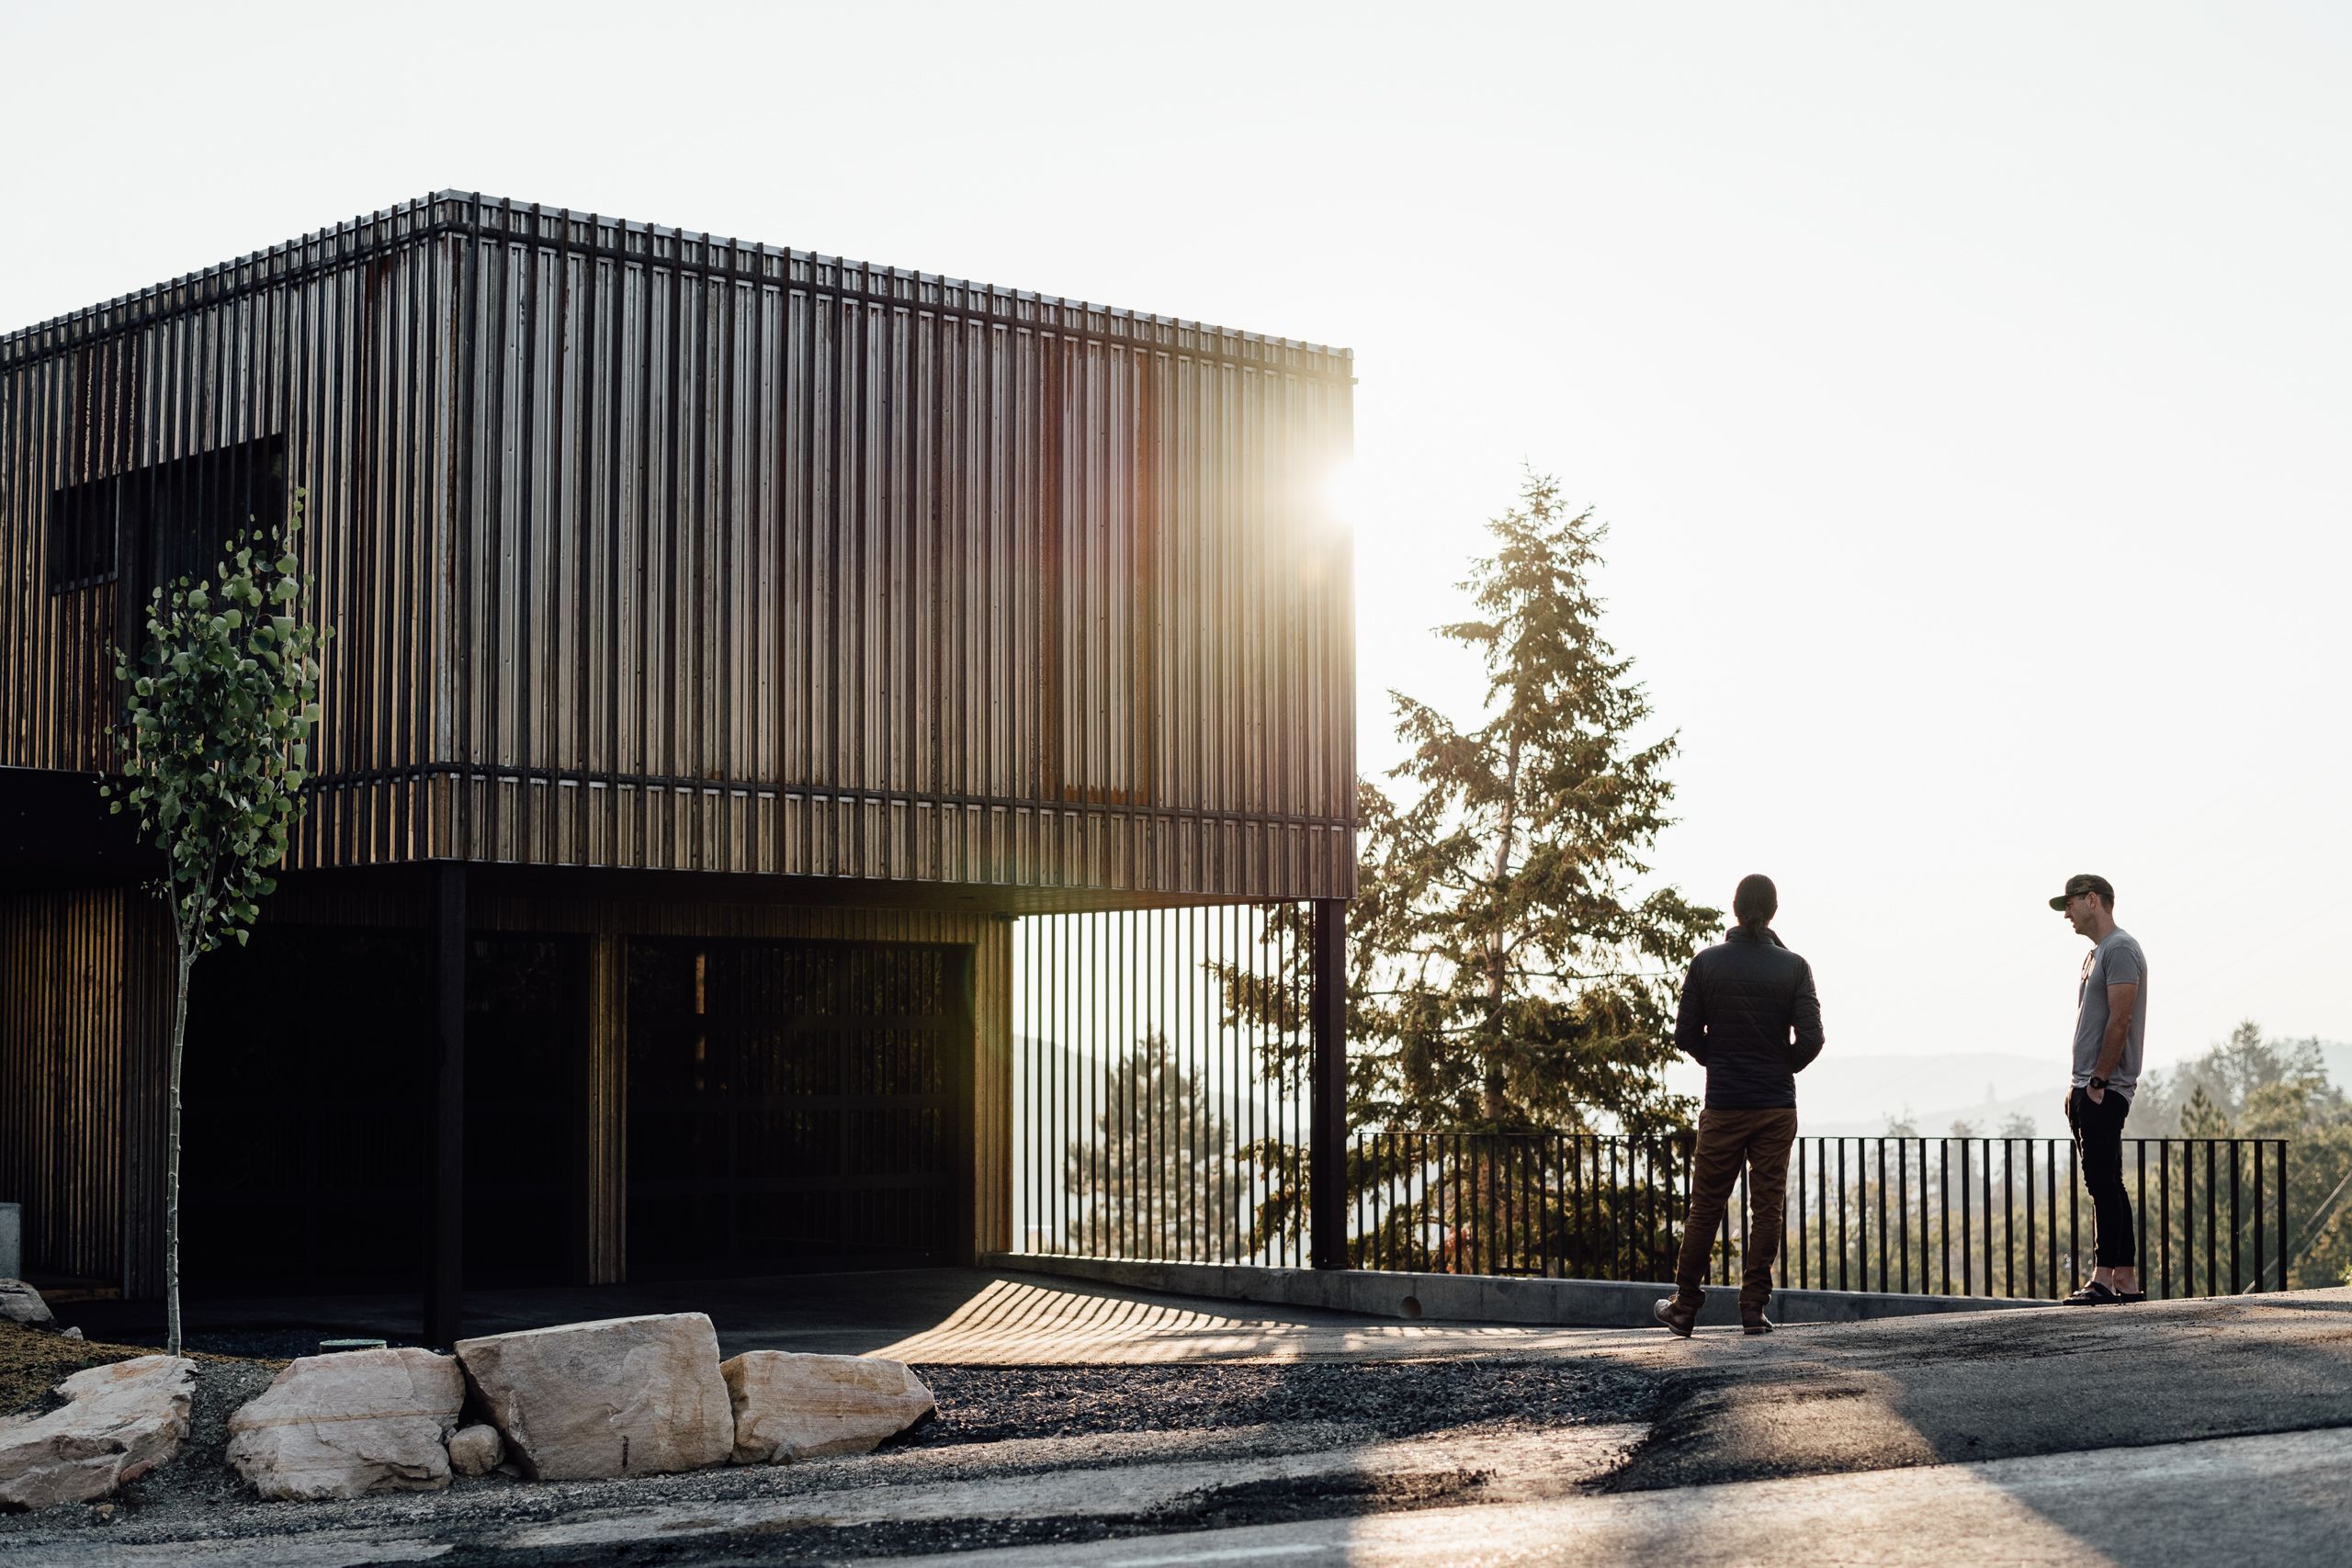
Located on Maple Drive in Summit Park, it’s perched just next to another architectural standout, the Cube House, built by architect John Sugden in 1975. You’ve likely noticed this modern steel and glass box sitting in the trees as you drive up Parley’s Canyon—Chris was able to purchase the adjacent lot from John’s wife, artist Jutta Sugden. He wanted to build something in the same vein; a nod to Cube house, to the philosophies of John Sugden, and to his mentor, the incomparable Mies van der Rohe.
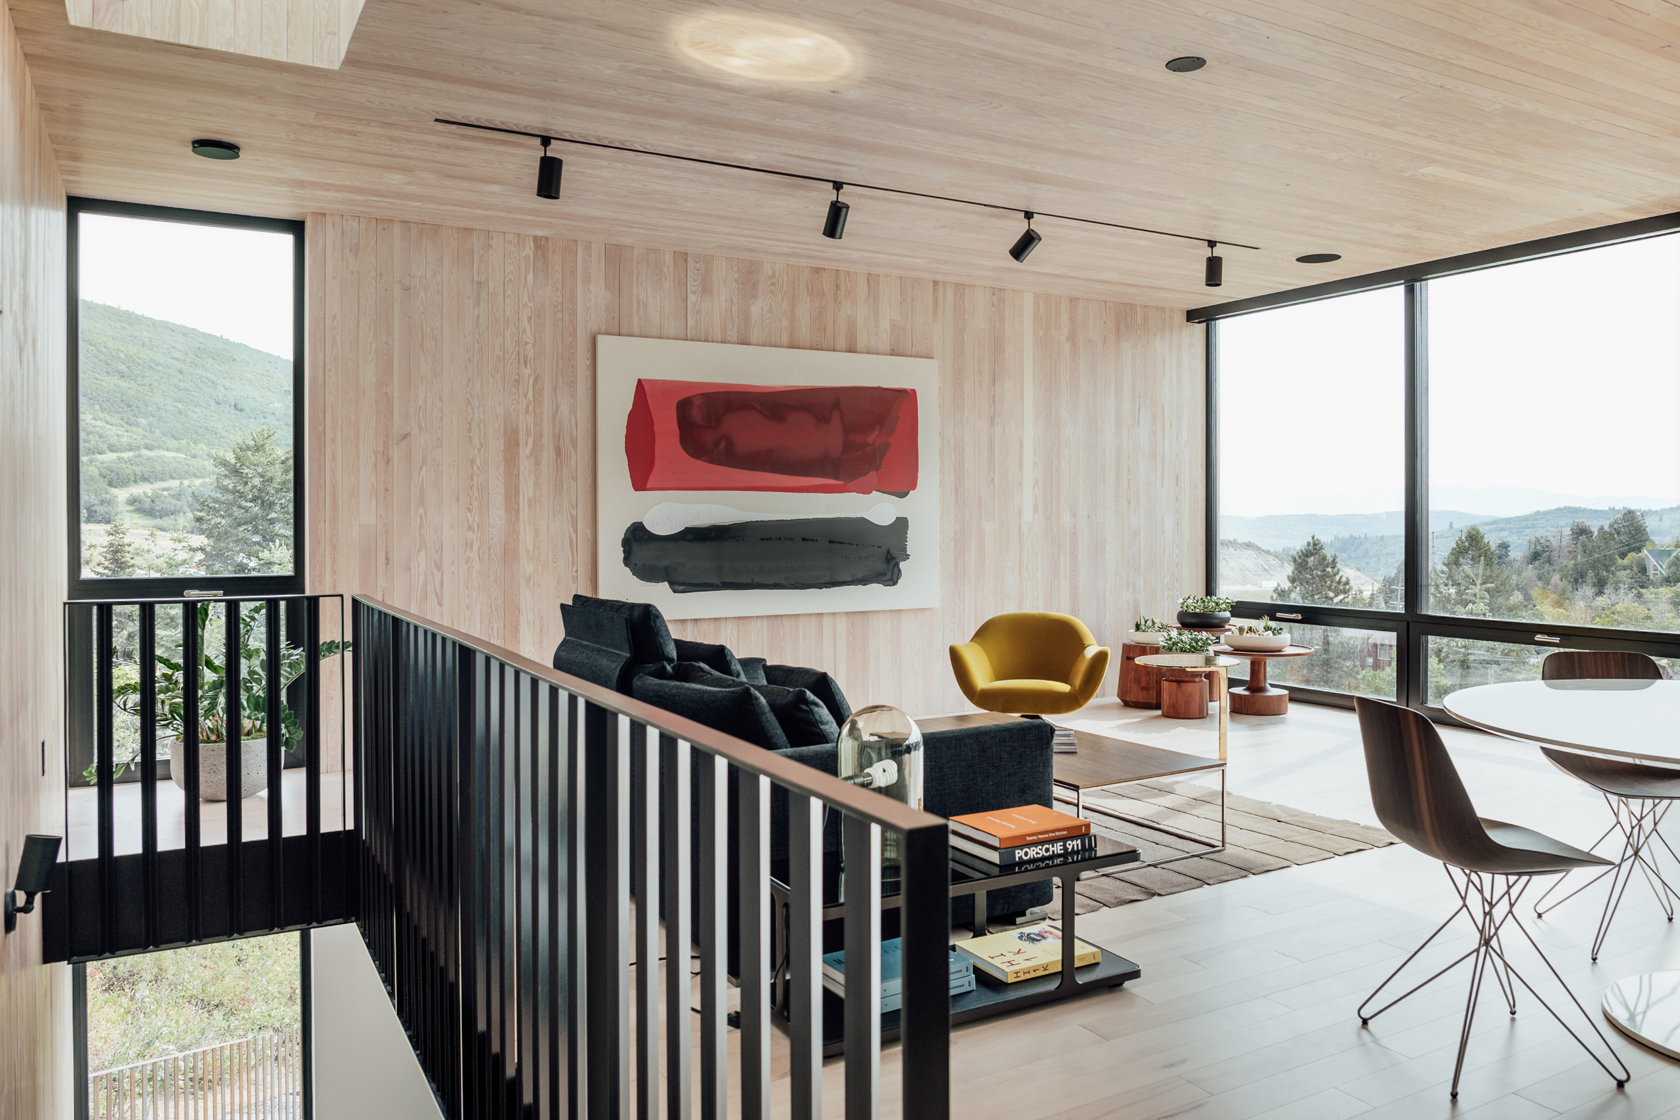
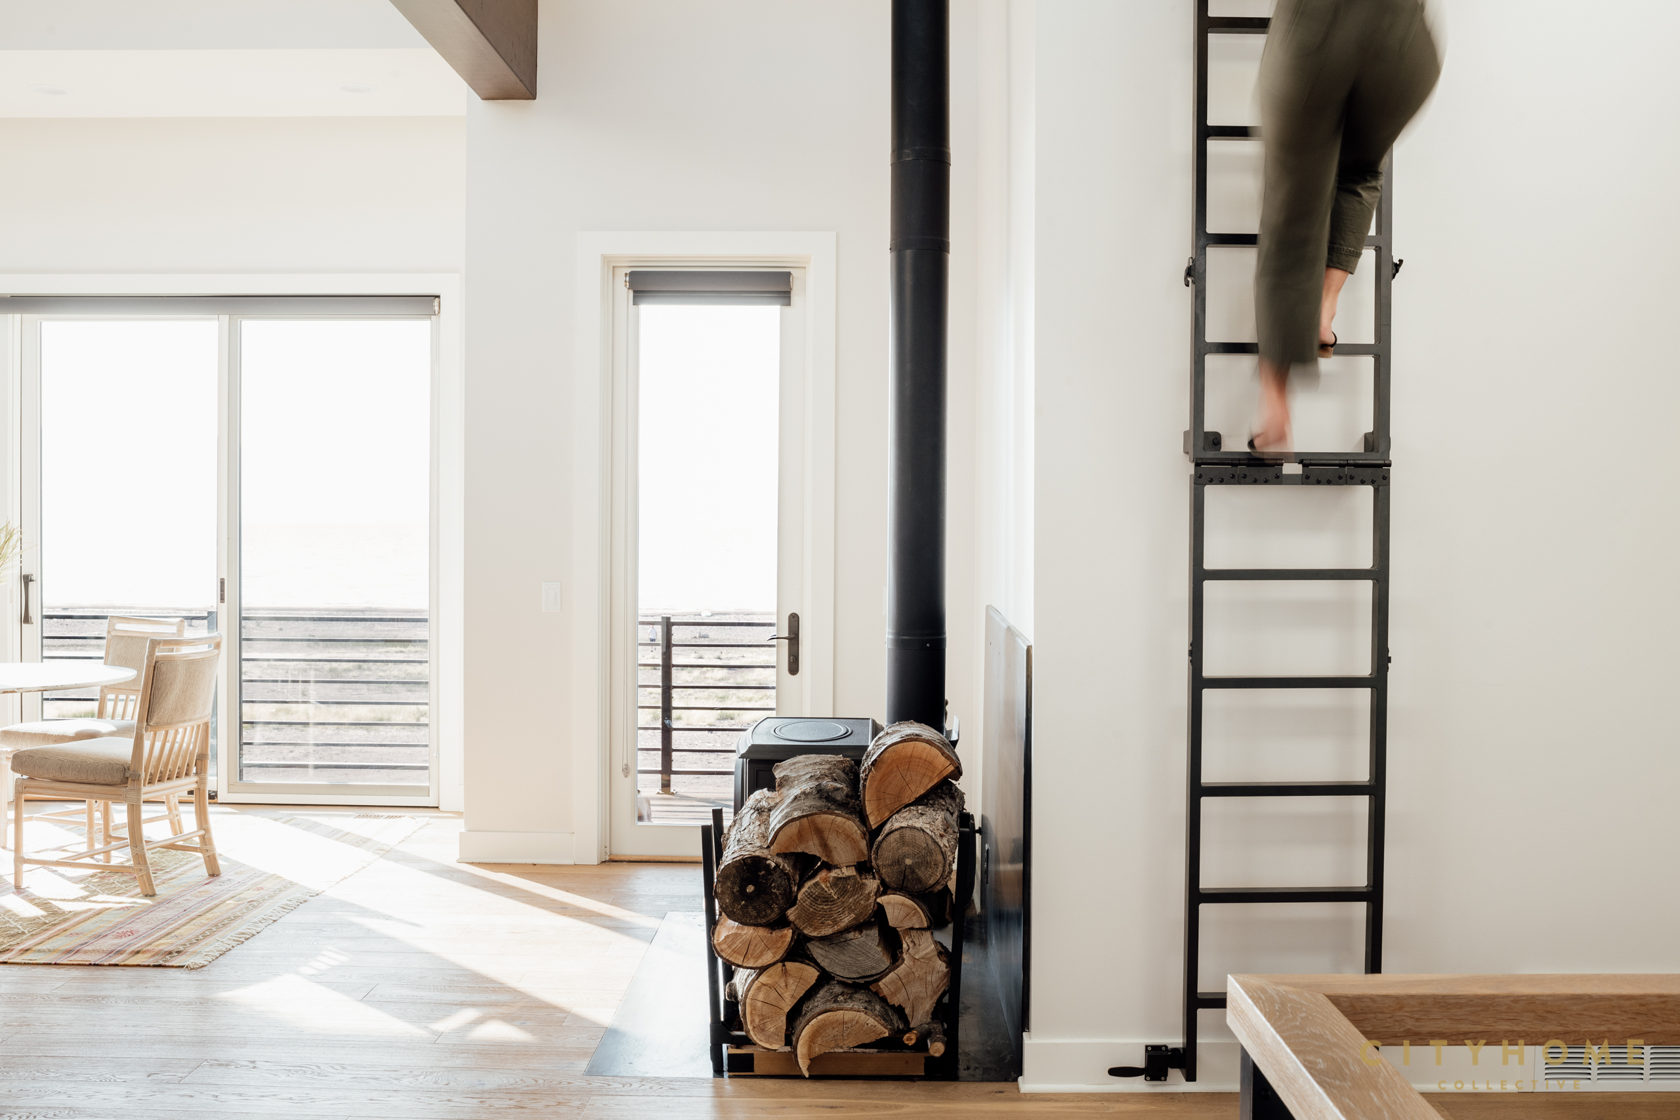
These German philosophies lend to disciplined, rigid, and utilitarian design, but perhaps above all, they subscribe vehemently to function over form. In adhering to this, each design is better able to utilize space and, thereby, create efficiency…something Chris considers in every project (think: 12″ thick walls, triple-pane glass, passive house standards, etc.). This time around, the rules were stricter than he’s worked with in the past, which allowed for a spacial efficiency like never before. It’s the most functional and efficient house he’s ever built. Plumbing, duct work, and electrical runs are designed to be as short as possible for minimal energy loss and maximum efficiency. The stairwells are stacked, forming a thermal chimney in the home, and with a well placed, operable skylight above them, the heat and air flow is efficiently managed.
It’s a simple box…maybe even uber-utilitarian. But every last detail is here.
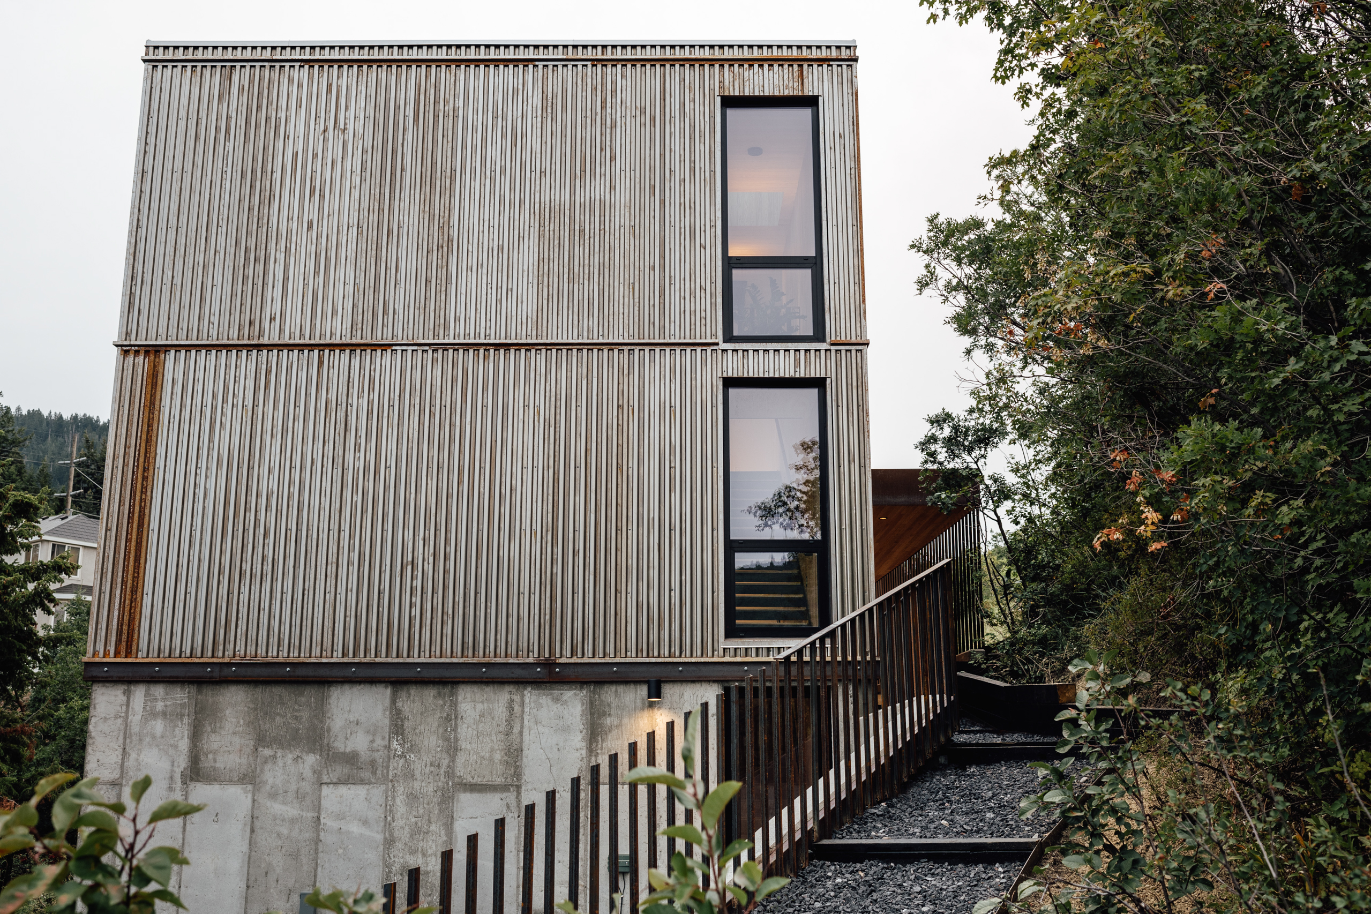
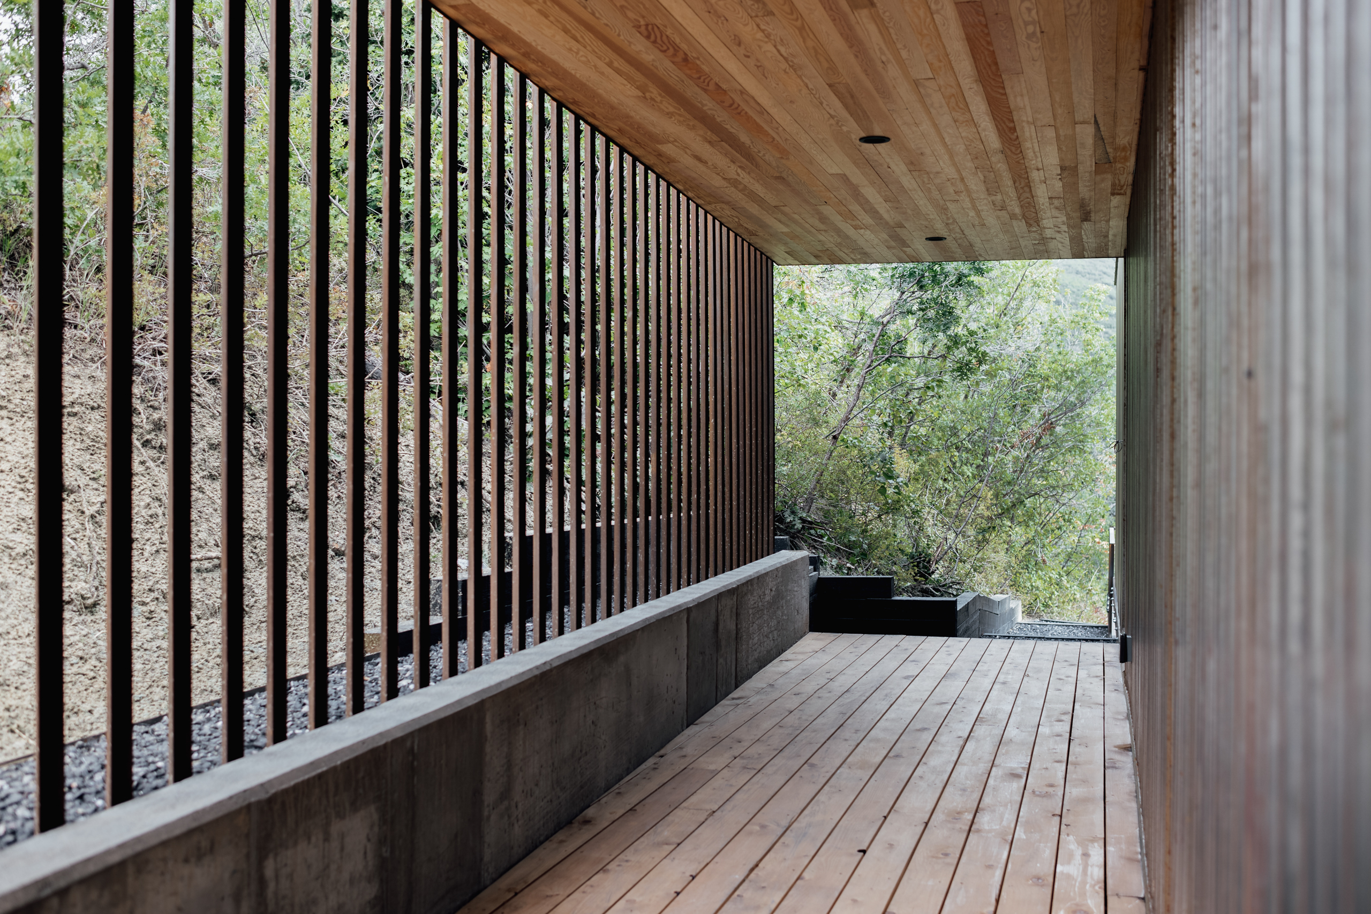
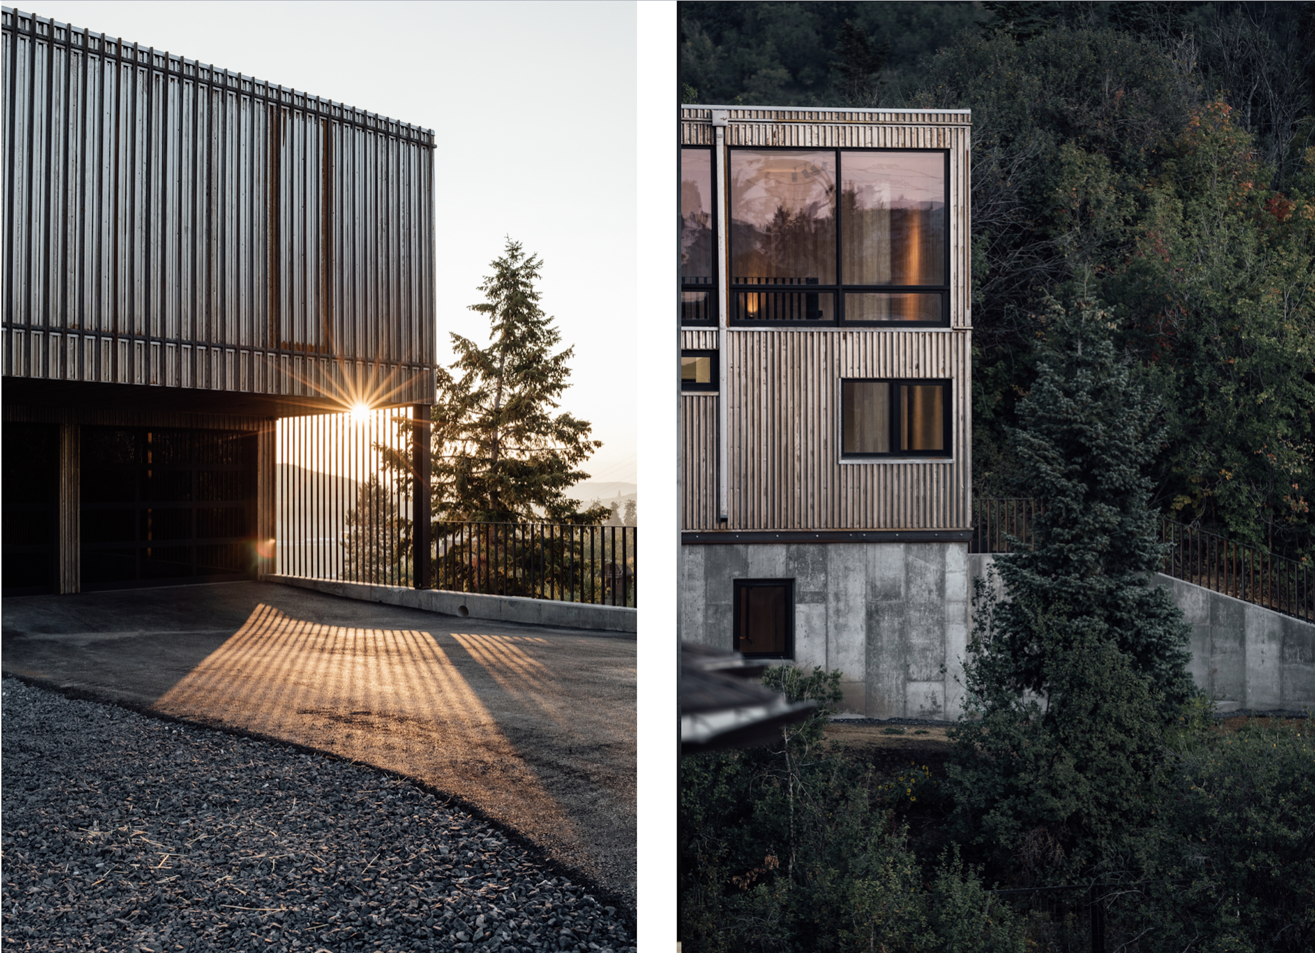
The exterior is clad in Corten steel, a finish that will patina over time, is more fire/bug/sun resistant, and requires no maintenance. The steel siding is topped by a second solar screen made from steel-angle iron, which functions solely on the west side of the home to block roughly 30% of harsh western light and offer a touch of privacy. But it also looks cool as hell.
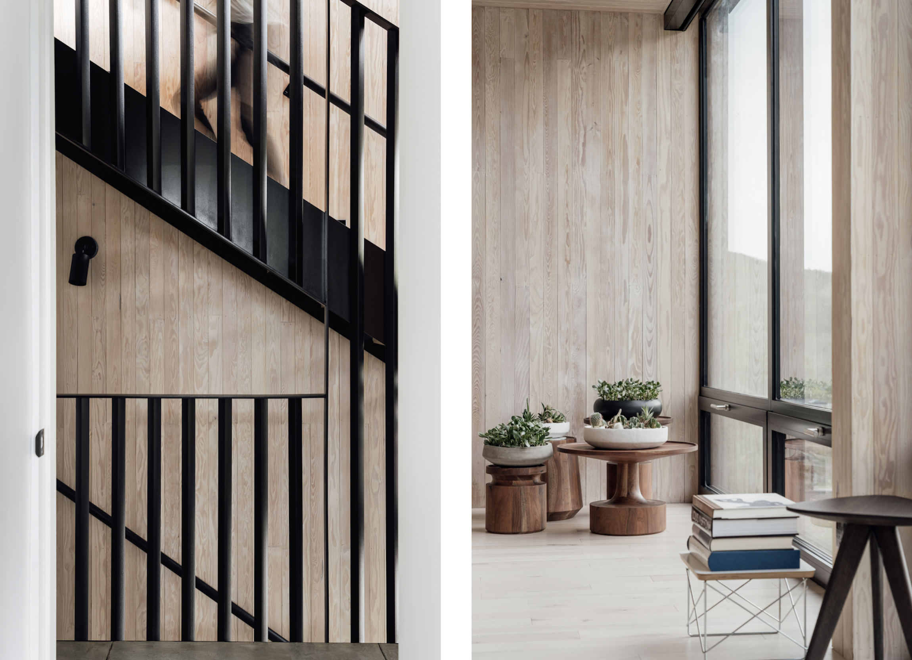
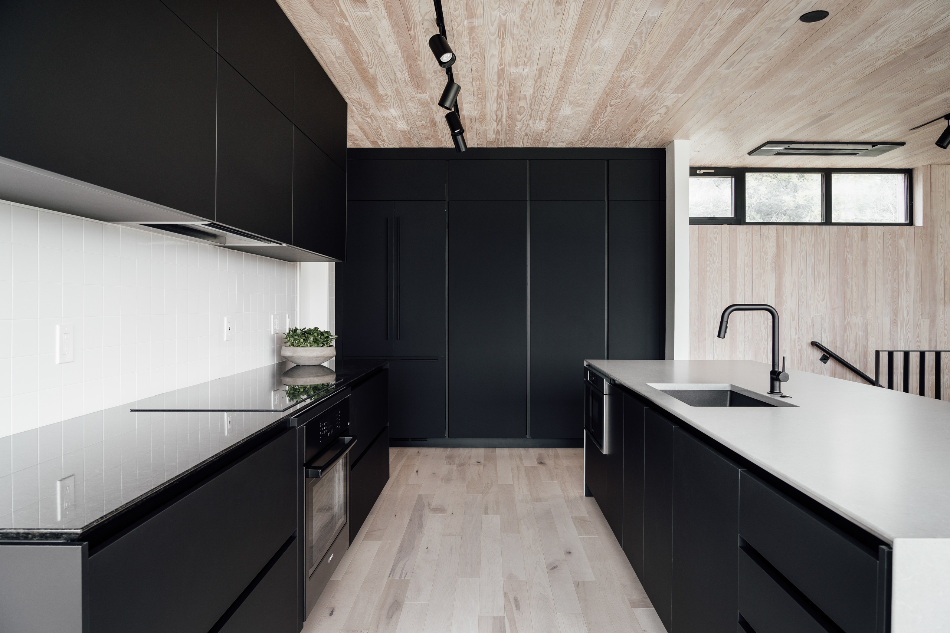
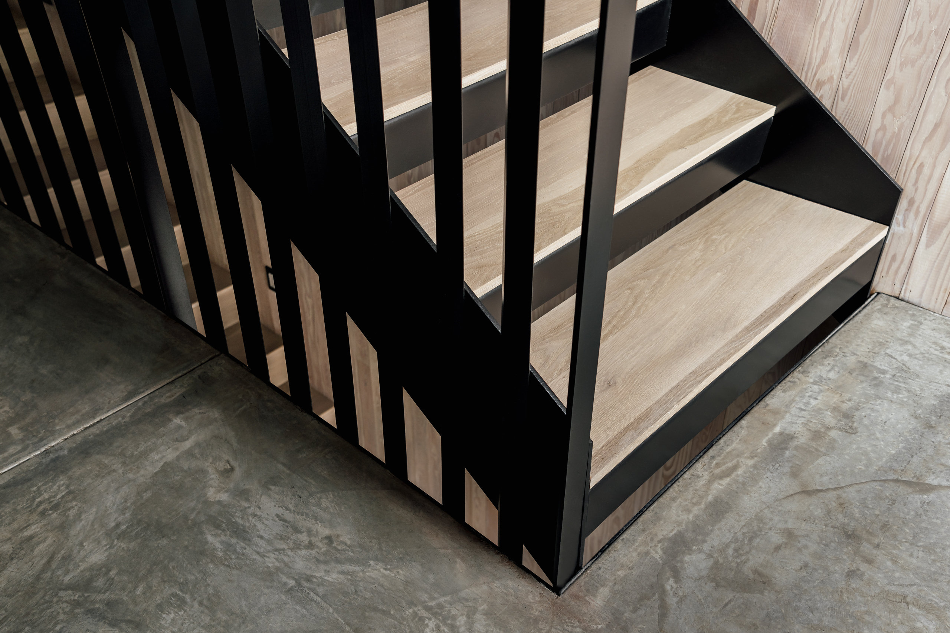
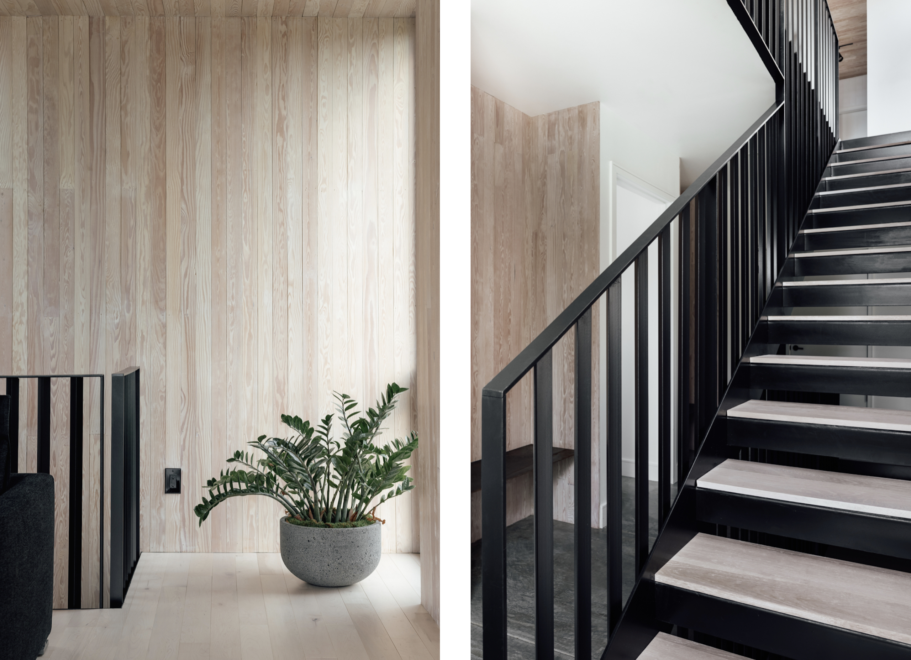
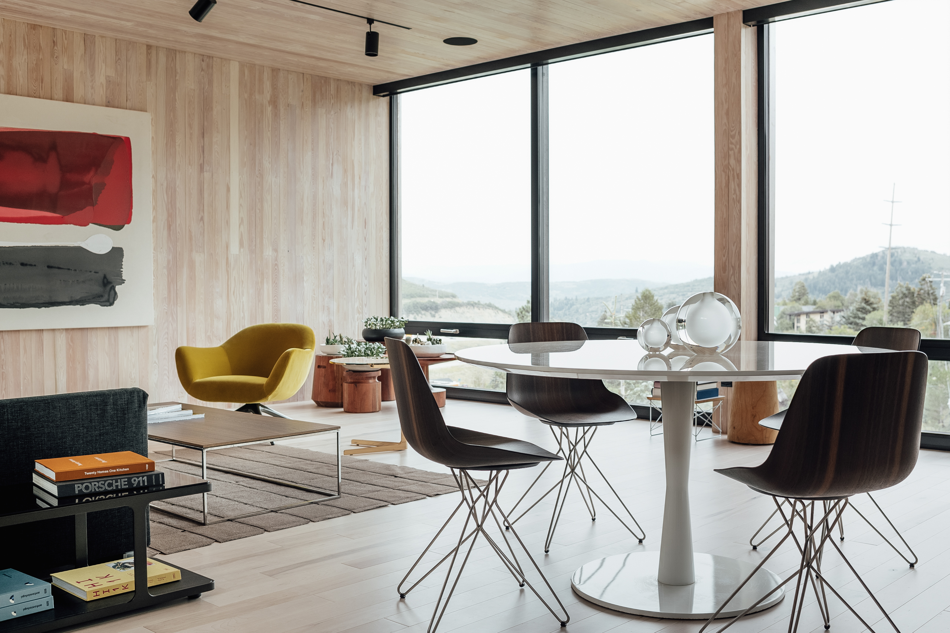
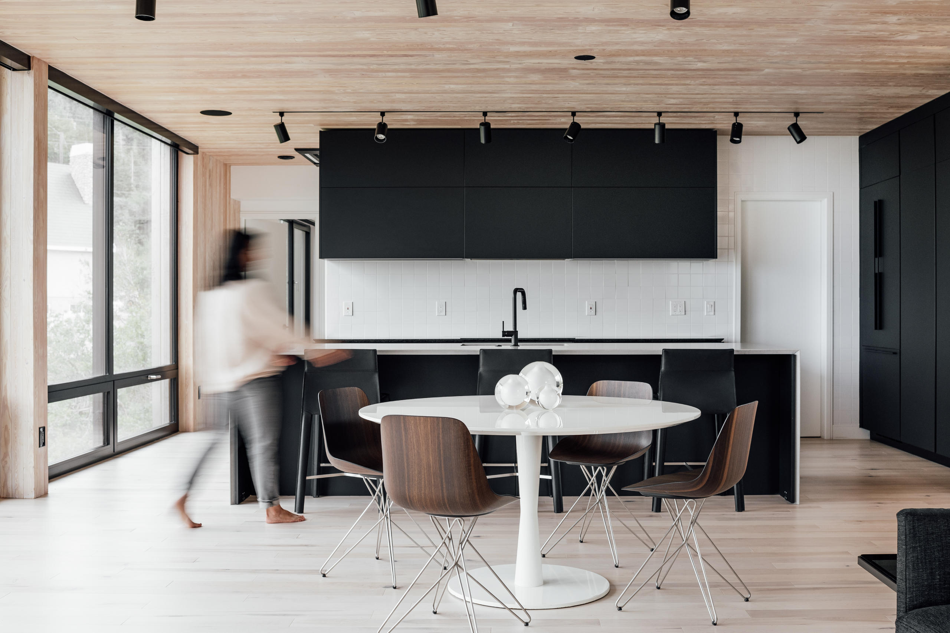
As with many of Chris’s homes, steel was brought inside for all stairways, then welded by him and his father. Painted black, they serve as a crisp contrast to the very light, very Nordic, maple-lined interior of the home (it’s a maple-filled, MapleHaus on Maple Drive…and I’ll give you one guess as to what his daughter’s name is). Ever appreciative of the natural surroundings, Chris employed less drywall and more wood to achieve a mountainside coziness.
When you build sustainably, you create something that won’t end up in a landfill in short order, and that’s something we can get behind.
The next realm of conscious living is in the materials—materials that are resilient, that can remove carbon from the atmosphere. KLIMA aims to build homes that will last. For the time being, Chris’s designs will continue to utilize natural materials, clean interior design, functional living spaces, and an air of timelessness. These spaces will not only still be standing in 150 years, they’ll still be desirable.
Whether it’s a historic Victorian, modern remodel, or an entirely new build, there’s a history behind every home–reasons past for purchasing or selling, stories of those who lived/laughed/loved inside and made it their own. In this case, a substantial piece of ranching/farming land owned by one family for generations became an integral part of the concept and creation of a beautiful cabin on the east shore of Bear Lake. The owners worked with one of our favorite local teams, Lloyd Architects, to determine how they could build something that felt respectful to the sentimental history of the land, but also blended beautifully with its surroundings. We decided that the story of how it all came together would best be told by owner Mary Nebeker Larson…
Every home has a story.
“The East Side of Bear Lake has indeed been a place of worship for the Nebeker families. In the 1870s, John Nebeker, of Swiss ancestry, was sent by Brigham Young to be an advisor to the LDS Community in the Bear Lake Valley. He faithfully went, settled in Laketown, and raised his family there. Because of his interest in horticulture, John was an important part of early farming and fruit growing in this part of Utah. Over the generations, his family worked the land by raising cattle and farming. I am a part of sixth generation Nebekers to own and take care of a small section of the property, still being used primarily for farming and ranching. Recreation on the Lake was not part of my ancestors’ lives. However, today Bear Lake is an ideal spot for recreation and renewal: bikers, hikers, campers, water-lovers, hunters, fishers, skiers, and of course, horticulturists populate every part of the lake.
Having a Bear Lake cabin on the east side of Bear Lake—the farming, ranching, rattlesnake side—has been a lifelong dream of mine. We inherited Nebeker property on the North Eden delta, and while still farming the bulk of the property, my husband and I wanted to build a beach/mountain cabin on our land. The inspiration for our cabin was influenced by my husband’s father, Reed Larson, who designed and built a cabin with windows lakeside and a low profile. We contacted architect and friend Warren Lloyd, of Lloyd Architects, Salt Lake City, to show him the property. His introduction to the lake was on a cold, rainy, mosquito-infested day. Deer, cattle, badgers, and coyotes inhabit this space; people do not. I couldn’t imagine what Warren would think about designing a cabin on this desolate, remote piece of property. After giving him some time to digest the surroundings, he said, “I love it.” So, he and his design team got right to work. Warren understood our sentimental and historic connection to the land and quickly sketched out a drawing for the cabin that would work. Smart Bros. Construction was the only team we and Warren considered.
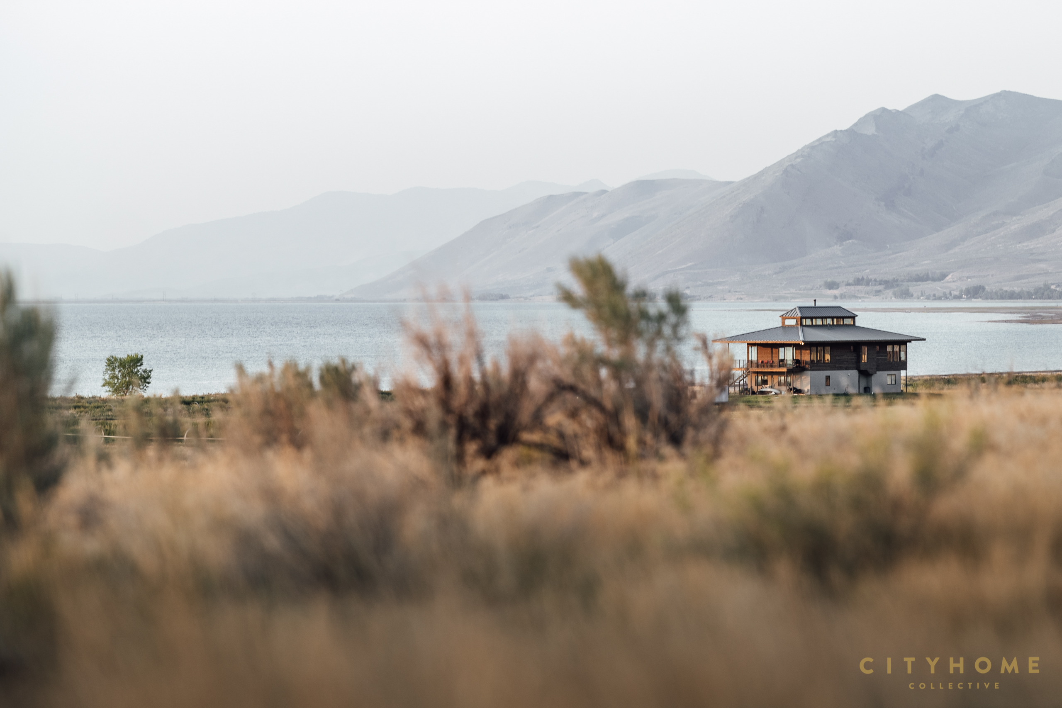
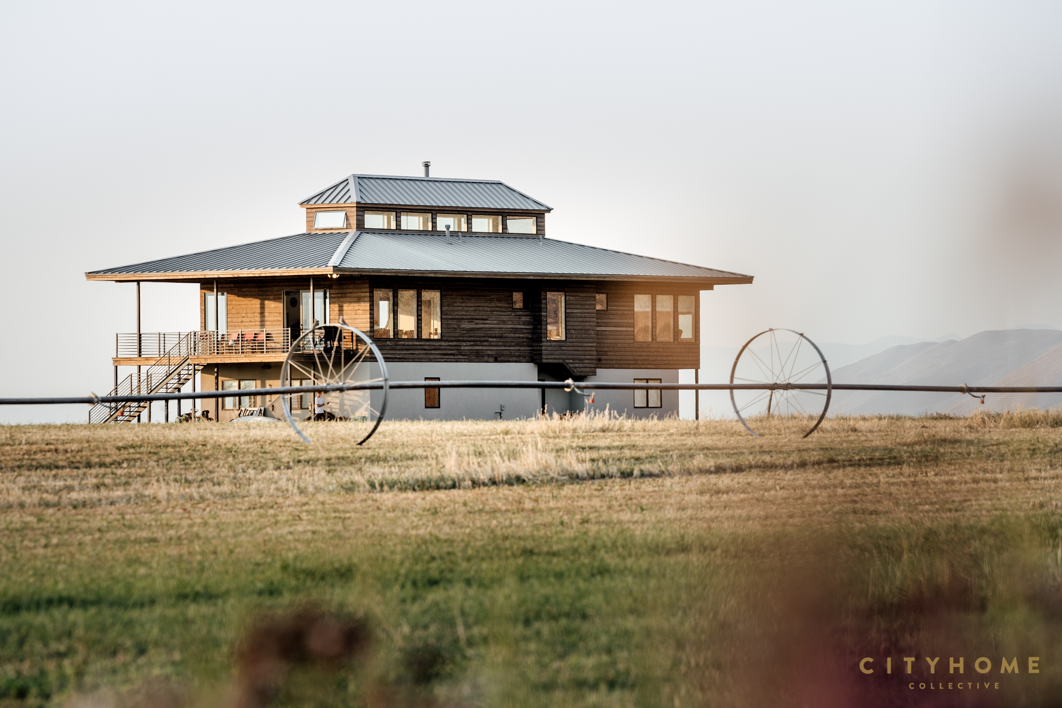
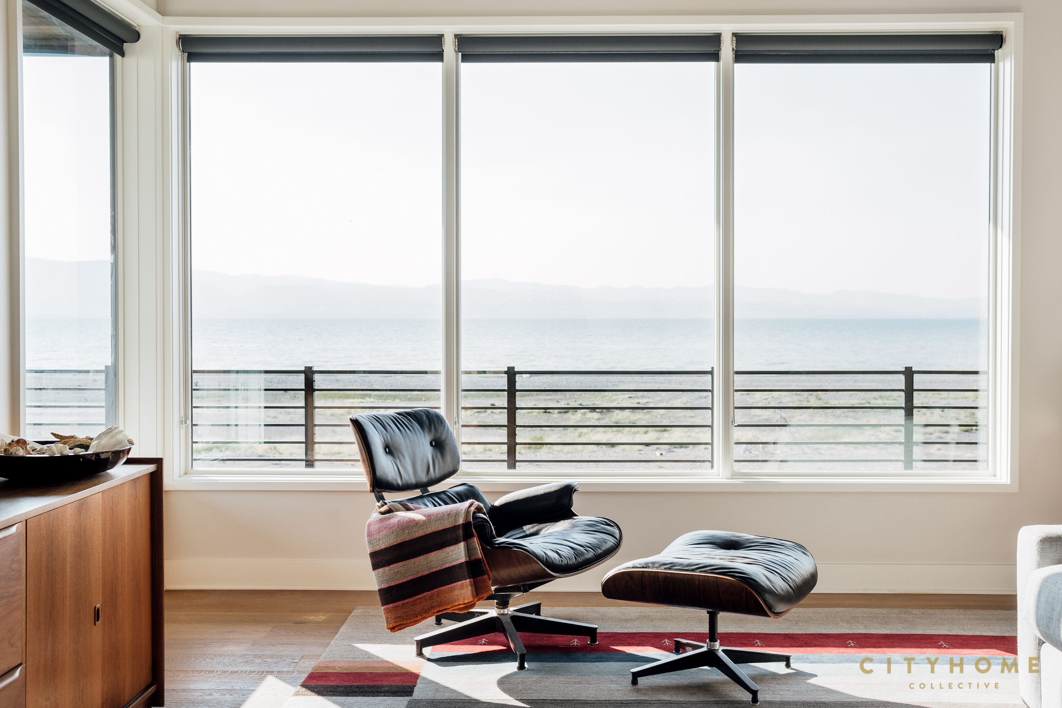
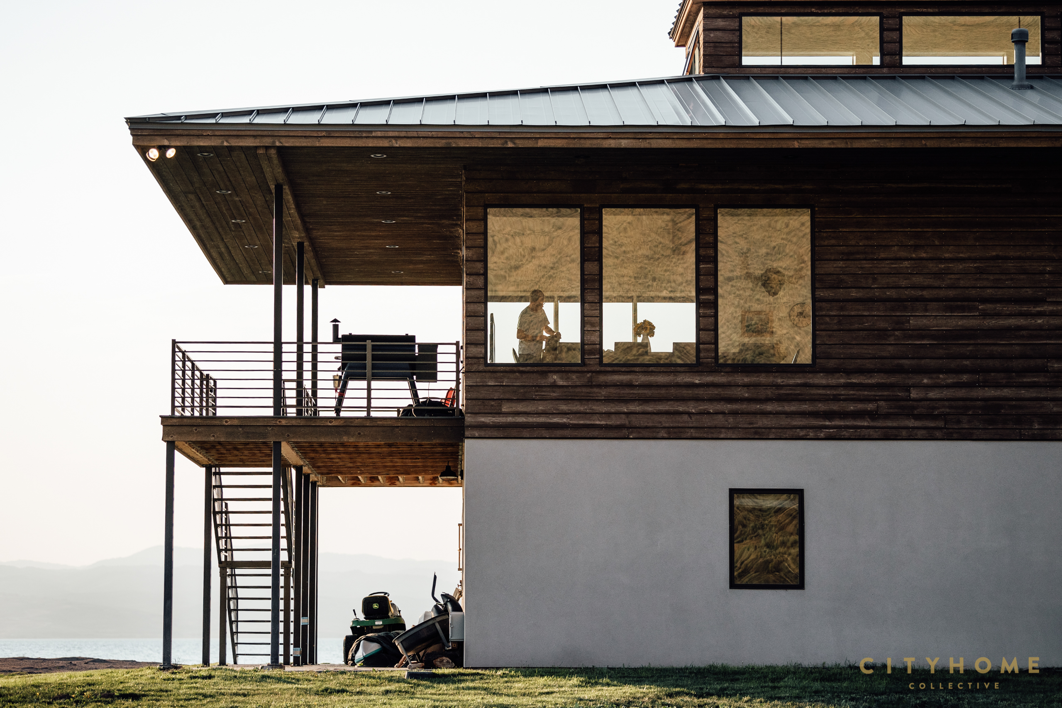
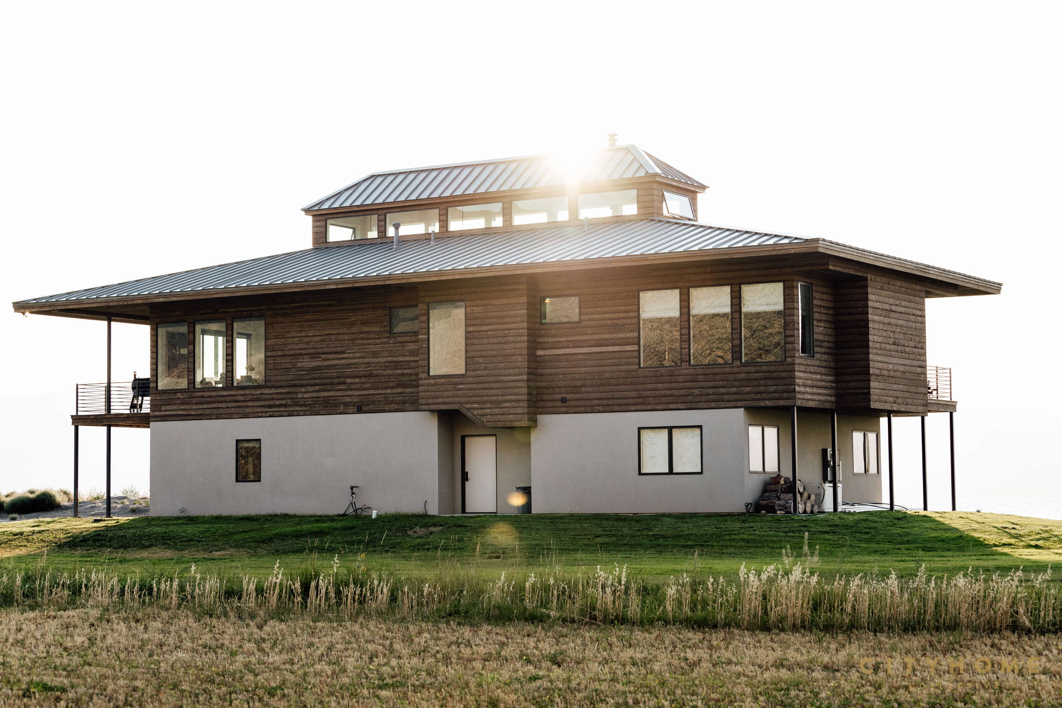
A cabin set on the uninhabited land on the East Side of Bear Lake posed a unique set of challenges. Warren Lloyd needed to design a home that fit with farmland behind and lake in front. His vision came together as a comfortable, horizontal beach house with ranching and farming influences. We wanted to maximize the space without creating something that detracted from the wild beauty of the land. From the lake, the grey steel roof mimics the shale-covered mountains behind it, and the neutral brown siding harmonizes with the sandy landscape. The two-story cabin with a cupola, which protects from sun exposure, is set back from the shore, maximizing beautiful views. I can be in the master bathroom, fixing my hair, and in the mirror of the perfectly placed window, I see the lake in the morning and the lights of Fish Haven at night.
“Every bedroom has a view of the sapphire lake or the green farmland and mountains.”
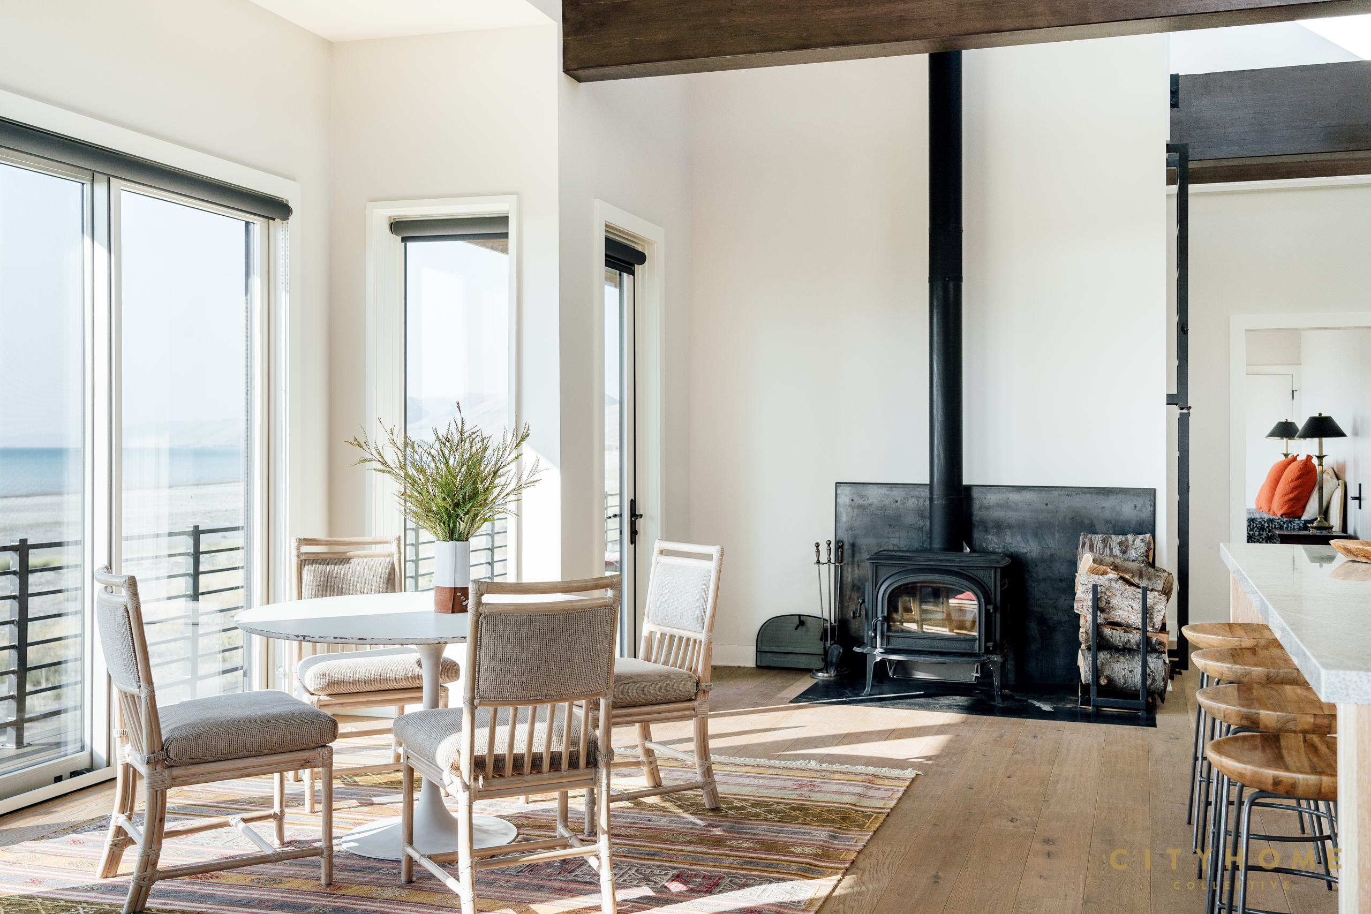
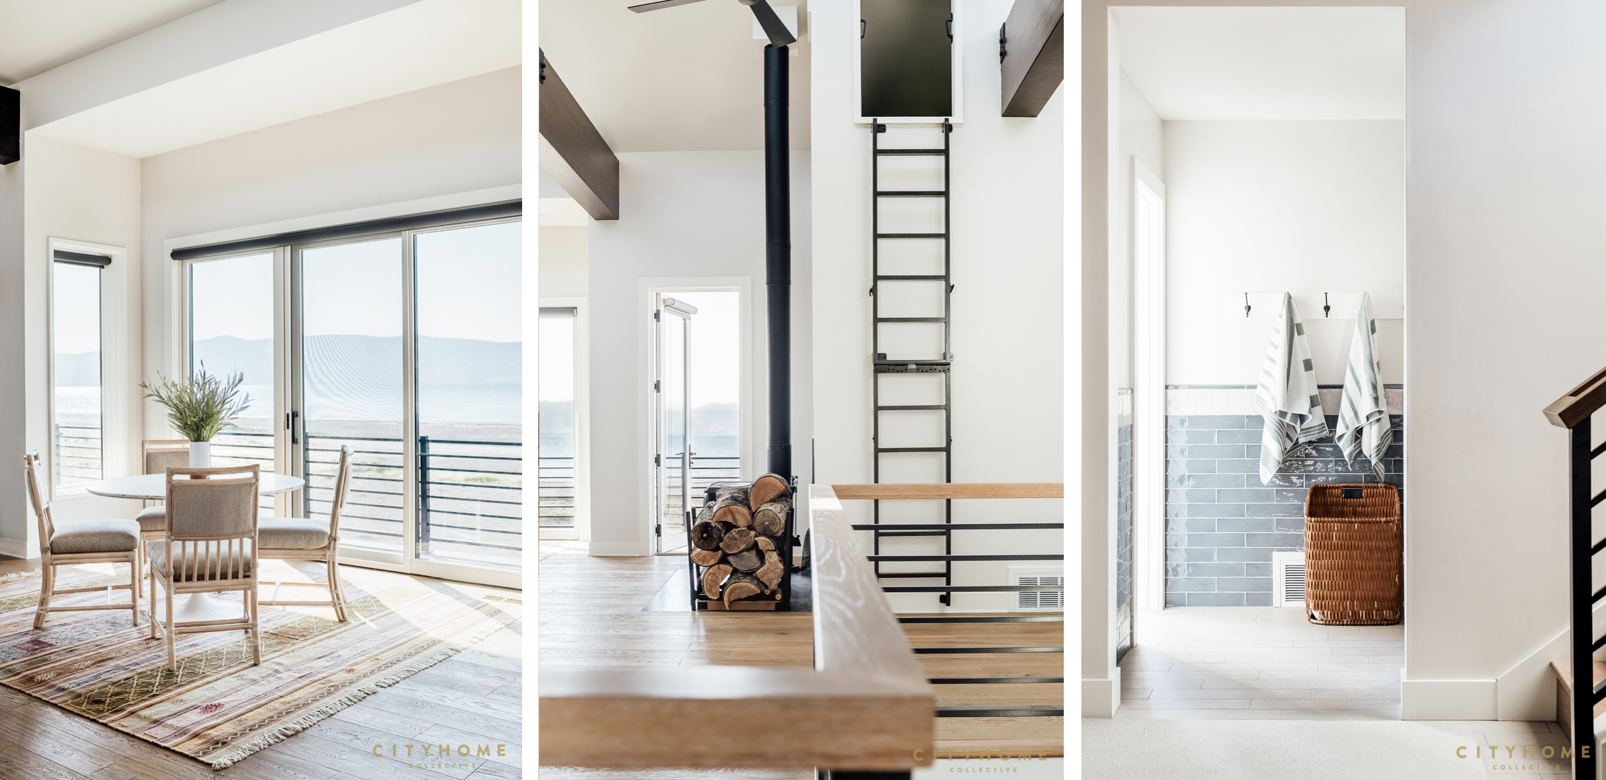
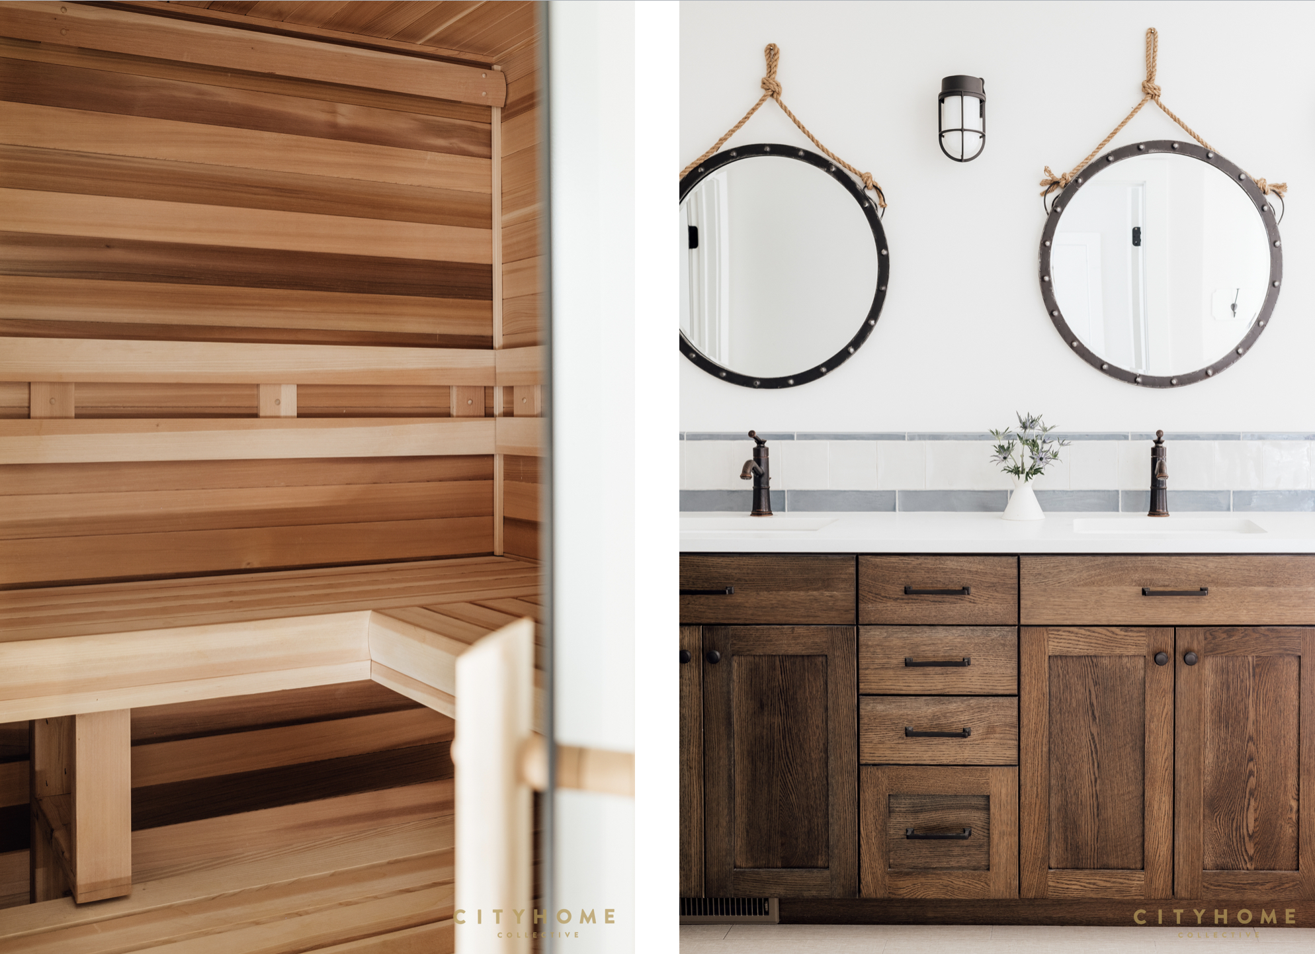
My mother suggested that I collect rocks from the shoreline to create the cabin’s color palette. Our interior designer, Jessica Bender, of Boxstreet Design, used the colors and textures of the rocks I collected for the interior design. Because Bear Lake is such unusual color of blue—truly turquoise—Jessica used softer blues as part of the design. She used a darker blue on the upper kitchen cabinets and white stained oak on the lower cabinets to coordinate with the white oak floor. The kitchen backsplash is a rough-hewn, pale blue tile with copper grout. It is the perfect complement to the lake. The bathroom tiles are different designs and patterns in blues, whites, and beiges, and all coordinate beautifully. She also designed all exterior lights to point down, decreasing light pollution. On clear nights we can see the Milky Way. Jessica’s design elements were sophisticated, yet comfortable; every space speaks of her sense of art and design.
The cabin is designed to have a view from every bedroom—whether it be lake or farmland. And as Bear Lake is known for its blue and clean water, the windows take advantage of that aquamarine view. My favorite spot in the cabin is sitting in the main room, whether day or night, looking up at the cupola’s windows. I can watch the clouds float by or see the stars at night through those open spaces.
Fall is finally here, and while we’re thrilled with the drop in temperature, we’ll also take these temperate, sunshine-filled days for as long as Mother Nature allows. If you’re looking to get outside and bask in the Vitamin D while you still can, we’ve compiled a walking tour of some of our favorite buildings on one of our all-time favorite streets—South Temple. Let’s take a walk, shall we?
To see a map of this tour, click here.

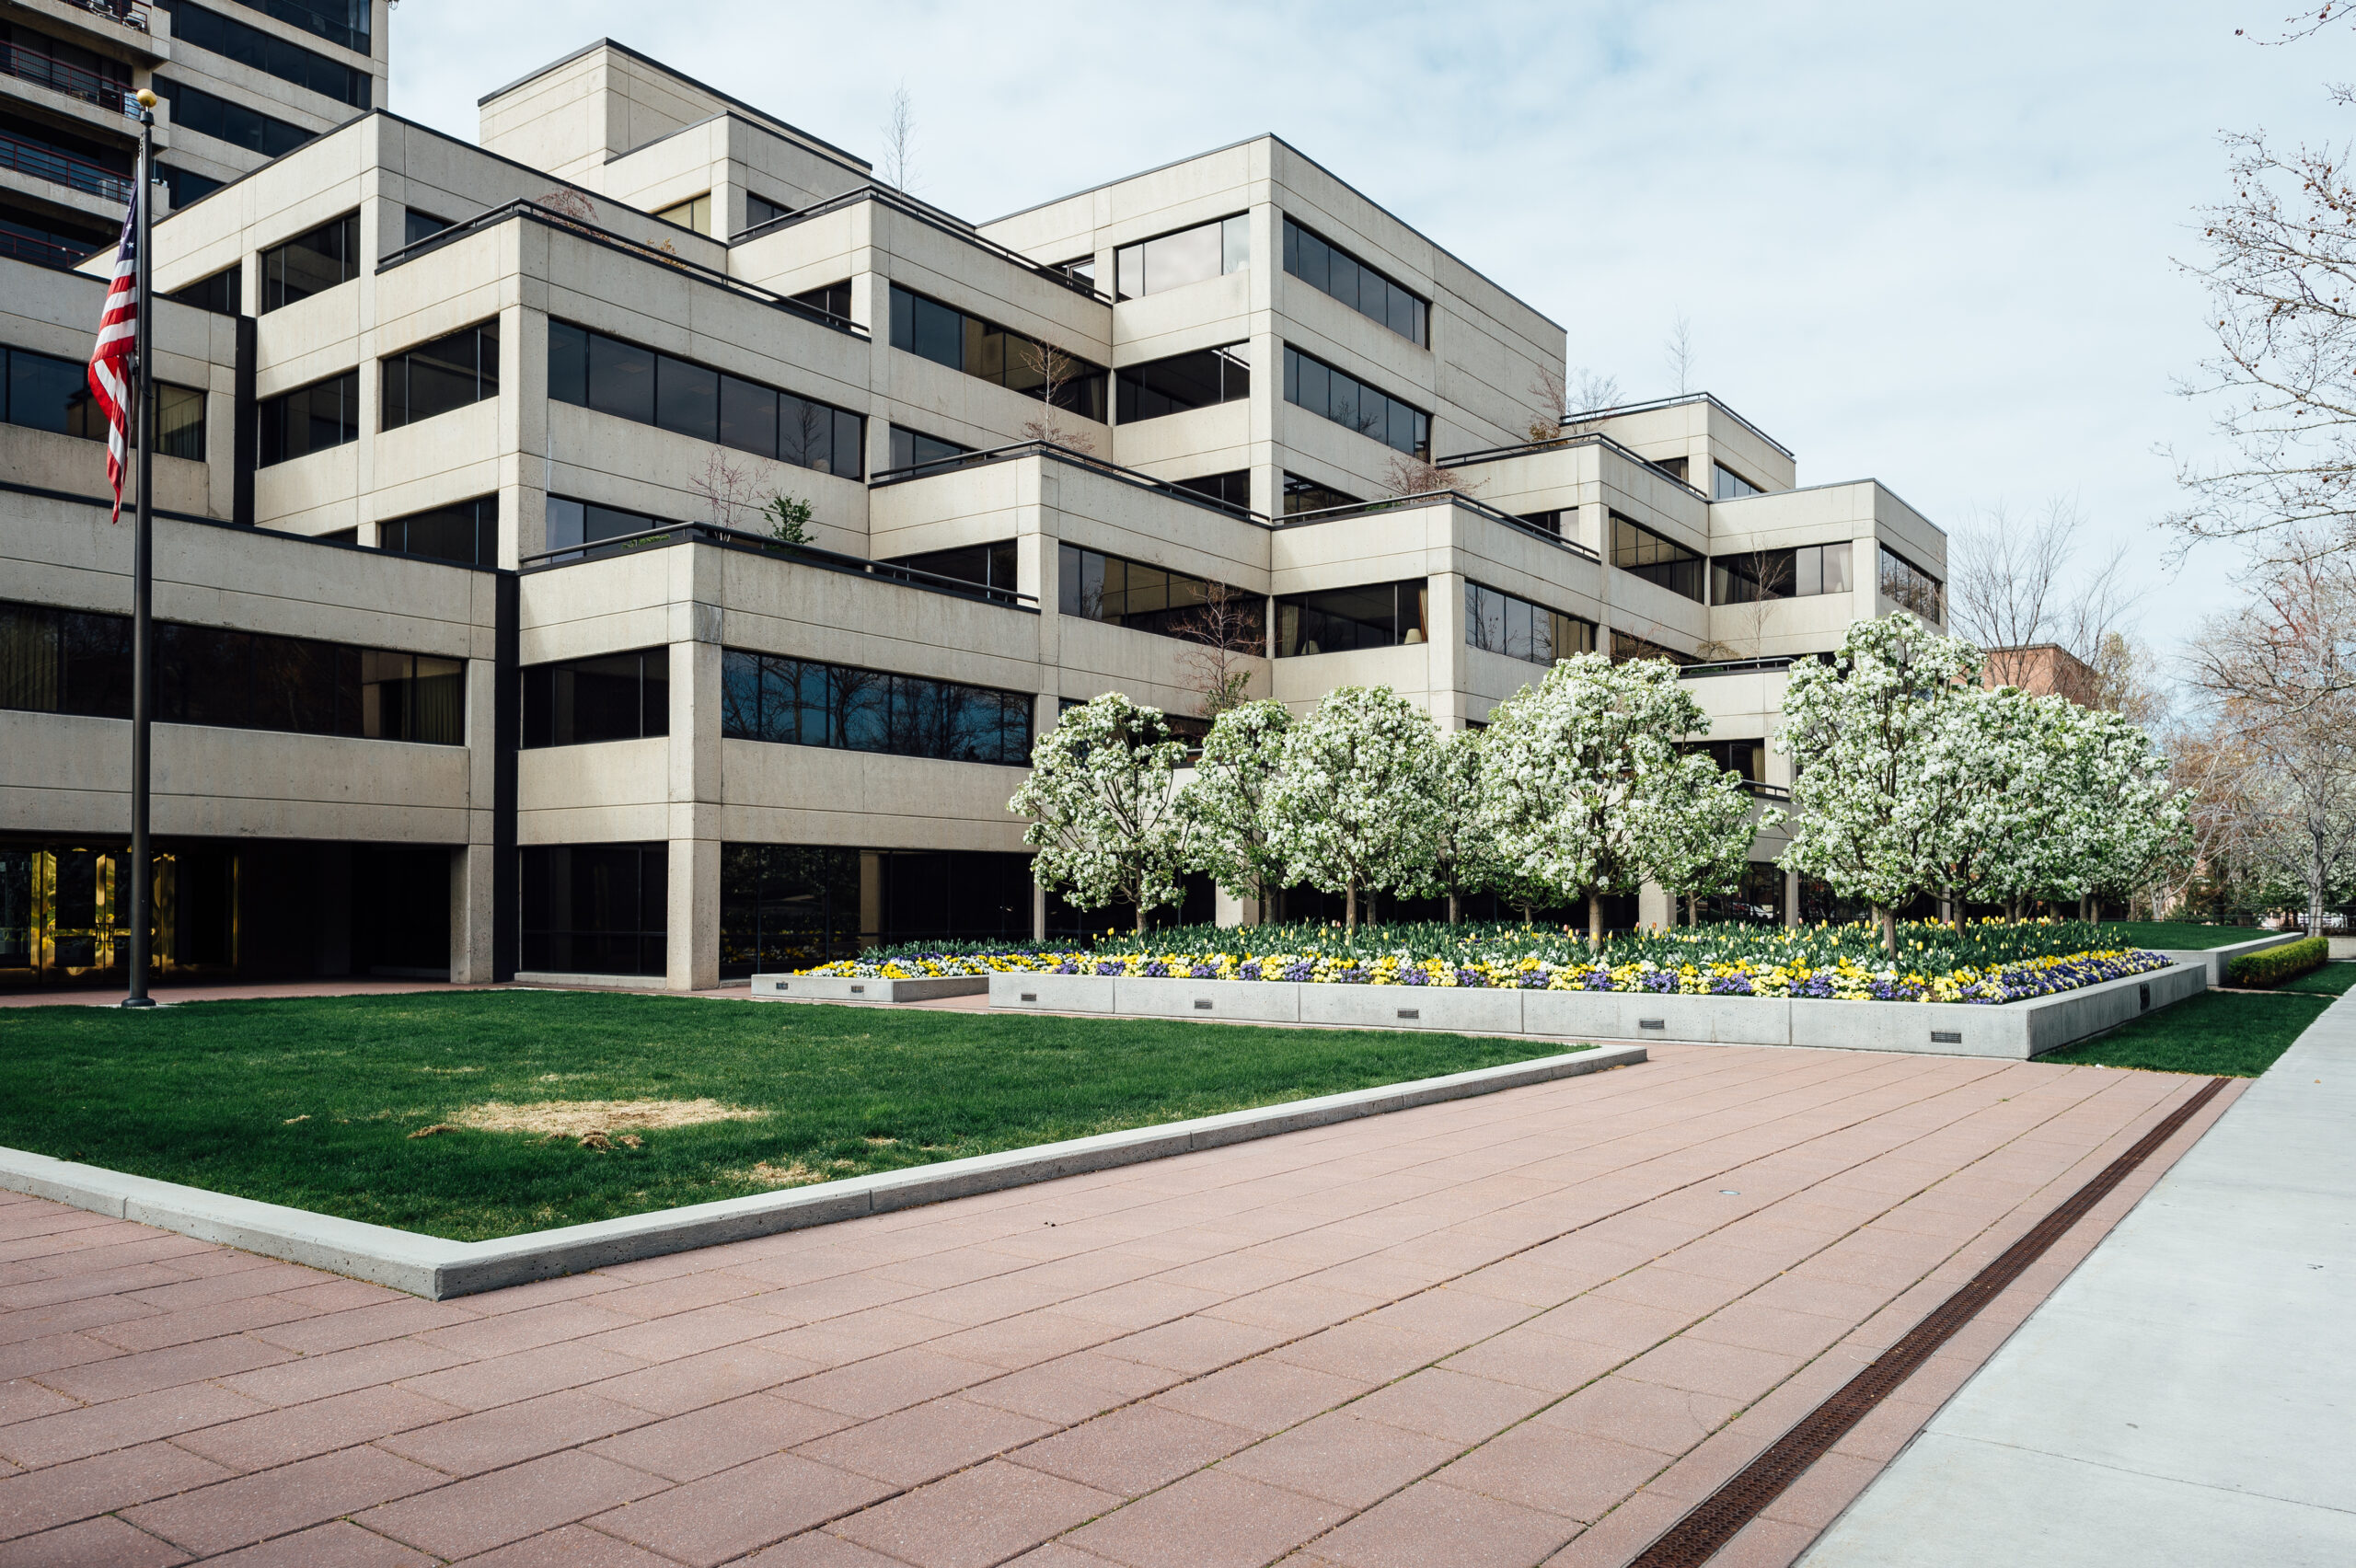
Enos Wall Mansion (left), Governor’s Plaza (right)
ALTA CLUB Frederick Albert Hale designed this stunner, finished in 1898 and perched on the corner of South Temple and State Street, in Italian Renaissance style. There’s loads of history to be found inside, but the exterior is just as stunning. (100 E S Temple)
BIG-O TIRES One of Downtown’s most unexpectedly sweet structures, this Big-O—on the corner of South Temple and 200 East—sports some of the dreamiest mid-century arches in the city. (178 E S Temple)
CATHEDRAL OF THE MADELEINE Constructed between 1900 and 1909 this Neo-Romanesque masterpiece is one of the most stunning structures in the city. Admire from the outside but be sure to head inside for even more architectural goodness. (331 E S Temple)
IBM BUILDING NO.1 Completed in 1960 and home to IBM’s first Utah office, this mid-century structure is most notable for the undulating white arches that preface it. (348 E S Temple)
FIRST PRESBYTERIAN CHURCH Just up the street from the Cathedral of the Madeleine, this structure—composed of red sandstone and designed by architect Walter Ware—is a staggering example of the Scottish Gothic Revival style. (12 C St E)
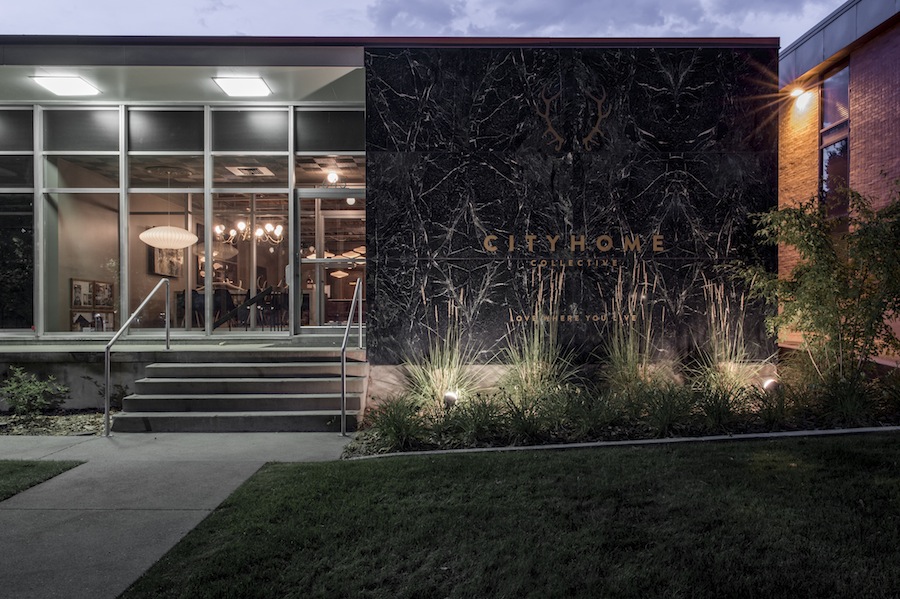
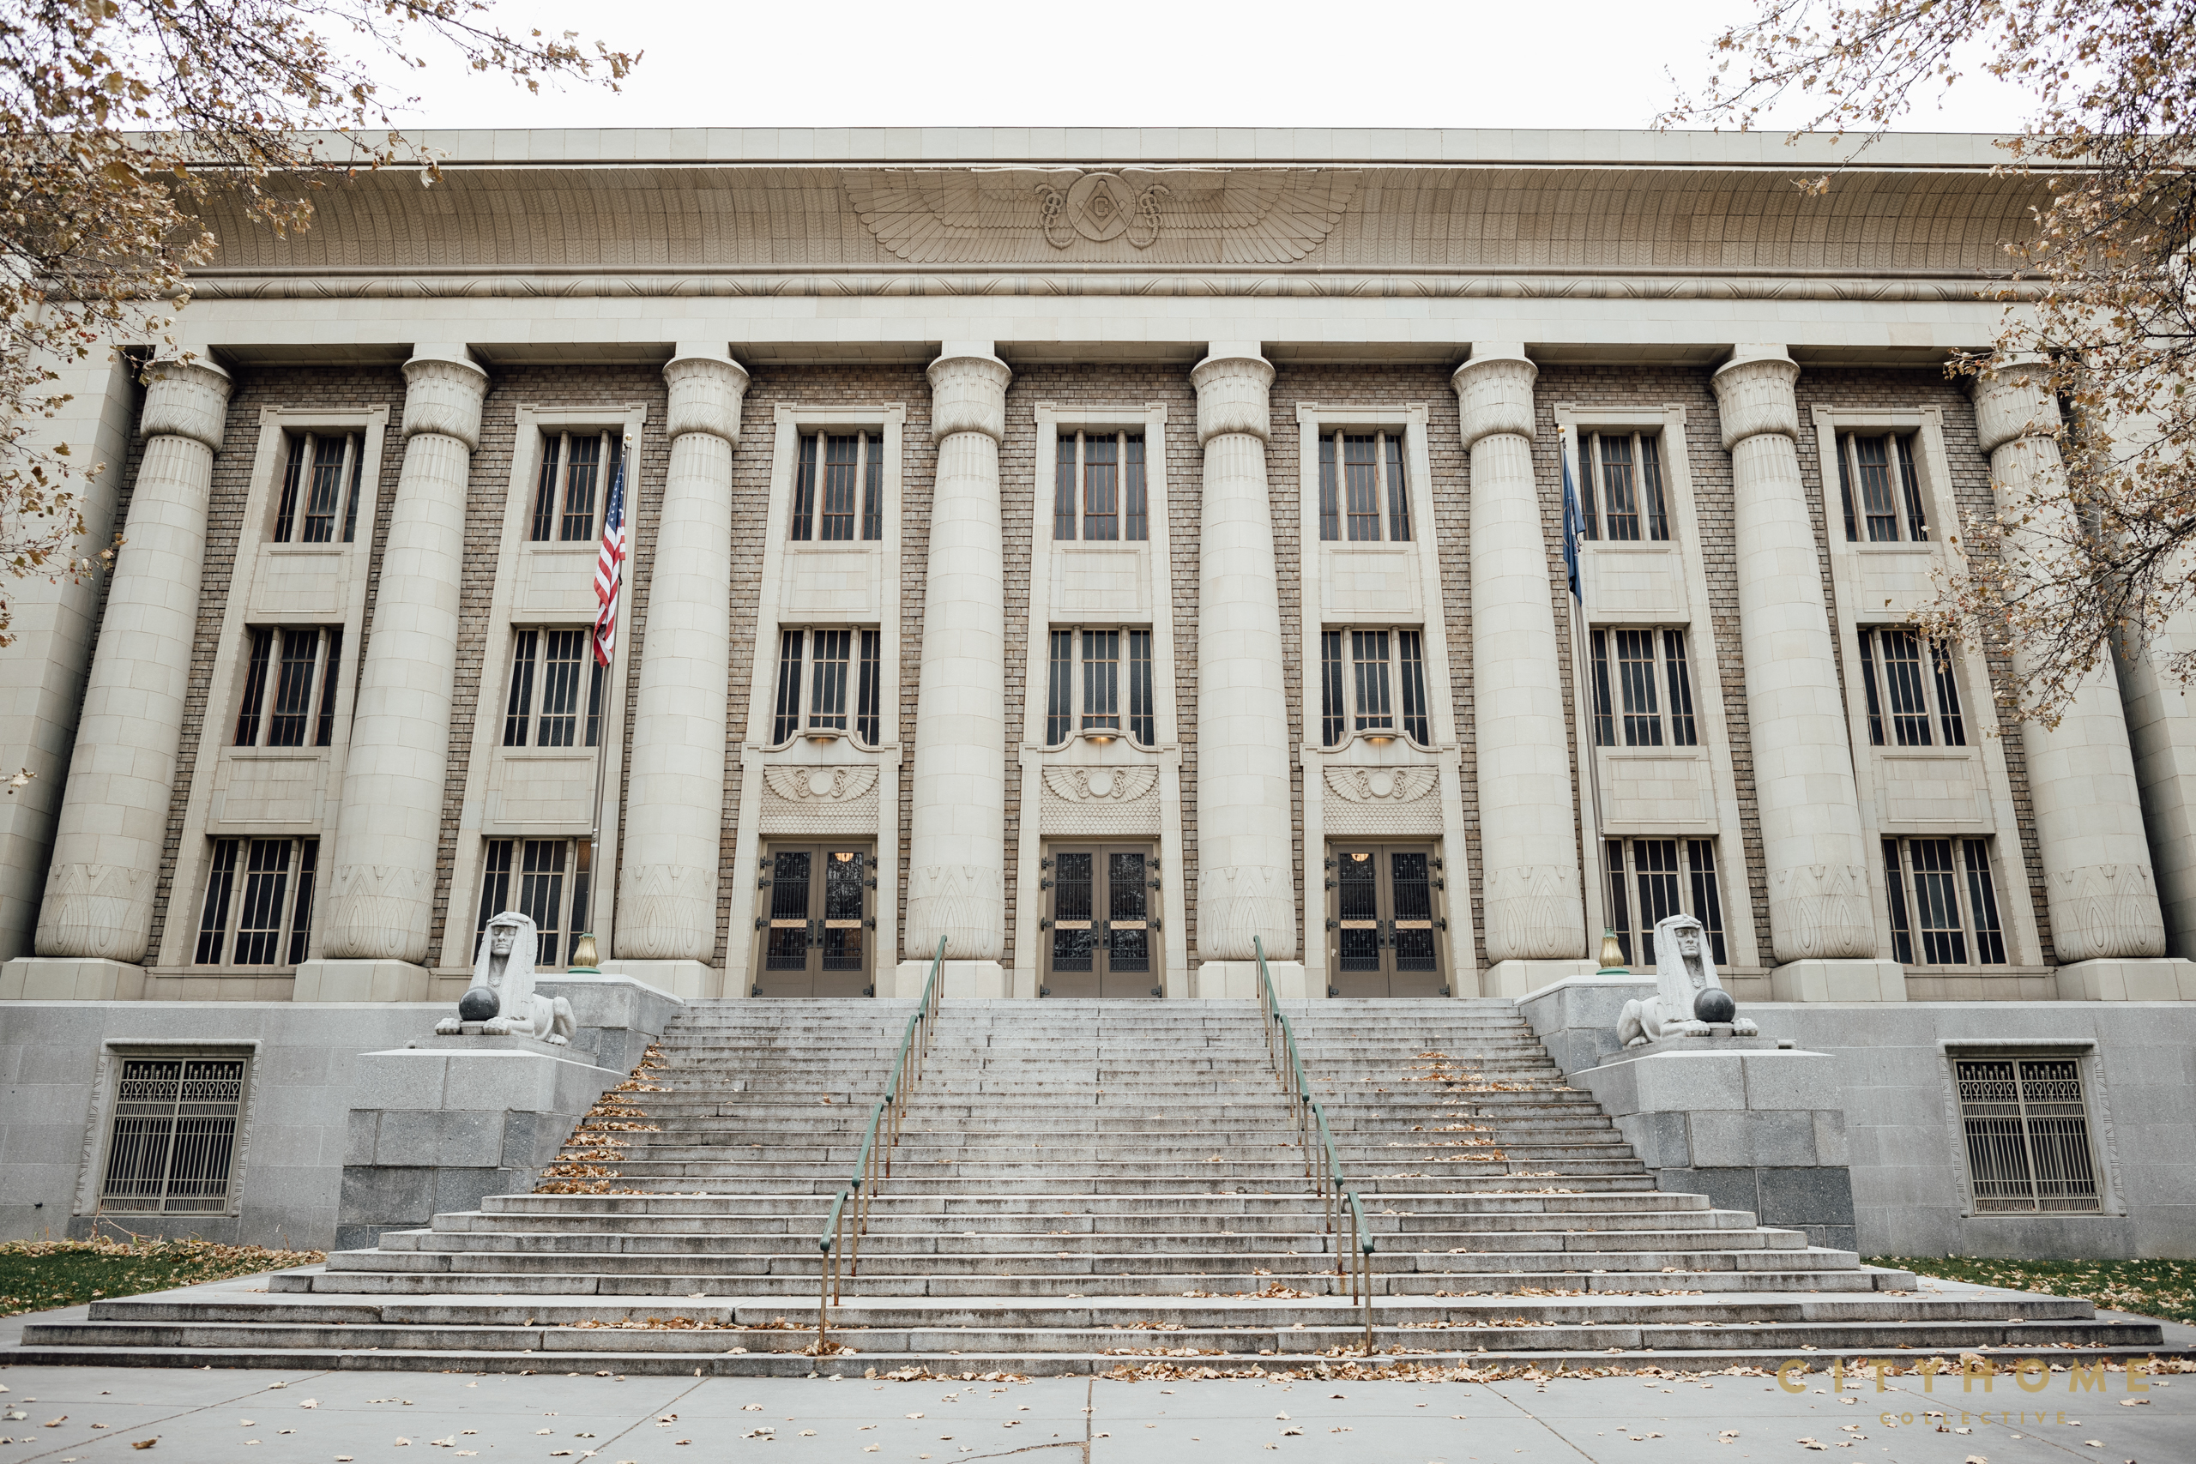
cityhomeCOLLECTIVE HQ (left), Masonic Temple (right)
IBM BUILDING NO.2 The most notably brutalist building on the block, IBM #2 is an austere concrete structure that boasts plenty in the way of simple-but-elegant details. (420 E S Temple)
MRS. BACKER’S PASTRY SHOP By now you surely need a refuel and/or warm-up, and this adorable SLC mainstay (since 1941!) is not only home to our favorite neon sign in the valley, but a mean gingersnap, as well. You’d do well to pop in for a half-dozen. Thank us later. (434 E S Temple)
STEINER AMERICAN BUILDING Rather inconspicuous at first glance, Steiner American Building (completed in 1967) is actually rife with Wrightian architectural elements on par with some of the city’s best mid-century structures. This one’s worth stopping and admiring–its details don’t disappoint. (505 E S Temple)
GOVERNOR’S PLAZA Governor’s Plaza houses some truly excellent flats, but isn’t too shabby itself, aesthetically speaking. Completed in 1983, its tiered concrete silhouette offers a welcome contrast to some of the street’s more traditional structures. (560 E S Temple)
UTAH GOVERNOR’S MANSION (Thomas and Jennie Kearns Mansion) Completed in 1902, this Chateau-esque manse (designed by Carl M. Neuhausen), underwent a significant renovation after a fire in 1993 destroyed much of the original structure. Pro tip: Come December, the exterior’s holiday lights display here are top-notch. (603 E S Temple)
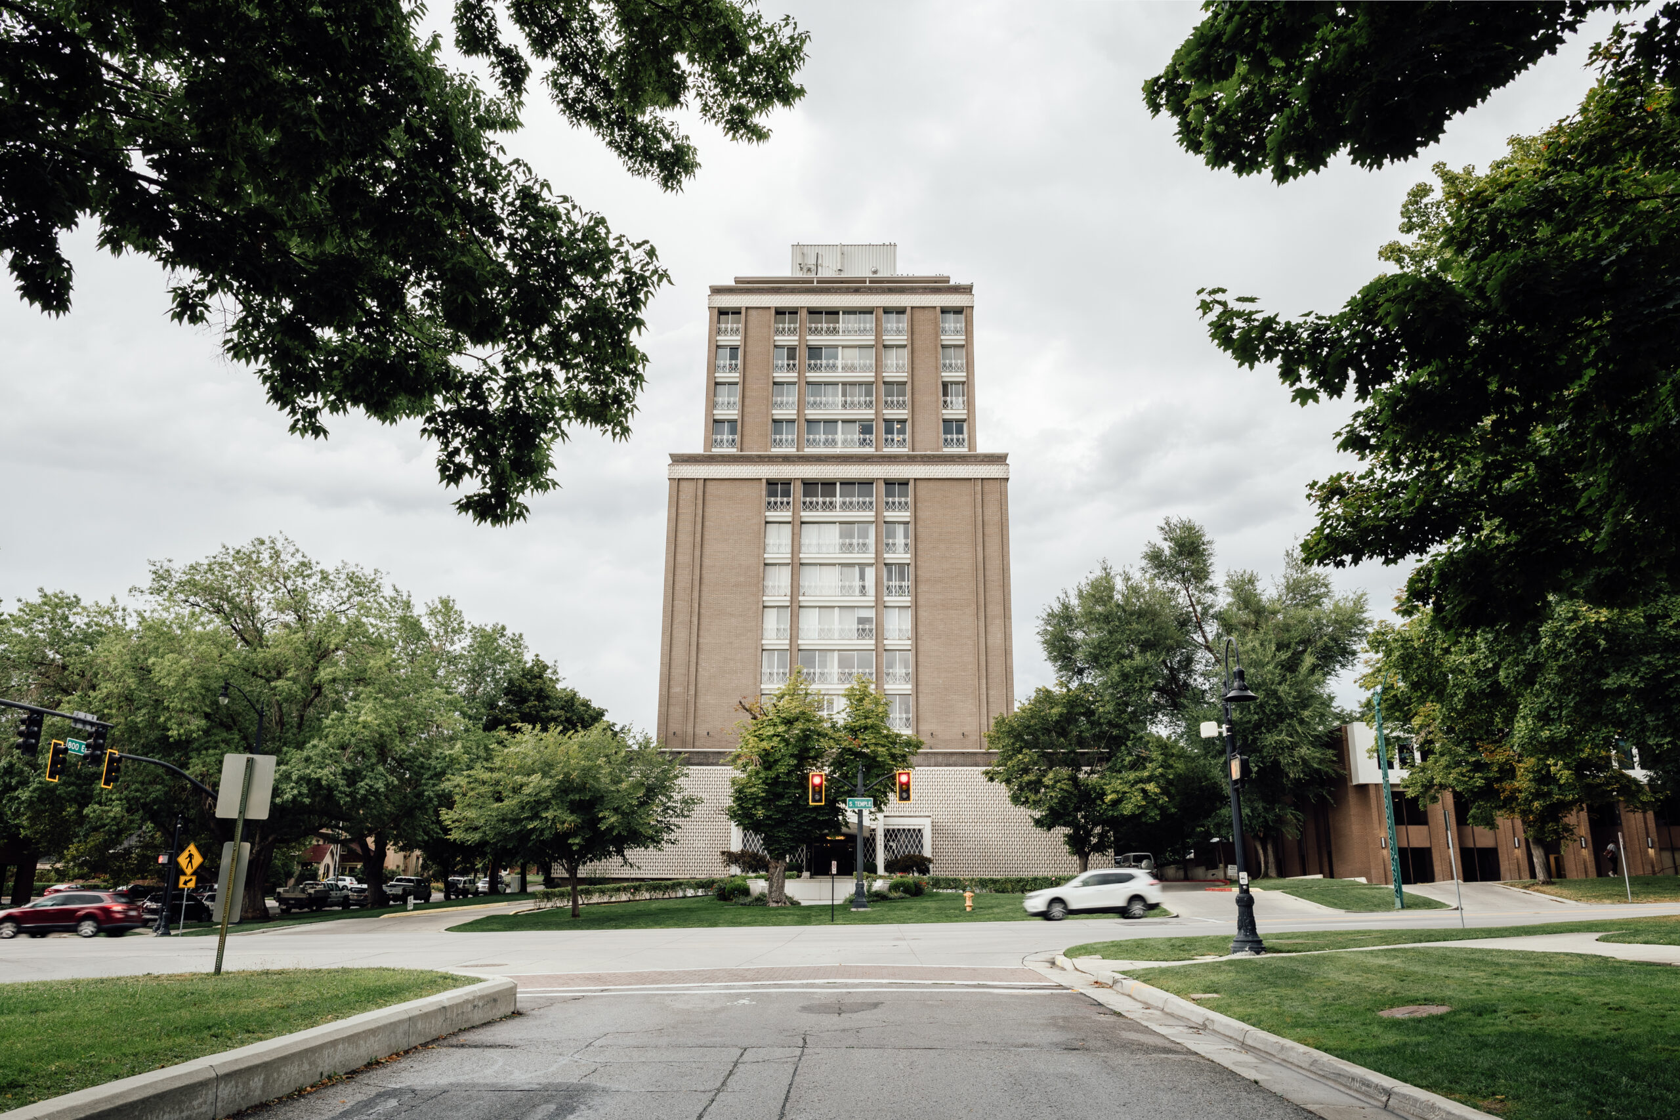
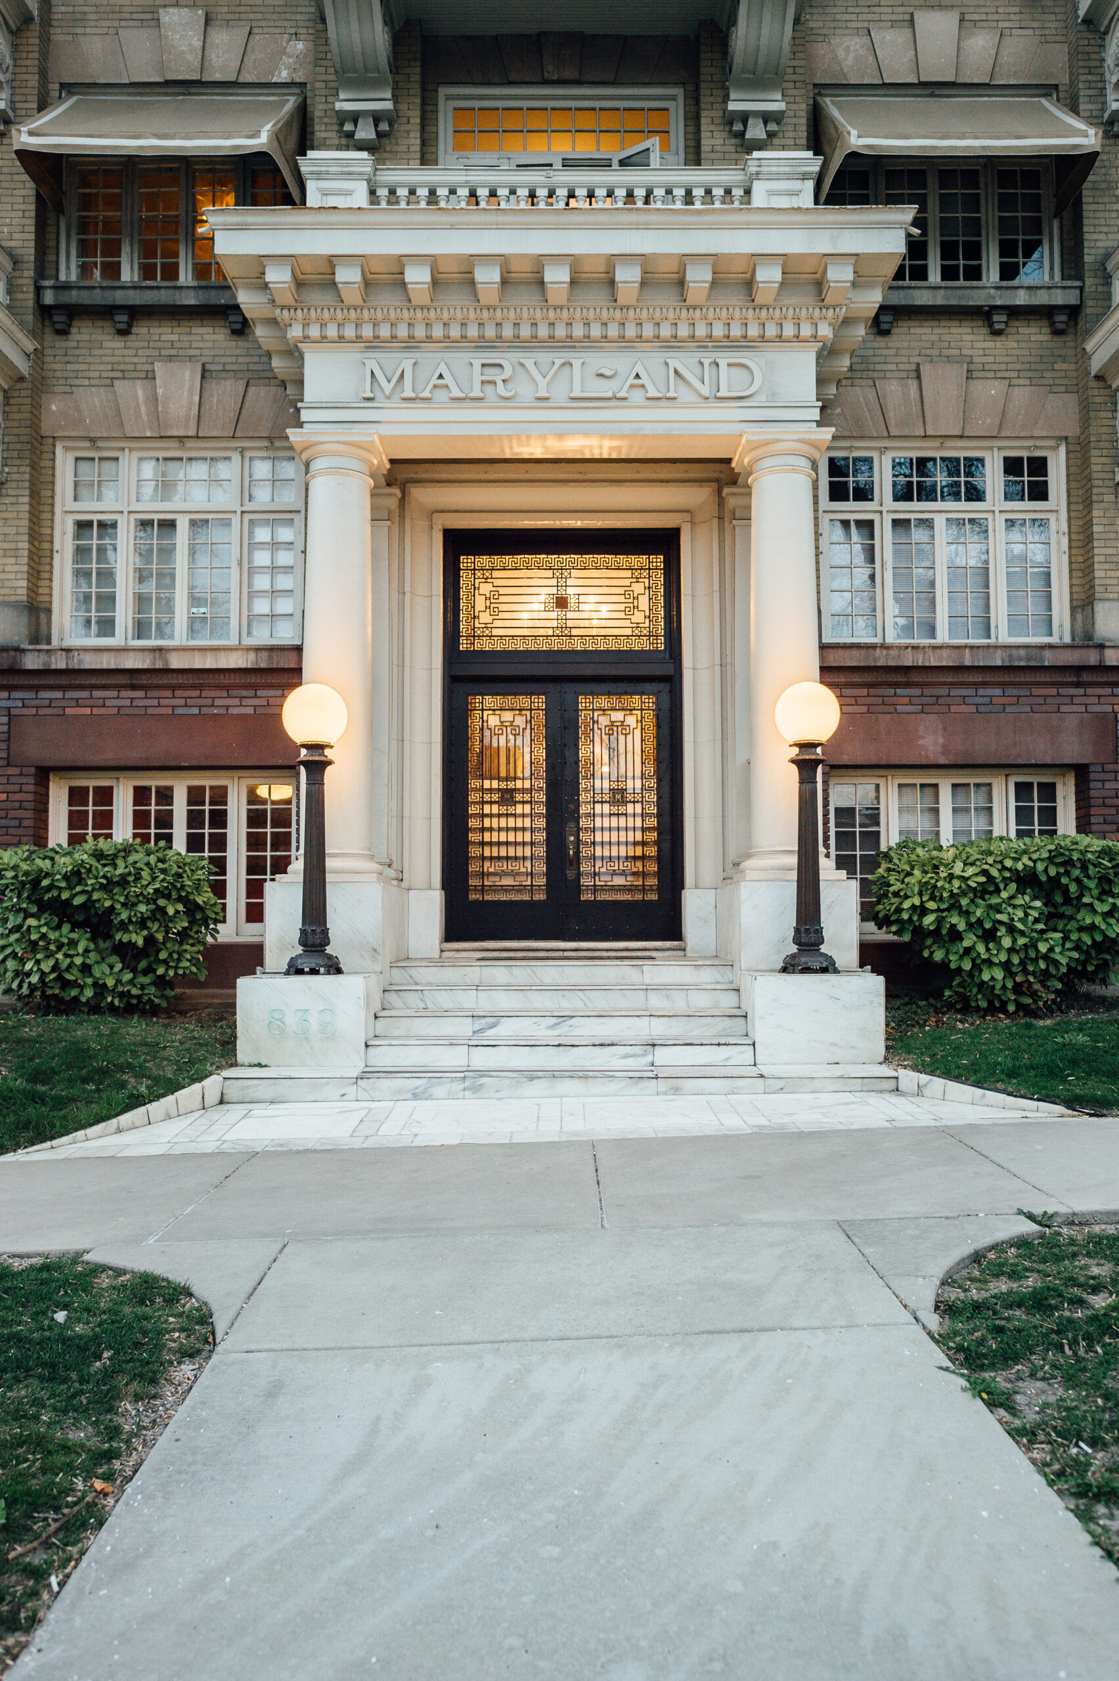
Bonneville Tower (left), The Maryland Building (right)
SALT LAKE MASONIC TEMPLE The lore surrounding this building is compelling on its own, but the actual design of the structure is plenty intriguing, as well. A prime example of Egyptian Revival architecture, this spot has served as a striking addition to South Temple since its completion in 1927. (650 E S Temple)
CITYHOMECOLLECTIVE Our very own HQ, this spot is understandably near and dear to our hearts. That said, coming from a quasi-objective perspective, we think that the marble and glass facade holds plenty of design weight no matter the building’s occupants. Be sure to pop in for a quick hello should you find yourself passing by. (645 E S Temple)
BONNEVILLE TOWER A pristine mid-century modern achievement, the Bonneville was designed by M.E. Harris, Jr. and completed in 1964. To this day, the building serves as a delightful throwback to some of the 20th century’s most aesthetically inclined times, and the units inside sport views for daaaays…(777 E S Temple)
THE MARYLAND The Neo-Classical style of The Maryland (completed in 1912 and designed by Bernard Mecklenburg) is clear in the exaggerated ornamentation. We’re a bit partial to this building, and in particular the diversity in design of its fab units. (839 E S Temple)
JANE’S HOUSE Built in 1908, this Georgian Revivalist home boasts stunning architecture and equally impressive landscaping. And, if you find yourself lucky enough to enter the home—it often serves as a venue for workshops and retreats—be sure to check out the incredible art collection spread throughout. (1229 E S Temple)
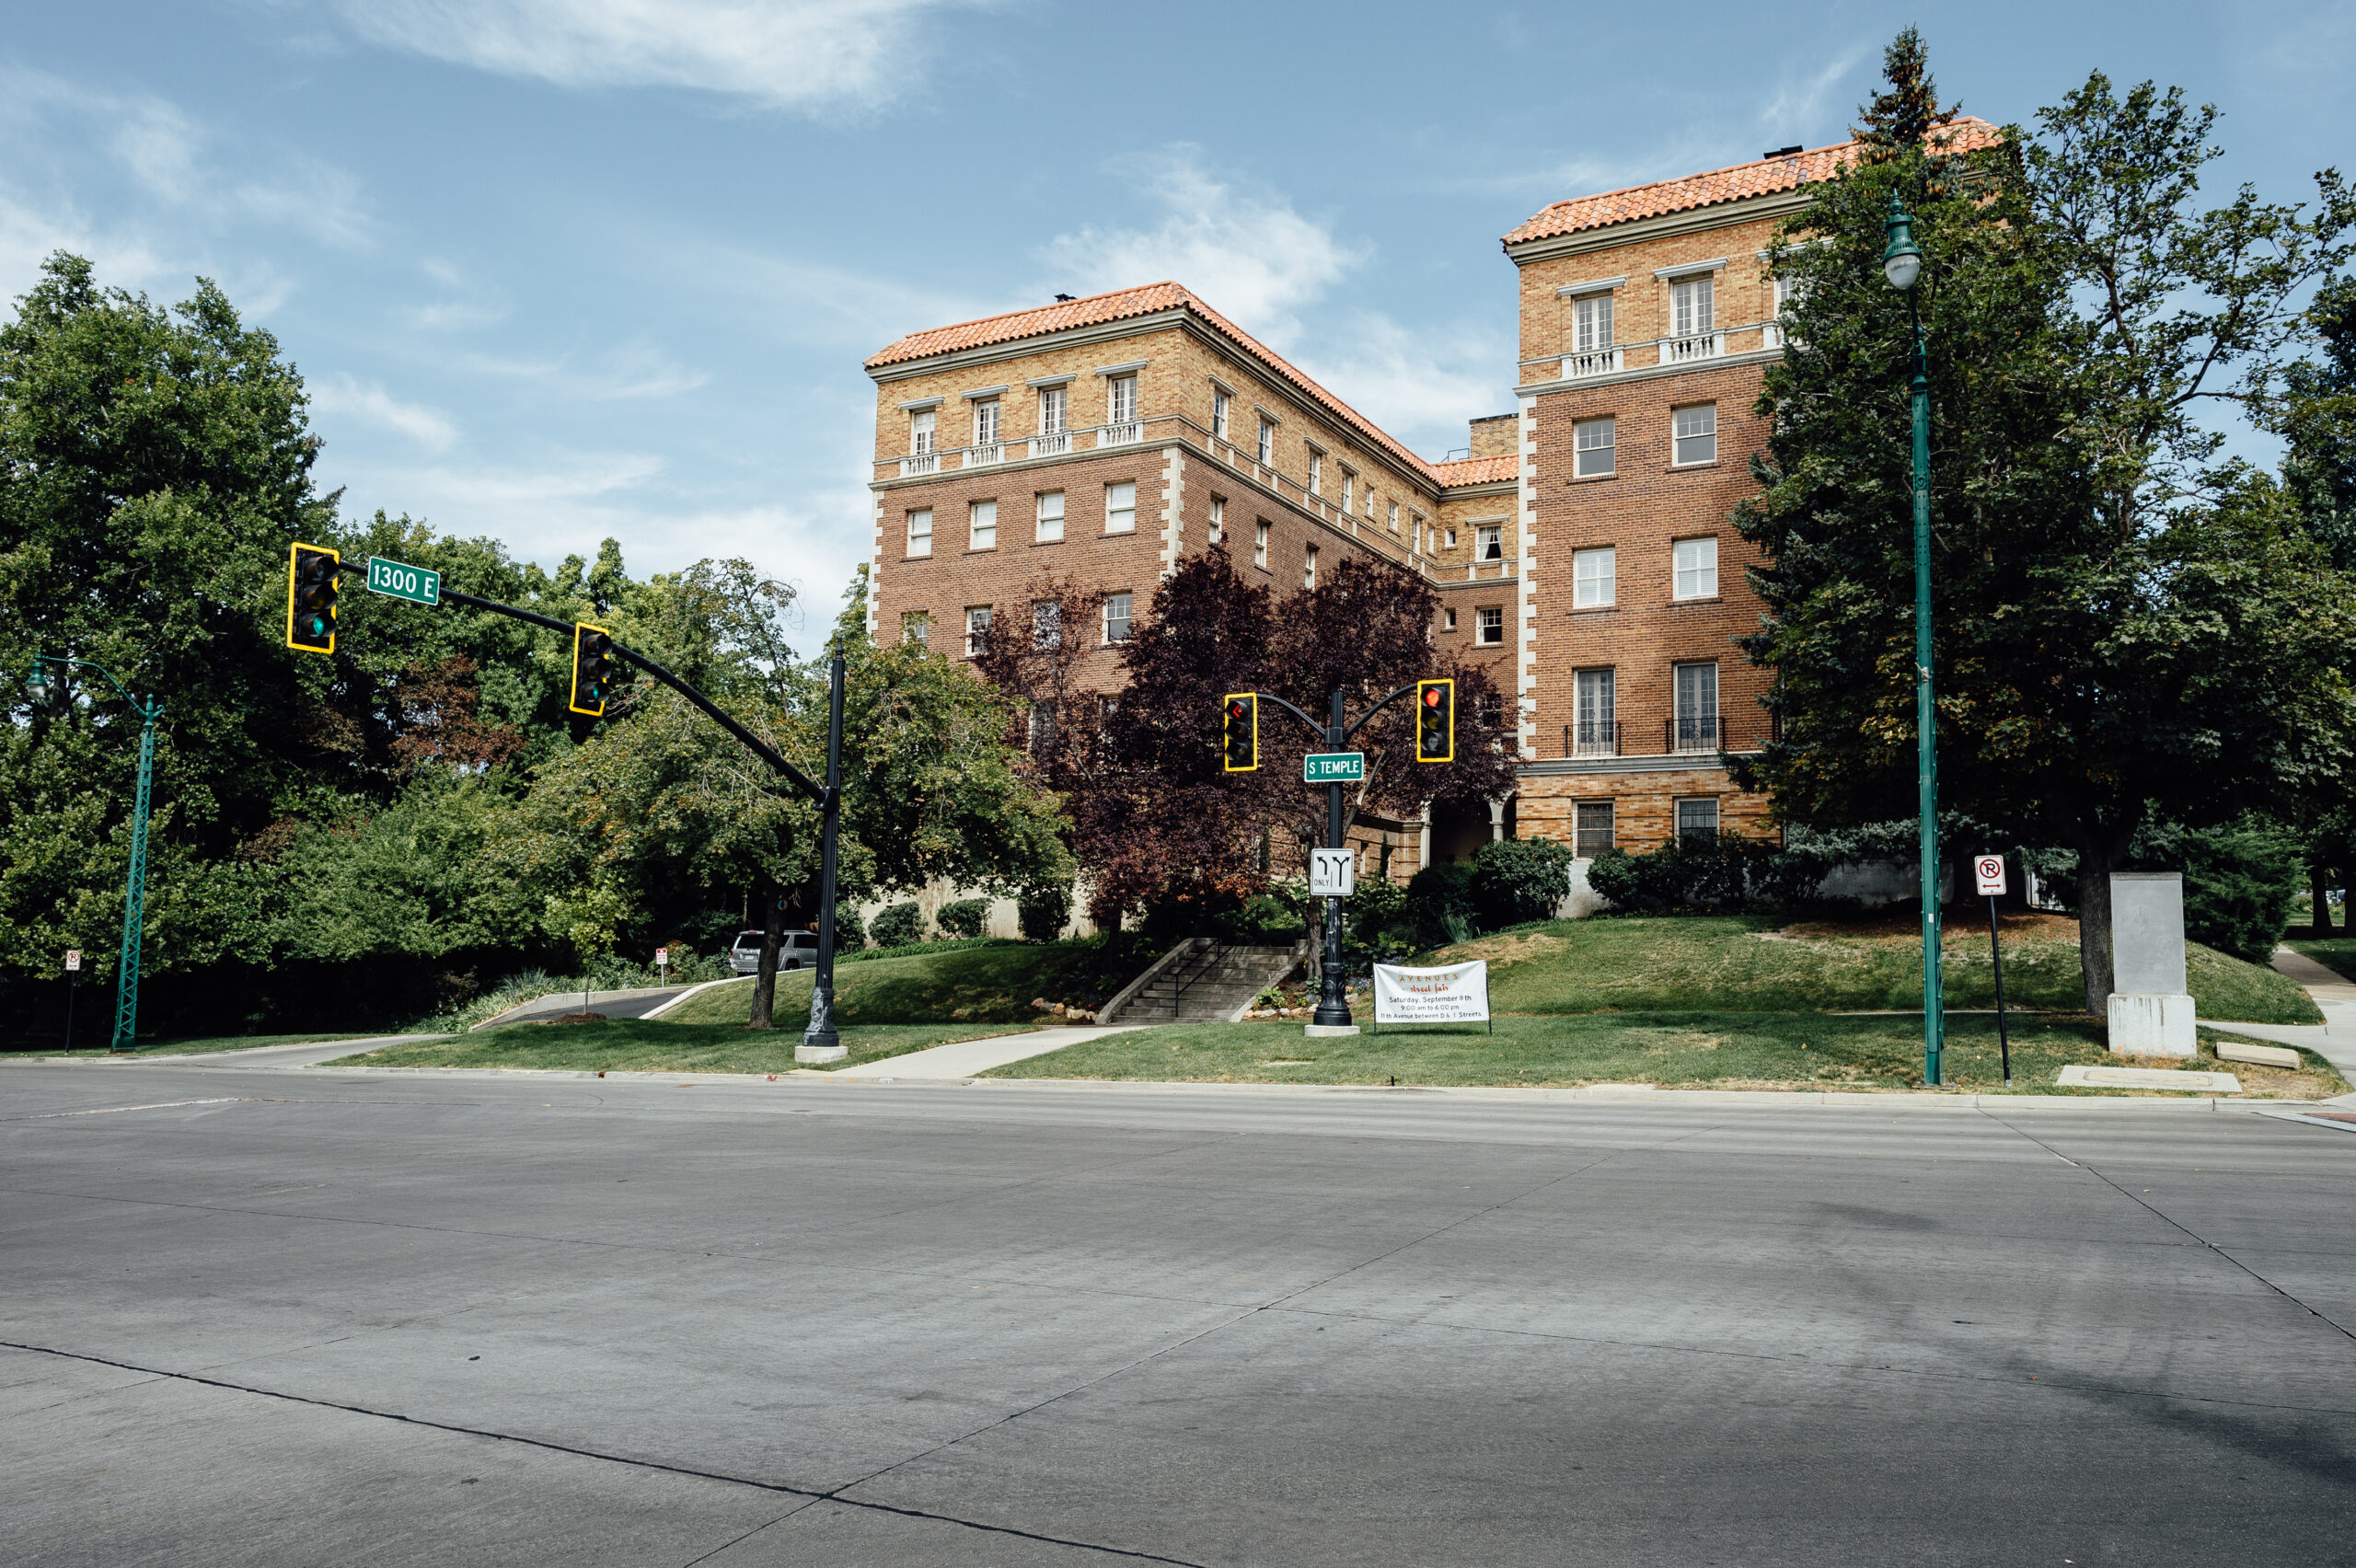
The Mayflower Building (below)
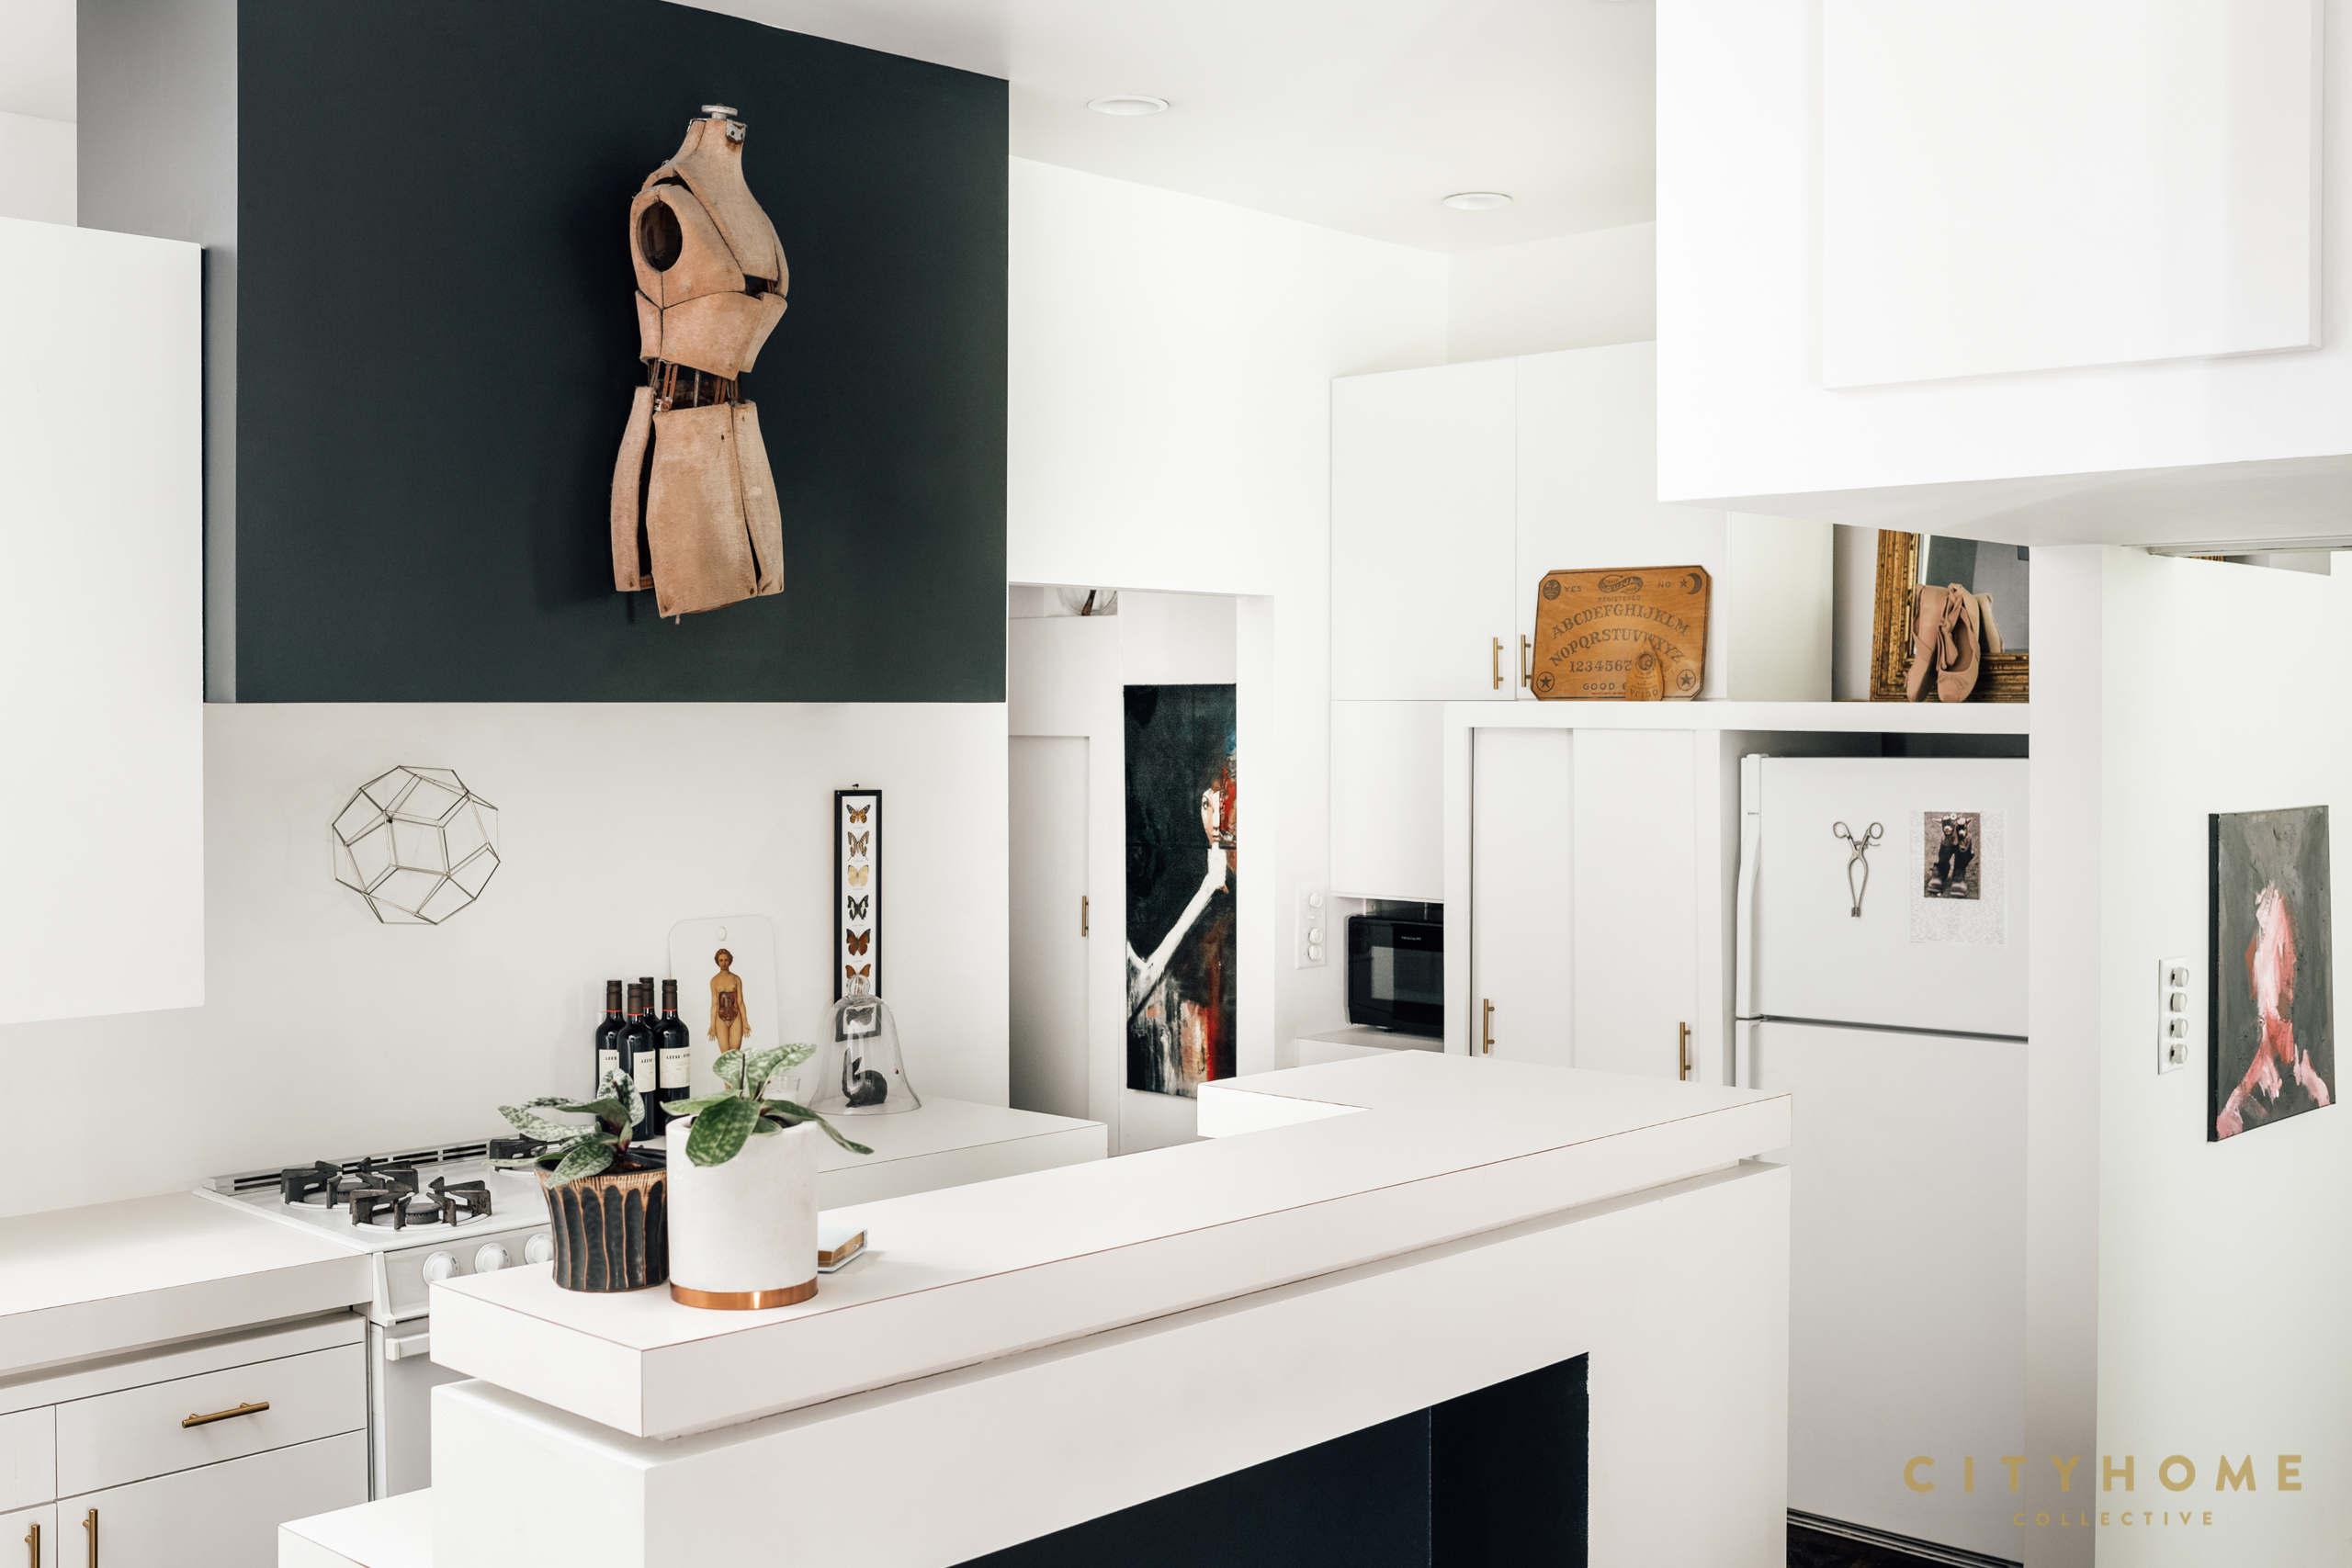
Celebrating the unique character of spaces and the people who inhabit them is one of the things we love best about our COLLECTIVE’s approach to life, living, and doing business. As the pandemic shook up our content creation world with limited opportunities for accessing the spaces of others, we started the Collective Casas series to open the doors wide to the unique abodes of our team members, with full disclosure of all of those curiosities and quirks that make a home, well… feel like home. From adaptively re-used historic storefronts to sprawling mid-mods, lovers of downtown-adjacent SLC living and those appreciating some elbow room in the foothills. It’s made us fall in love with and appreciate our Salty City and her environs all over again from the perspective of our own doorsteps.
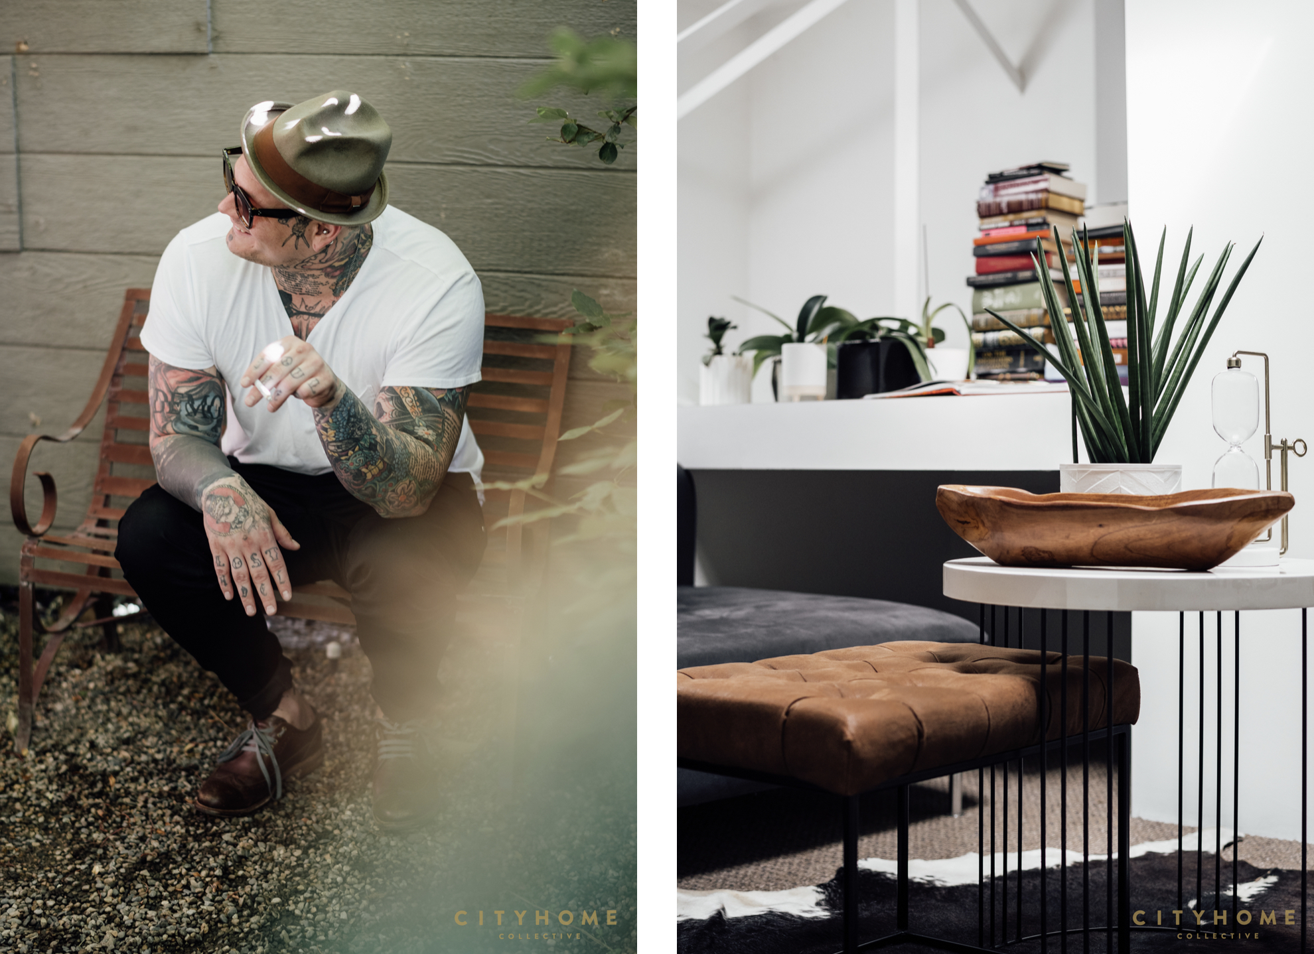
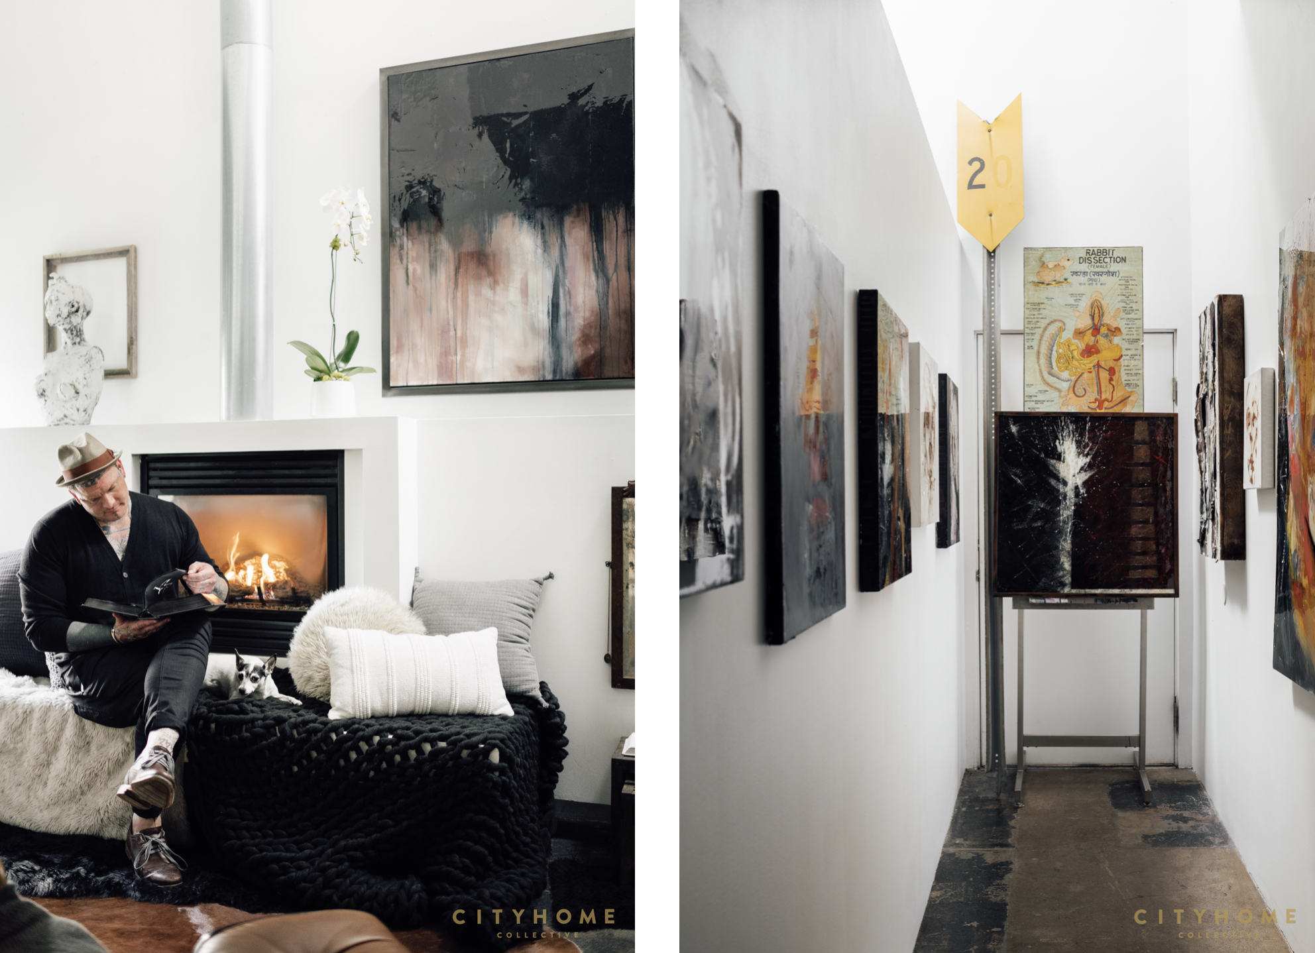
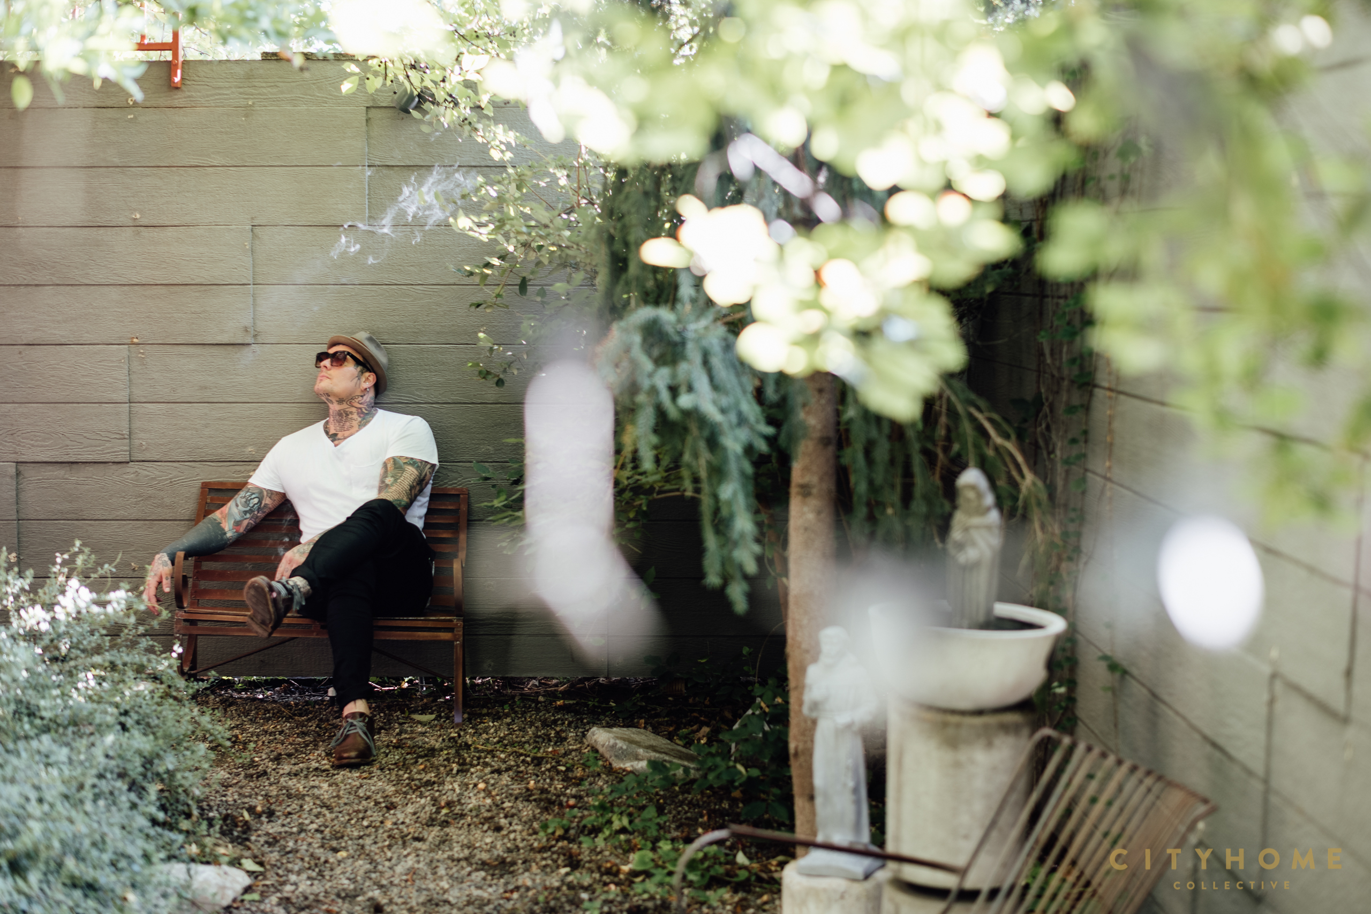
Recently, we checked in with one of cityhome’s OG real estate agents, Mark Seely. In addition to being one helluva home consultant for over a decade, many may know Mark’s work in fashion design, and as a conceptual multi-media artist, photographer, and painter. For this feature, cityhome founder Cody Derrick sat down with Mark to chat about his converted Central 9th commercial building that has served over the years as a small warehouse, storefront, and showroom. In the 13 years Mark has lived in the space with his beloved diva of a dainty dog, Edie, he’s cultivated an always-evolving art installation and revolving collection of curiosities.
Our “quick interview” about space and why he loves it so damn much turned into a couple-hour-plus convo about life, death, art, bourbon, old dogs, fashion, existential crises, commitment, and what makes the world go ‘round. (Short answer: Love.) Here’s a very abridged peek into Mark’s uniquely suited casa filled with oddities…
Cody Derrick: So, tell us a bit about the bones of your space.
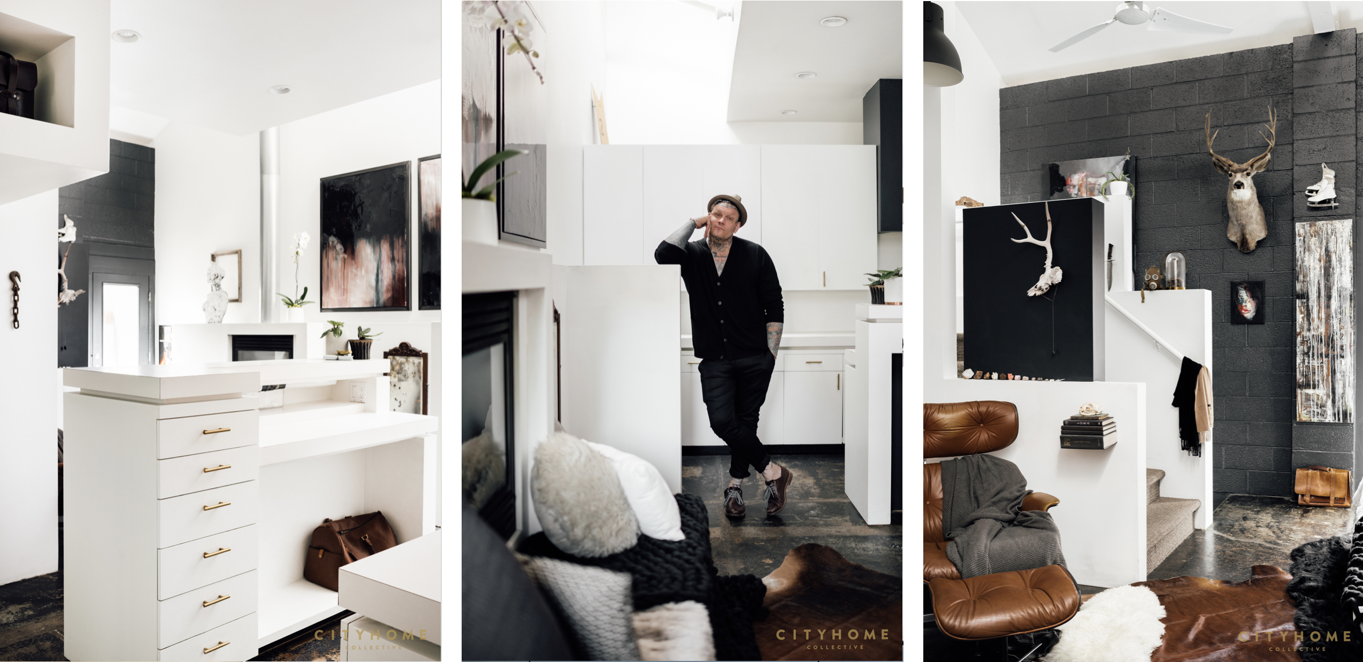
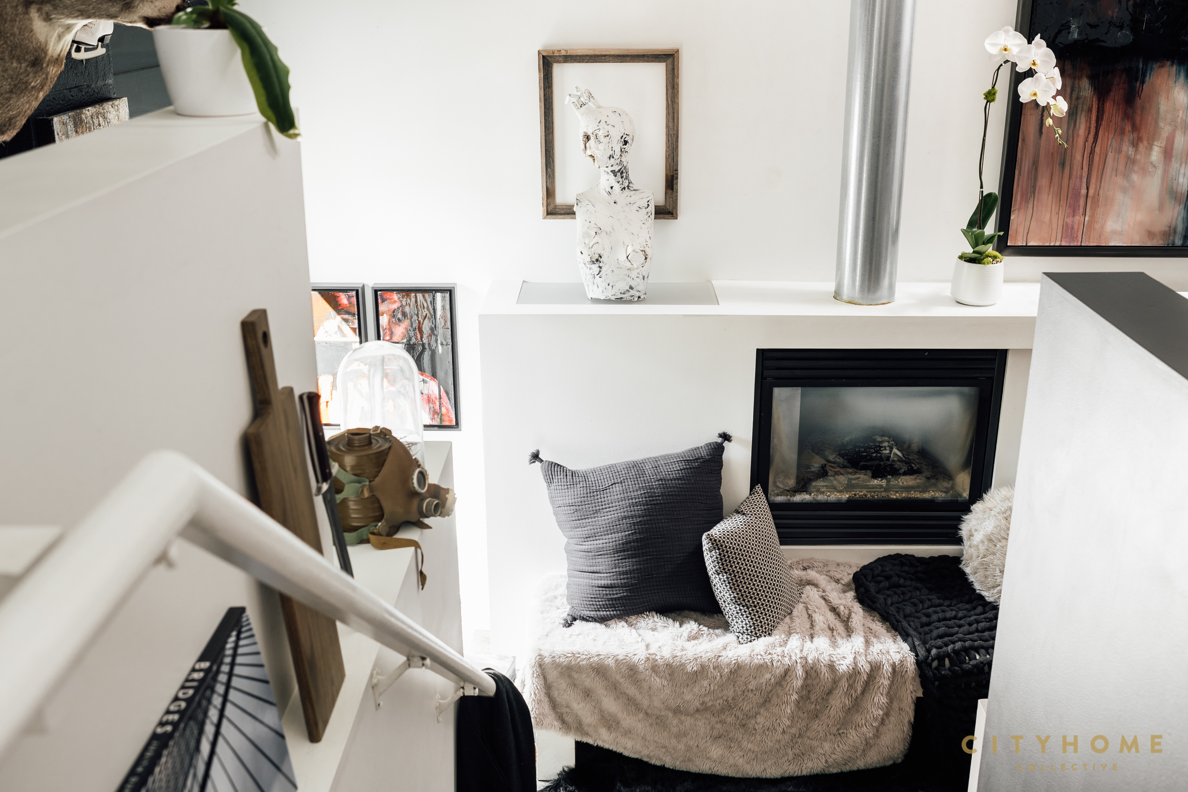
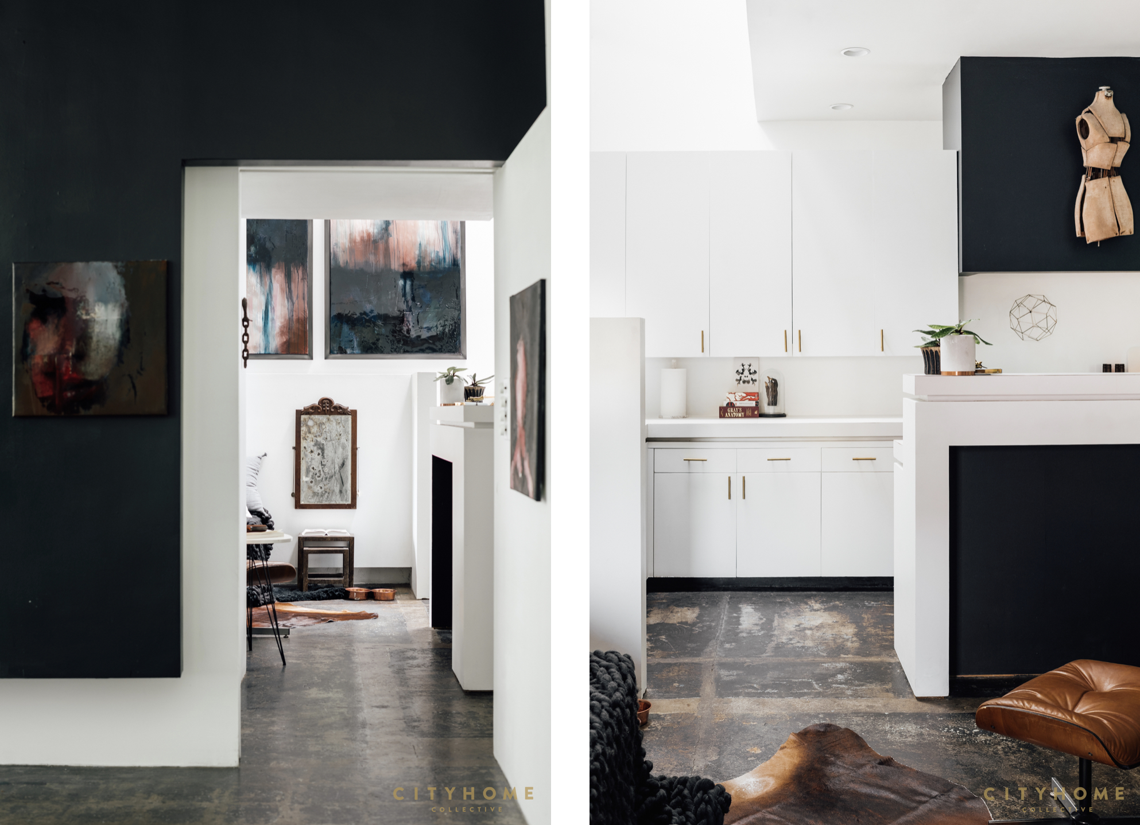
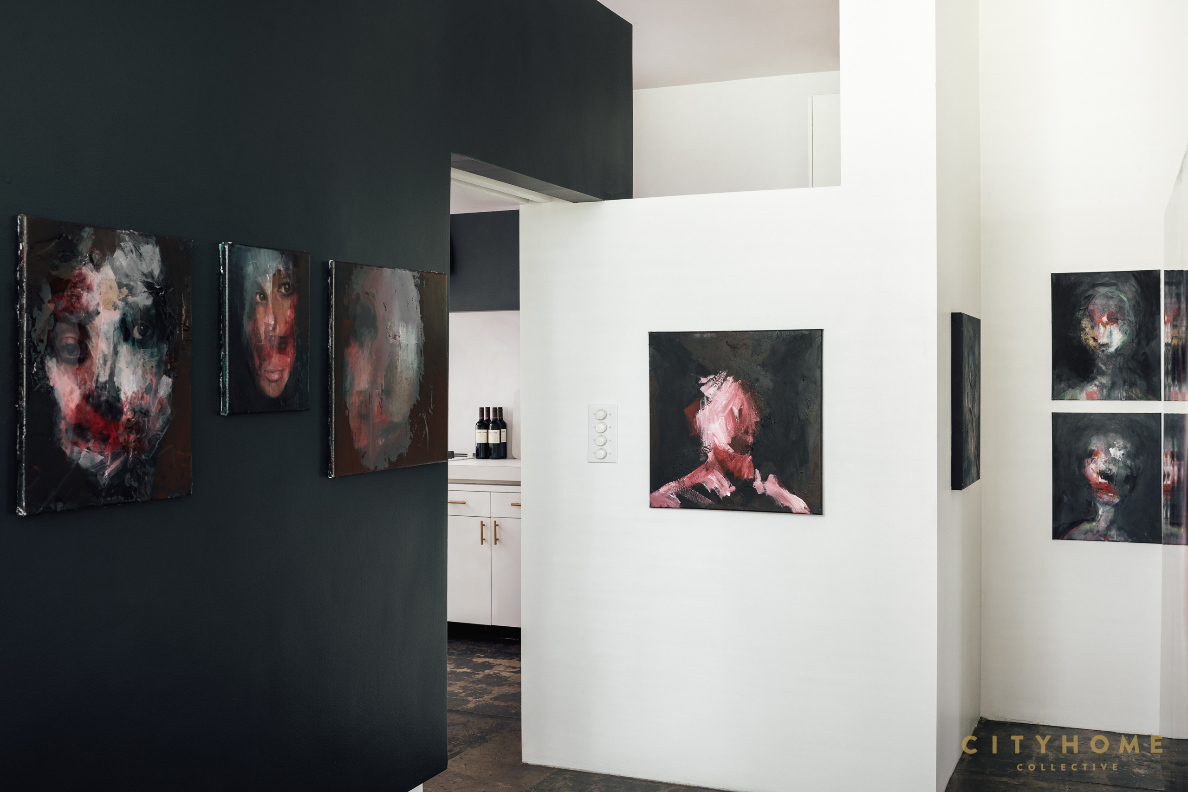
Mark Seely: This building was built in the 40s and was set up with a showroom front and a warehouse posterior, with my unit utilizing half and half. The front is my gallery/studio, and the back yields a soaring ceiling for my living space and loft. A mutual friend, Erik Steffensen, did the residential conversion, and broke things up with a keen eye for light, purpose, and presentation. All the walls are situated for display, and each nook for collections of fun little things. The long and short of it is that you can still see the history that exists here, the way things used to be as an industrial space in juxtaposition to clean and sleek modern design.
CD: Yeah, we both dig the history of places and objects. Weaving ancient and modern elements.
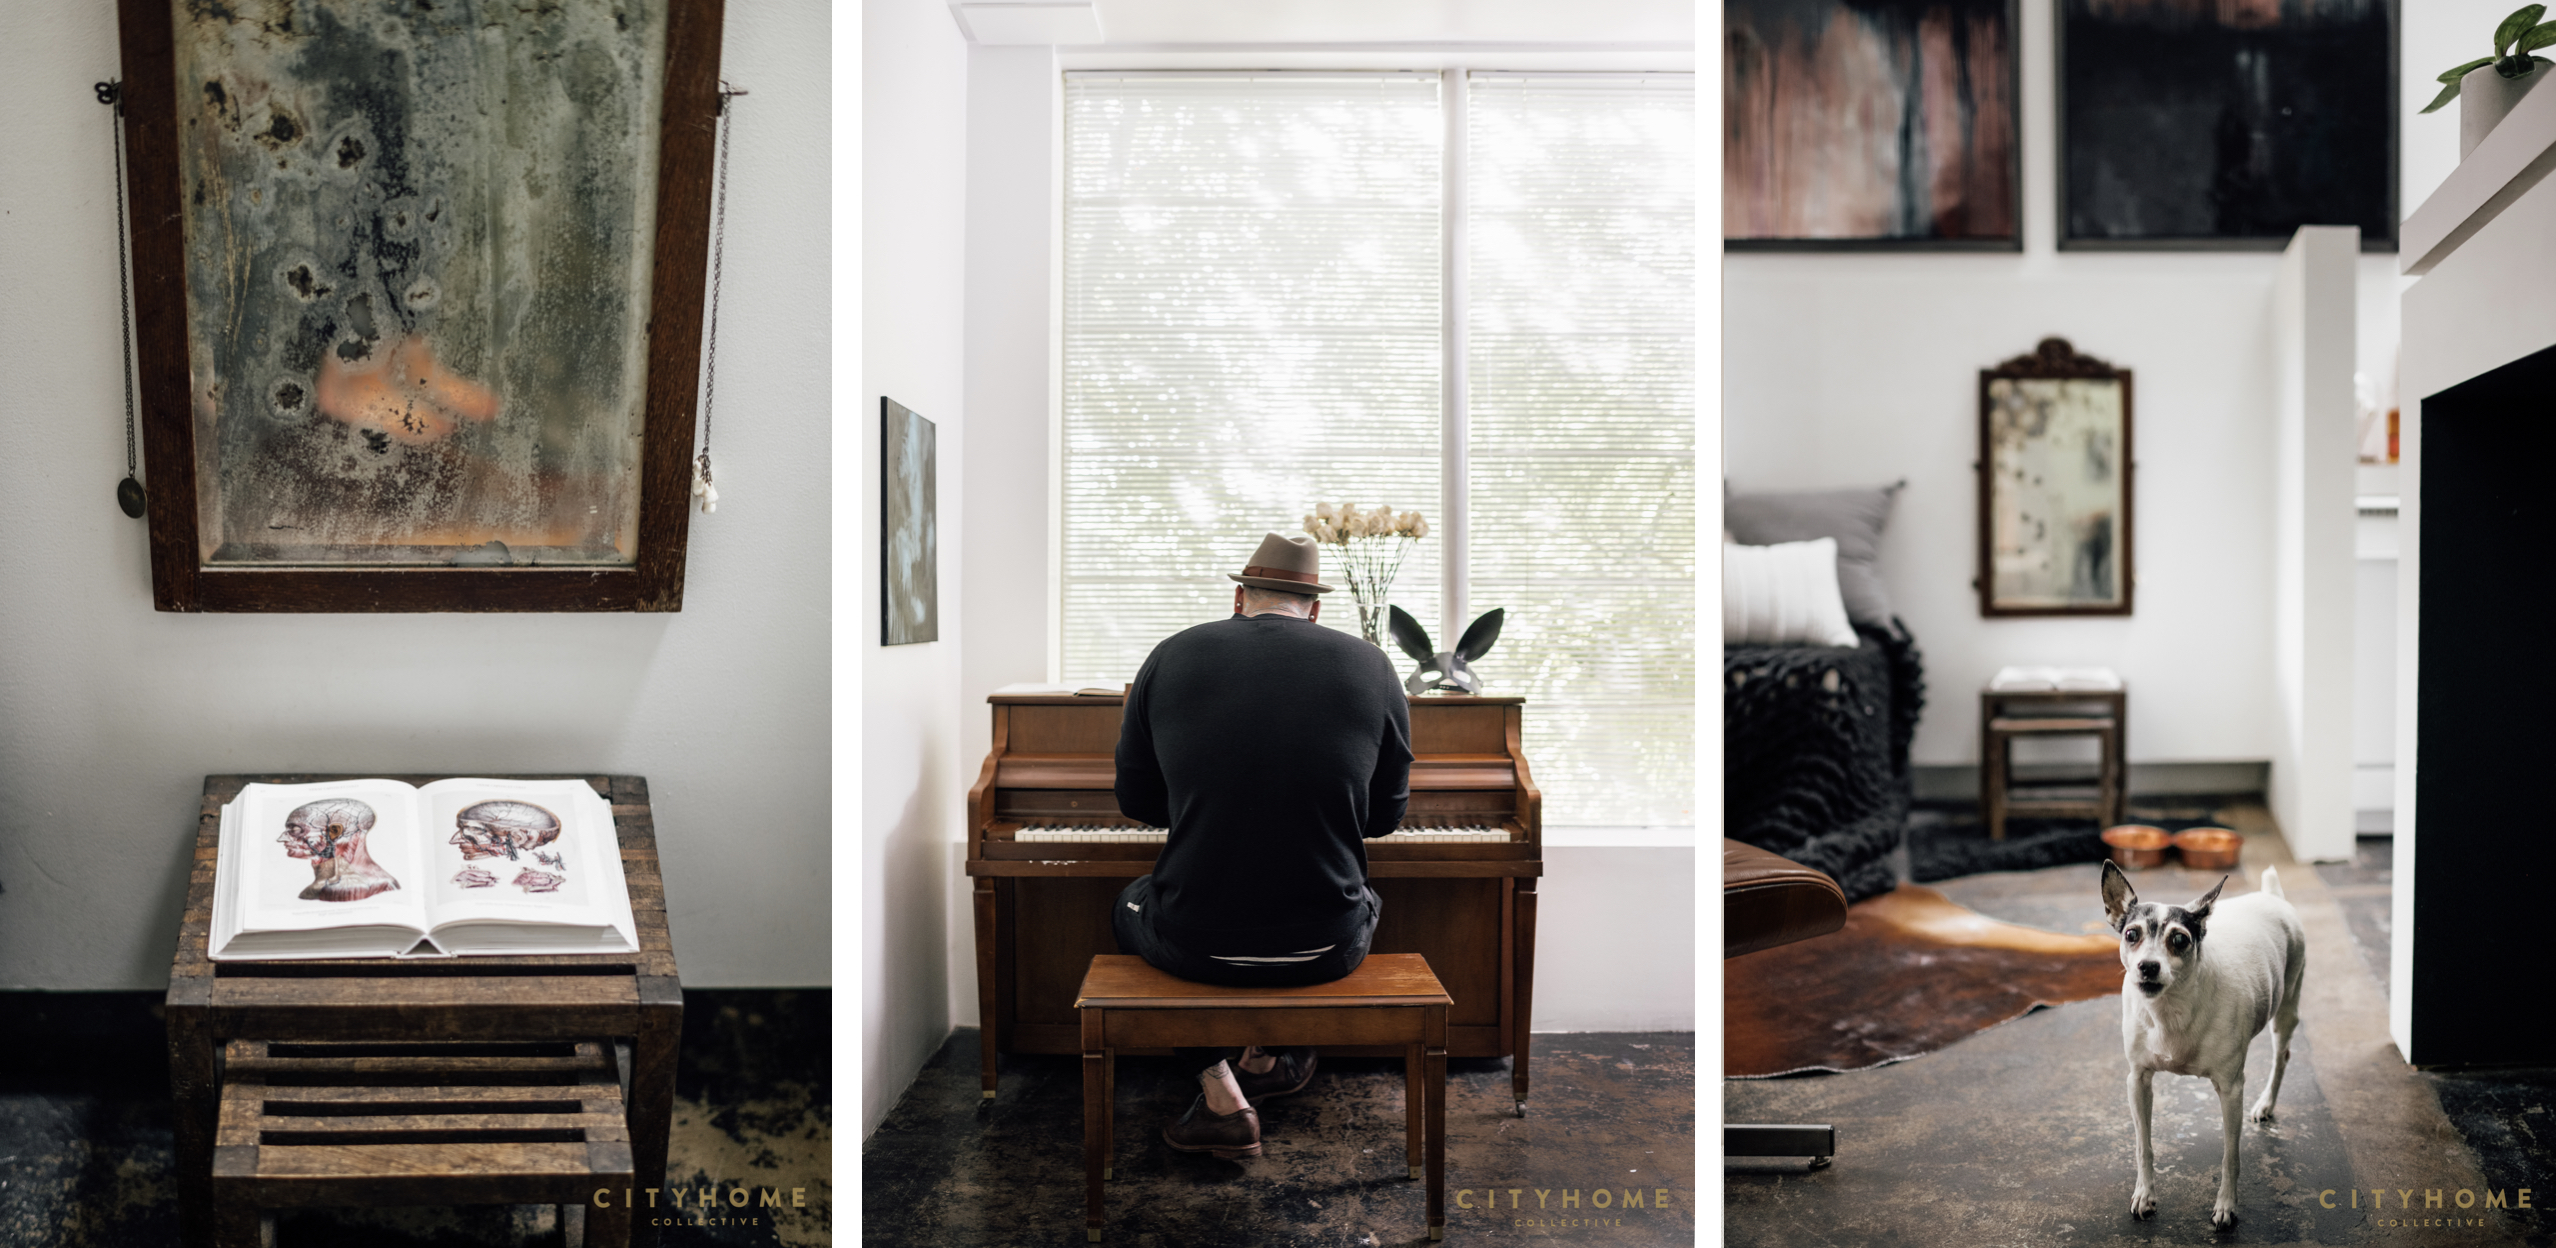
MS: There’s so many little pieces, little objects, that take up a lot of space here and there. Taxidermy and found objects. All the dirty, pretty things. I’m in love with deeply personal items that are representative of people who are important to me, history, and art. Everything here has a very specific story and meaning, and that’s related to where I’ve placed it. I like things that have experienced life and that aren’t perfect. The wabi-sabi notion of beauty.
CD: And books. Especially old ones, right?
MS: Yes, and always books, like Ginsberg or a vintage Grey’s Anatomy. Bukowski to photography. I love to have books everywhere. If you sit down and you’re in the kitchen or wherever, you should be able to reach out and pick up a book. I’ll pick up something and read it for 10 minutes, starting somewhere in the middle or whatever. I’m a bit of a goldfish in that regard. I am always seeking inspiration and will often paint or write throughout the day.
“Edie and I are very fond of late-night walks, stumbling around, listening to music, soaking in the riff and the raff, taking photos, writing poetry.”
CD: It sounds like you get pulled back into your art whenever you are inspired, which is often.
MS: Constantly. It’s fantastic to have immediate access. It’s like bringing your work home all the time; I’m constantly poking at and reassessing my art.
CD: So, you were doing the whole live/work thing long before Covid.
MS: I have shown work at other art galleries over the years [before purchasing this space], and it always seemed like a good business move to have my own studio space to be able to paint where I live. Have my own gallery space to present art when I want to and the way I want it. Now, I really only do shows here once or twice a year. Most of my focus is on galleries on the coasts, or I work directly with collectors.
CD: And you’ve been successful in real estate for over ten years. How do you fit it all in?
MS: 13 years! Almost all my creative activity is night based, leaving my days open for working with my real estate clients. The whole Batman/Bruce Wayne scenario. I’m definitely a night owl, though, so mornings are rough for appointments. Edie — my three-legged 14-year-old fox terrier — and I are very fond of late-night walks, stumbling around, listening to music, soaking in the riff and the raff, taking photos, writing poetry.
CD: What have you learned from living in this space, and what kind of advice do you have for people who may be considering the leap to a unique or non-traditional living space?
MS: Your space is like clothing; everyone will wear it differently. I think that no matter where you are, you can transform it, right? You can make a space your own and it doesn’t take a lot of money to make it a brilliant, significant space to you. A home is bullshit without loved ones in it. The most important part is that it’s interesting to you and suits the way you want to live.
Contact Mark here | Find Mark’s art here

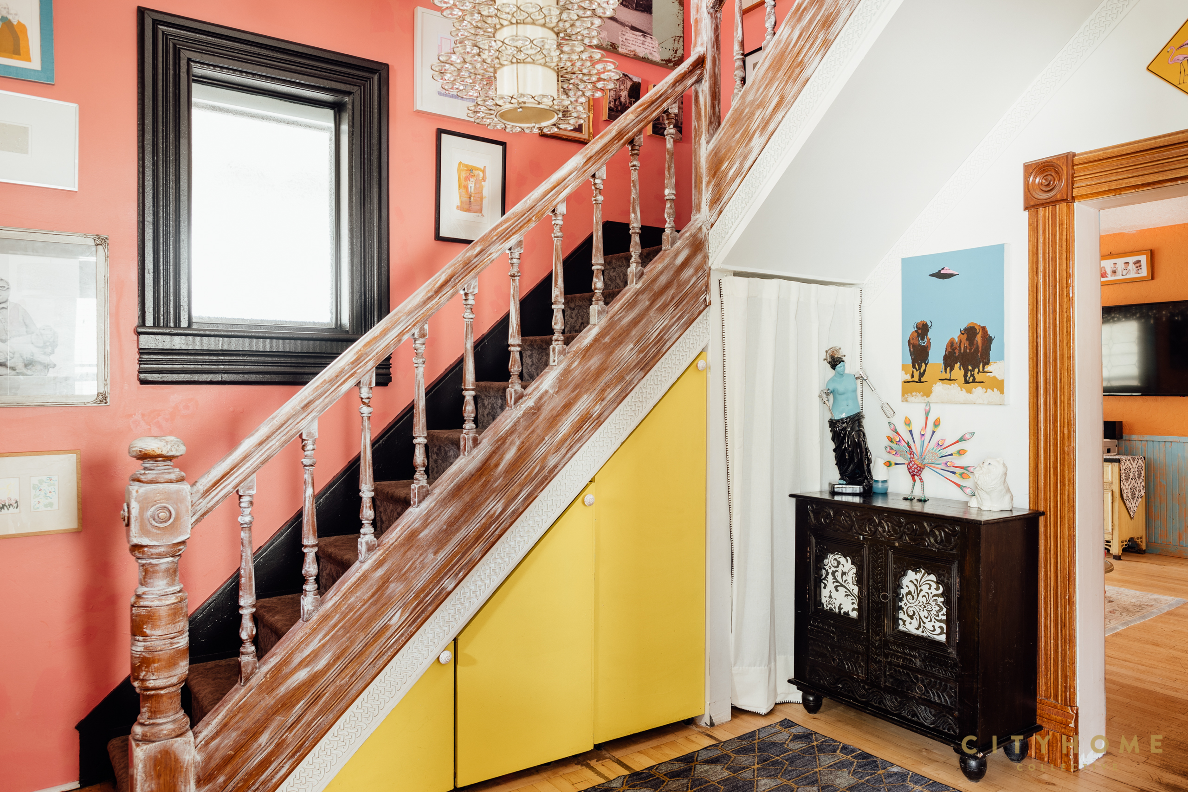
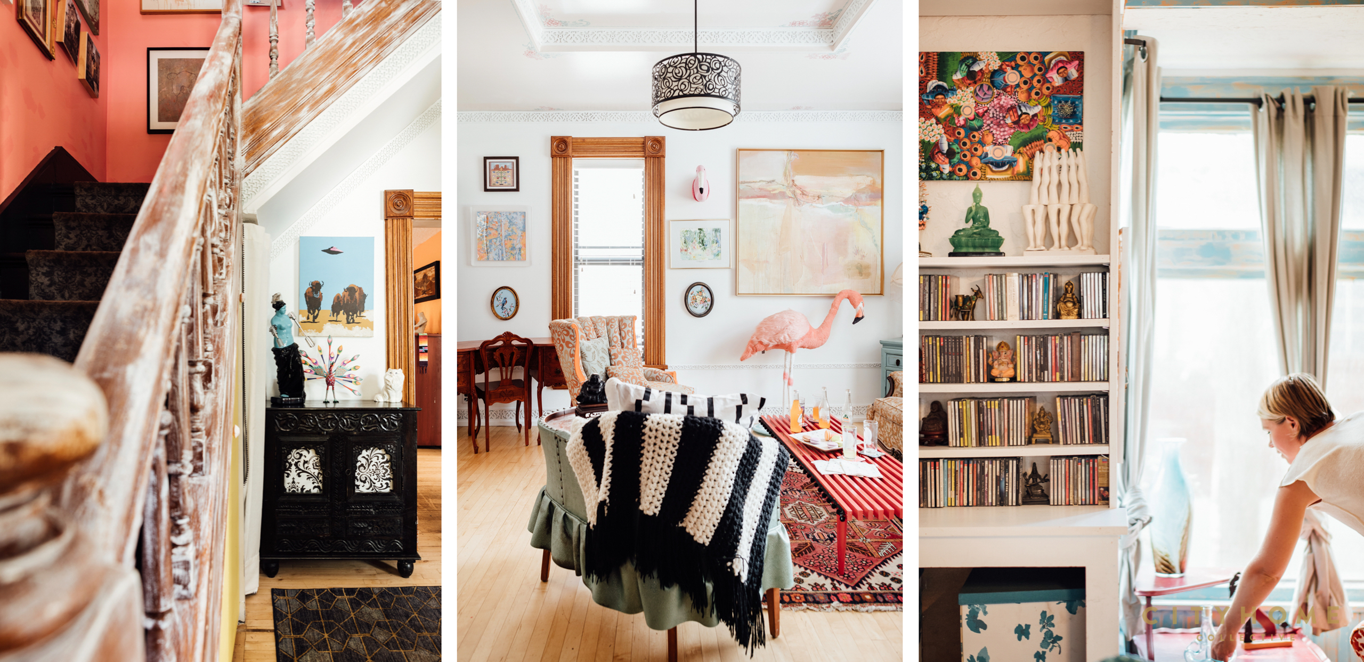
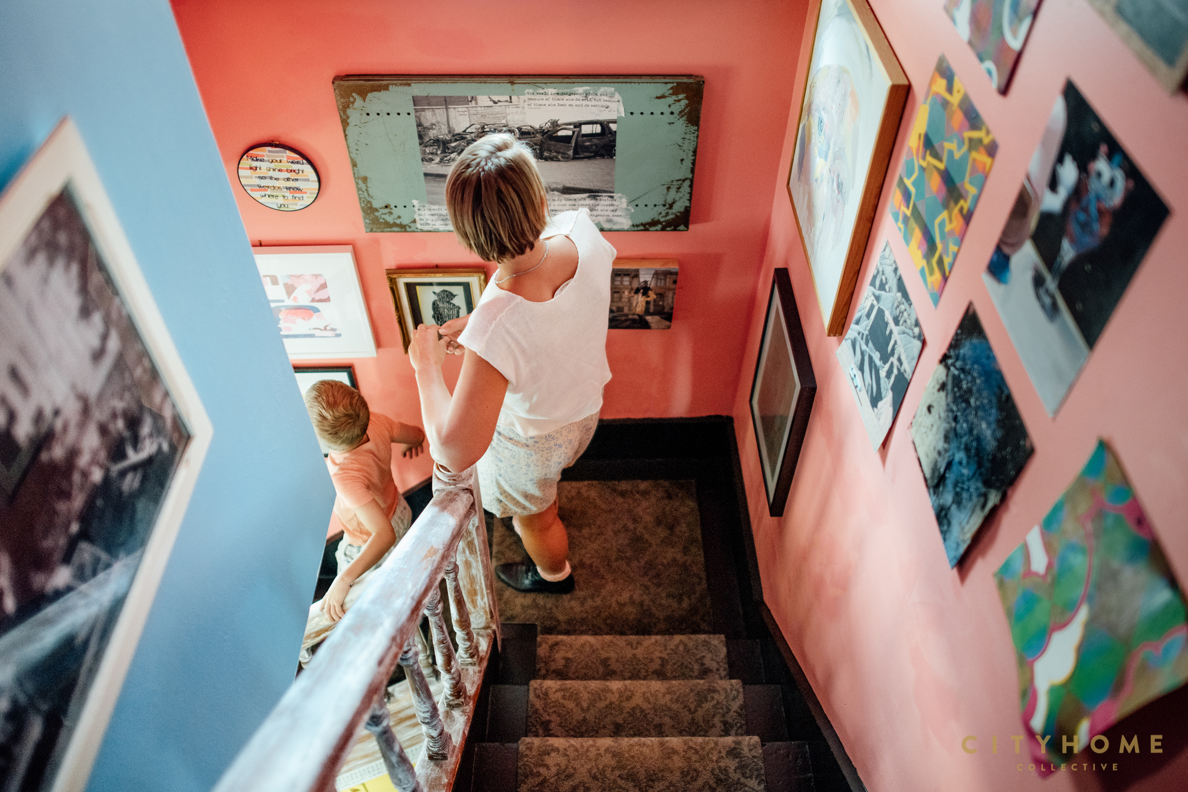
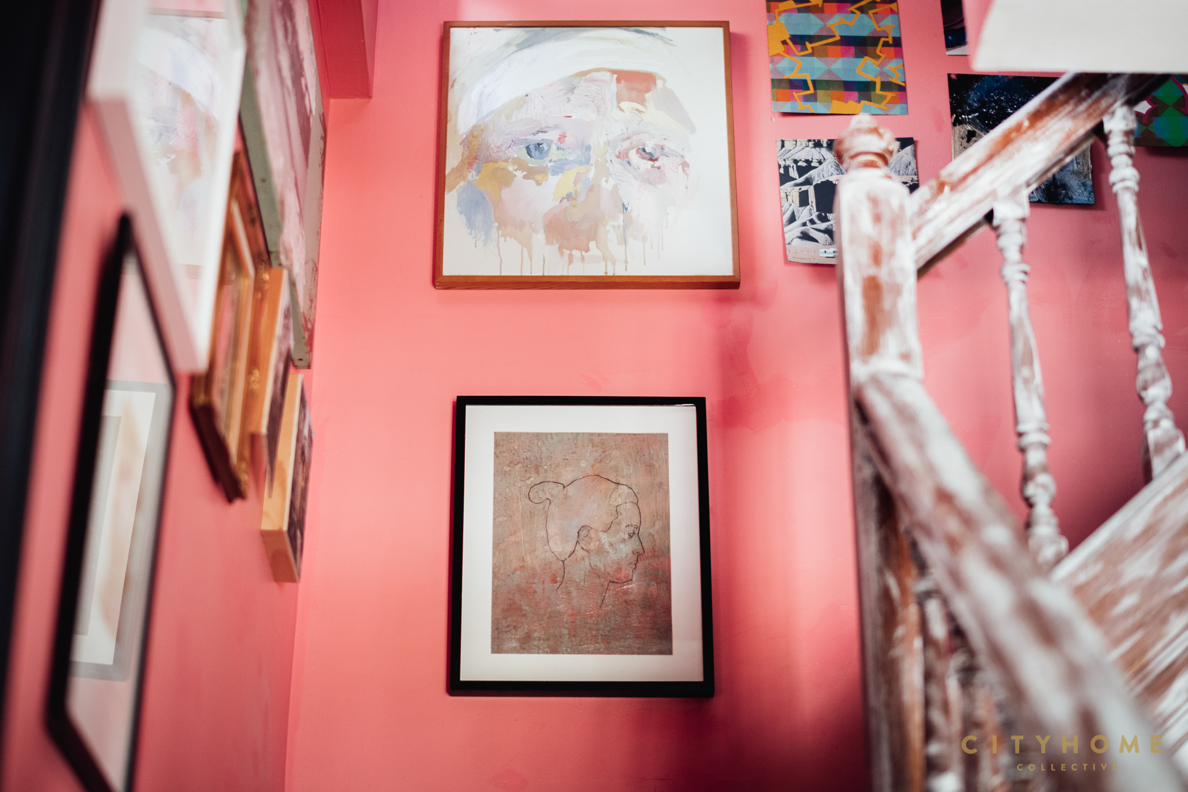
Situated between Sugarhouse and 9th & 9th, the home of Crystal Young and Joel Otterstrom is surely one of a kind. You’ve seen it here before–arresting Victorian architecture, bold interior design choices and floor-to-ceiling art curation. It’s a highly personalized space and inspiring environment for their creative family, who values art of all forms.
Crystal is the Executive Director of the Utah Cultural Alliance and long-time lobbyist for the arts in our state, while Joel is a creative thinker and entrepreneur/CEO at a tech support company. They both come from artistic families: Crystal’s mother and grandmother were painters, and Crystal is a talented vocalist with degrees in music theory and composition. Joel experienced a similarly artistic upbringing with parents who were also adamant collectors, his mother a singer and his father a poet.
“for me, collecting is more about comfort and connection to the piece itself than it is about the intention of the artist.”
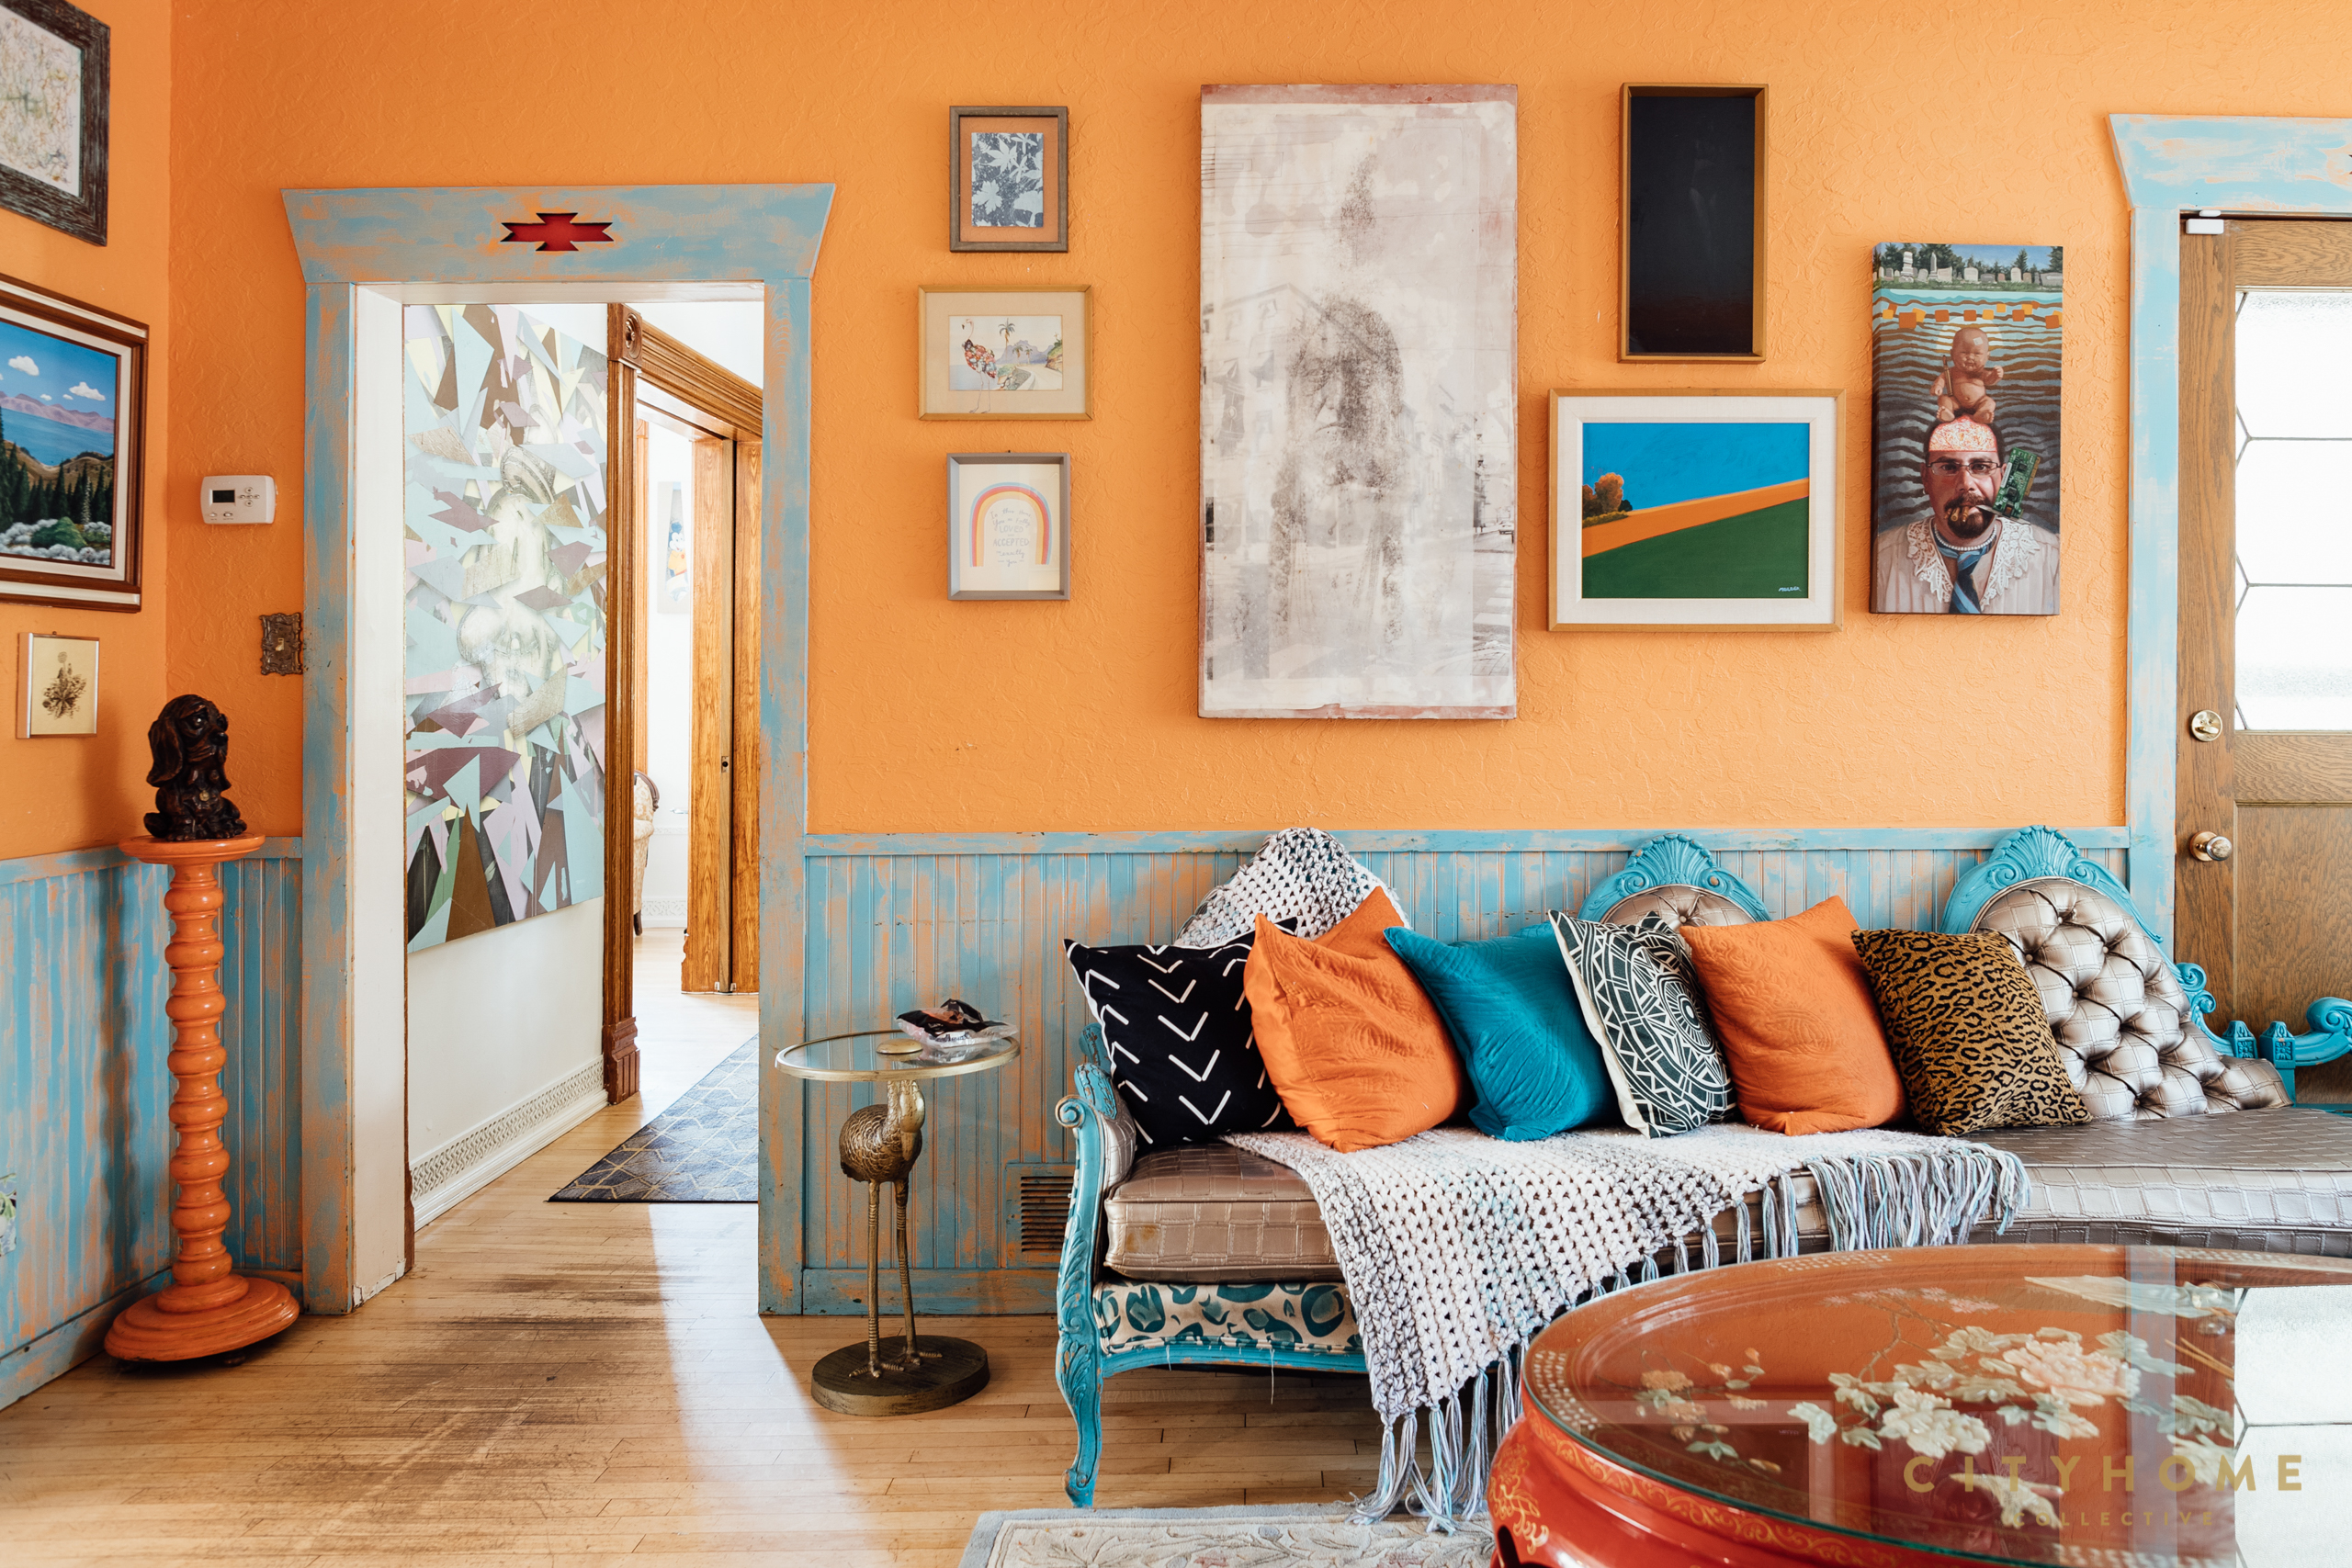
“We had a lot of art in our house growing up,” says Joel, who can recall certain pieces in the family home that brought him comfort. “For me, collecting is more about comfort and connection to the piece itself than it is about the intention of the artist.” Crystal agrees that it’s all subjective. She’s drawn to pieces that “say something, that move me, and that every time I look at them I notice new things.”
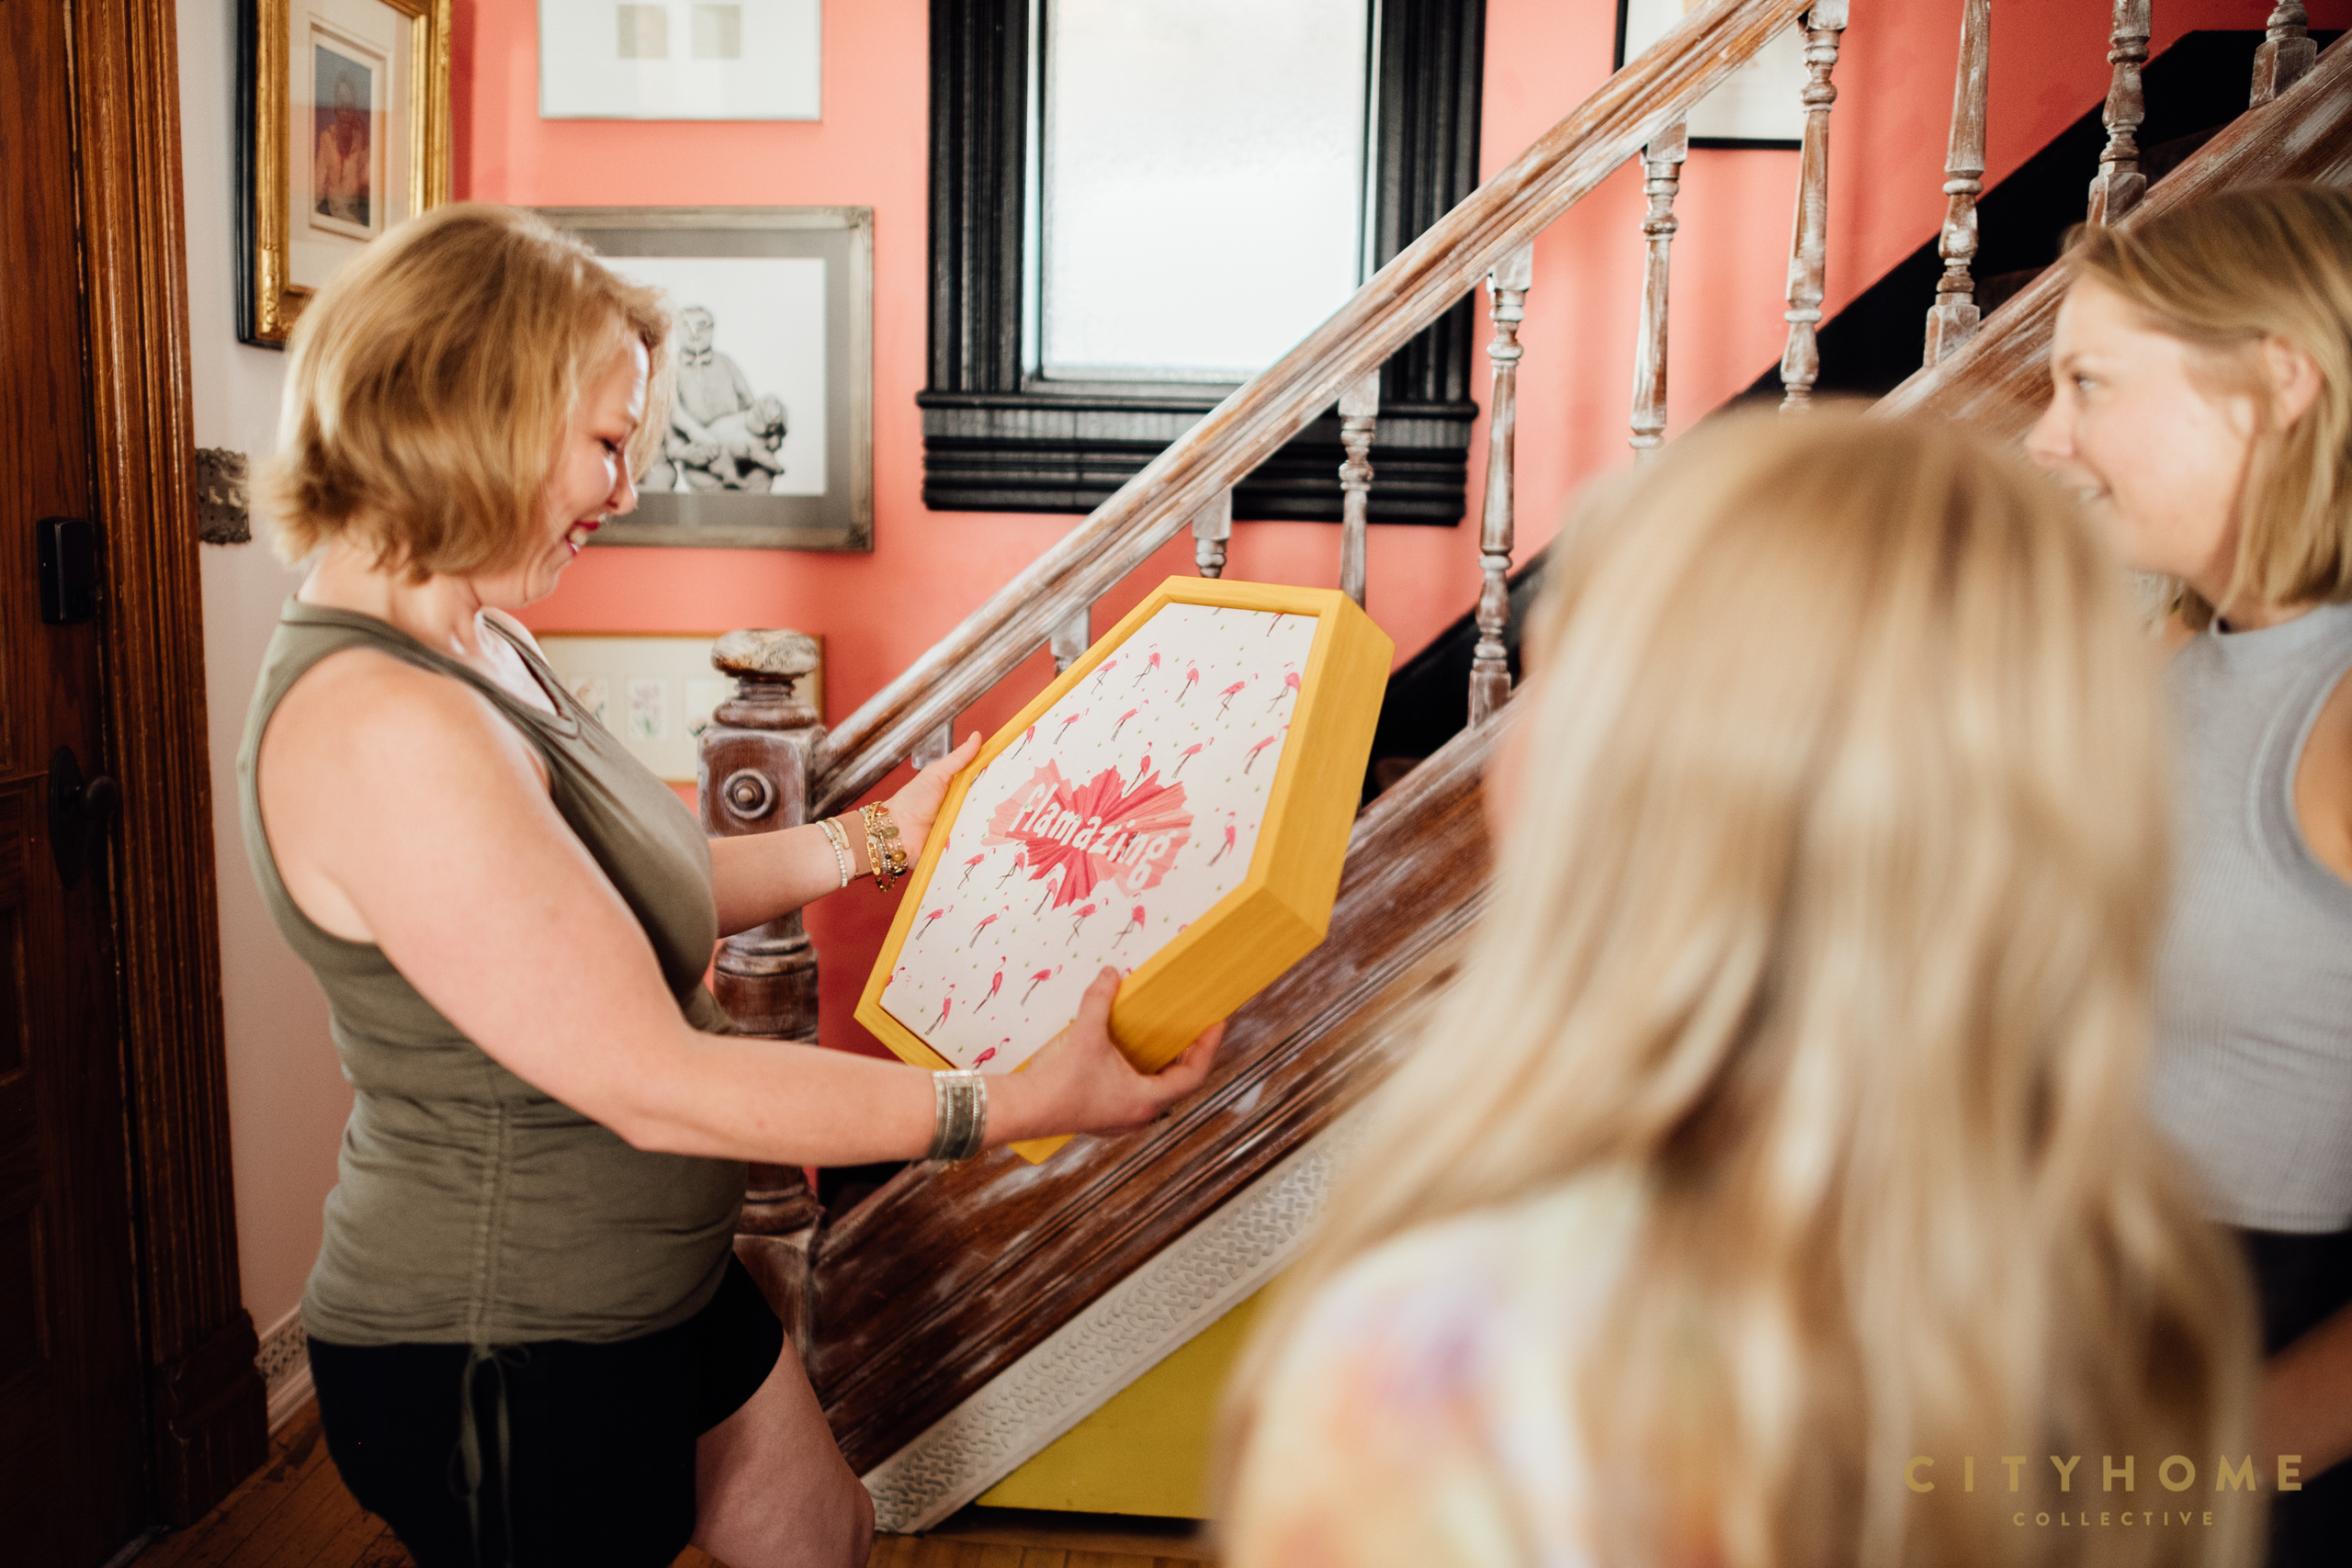
The two of them have built quite a collection on this criteria, bringing everything from landscape paintings to assemblage sculpture into their creative home. The majority is by Utah artists, with prominent pieces by Nathan Florence, Janelle James, James Rees, Phoenix Ostermann, Trent Call, Aïsha Lehmann and many others. They also own pieces by early Utah artist Florence Ware and British-American pop artist Jann Haworth, who is known for co-creating album cover art for The Beatles and for her efforts advocating for women in the art world. These are intermixed with paintings by Crystal’s mother and grandmother, their two kids, and Crystal’s extensive pink flamingo collection for a fun and personal flair.
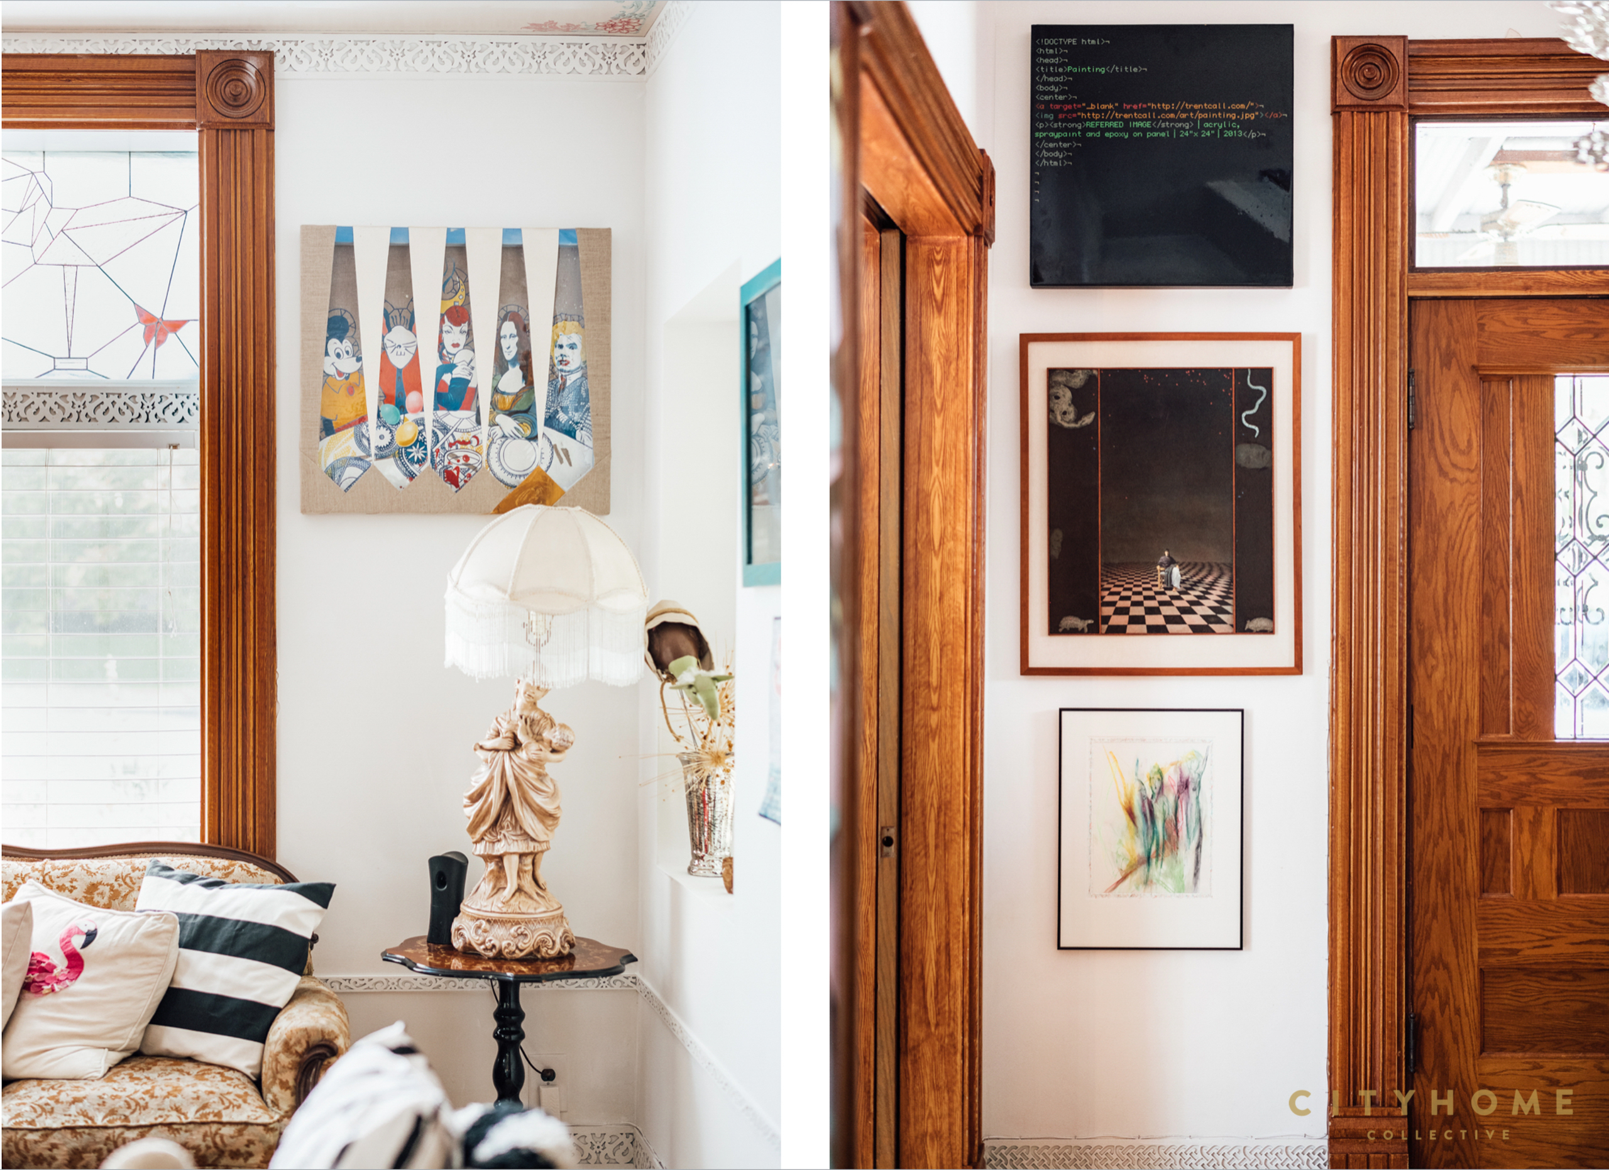
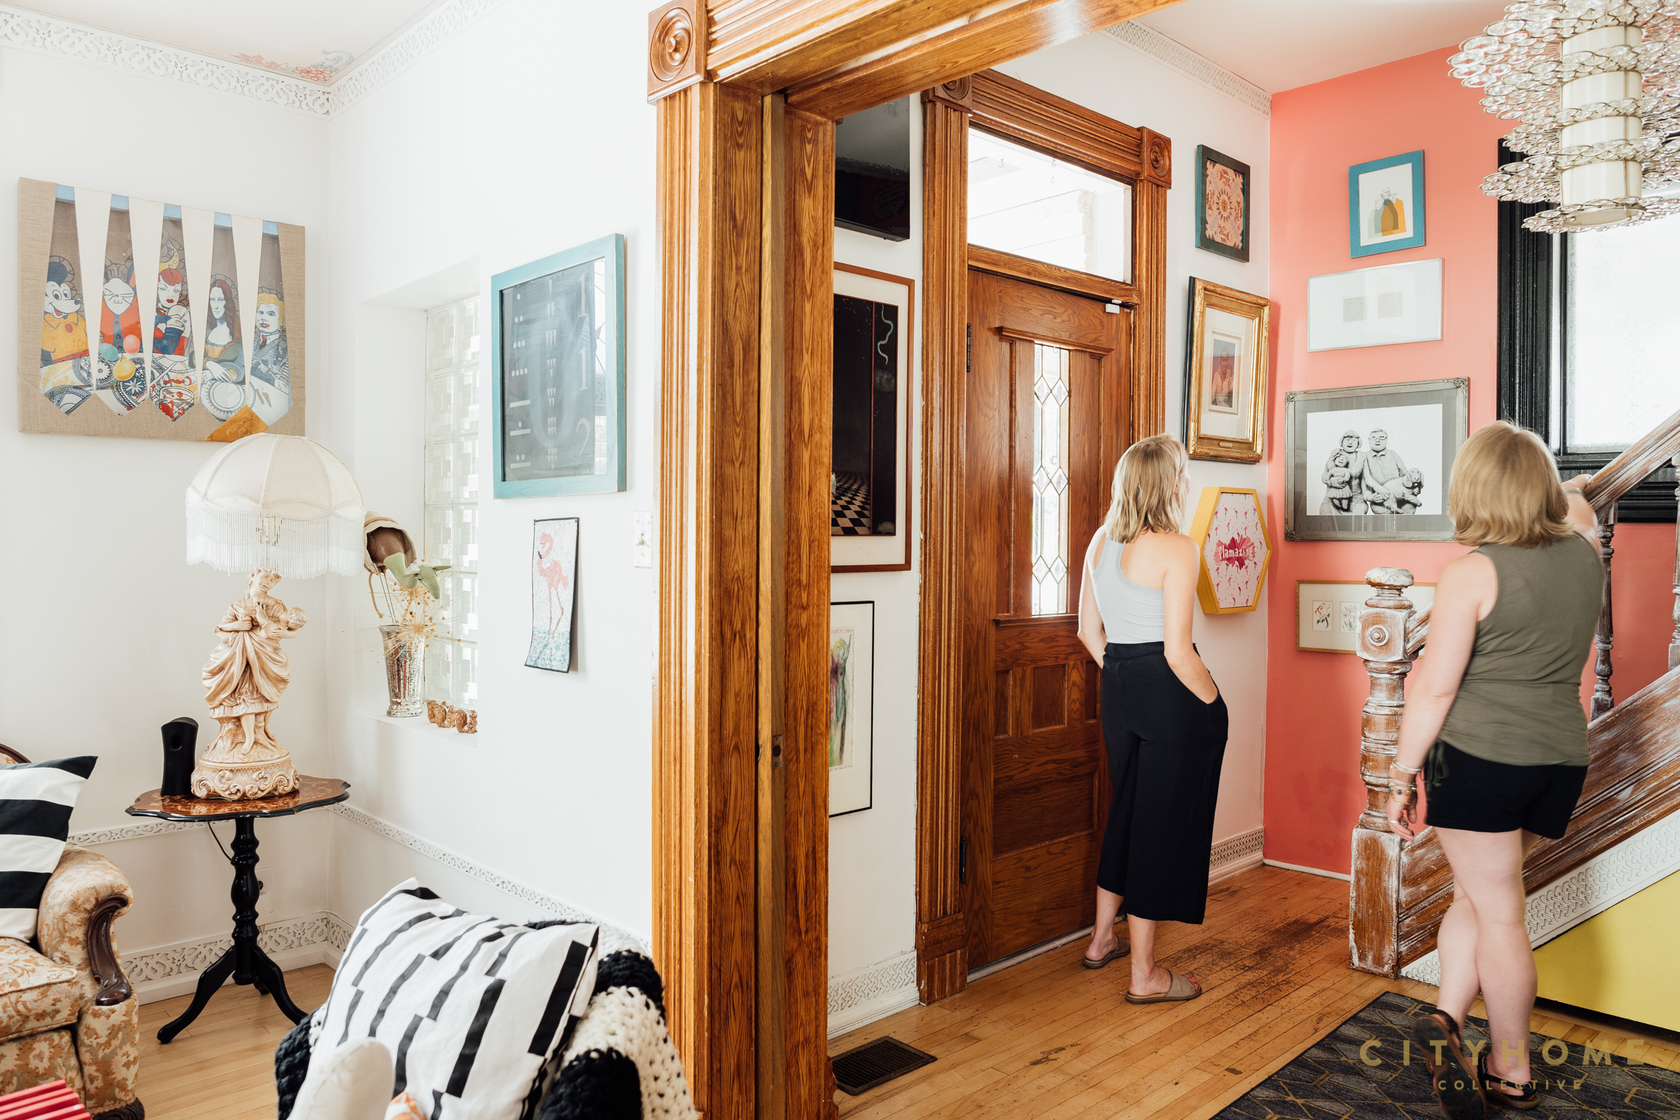
As a passionate advocate for the cultural industry, Crystal will be the first to tell you that art should be valued not just in our homes but also in our communities. Her work with UCA has been imperative in supporting our creative sector through difficult times and we, for one, are grateful for her efforts not only in her own home, but also in ours. Learn more about this important organization at www.utahculturalalliance.org.
In a bittersweet end to this chapter of home, the Otterstrom’s Victorian is currently on the market.
Contact CHC listing agent, Rachael Leprey, to schedule a showing and make this lovely home yours.



Founded in 1850 before Utah was a state…
The University of Utah campus is an amalgamation of architectural aesthetics, reflecting the times in which a building is conceived and constructed. Having spent formative years up at the U during undergrad and graduate school, the east bench location creates a unique place in the city for me.
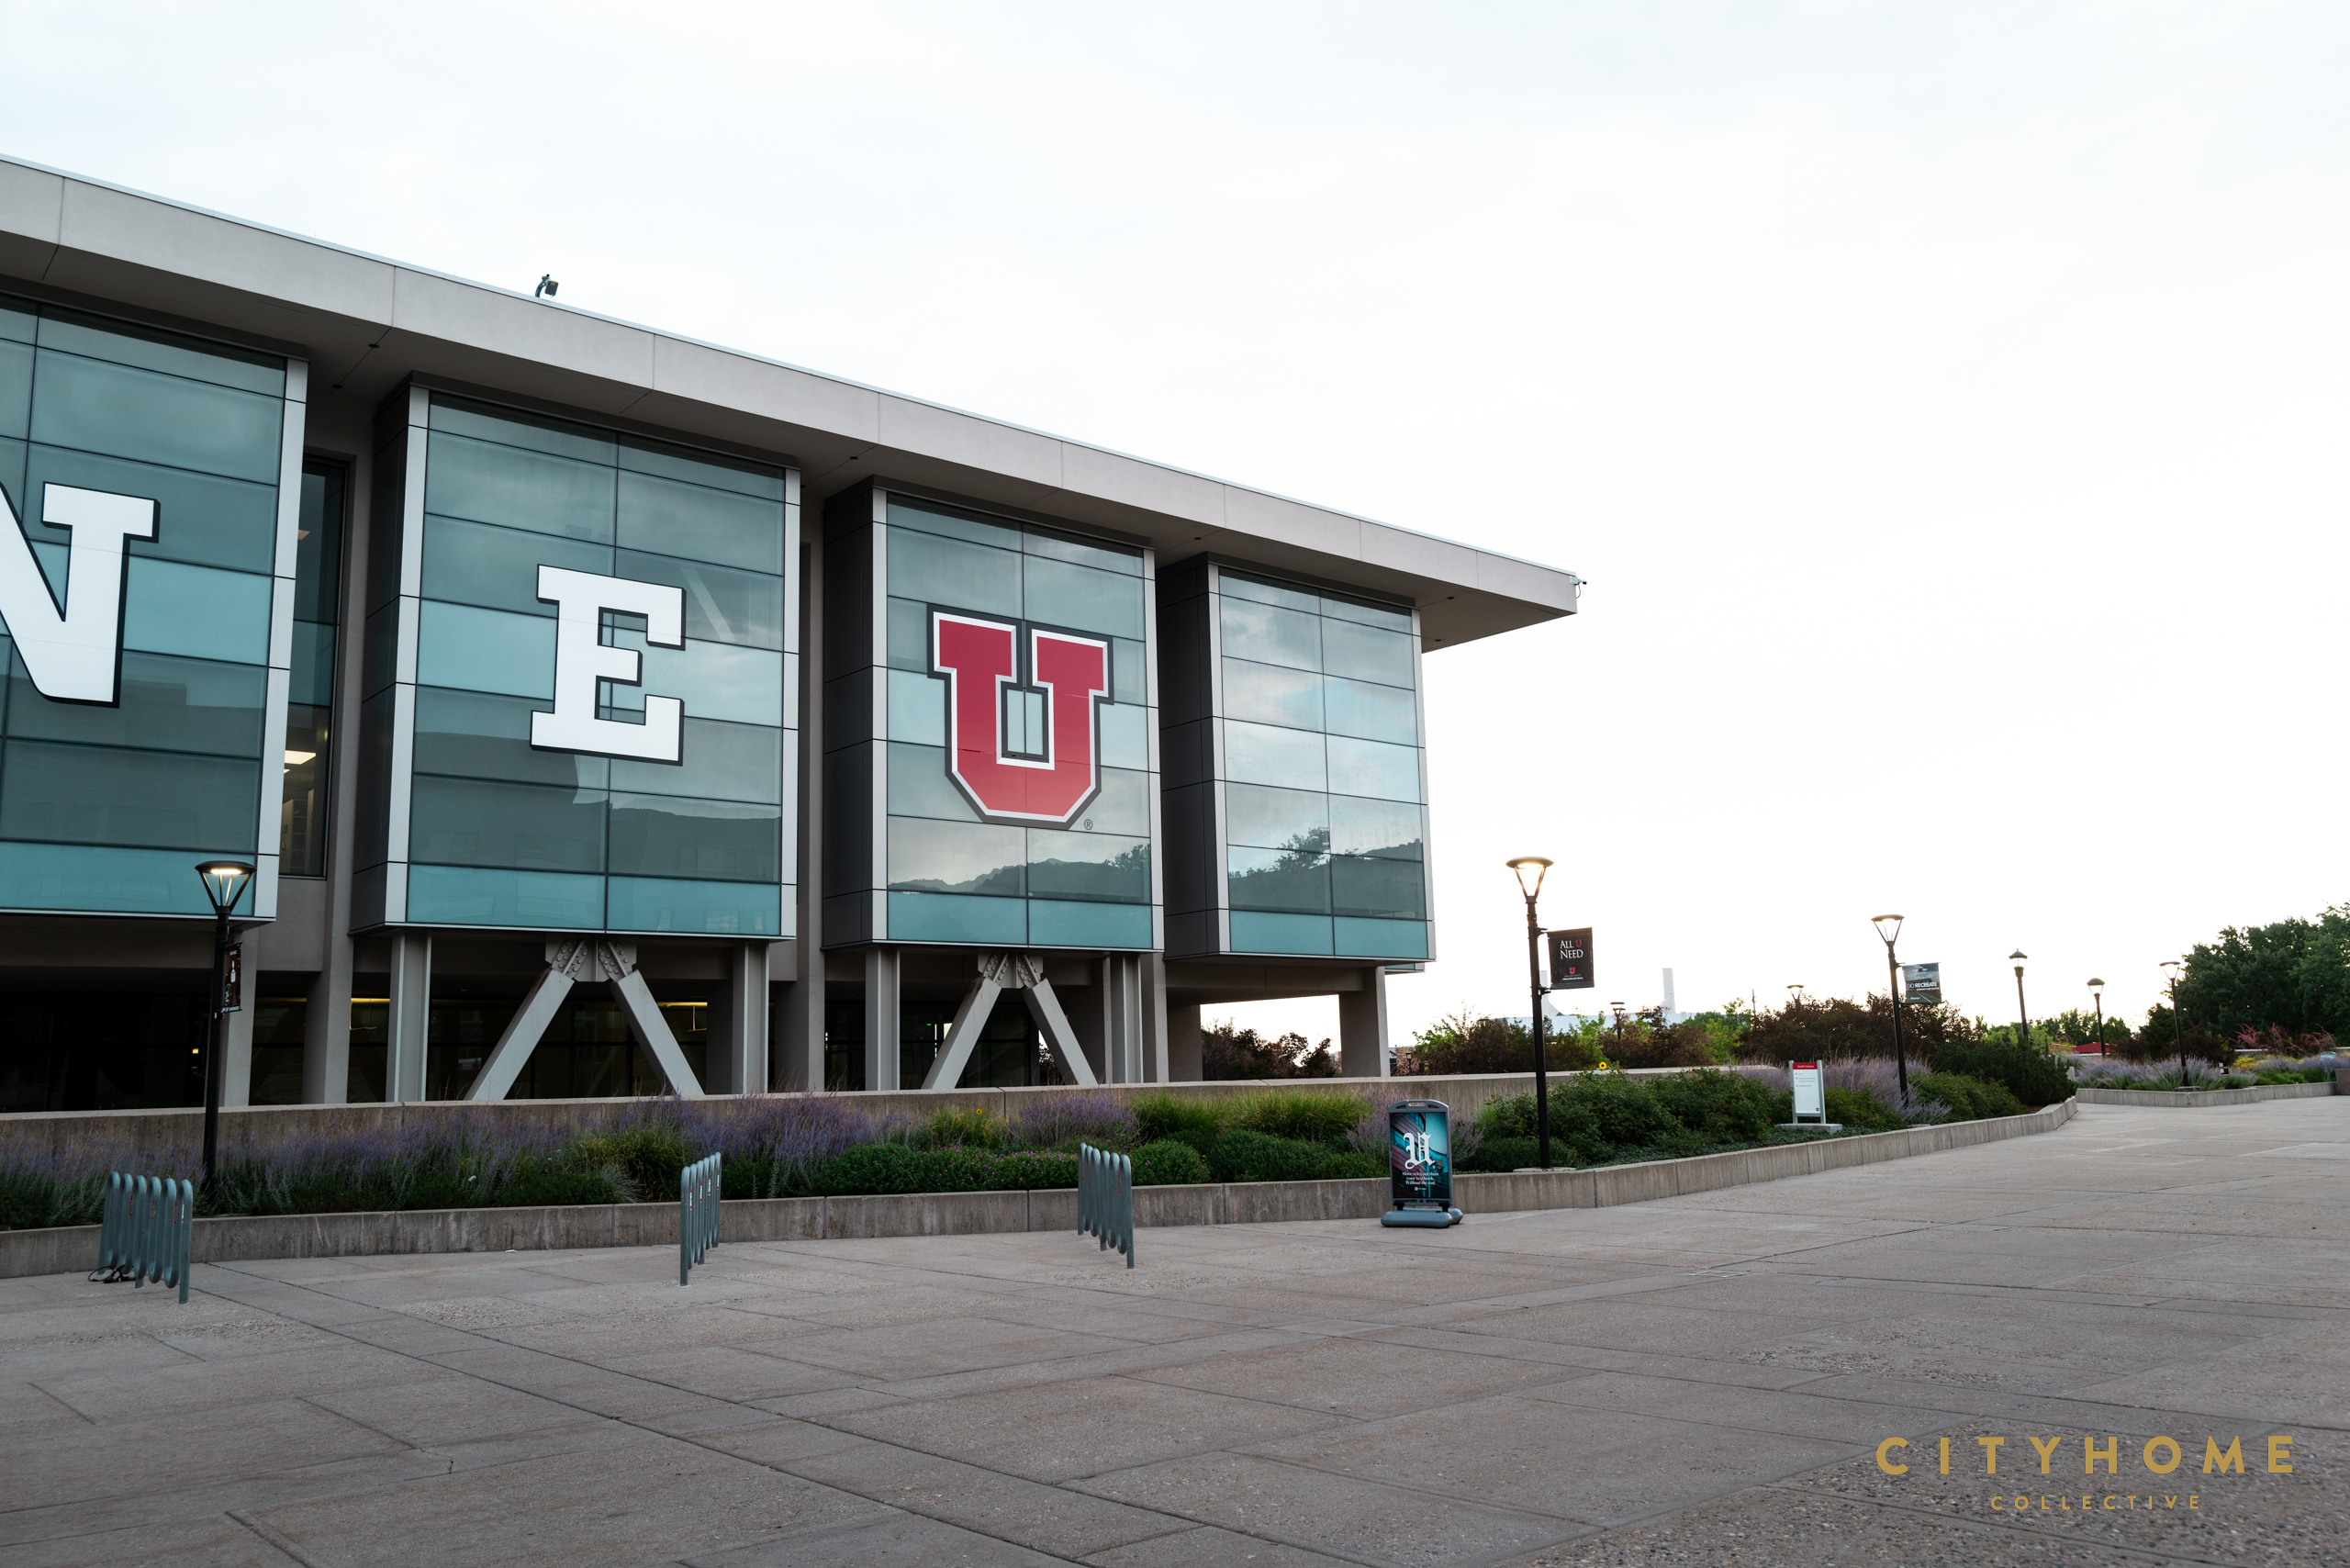
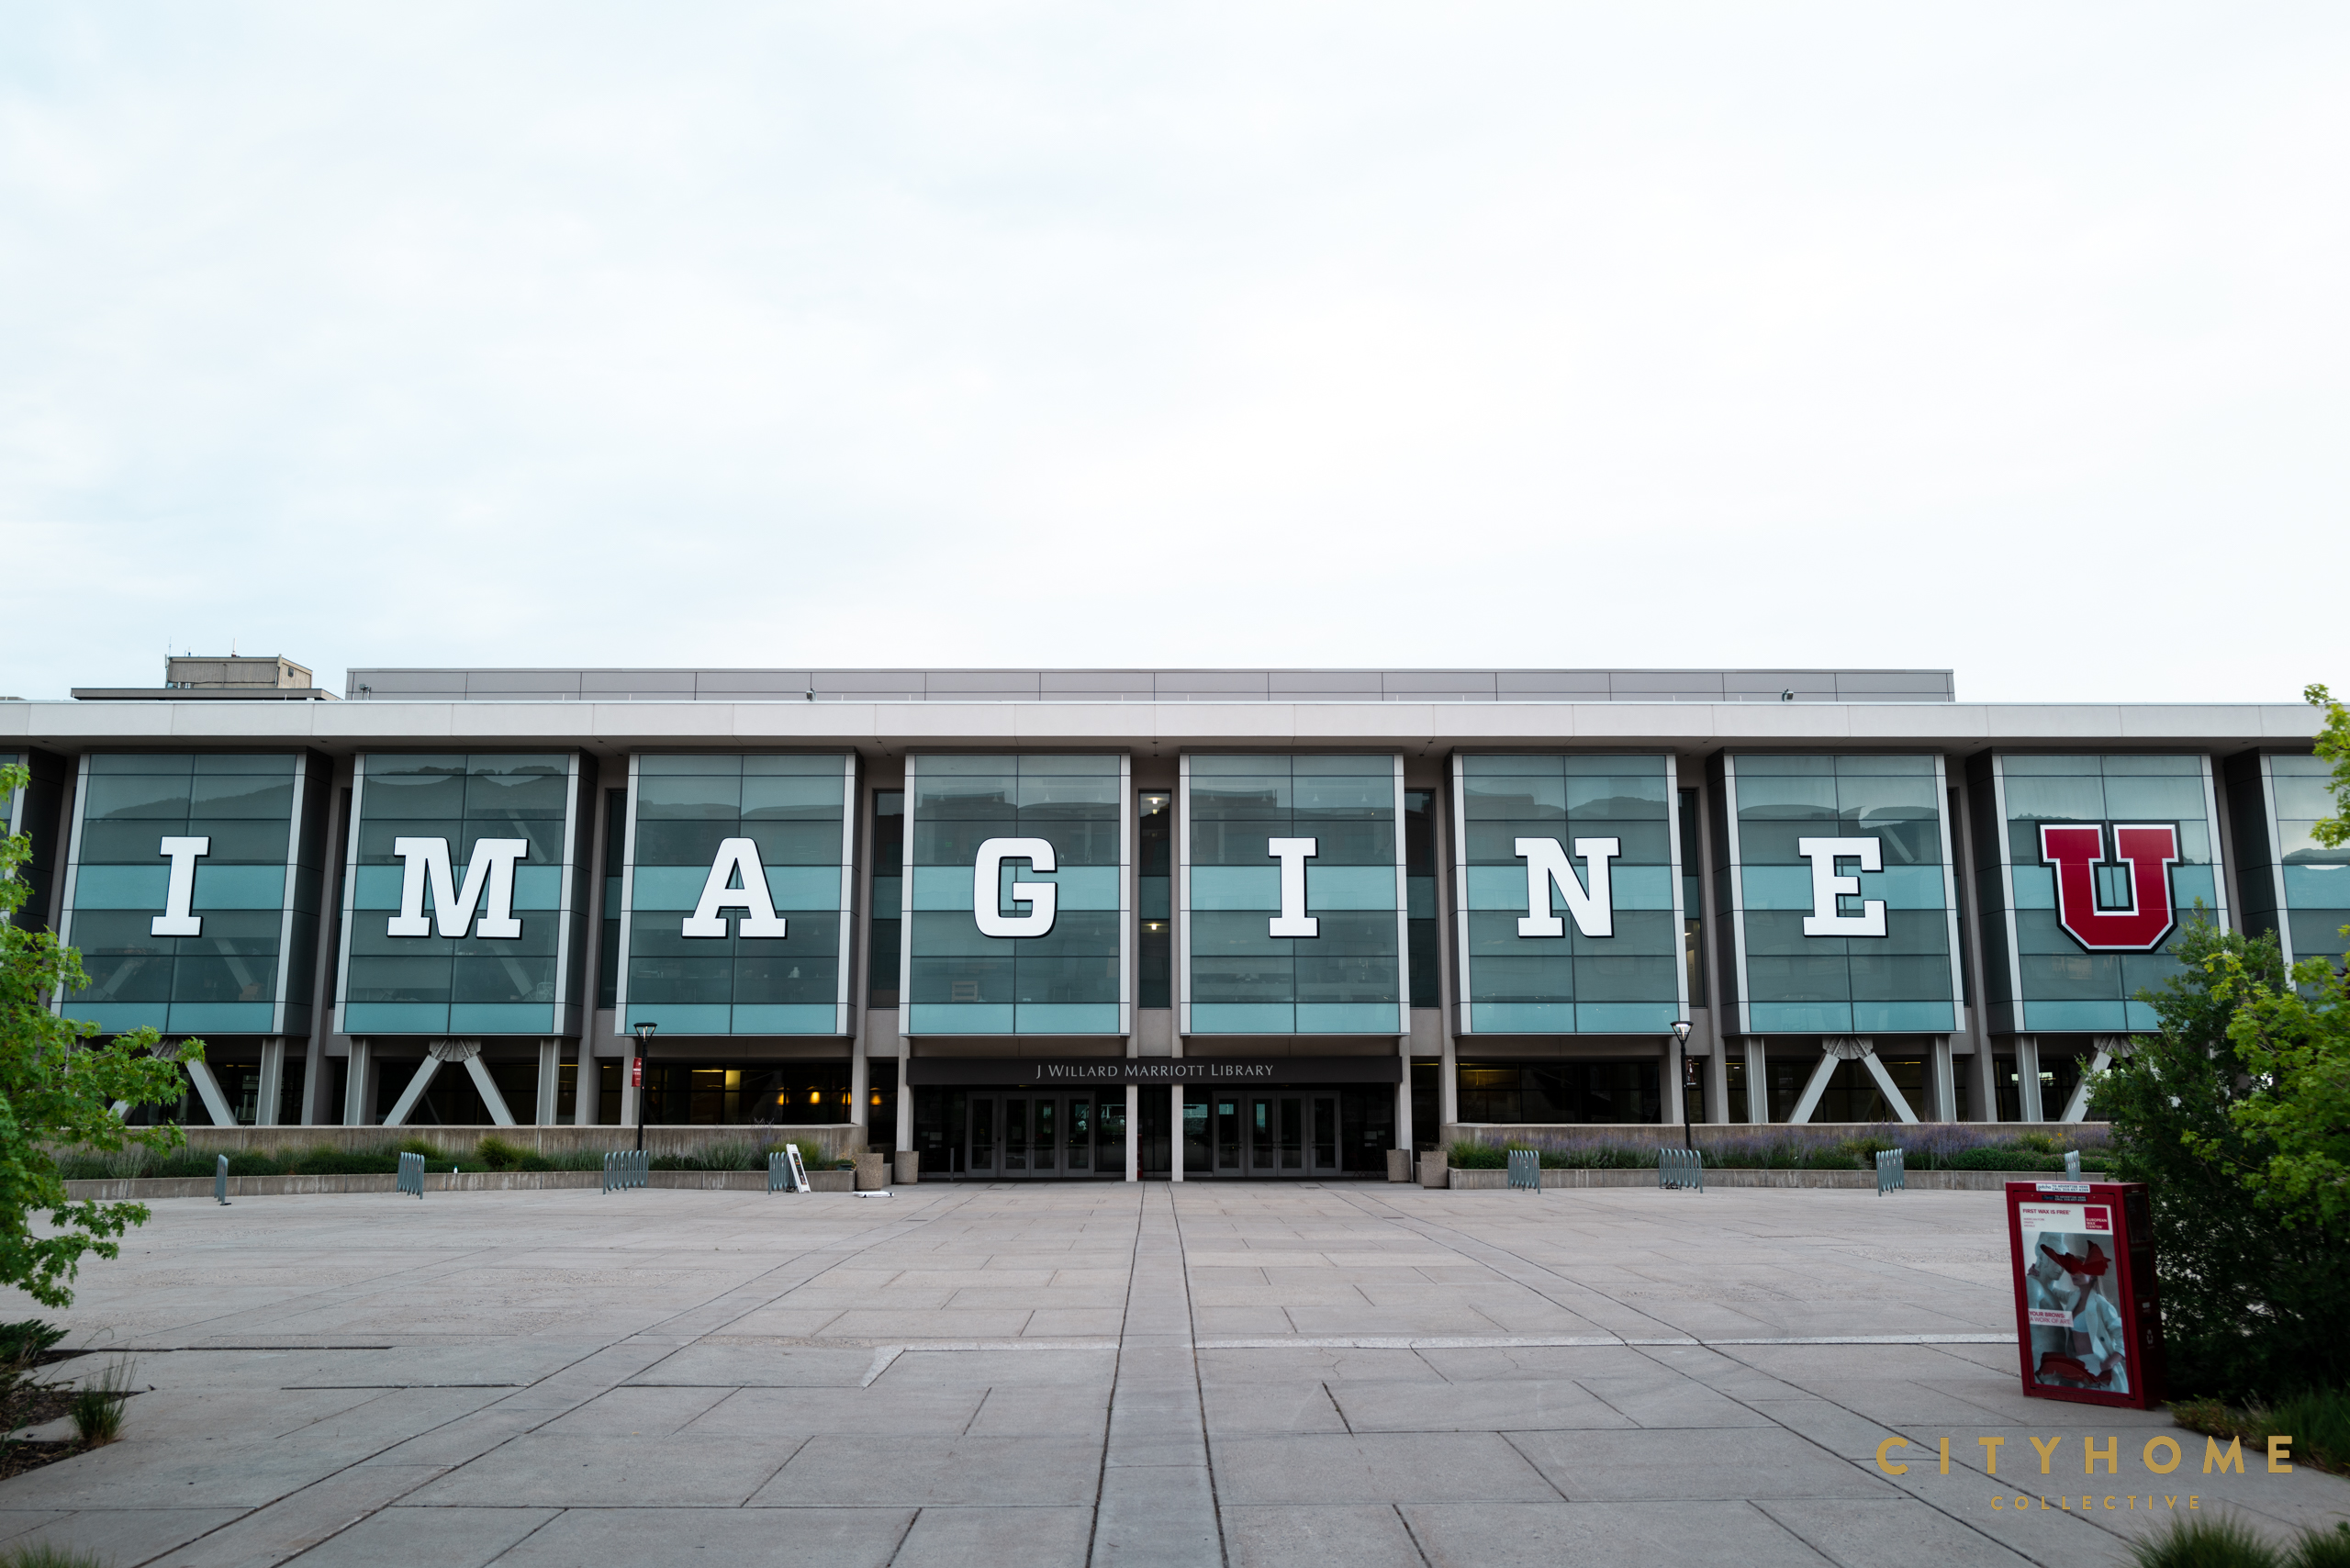
Modern: At the physical heart of the campus, the Marriott Library represents the rigid principals of modern architecture, containing a place for research and gathering. The tradition of limiting natural light to protect books and documents was peeled away during a remodel in 2009 by local firm MJSA – massively opaque concrete walls were replaced with simple glass volumes, opening the interior to overlook our city and mountains.
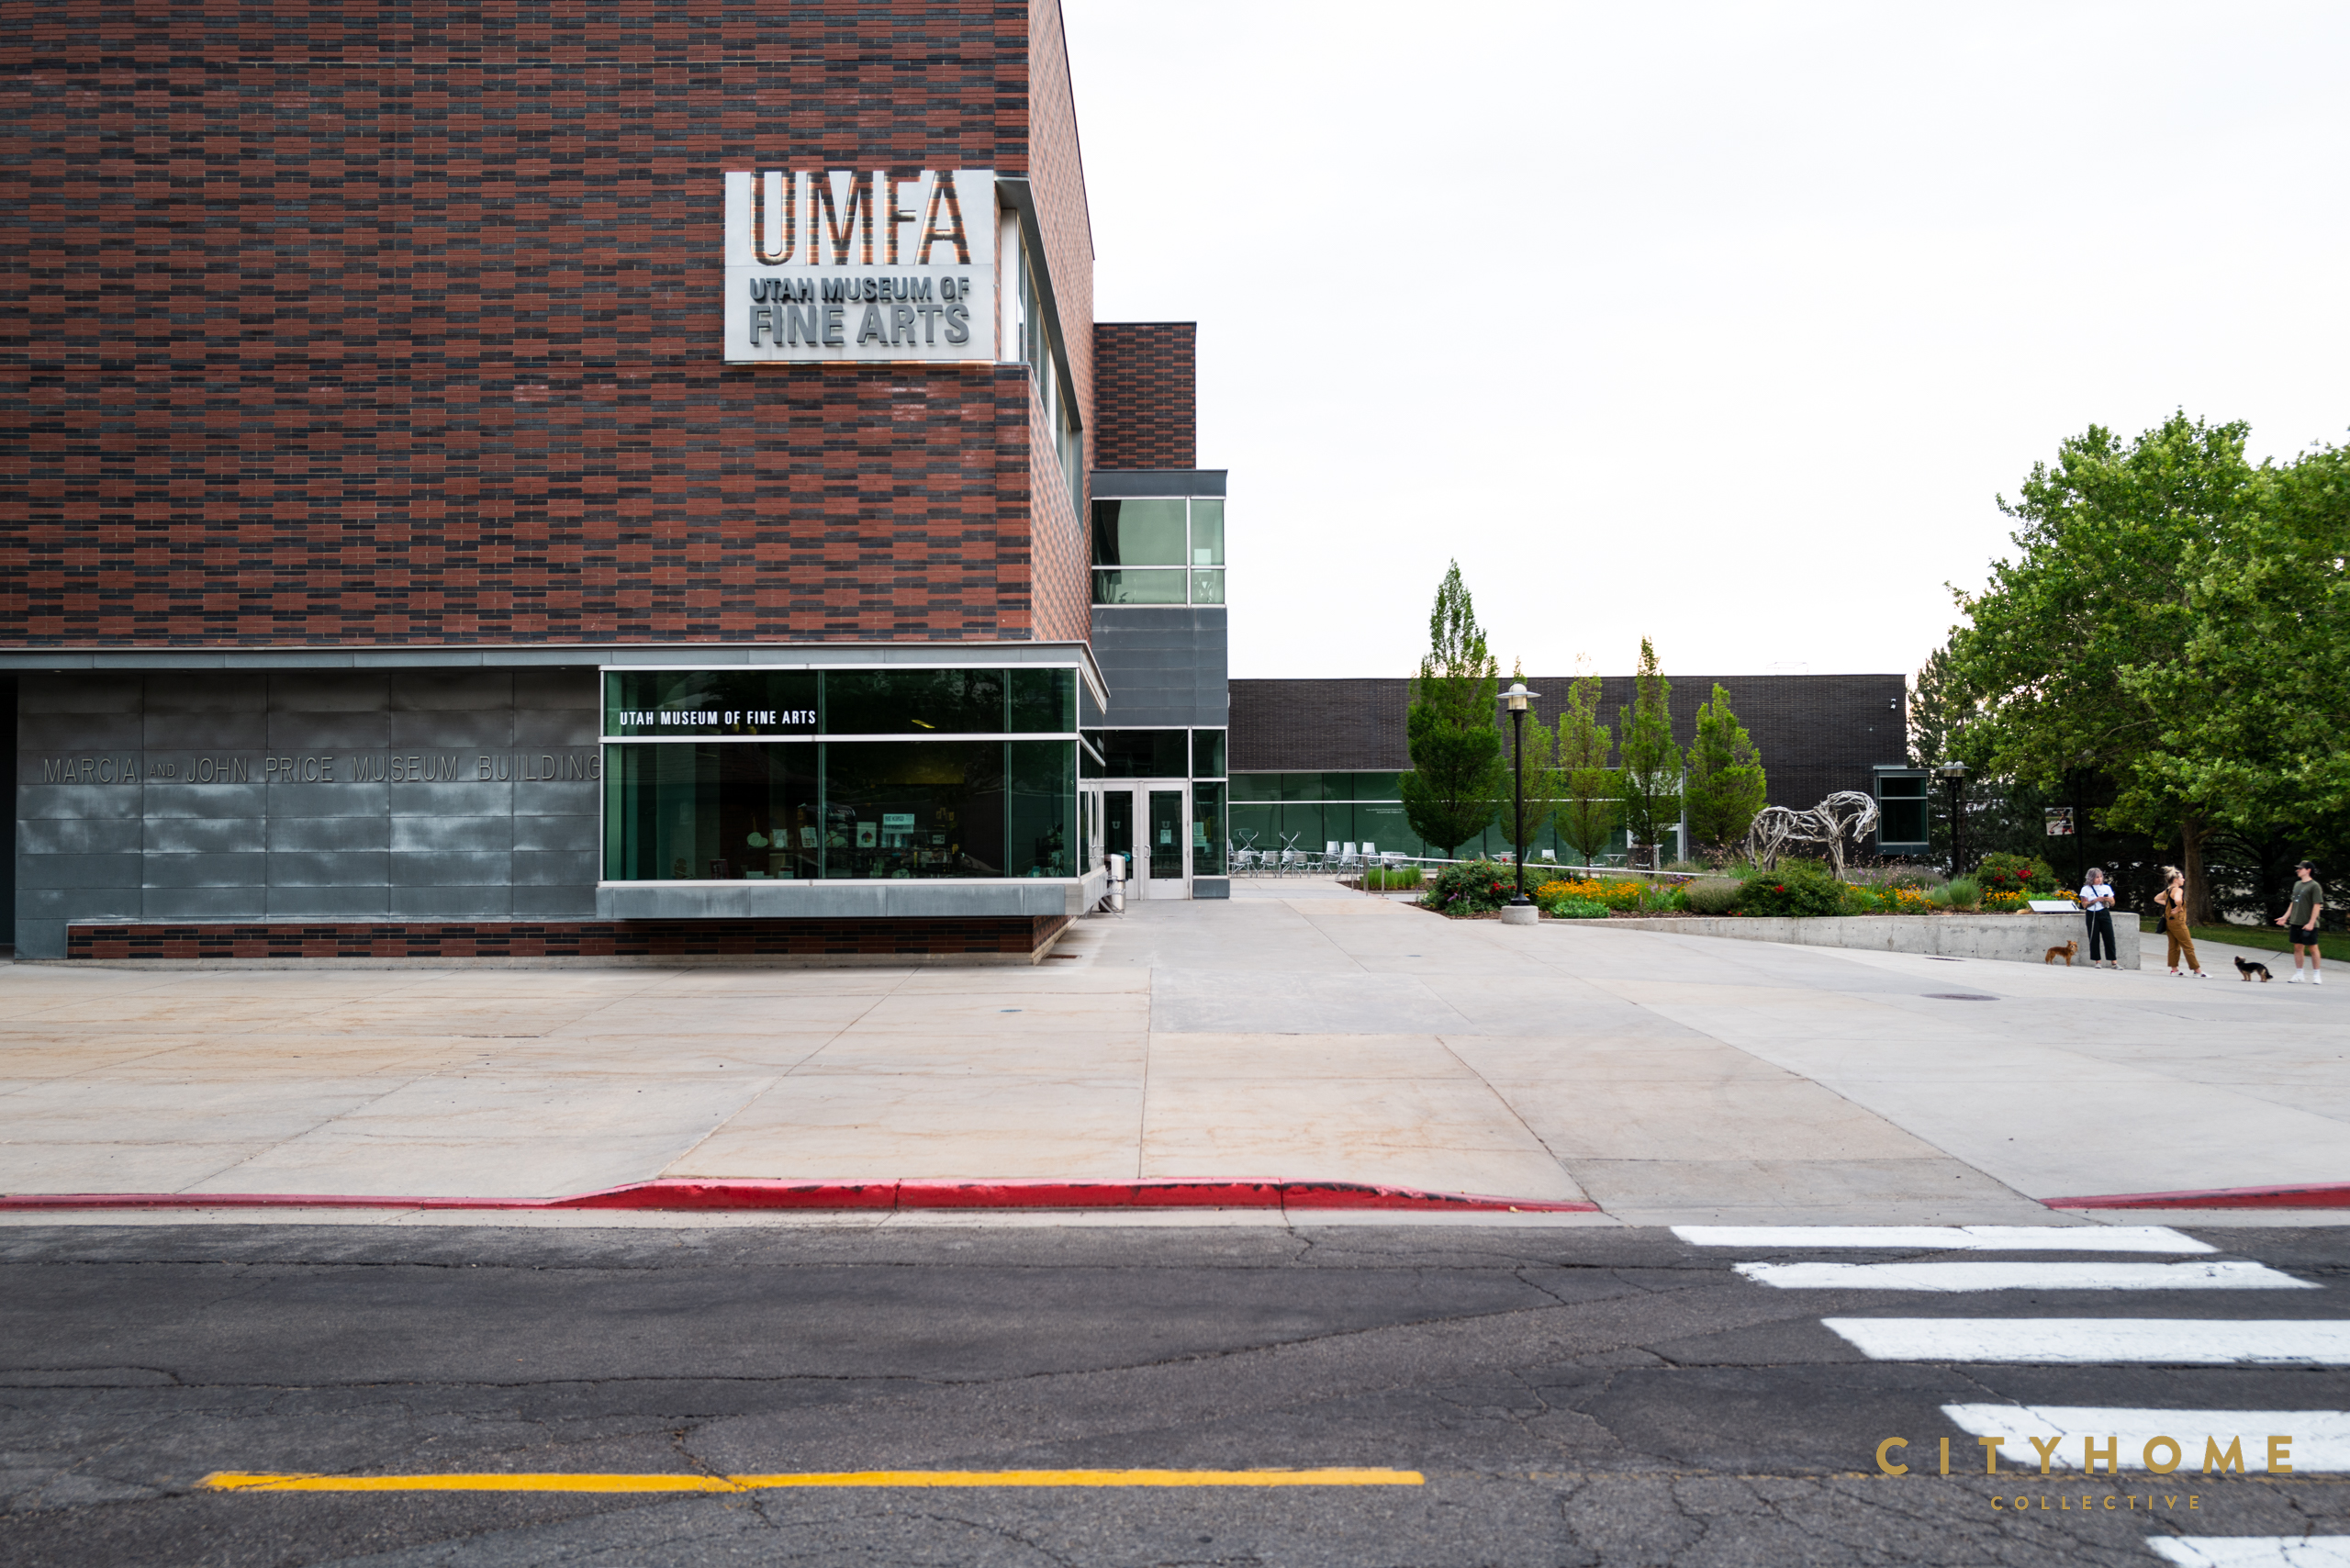
Contemporary: The Utah Museum of Fine Arts [UMFA] designed by Machado Silvetti [local architect Prescott Muir] houses ancient, classical and contemporary art in galleries which vary in as diverse proportions as the showcased work. The visitor experiences vantages across gallery spaces while perusing the museum. One of our international professors dubbed the UMFA in their ‘Top 10’ buildings in the world!
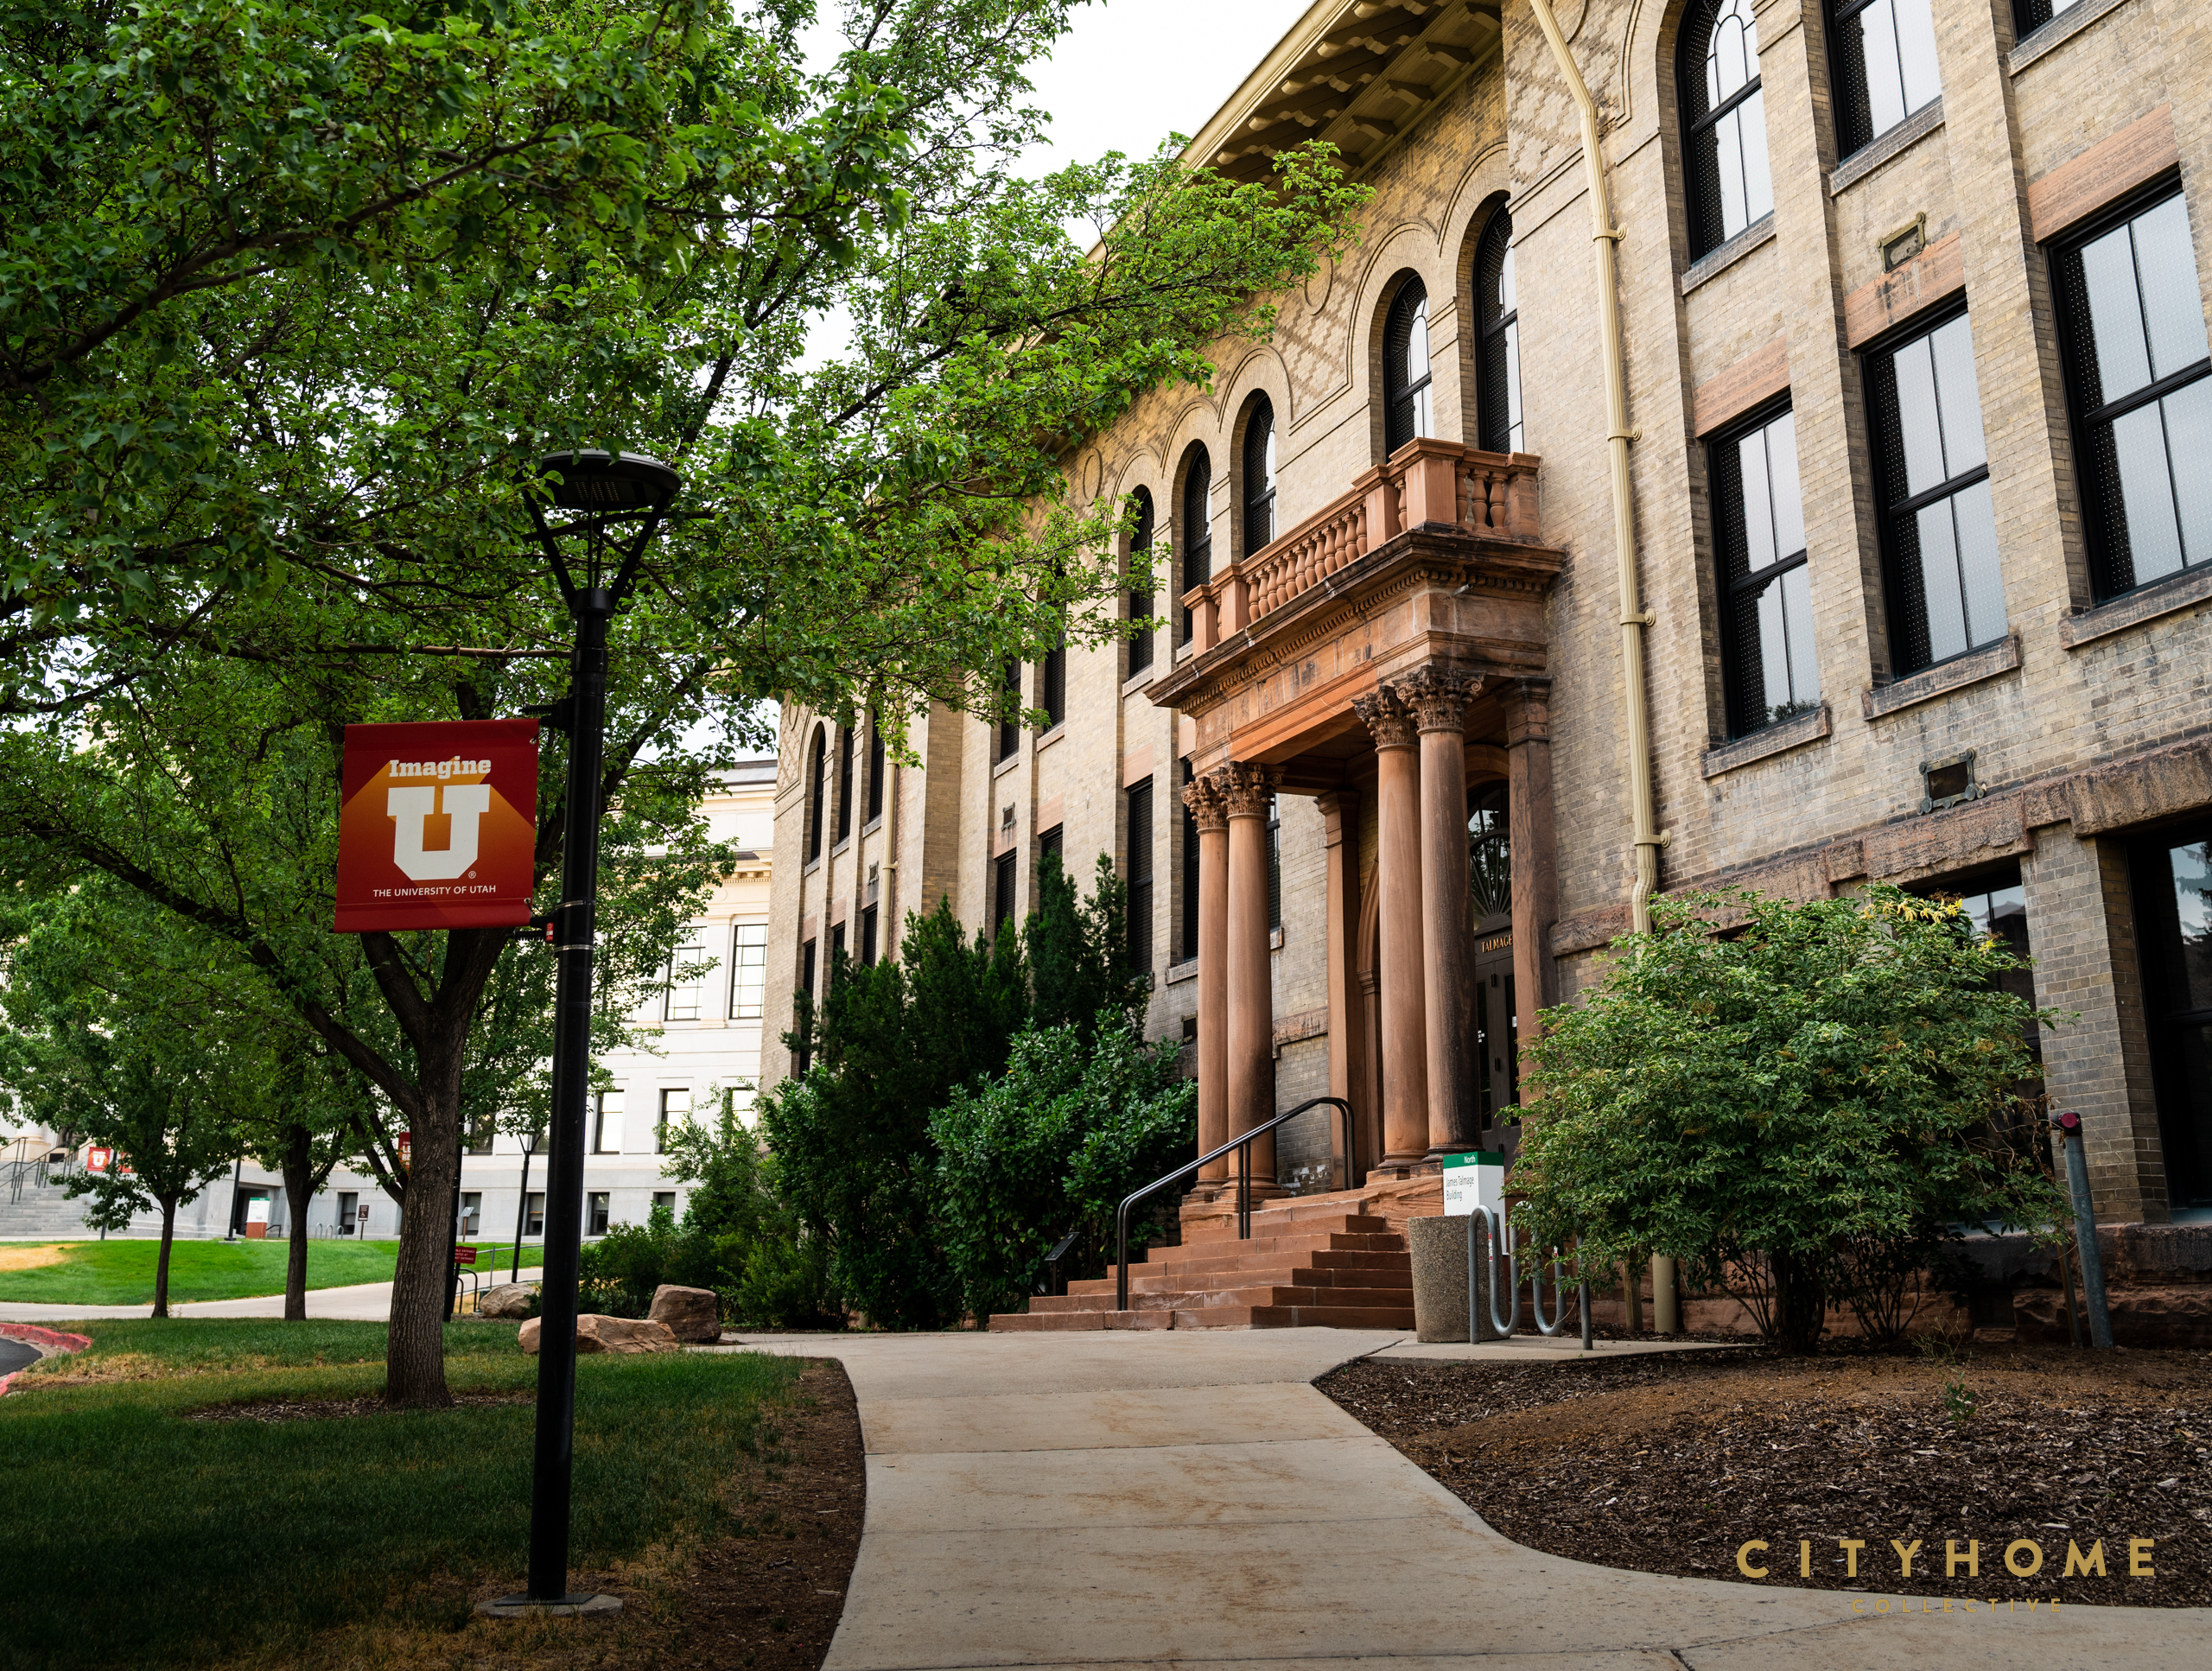
Neoclassical: Regally referred as President’s Circle, this gateway to the University is indeed encircled with architecture by the locally renowned Richard Kletting. Inspired by the classical design virtues of order, rhythm and balance, the collection of neoclassical buildings around a park-like setting creates a space in the ideal of a college campus.
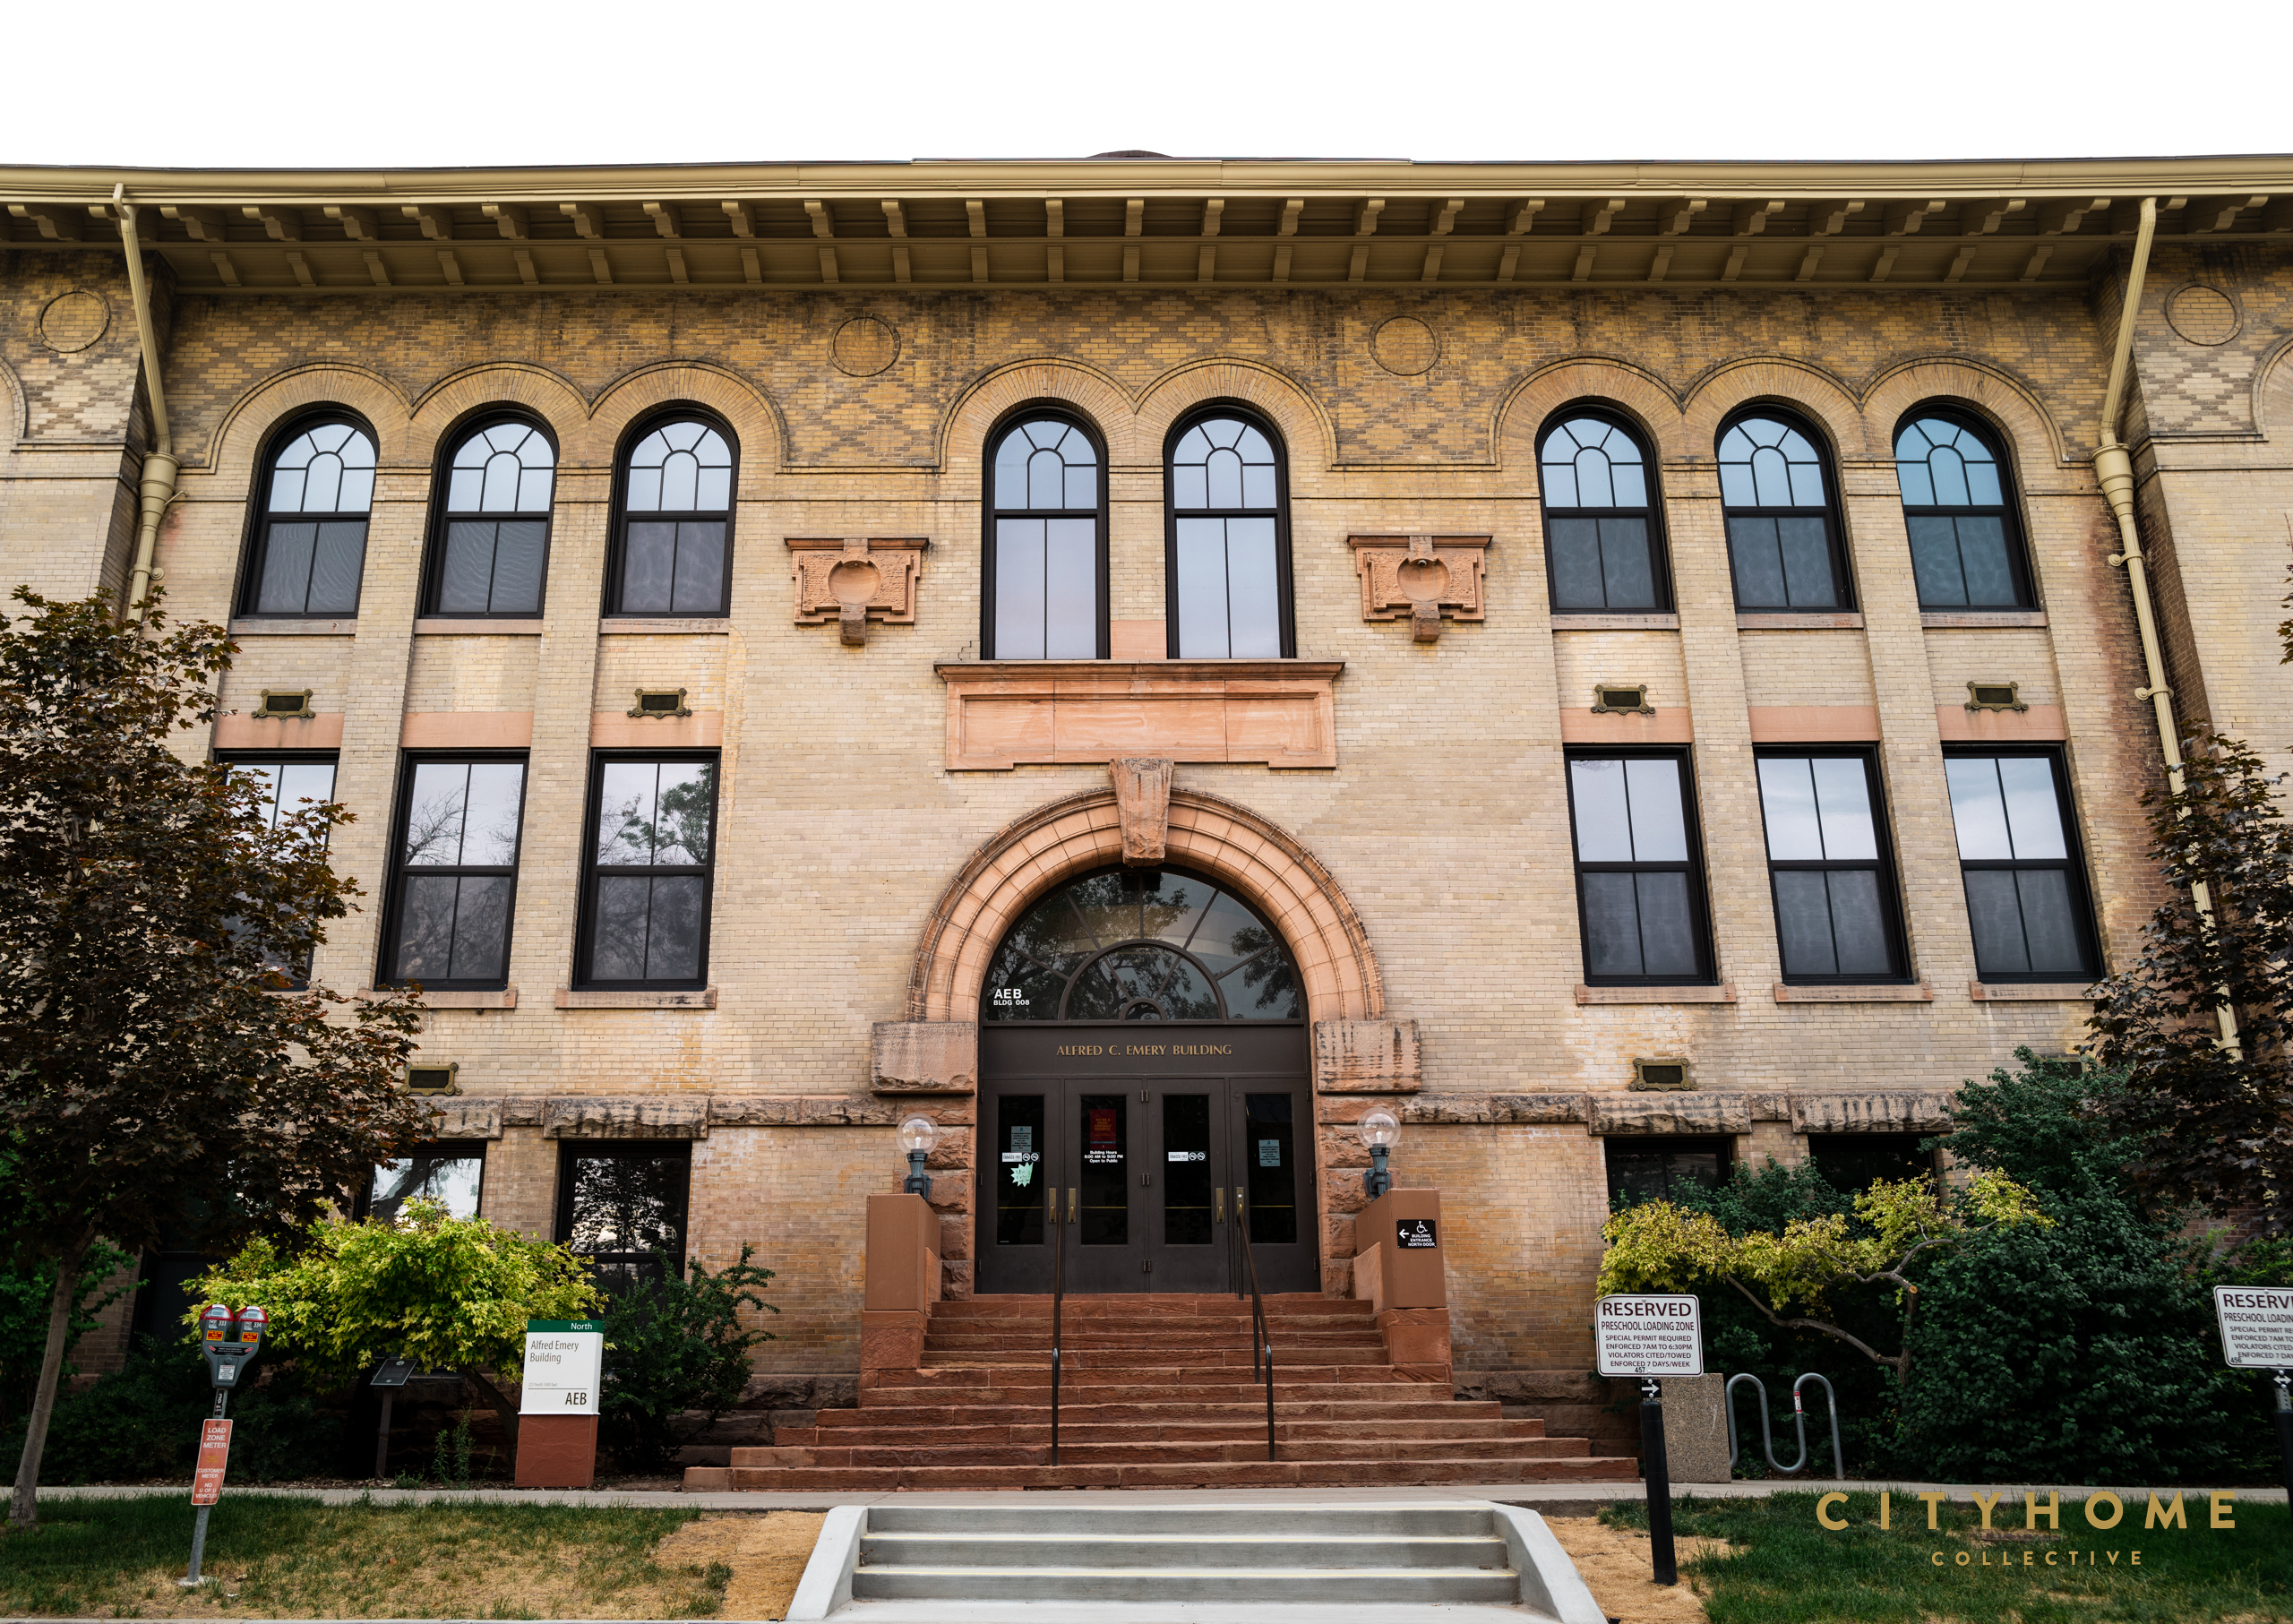

Collecting art may feel for some like an expensive and intimidating venture, but we’re here to tell you that there are plenty of ways to design your home creatively—not all art has to be “fine” to be wall worthy. We recently visited the home of local artist and collector Phoenix Ostermann, whose eclectic collection is a mixture of original art and ephemera purchased from artists, found at estate sales, or uncovered in thrift stores. Drawn to the unusual and unique, Phoenix abides by one rule when collecting: there are no rules.
“I think people get caught up with the right way to do something, but it’s your house…do what you want.”
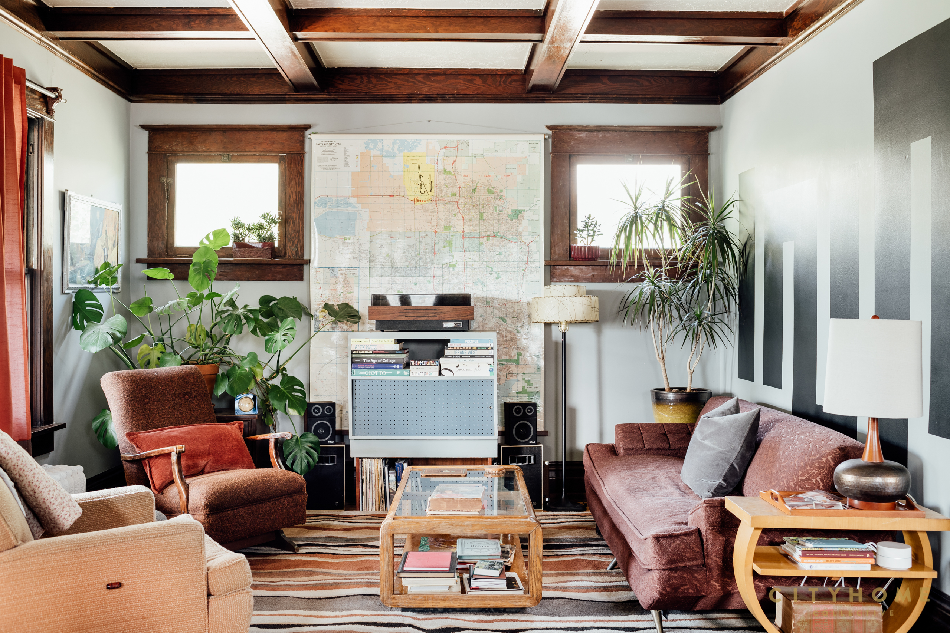
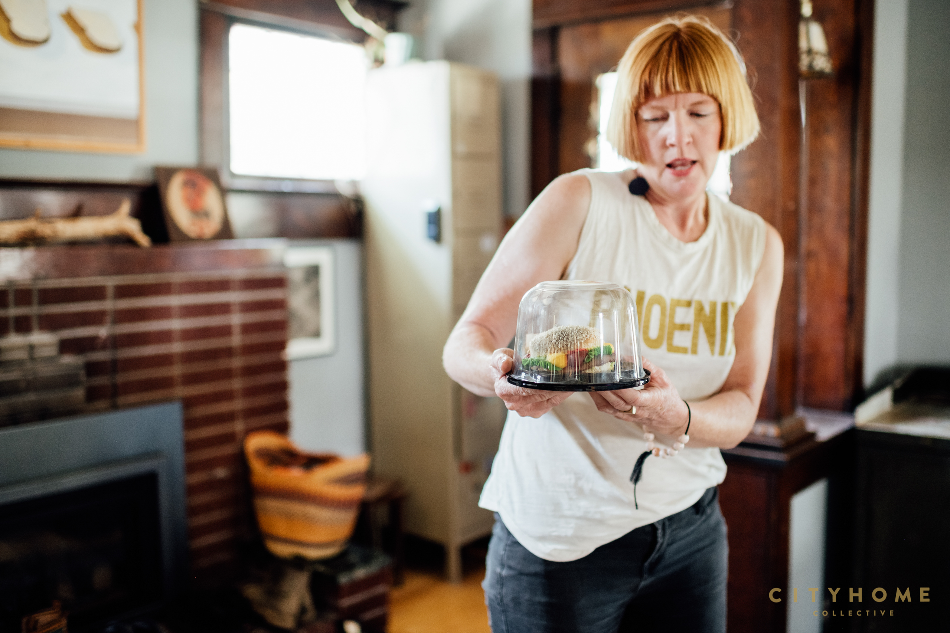
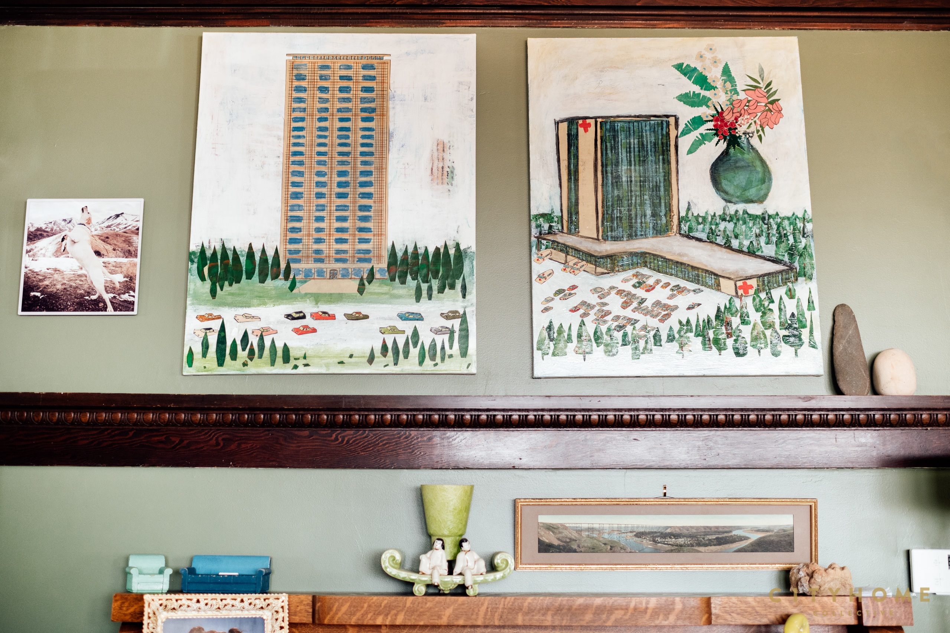
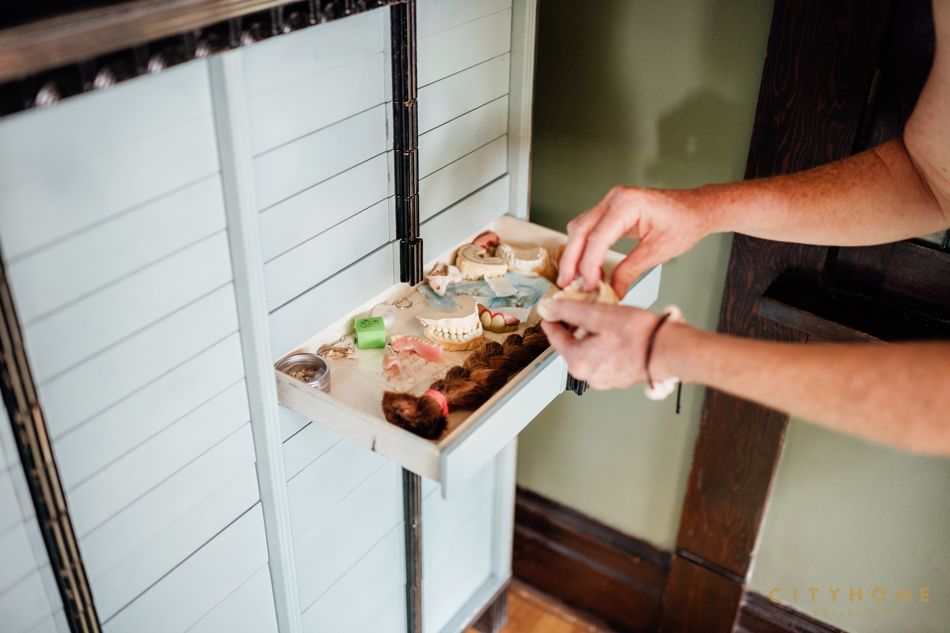
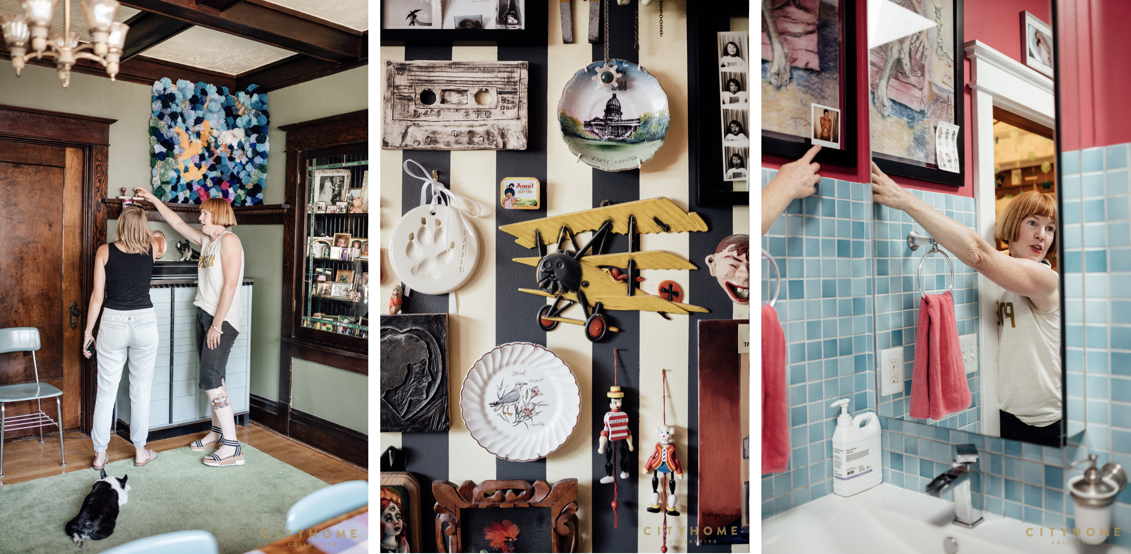
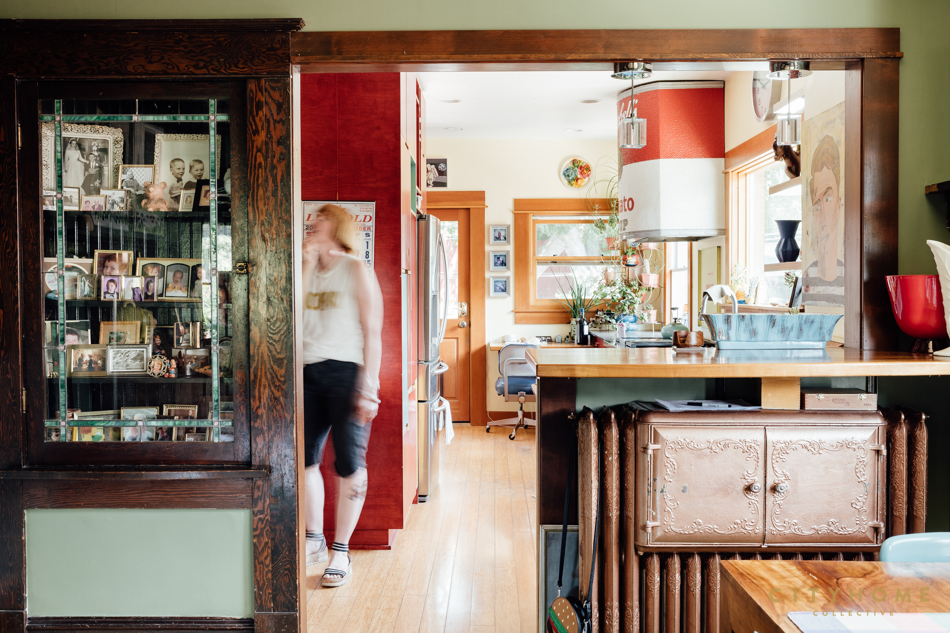
Phoenix describes herself as maximalist, and while we agree that there’s no shortage of visual pleasure in her historic K Street home, the space itself feels well curated and uncluttered. Original pieces are displayed throughout, including several works by local artist and friend Dennis Reynolds, alongside quirky and unexpected items like a 4-foot papier-mache replica of Abraham Lincoln (an adventurous KSL purchase) or a set of plastic teeth (an estate sale score) neatly hung salon-style on her striped kitchen wall. An original vent hood designed after Andy Warhol’s iconic Campbell’s Soup can was the result of a deep internet search and lucky artist interaction online, while the abstract mural above the living room couch she painted herself, inspired by a modern Czech artist. Kitschy and quirky, beautiful and bizarre, Phoenix’s art collection defies any named genre or specific style; rather, it’s a highly personal reflection of the owner’s tastes, interests, and experiences.
“I just want to love where I live,” says Phoenix, “and I think that’s what everyone needs to do. Whether it’s being minimalist or maximalist, choosing a wall color or whatever…you just want to be happy in your home.”
Kelly Carper: People tend to think that art collecting is reserved for those with a sizable disposable income. What is your approach to collecting and how would you encourage others who are limited by budget or space?
Phoenix Ostermann: I am pretty sure that the “wealthy” of the world have the most boring art collections. My approach, and what I would tell others who want to start collecting art would be, is to find pieces that fill your soul and not stroke your ego. So if you are ready to adorn your walls and surfaces with eye candy, I would encourage a new collector to try the following: visit local artists in their studios by educating yourself about open studio events. Poor Yorick Studios tend to have biannual events (when pandemics are not a thing, of course). It might be easier in the current climate to find local artists on Instagram. Watch for posted pieces that are up your alley and reach out to the artist for a studio visit. Next, follow those estate sale signs you’ve been noticing in your neighborhood for original art at good prices. And lastly, support local vintage stores and ubiquitous thrift stores…they always guarantee eclecticism. But I can’t forget my fave pandemic art-buying destination… KSL Classified! It’s so fun to type in keywords for specific things you are looking for and see what pops up. And if you are tight on space, I’m a big fan of the salon-style hang. And I have two pieces that I’ve wrapped around corners where real estate was hard to come by. Get creative!
KC: Your eclectic collection mixes original artwork with quirky, found objects. Can you describe your style? What draws you to bring a piece of art or ephemera into your home?
PO: I don’t take style in general very seriously, so I would say that my collection of art could be described as ‘anything-goes,’ especially taking into account the upper dentures hanging on my kitchen wall. There are never any rules for art! I am always drawn to the unusual, the unique, and the grotesque. Those are the common threads between most of what I have, however I do try to leave some room for just-plain pretty pieces.
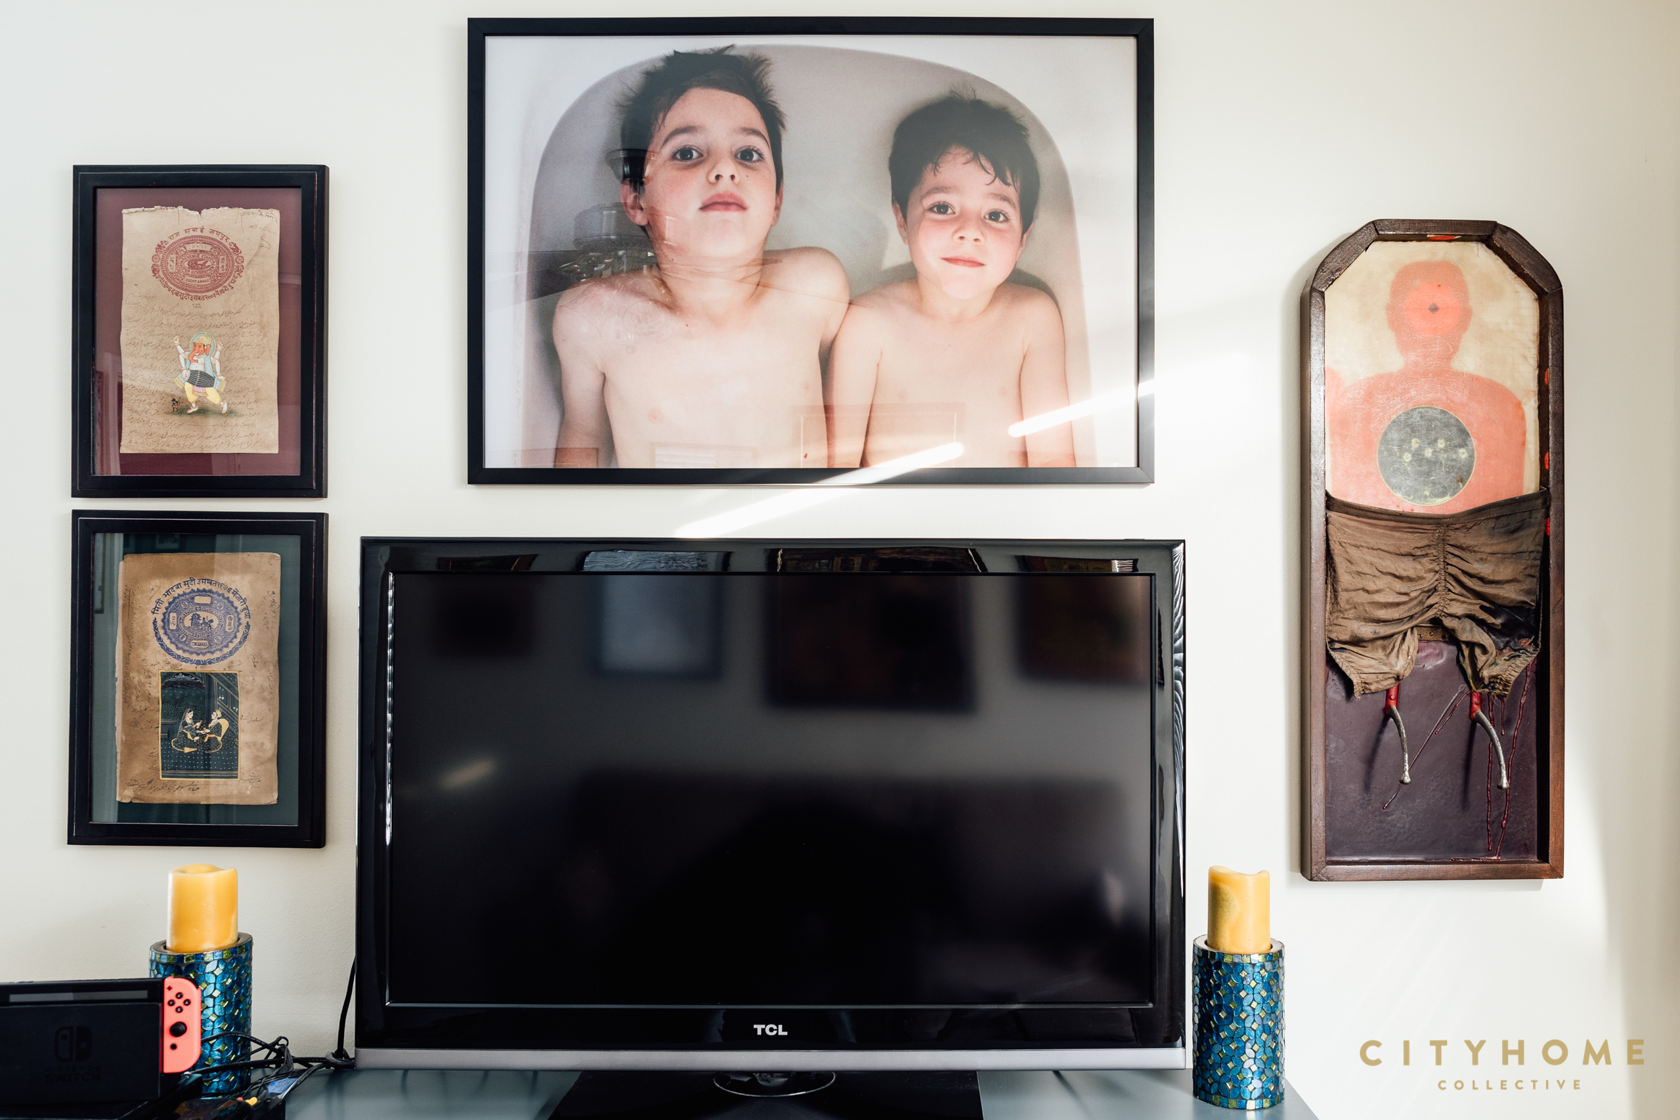
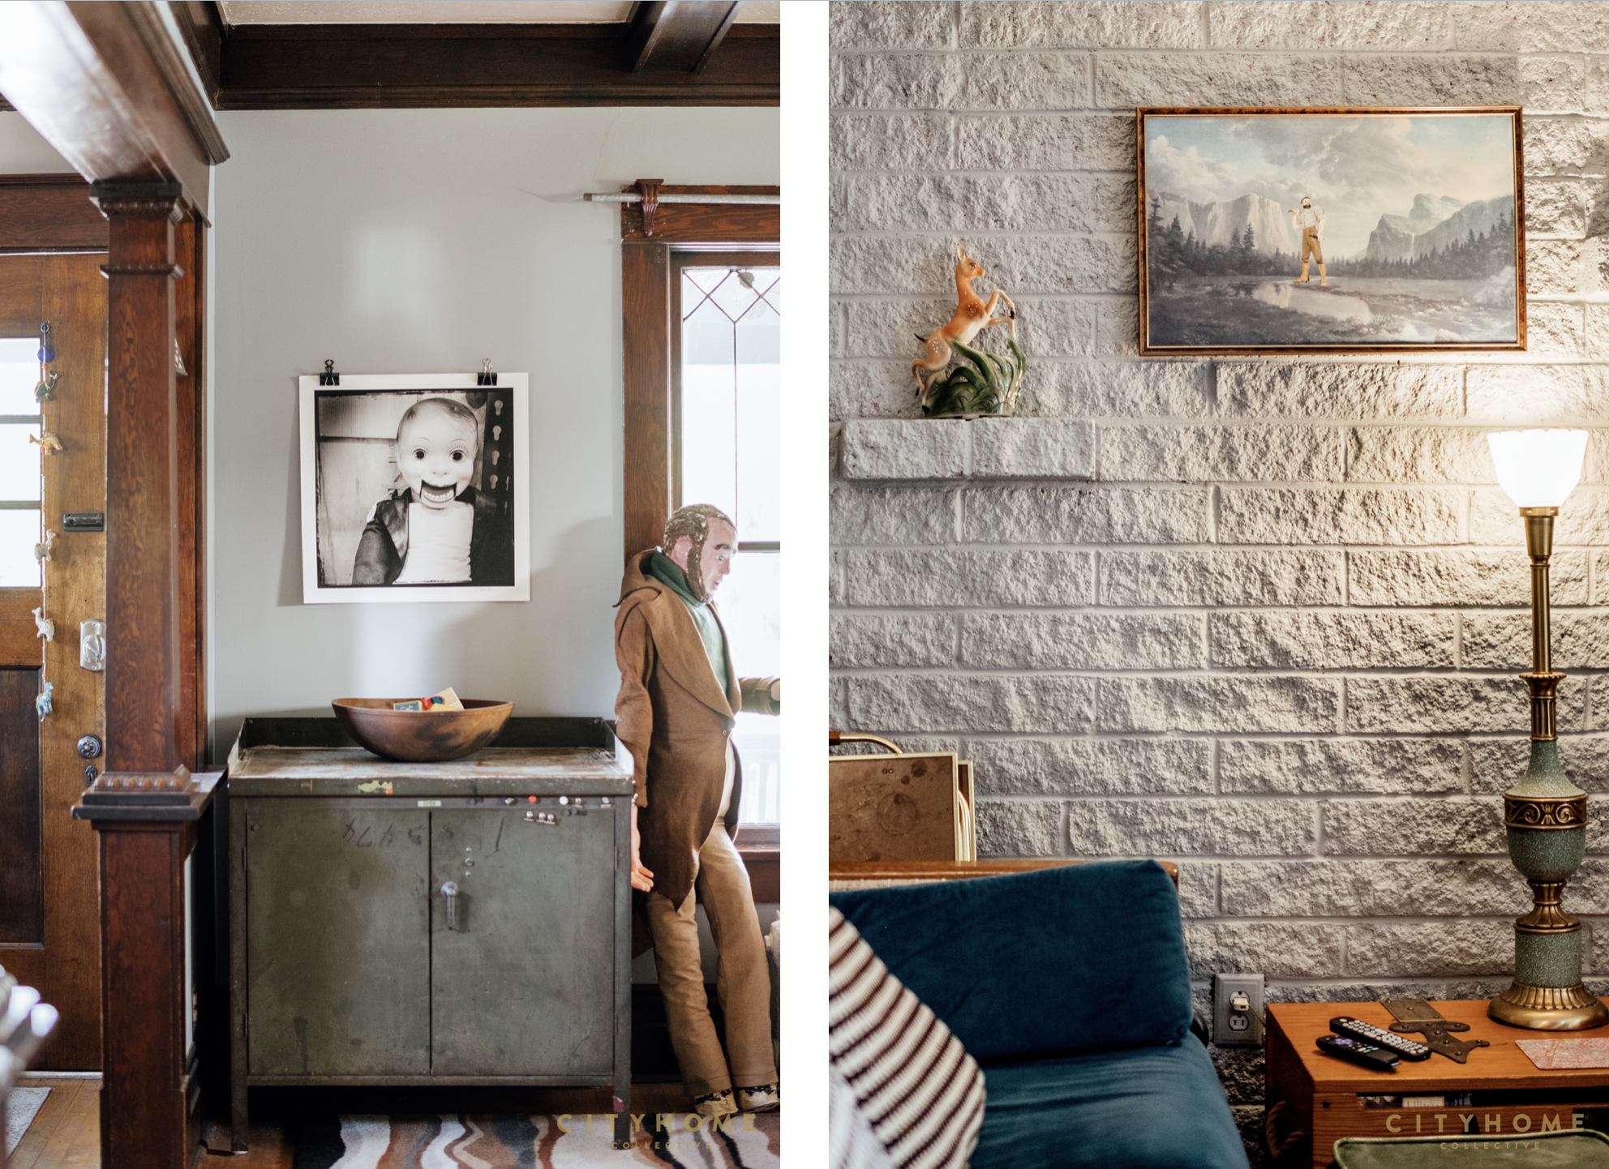

KC: You describe yourself as a “maximalist,” yet your home feels very intentionally curated rather than cluttered. How do you pull it off? Can you talk to us about how you made some of the art and design choices in your home that reflect that feeling?
PO: I love visual pleasure. And for me that means being a maximalist, in terms of both color and physical items. Current design trends tend to say “less is more”. I’ve always said “more is more!” The trick for me to get it just right is in creating vignettes; several focal points in each room with pieces that have something to say to each other, and using plants and tchotchkes to complement them. It’s trial and error, and I can’t say I’m always good at it. To be fair, our house has been cluttered in the past, but for me it reflected the life of a busy family with young children, and I loved the energy that naturally followed. These days, with mostly adult children, I tend to crave calm. I’ve always been a fan of rotating the art 3 or 4 times a year, even storing some pieces away from time to time. The pieces in my bedroom are the most intentional because I want it to be a personal sanctuary; pieces that I want to open my eyes to and set the tone for the day. But including the framed thrift store prints, I have 13 pieces on the walls of a modestly sized bedroom! I know that’s not for everyone.
KC: Who are some of the local artists in your collection you’d like to shout out? And any favorite thrift stores where you’ve scored collectibles?
PO: We are so lucky to have as many working artists in Salt Lake City as we do! And over the last 22 years I’ve managed to acquire art from ONLY SHOUT-OUT WORTHY ARTISTS: Dennis Reynolds, Steven Larson, Evan Smith, Tony Smith, Tracy Slaugh, Brad Slaugh, John Sproul, Trish Empey, Jonathan Frioux, Marcee Blackerbee, Gary of Classic Configuration, James Joel Holmes, Chris Maggio, Gailon Justus, Stephanie Dykes, Claire Taylor, Paul Vincnet Bernard, Roland Thompson, Christine Baczek, David Hyams, and Chad Crane. As far as fave thrift stores go, they are ALL so great for art-finding, but I really love that Goodwill store on State St in Murray for quality framed prints. But all of my best collectibles have come from estate sales!
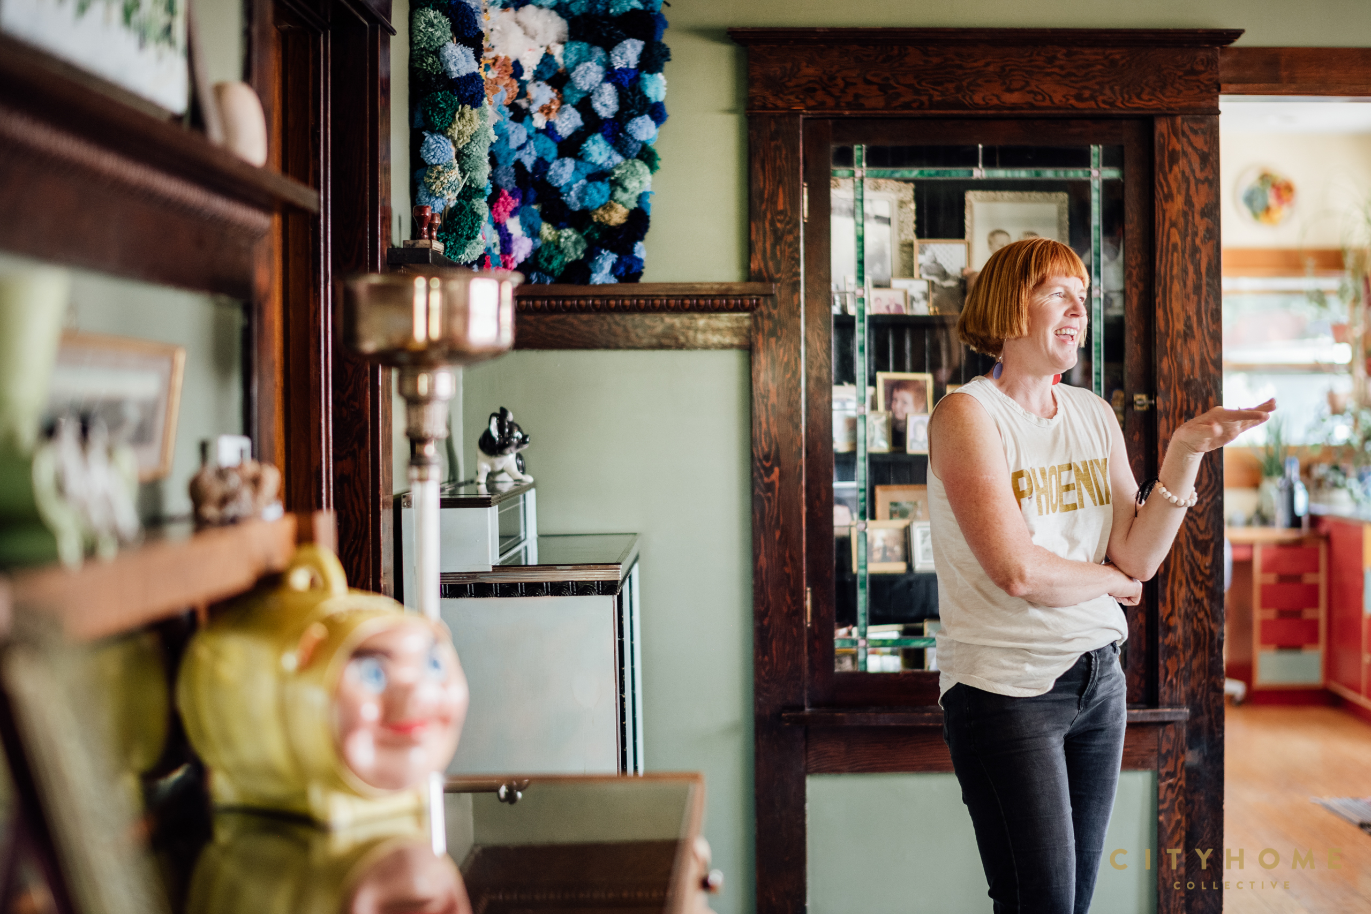
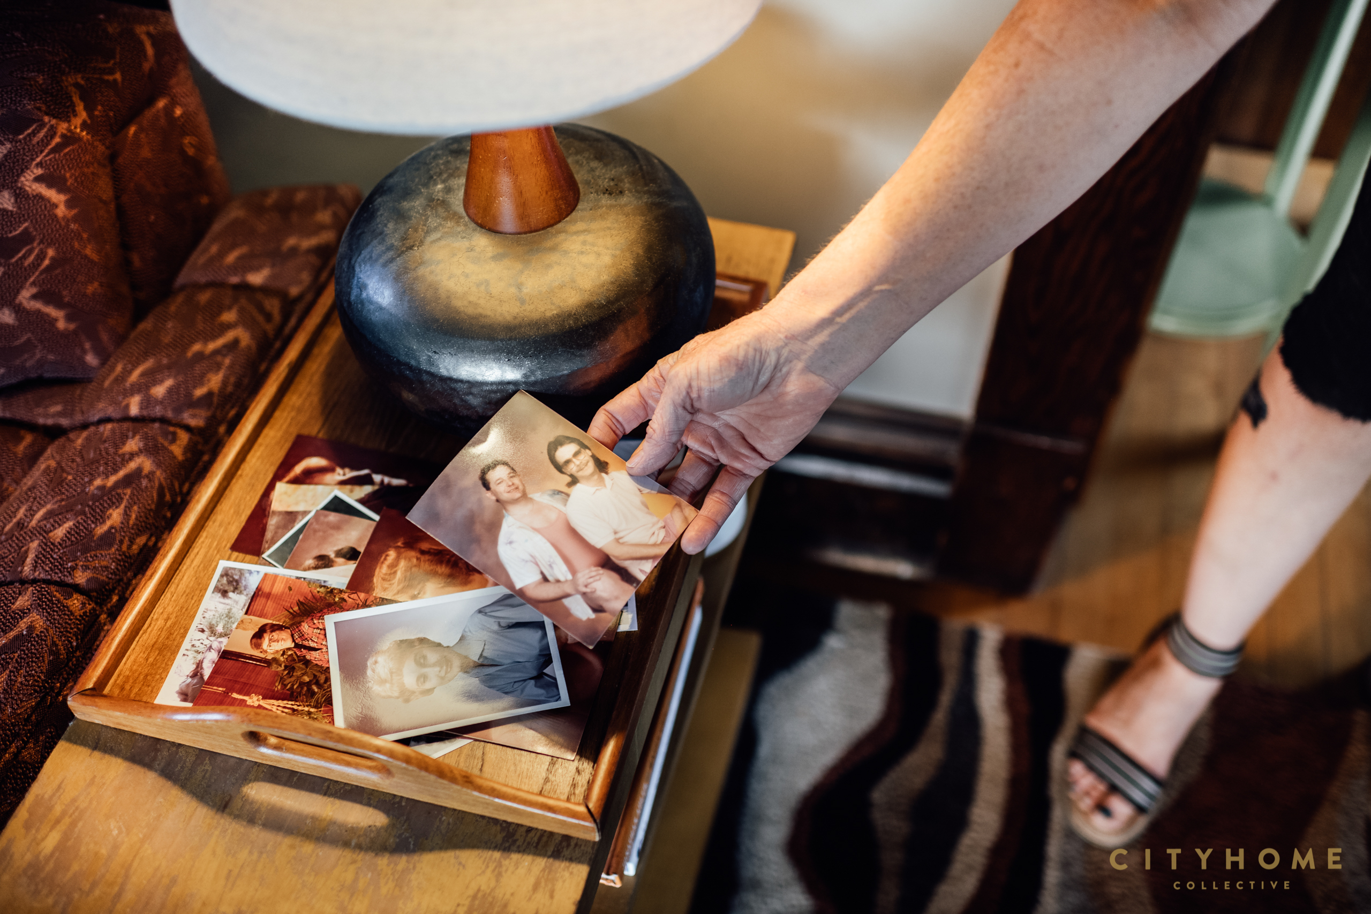
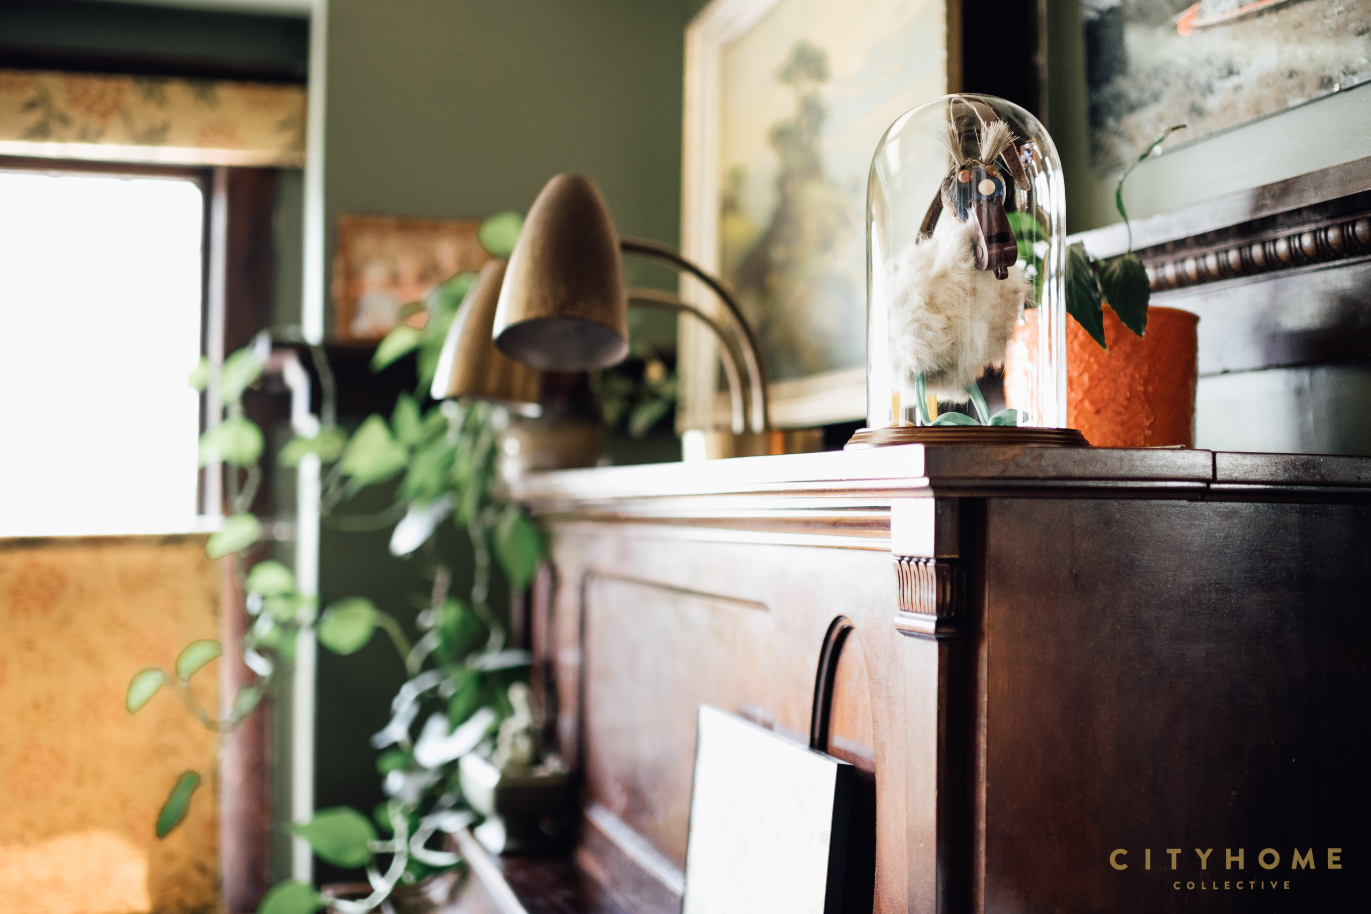
On the heels of a pretty rough 18+ months, it’s safe enough to say that many of us have really been craving more connection. Whether it’s with family, friends, work pals, or nature (just sitting on a patch of grass, listening to the birds), it’s a longing like never before. Where can we find spaces that honor these desired connections? Where do we find the outlet we need? Just beyond the sleepy little town of Wanship, UT lies a 3,500-acre property filled with the remedies for healing and rejuvenation. A place that offers connection and practices intention…
it’s a place called Blue Sky.
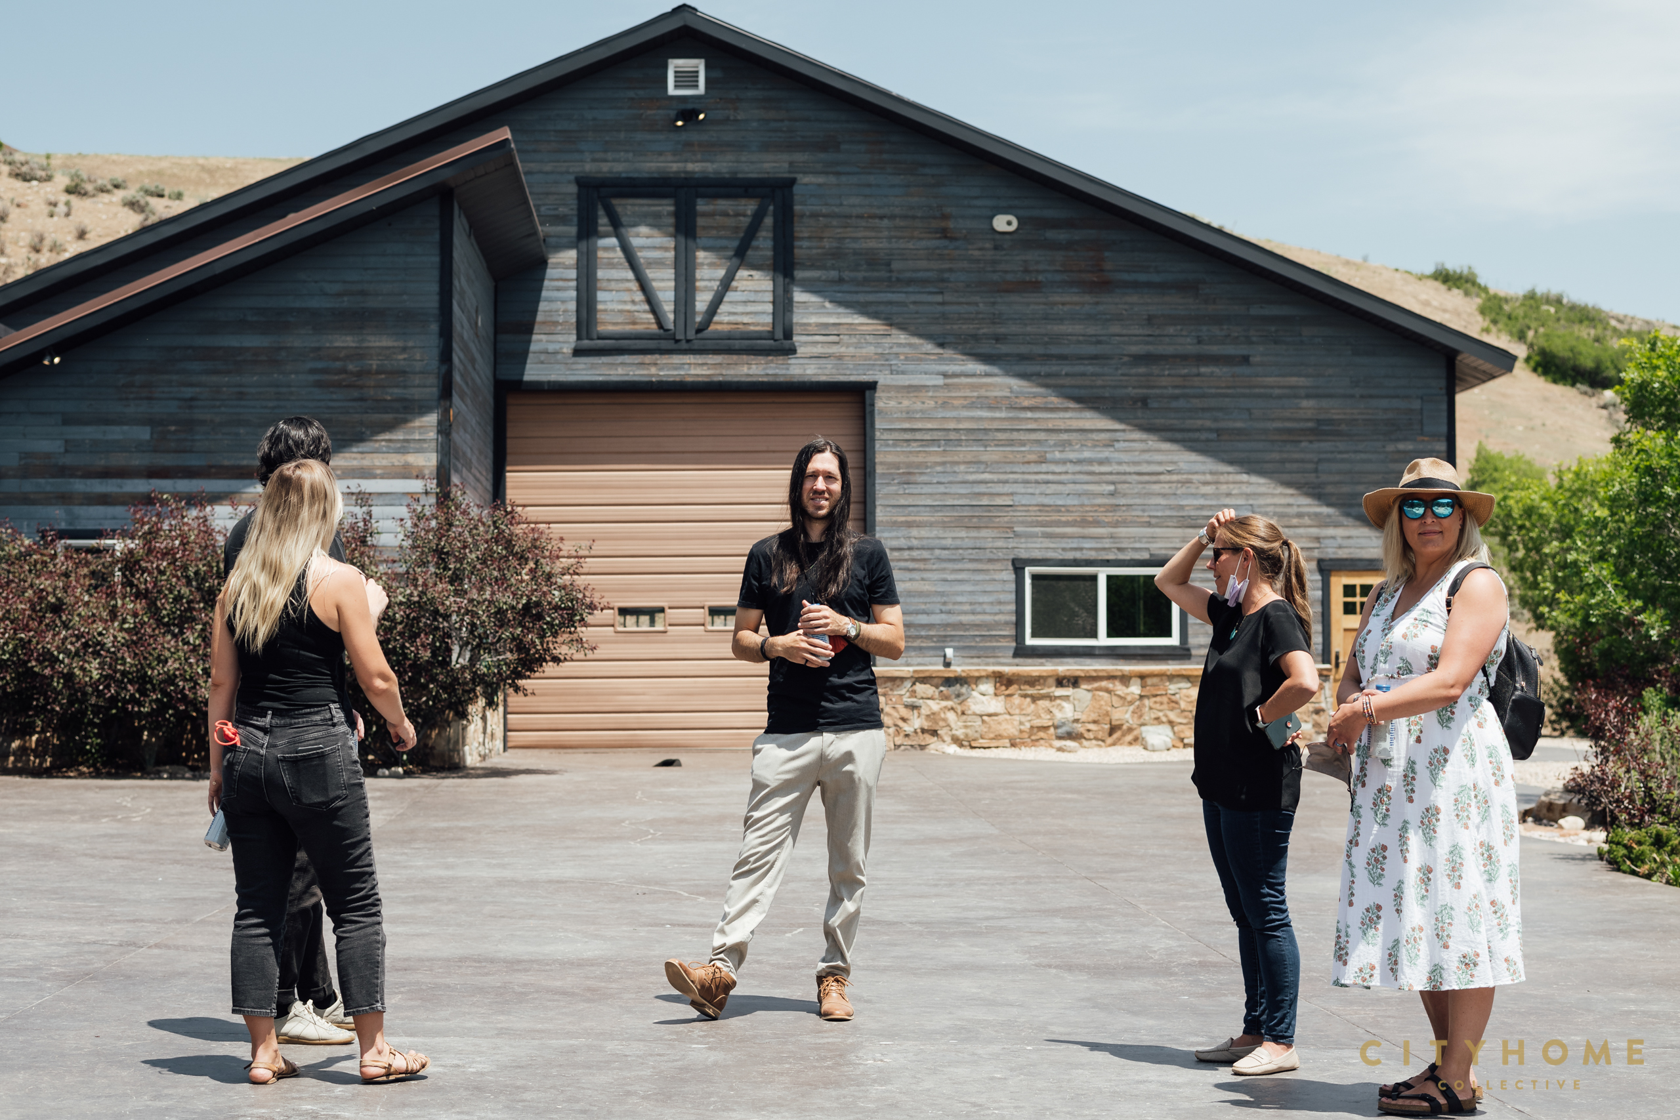
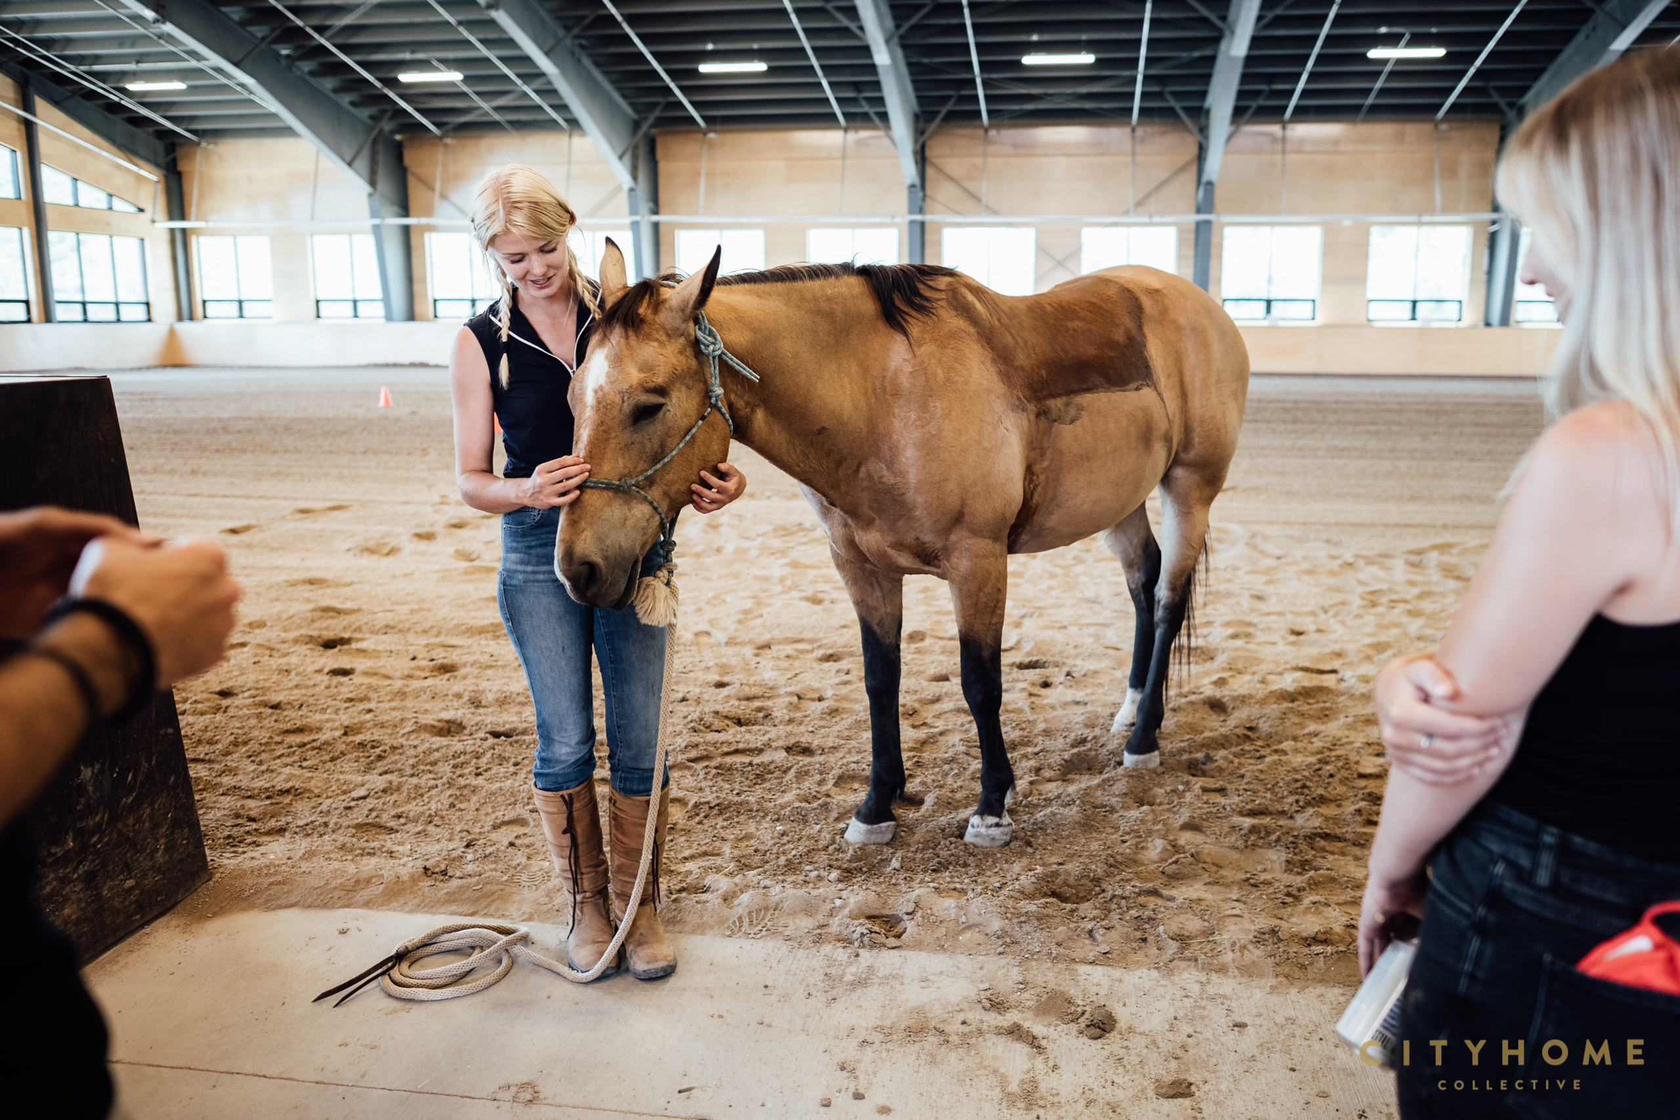
The land was purchased in 2004 by Mike and Barb Philips. Originally used for ranching and outdoor adventures (see: horseback riding, etc.), it also became the headquarters for Saving Gracie’s Equine Healing Foundation (85 animals rescued and counting). Mike and Barb noted the positive impact that the land was having on those who visited, and they made a decision: it was time to share the space with a larger audience. They built an intimate, luxury resort that would enable guests to reconnect with the outdoor environment through adventure. To do so, they knew they’d need the help of a hotel management company–a team equal to the task and capable of filling such a tall order. Enter Auberge Resorts Collection.
Auberge is a assemblage of small, boutique resorts in storied destinations all over the world. Every property in the Auberge collection is unique: the nuances of the destination inspire, influence, and guide the experiences, design, and narrative of each resort. It’s a holistic approach that we fully support (and that undoubtedly translates to happy guests and staff). We took a tour of the grounds with Auberge Resort’s Area Director of Sales & Marketing for the Lodge at Blue Sky (and CHC client), Jessica Cook to get a little more info on this stunning location and property…
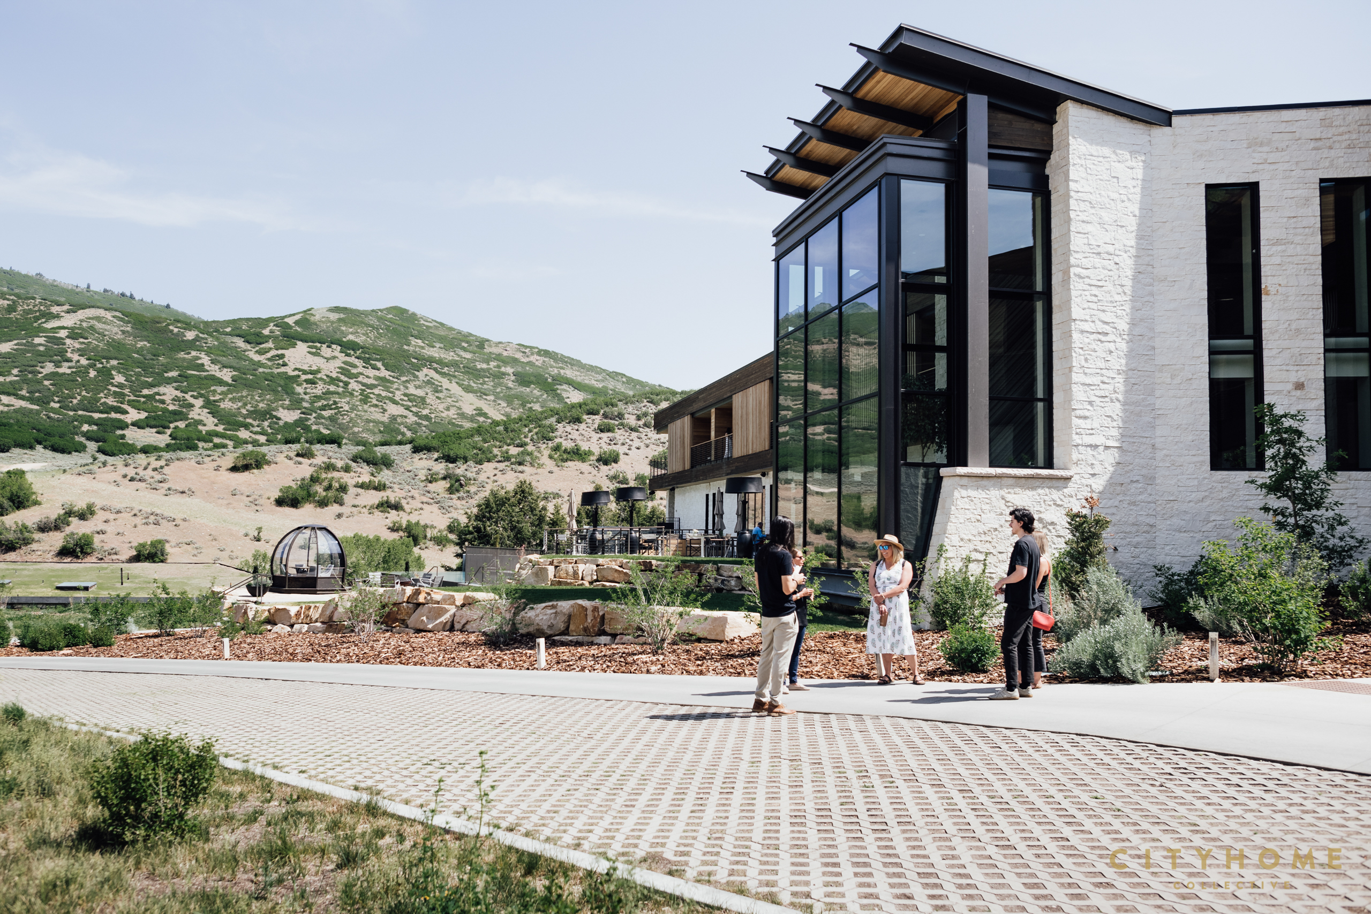
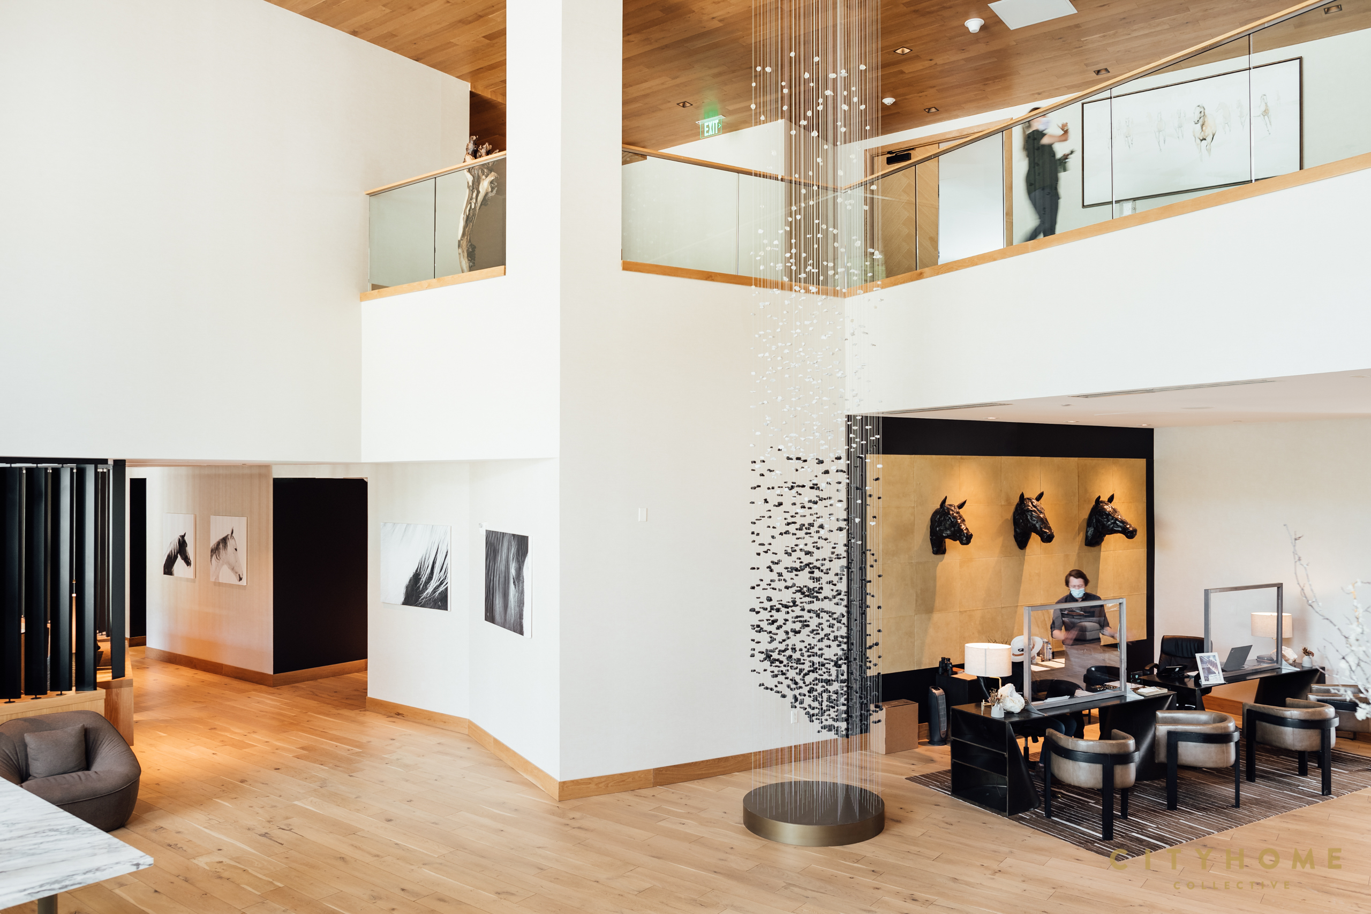
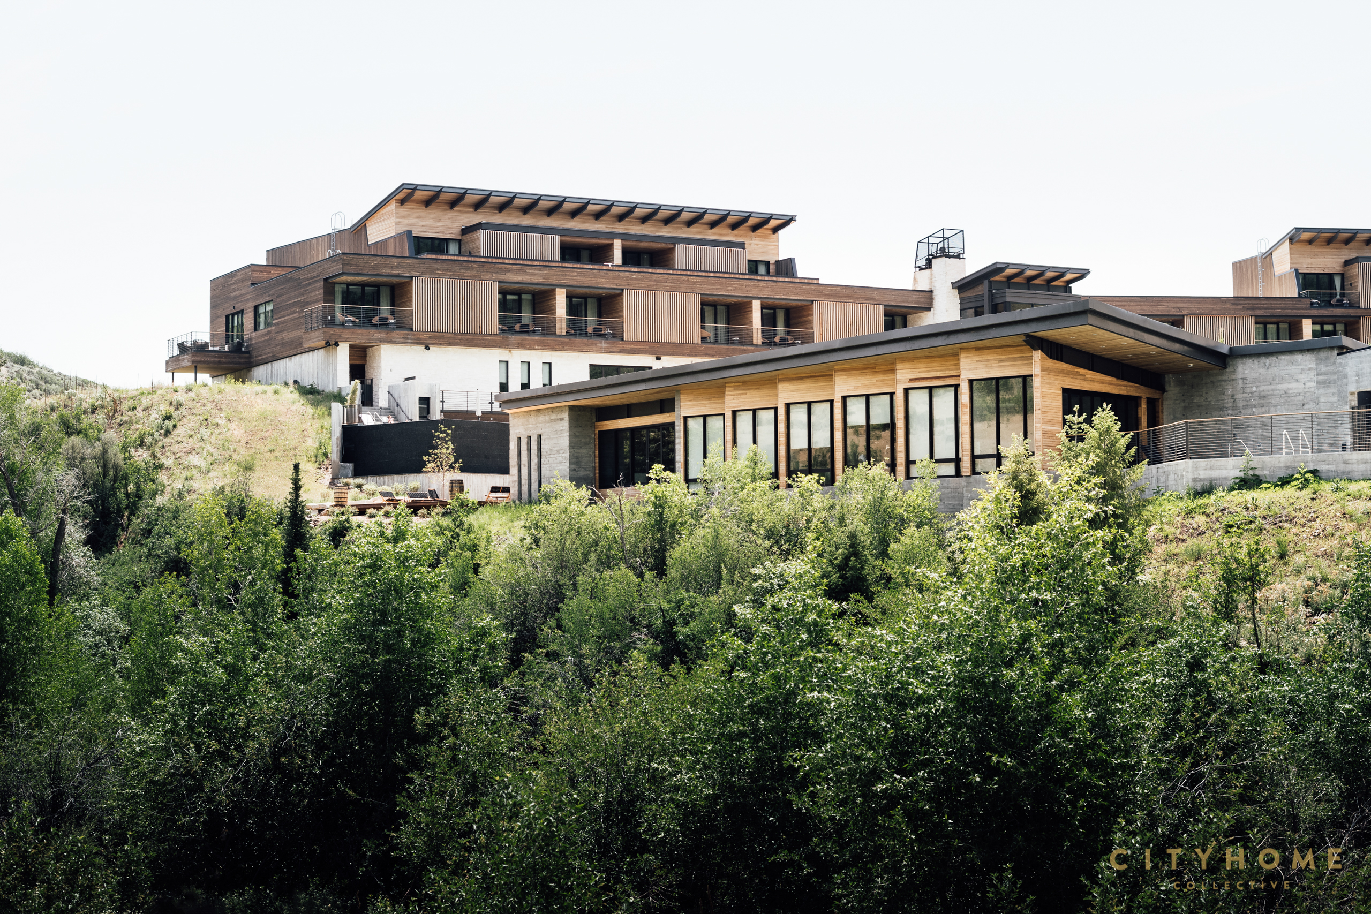
Tell us about the architect for the Lodge–what was the intention behind creating each space during the design process? AJC Architects. Their goal was to design a lodge with organic architecture that echoed the majesty of the surrounding mountainscape. We wanted the resort to feel like a natural extension of the land, such that the structures live in harmony with the land, rather than compete with it. The goal is for each guest to feel profoundly connected to nature at every opportunity.
“…having some time to simply pause and be with yourself is very important.”
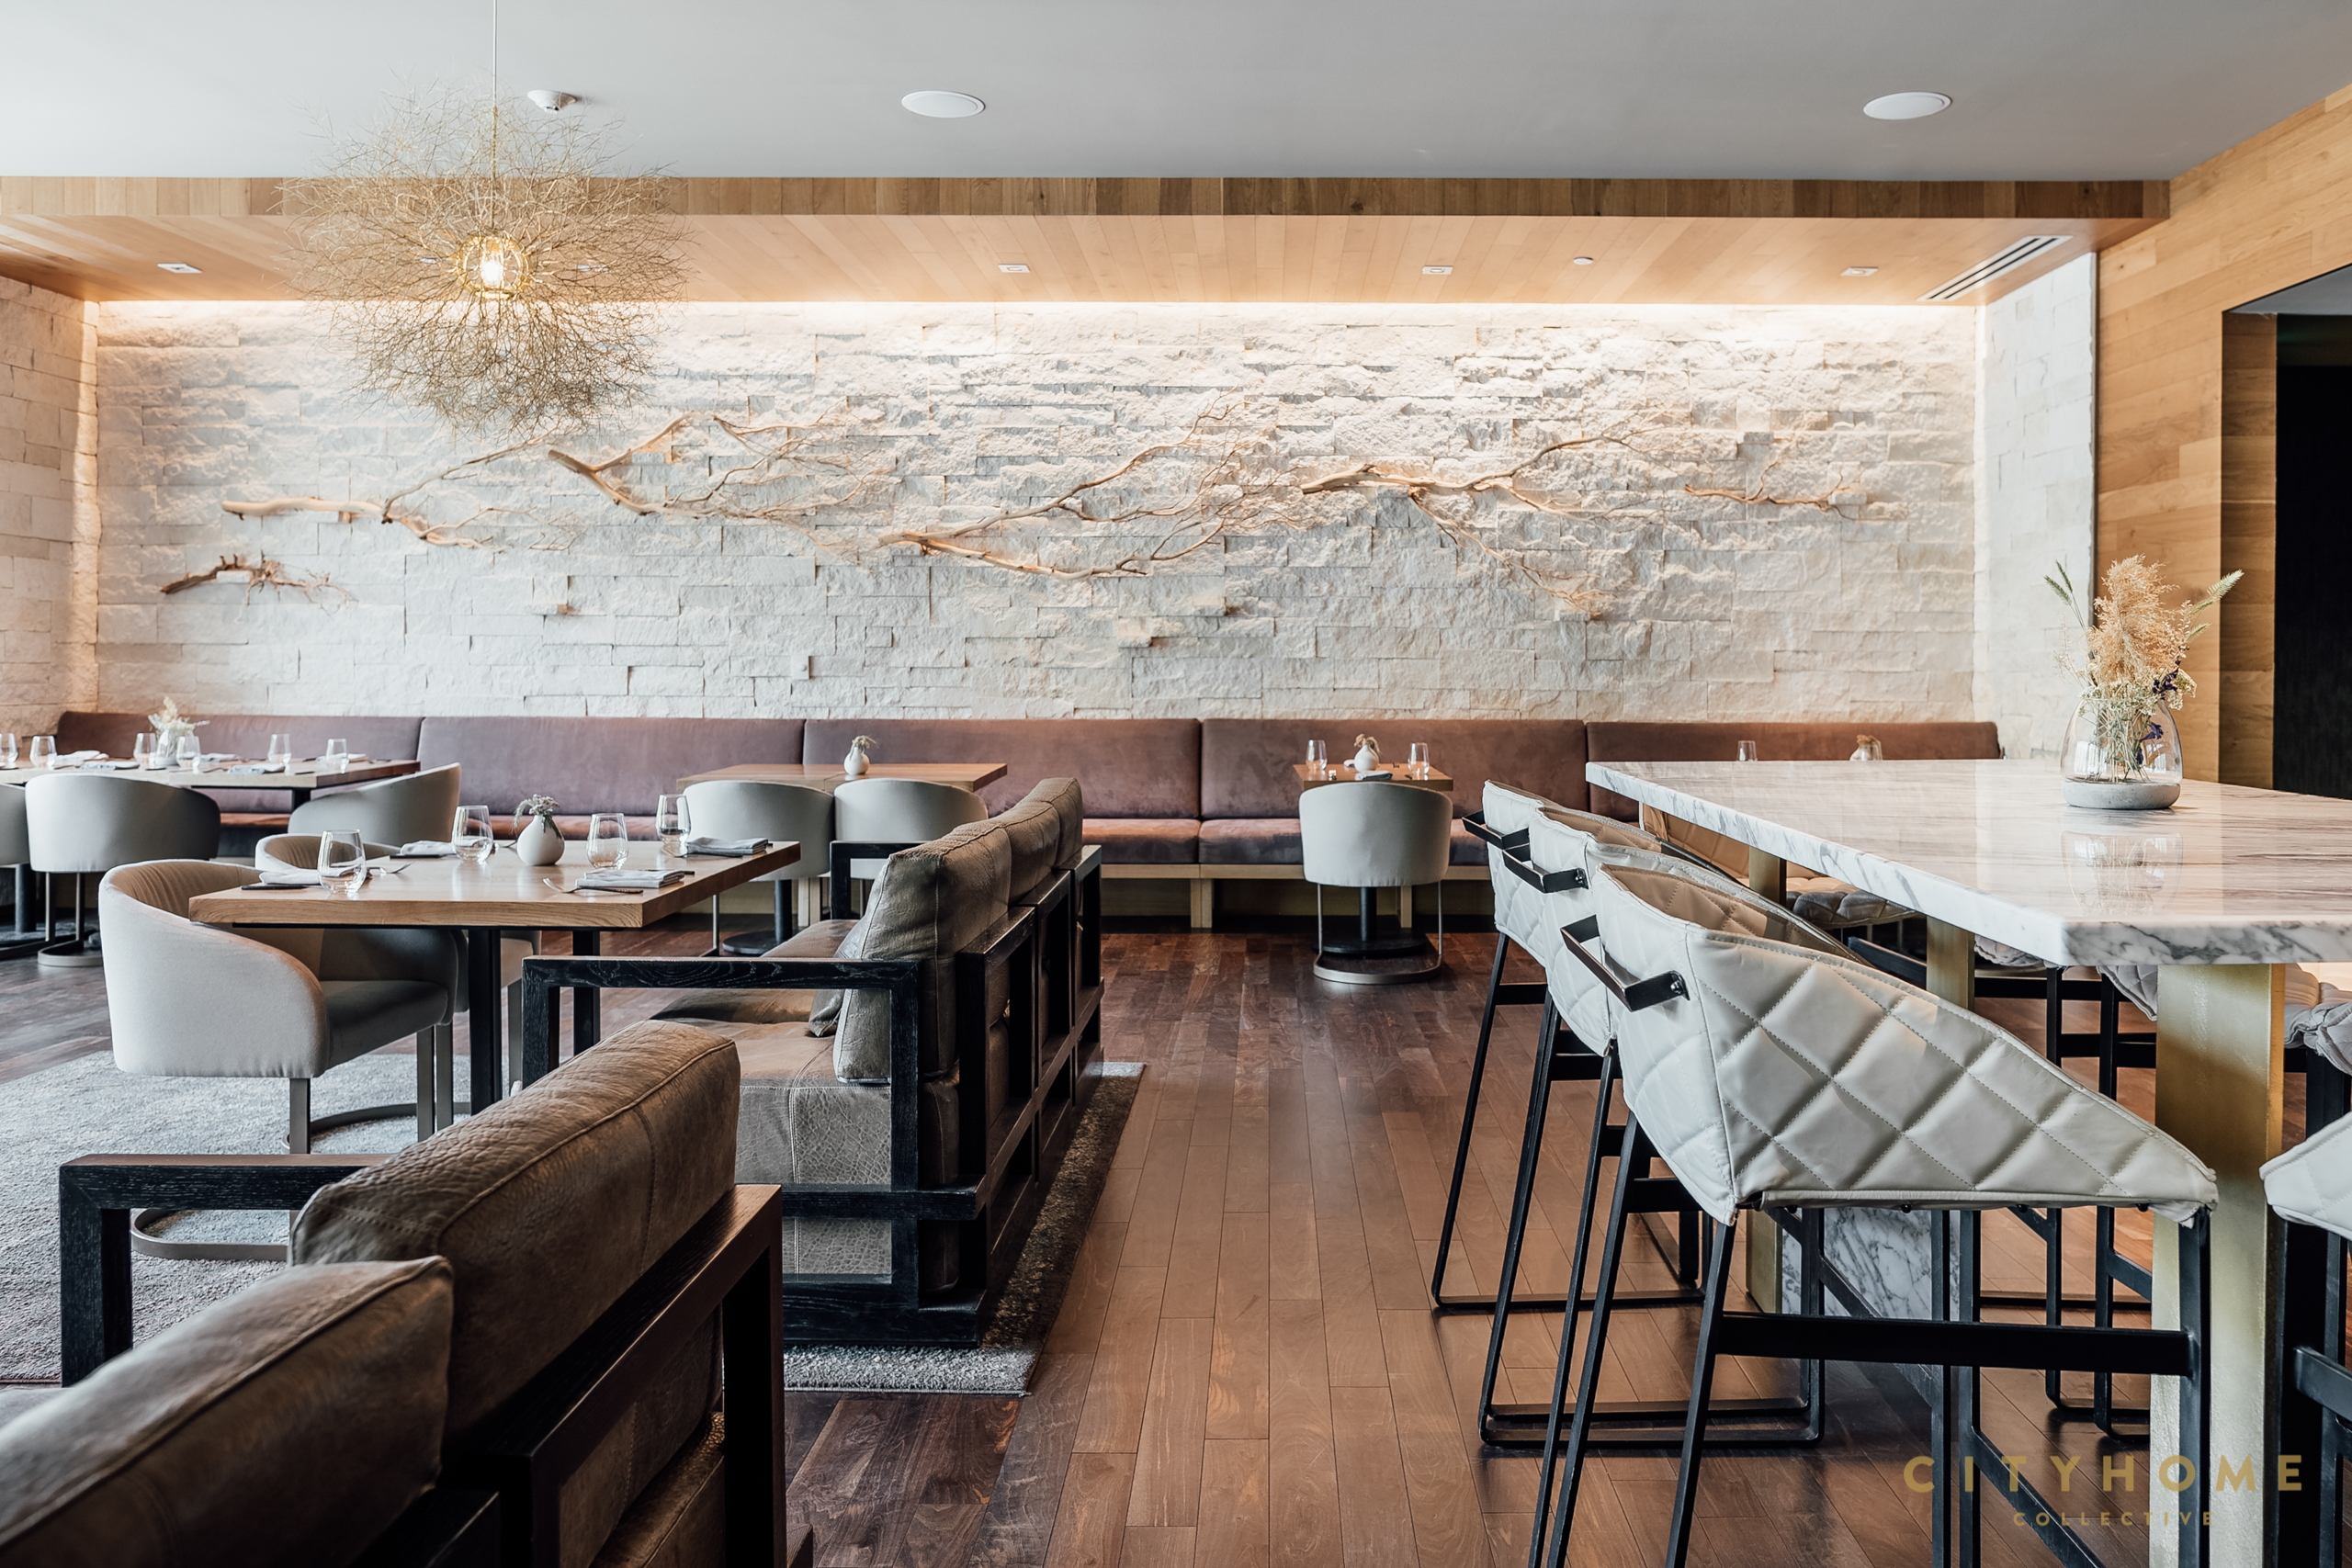
How do you prioritize and optimize the guest experience? We reach out to every single guest prior to their arrival to design a bespoke itinerary for their stay. We ask questions about what they want out of their experience. Do they want jam-packed adventure? Are wellness experiences a priority? If families are traveling together, do they want to maximize time together or send the kids to participate in our Little Vaquero’s Kids Camp? These types of questions are really important. It helps to shed light on how each guest wants to feel during their stay. We also try to always build a little “soul space” into each itinerary–rather than having guests overpack their schedule, it’s better to give some breathing room so that they have a chance to read a book in a beautiful light-filled nook in the Lodge, or have a quiet moment with some Gracie’s Farm organic tea on their terrace overlooking the canyon. The last 15 months have been incredibly stressful for everyone, so having some time to simply pause and be with yourself is very important.
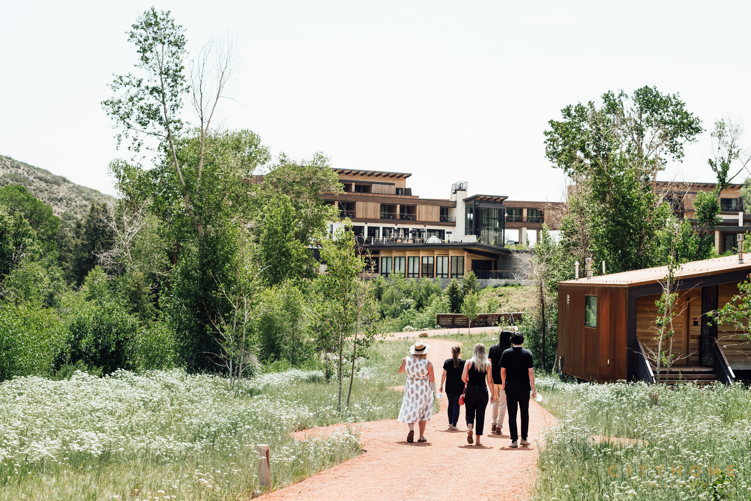
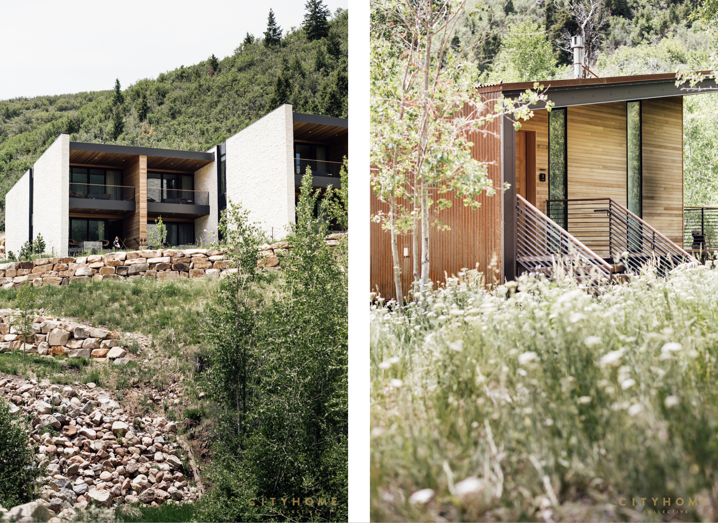
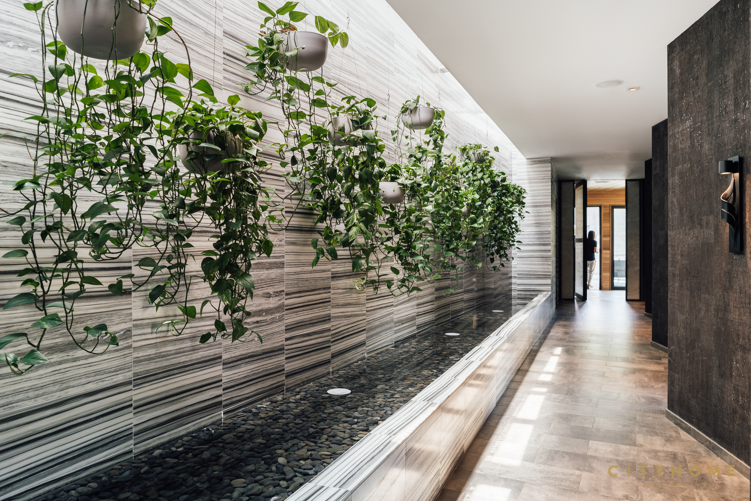
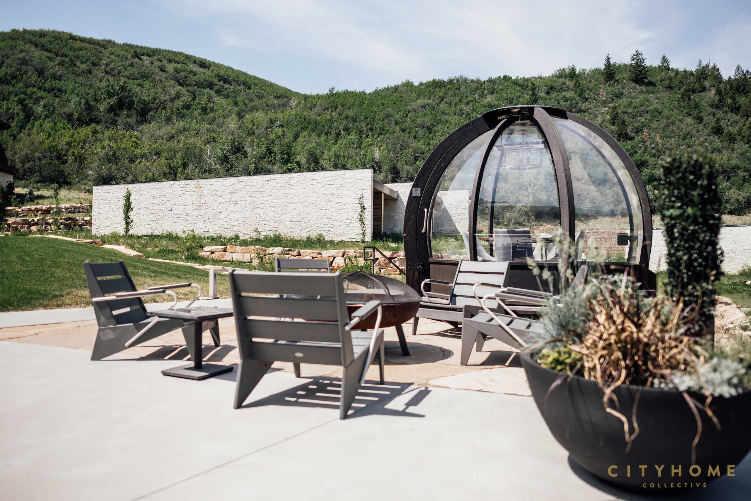
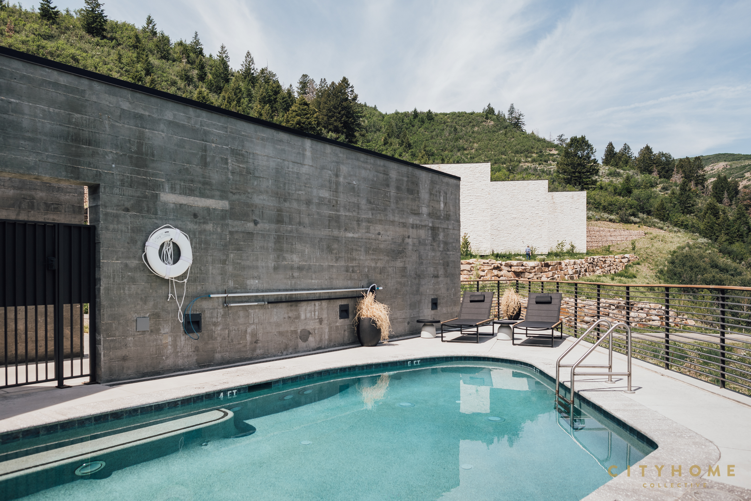
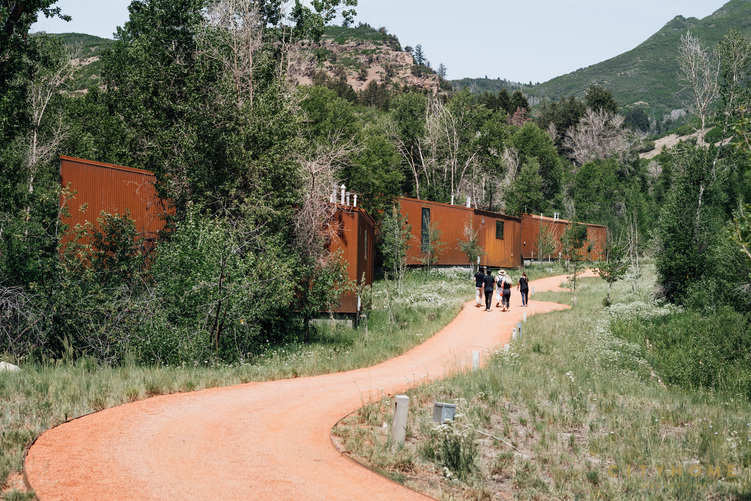
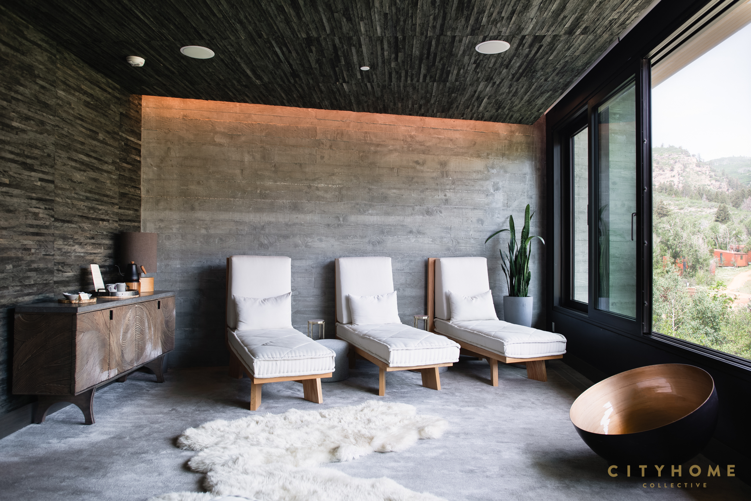
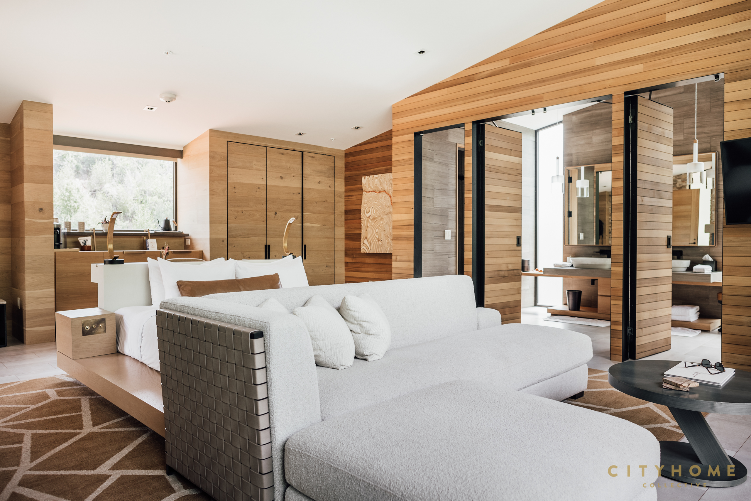
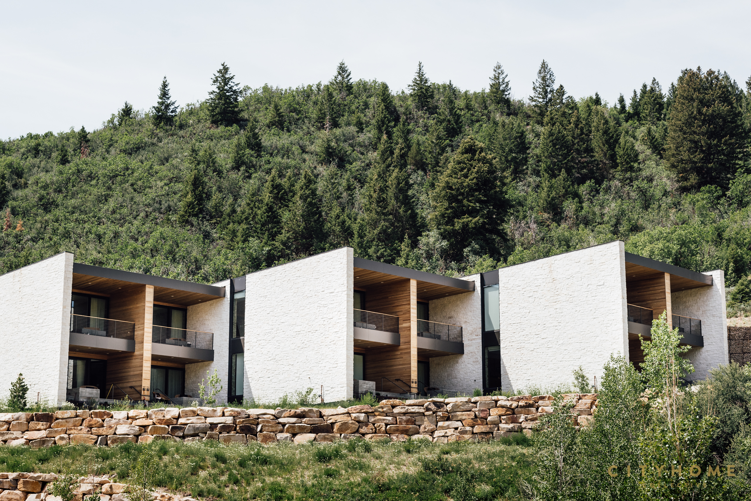
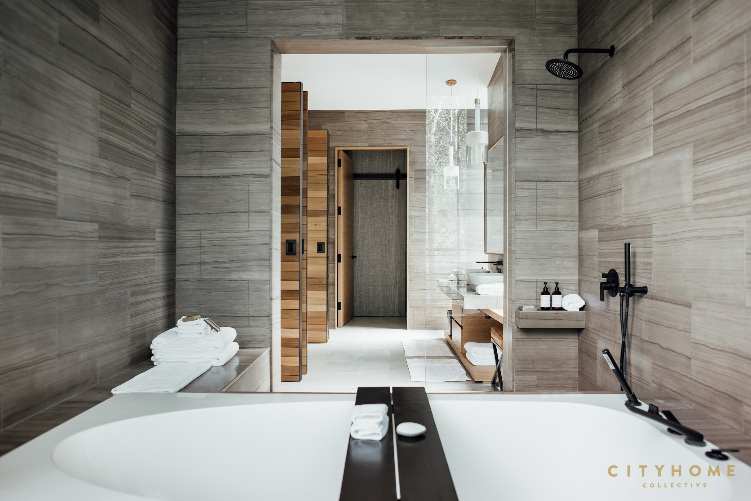
How does the Lodge incorporate its natural surroundings into the different spaces, from design to the overall guest experience? The Lodge was built on one of the toughest places on the property to construct a resort, but the location was chosen because we wanted every one of our 46 rooms and suites to have a west-facing view of dramatic Alexander Canyon. The canyon was the focal point for the build. We have three different styles and locations of accommodation, each uniquely incorporating elements of the location on which they are situated: The Sky Lodge has high ceilings and floor-to-ceiling windows, creating an ethereal atmosphere with plenty of natural light. The feeling is expansive and inspiring. Our 22 Earth Suites are built into the side of a lush undulating hillside and have living roofs with native Utah grasses and wildflowers to make them blend in with the environs. These suites evoke a feeling of groundedness, connection, space and calm. The five freestanding Creek houses are situated along the banks of Alexander Creek, tucked into a secluded aspen grove just a 5 minute walk from the main Lodge. These accommodations have 14-foot hight floor-to-ceiling windows with private terraces that overlook Alexander Creek. These units evoke a feeling of flow, ease, fluidity, and the location within the aspen grove feels like Mother Nature is giving you a big hug. Edge Spa is aptly named because it’s built into the side of a dramatic precipice which overlooks the creek, and also has a living grass roof. The design has incredibly thoughtful touches: Stone sourced from Brown’s Canyon Quarry, just 13 miles away, photography of our rescue horses done by a local photographer, bath salts sourced from the Great Salt Lake, bespoke bath products with essential oils especially made for us from wild sage that grows all over the property. Our adventures are entirely aimed at reconnecting people with nature: Hiking, horseback riding, fly fishing, outdoor yoga, forest bathing, mountain biking, organic farming school at Gracie’s Farm (our entirely female-led regenerative farm). Even our sporting clays are thoughtful towards the earth: We order special clay discs from Europe that are biodegradable so that they don’t pollute the earth when they break apart after a successful shot. The “wads” inside the ammunition are also made of paper (rather than plastic) so that they don’t litter when they are discharged after a shot, and we also recycle all of our ammunition casings.

Tell us what really separates Auberge Resorts from other luxury mountain getaways. Many mountain resorts offer the iconic adventures that one associates with the West: Hiking, horses, fly fishing, shooting, etc. But we’ve created more thoughtful versions of them, and we’ve added additional experiences that are quintessentially Blue Sky, and we do it all with the utmost reverence for the land.
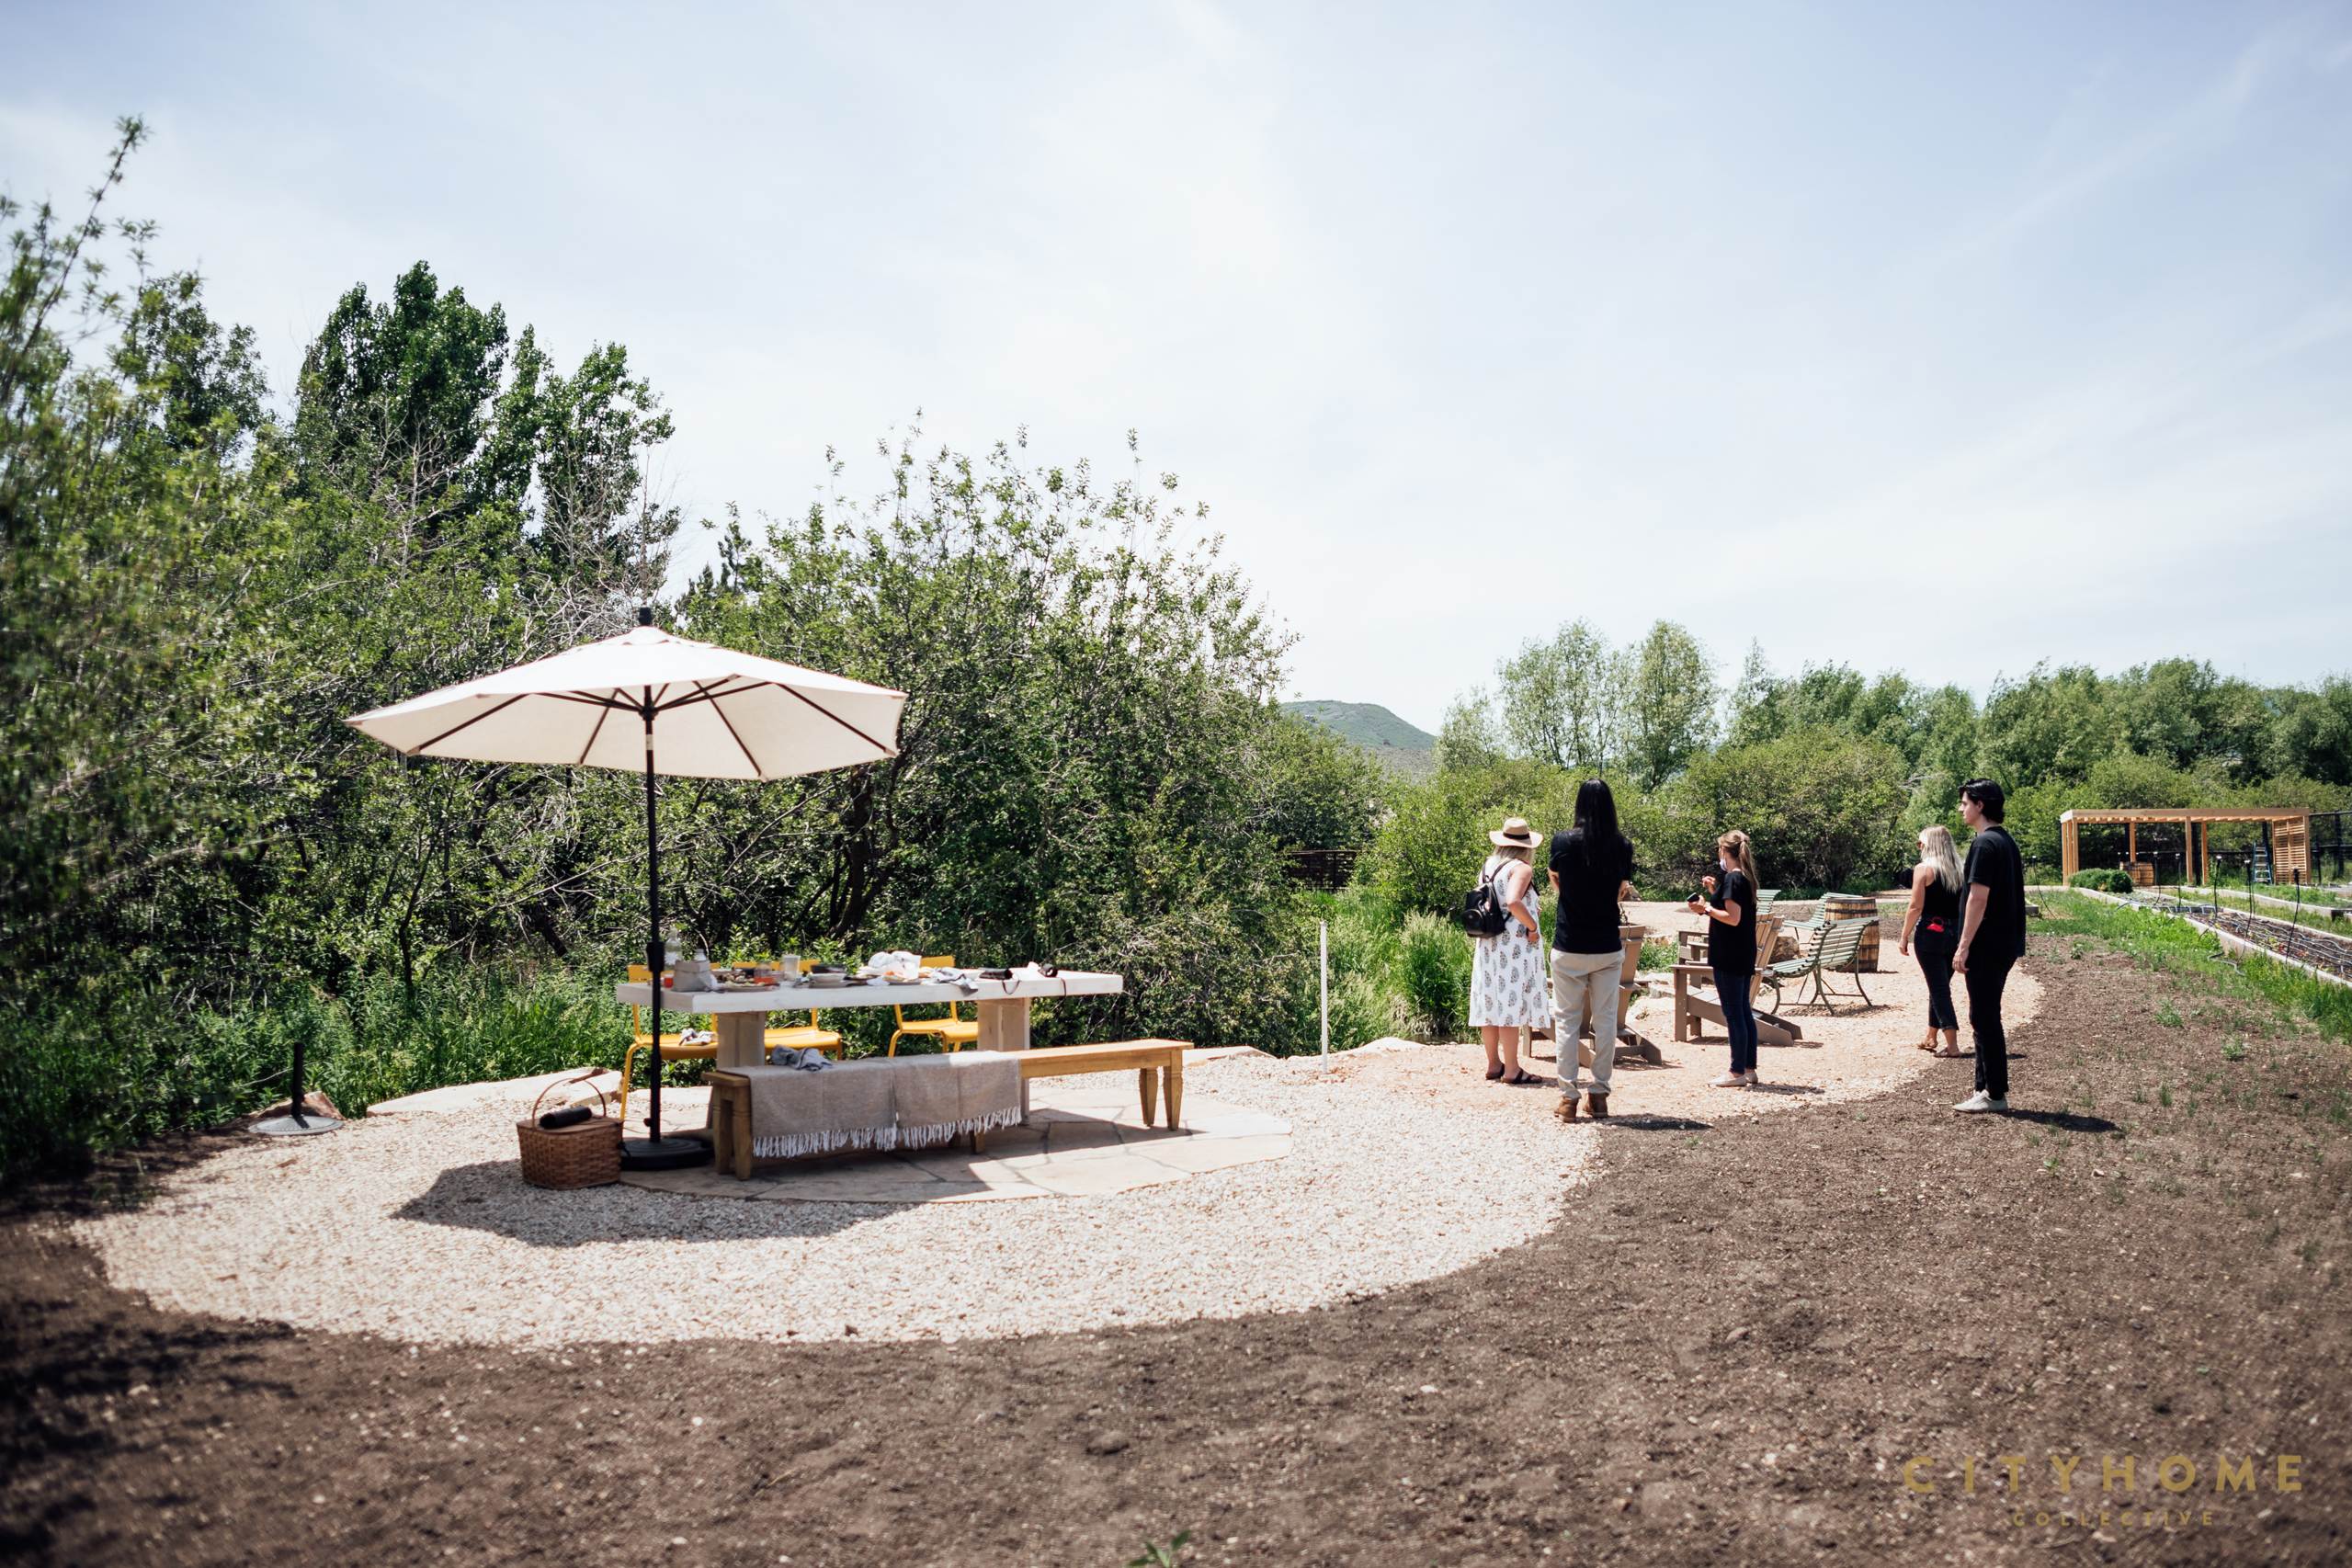
For example, we don’t just take guests on horseback rides…we have a full horse rescue foundation on site, and we offer natural horsemanship lessons (which aims to teach guests how to communicate with horses using energetic, non-verbal queues). We don’t simply go hiking…we can take you hiking to a mountaintop yurt for a fireside yoga practice or breathwork class to get centered. We don’t just serve whisky…we offer an entire High West Whiskey Distillery for tastings, tours and meals. And we don’t just source locally…we also grow our own organic vegetables, herbs and wildflowers at Gracie’s Farm, led by our talented team of “farmHers” who till the land by hand and selective animal grazing (zero machinery to preserve soil integrity).
We have a heli adventure program that offers guests high alpine experiences year-round. The helicopter will land on Blue Sky’s property next to our mountaintop yurt so you don’t need to transfer to an FBO for take-off. In the warmer months we offer heli hiking, heli fly fishing on beautiful mountain lakes and streams that are rarely fished, heli mountain biking, heli yoga and even a few heli weddings (think: couple + officiant + photographer + some champagne). In the winter we offer heli skiing/snowboarding. What most people don’t know is that we offer intermediate heli skiing, not just daredevil expert-only excursions. The intermediate heli skiing takes guests into the Wasatch Mountain Range which has terrain that is much less technical than “typical” heli ski terrain. If you can confidently ski a blue or double blue run at a mountain resort, you can heli ski with us.
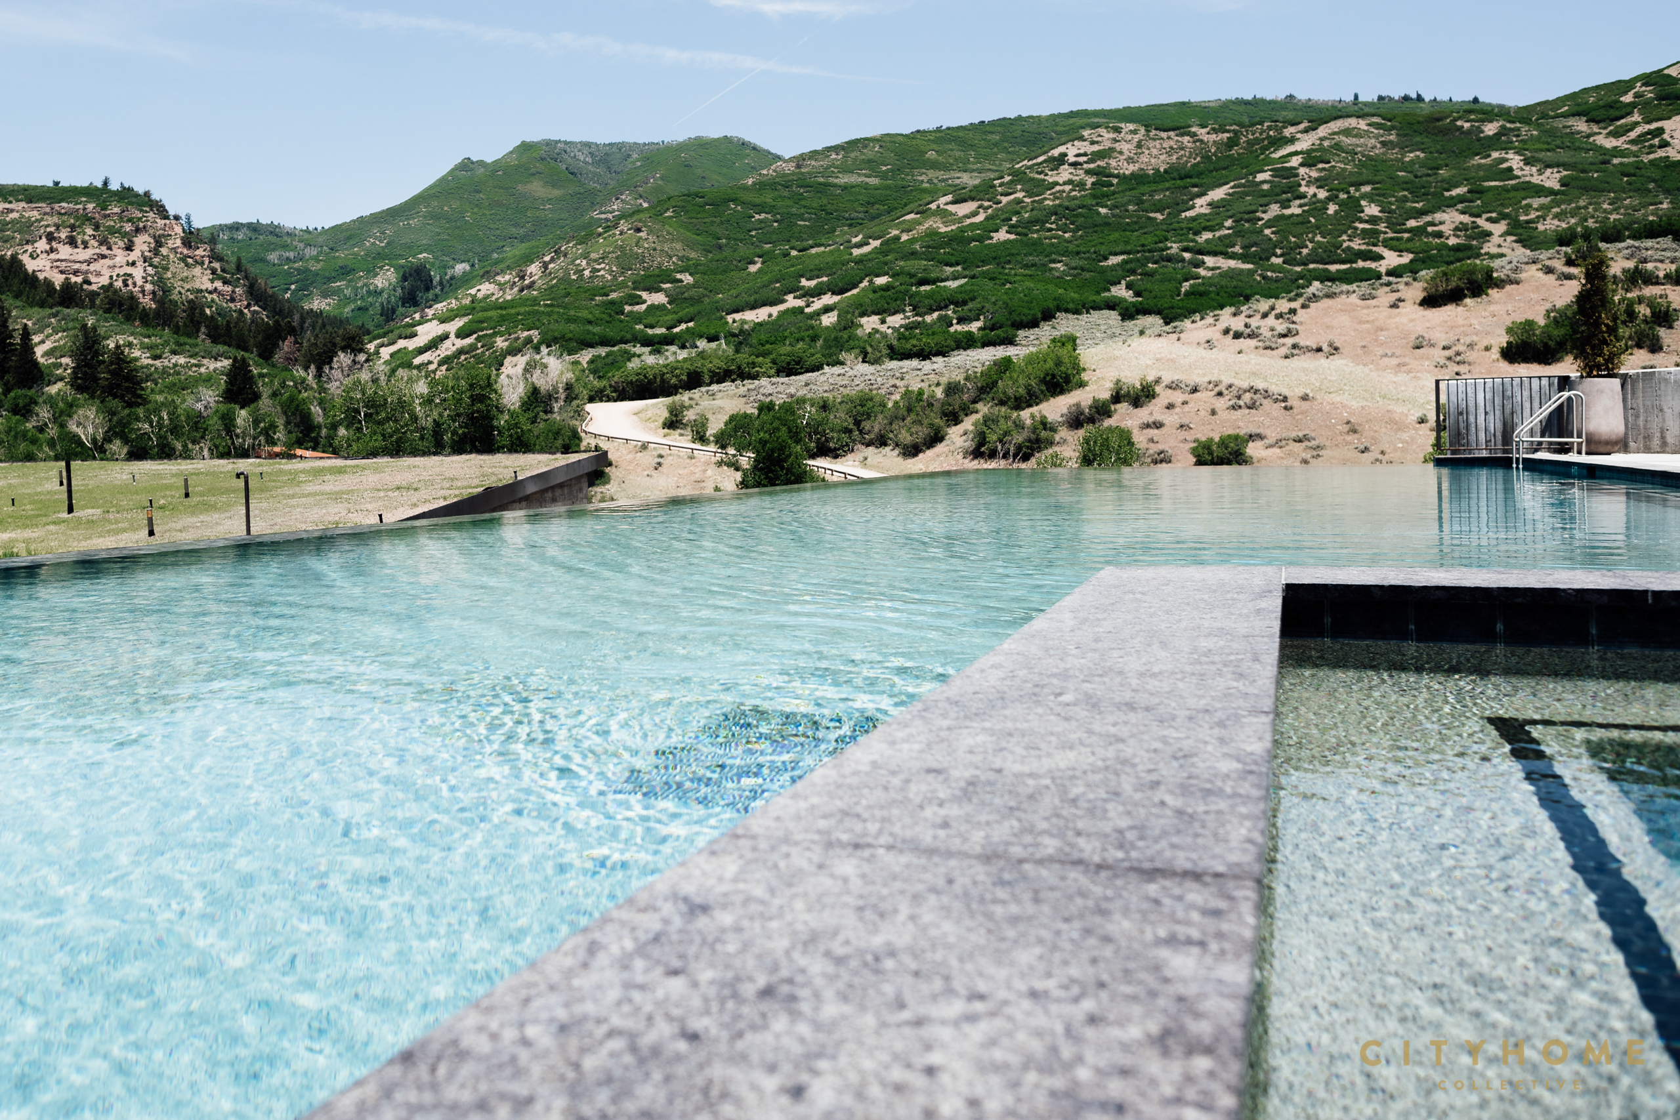
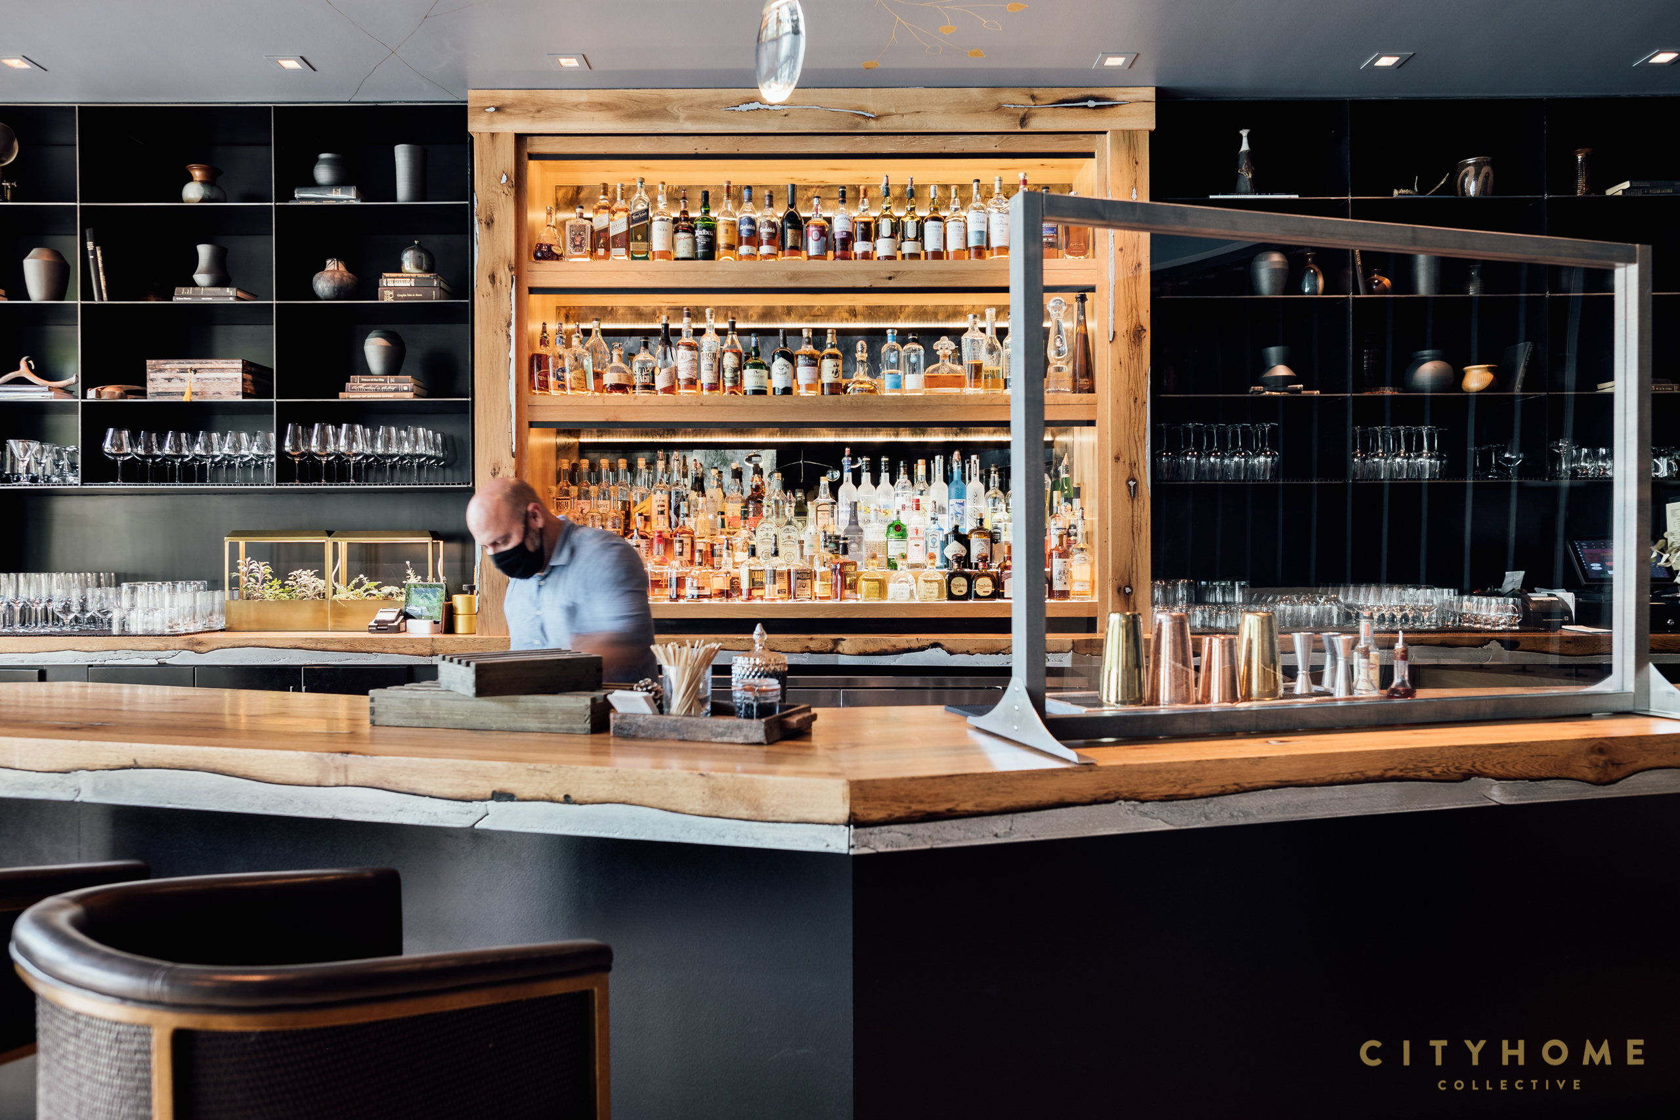
Whether its walking the trails along the creek, enjoying a drink at the bar, or sitting by the fire in one of the Earth Suites, the feeling of tranquility is tangible. Many of the guests that arrive with plans to discover the surrounding areas like nearby Park City during their stay find themselves spending all their time at Blue Sky. Not just for the abundance of experiences offered, but for the quiet serenity the space offers to those willing to slow down and reconnect.
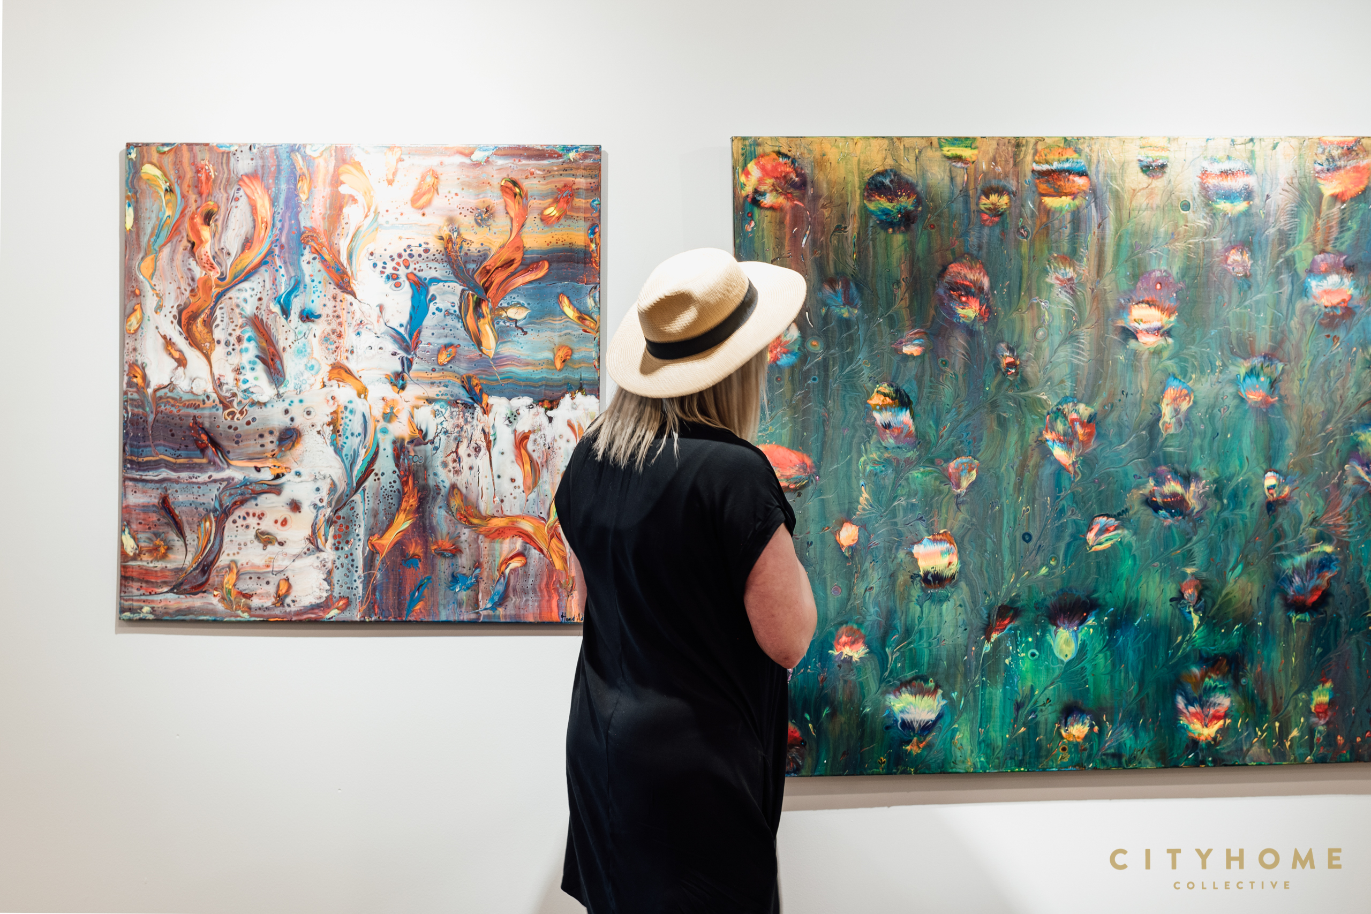
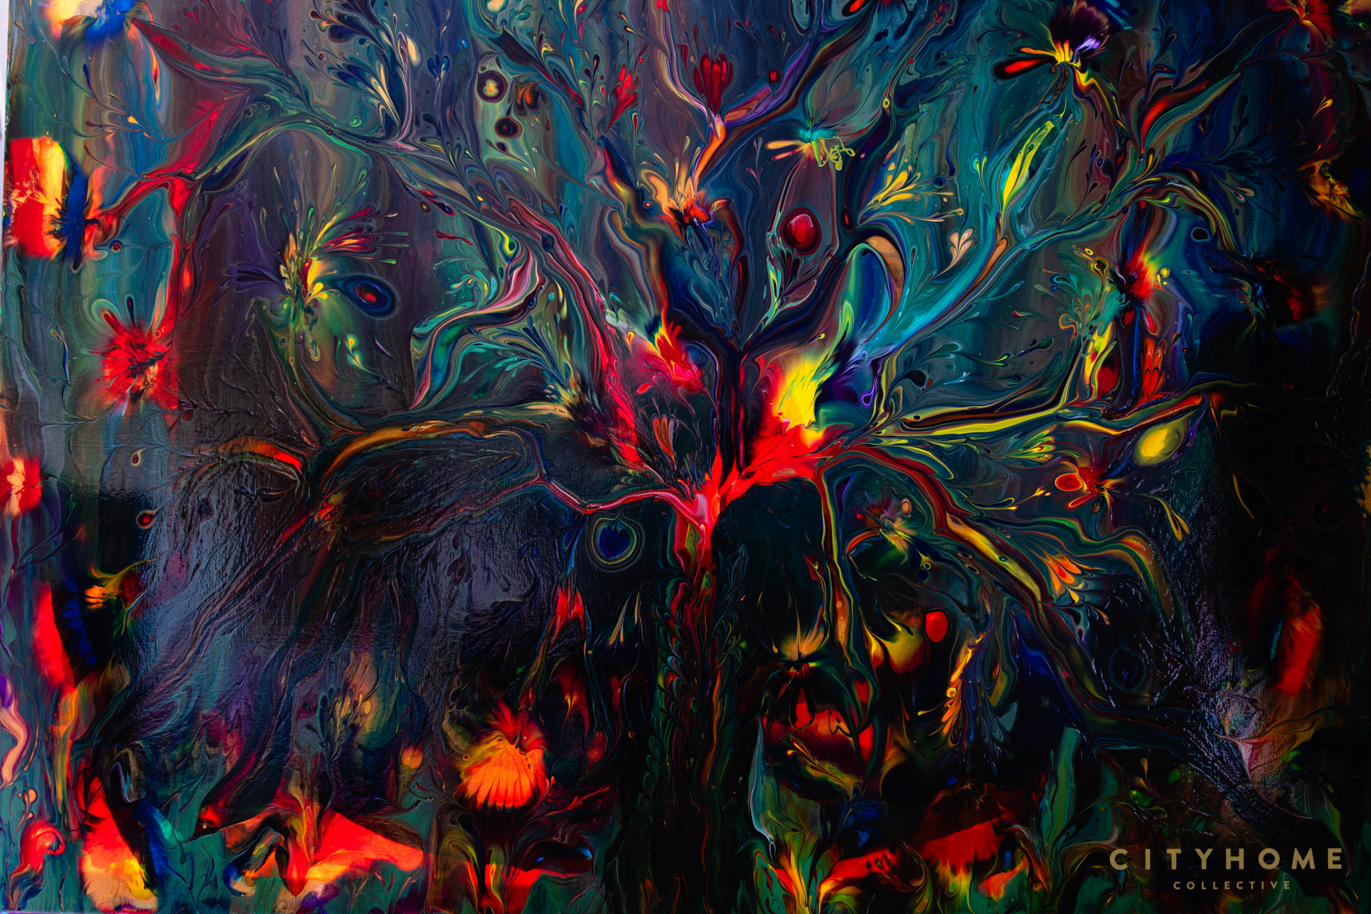
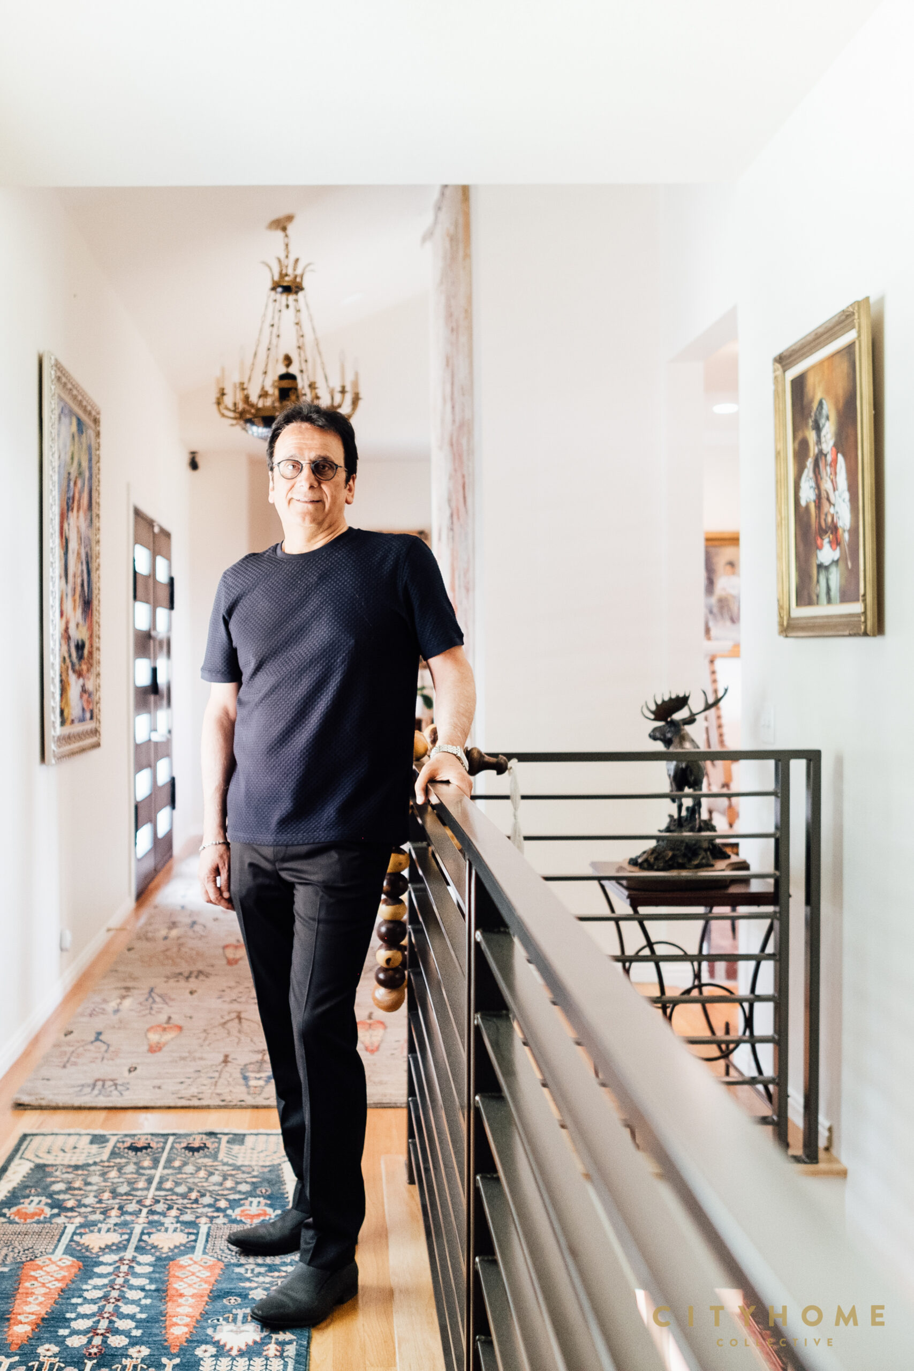
Some years ago, the CHC team wandered wide-eyed through the vast handwoven dreamscape that is Adib’s Rug Gallery. In doing so, we learned a little about owner, Dr. Hamid Adib: Dr. Adib is an educator, engineer, former research scientist, philanthropist, one of our country’s foremost antique rug experts, and in recent years, an artist.
“I was born to a family who was heavily involved with colors, patterns, weaving, etc.,” says Dr. Adib. “Art was always a part of my life in many different forms: music, film, interior design, architecture, fashion, paintings from the most contemporary to the most traditional, handwoven rugs and tapestries, and antiquities of all sorts. As a scientist, the technical projects created challenges for my brain and my artistic passion always created peace and passion for my soul. The combination made me more balanced.”
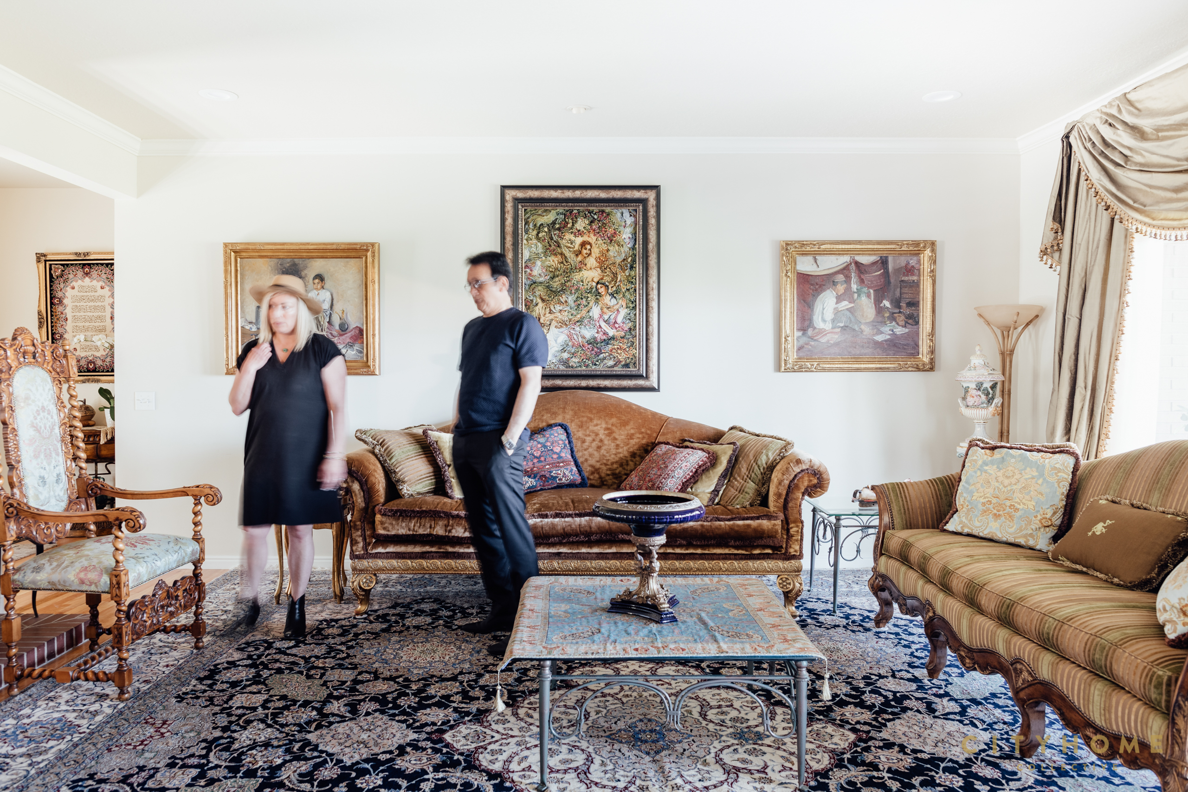
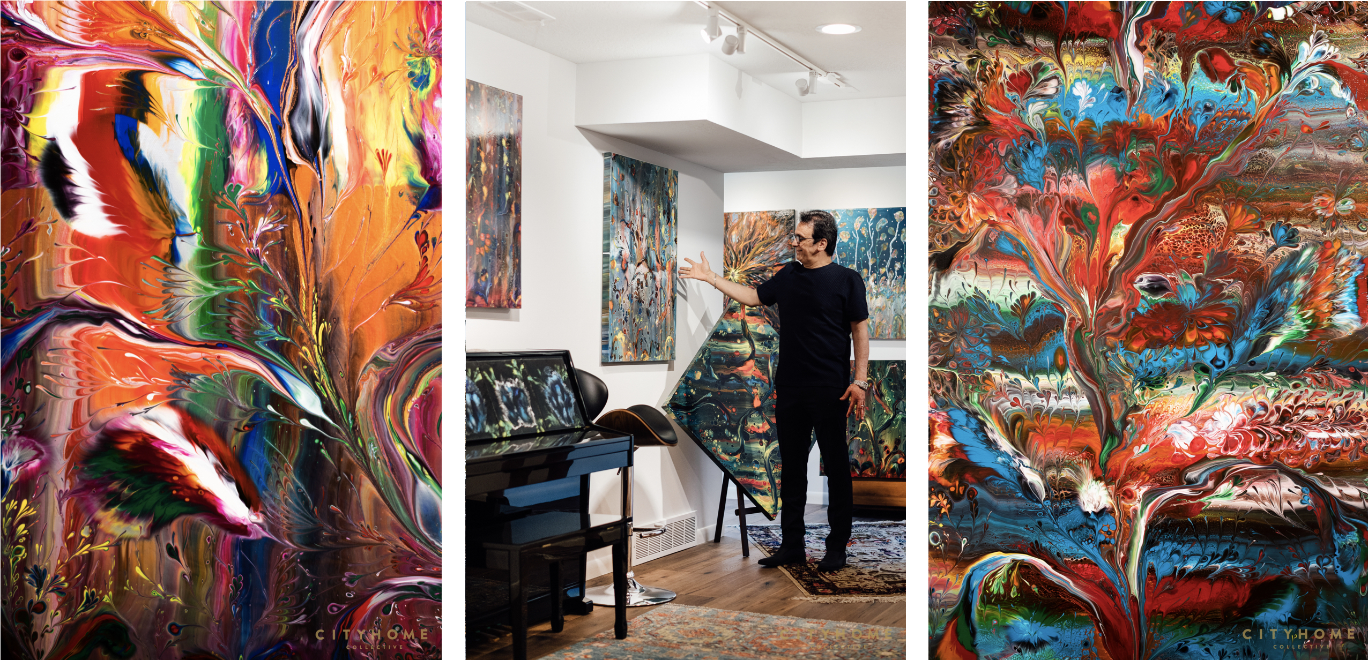
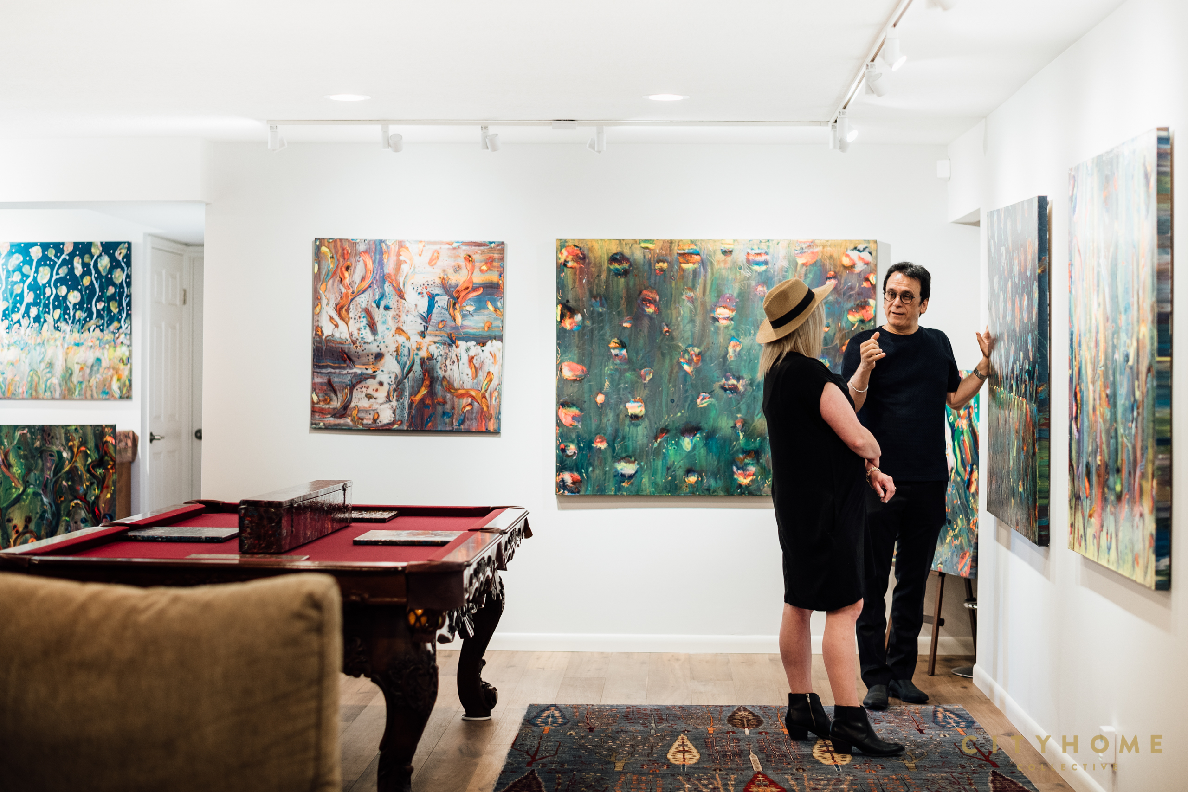
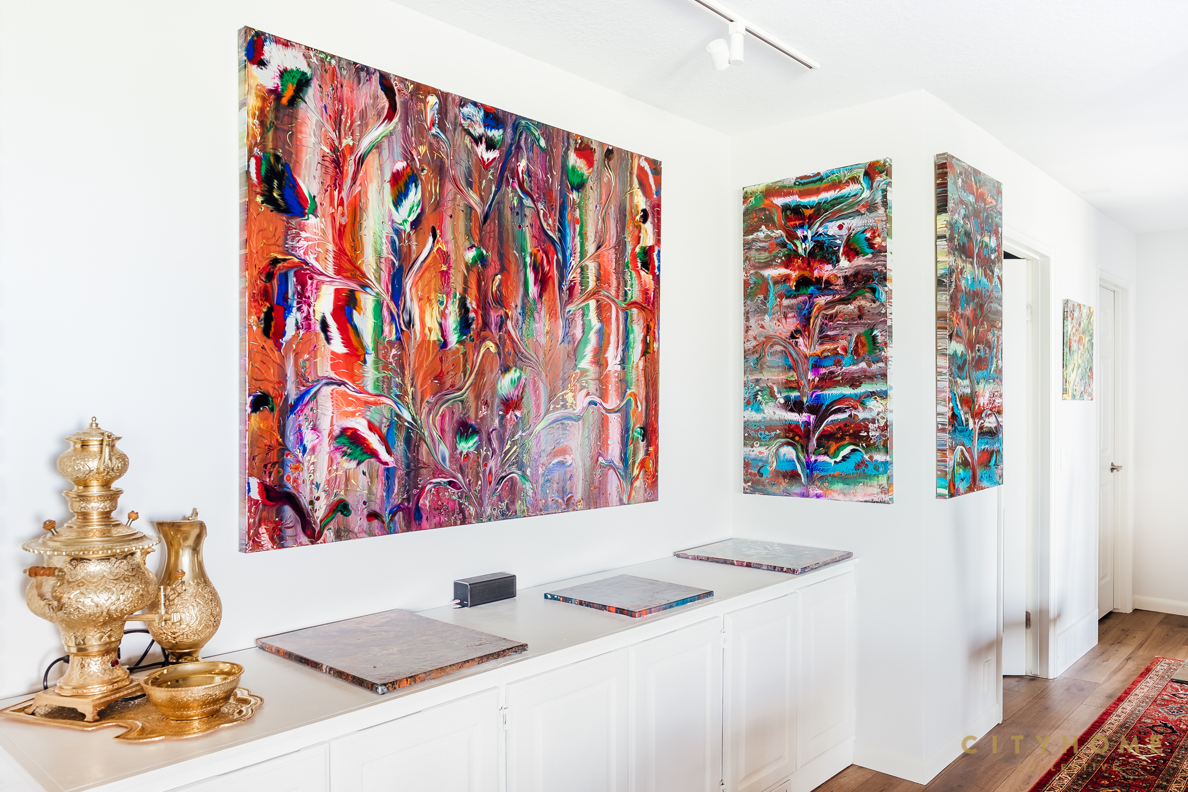
In recent months, Dr. Adib and his wife, Maryam, have slowly been working to remodel their spacious Olympus Cove home. There’s a welcoming vibe, to say the least—a space wherein you feel perfectly at home, but curious to know more about and discuss each piece. It’s a mixture of contemporary and traditional components—his own works punctuate the rooms, juxtaposed perfectly by traditional rugs and warm details. Says Hamid,
“I’m all for diversity. I want to be able to walk from one space in my home to the next and feel the connection between them, but I don’t want to feel I’m in the same place I was a few minutes ago.”

Tiffany Fawson: What are your favorite spaces in your home?
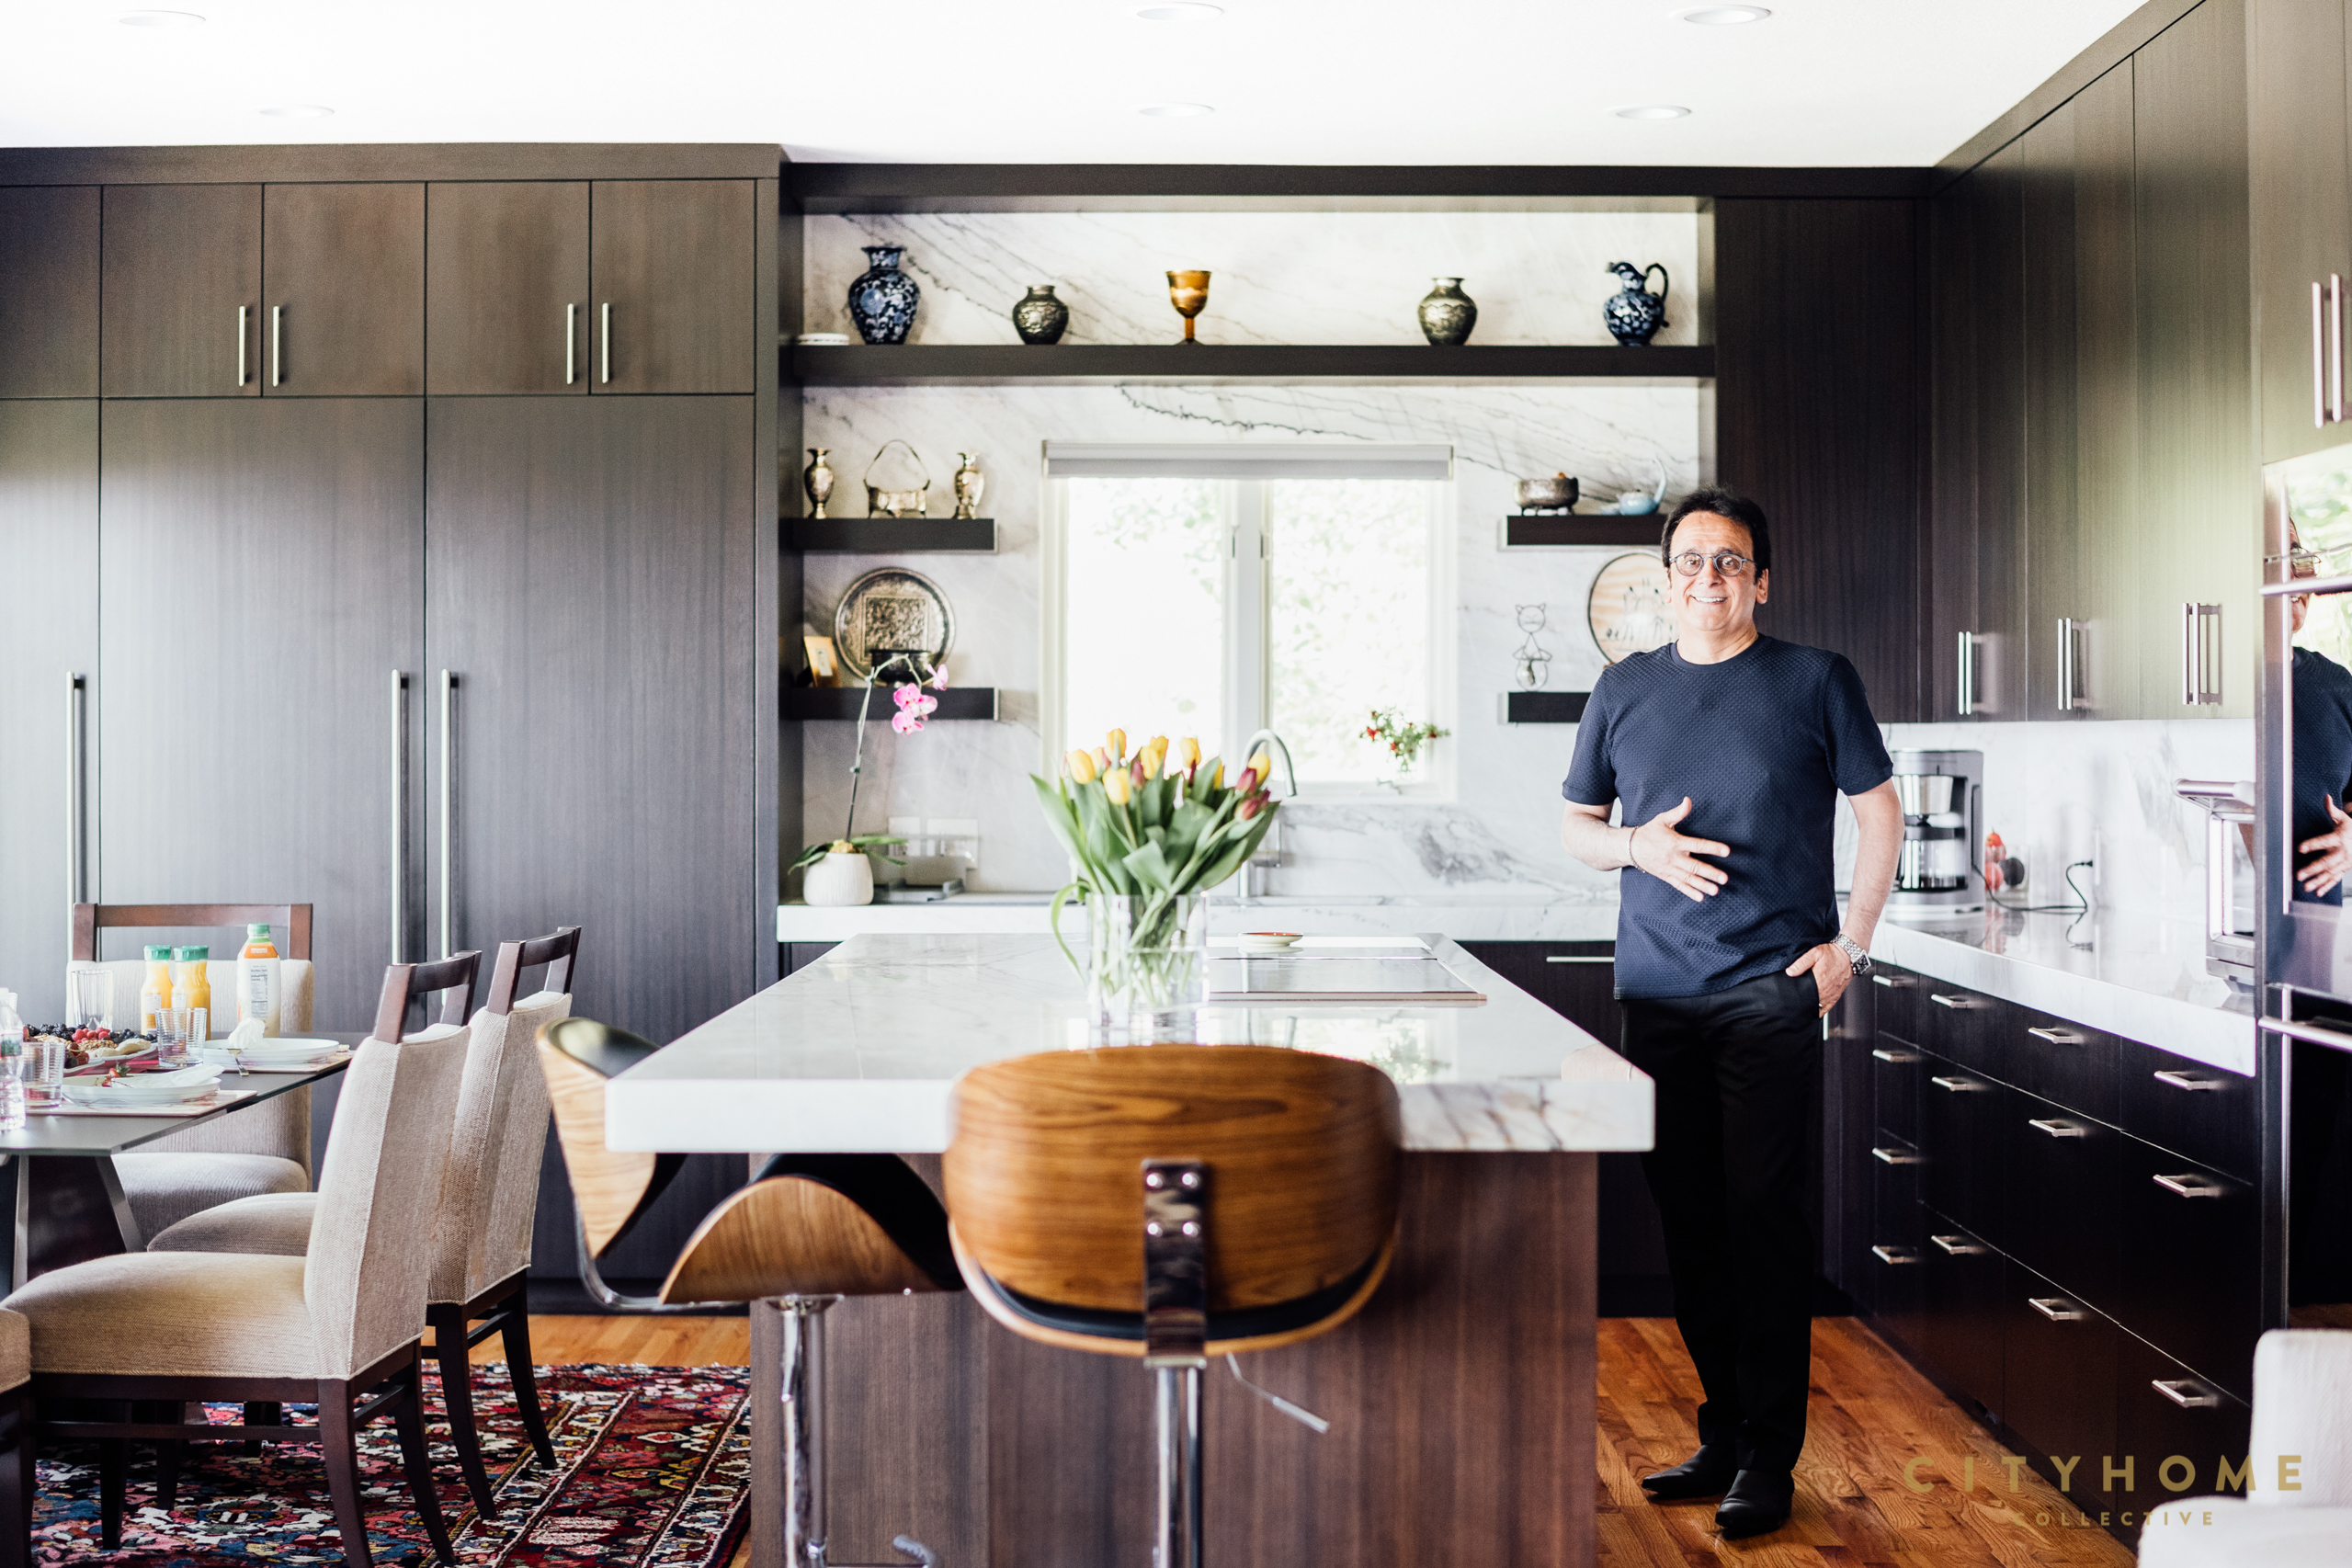
Dr. Hamid Adib: Being Persian, the kitchen tends to be the most used part of the whole house. Our kitchen and family room are modern style but decorated with a mixture of traditional, transitional, and contemporary components to make them more cozy, eclectic, and warm. It is attached to our balcony that faces the valley. This part of the house is where we spend most of our time as a family.
TF: What is important to you in creating a safe space/home for you and your loved ones?
DHA: A safe space for my family and I is where we can relax and enjoy the ambiance as our comfort zone. We use different parts of the house for different reasons. Some like their space to be very calm and simple. Some like theirs to be loud and complex. We like it to be a combination of ideas that provide us safety and statement, side by side. Again, for us, it is all about moderation and balance within our spaces.
TF: Your business is one that clearly celebrates timelessness and history. How does that affect your own personal space? And how are you able to marry that with more contemporary/modern details?
DHA: Sometimes, when you use all contemporary components or all traditional components, they can give you a predictable effect, and for some tastes that is exactly what they look for and that is totally fine. In my world, I’m all for diversity. I want to be able to walk from one space in my home to the next and feel the connection between them, but I don’t want to feel I’m in the same space I was a few minutes ago. I believe each room has to have its own identity, and at the same time be very complementary to the rest of your home. It can be easier to use contemporary flooring and contemporary painting and contemporary furniture and light and window treatments and rugs, etc.—or to use all transitional or all traditional components. It is a little harder to mix components from different years/styles/worlds. But once you do it appropriately, the result to me personally is more exciting and timeless.
Tiffany: Why art for you? And why now? What does creating these pieces mean to you?
DHA: Art is a universal language—everyone who does not understand my vocal language can understand my illustrative language. Art is like therapy for my soul, and it aligns and harmonizes me with nature and my environment. Art is also one of the best means to bring the people together. They may have disagreements on politics, religion, culture, etc., but you can be assured when it comes to art, they tend to get along. That is more needed now in this dispersed world of ours than ever before! Art is love, passion, mystery, an escape from the hectic world, it is the journey of free minds and souls. Art allows me to run away to places that ordinarily I cannot. Art is a touch of what the Lord does himself. Having his spirit within me, makes me want to create too, of course on a much smaller scale. I think it was Albert Einstein who said, “Creativity is intelligence having fun.” I am not claiming that I am intelligent, but for sure I am having fun.
TF: All proceeds from your works go to the Heal Child Skin Disease Foundation. Tell us more about this:
DHA: The Heal Child Skin Disease (CSD) Foundation’s mission is to provide aid to underprivileged children suffering from a variety of severe genetic skin diseases, particularly Epidermolysis Bullosa (EB). These patients are generally from the regions where their families are also involved with the handwoven rug industry…since I’ve been a part of that industry from childhood, I’m dedicated to helping them, both in that part of the world and hopefully all around the world.
Tiffany: Your mantra is, ‘Service above self’ is a lifestyle, not an event. What does this mean to you? And what was the impetus for living in accordance with it?
DHA: To me “service above self” means you’re doing a service selflessly…without any ego. Many do good for their communities to get some sort of recognition, or simply network, or to promote themselves or their businesses, and that is totally fine. But when you engage in “service above self,” you are there to serve others above all else. I don’t look at it as a one-time thing, it is a lifestyle for me. I live through others—their smiles charge my soul’s battery in the most amazing way. I believe life is more like an echo and what you give and send out gets back to you in the most mysterious ways. What you see in others in reality is what exists within you. So, if you are emitting negativity, you will receive negativity; if you are promoting peace and kindness, you will feel the calm and tranquility within you. Therefore, provide kindness! Don’t do good with the intention of getting something good back! Do it because it is right thing to do!
TF: What is next for you?
DHA: I want to get to a point that I can dedicate more of my time to my family, friends, and charity groups. I want to be able to participate in and work to improve the lives of those whom I can, even just a tiny bit. Every penny that I generate from my own paintings, goes to my 600+ patients dealing with severe skin diseases in parts of the world that their families make under $100 a month. That amount is not sufficient to feed their families, let alone get treatment, surgeries, and medical supplies that are beyond their imaginations. I want to be able to expand my art to serve more and more of those desperate, innocent human beings.
TF: Why Salt Lake City? Do you have any favorite things about this place? Why have you stayed all these years?
DHA: When I came to Salt Lake City, my commitment to the world of research and academia at the University of Utah was about four years. Except one cousin, we had no blood relatives here. Most of my family were on the west or east coast and the rest of the world. Immediately after getting to Utah, we fell in love with the nature and the friendly people here, but we did not even think of staying here long-term because of the lack of family. It took us a couple years to realize this can be a place that we can raise our children and by then we had many amazing friends that in a way became family to us. They supported us in so many ways. Four years has now turned out to be 35 beautiful years.
“We bought a house, but we’ve gradually remodeled it, decorated it, and made it our home. It’s where love, hope, dreams, and memories coexist side by side. We periodically share it with friends and family, and while we are together the stories and laughter never end.
It’s been said that the ultimate luxury is being able to relax and enjoy your home after a hard day’s work. That’s exactly where I want to be.”


As this desert metropolis procreates, populates, and diversifies, we can all witness and engage with the countless contributions from its many inhabitants. Each parcel of this valley gains value by our own personal embodiment. This becomes clear as we find ourselves utilizing public and private lots and facilities such as concert halls, libraries, recreation centers, and community gardens—maybe even more so in small businesses like restaurants and cafes, flower shops, boutiques, art galleries, and yoga studios.
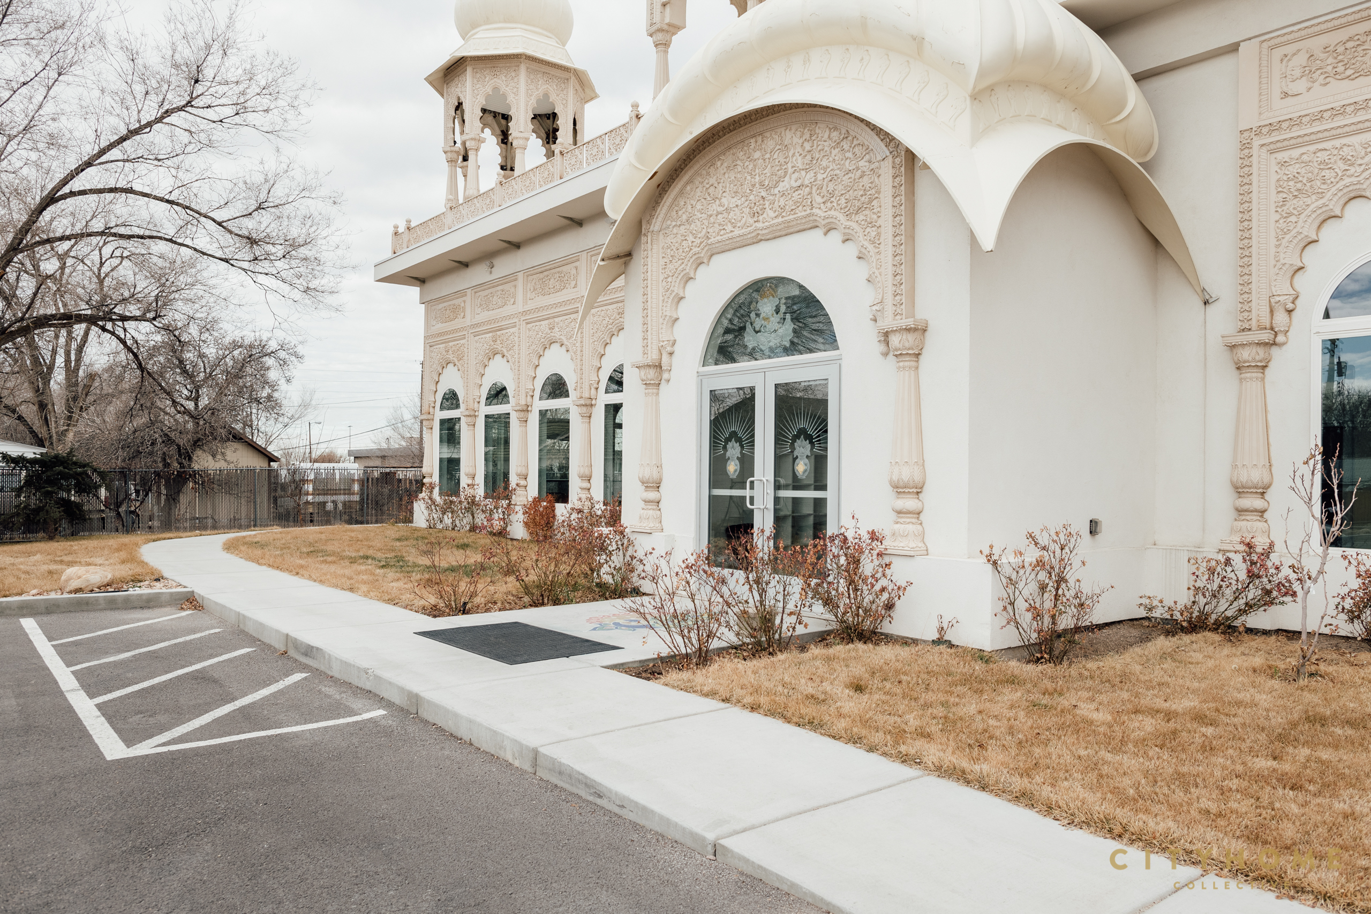
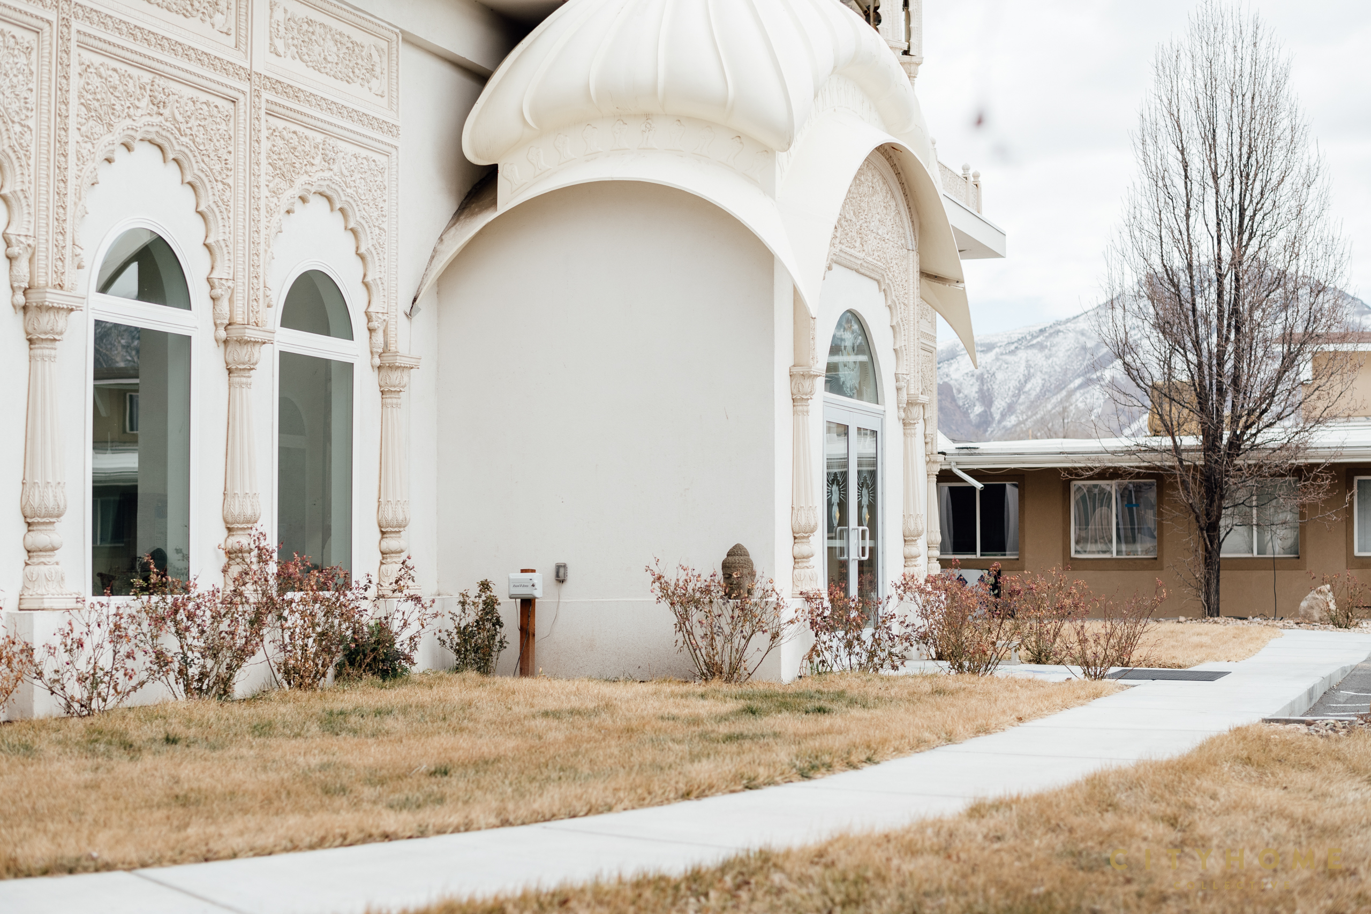
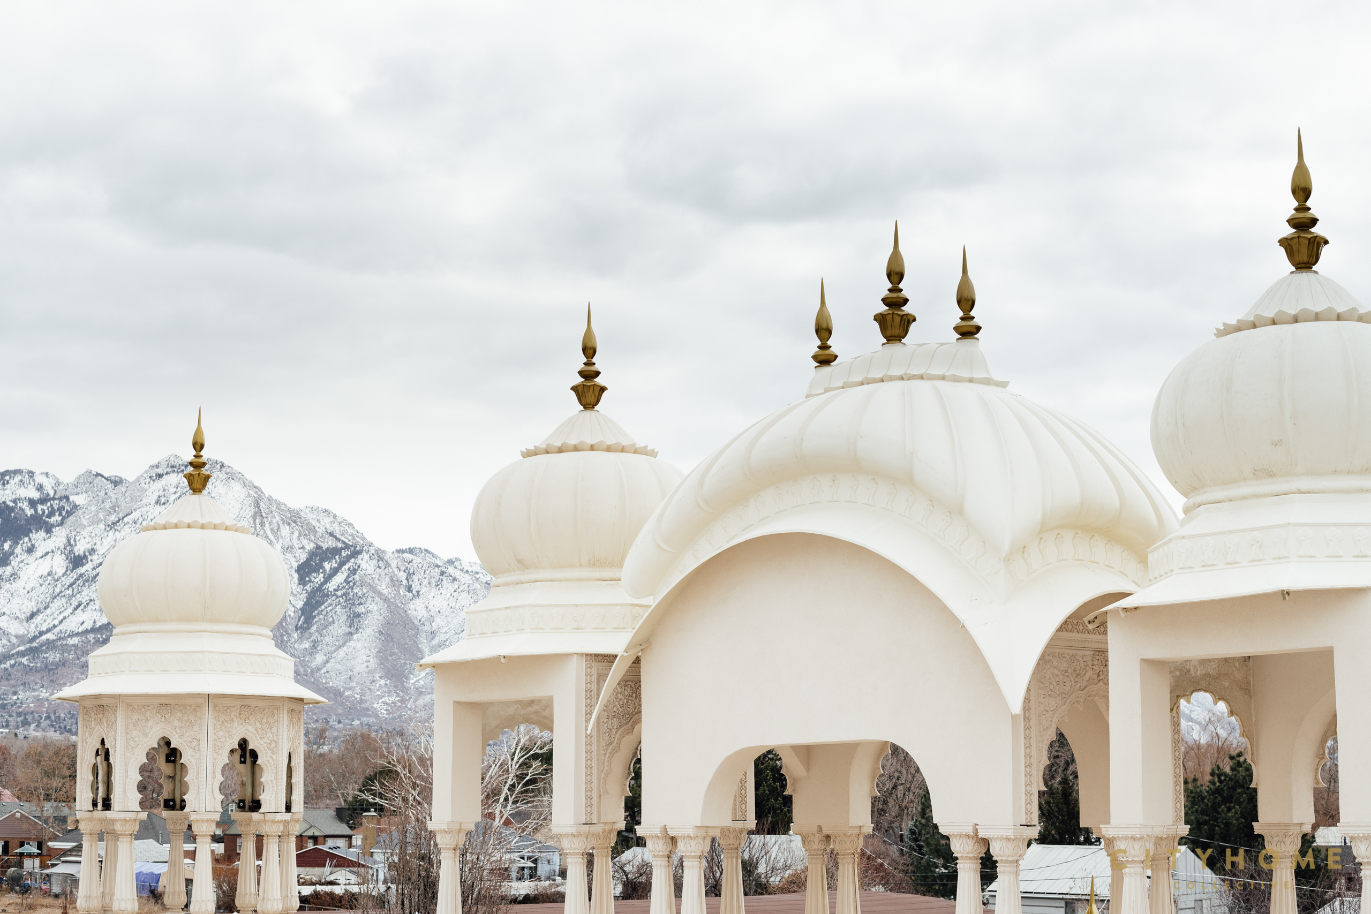
In acknowledgment of these countless architectural contributions, we discovered the development of a most prized four-acre lot in lower Millcreek. The property has been under ownership since 2011 by the very same Krishna devotees that brought to us the stunning Lotus Temple in Spanish Fork (completed in 1996). Though at the time of its purchase, existing structures on the land in Millcreek were already operational, a proper place of worship was still underway. Today, atypical white bulbous domes adorned with golden ornaments protruding above the canopy of the trees might catch your eye as you make your way down 9th east through this sleepy segment of town.
Although, few may be curious enough to venture any farther down this dead-end street and marvel at the mystery which lie therein…
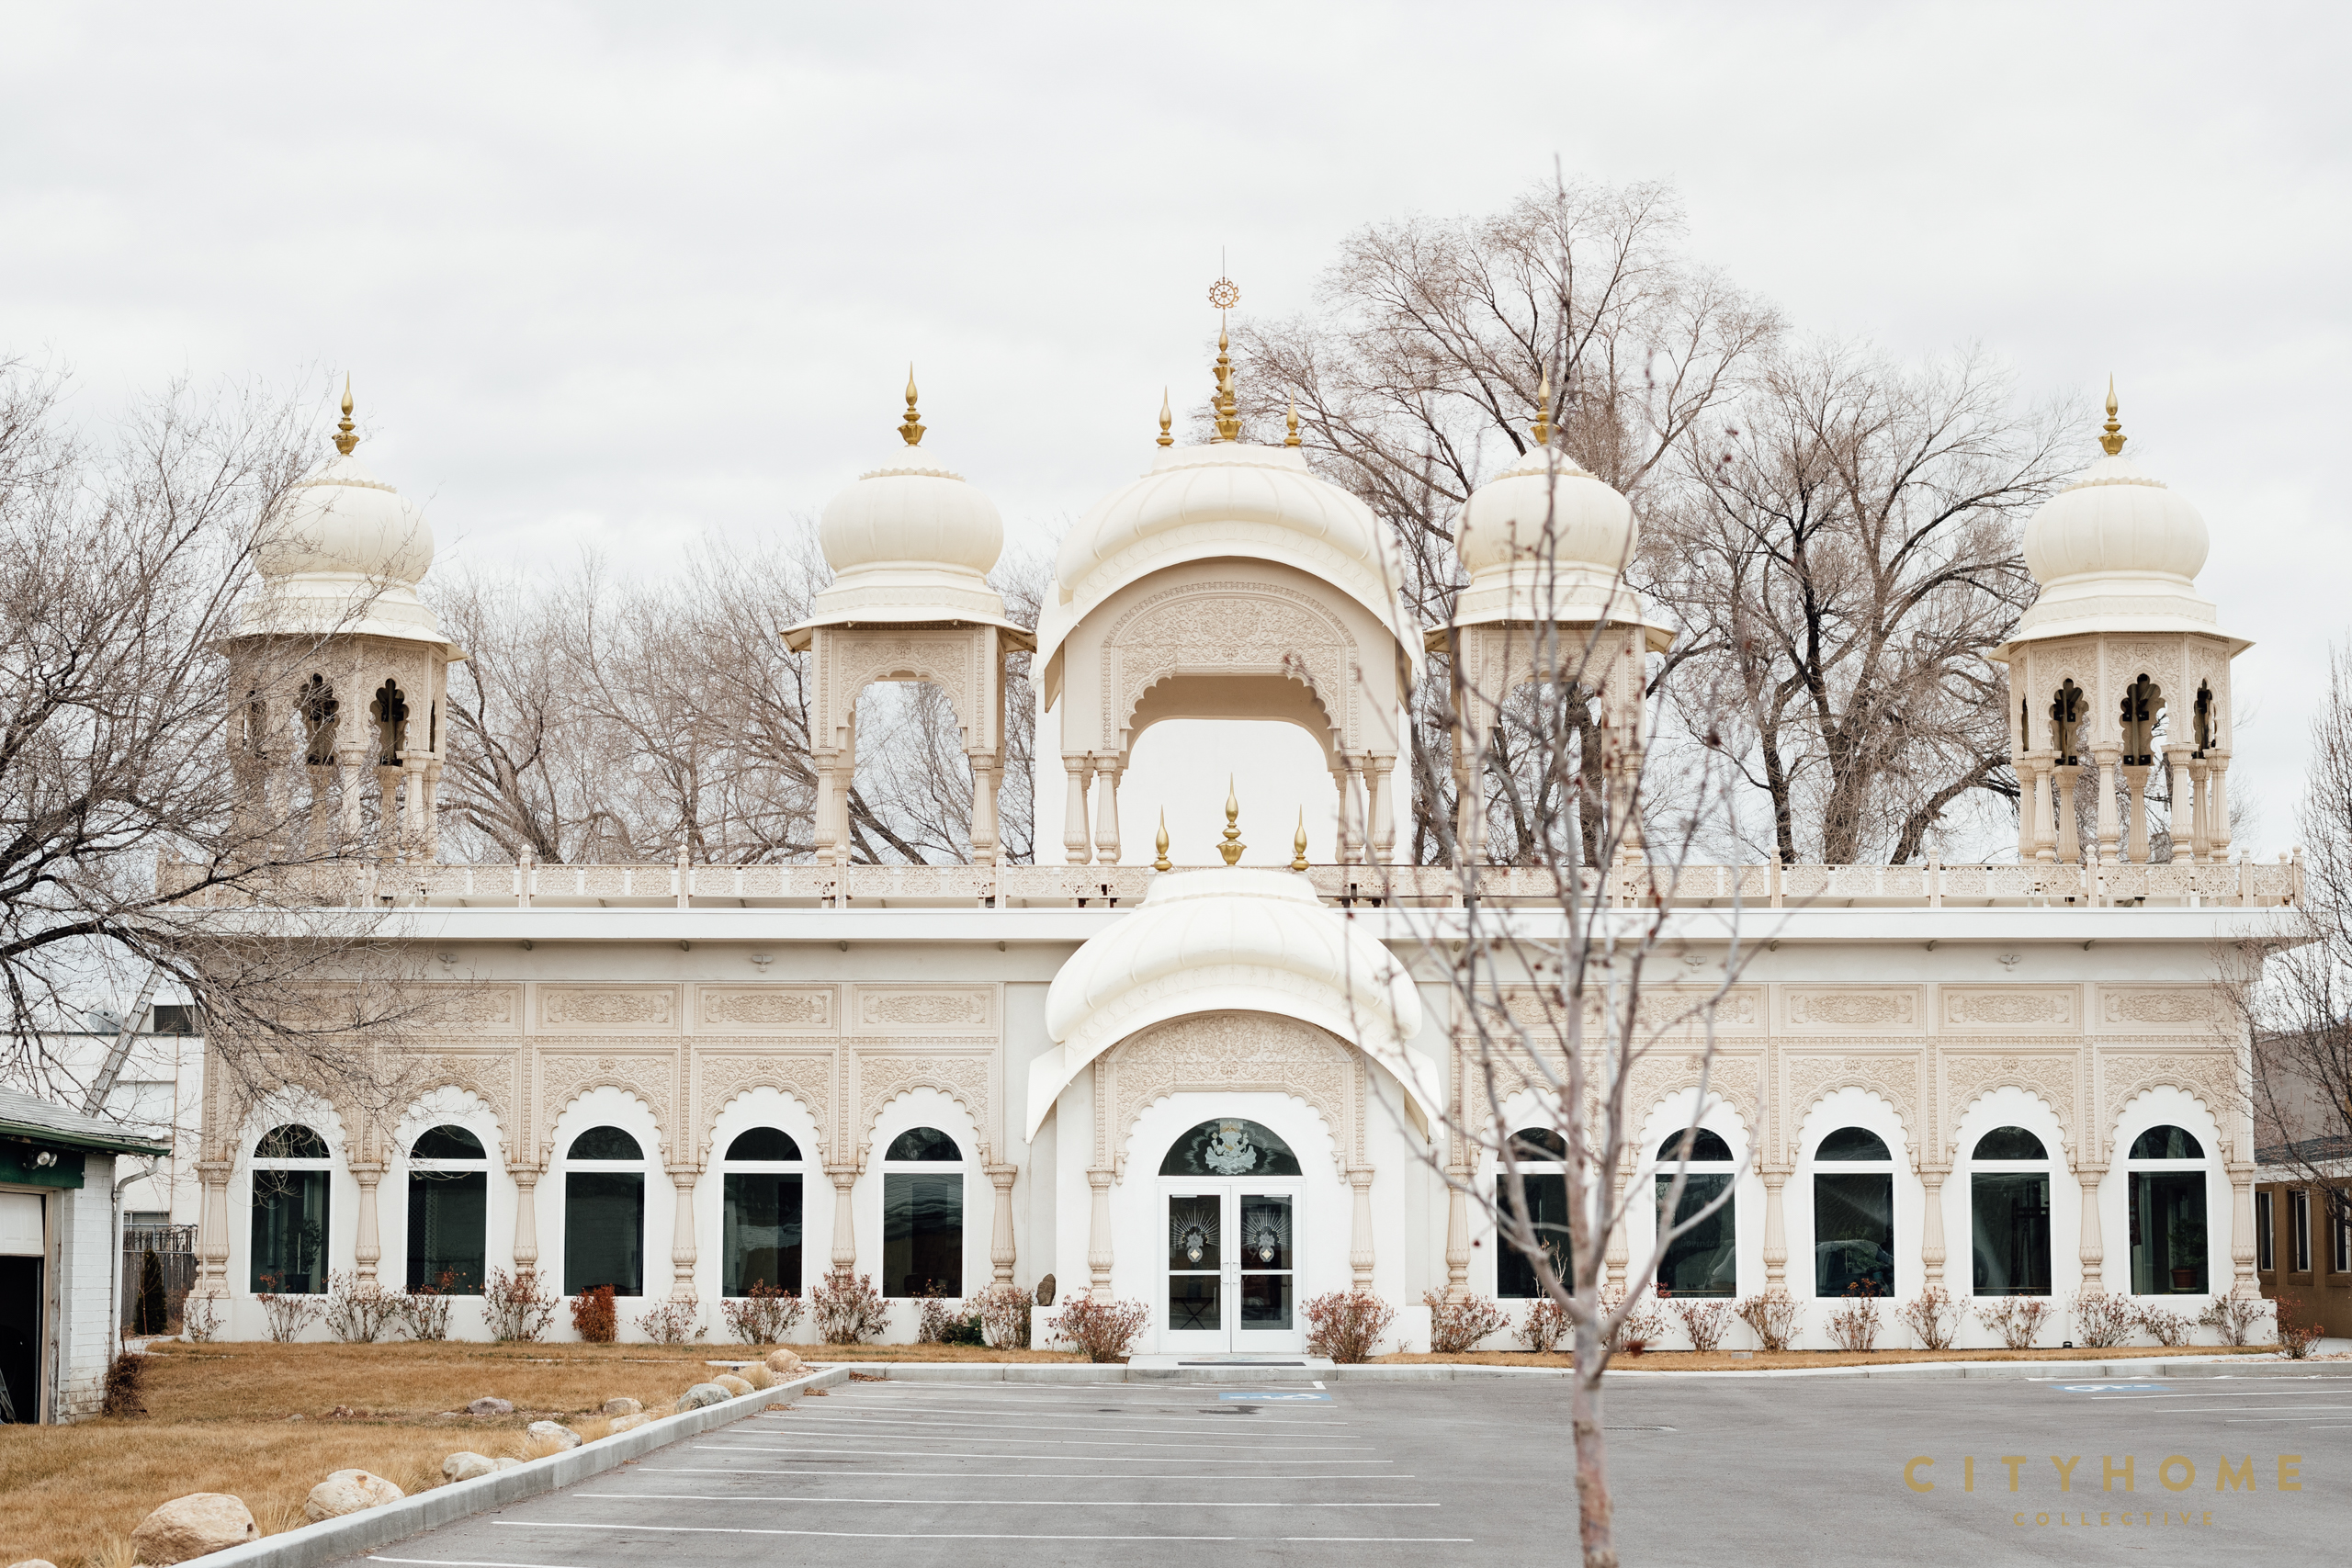
In August of 2019, The Sri Sri Radha Govinda Temple was completed, designed by Vaibhavi Devi Dasi. Born 1946 Cheshire, England, Vai acquired a degree in Fine Arts from the University of London by the age of 21. As a young art instructor in England, world travel was a mandatory rite of passage. Her global venturing would lead her to discover her spiritual path in the Krishna movement and, ultimately, her life companion, Caru. The two would land in the foothills of the Wasatch Range in Utah County in 1982 and begin their work with a newly purchased AM radio station as their podium.
“I did not graduate in architecture. I majored in painting, but I have an engineering talent and find it very natural to build artistically”.
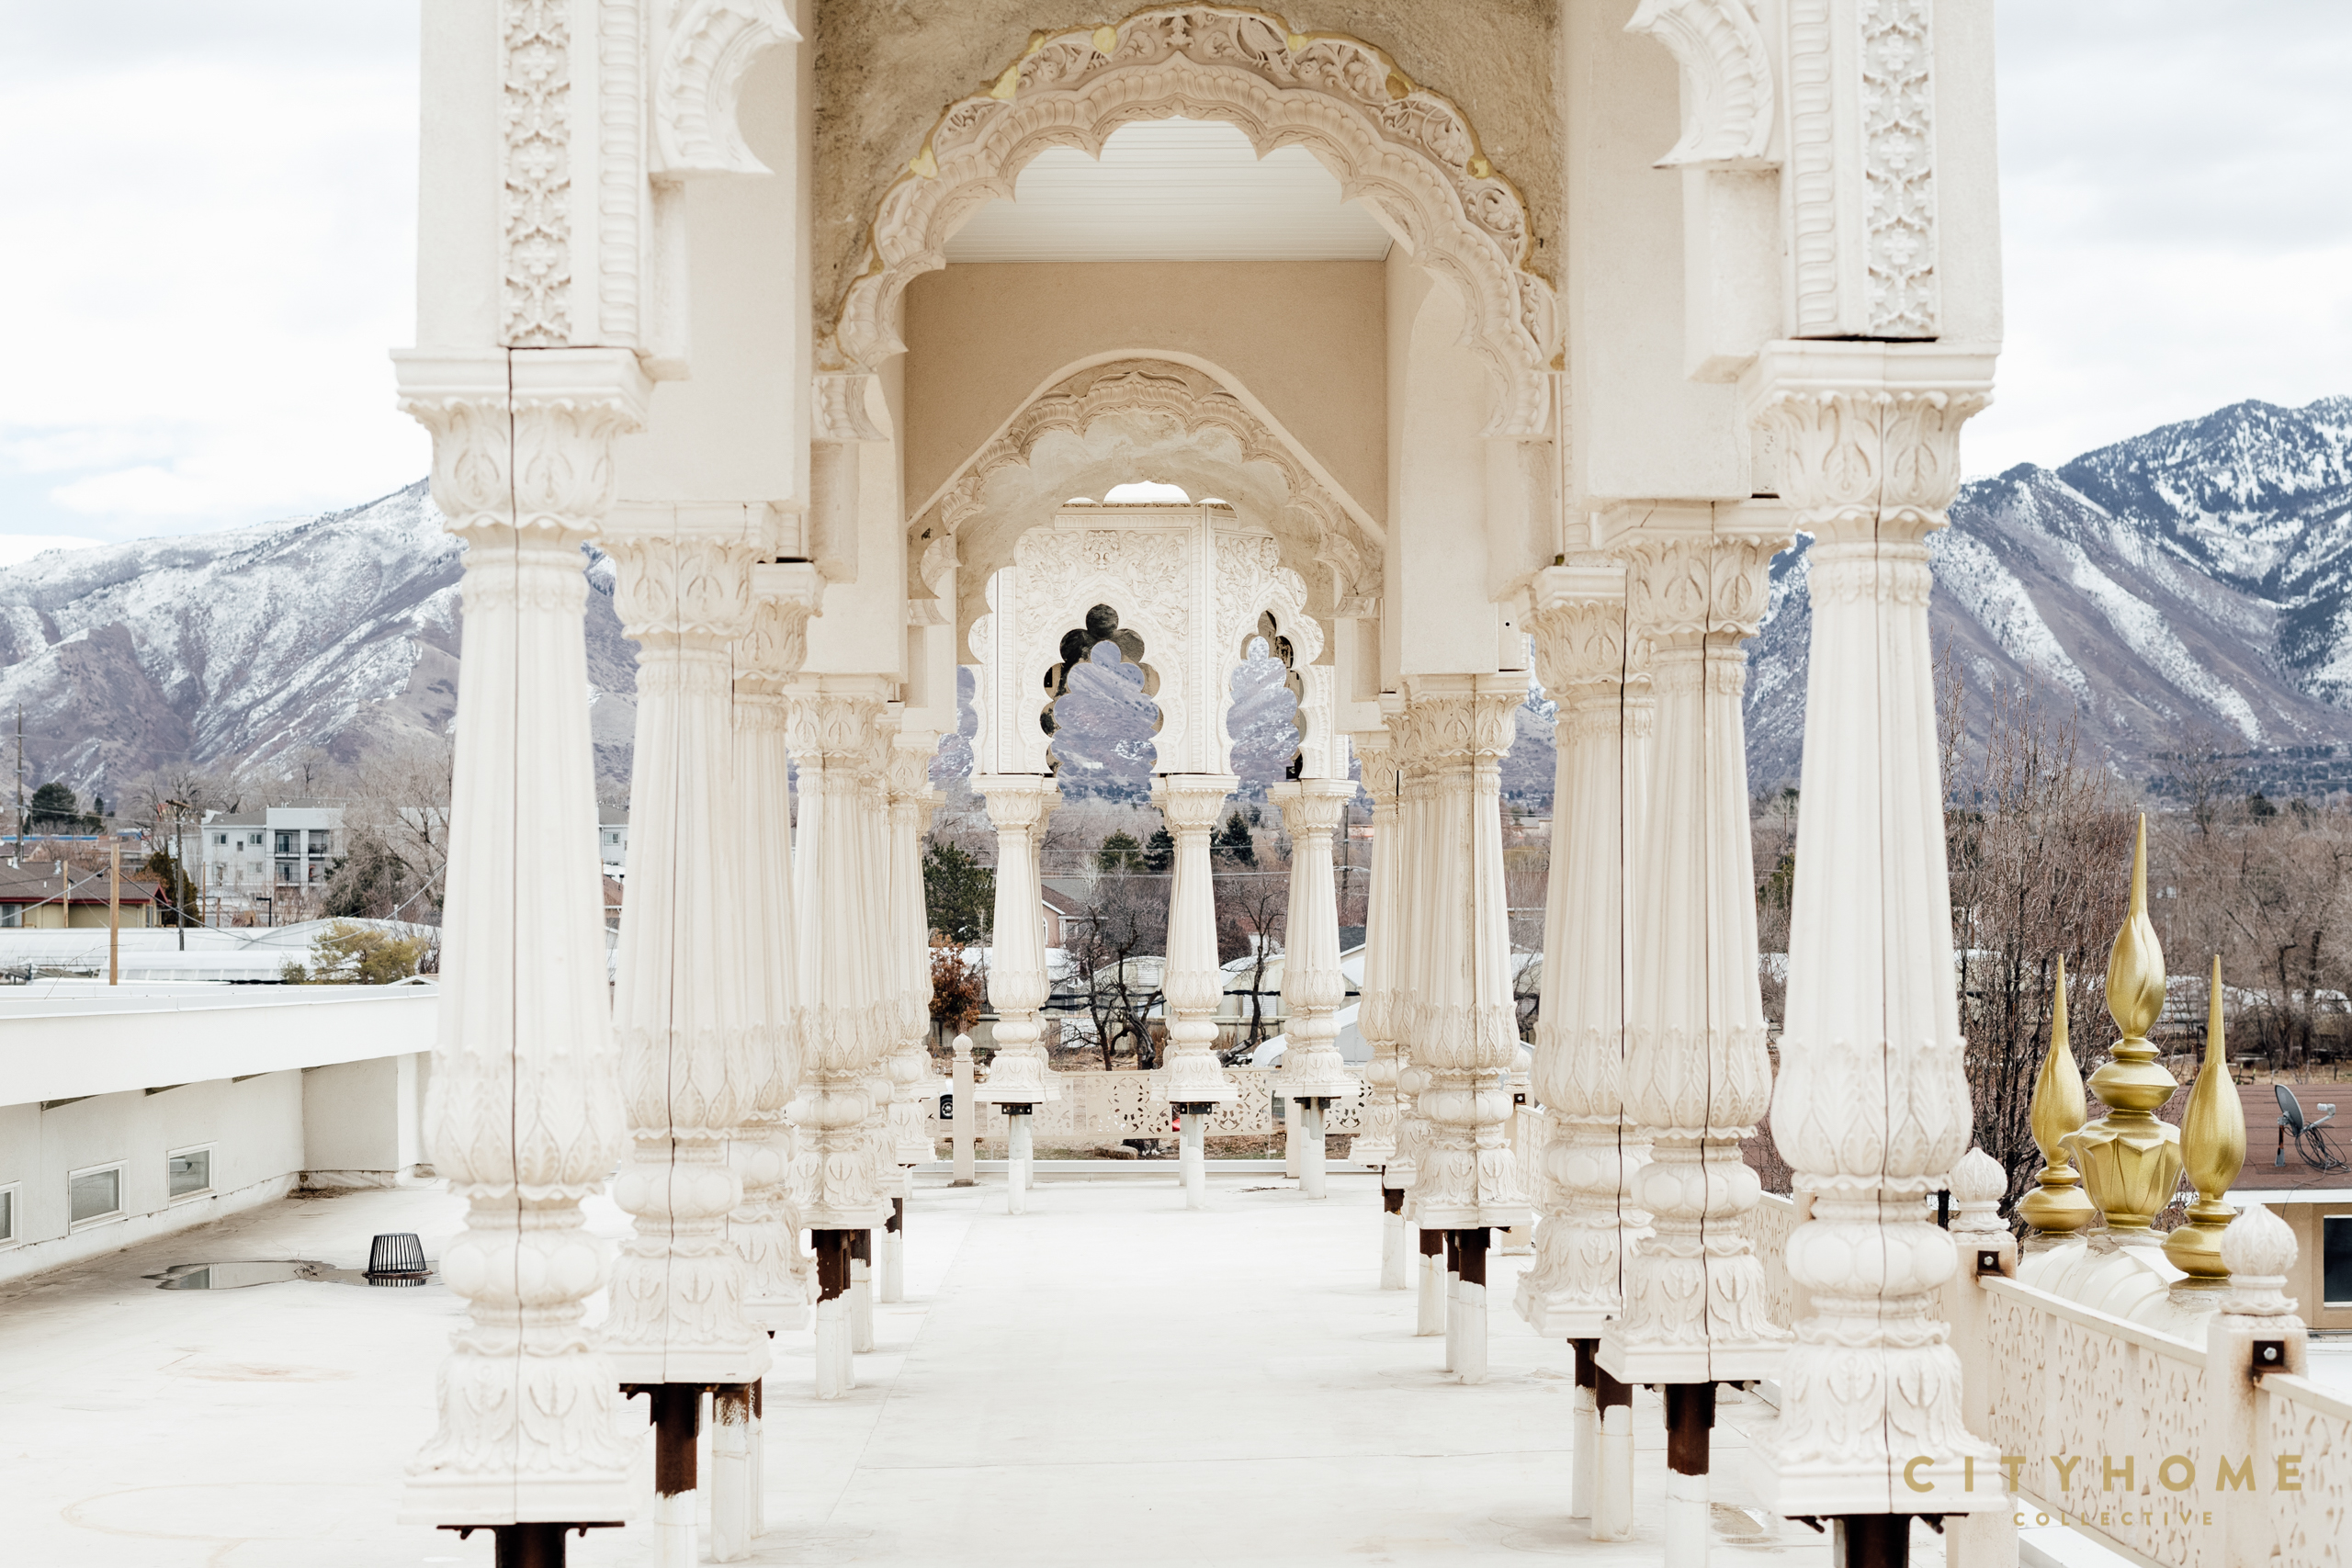
Confessedly, her primary architectural inspiration was the Kusum Sarovar (Lotus on the Lake) in Vrindavan, Rajasthan (Krishna’s birthplace). For this reason, the domes of her designs are reminiscent of lotus petals. “As we decorate Millcreek you will see more paintings and lotus images,” she assures us.
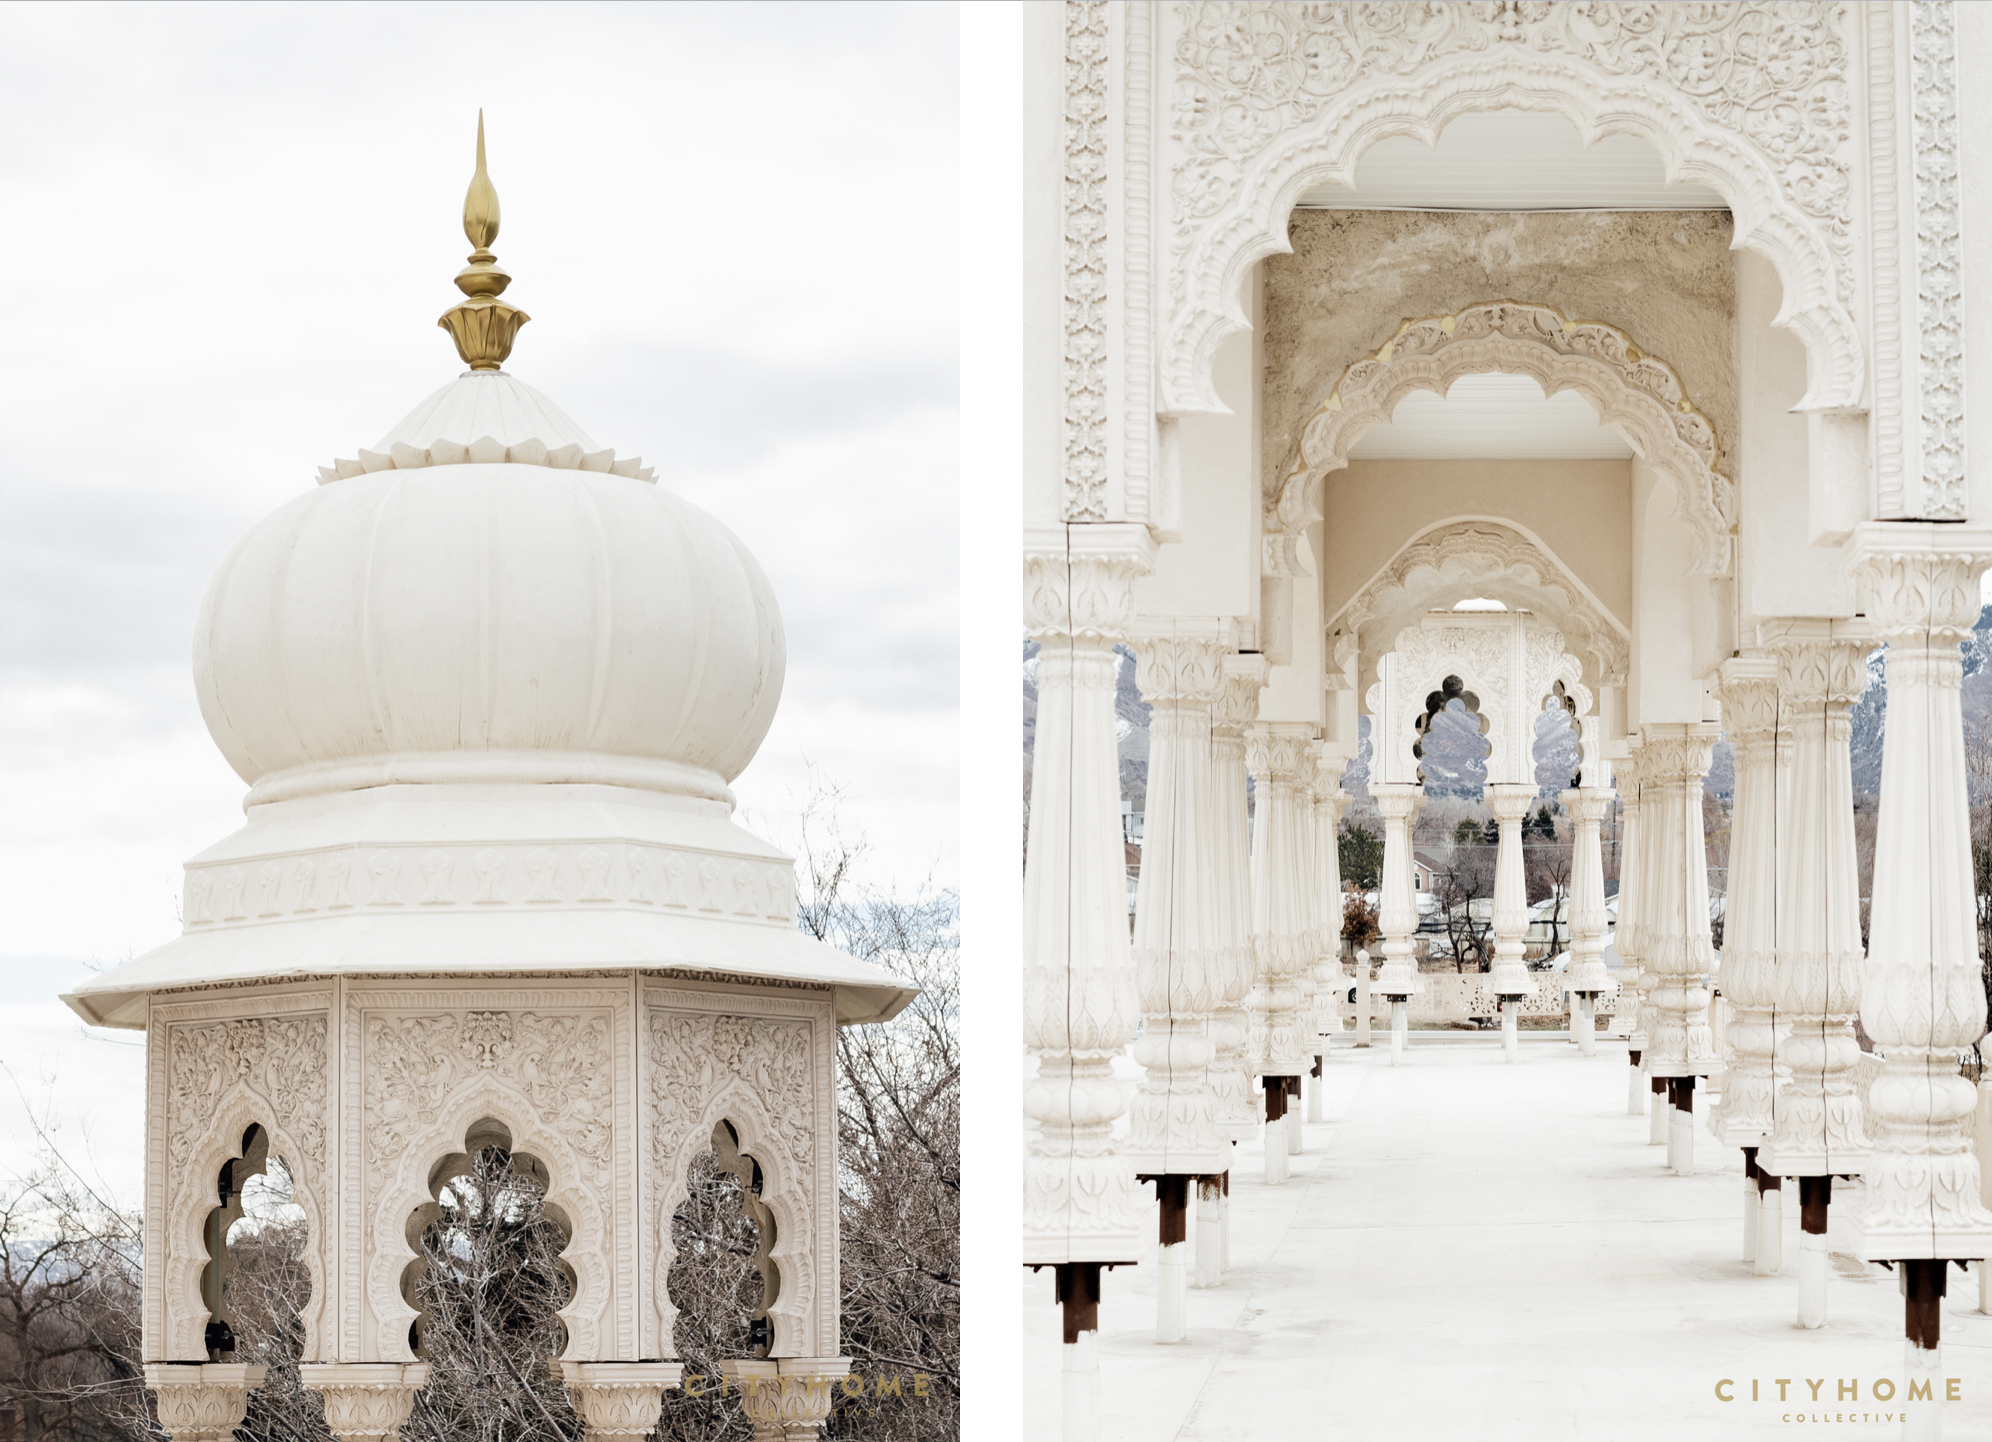
Once Vai’s ideas were conveyed to the community, the plans were set into motion. “I did the designs and always work with a fabulous structural engineer from Utah County who donates his valuable time. Dynamic Structures Inc. helped with the structure for the Spanish Fork Temple, as well as Millcreek, and Vai brought in friends from Blue Steel Architecture, LLC to help with codes and construction. When asked if Caru was granted any creative input, she simply replies, “I always work with Caru. He is very perceptive. He was the one who originally presented the idea for the style.”
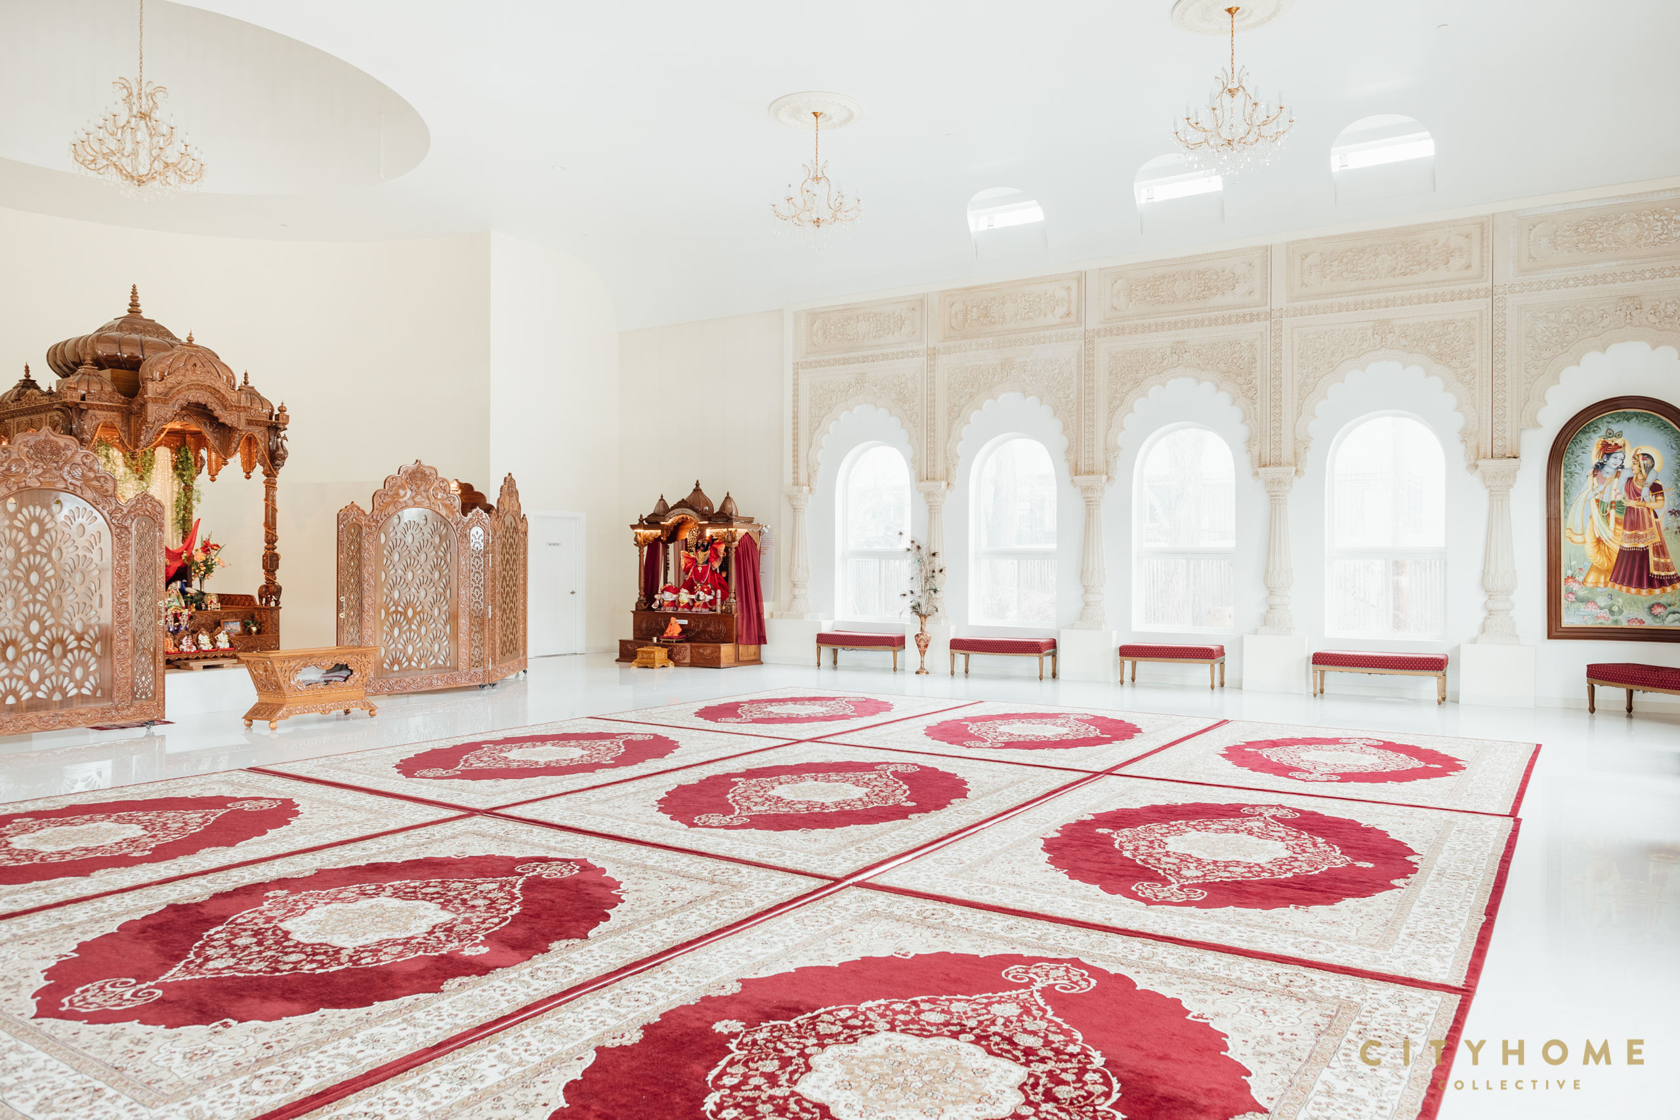
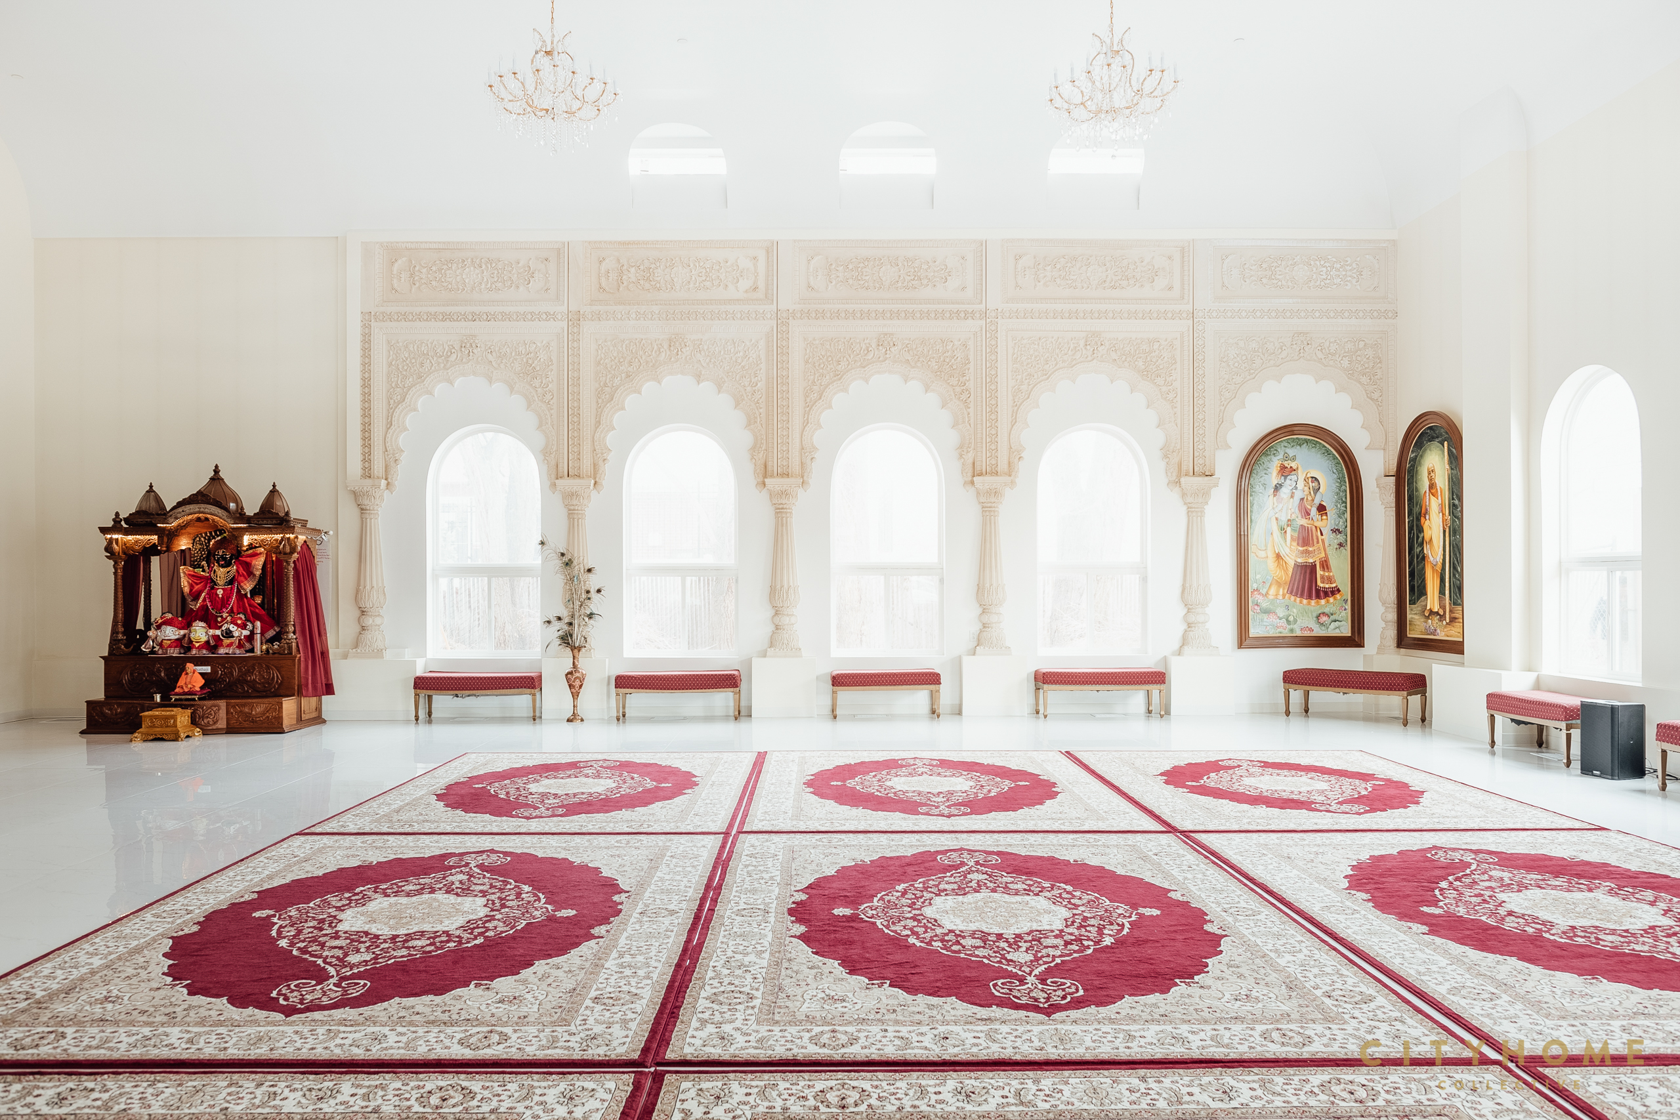
7,000 sq. ft. of pristine white marble tile lines the temple floor in its entirety.
“The deities face east, in the center, the place of Brahmasthana (center of stillness). The main dome covers the deities, other domes are decorative in the Rajput style,” Vai explains. Vaulted ceilings of the spacious reception hall provide open meeting space and free light passage to the temple room or charming boutique, lavishly laced with colorful garments, mindful books, and quintessential sanctuary needs.
The structure is, at its core, designed to welcome, to provide for the surrounding community. “The property comprises four acres: one acre for permaculture home-grown organic food, and two acres playing field kept clear for events, festivals etc.” Quaint, separate living quarters are provided for volunteers and devotees, and the existing structure contains and auditorium, private yoga rooms, a childcare facility, and a community kitchen. Says Vai, “As funds permit, we shall install a full commercial kitchen to provide tasty vegetarian dishes to the public as in our cultural tradition.”