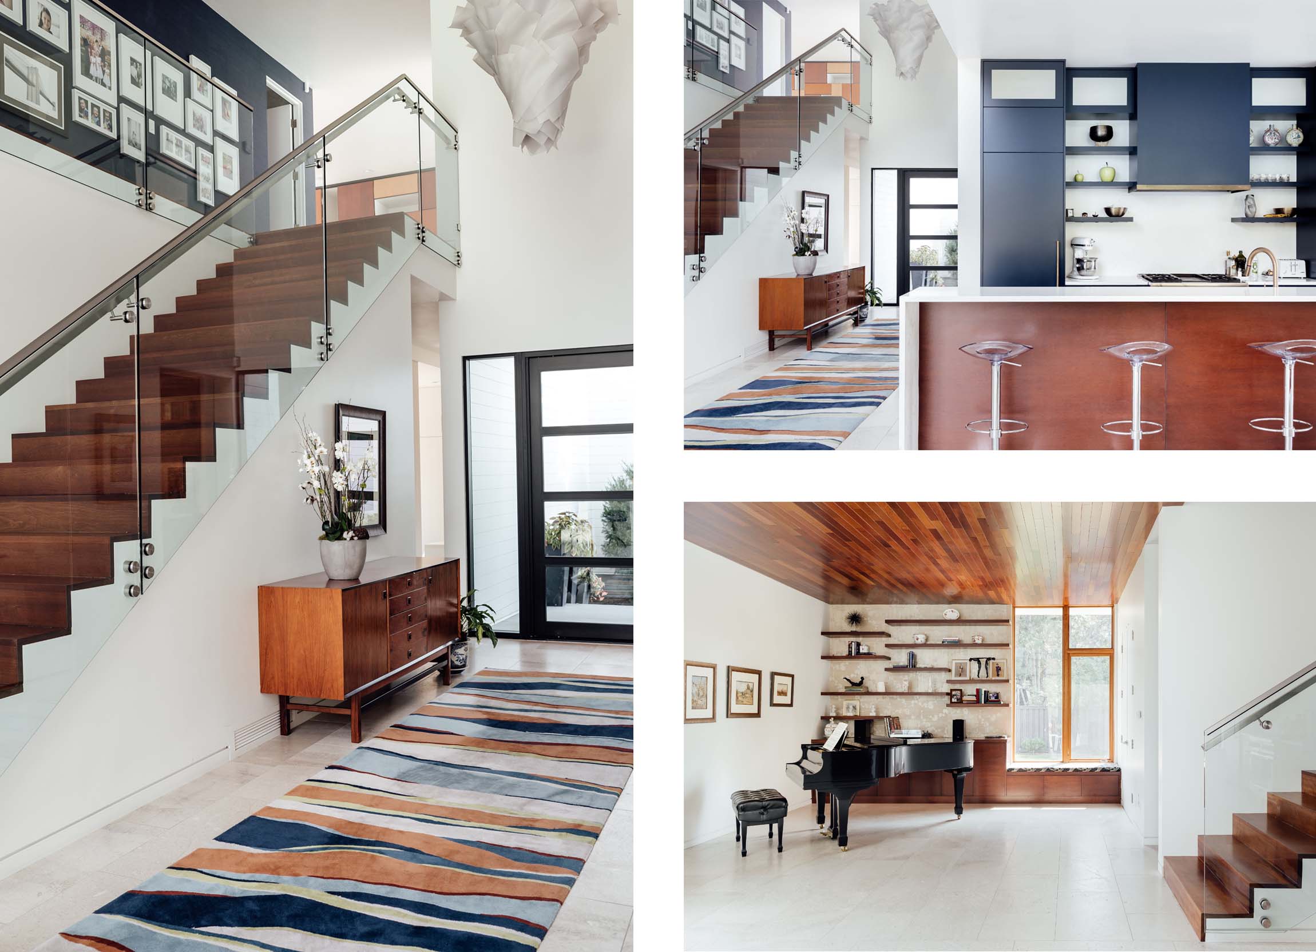
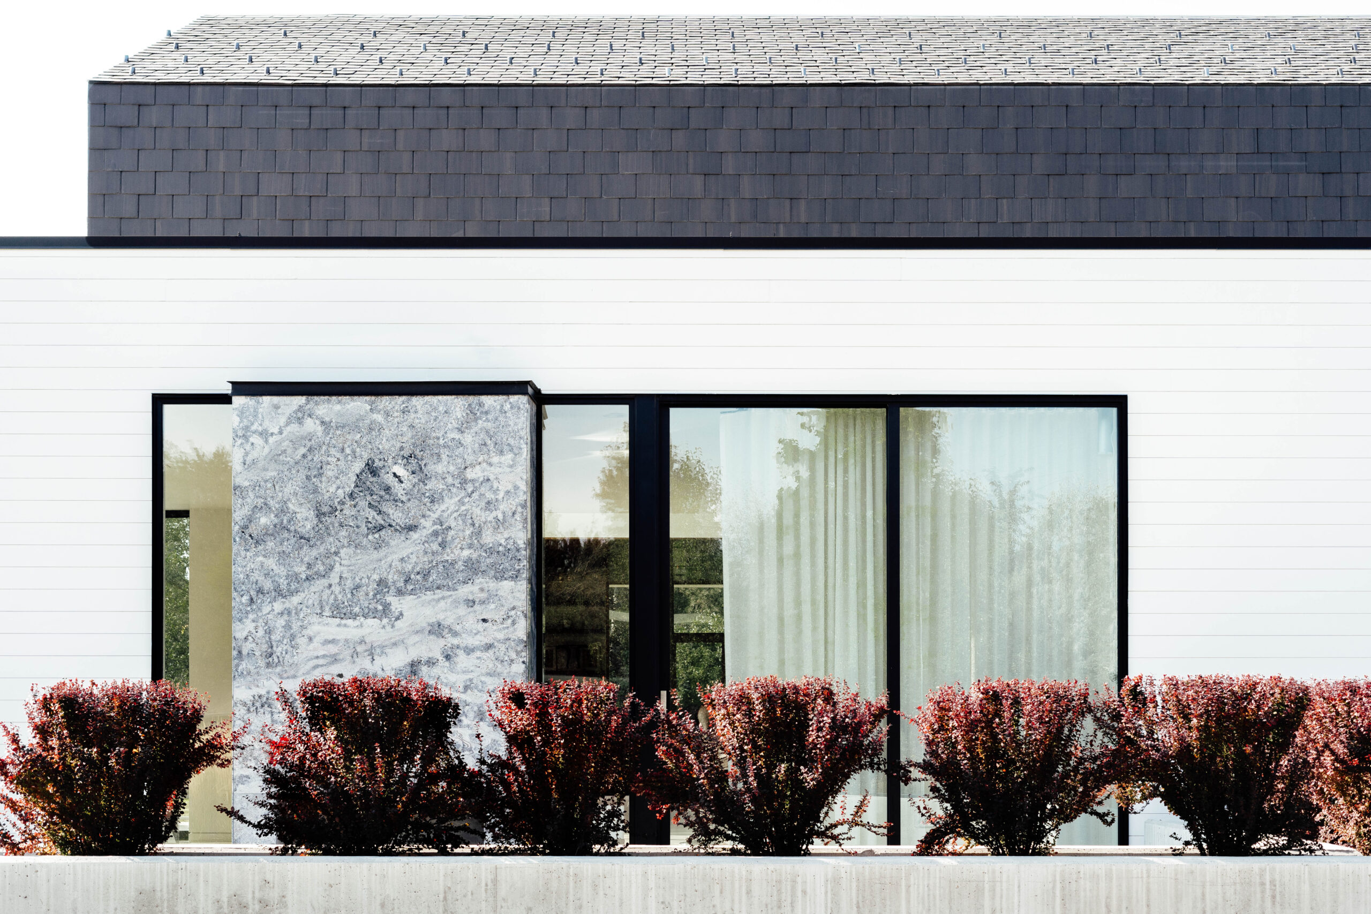
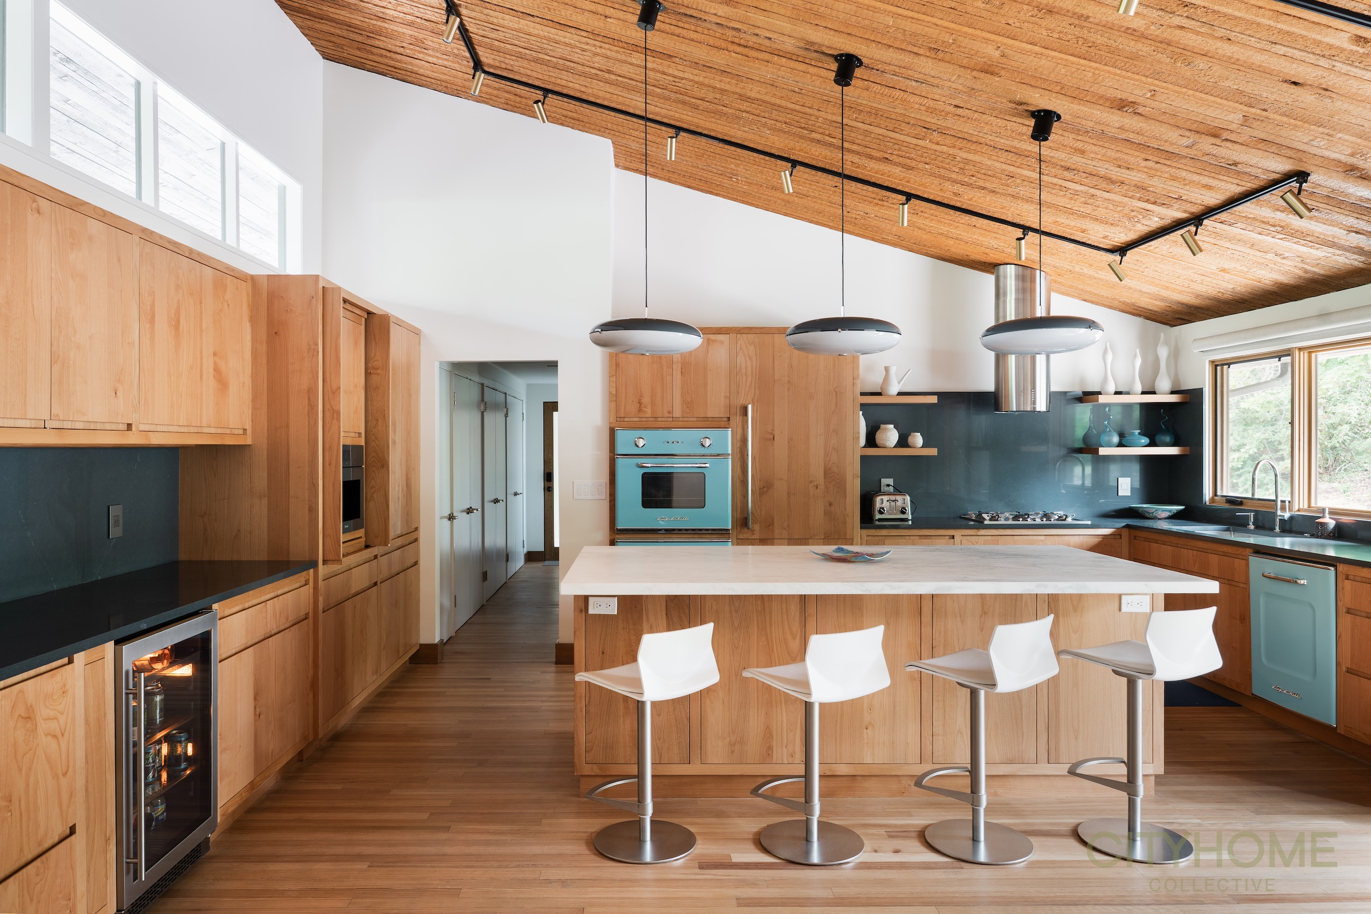
Tucked within a peaceful gated enclave in South Ogden, this architecturally significant residence—originally designed by Portland-born architect Van Evera Bailey—has been thoughtfully restored with a deep respect for its mid-century modern roots. Like many homes of its era, the architectural style not only represents structural innovation and a clean aesthetic, but also embodies the lifestyle of the mid-century movement. Open living spaces encouraged social gatherings, while indoor-outdoor harmony, large windows, and organic materials symbolized a reverence for the landscape and its natural beauty.
Simple, functional and beautiful: these are the values of the mid-century mindset that we continue to crave today.
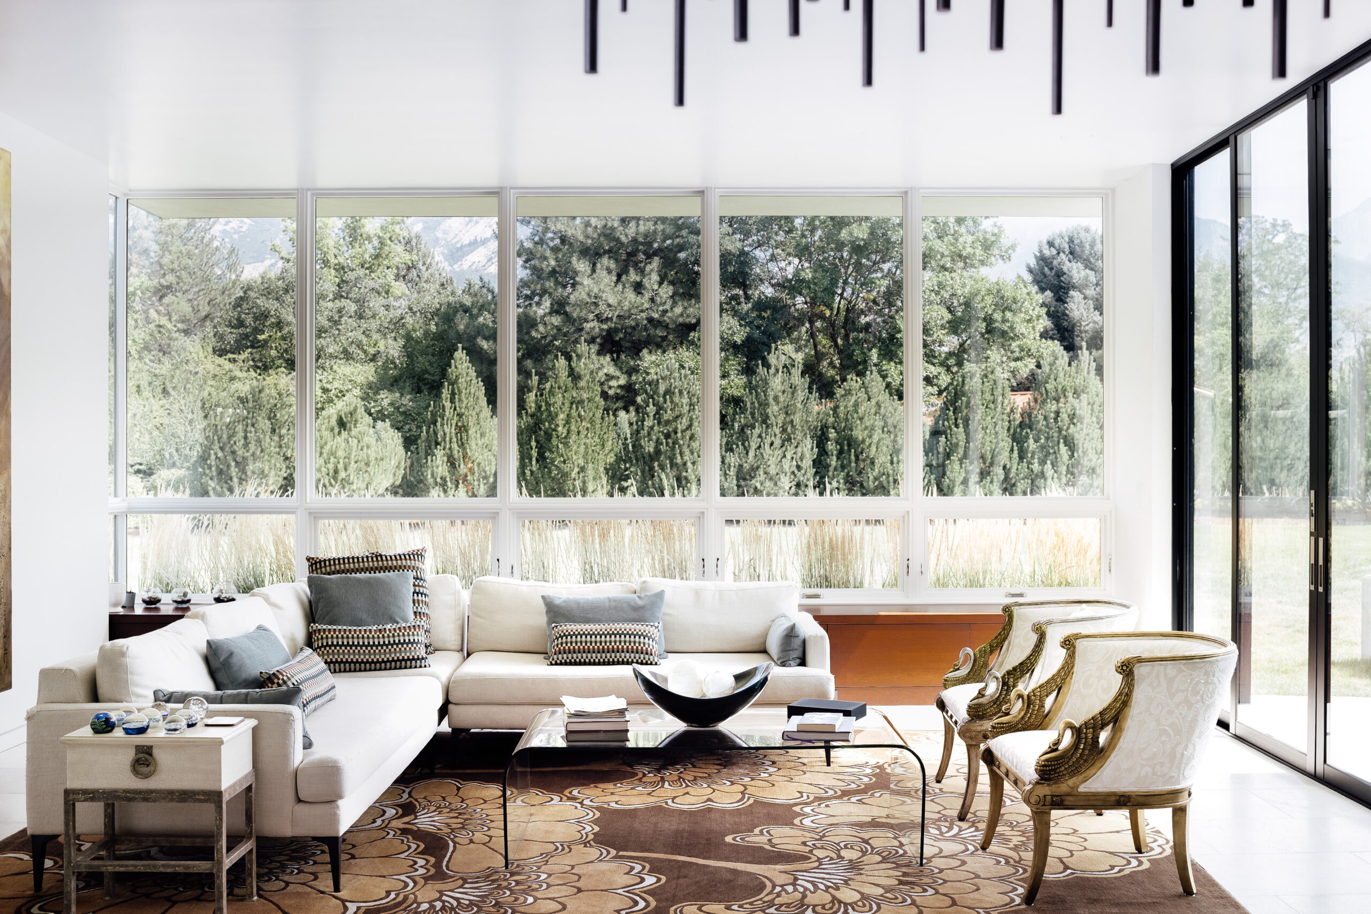
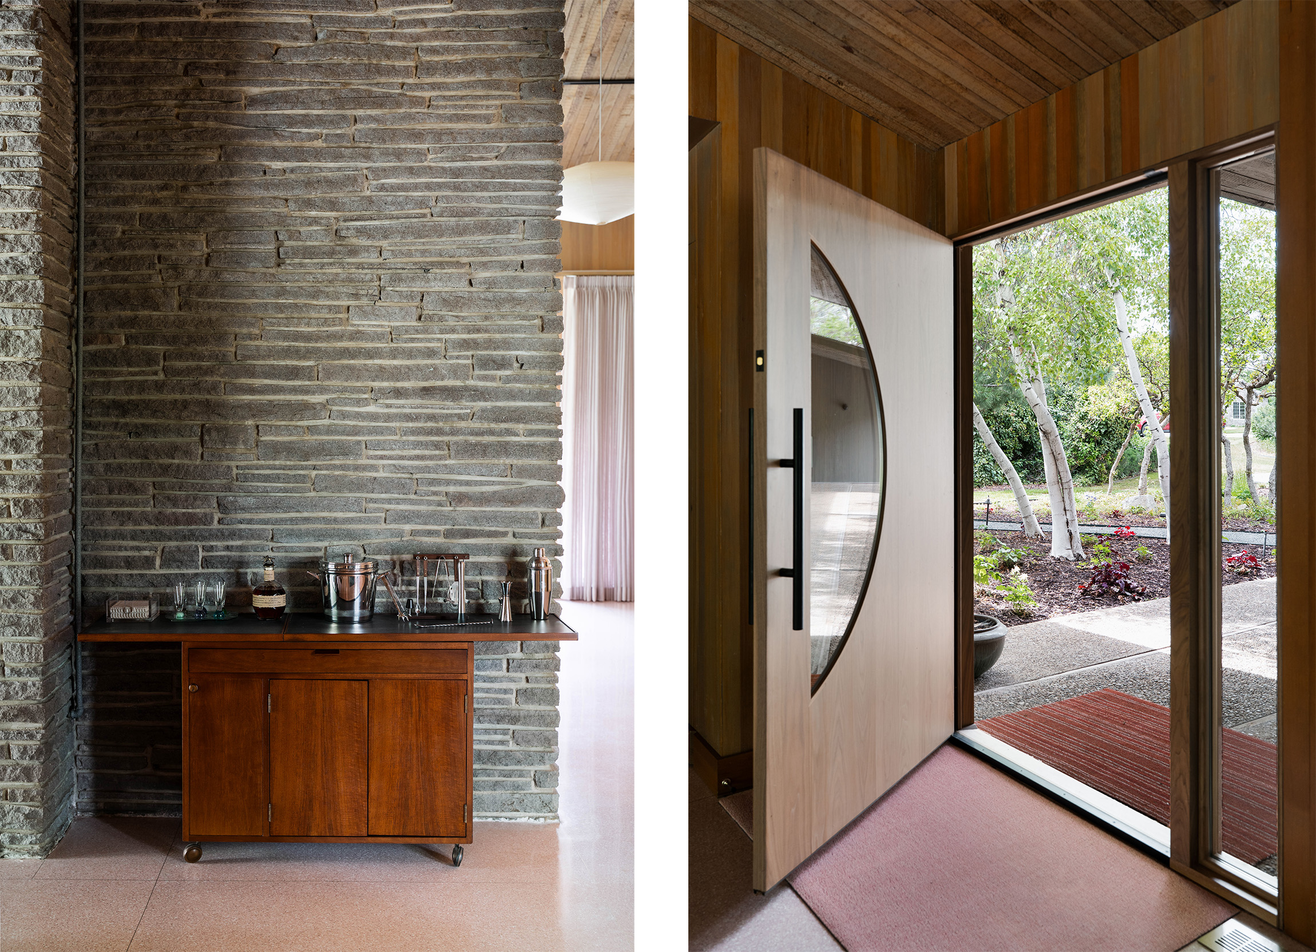
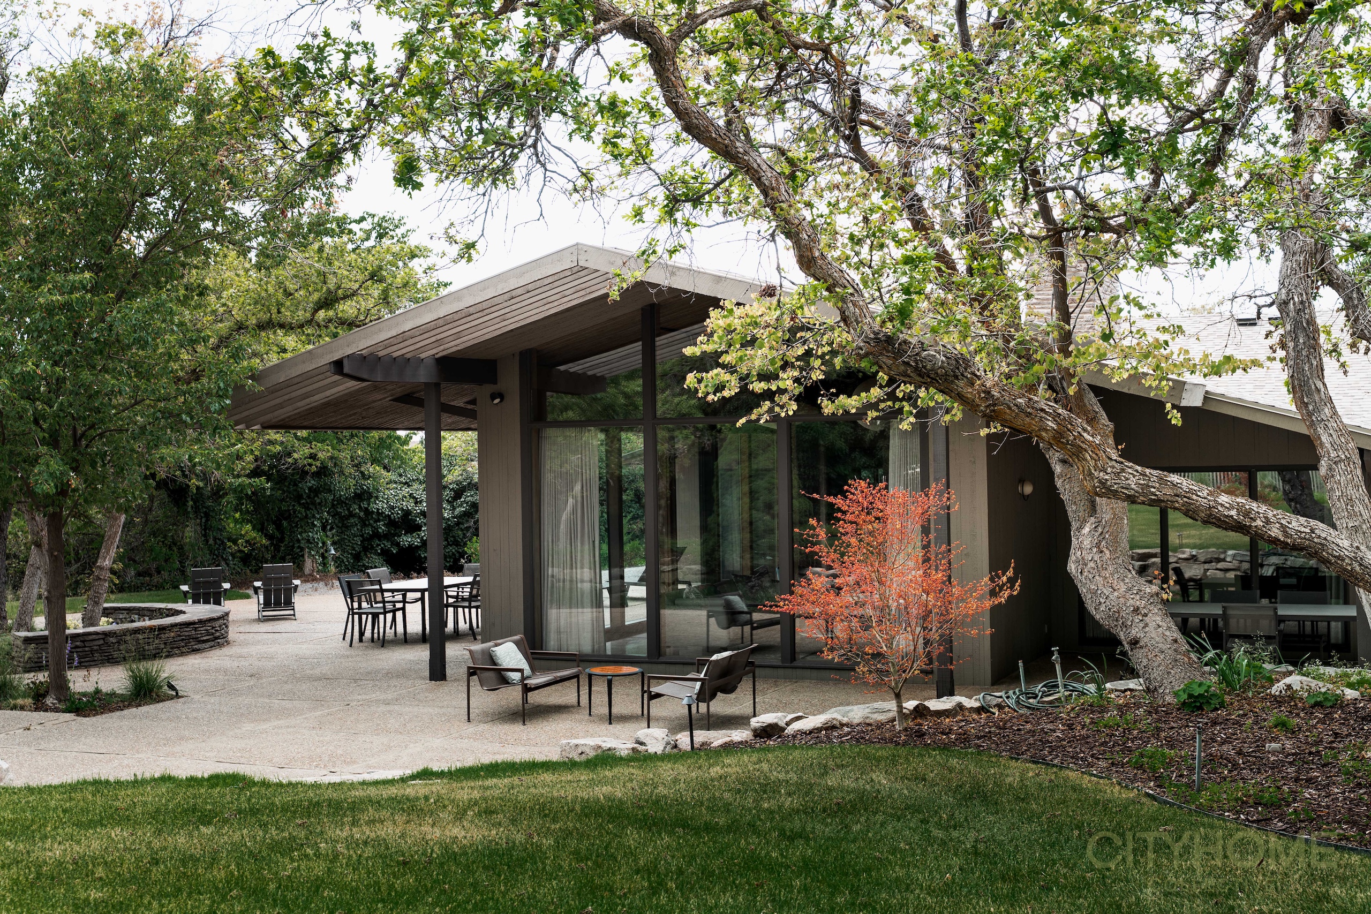
Architect Van Evera Bailey was a champion of the Northwest Regional Style, known for regional sensibility, livability and structural ingenuity. Working in a similar period and aesthetic as Utah visionaries Stephen Macdonald and Ron Molen, he shared their affinity for warm modernism with organic elements and large windows that accentuated natural light and mountain views. Hallmarks of Bailey’s style include asymmetrical roof lines, open gable-end porticos, rough sawn cedar ceilings, floor to ceiling windows and stone wall fireplaces, all which are featured in this time-honored residence, tucked away on Mountain Pines Lane.
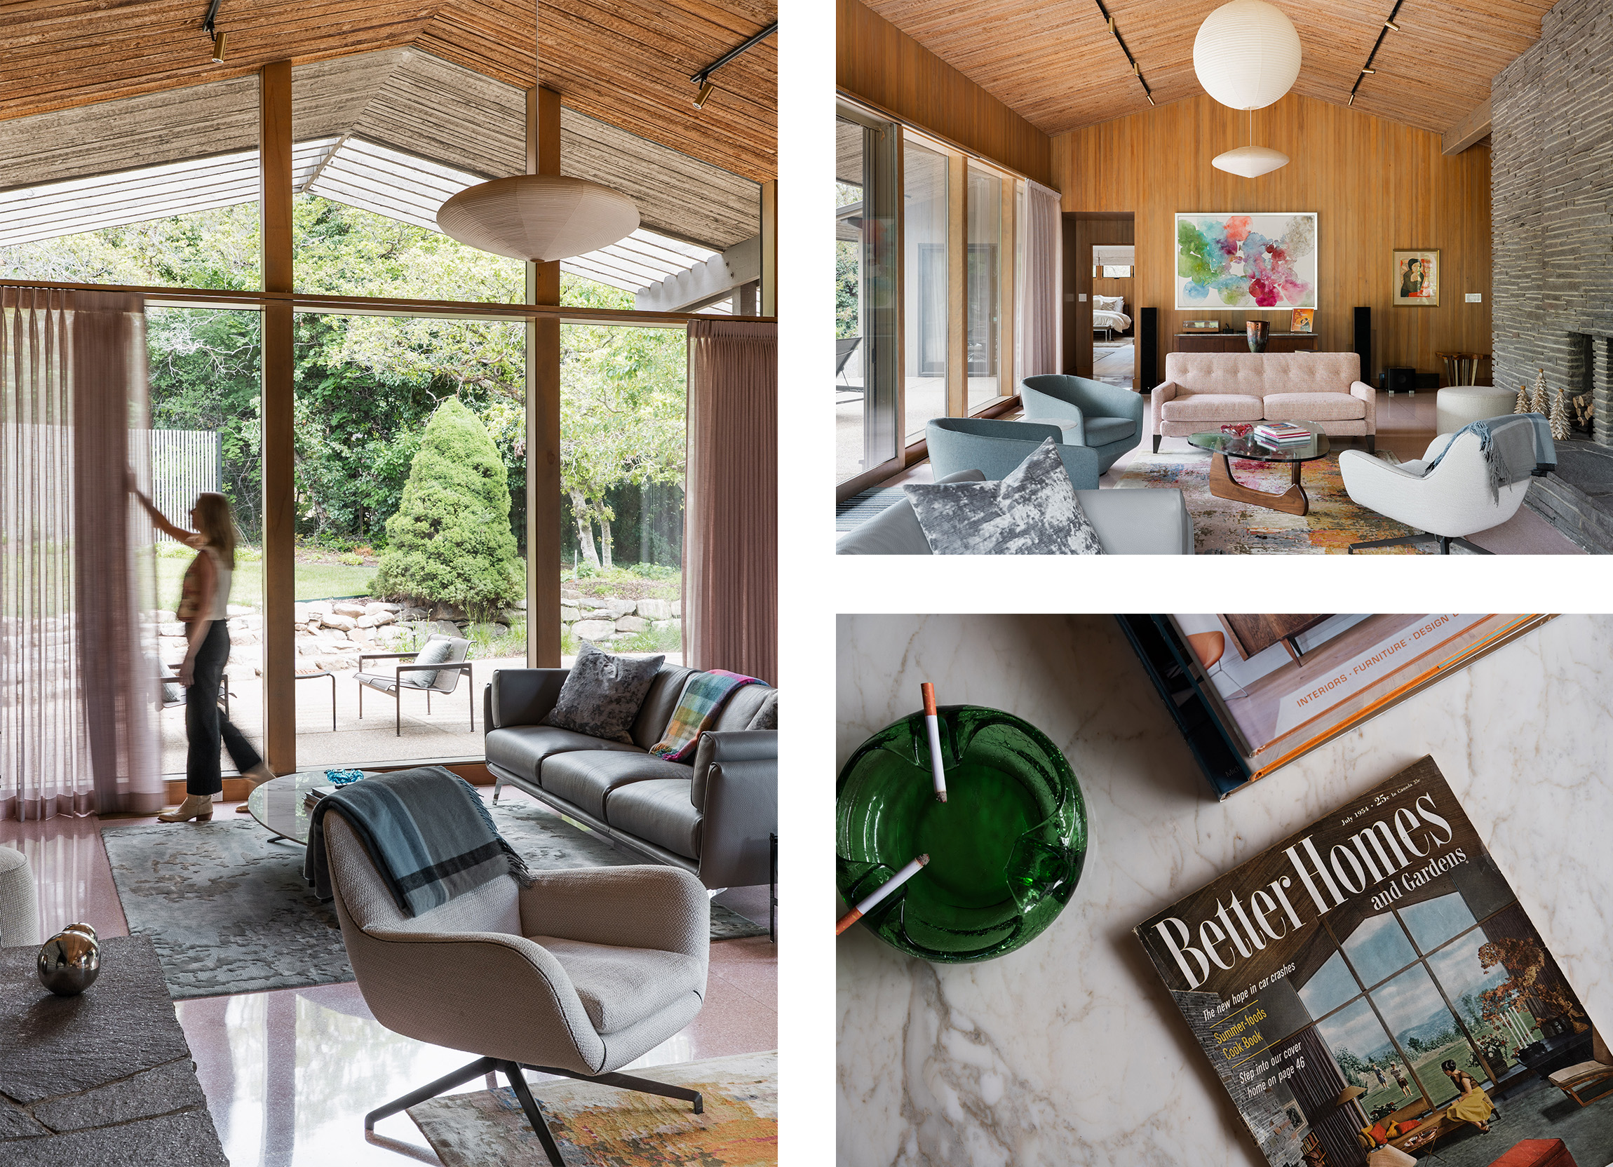
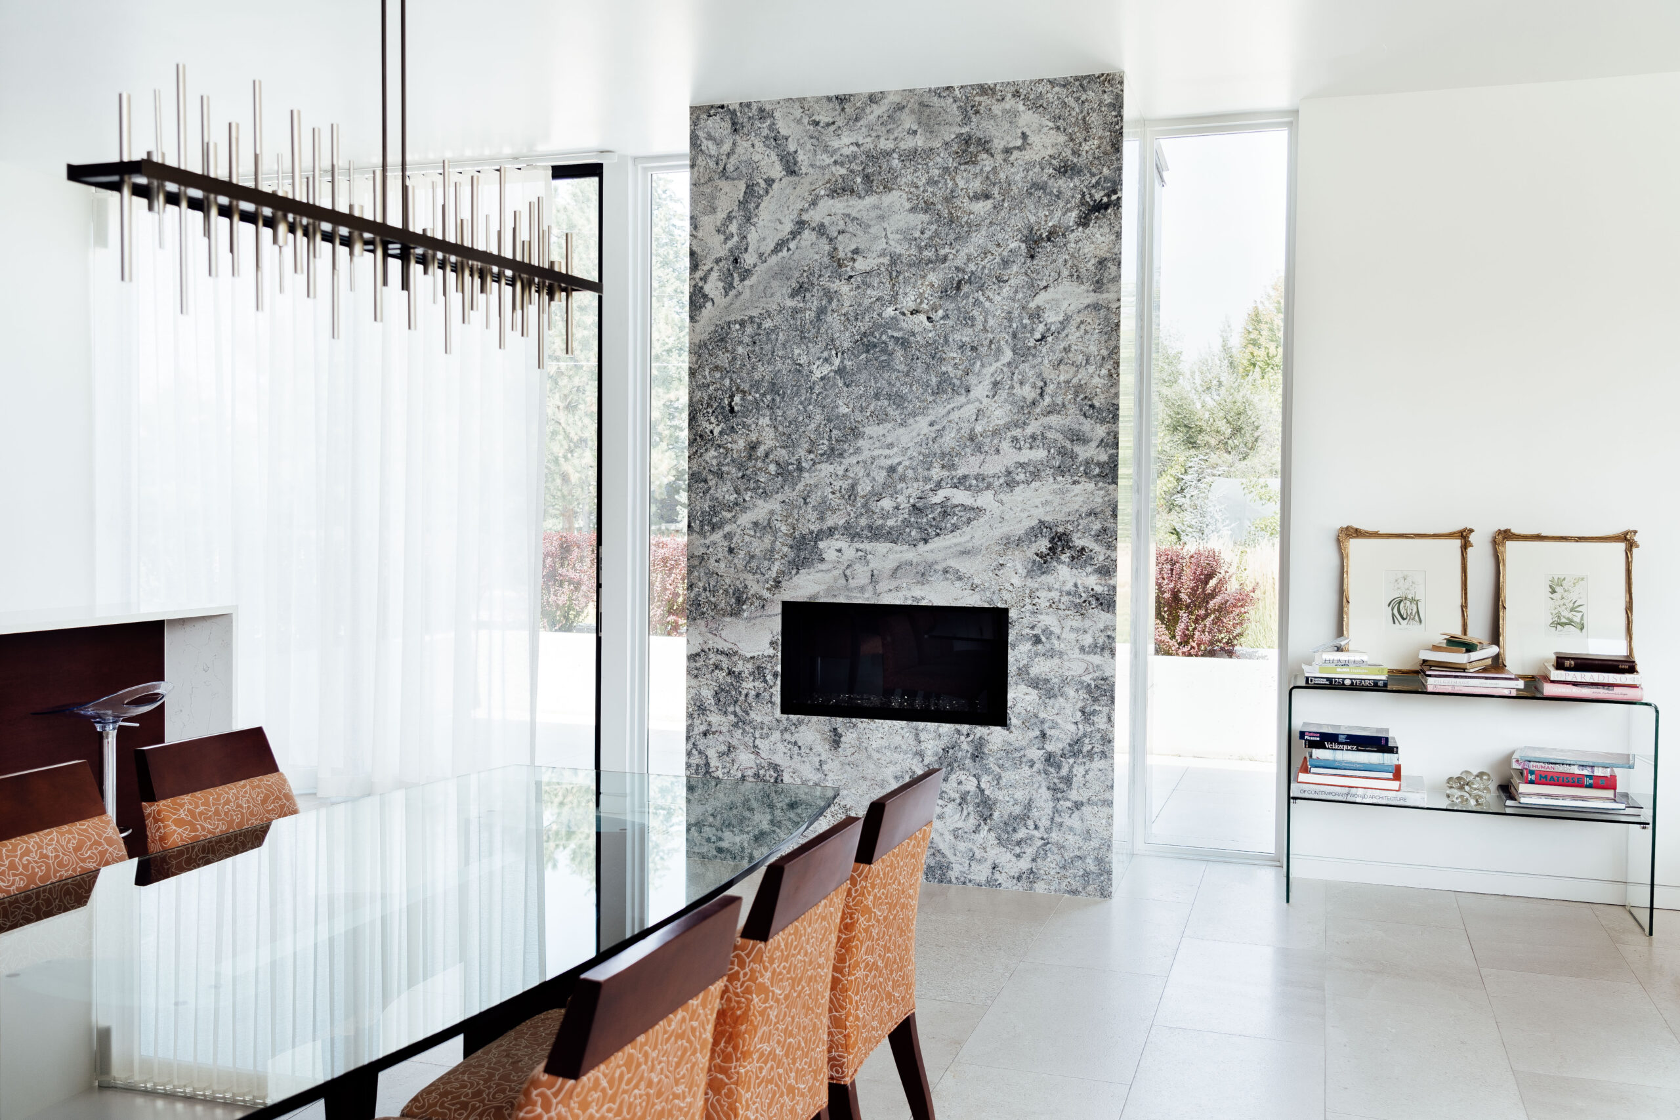
As you step inside the home, an intentional floorplan guides you into a light-filled living area with dramatic vaulted ceilings and expansive glass windows. Anchoring the room is a central stone wall with integrated fireplace, creating separate yet freely flowing spaces for intimate dinners and lively gatherings. Pink terrazzo floors, revealed and refurbished by the current owner, add to the home’s mid-century spirit. Bailey’s iconic design was featured on a 1954 cover of Better Homes & Garden Magazine—one of the many mid-century artifacts curated throughout the space.
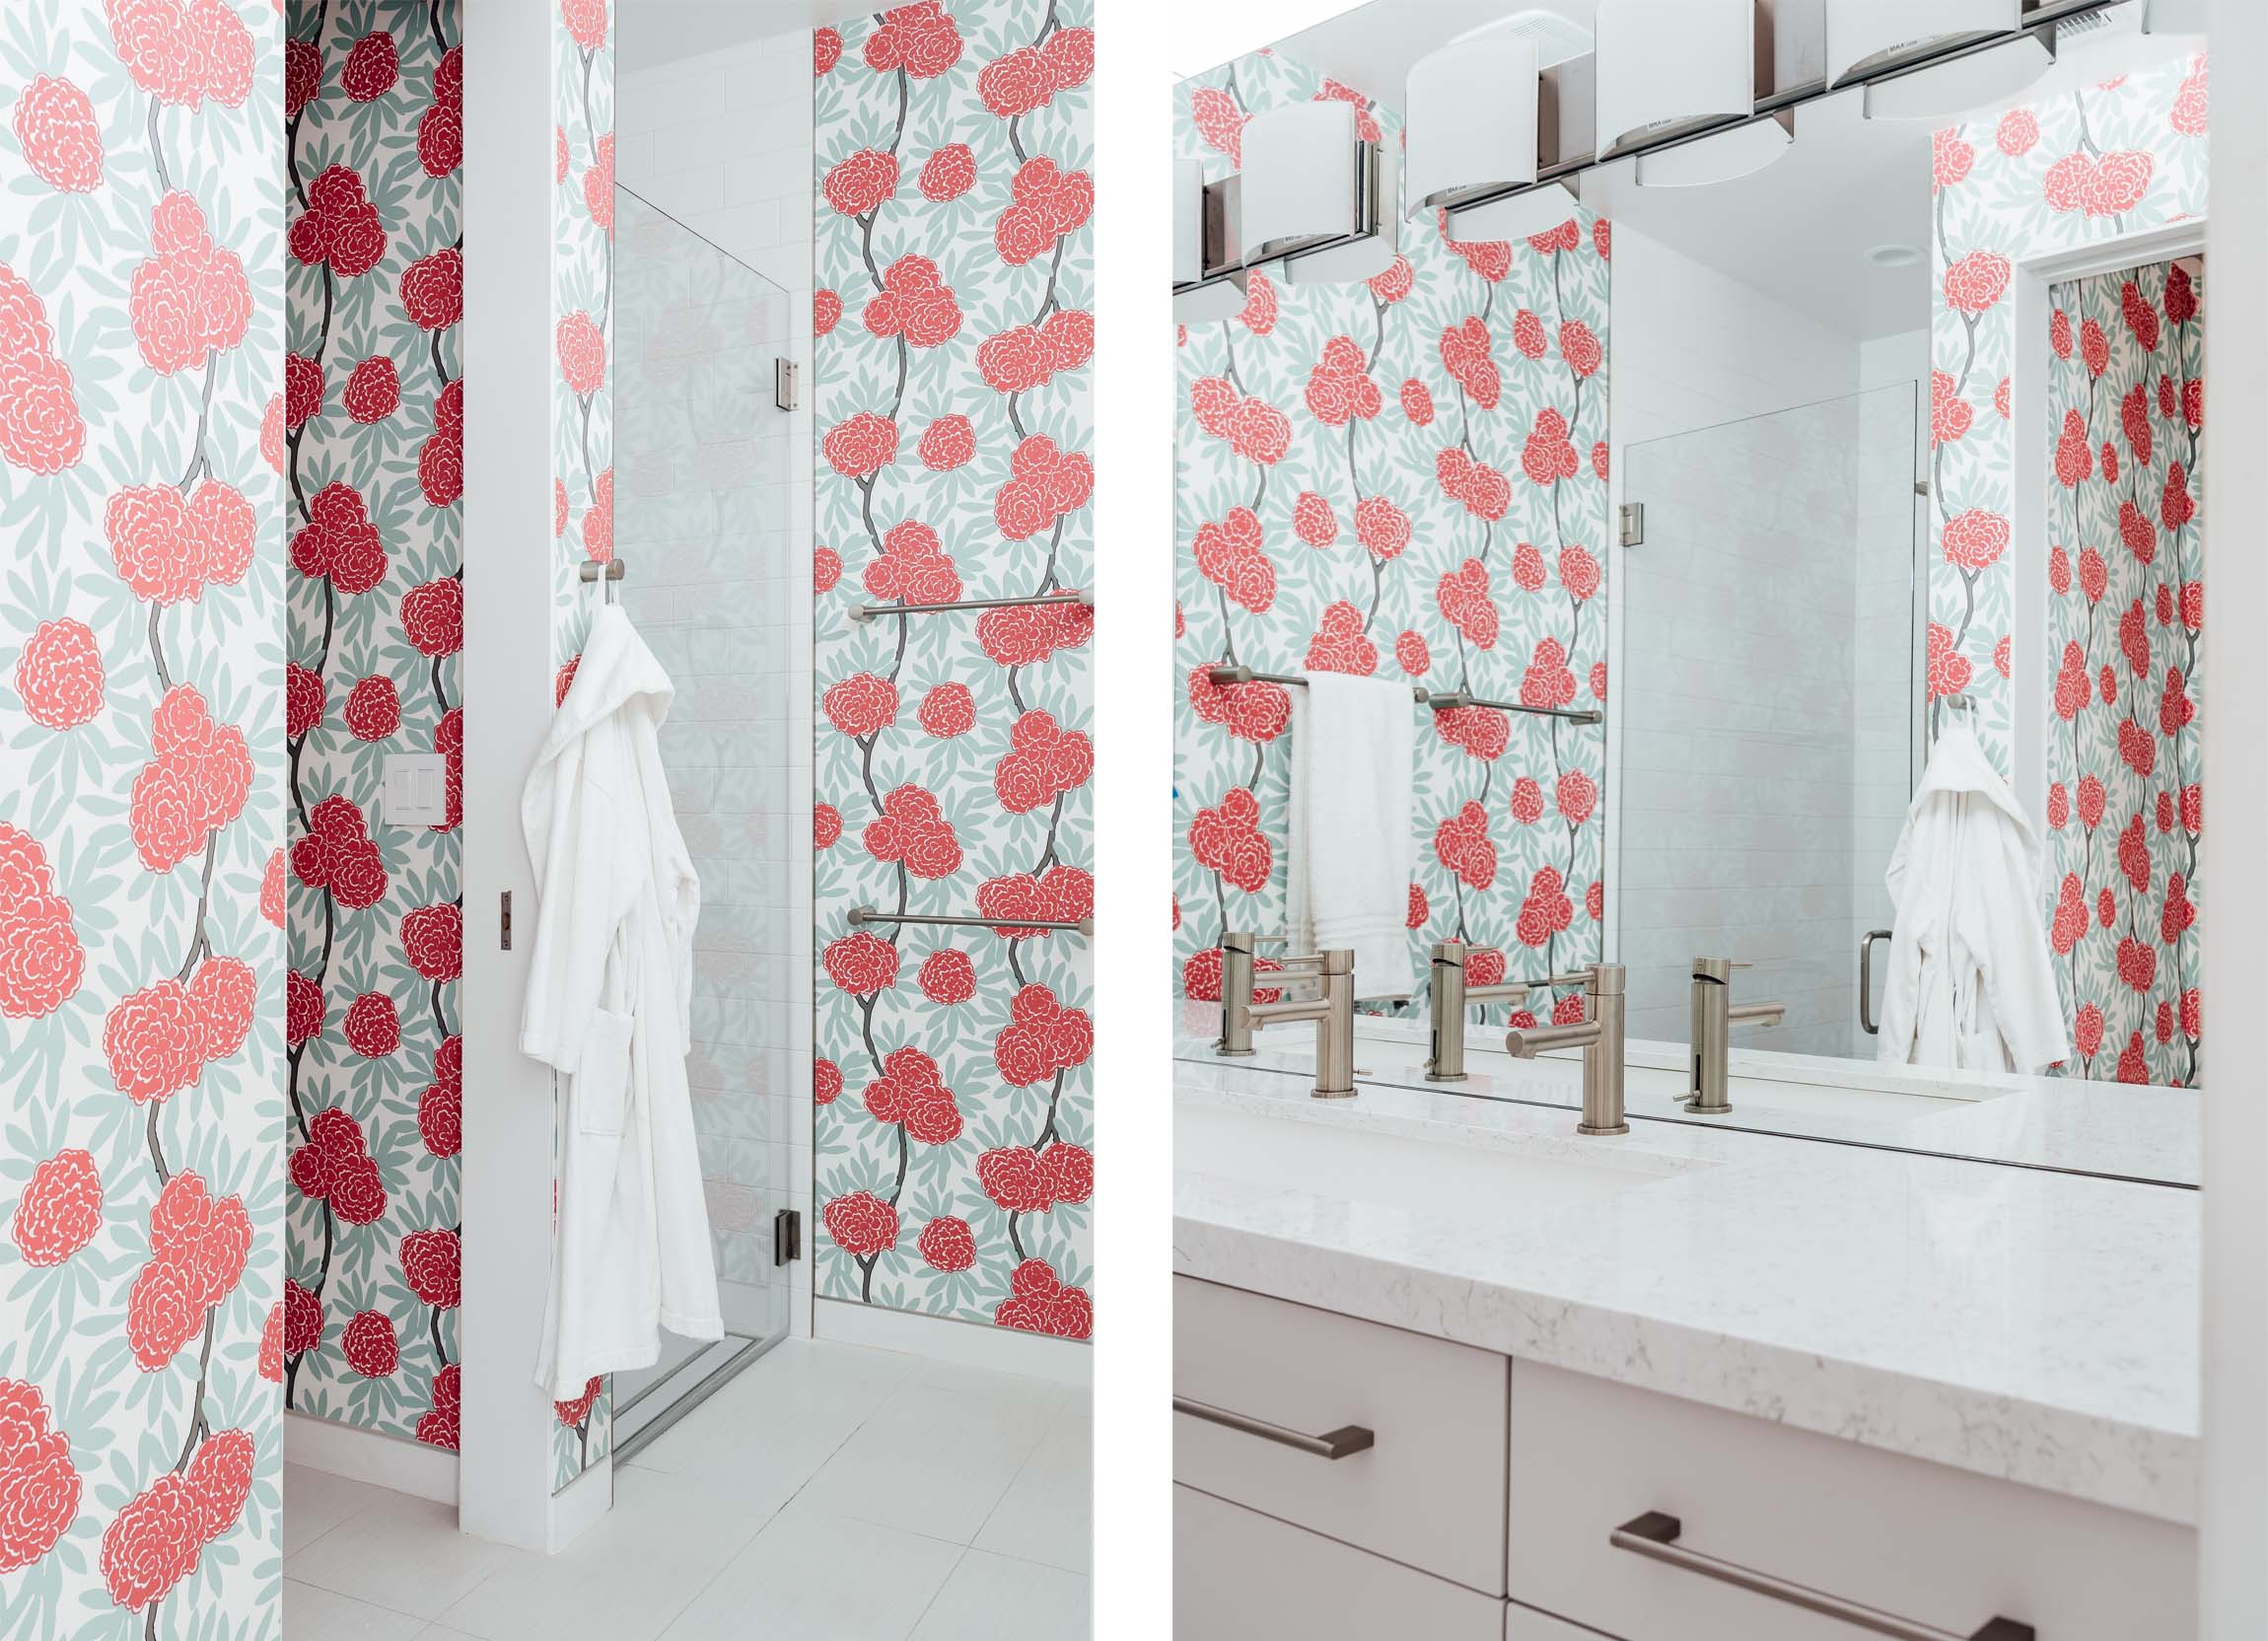
The current owner’s appreciation for the mid-century aesthetic led him to a full renovation of the home from 2022-2024, bringing it into alignment with the architect’s original vision. Every detail of the intentional renovation was approached with the utmost care and quality, balancing period authenticity with elevated modern livability. Local collaborators include Dan Schmeling of Carbon Architects who consulted on many of the home’s modern updates, and Io LandArch for the exterior landscape design (which was originally curated by San Francisco landscape architect Douglas Baylis.)
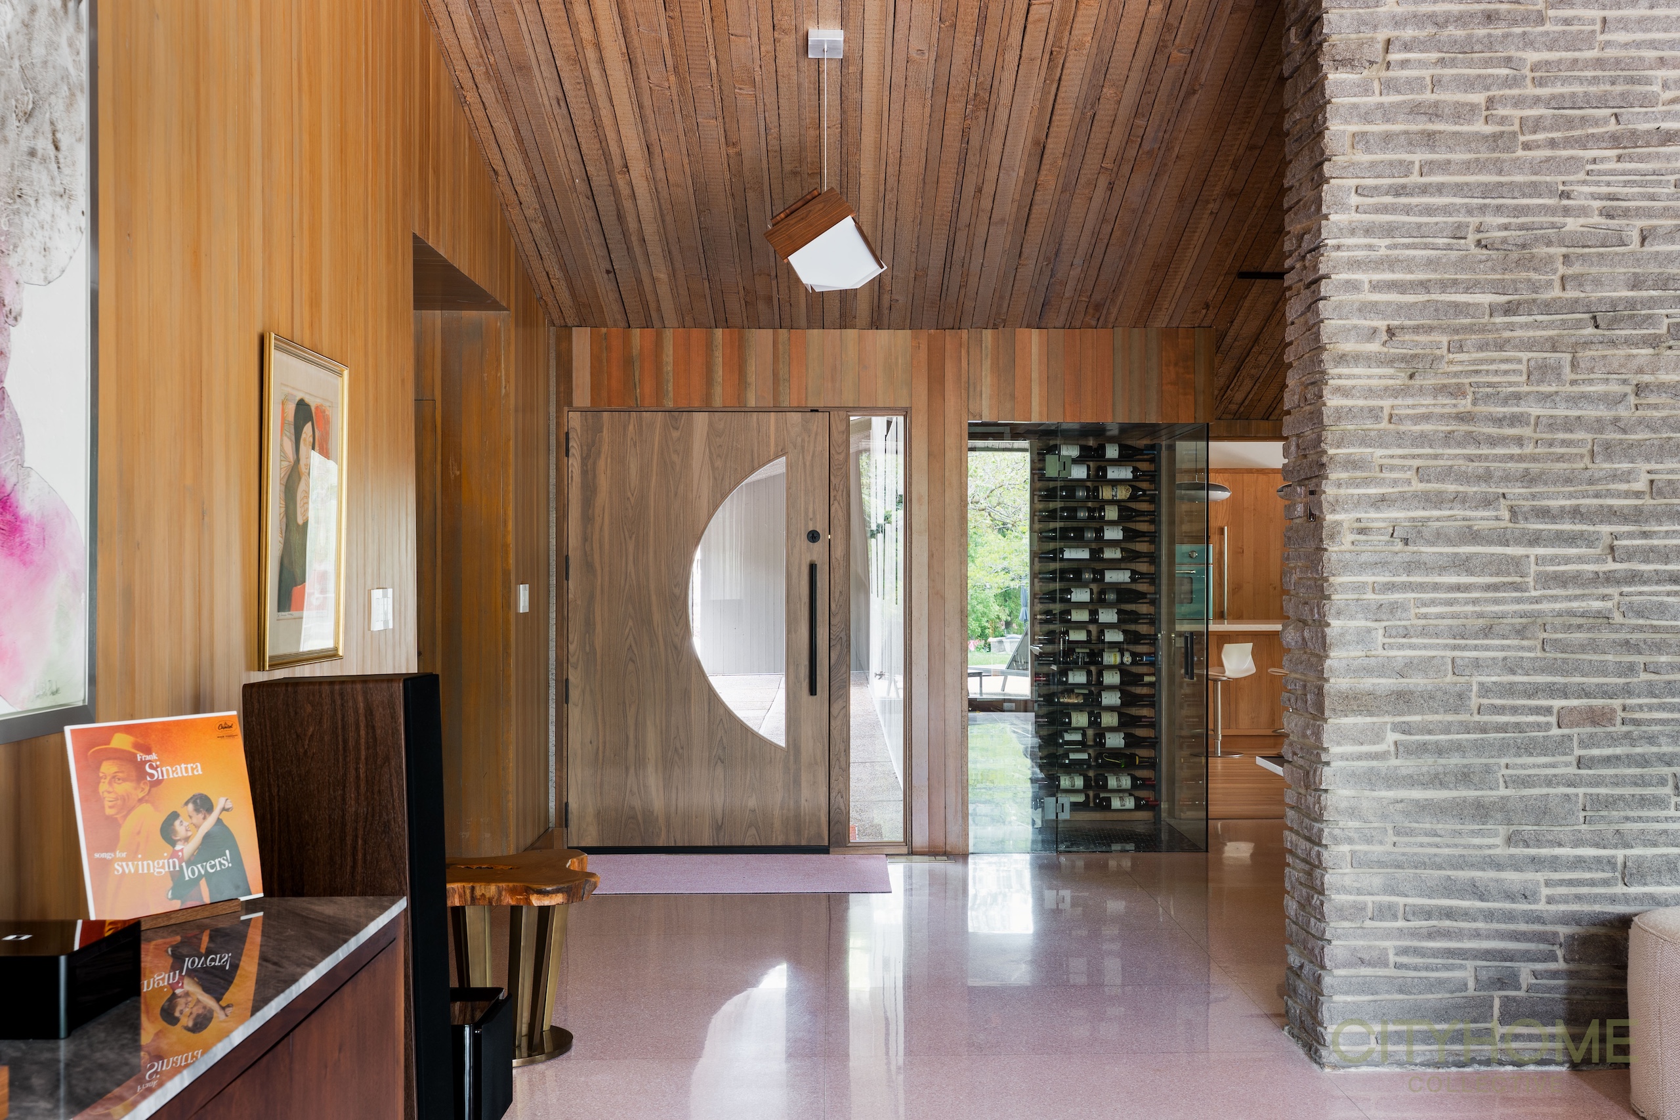
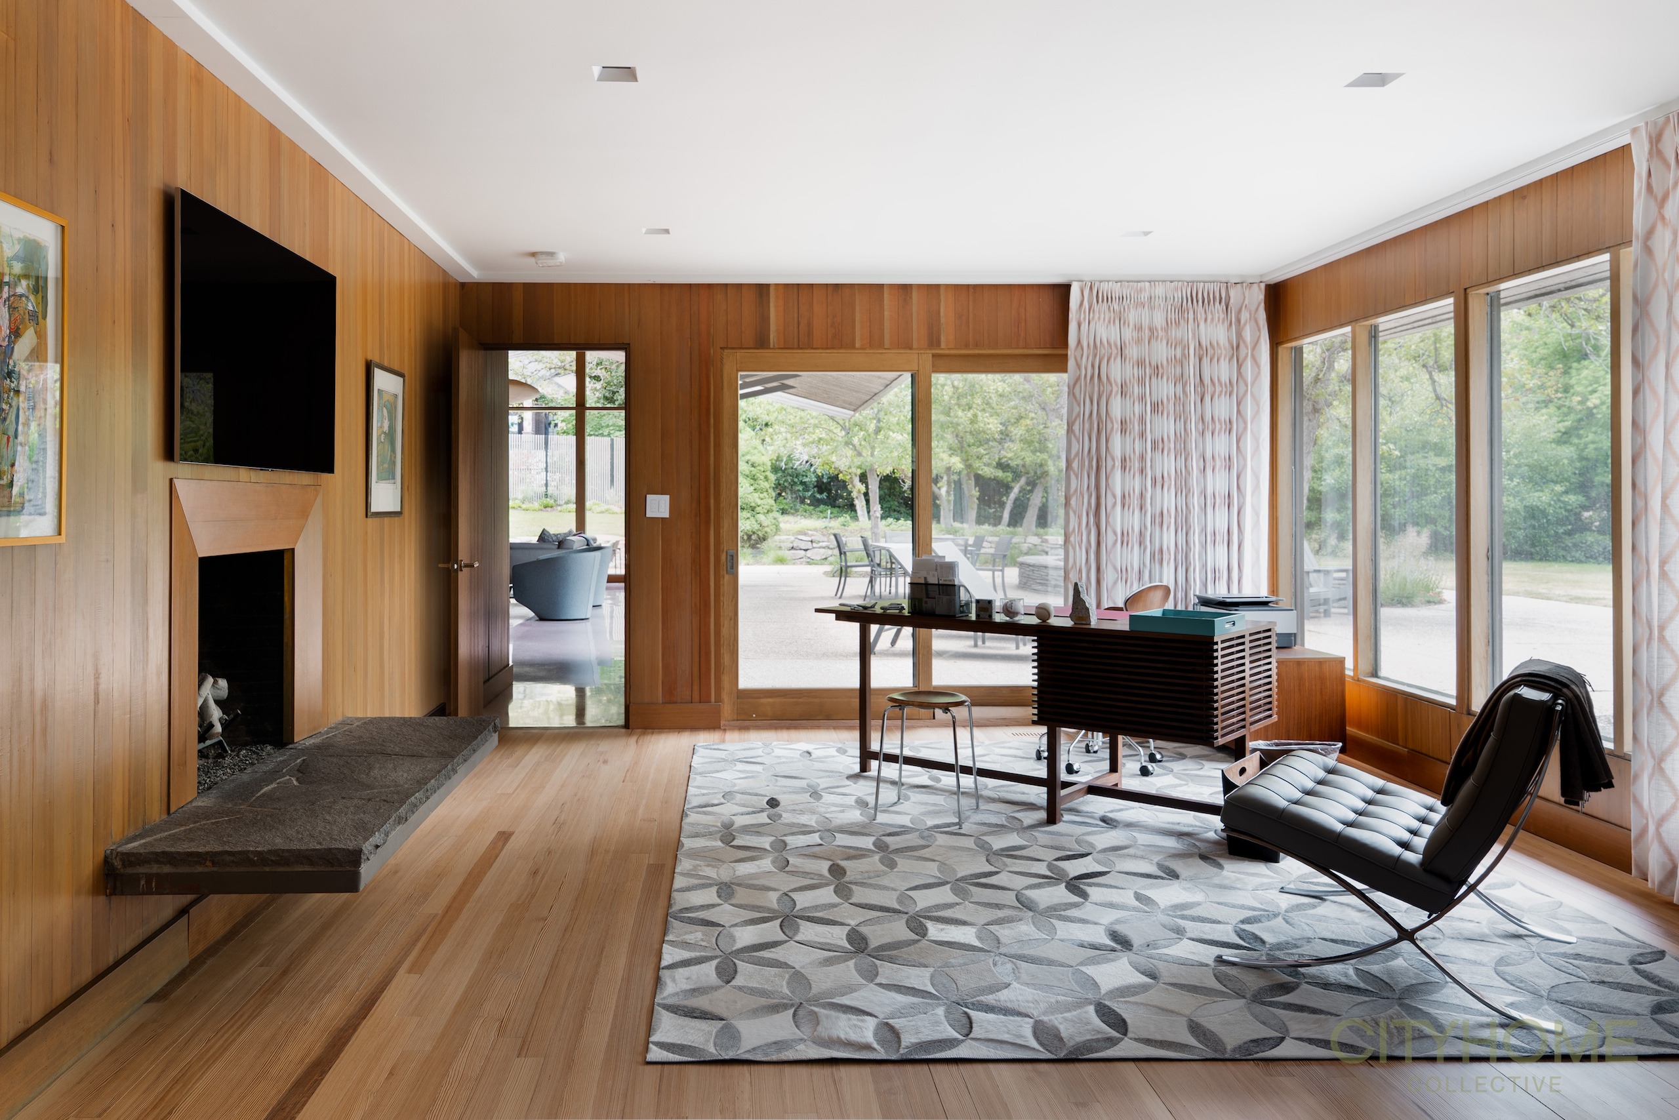
Past stewards of the home include Arthur E. Benning, a prominent Ogden community member with ties to the sugar industry, and celebrated skier Dean Perkins, known for his contributions to the Intermountain ski community from competition to instruction to retail. Local accounts recall his ownership to be a lively era in the home’s history, with gatherings that attracted the likes of Robert Redford and other Sundance celebrities.
With architectural intrigue and a rich history to match, this treasured home is something to behold.
If mid-century gems are on your wish list, contact us – we may have an opportunity for you.
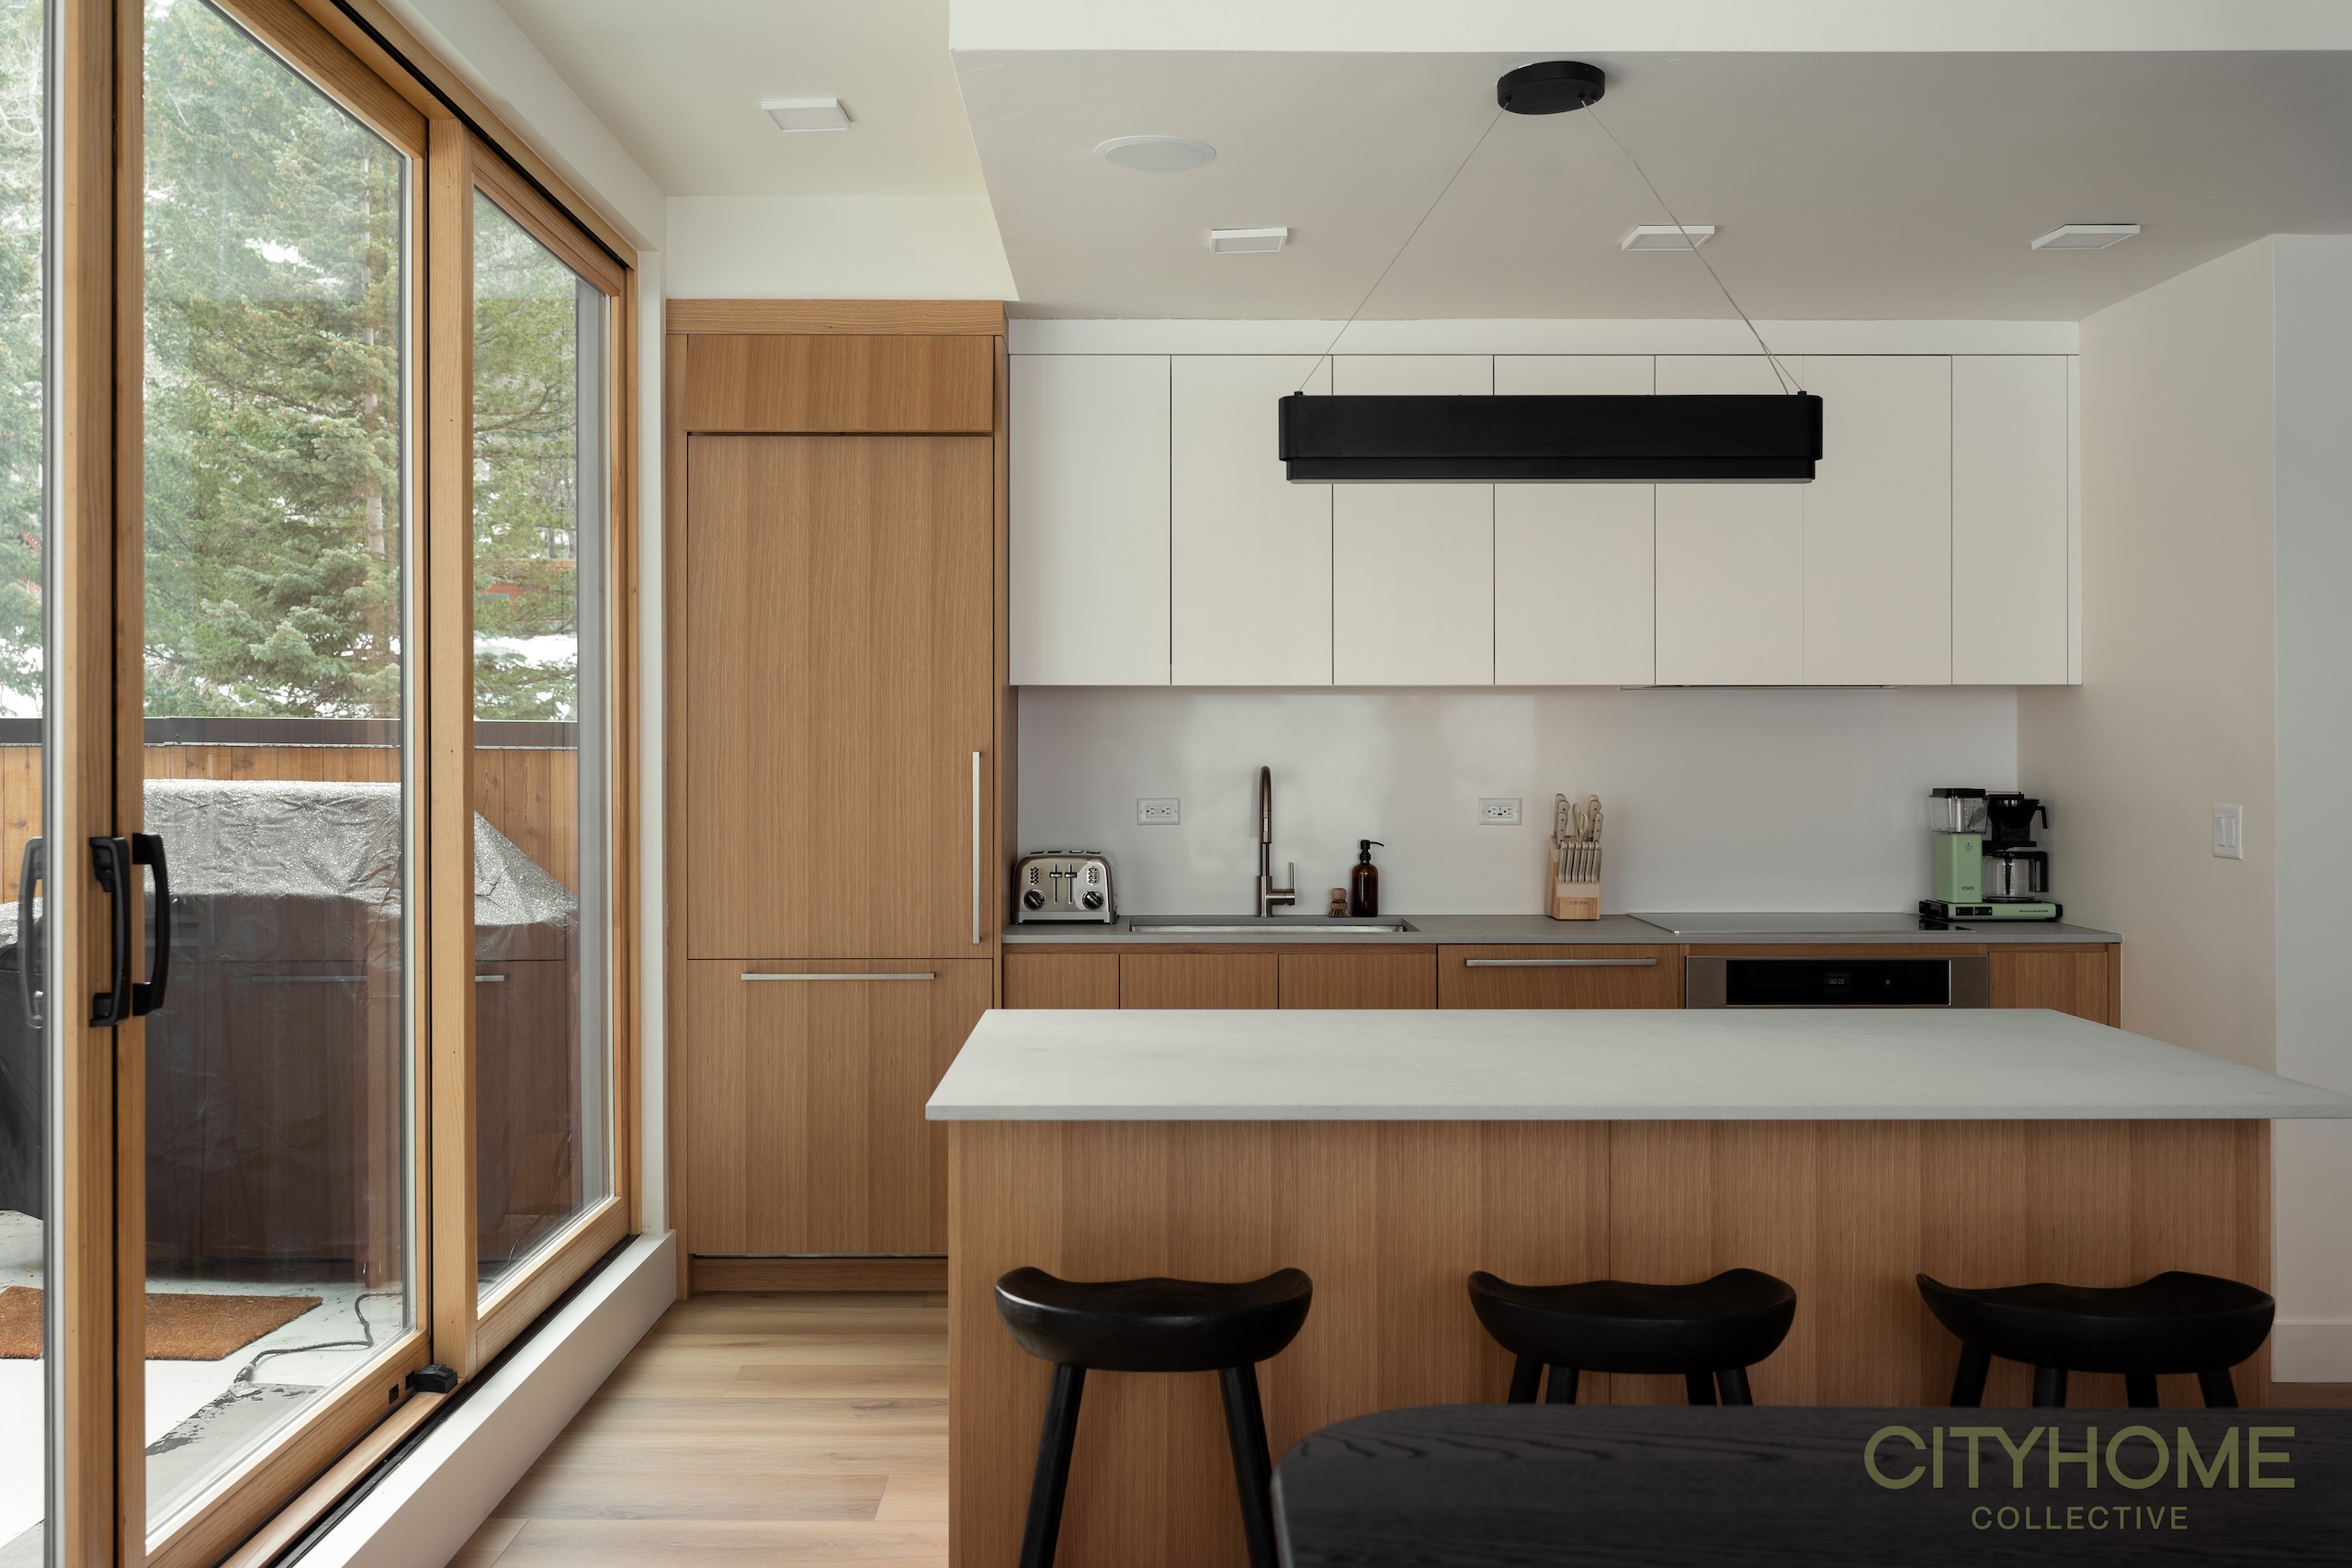
When our client, from Toronto-based Globizen, reached out to find a lot in the greater Park City area to build a “creative retreat” in the mountains, we leaped at the opportunity to assist. Globizen is an international city building company & community focused on creating better places. They build and operate creative retreats in the world’s most desirable travel destinations. Their mission is to build better, more beautiful cities, and create long-term value through design innovation and disciplined execution. We were excited to play a small part in finding the piece of land in Summit Park that would become their next creation.
You’re from Toronto. Why choose Park City, UT of all the resort towns? It was really for three main reasons. One, when it comes to big mountain skiing, Utah is simply one of the best in North America. It’s consistently snowy and there’s a low risk of climate change impacting that in the near future. Two, it’s the most accessible resort location. Nowhere else can you fly into a major international airport and be in the mountains within 30 minutes. That’s how long the drive is from SLC to PMH. And finally, three, we saw and continue to see a lot of positive momentum around both Park City and SLC – new people moving to the state, new investment, and a really great emerging design scene.
Who were the architects and builders, and why did you decide to use them? The builder was ACI – they are of course local — and the architect was New York-based Mattaforma. ACI was recommended to us while we were doing due diligence on the site and researching the local market. They were also working on another site in the Summit Park area at the time and so it made a lot of sense to work with them. It was also clear that they understood our design objectives for the project.
The story behind Mattaforma is a fun one. We are involved in a high-rise project in Toronto called One Delisle (currently under construction). The design architect for this project is Chicago-based Studio Gang. And about 4 years into the project, two of the architects on the project decided to leave and start their own practice. We basically followed them and asked if they wanted to work on a project in Park City.
What were the main design inspirations for the home? From the outset, we knew that we wanted a clean and modern take on a mountain house. Utah has a great legacy of modernist buildings. You have architect John Sugden who worked under Mies van der Rohe and today you have architects like Chris Price (Klima Architecture) who have designed and built some truly beautiful homes in the Summit Park area, and elsewhere. Despite this, we felt like there weren’t enough of these kinds of homes for people to rent when they come and visit Park City. We made it our goal to create one – something simple, functional, and beautiful.
It’s built on a pretty steep slope, how did that influence the design concept? It influenced practically everything. We actually started with a different design. It was a lot more complicated and it kind of terraced back into the mountain. It was a play on what Chris Price had done with his design two lots over. But as soon as we started looking at and engineering the retaining walls that we would need, we quickly realized that it was going to be cost prohibitive. So we went back and rationalized the design, basically minimizing the amount of excavation we would need to an absolute minimum while maintaining our required program.
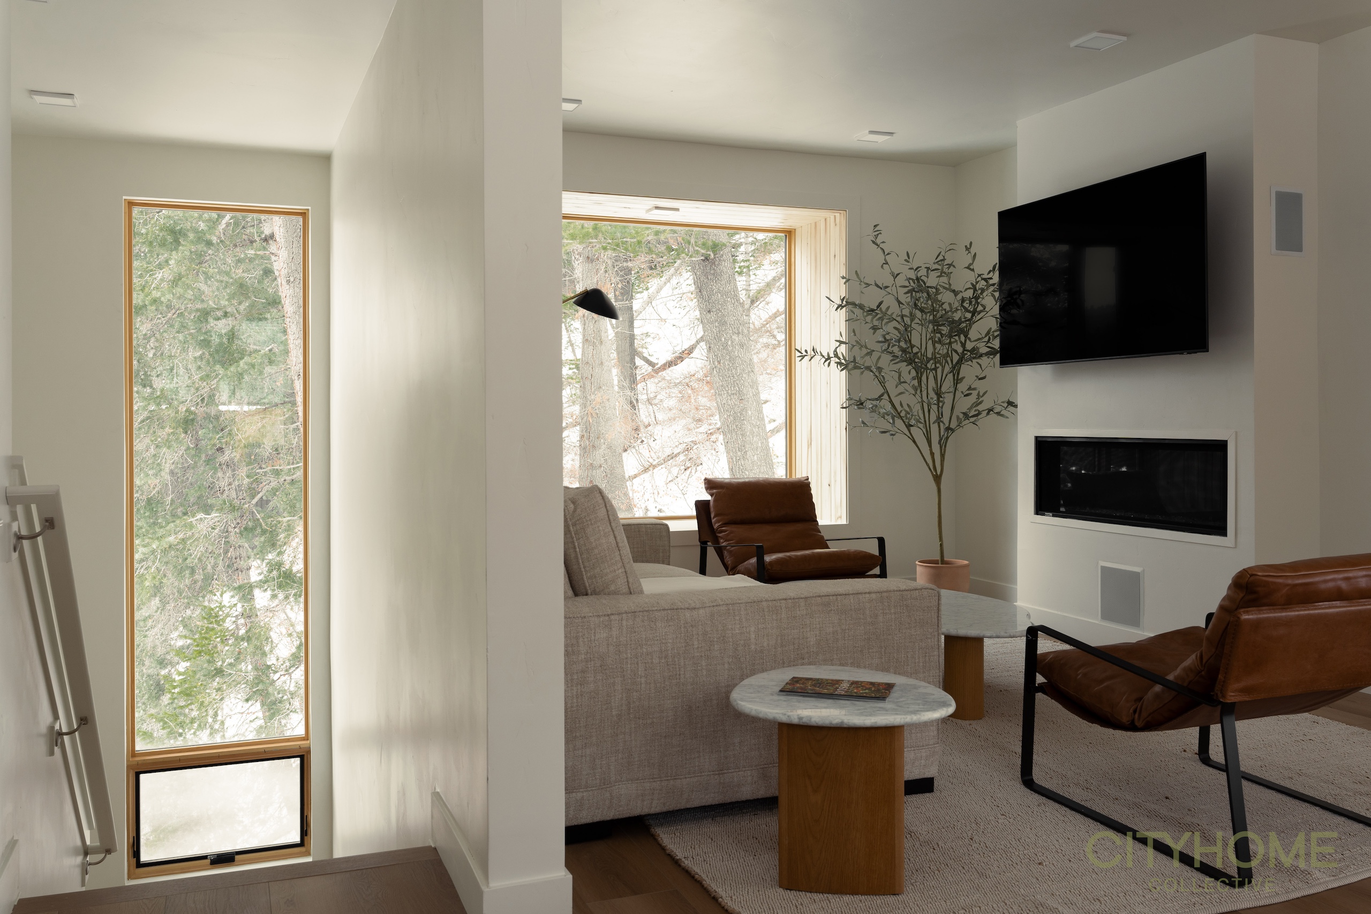
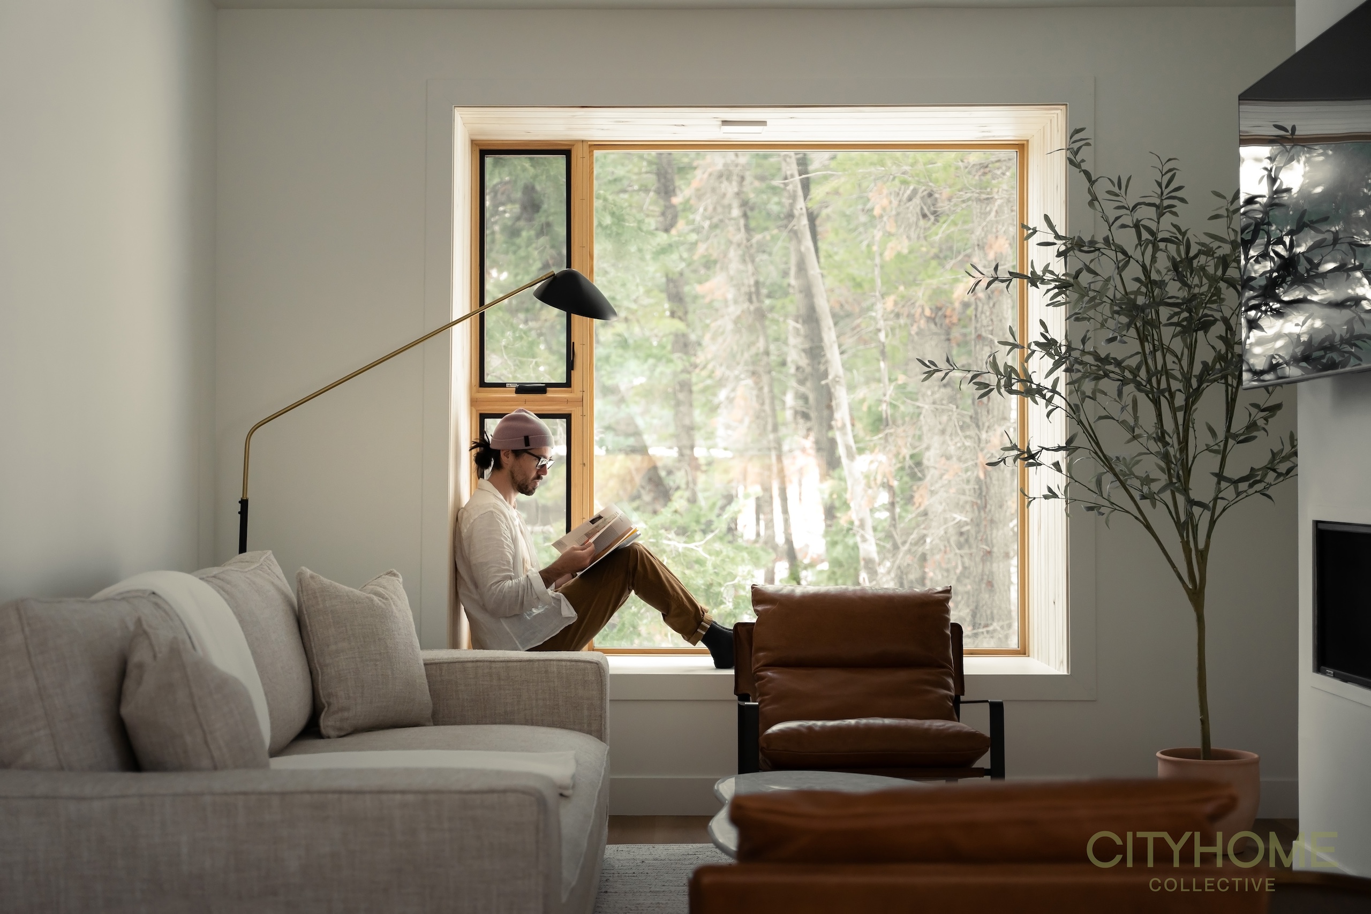
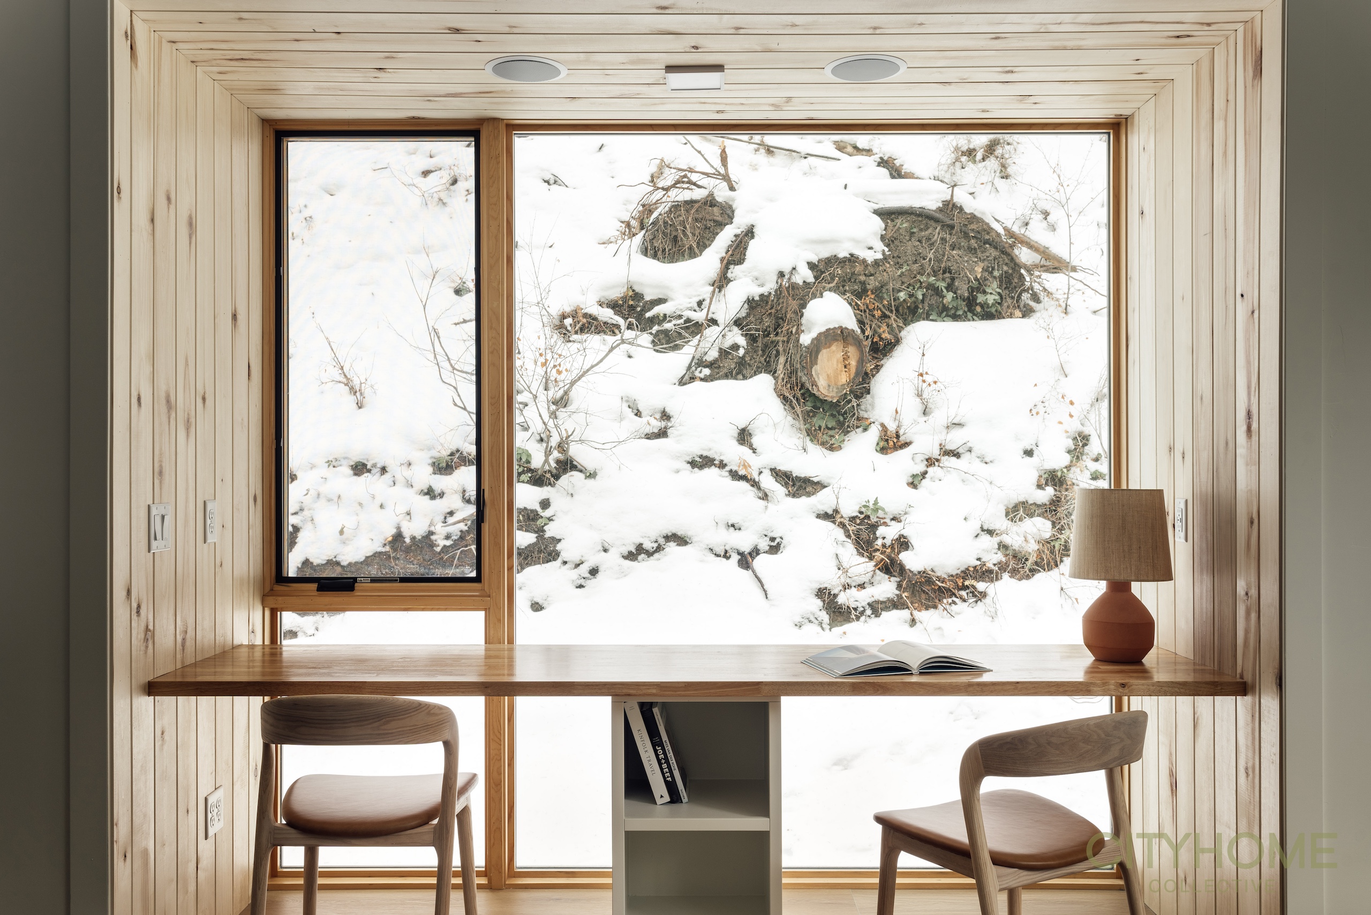
What do you want guests to experience that is special about this place? The other driving force behind the design was to create something that we are calling a “creative retreat.” Let me explain. Every year I go on a ski and snowboard trip with some of my closest friends from grad school (in the US) and with some of my friends from Toronto. We spend at least a week in the mountains unplugging and riding, but also creating things, whether that be GoPro videos from the mountain or simple photography. It always feels like an intensely creative time, and that’s maybe because we’re all disconnected from the demands of our daily lives. There’s space for it. And so, one of the overarching things that we wanted to do was create a space that would both share our love of the mountains with others and hopefully inspire a little creativity. This is the reason why we designed two large bay windows on the top floor of the house. (One is a window seat and the other is a large two-person workspace.) They’re both oriented away from the street so that you feel like you’re in the mountain. Hopefully these will serve as a great place to read, write, create, or, if you really have to, take a work call.
What is your favorite part of the home and why? The house is 3 floors. As you reach the stair landing before the top floor, there is a large double height space and a similarly tall window that frames the surrounding mountain and trees. This was a moment that Mattaforma carefully considered and designed. It was meant to signal that you had reached the top of the house and were now firmly in the mountains. I love this moment. Every window in the house was carefully positioned. From the outside it may seem a little random, but it all makes sense once you’re inside.
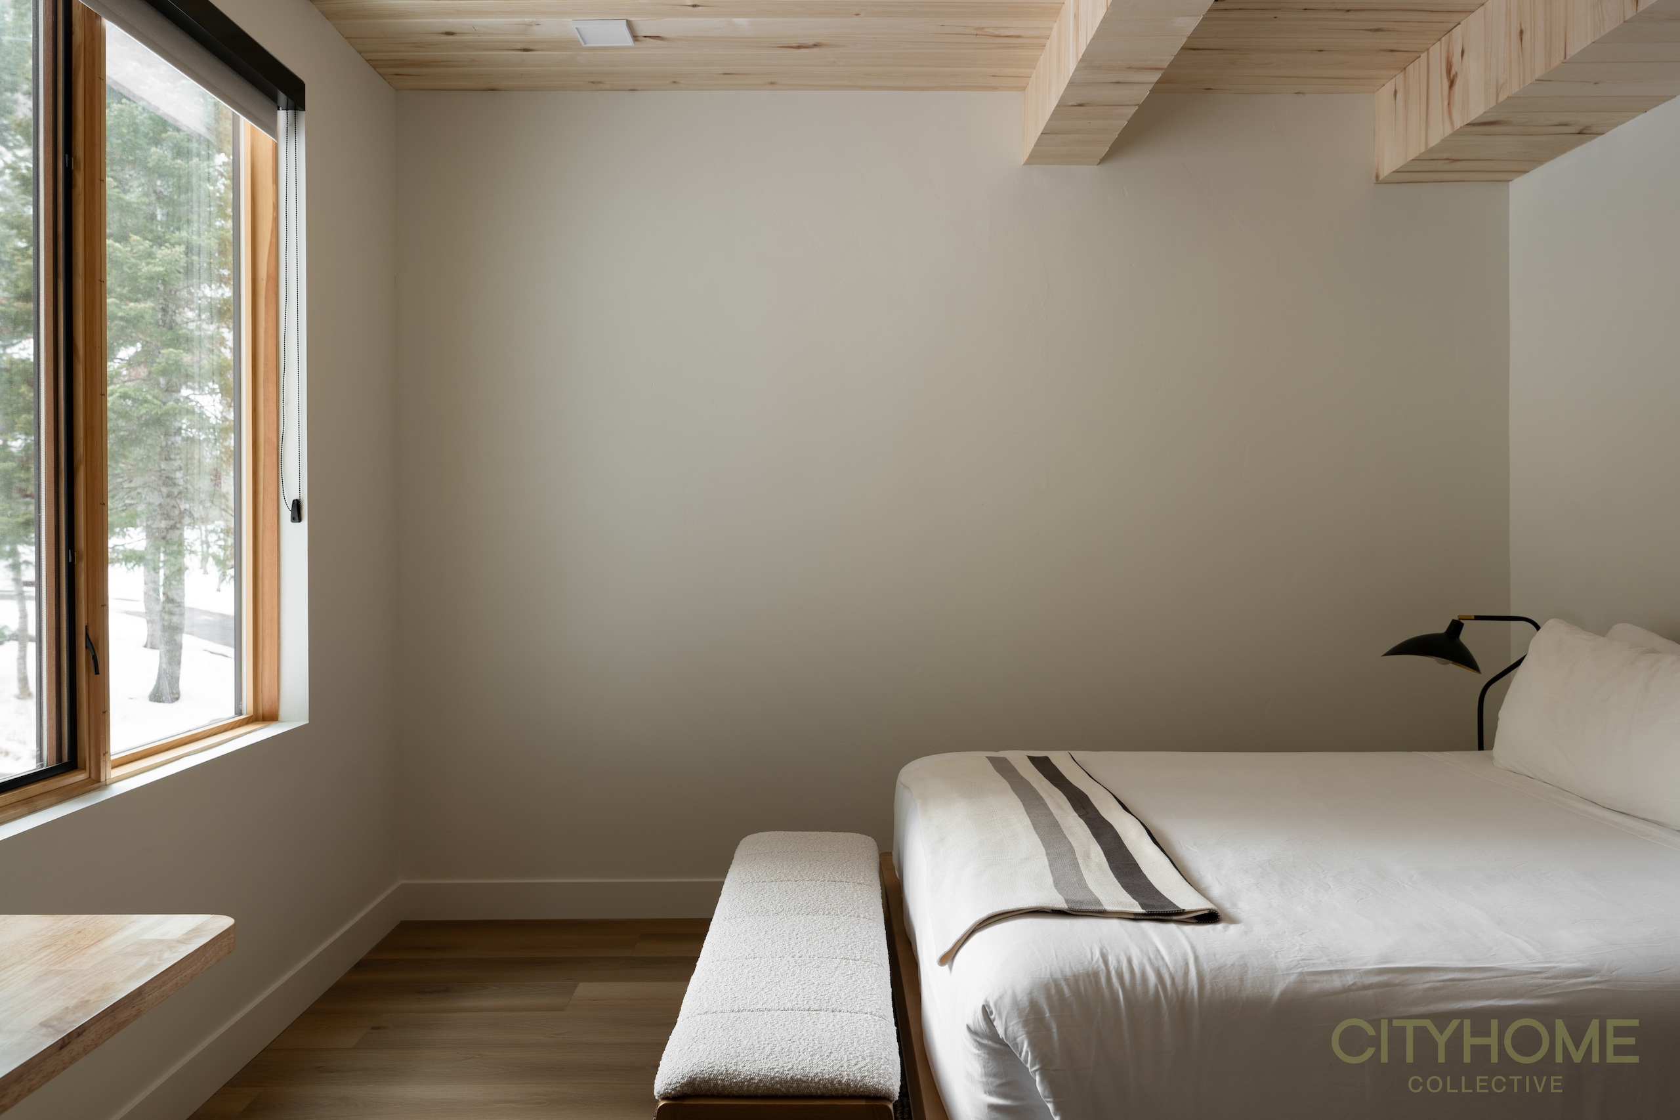
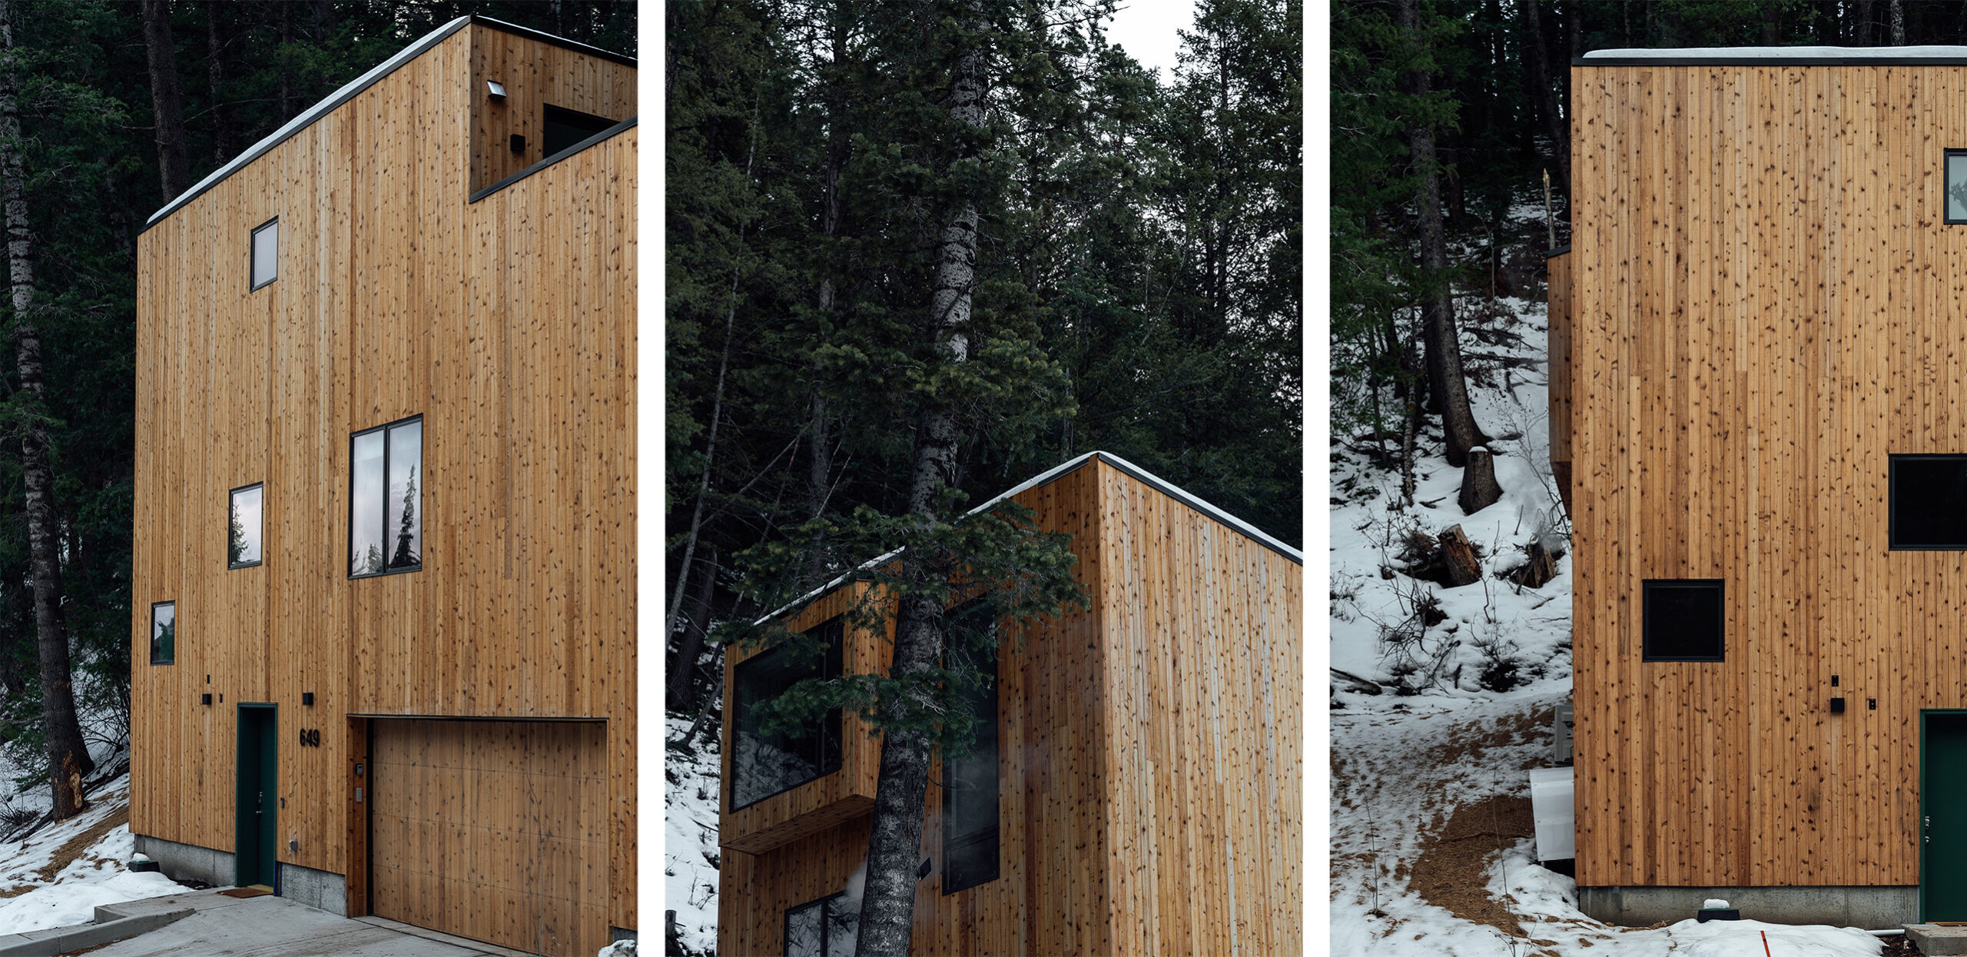
This beautiful and unique space is officially taking bookings.
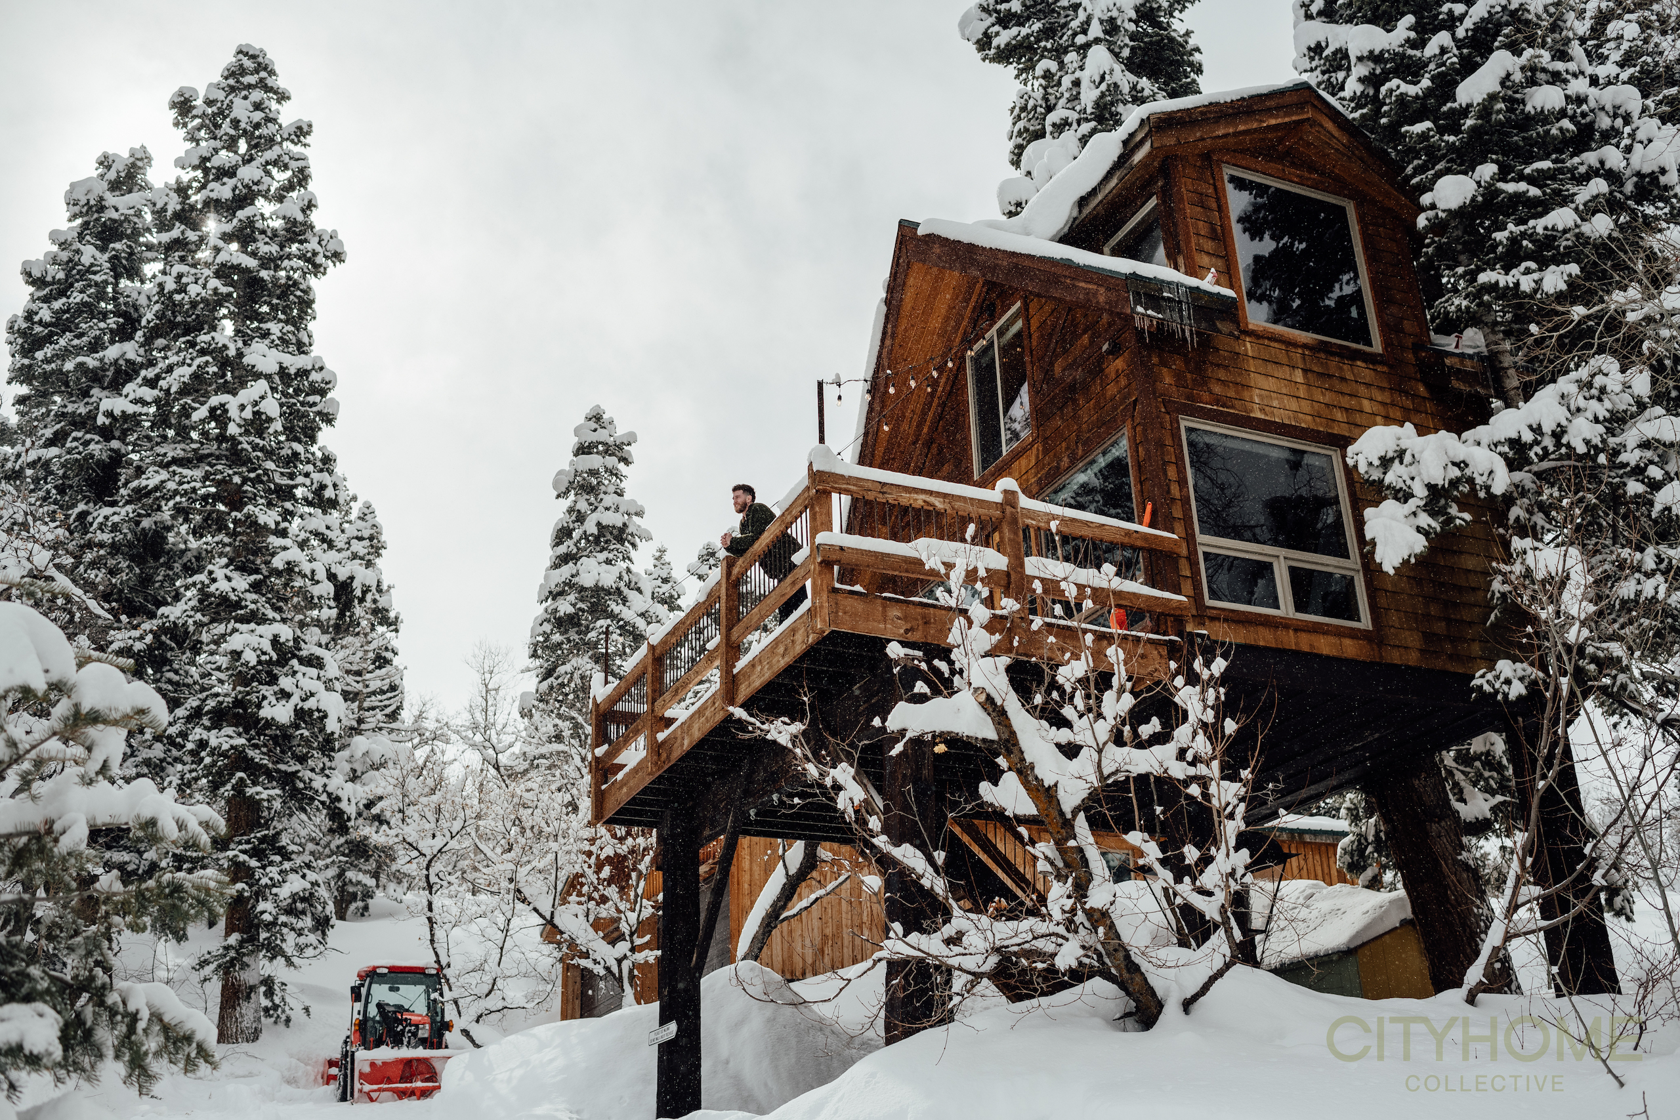
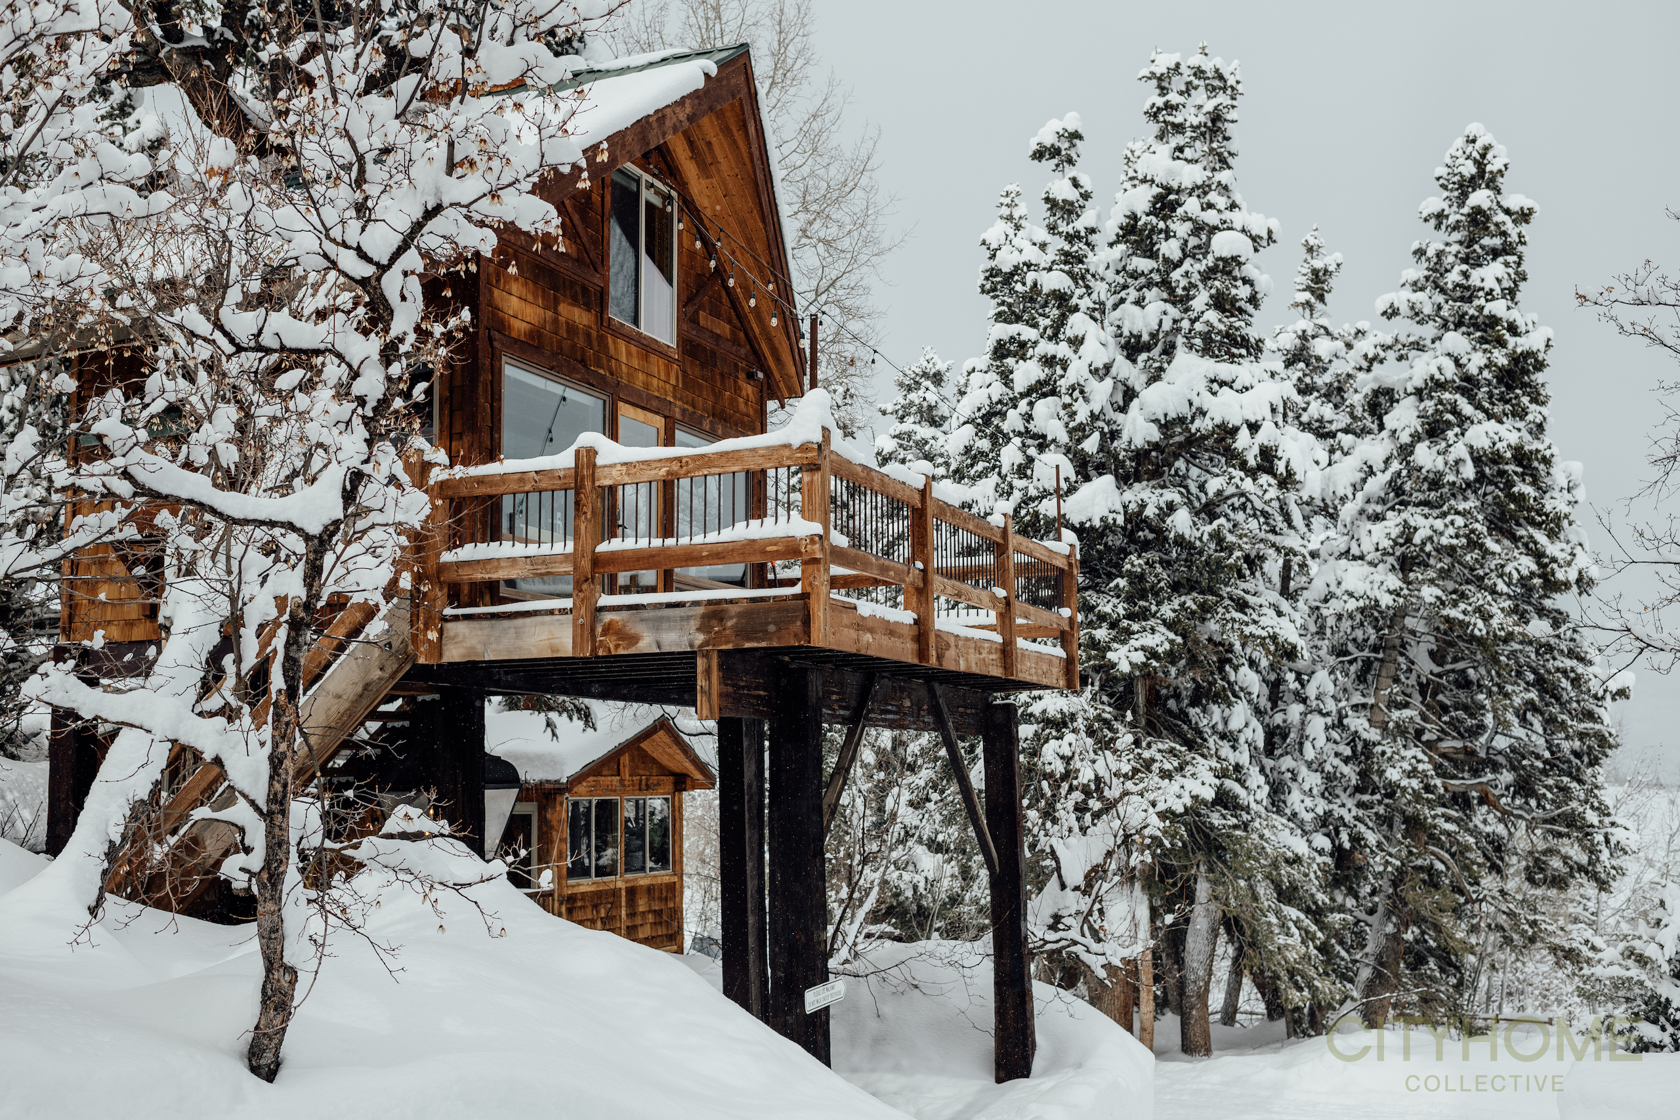
When was the last time you’ve been in a treehouse? It’s been a few years? Welcome to The Treehouse at The Forgotten Cabins.
Kerri and Samuel made their way to visit on a snowy day in February. Only 20 minutes away from Park City, hidden in the hills, the drive itself was enchanting. Upon arrival, we made quick friends with the welcome committee, Archer & Nikita, who live on the property full-time. They gave us a quick tour around but encouraged us to discover the magic on our own.
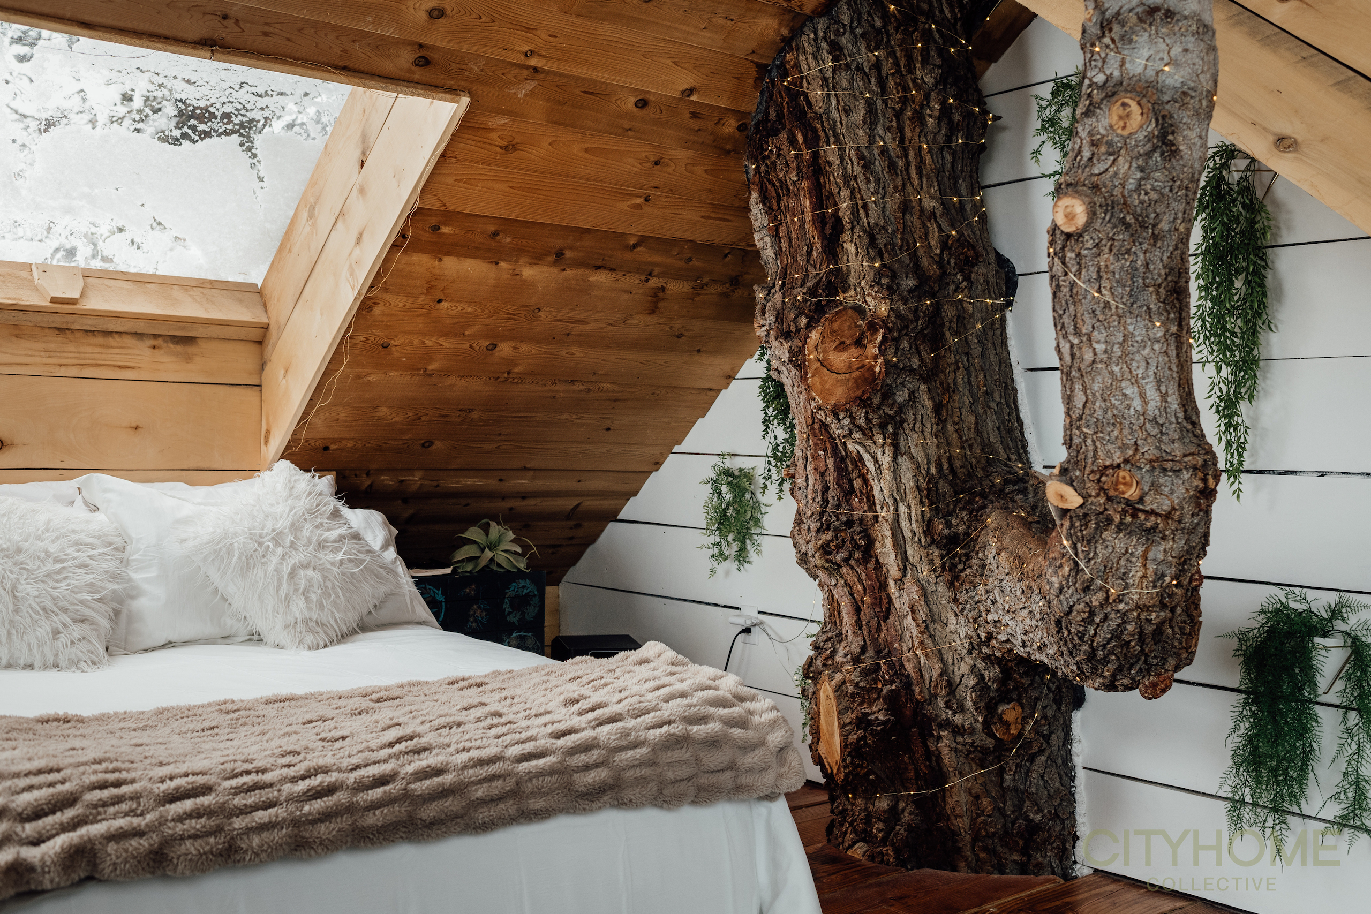
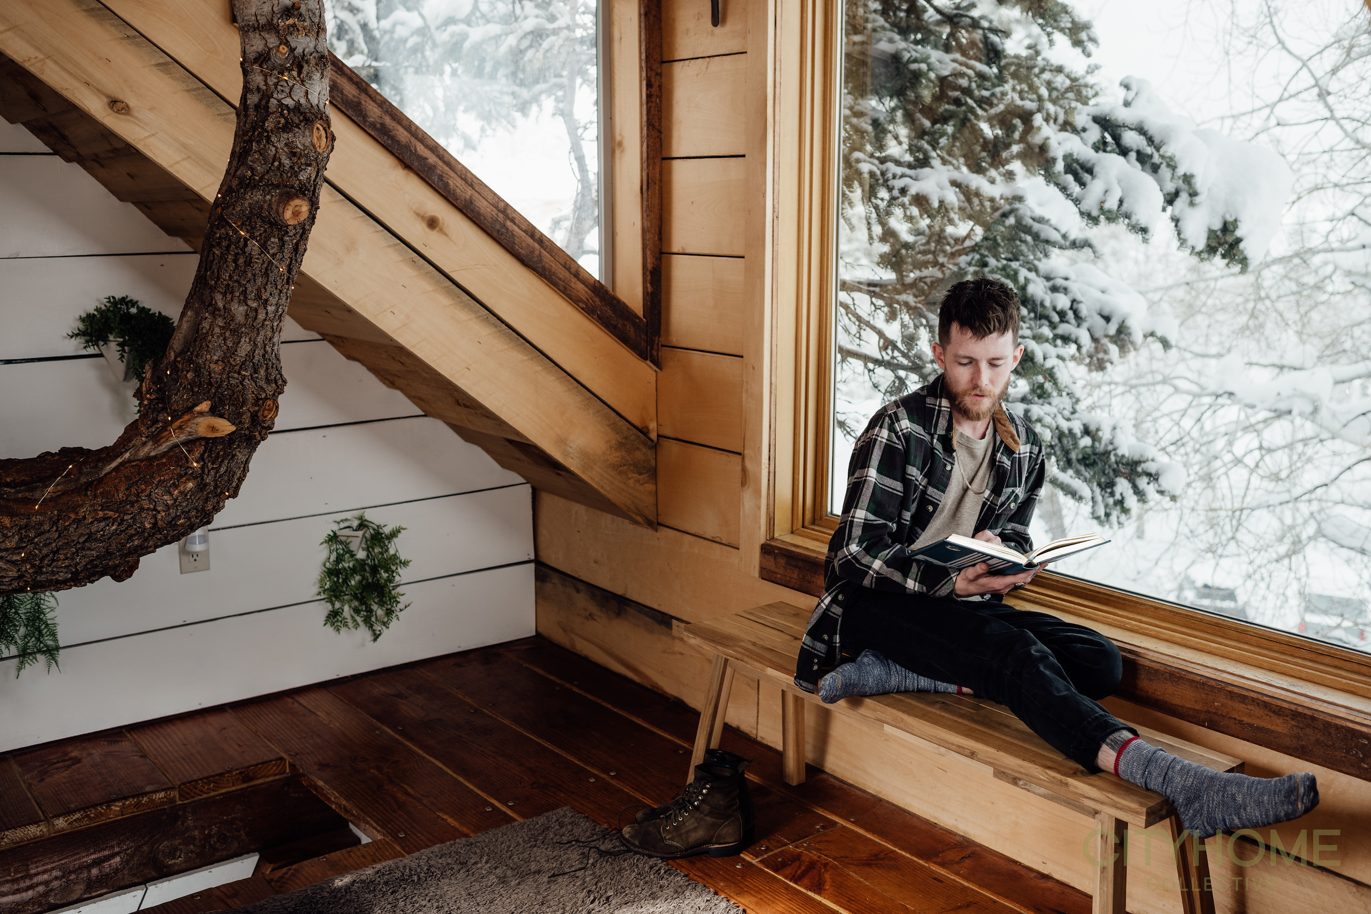
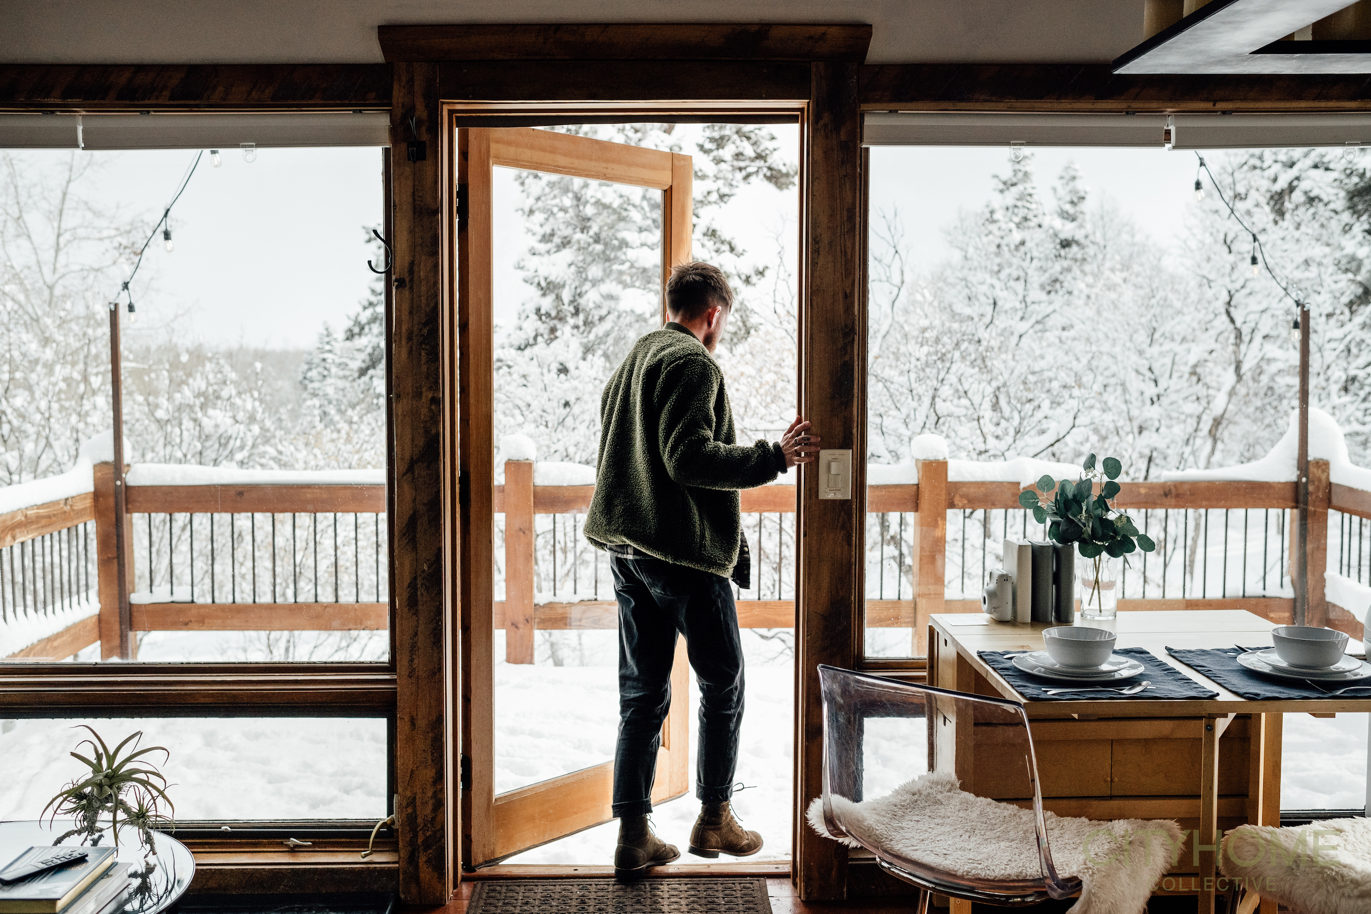
Samuel quickly settled in to the cabin and began to explore. At only 400 sqft, the cabin itself is small but mighty. There were countless places to cozy up and enjoy a cup of tea or pages of your favorite book. The treehouse was consciously built using raw materials found on the property and from local recycling centers. Probably one of the most unique aspects of this cabin, is the 200 year old fir tree that you’ll be sharing digs with during your stay.
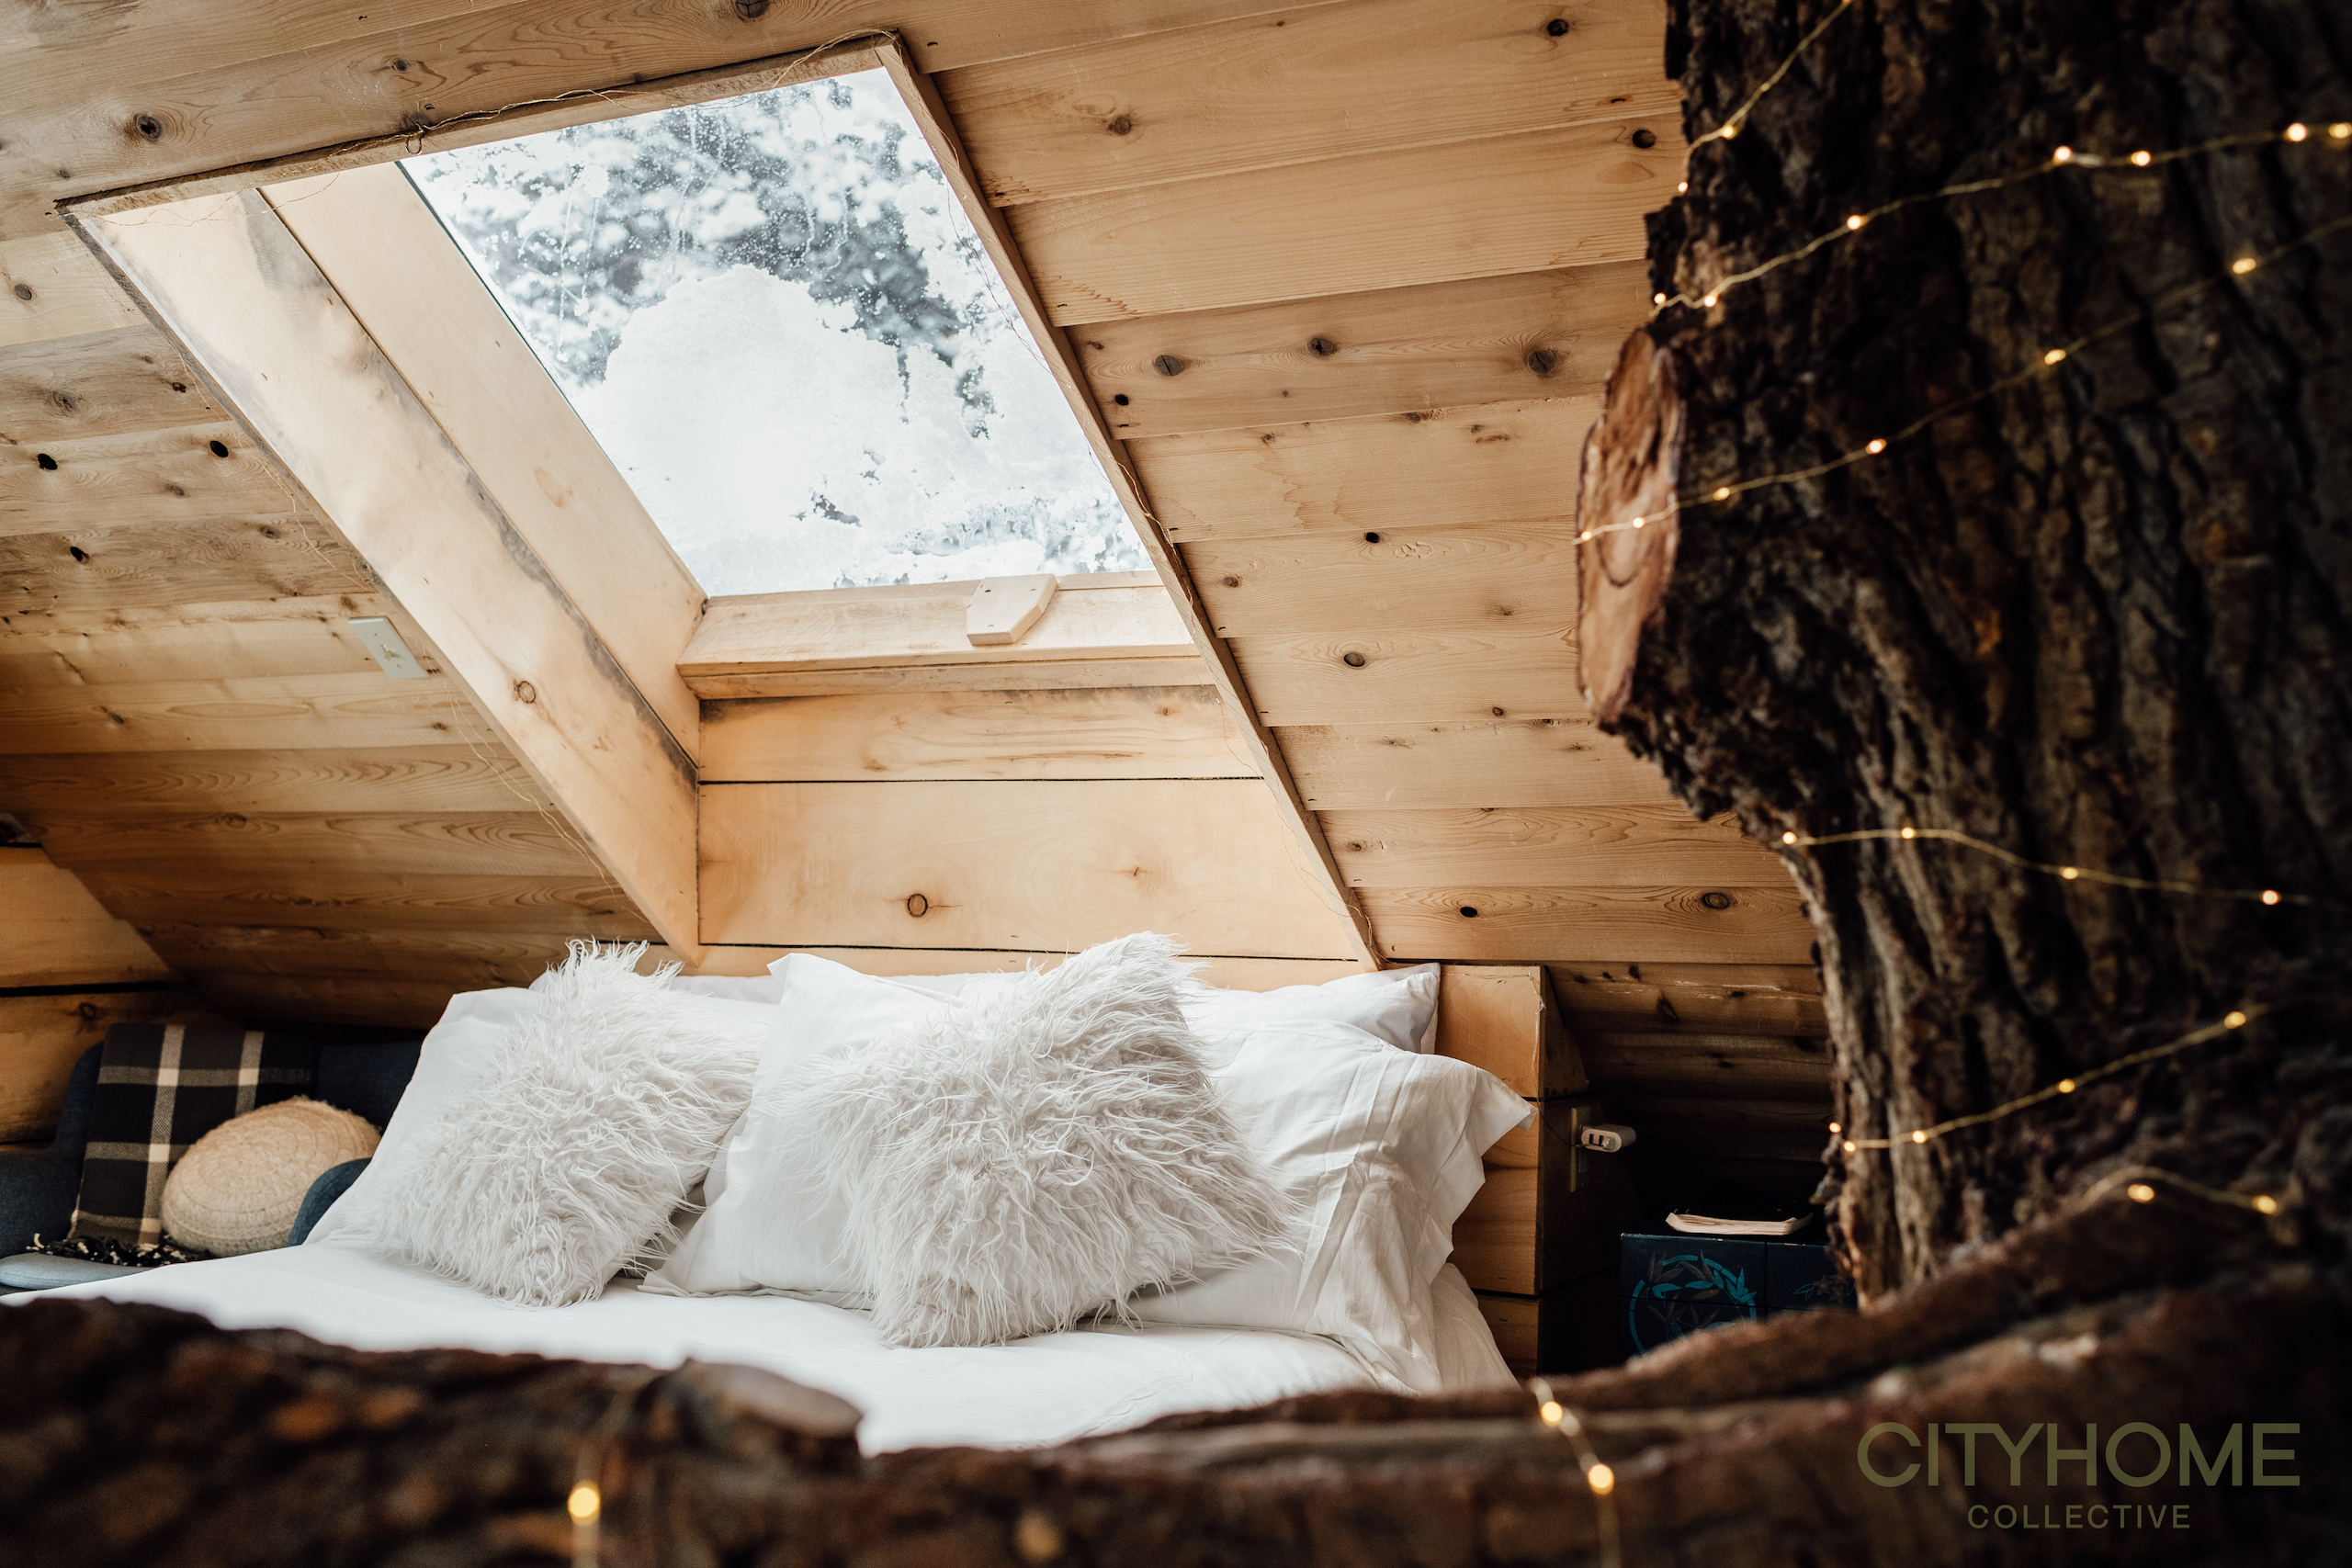
That’s right, theres a 100% living, and thriving, tree growing through the walls and interior of this cabin.
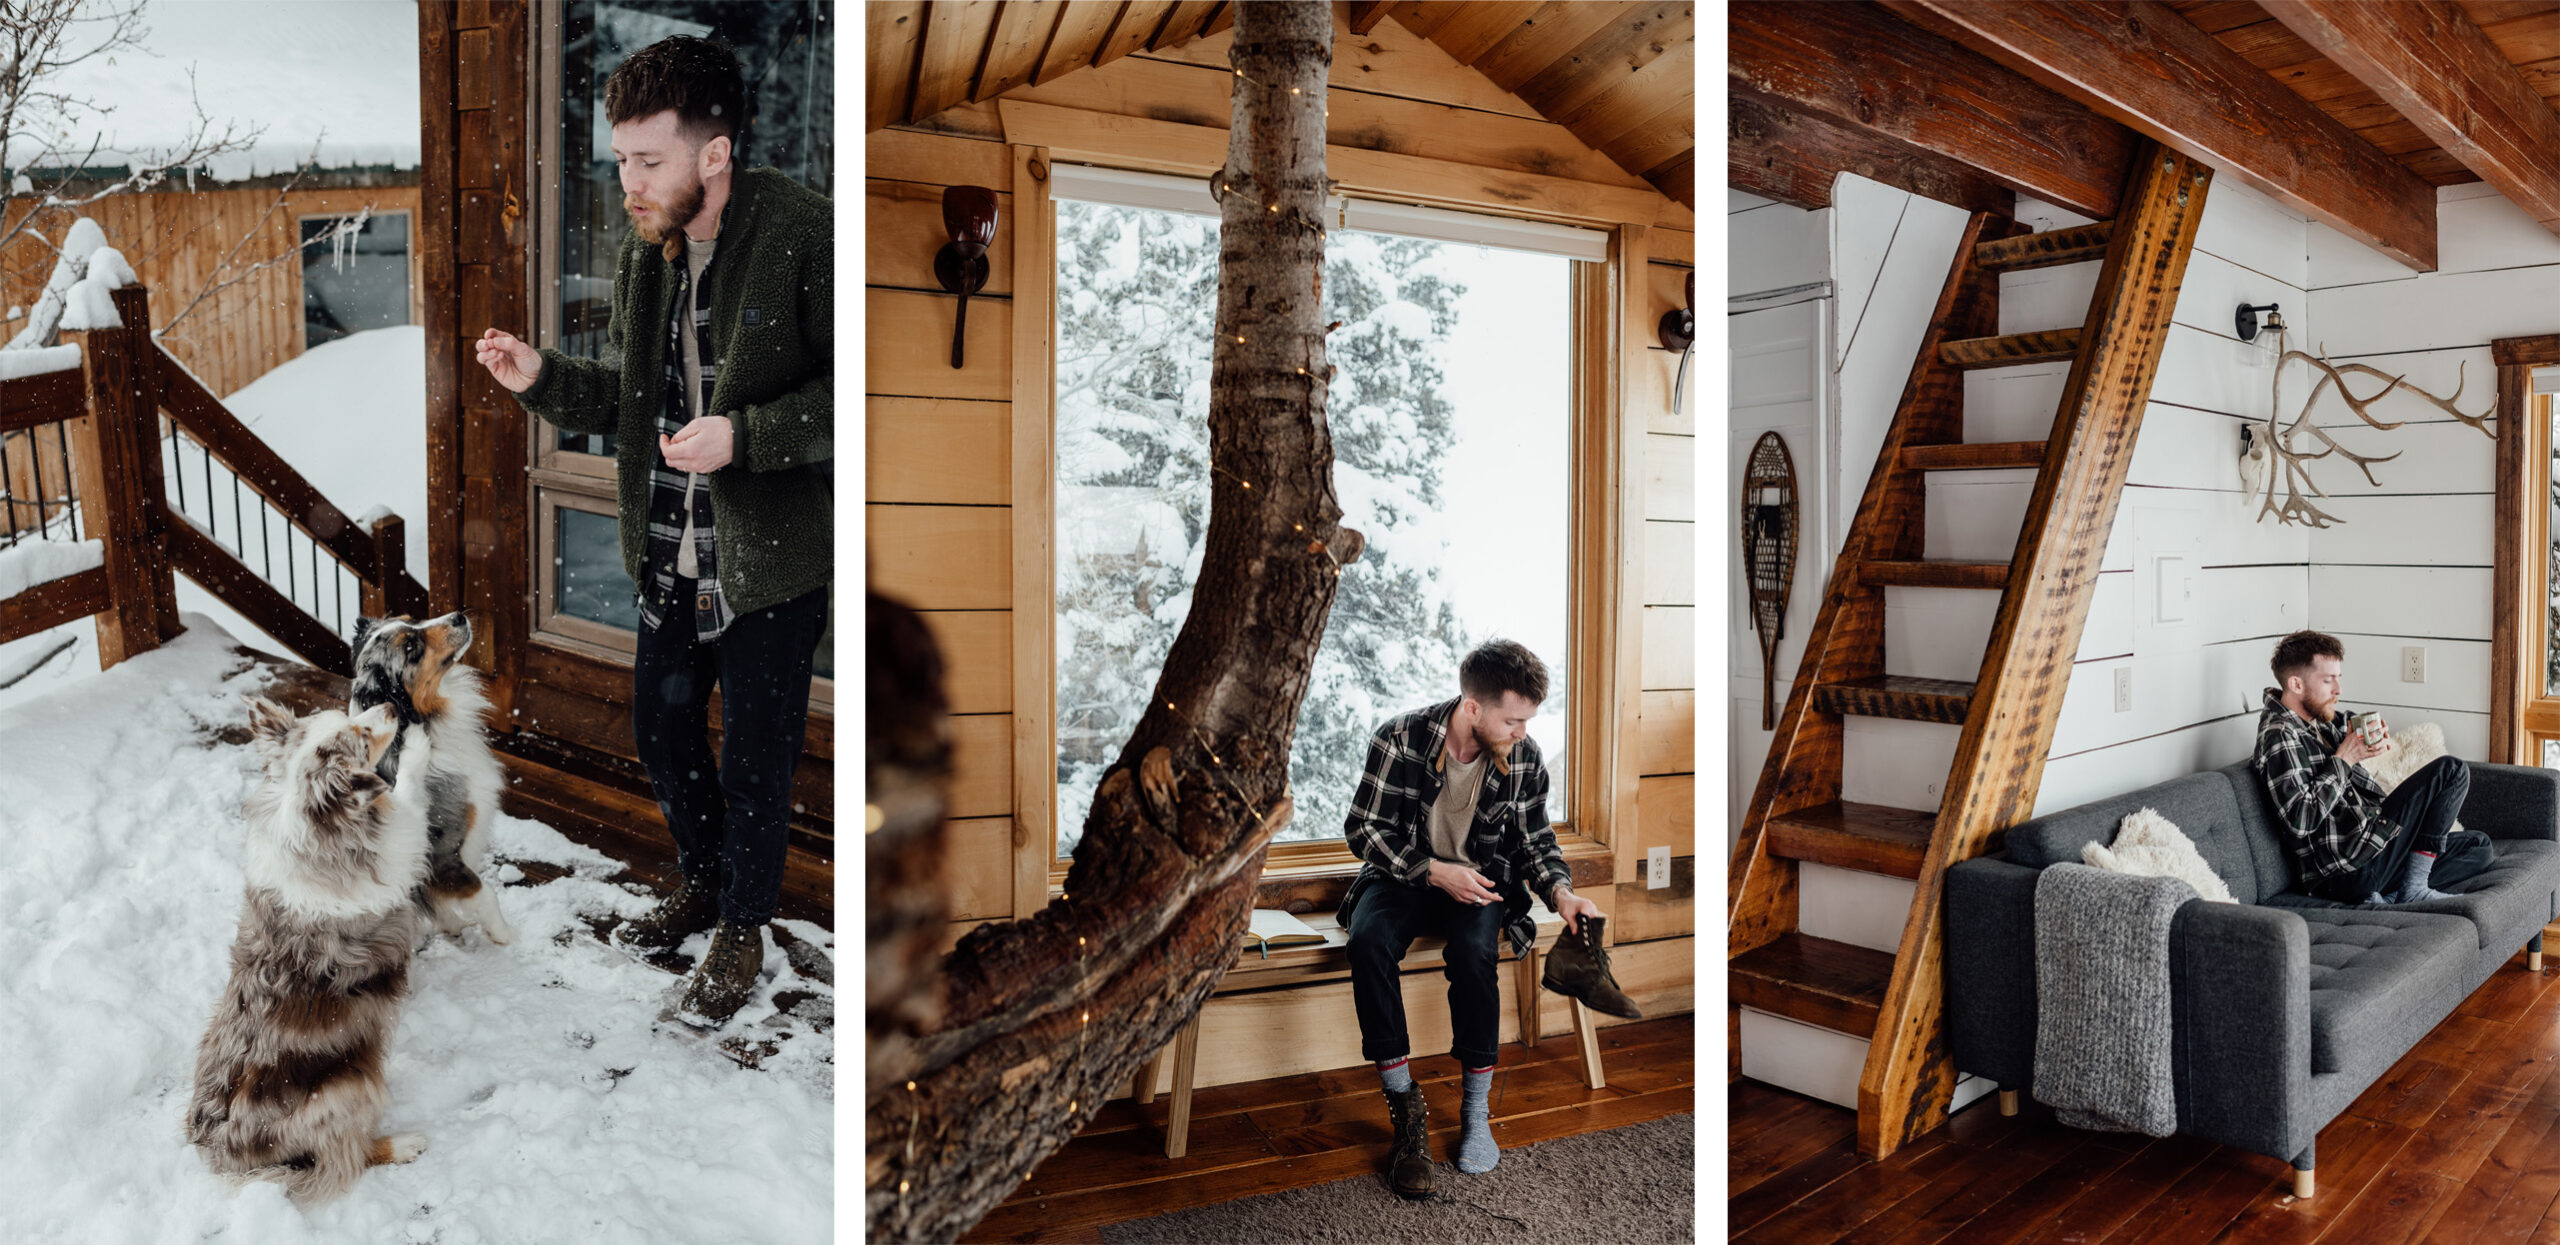
We connected with owners Gianni and Rocky to ask them a couple questions about their story.
Why did you buy/build this cabin? Like, what really sold you on it? We have always been outdoor lovers, but after a decade of hustling in San Francisco, we had forgotten how to relax and were jailed to our indoor offices. We were in desperate search of a new home that could integrate the wilderness into our everyday life. As luck would have it, we struck gold and happened upon a remote haven among the aspens at 8,000 feet outside of Park City; the property included a tiny (yet mighty) treehouse. Both of us shared childhood dreams of sleeping in tree forts and when we saw a living 200 year old evergreen winding its way through an empty children’s play space, we knew we’d found our magical escape. We quickly turned what was only beautiful bones into a romantic getaway with the best view from our property. The plan was that this was going to be our personal daily refuge and a guest house for loved ones, but after only a couple weeks, we remembered what it was like to be a young couple in search of unique, memorable adventures and we couldn’t keep the only real treehouse in the entire state to ourselves, so we opened The Treehouse up to the world so that those in search of solitude and a reprieve from the city could run away to the mountains, too.
Describe your cabin in one word: D.R.E.A.M.Y.
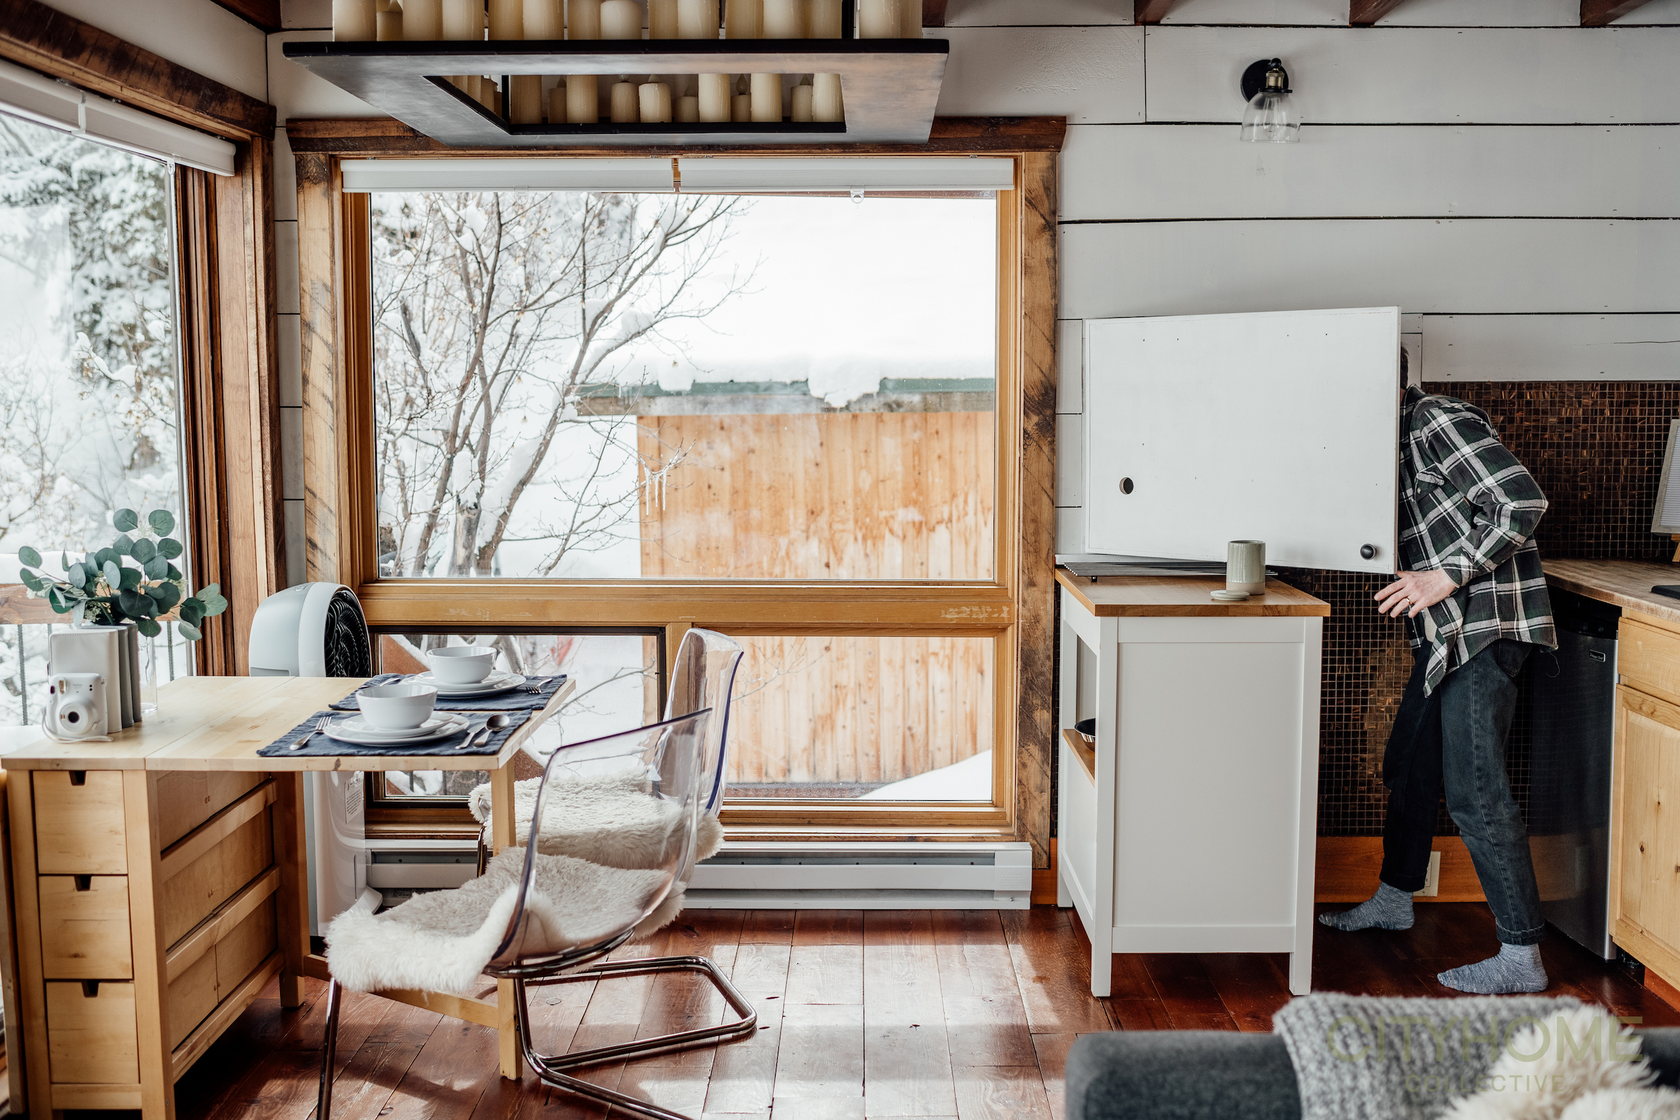
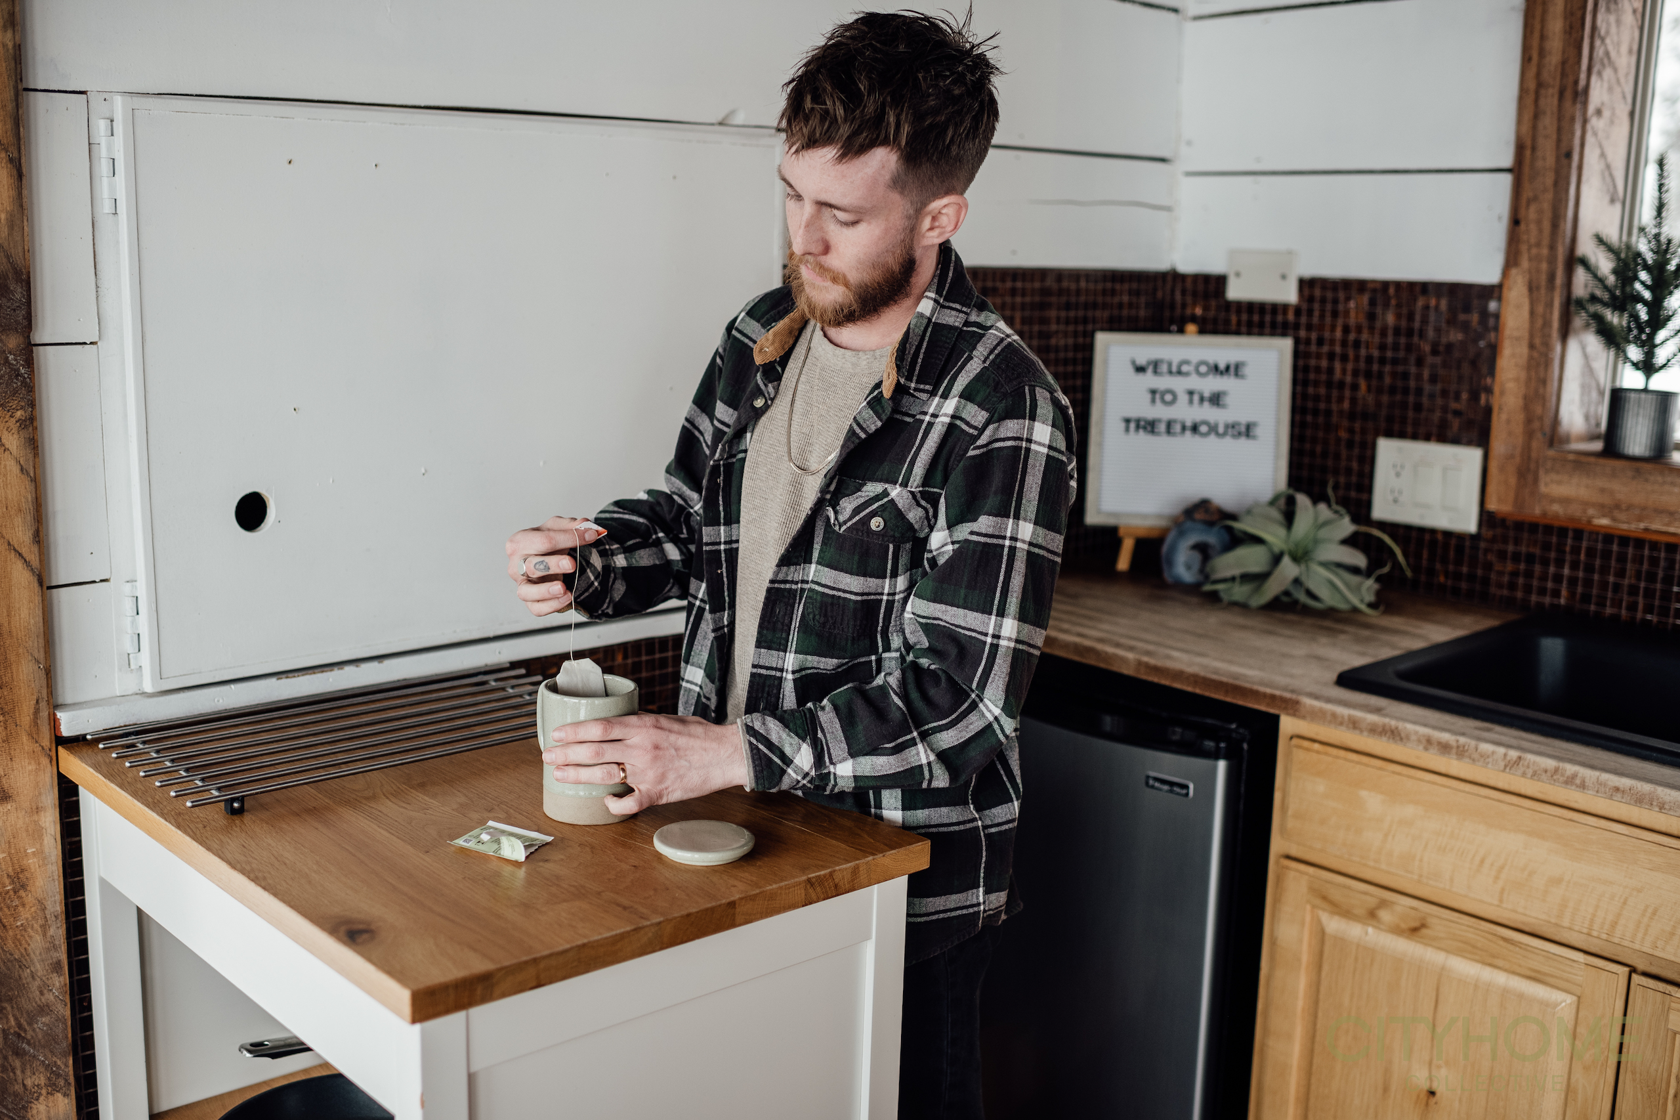
Best time of day in your cabin? And where should you be sitting for it? Given that we have 270-degrees of windows with endless views of the Uinta mountains, we’ve ensured that you won’t miss a breathtaking view from anywhere in the space, but we’d personally recommend waking up early and watching the warm glow of a sunrise spread across the landscape while you lounge in bed under a skylight; the slow fill of light from all directions is nothing less than pure bliss.
How about seasonally speaking…what time of year best suits this place? Whether you visit during our gorgeous green summers to escape the heat of the valley and watch moose roam freely in front of your desk or runaway to a winter wonderland that feels like living inside of a soundless snow globe, The Treehouse is an oasis that will be an unforgettable once-in-a-lifetime adventure any time of year.
If your cabin were a celebrity, who would it be (and why)? Ha. We love this question, but that is TOUGH… maybe Zooey Deschanel? She has a whimsical and eclectic style that could be likened to the charm and uniqueness of a treehouse and we suppose her roles in quirky and whimsical projects often evoke a sense of childlike wonder, which parallels the adventurous and imaginative spirit of a treehouse… or if not her, maybe Woody Harrelson? He seems laid-back and exudes an earthy demeanor, which reflects the grounded and natural essence of a treehouse, but it’s probably clear that we don’t know enough celebrities and we’re just thinking of The Treehouse’s best characteristics. Come stay with us and answer that question in our guest book!
– A note from the owners –
We’d love for people to come stay with us and experience the magic of our mountain so that they can create unforgettable memories with their loved ones.
They can visit our website to learn more and book: The Forgotten Cabins
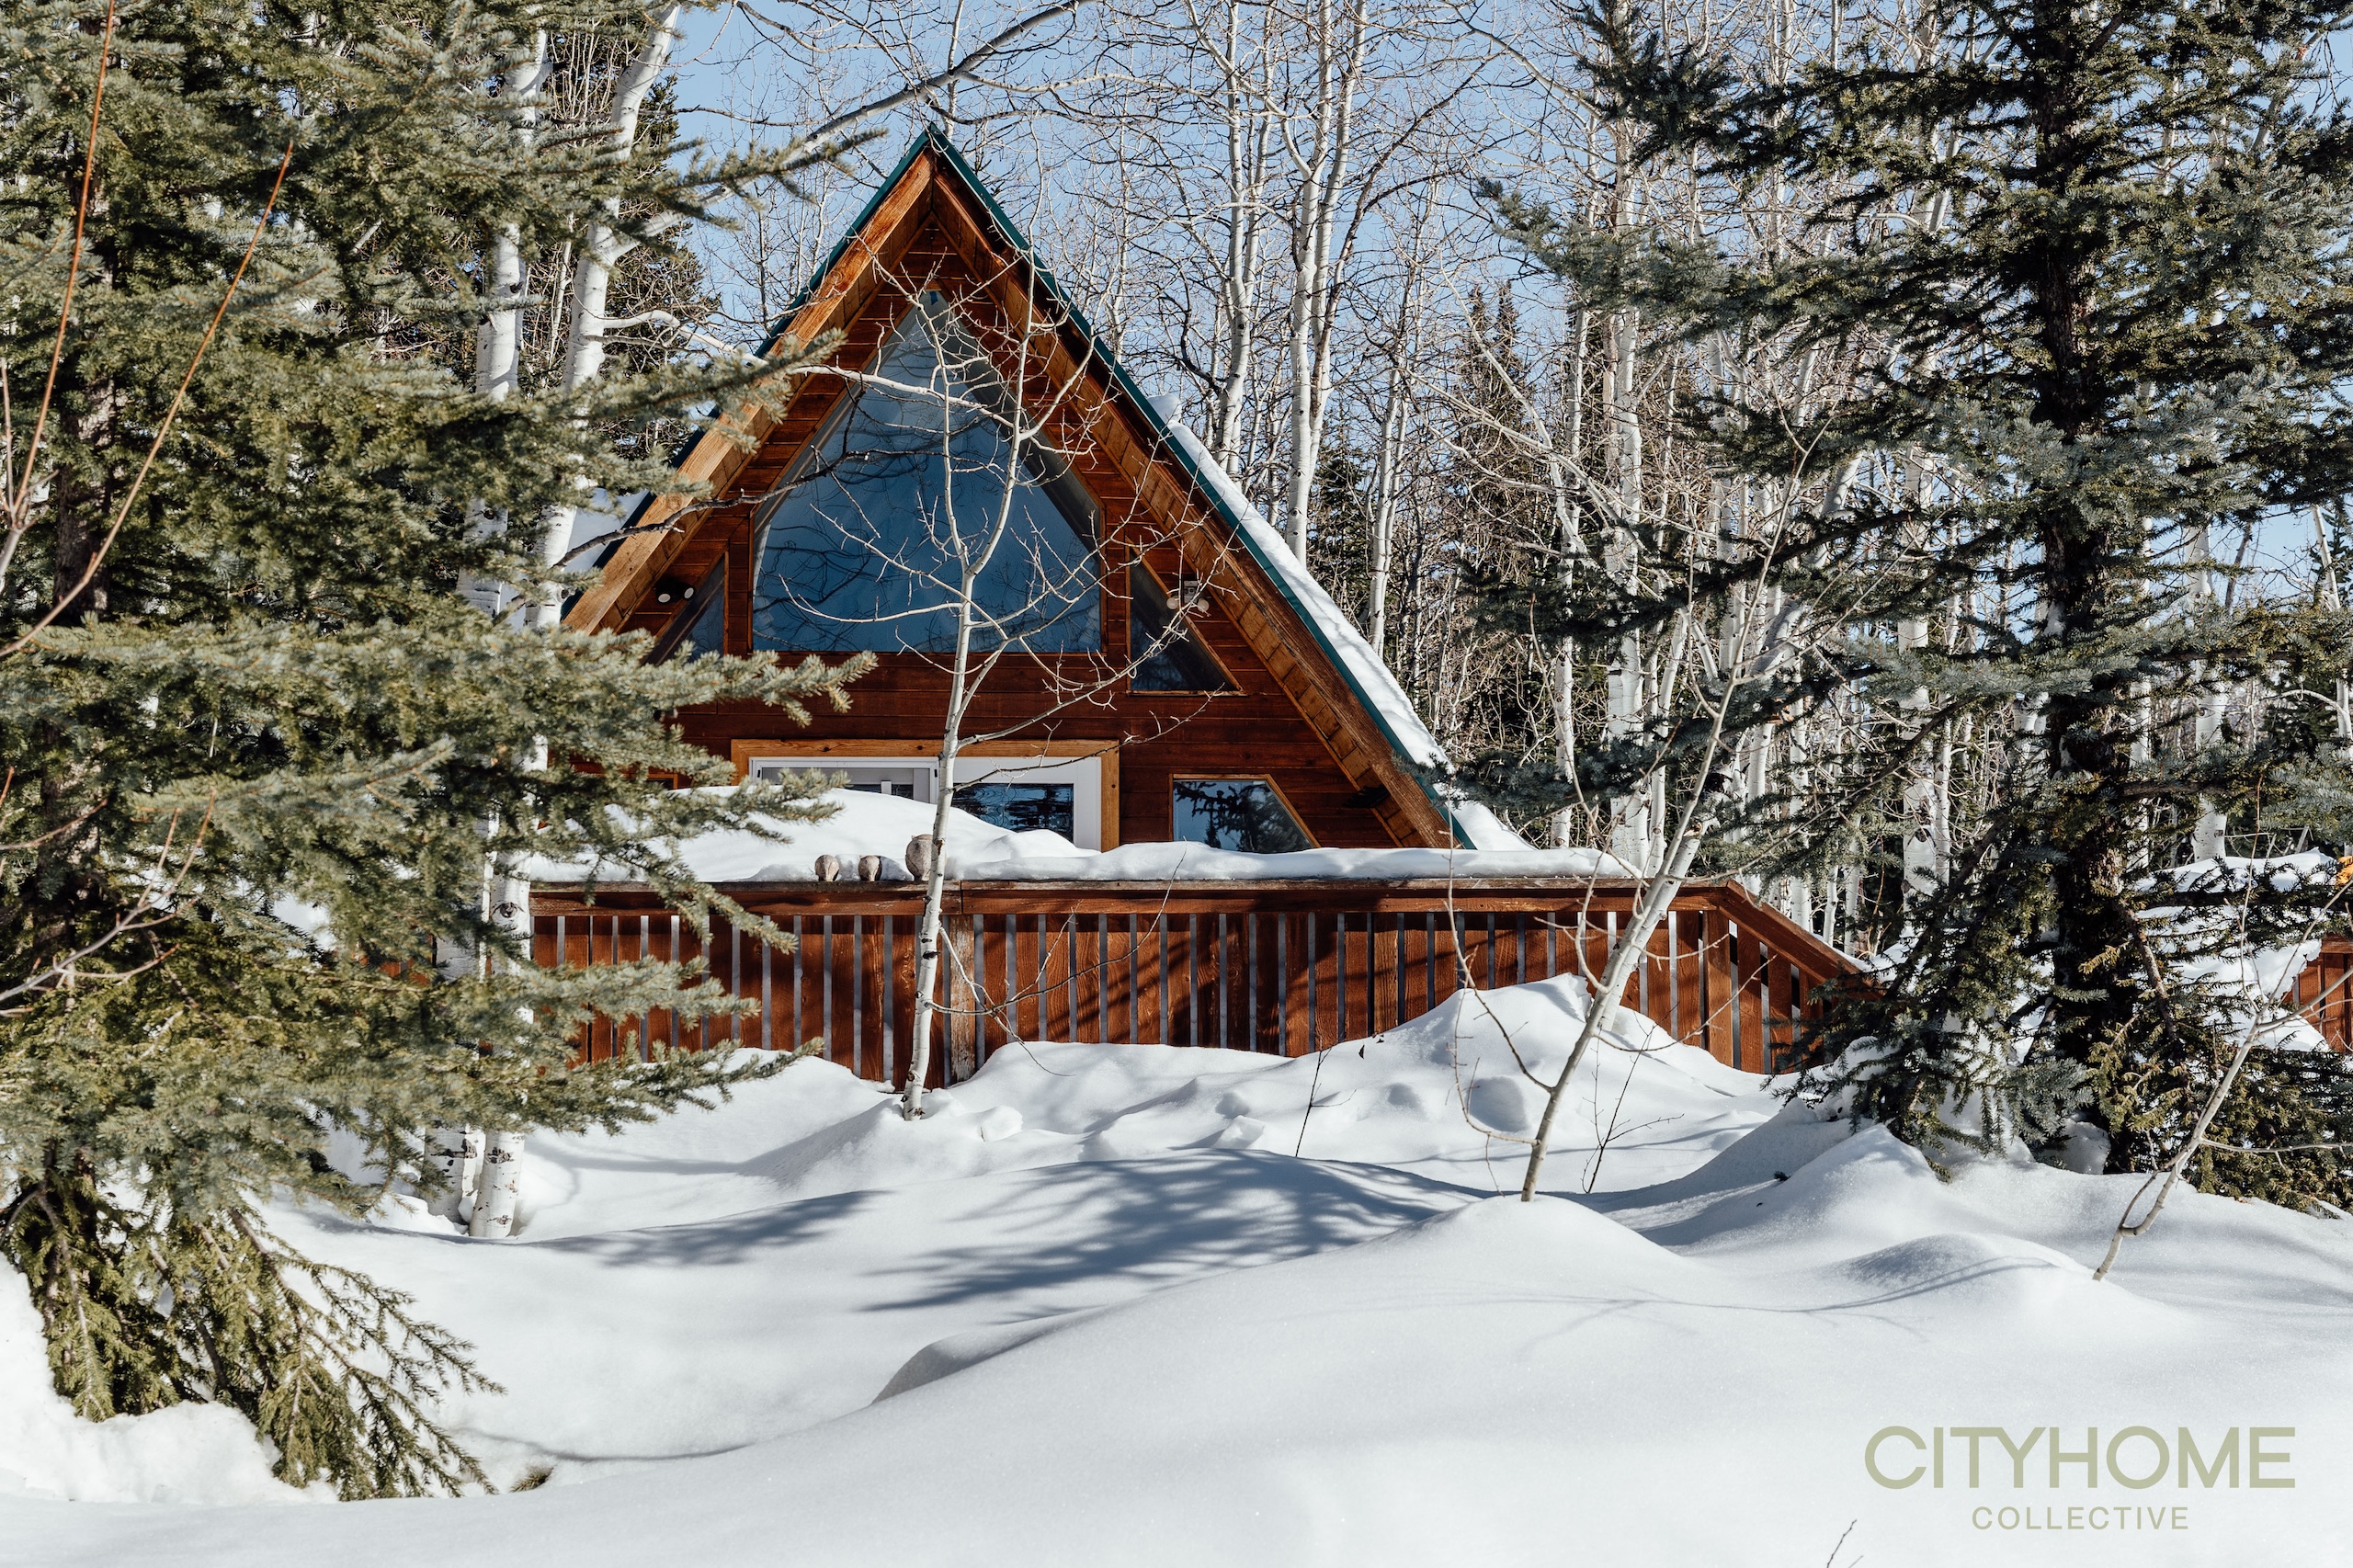
Enveloped by towering mountains that might be overlooked in our daily routine, Big Cottonwood Canyon provides a simple escape into nature. Whether we seek solitude or the company of our dearest friends, Cabin Life is ready to whisk us away to a whole new world. Just 30 minutes away from the hustle and bustle of the city, rests the Cottonwood Chalet. Originally built in 1969, this A-frame cabin is the perfect retreat for a reset, something we all need every so often. It has everything we need, and nothing we don’t. What are we waiting for…
a change of scenery inspires days of dreamery.
Slowing down, it’s more difficult than it sounds. In the world we live in, where we want everything quicker, everything with the touch of a screen, or where we spend hours scrolling. We forget the beauty in slowing down. Each ordinary task we rush to get through suddenly becomes brighter and lighter the slower we do it. The care and thought we put into every touch, breath, and action catapults us into the current moment. Our creativity begins to blossom.
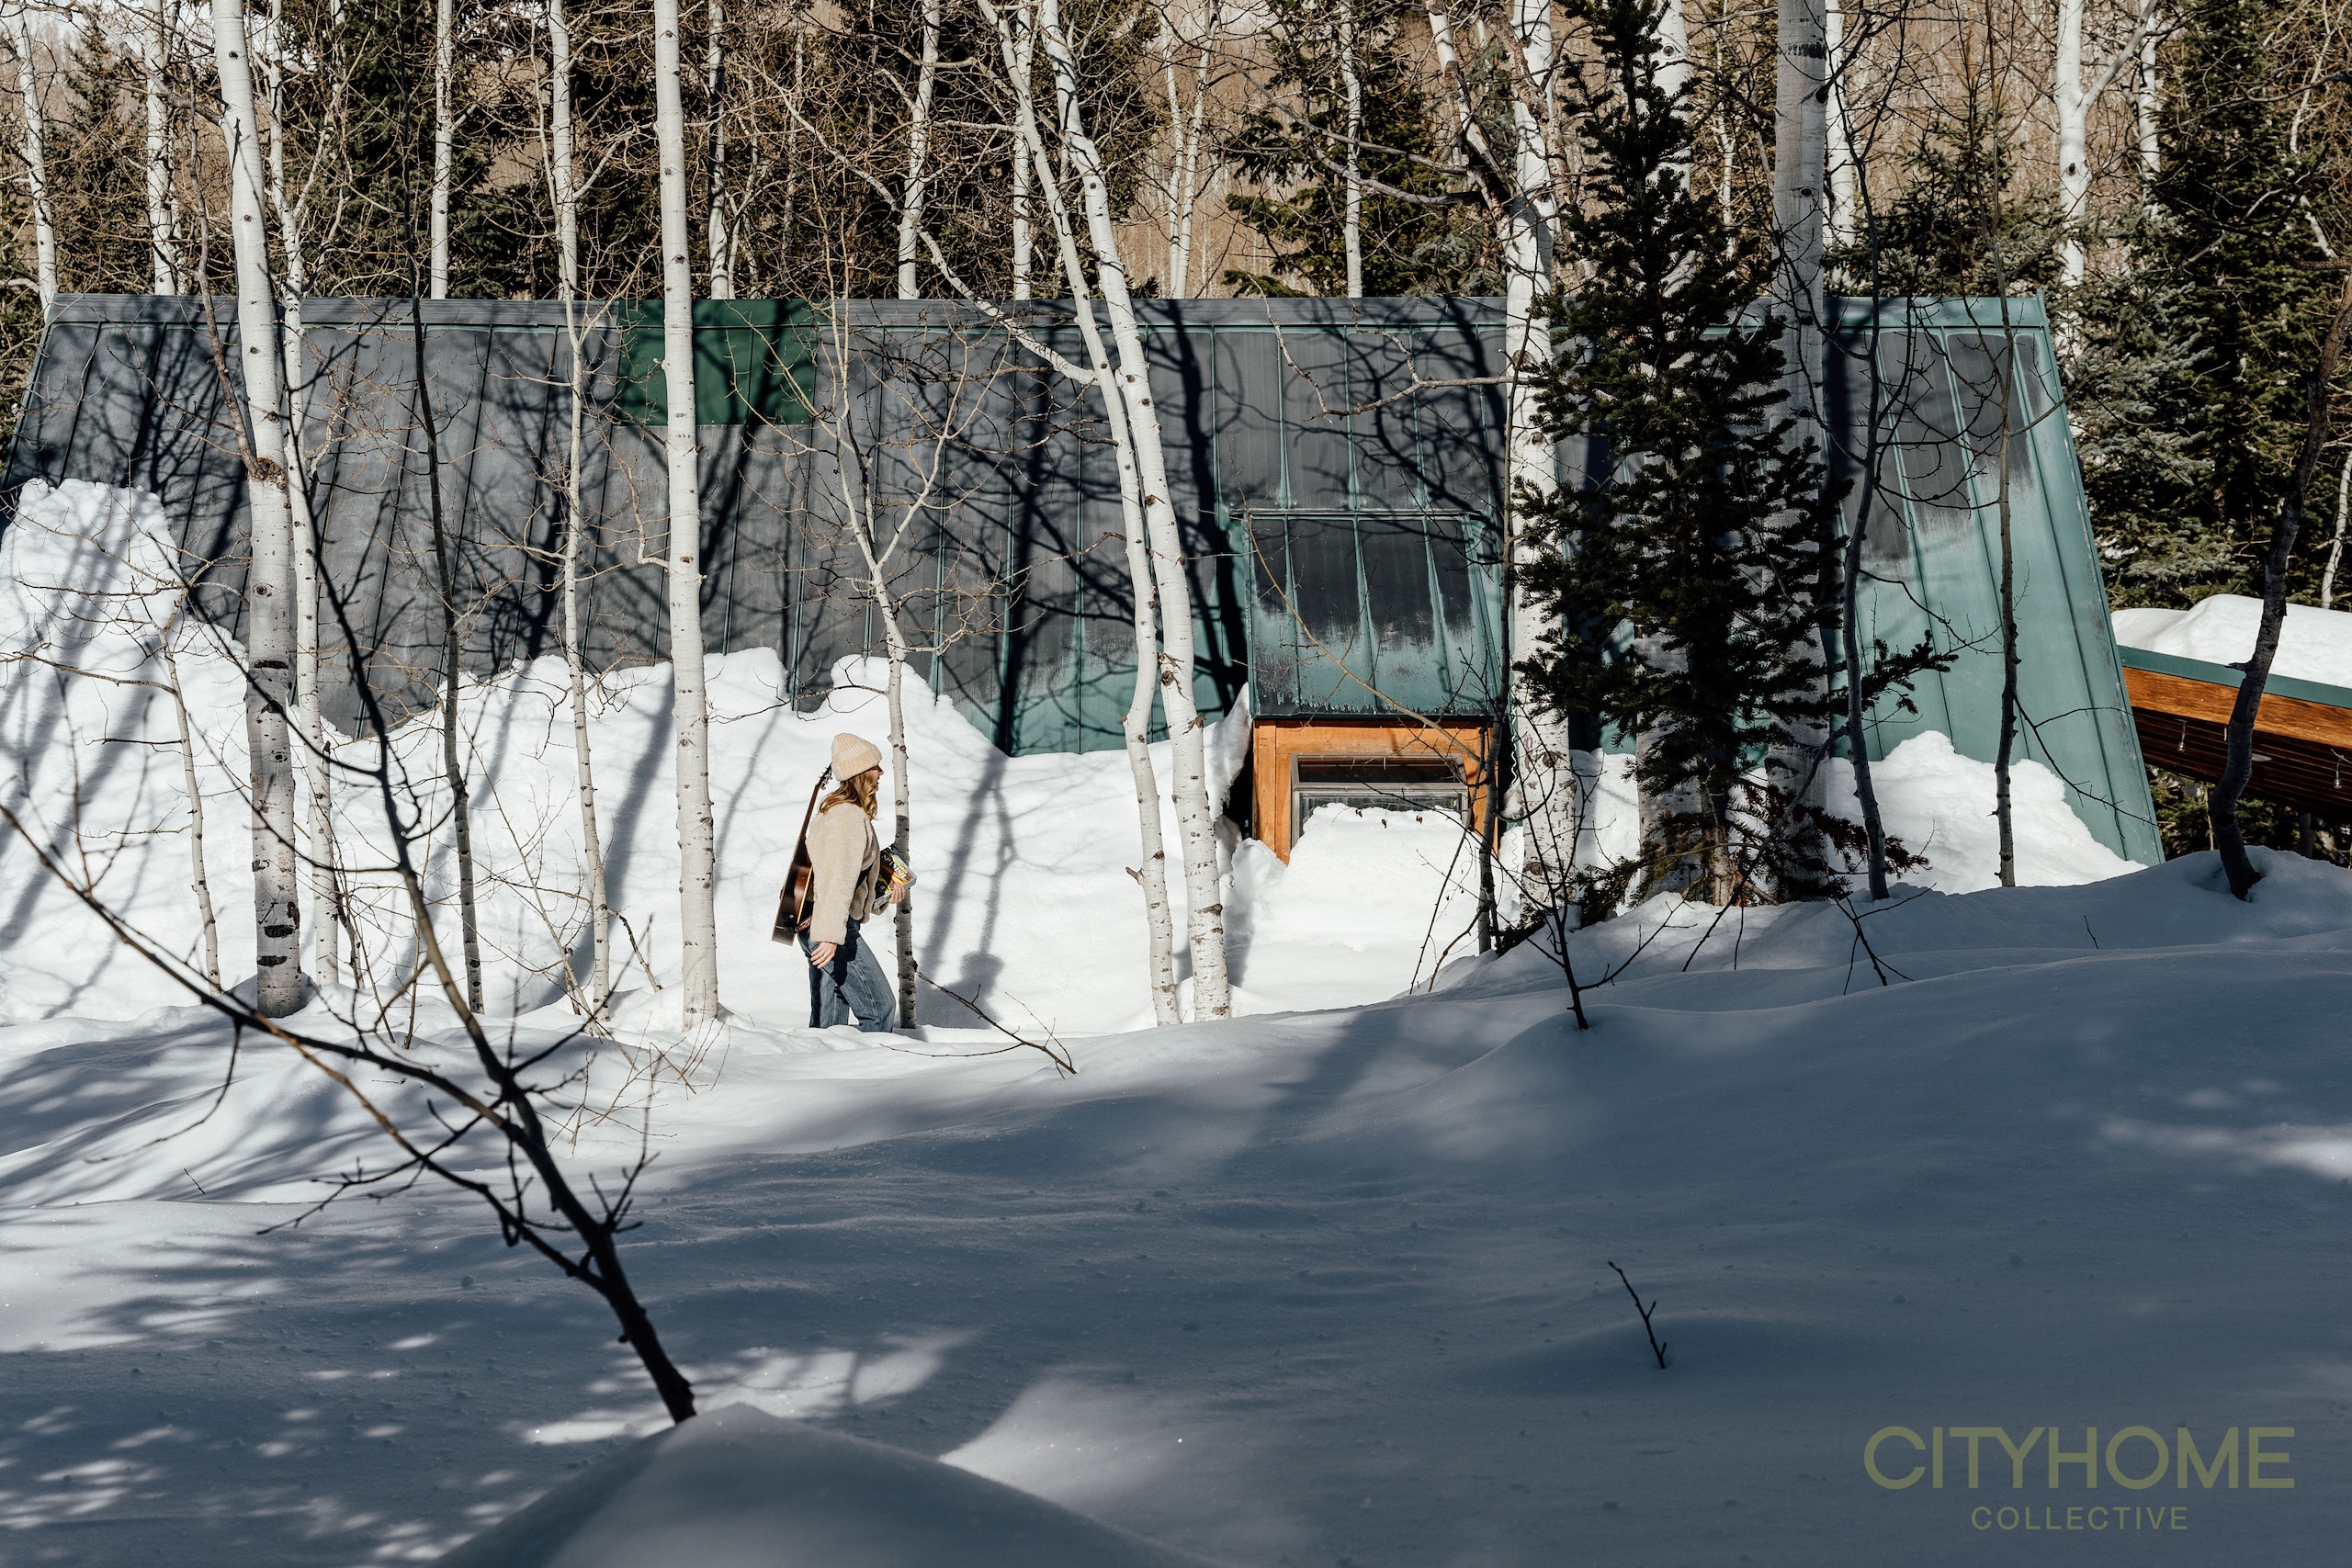
Heating water for a cup of tea turns into a dance—skipping to the sink, filling the kettle a little too full, almost spilling, spinning back to the stove, placing the kettle down, and waiting to hear the kettle sing. Enjoying the time and silence as the water begins to boil. The slow rumble until the kettle sings its song. Boiling water flows atop the teabag in the cup, and the color starts to grow.
You’re transforming. You’re an artist.
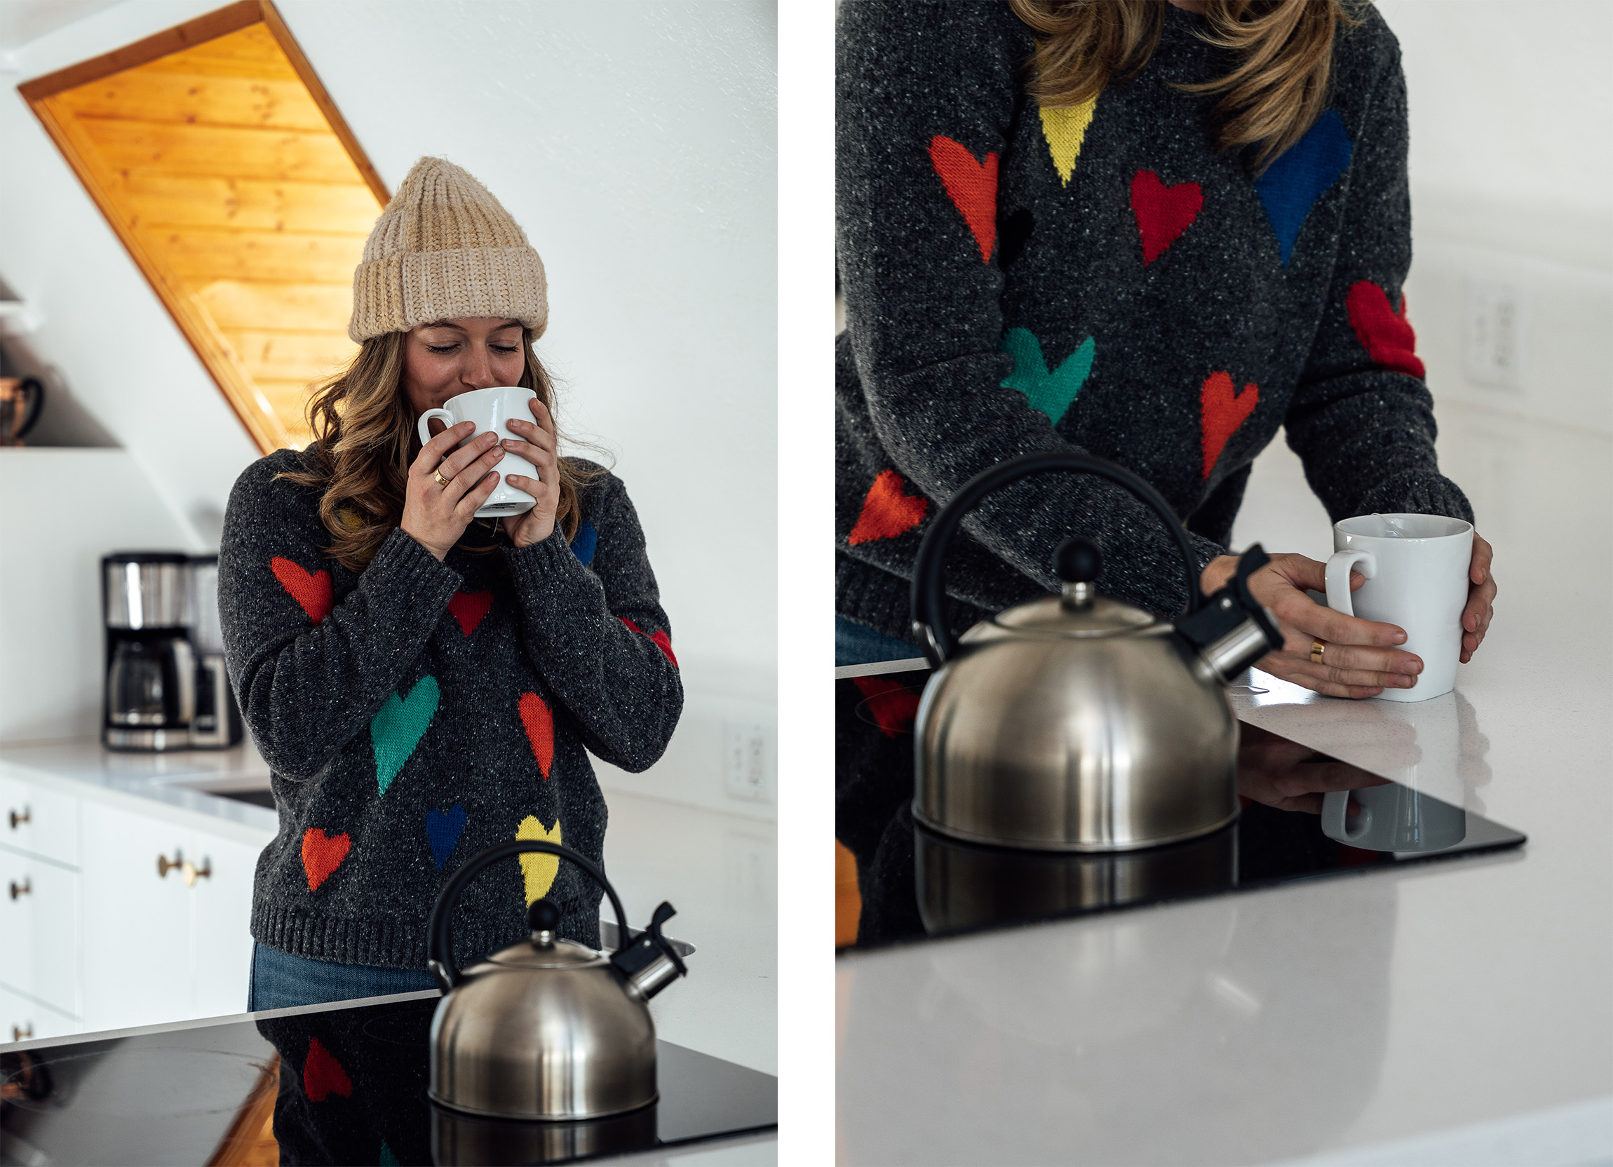
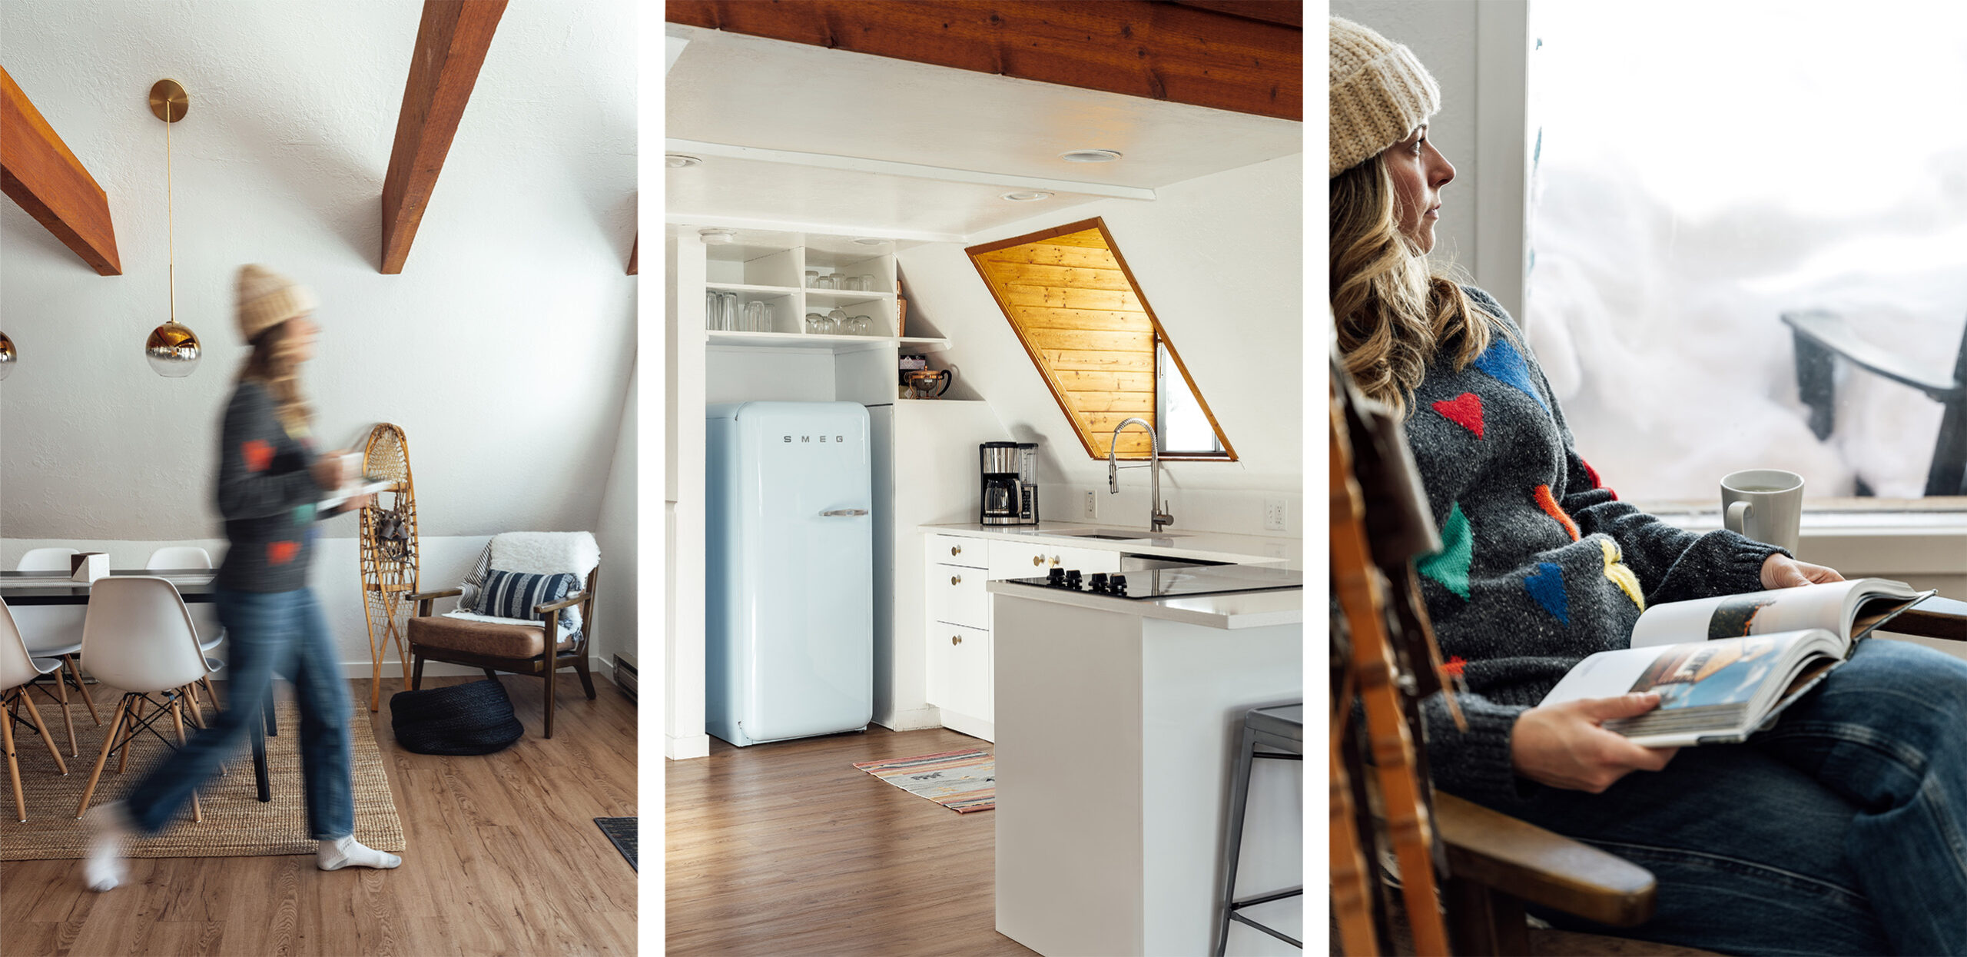
Take a breath in. Let a slow breath out. We start to see more vividly.
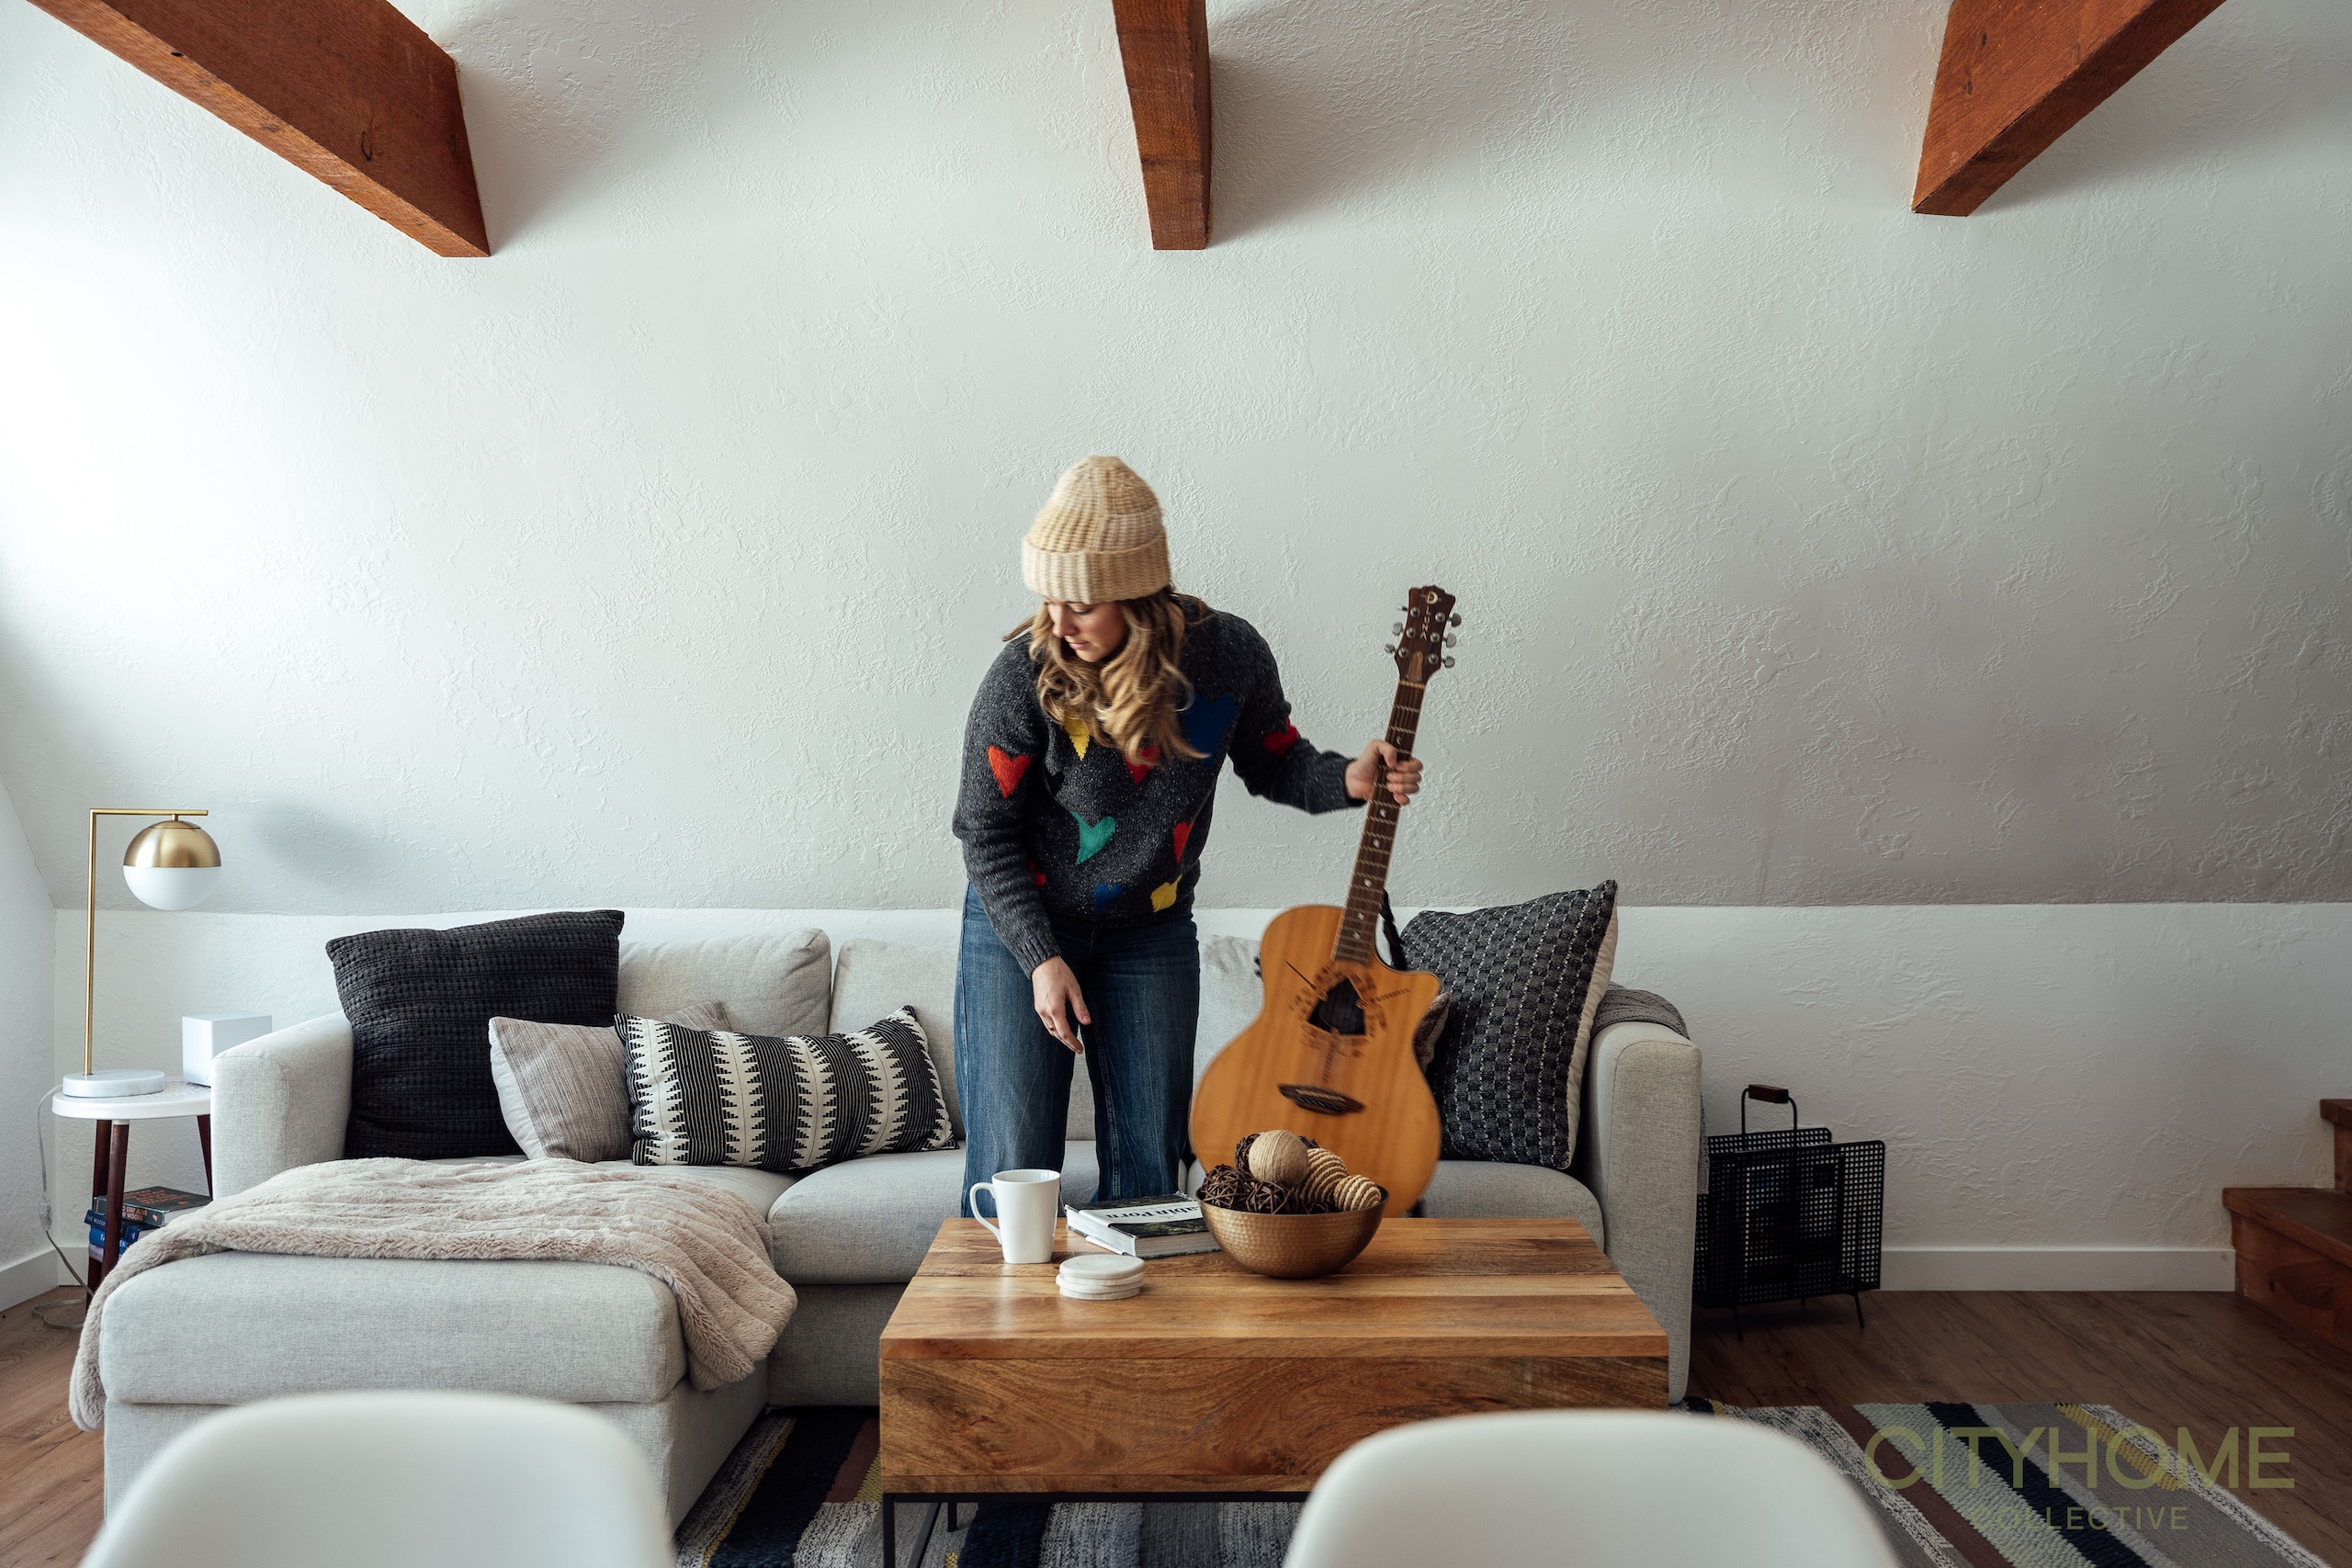
Everything is more beautiful. The sky is bluer. The snow is brighter. The strings on your guitar are louder. The trees have knots that look like artwork carefully carved ages ago. The vaulted ceilings of the cabin embrace you with what feels like a hug and remind you to come again, soon. It’s always there when you need it and you make a promise that you’ll never forget about Cabin Life.

There is a restorative Japanese tradition that originated in the 1980s called Shinrin-Yoku, a sacred practice of ‘forest bath’ simply meaning bathing (submerging) oneself in nature with the intention of taking in the forest atmosphere and receiving therapeutic benefits. Before we initiated the design concept for this new build construction, we were collectively mesmerized by the phantasmagorical beauty of the untouched nature that surrounded the site. The ascent through The Colony at Park City, with its beguiling vistas of mountains enveloped in a misty veil, has an almost meditative quality paralleling the experience of civilians guided by forest-abiding Yamabushi monks. As we approached the site the sounds of magnanimous pines gently swaying on the breeze and a cooing stream faintly cascading out of the belly of the mountain intensified and transformed us into a state of stillness and calm.
The vision was a house intended for wholesome living rather than a showpiece, a home that would embrace and embody our client’s joie de vivre, generosity and spontaneity.
A home that would highlight the unbreakable bond between architecture and nature, till the lines between the two become so blurred that we become nature. A home that pulsates with an abundance of life and laughter, sounds of plates clinking, where there are friends with muddy boots and dogs entangling under dining tables, and yet the home never feels crowded. The expertly orchestrated layout of the home contains spaces that invite group gatherings and simultaneously encourages individual contemplative experiences where one communes with nature. Nature is omnipresent and ingrained in every fiber of the home, not just through the thoughtful integration of interior and exterior spaces and placement of openings that highlight the surrounding views, but in the selection of materials the interior comprises—blonde oaks with minimal protective finish that preserve the inherent essence of wood, bespoke hand-finished metals that finely patina and exude that wabi-sabi quality of imperfect perfection, plasters that have been hand molded into sculptural shapes of colossal proportions (main fireplace), natural stones whose leathered surface becomes more burnished and warmer to the touch, organic fibers and hand-woven rugs that infuse the air with a slightly musky scent of a damp fleece moistened by humid coastal air. Even the collections of art and pottery are deeply personal as they were lovingly created by the homeowner who is a talented artist. The home also houses a space that doubles as her art studio.
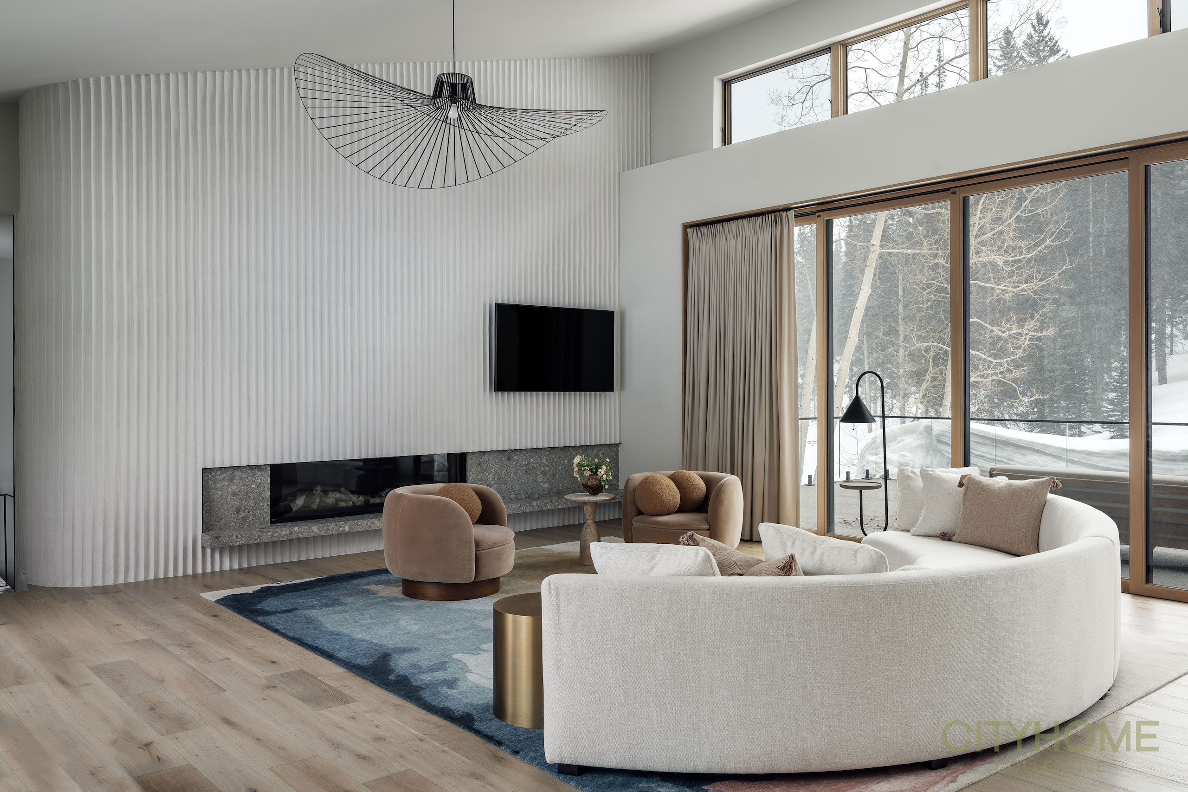
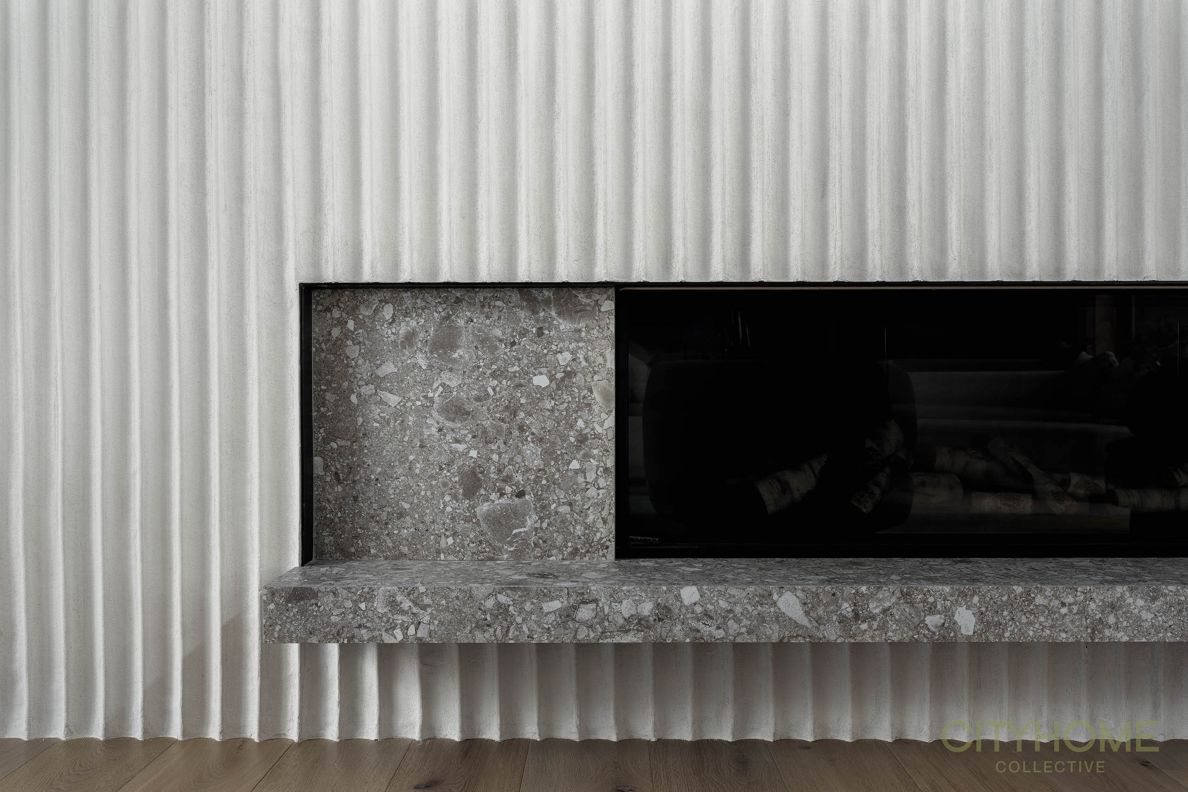
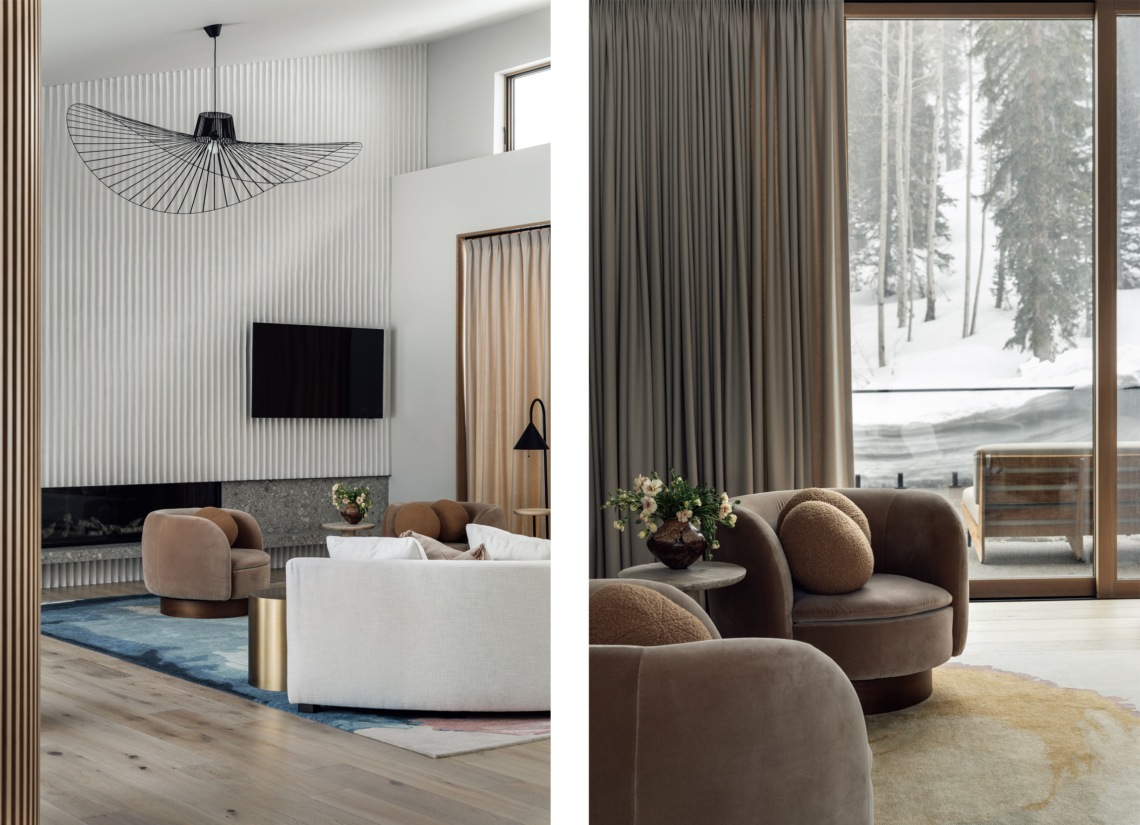
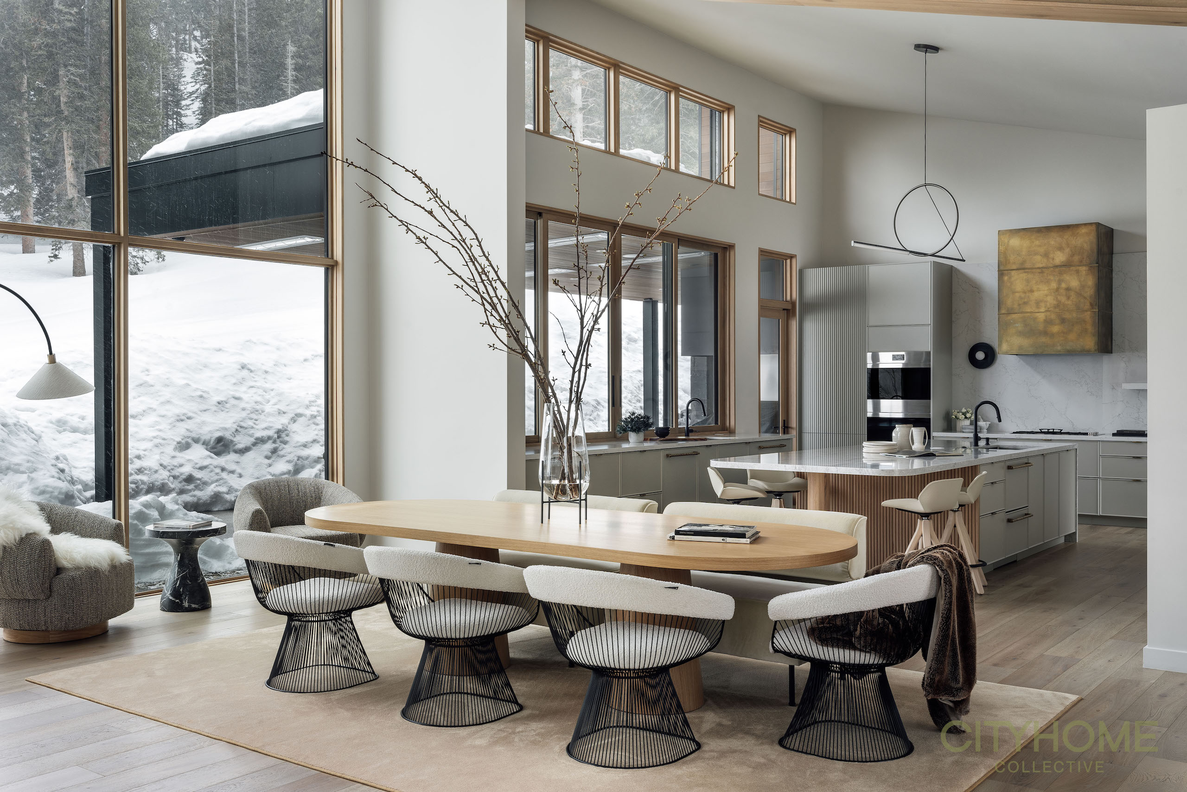
The architecture of this home is thoughtful, purist, and poetic in its ability to achieve refinement without unnecessary embellishments.
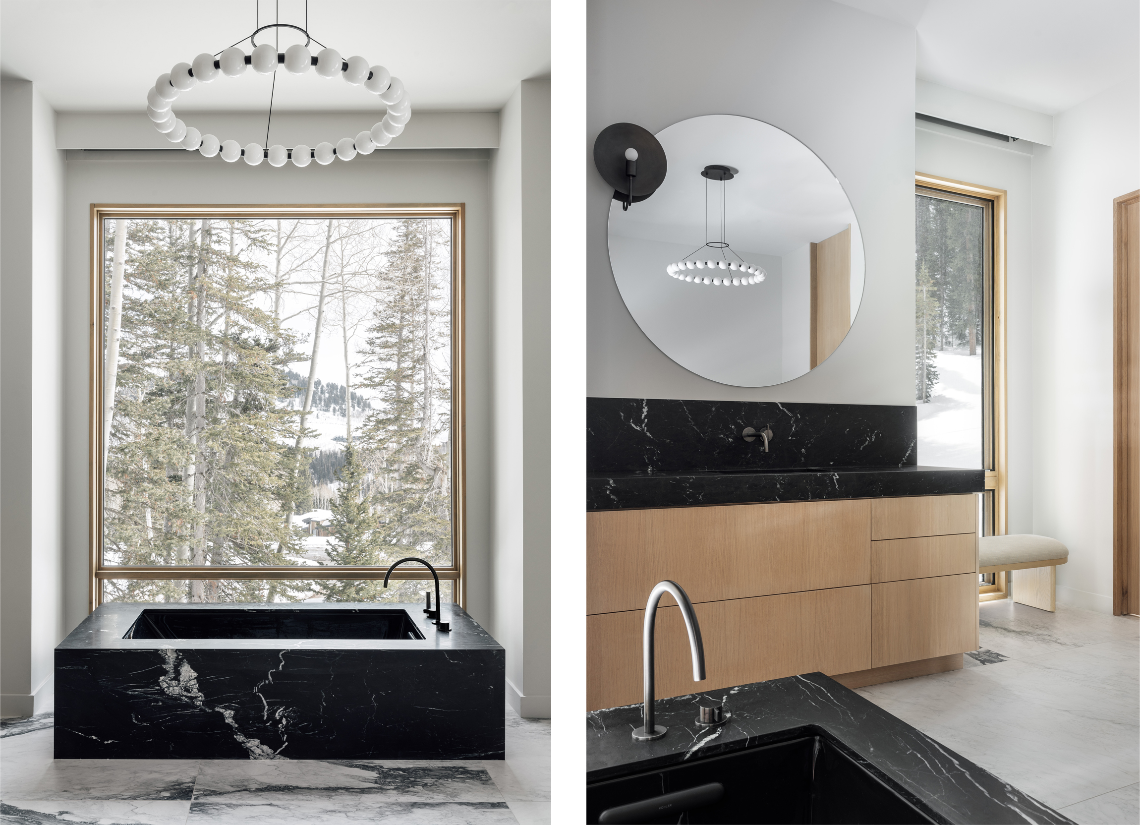
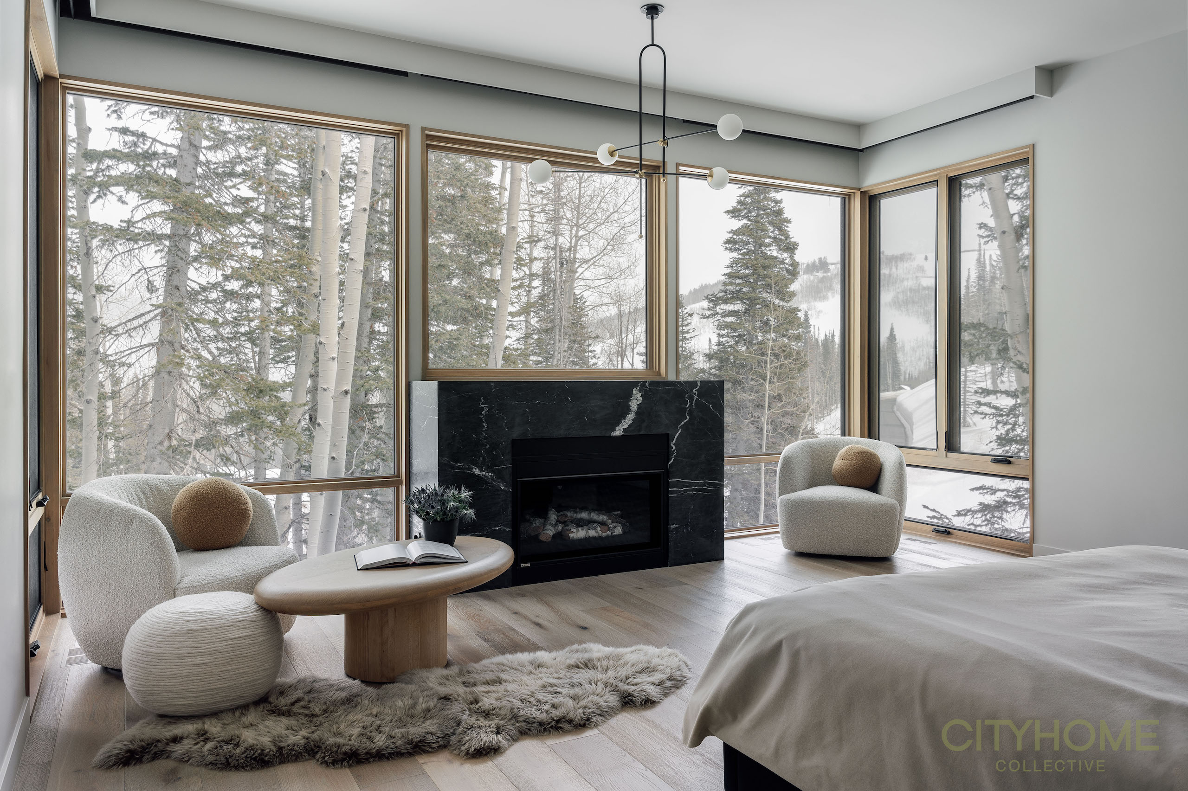
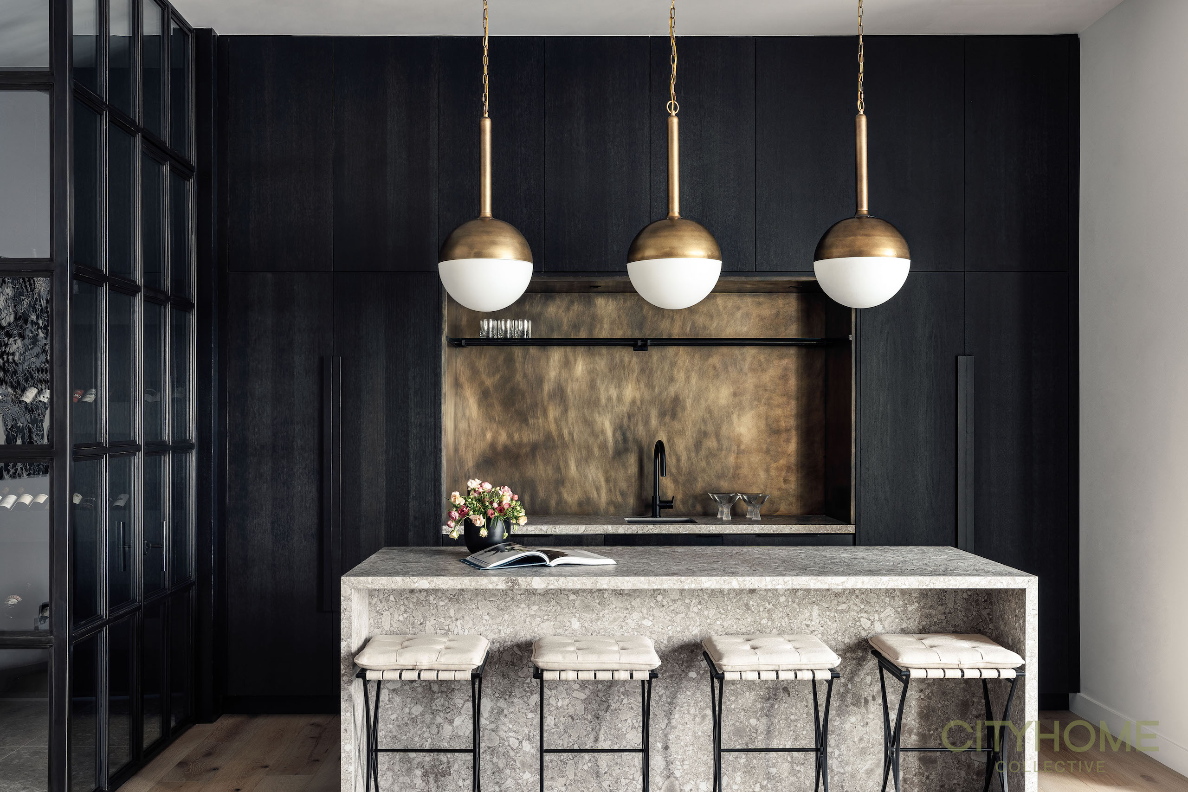
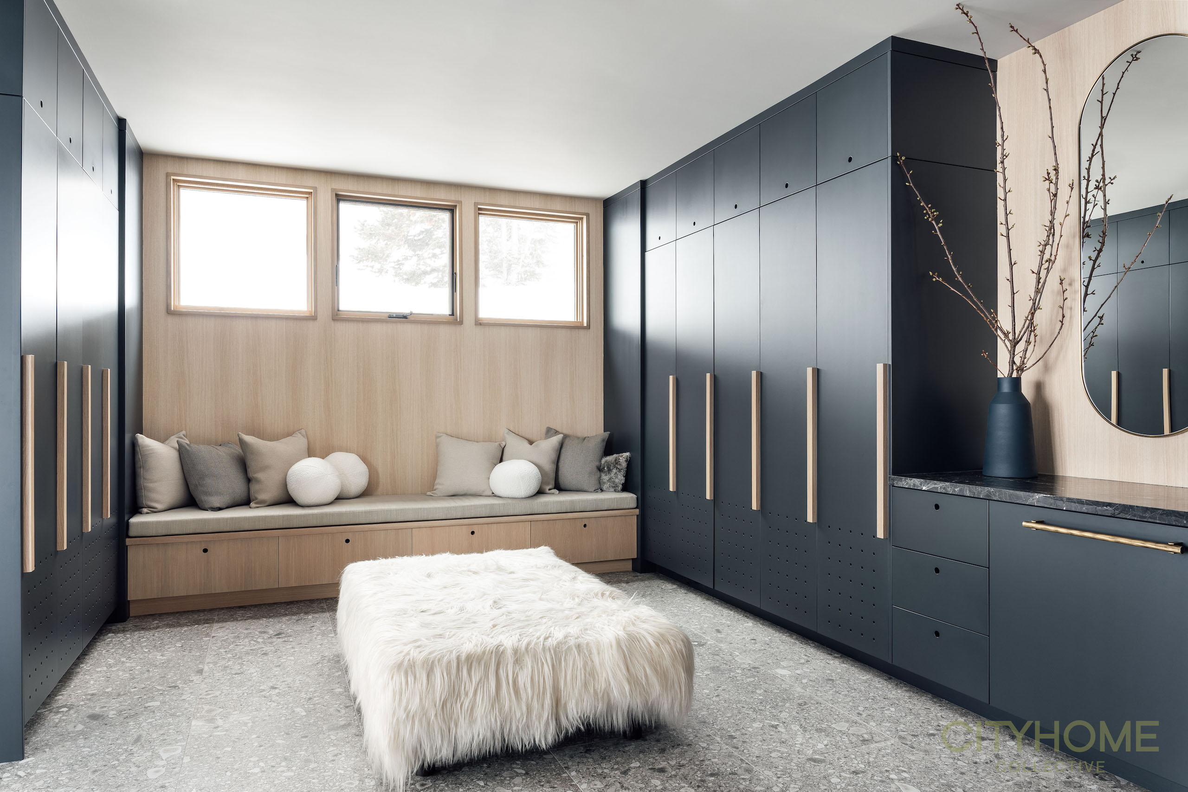
Costantino Grandjacquet, aka Tino’s ability to encapsulate essence in form with a well-curated edited material palette truly allows nature to permeate and elevate each space. A bedroom that is encased in glass where one wakes up to unobstructed views of snowy mountain peaks while gazing at the warm glow of the fire, bathing in the oversized stone tub in the dimly candle-lit bathroom while dusk and early snowflakes descend on an oversized canvas-like window, laughter of friends that have just skied down and are navigating their way through the custom built ski room, and steaming beverages getting passed across the basement bar to pink-cheeked pals drying their socks and warming their hands by the primal like fireplace are a few scenes you may encounter here. Four walls are only as good as the memories created between them. So many trades had to come together to bring this vision to life. Our beloved general contractor, Todd Arenson, expertly orchestrated expertly orchestrated the multiple trades needed to execute this highly custom endeavor with poise, patience, incredible warmth, and humor.
Building a home, over a span of close to three years, in the midst of covid, on the top of the hill no less where each one of us experienced trying personal trials and navigated multiple challenges that arose along the way has created an invaluable bond, comradeship and profound gratitude for each other and what we managed to co-create together—a sanctuary at the edge of the slopes where one feels one with nature.
click here to view the full project
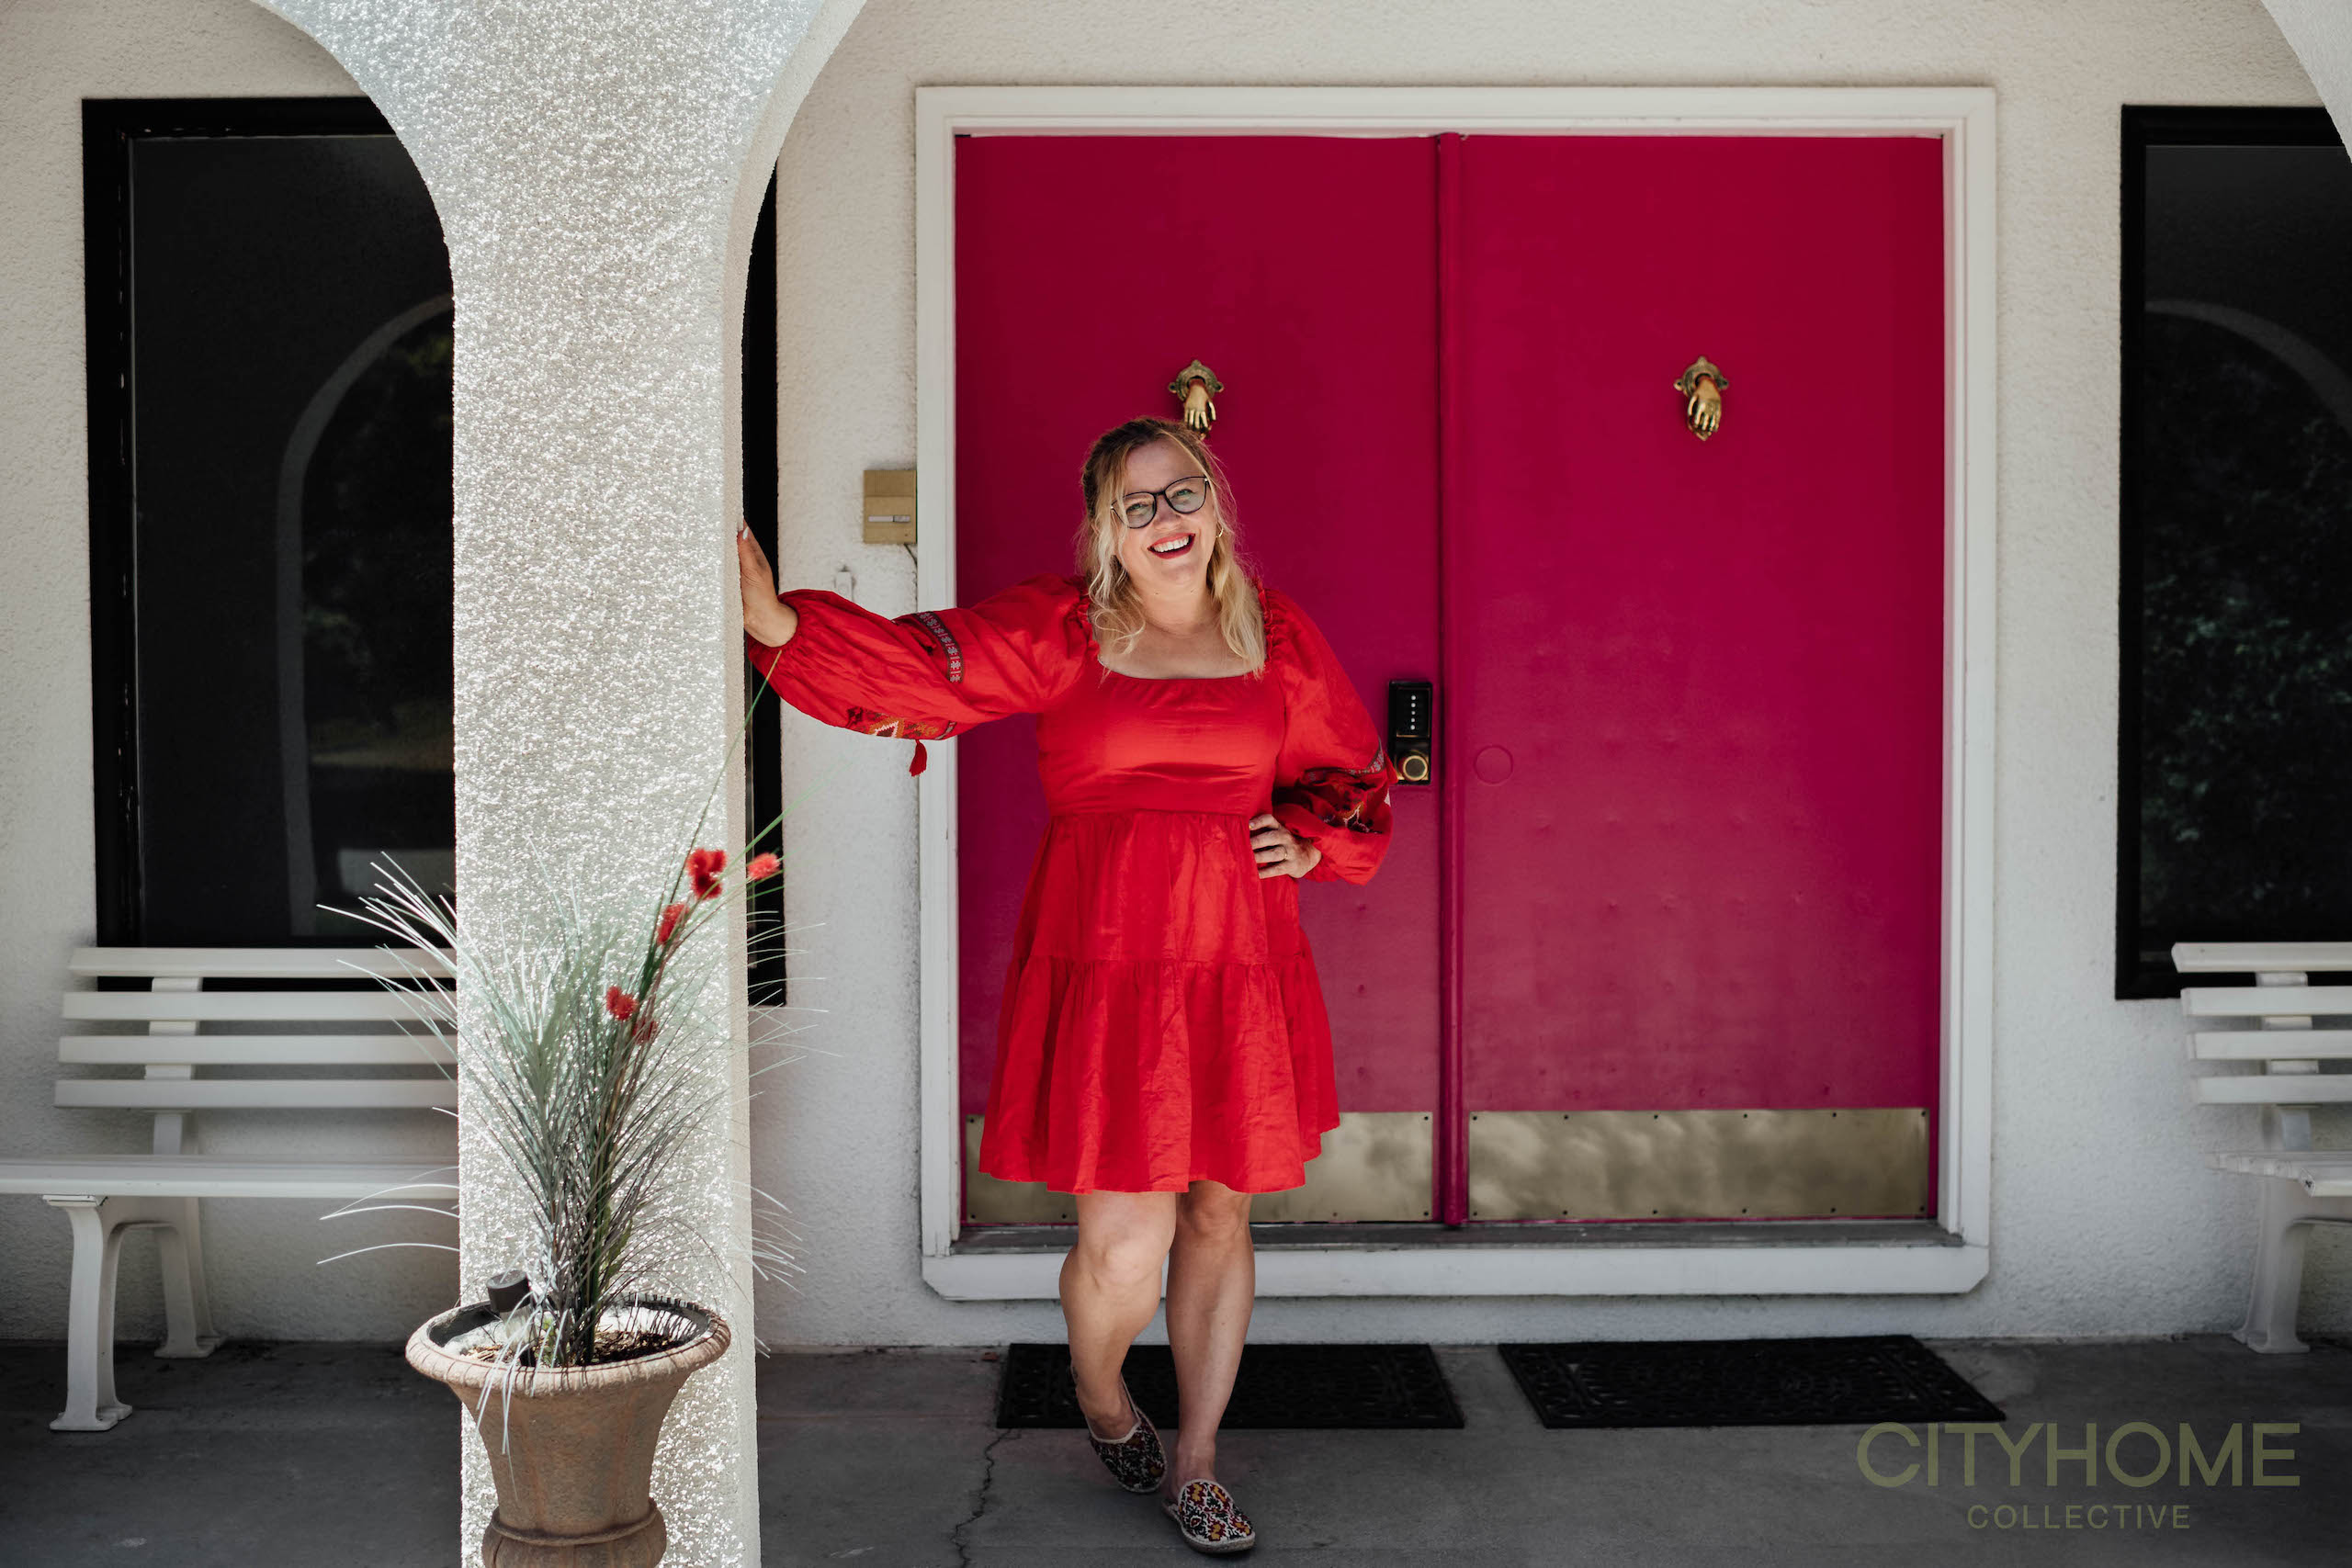
“The Art of Home” blog series explores the spaces of local art lovers and collectors, who, more often than not, also tend to be community leaders and entrepreneurs in the arts. My most recent interview and home tour was with fashion photographer, producer and director Heidi Gress, whose work takes her all over the world with a client list ranging from BMW to Aveda cosmetics. Heidi’s local endeavors are equally impressive; she is a former owner of (A)perture marketing company and art gallery, whose projects supported emerging artists and raised money for charitable organizations through unique partnerships and conceptual exhibitions. Perhaps most notably, she also co-founded the Art Meets Fashion Foundation, a non-profit that merges art with fashion to benefit various causes through high profile events.
Creative people shape creative spaces (and vice versa) which definitely proves to be true in Heidi’s unique home, both past and present.
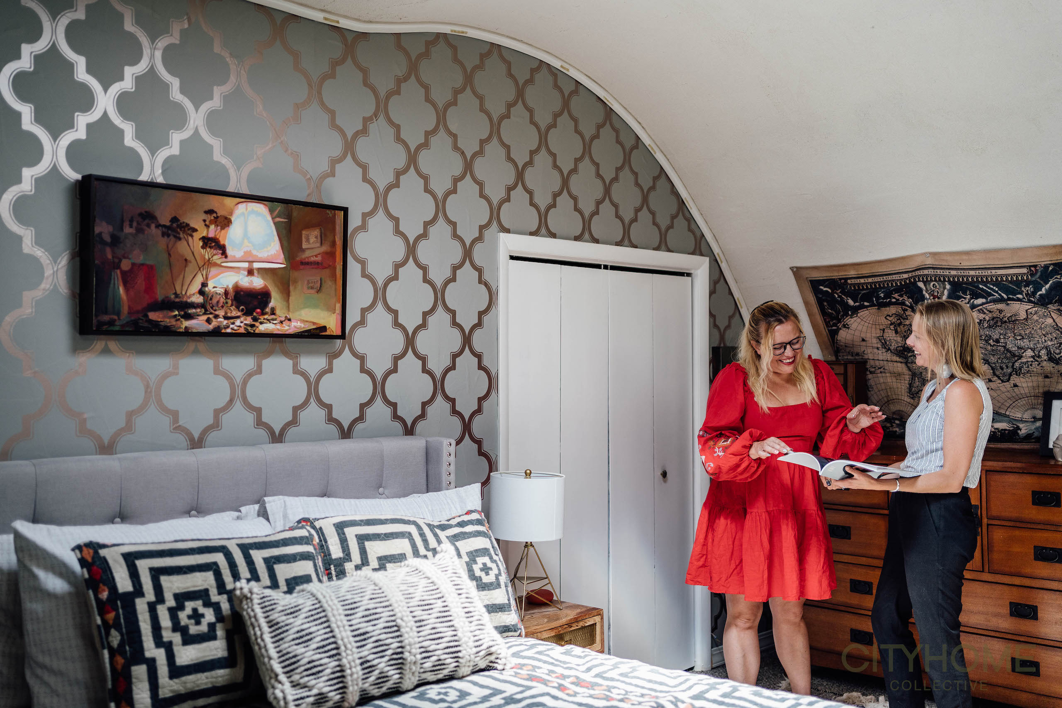
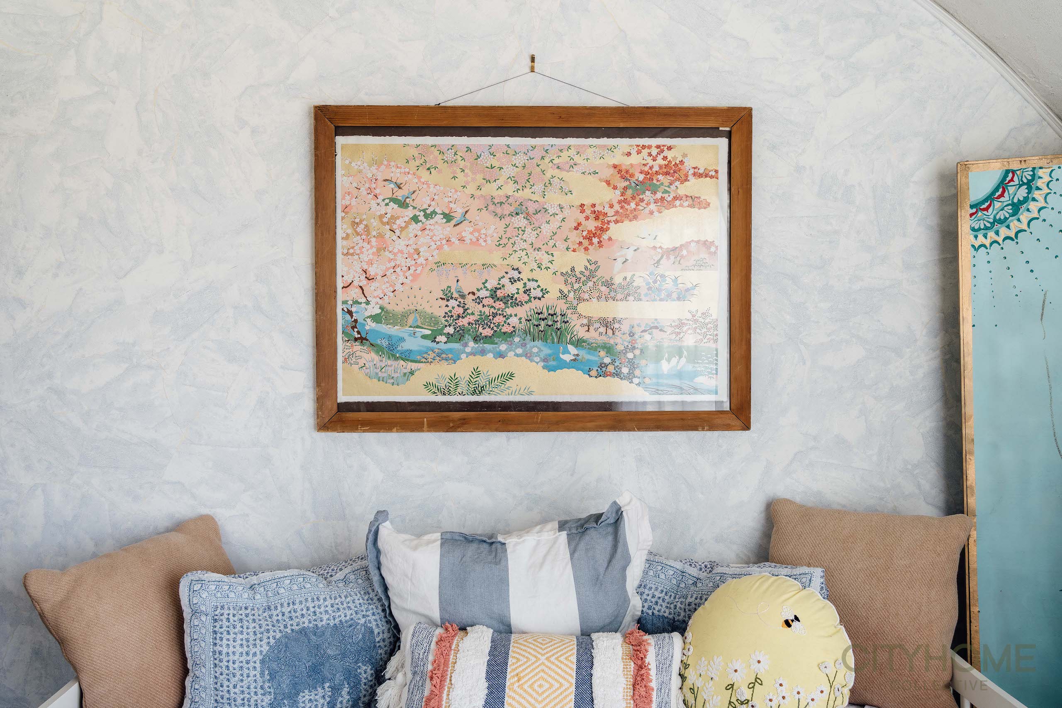
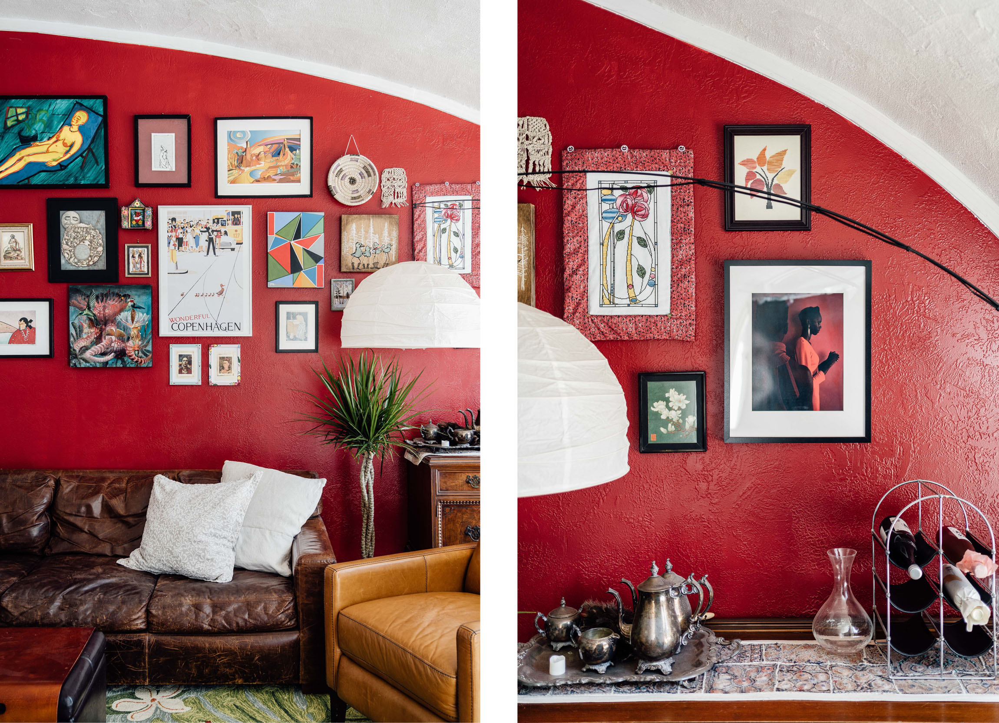
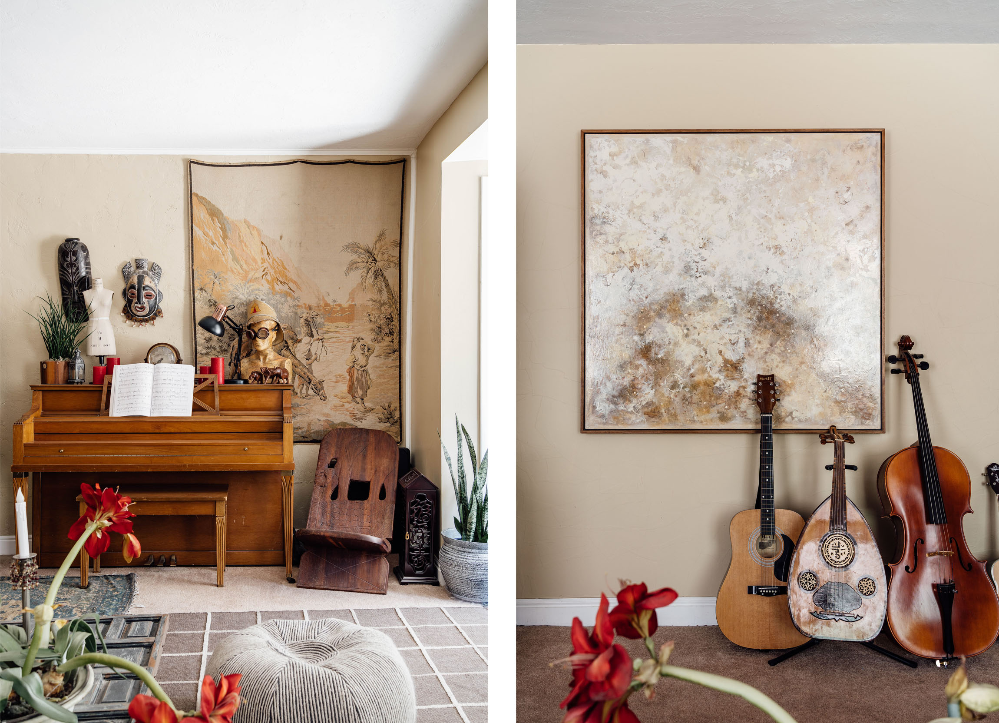
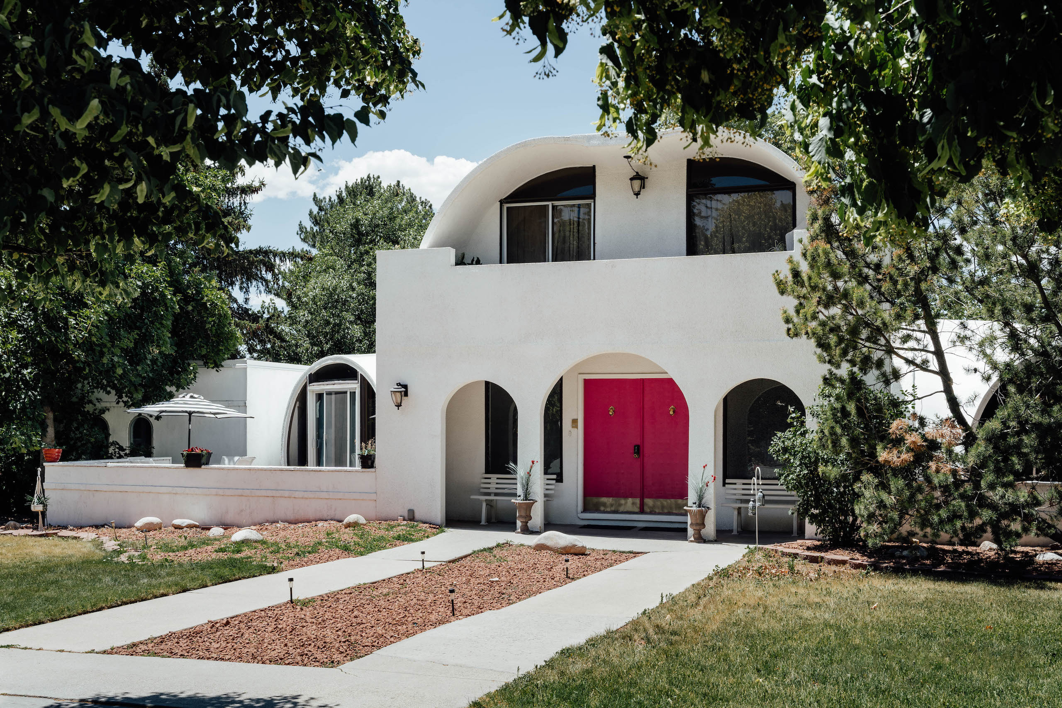
Previously owned by artists and built by a sculptor in the 1970s, the home is made from repurposed oil drums that expand and contract depending on the season. Its unconventional shape makes for a fun yet challenging environment to design and display art, which Heidi tackles with an all-in approach that she describes as “eclectic maximalism.” Original artwork acquired by purchase or trade hangs on wallpapered or brightly painted walls, surrounded by décor and artifacts collected from her world travels. Many pieces in her collection are by local artists, as she feels it is imperative to support other creatives in the community. Heidi also comes from a family of artists and art lovers; paintings by her father are prominently displayed throughout her space, in addition to several of her own photographs from fashion shoots or documentary projects. “Each piece in my home has a story attached to it, whether a country, a person or a history that I am connected to,” she says. “If it makes me happy, it goes on my walls.”
Heidi’s unique home is a respite between her travels, a work-from-home haven, and an outlet for her own creative design expression. Read our interview to learn more about the art collection and design philosophies that shape her space.
Let’s start by talking about the biggest piece of art in your collection, the house itself! Can you share a little about its architectural history and unique features? What was it that first attracted you to the home?
The house was built in 1973 and was designed by a local sculptor Mont Crosland. It is made up of multiple fiberglass domes with a traditional basement foundation. It has 6 bedrooms, 3.5 baths, and is approximately 3600 sq. ft. It is highly energy efficient and the house breathes in the hot and cold climate. All the seams are flexible and allow for this. Everyone in this neighborhood calls it the igloo house, but I always thought it resembled something from Star Wars on Tatooine.
When I first toured the home the owner Lynn Behm said he felt only an artist would appreciate the space. Behm had lived in the house with his late wife who loved art and his daughter who studied hair design. I felt an instant energy with the home and even though it is difficult to work out the best way to display art on the walls, it has almost pushed me to be more creative in my approach.
If you had to label your style or design philosophy when it comes to curating your home, what would that be? How is it reflected in your space and art collection?
I think my style is best categorized as eclectic maximalist. Eclectic and maximalist interior design styles are joyful and playful, and they depend on finely sourced objects, fun-looking bold patterns, and an array of textures. Eclectic maximalism interior design appreciates furniture and home accessories that often invade the house with larger-than-life energy. I add layers, textures and materials. I source art, furniture, and decorative items from different eras as well. Nevertheless, I try to look for a balance – like a complementary color scheme or find a focal point in each space so it doesn’t come across as chaotic or messy.
Why is it important to you to live with original art? Can you share a little about your “why” when it comes to collecting?
I don’t really have a specific guideline to collecting art. If it makes me happy it goes on my walls. I am purely an emotional collector. I have been lucky enough to work with some exceptional artists and some of my art pieces are gifts or trades, others I have invested in because I really enjoy the work. I do think it’s important to have art that speaks to you. I love original art, but sometimes I can’t afford a piece so I might get a print from the artist. I recently went to an exhibition in Amsterdam and The Kid’s art really spoke to me. I could only buy a print since purchasing an actual piece was impossible. In addition, I also collect from my travels. I like meeting an artist on the street or a carver or basket weaver and buying handmade art – plus, it supports the local economy of where I am.
Tell us about your collection. Is there a certain style, aesthetic or medium that you are drawn to when buying artwork for your home? What attracts you to purchase/collect certain pieces?
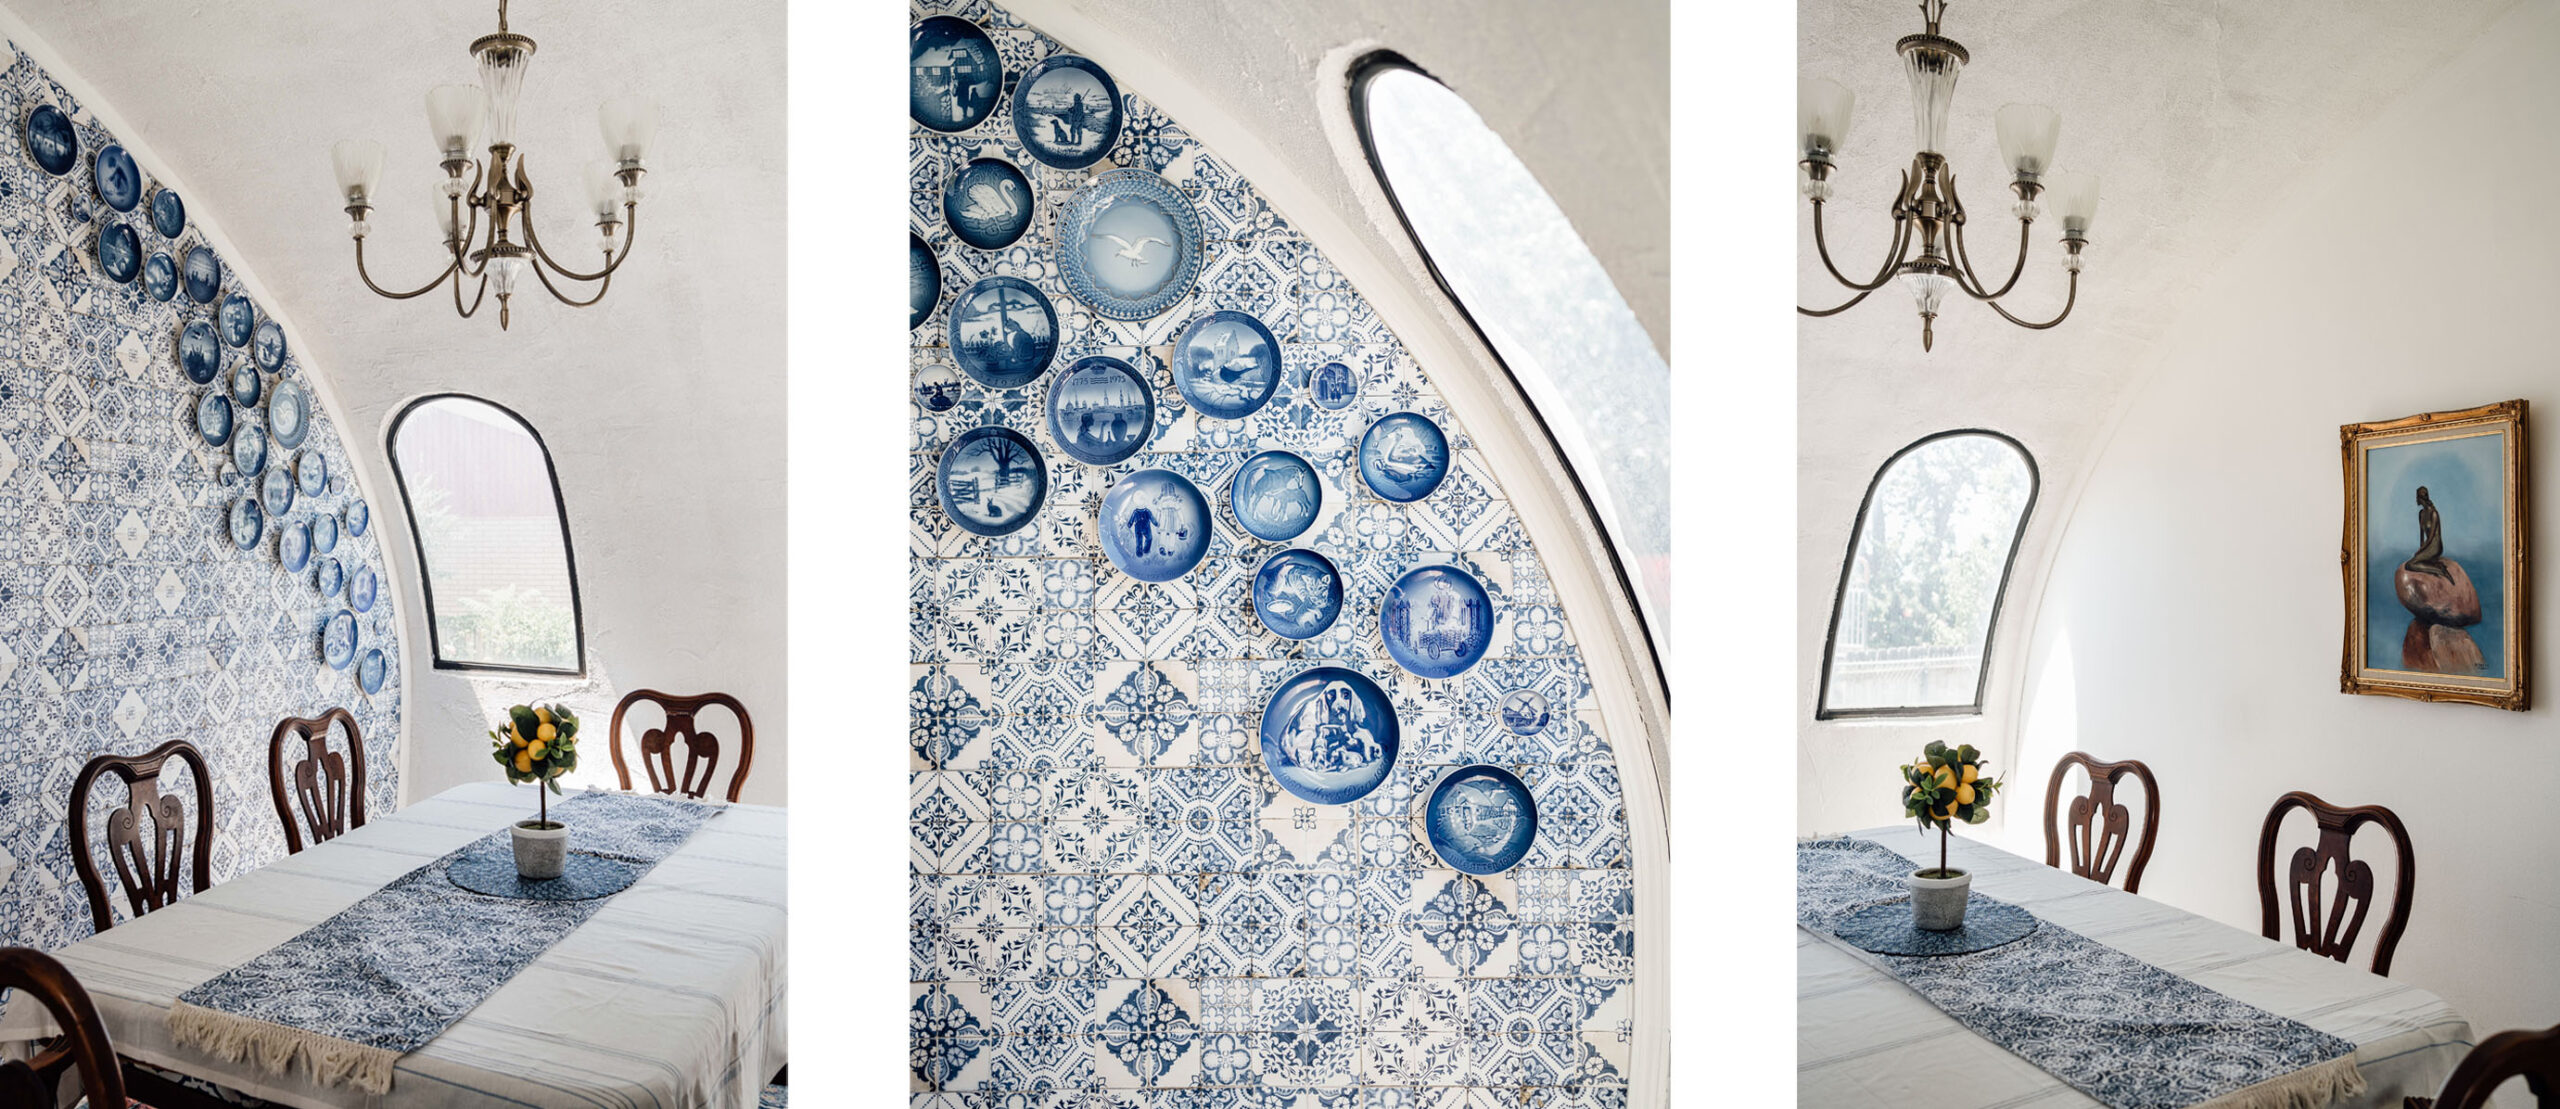
The art has to tell a story. I have one oil painting my father did for my grandfather of his home in Denmark and it hung over my grandparents bed my entire life; later my father painted acrylic abstracts and purely emotionally driven works. My dining room has a bold Moroccan blue and white wallpaper and is lined with blue plates that have been passed down through the women in our family, a Danish tradition. The tapestries in the entry room are from my great uncle who worked in set design in Hollywood 1930s-1950s and they were from a romantic Arabian themed film set.
Other works throughout the home illustrate African Diaspora of the Black American or the struggles of judgment placed on women. We also have Arabic art since my partner is from Saudi Arabia, but we choose to display it in a contemporary manner, i.e. a neon sign, paintings on skateboards, etc. Each piece in my home has a story attached to it whether a country, a person or a history that I am connected to. I have a few images of my own and cameras I have collected. I’m always acquiring new pieces, but I am starting to run out of space!
What advice do you have for other art lovers who are designing and curating unconventional spaces?
Just do what feels right! You don’t need a big budget, get creative. Your art can be your walls, I have plenty of crazy wallpaper and colors all over. I have tried everything. The cool thing about art is you can always try again. Want to paint that wall yellow? Do it! Want to splurge on a mixed media piece from your favorite artist? Why not! Love a poem? Well, get out the calligraphy set and frame it up. If you choose to live in an unconventional space then you already have an unconventional spirit. Your space should feel like you. Have fun, don’t take yourself too seriously. Life is too short to live a boring life!
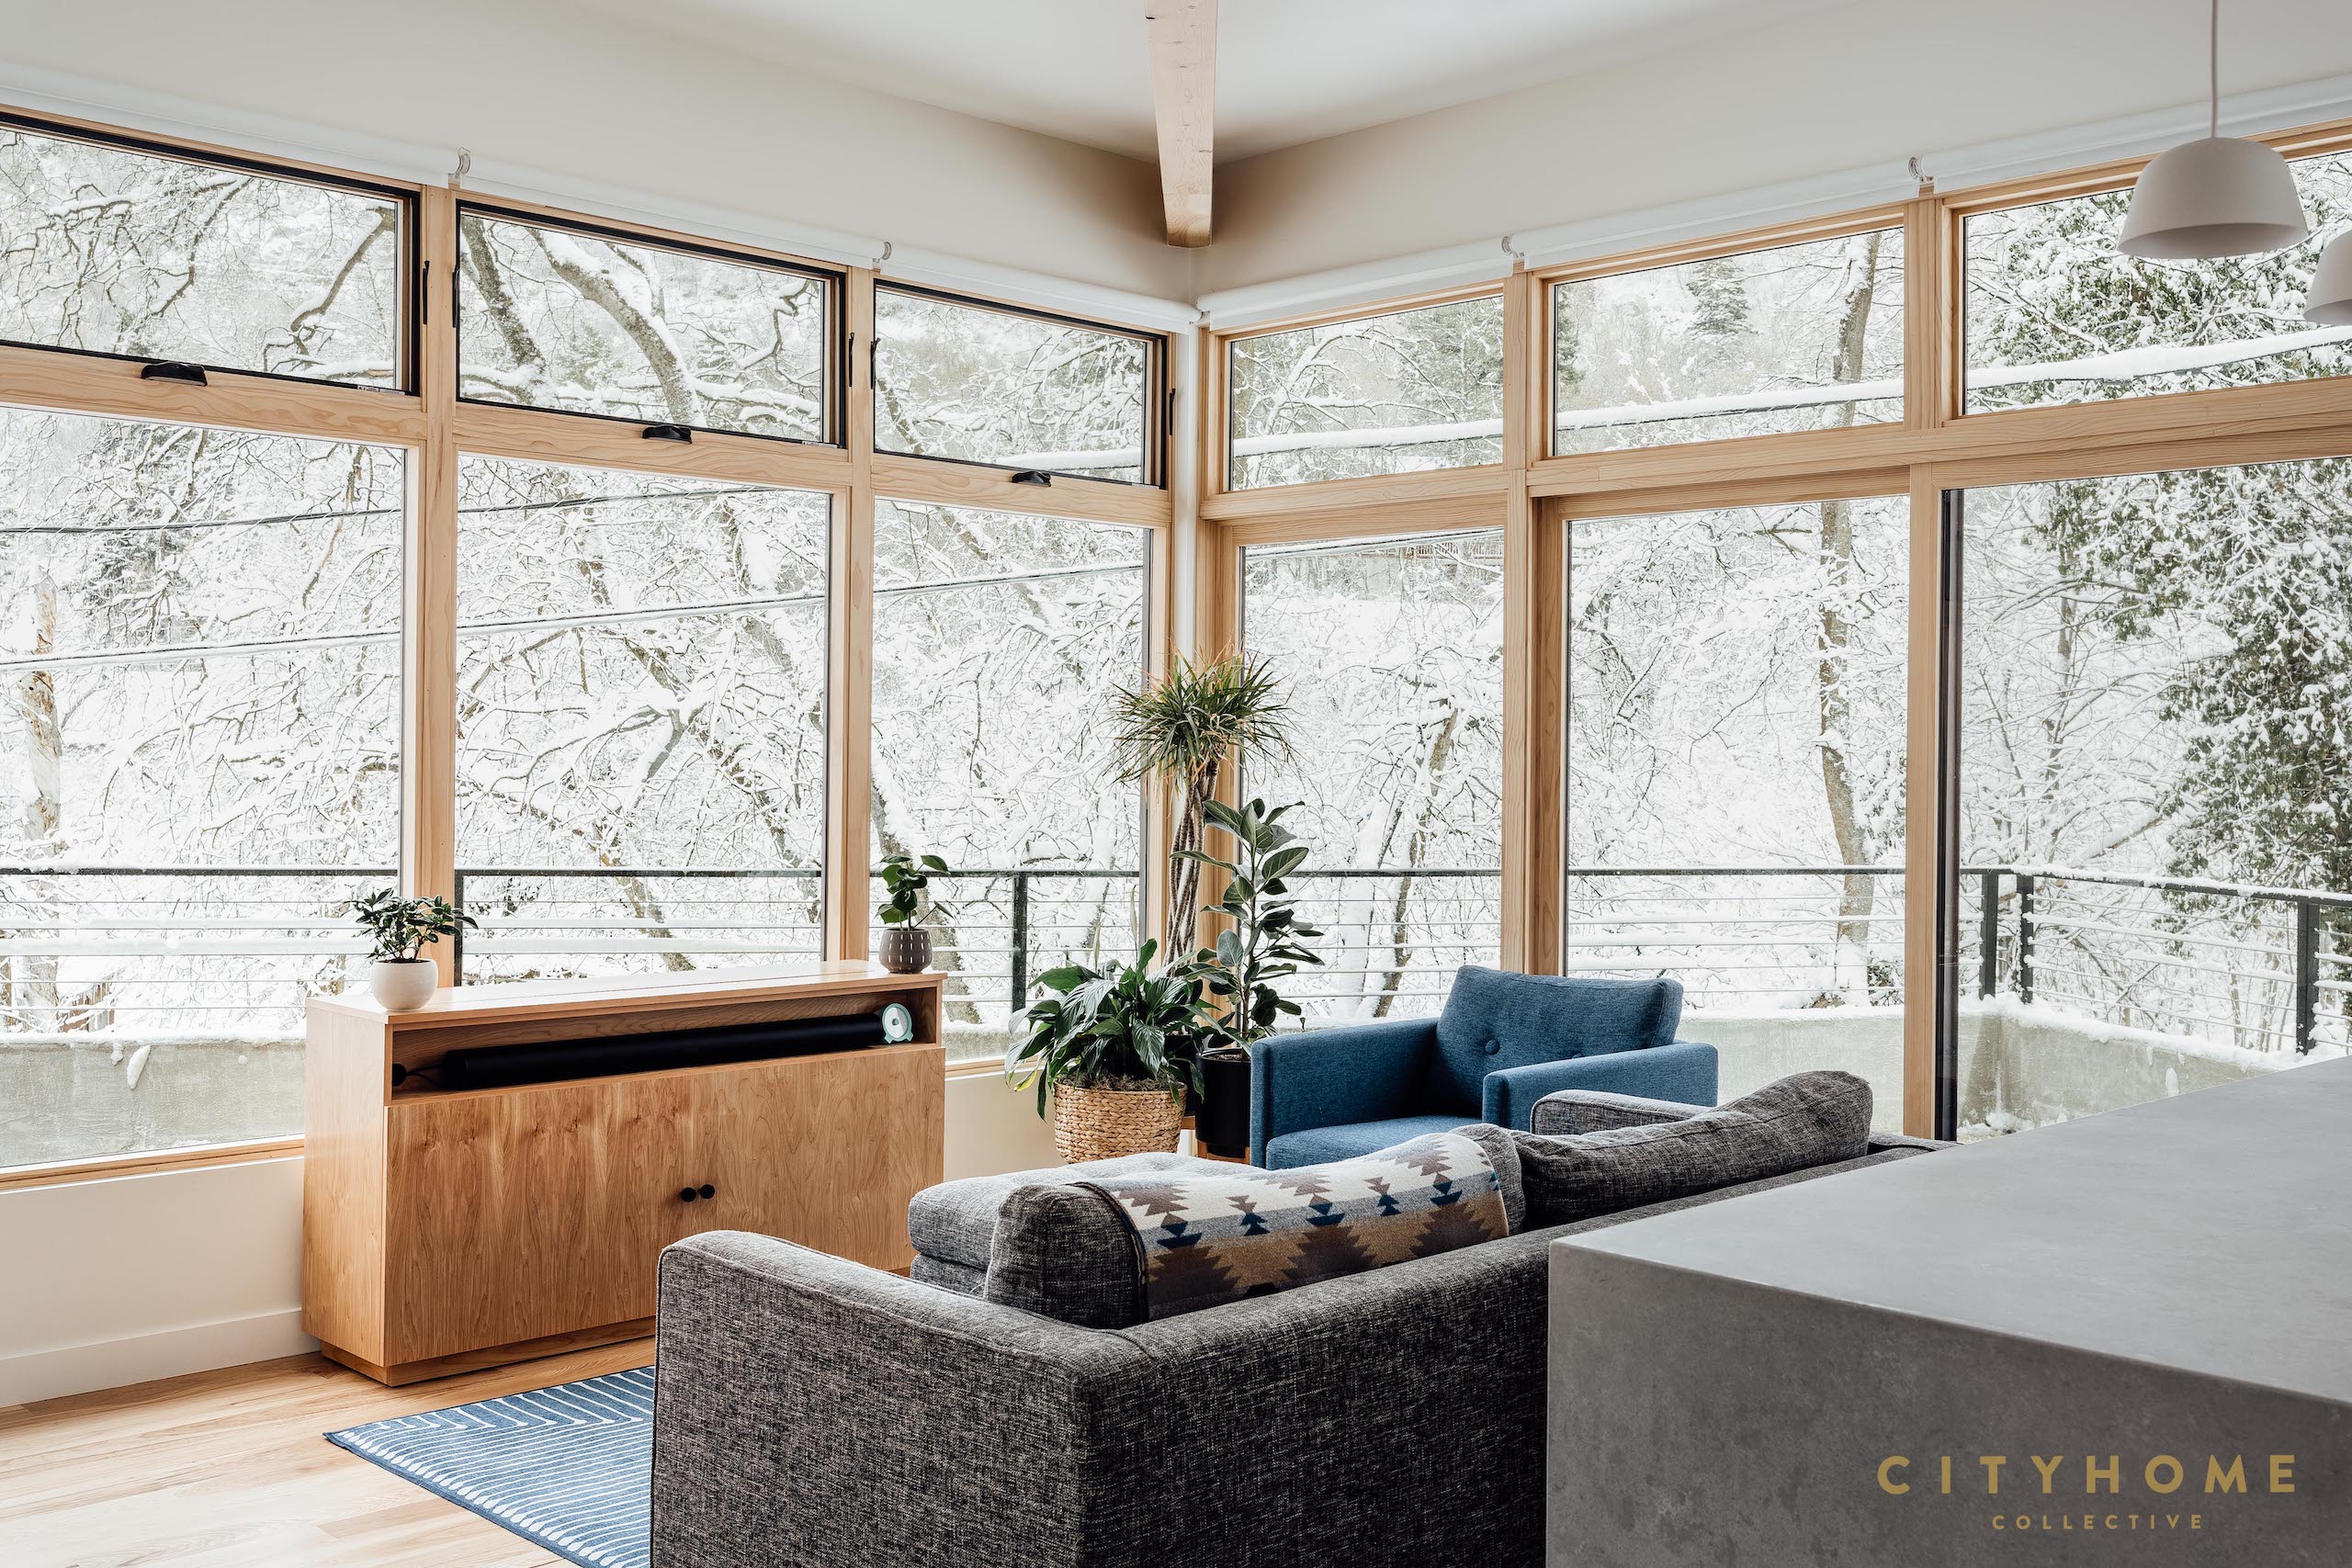
Tucked among scrub oak and trembling aspen up Little Cottonwood Canyon, the cabin owned by Molly and Sam Grenlie is a true place of solace. Architecturally-speaking, it is a study in form and function – a roof that’s angled to account for snow in winter, poured concrete and cedar planks for durability against the elements, and a battery of windows to take in the canyon’s dramatic slabs of granite. But for the souls within these walls, this home means so much more than just architectural intent.


The original structure – a modest, one bedroom, summer cottage perched precariously atop massive boulders – was built in 1914. In 2014, the property was sold to Molly’s brother, Kyle, who, tragically, disappeared just a few years later while climbing in Pakistan’s Karakoram Range. The family debated selling the cabin but ultimately decided to keep it, partly because of their connection to the canyon. But, also, for Kyle. As Molly says, “Keeping the property felt like hanging on to a small part of him.”
Taking ownership of the property was one thing; what to do with it, wholly another.
With its sloping floors, unstable foundation and no shortage of mice, the Grenlies knew it was no place to raise a family. So, they reached out to Lloyd Architects. For Warren Lloyd, the firm’s principal, the area known as Wasatch Resort holds a special place. The resort had been platted and developed around 1915 by a group including his great grandfather who’d been contracted to quarry stone for the Utah State Capitol Bldg. As a boy during that time, Warren spent many summers playing in the creek and surrounding environs.
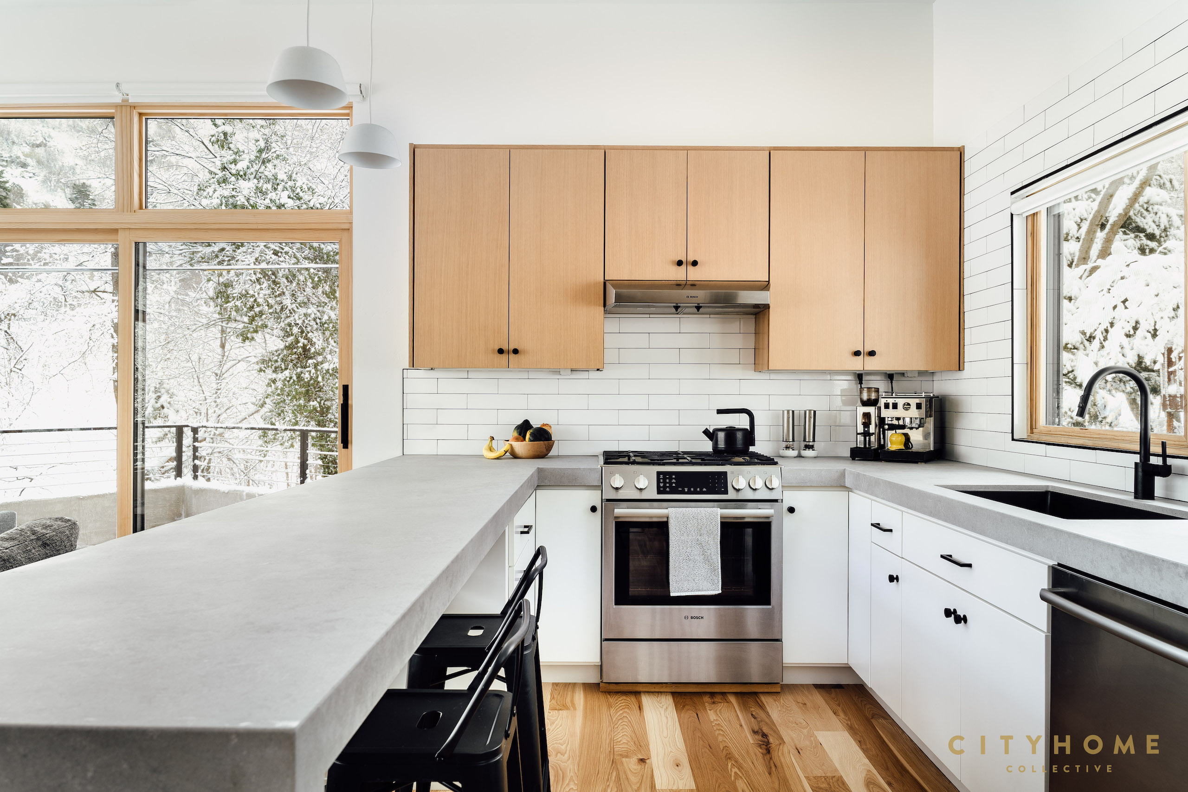
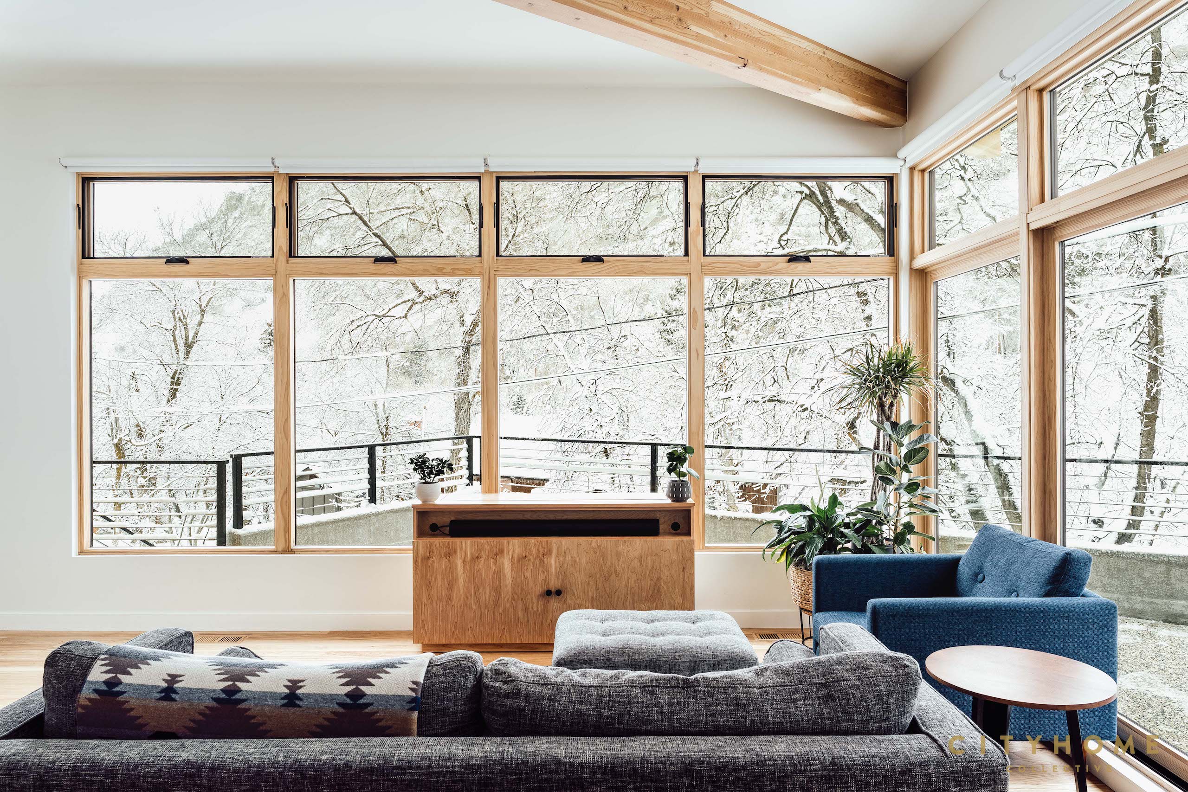
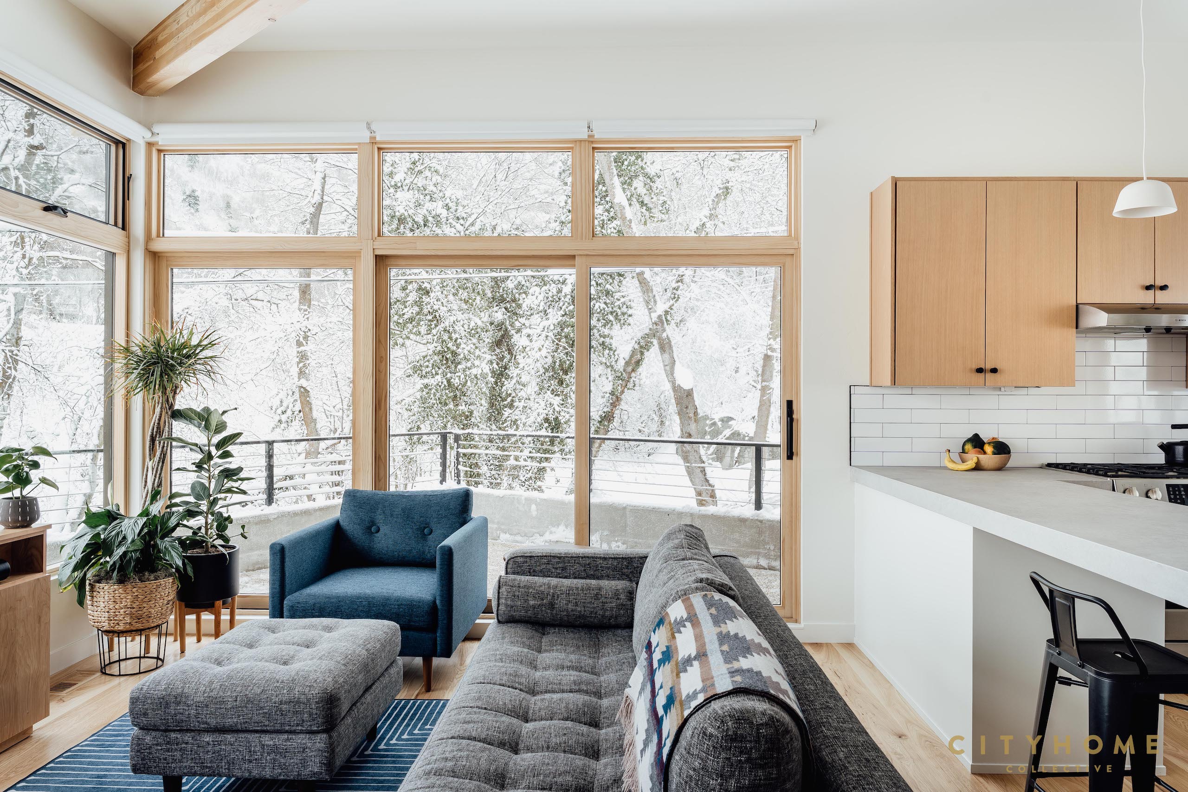
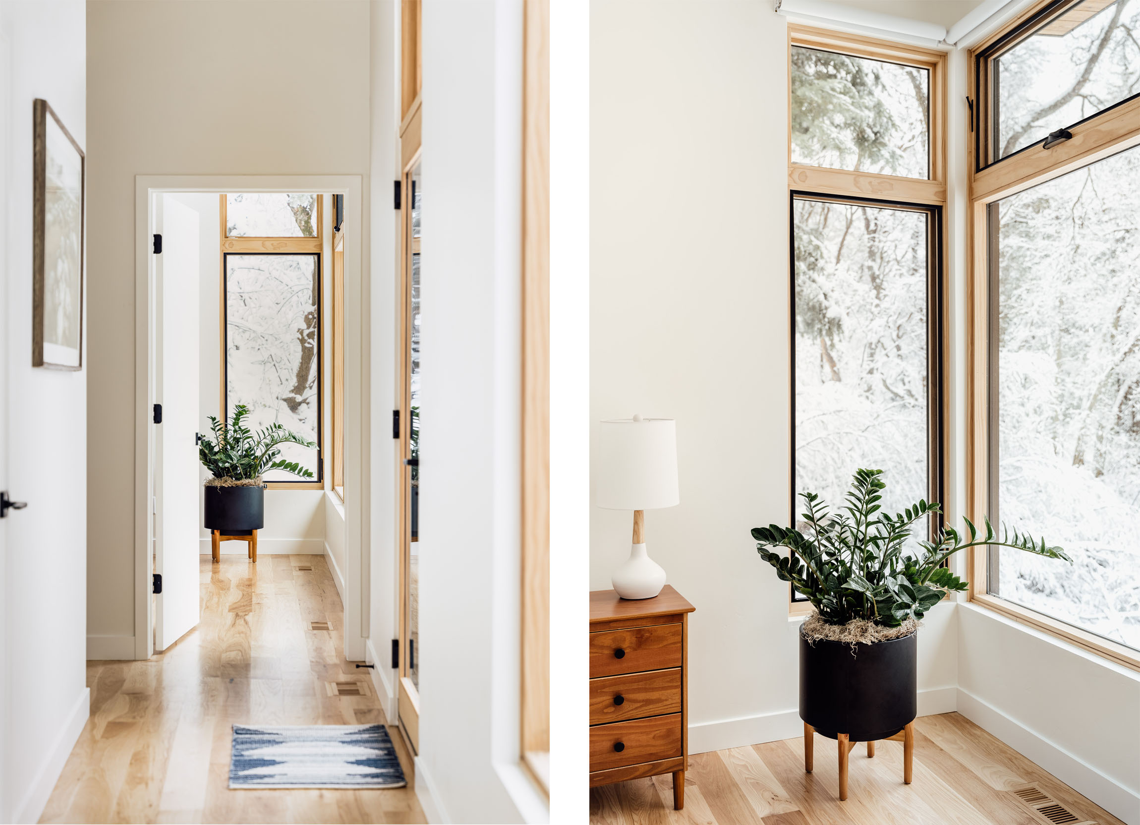
Warren recalls his initial meetings with Sam and Molly, remembering their love of and connection to this part of the canyon for they, too, had lived and recreated in the area for several years prior to purchasing the residence. The idea of a simple, functional, year round cabin filled with natural light soon became their guiding vision.
Building was not without its challenges.
It took Sam and Warren two years to obtain a FCOZ (Foothills and Canyons Overlay Zone) building permit, a process that proved to be very frustrating, and it was not until March of 2020 that it finally began. Construction within Wasatch Resort is no small feat either. With narrow roads and tight turns, getting certain materials to the site required some creativity. Additionally, the building process happened during the pandemic which caused supply issues and lengthy delays.
Now, finished, the residence serves as the ideal spot to raise two small children. “Our kids love being outside,” Molly tells us. “And the deck has been a great space to allow them to play while allowing us to be able to keep an eye on them from inside. As the weather has gotten warmer, we have started going on family walks after dinner on the Quarry trail.”
Most of all, it’s the serenity afforded living in the mountains that resonates with the Grenlies. They start their mornings drinking coffee on the couch and looking out through those windows toward those granite peaks. Says Molly, “I am continually in awe of our views and feel so fortunate to live where we do.”

The Art of Home blog series chronicles my visits to the homes of devoted art lovers to chat about how they live with, collect, and curate the pieces in their space. Through this pursuit of the artful home, I have found that such a notion is not necessarily synonymous with visual perfection, but instead suggests an environment packed with emotional intrigue and personal expression. It’s one that swaps the manufactured for the handmade whenever possible, and shifts the common perception of art collecting from a lofty and unattainable pastime to a fulfilling, fun, and – dare we say it – affordable endeavor.
I’ve visited with artists, educators and creative professionals whose homes have inspired us to ditch those store-bought prints for something that adds more originality and inspiration to our space, while (bonus!) supporting working artists. The series continues with my recent visit to the home of Felicia Baca, who is Director of the Salt Lake City Arts Council and arguably the leading arts and culture advocate for our city. She believes that “without artists, musicians, creatives or makers…we would be devoid of a sense of community and belonging.” (Here at cityhome, I have to say we agree.)
When it comes to her work in the community, which includes past roles at the Utah Division of Arts & Museums, UMOCA, and UMFA, Felicia is focused on contemporary art that addresses relevant social and cultural issues. But she’s the first to admit that when curating her own home, she wants to live with pieces that are, above all, aesthetically pleasing and emotionally charged.
“While the visual object is always the draw, I’m often compelled by the people, ideas, stories, or context in which I find the art.”
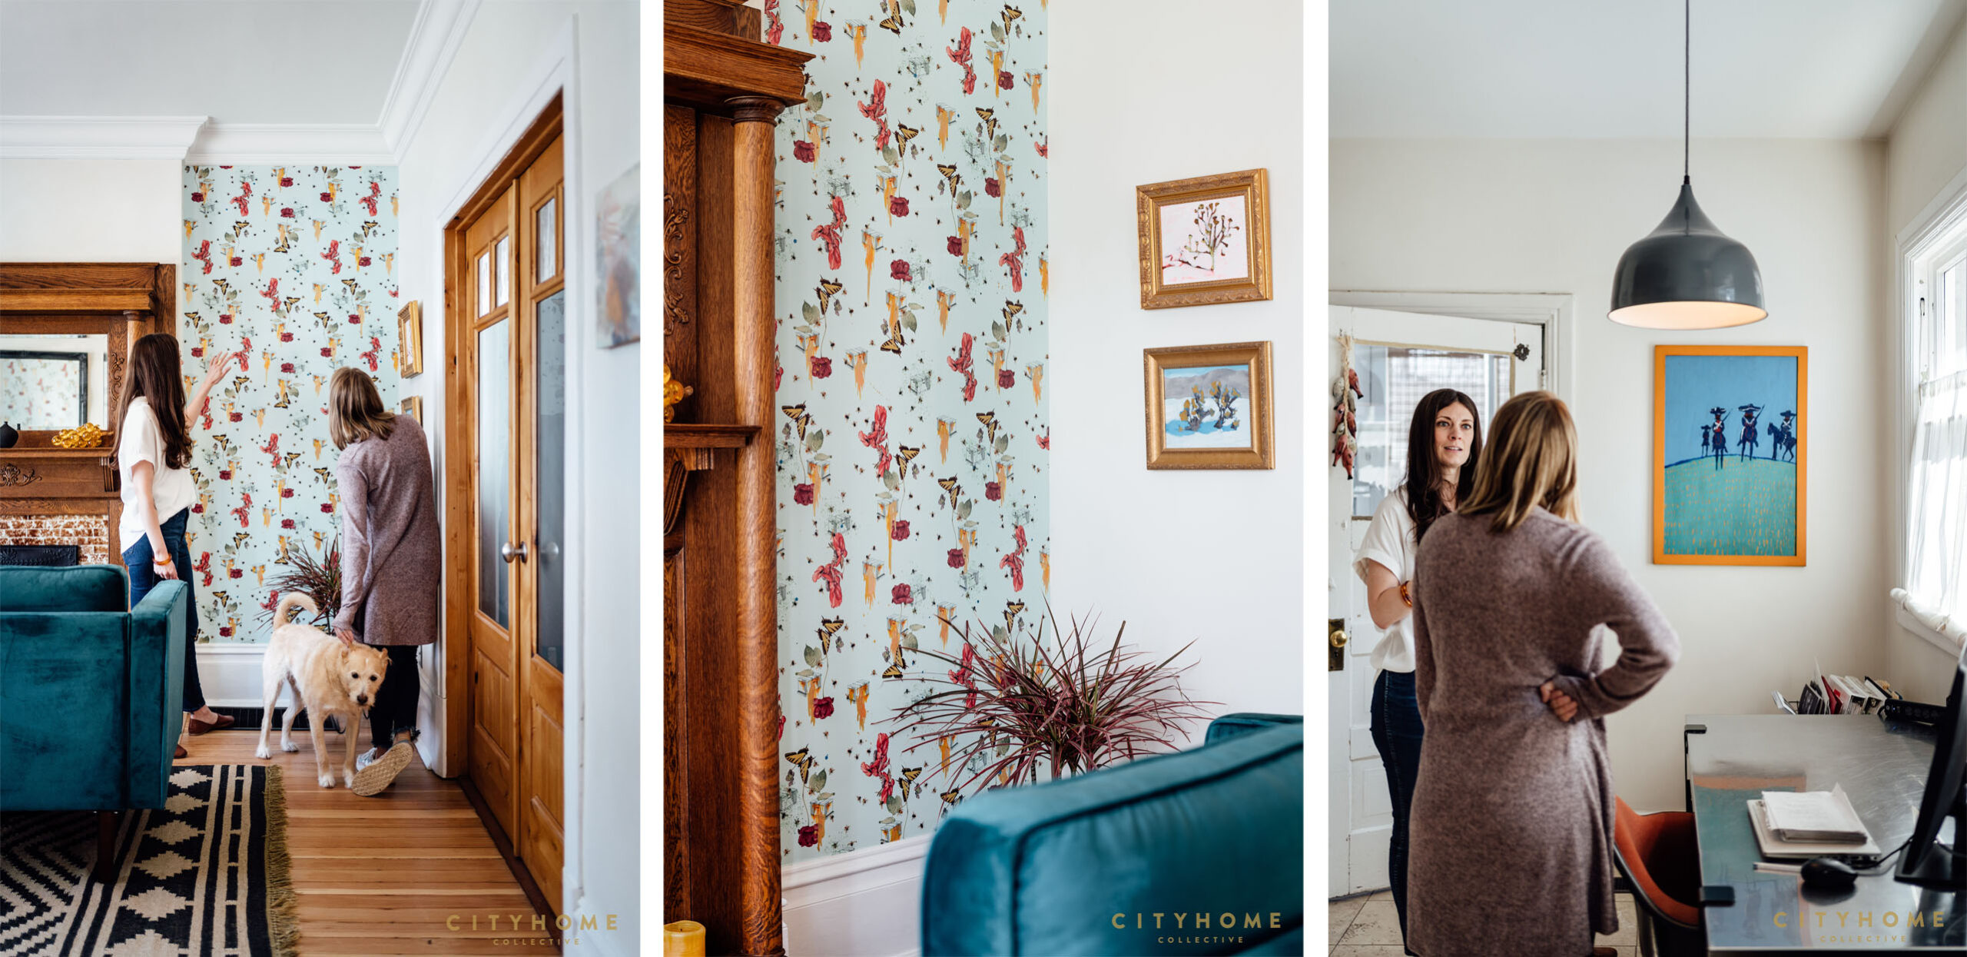
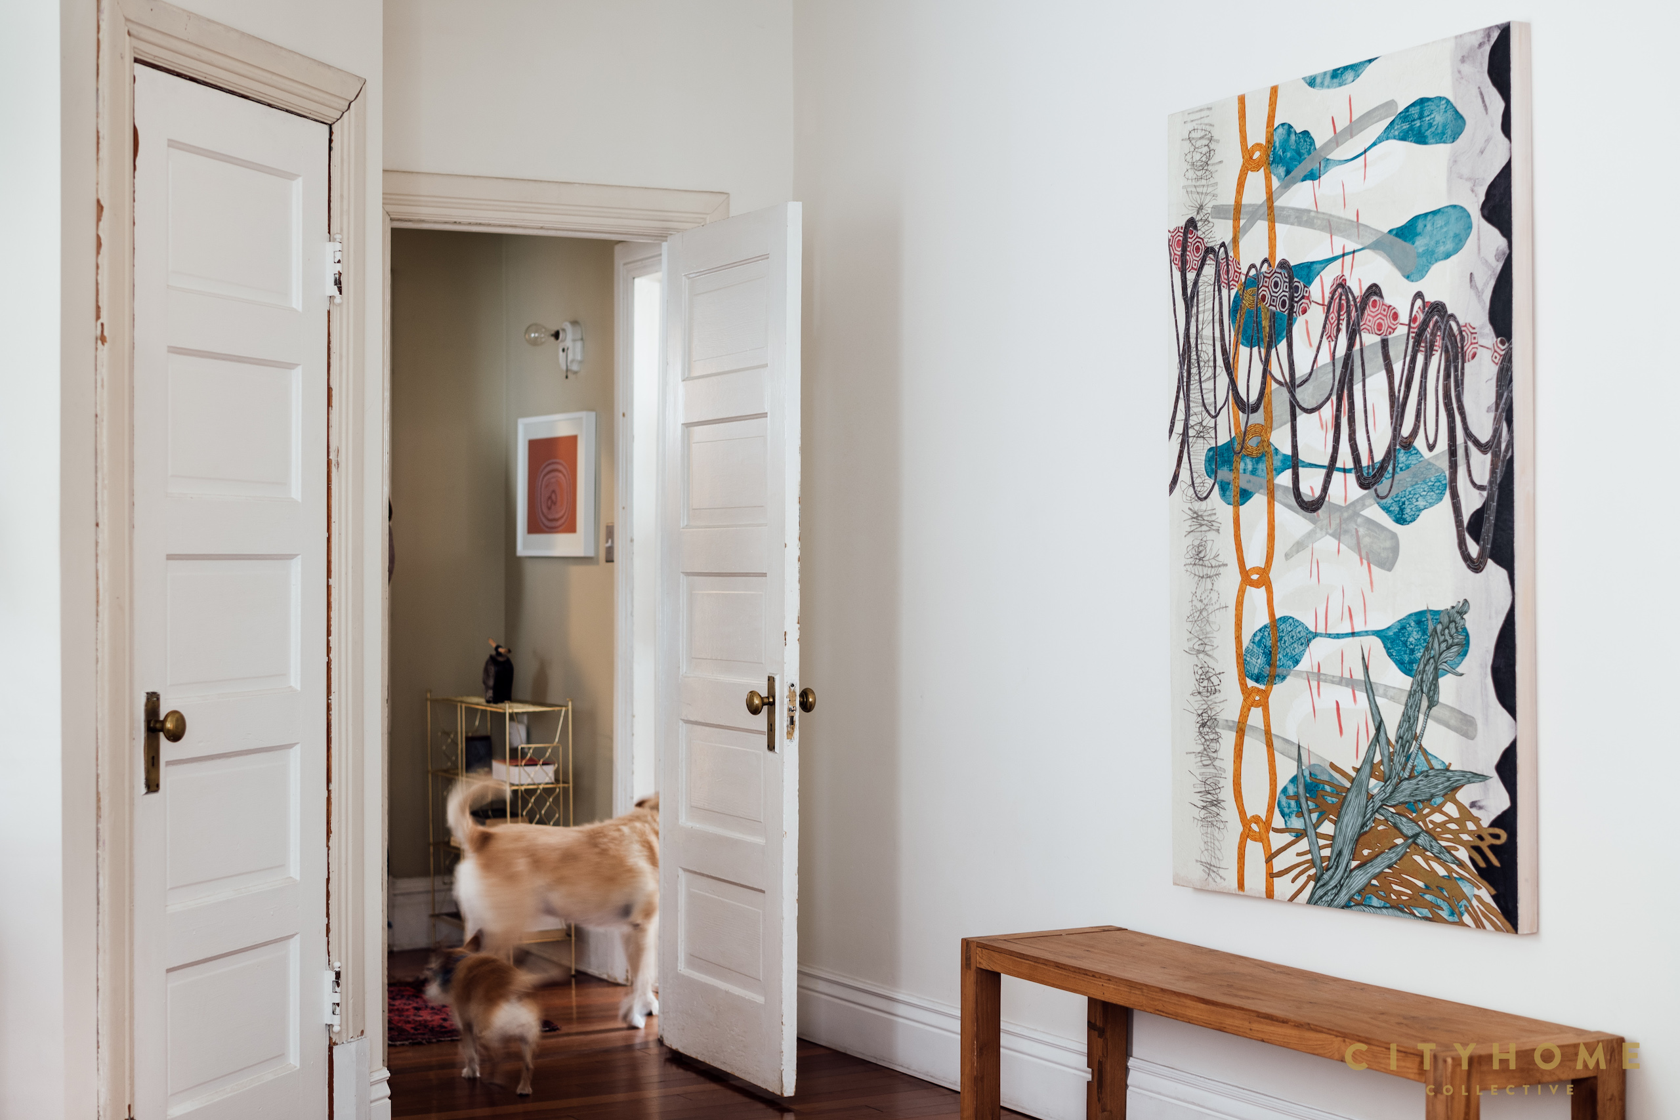
Paintings, photographs, sculpture, Native American pottery, ceramics and other natural artifacts are intentionally placed throughout her 9th & 9th bungalow; even the wallpaper was designed and hand embellished by local artist Carol Sogard.
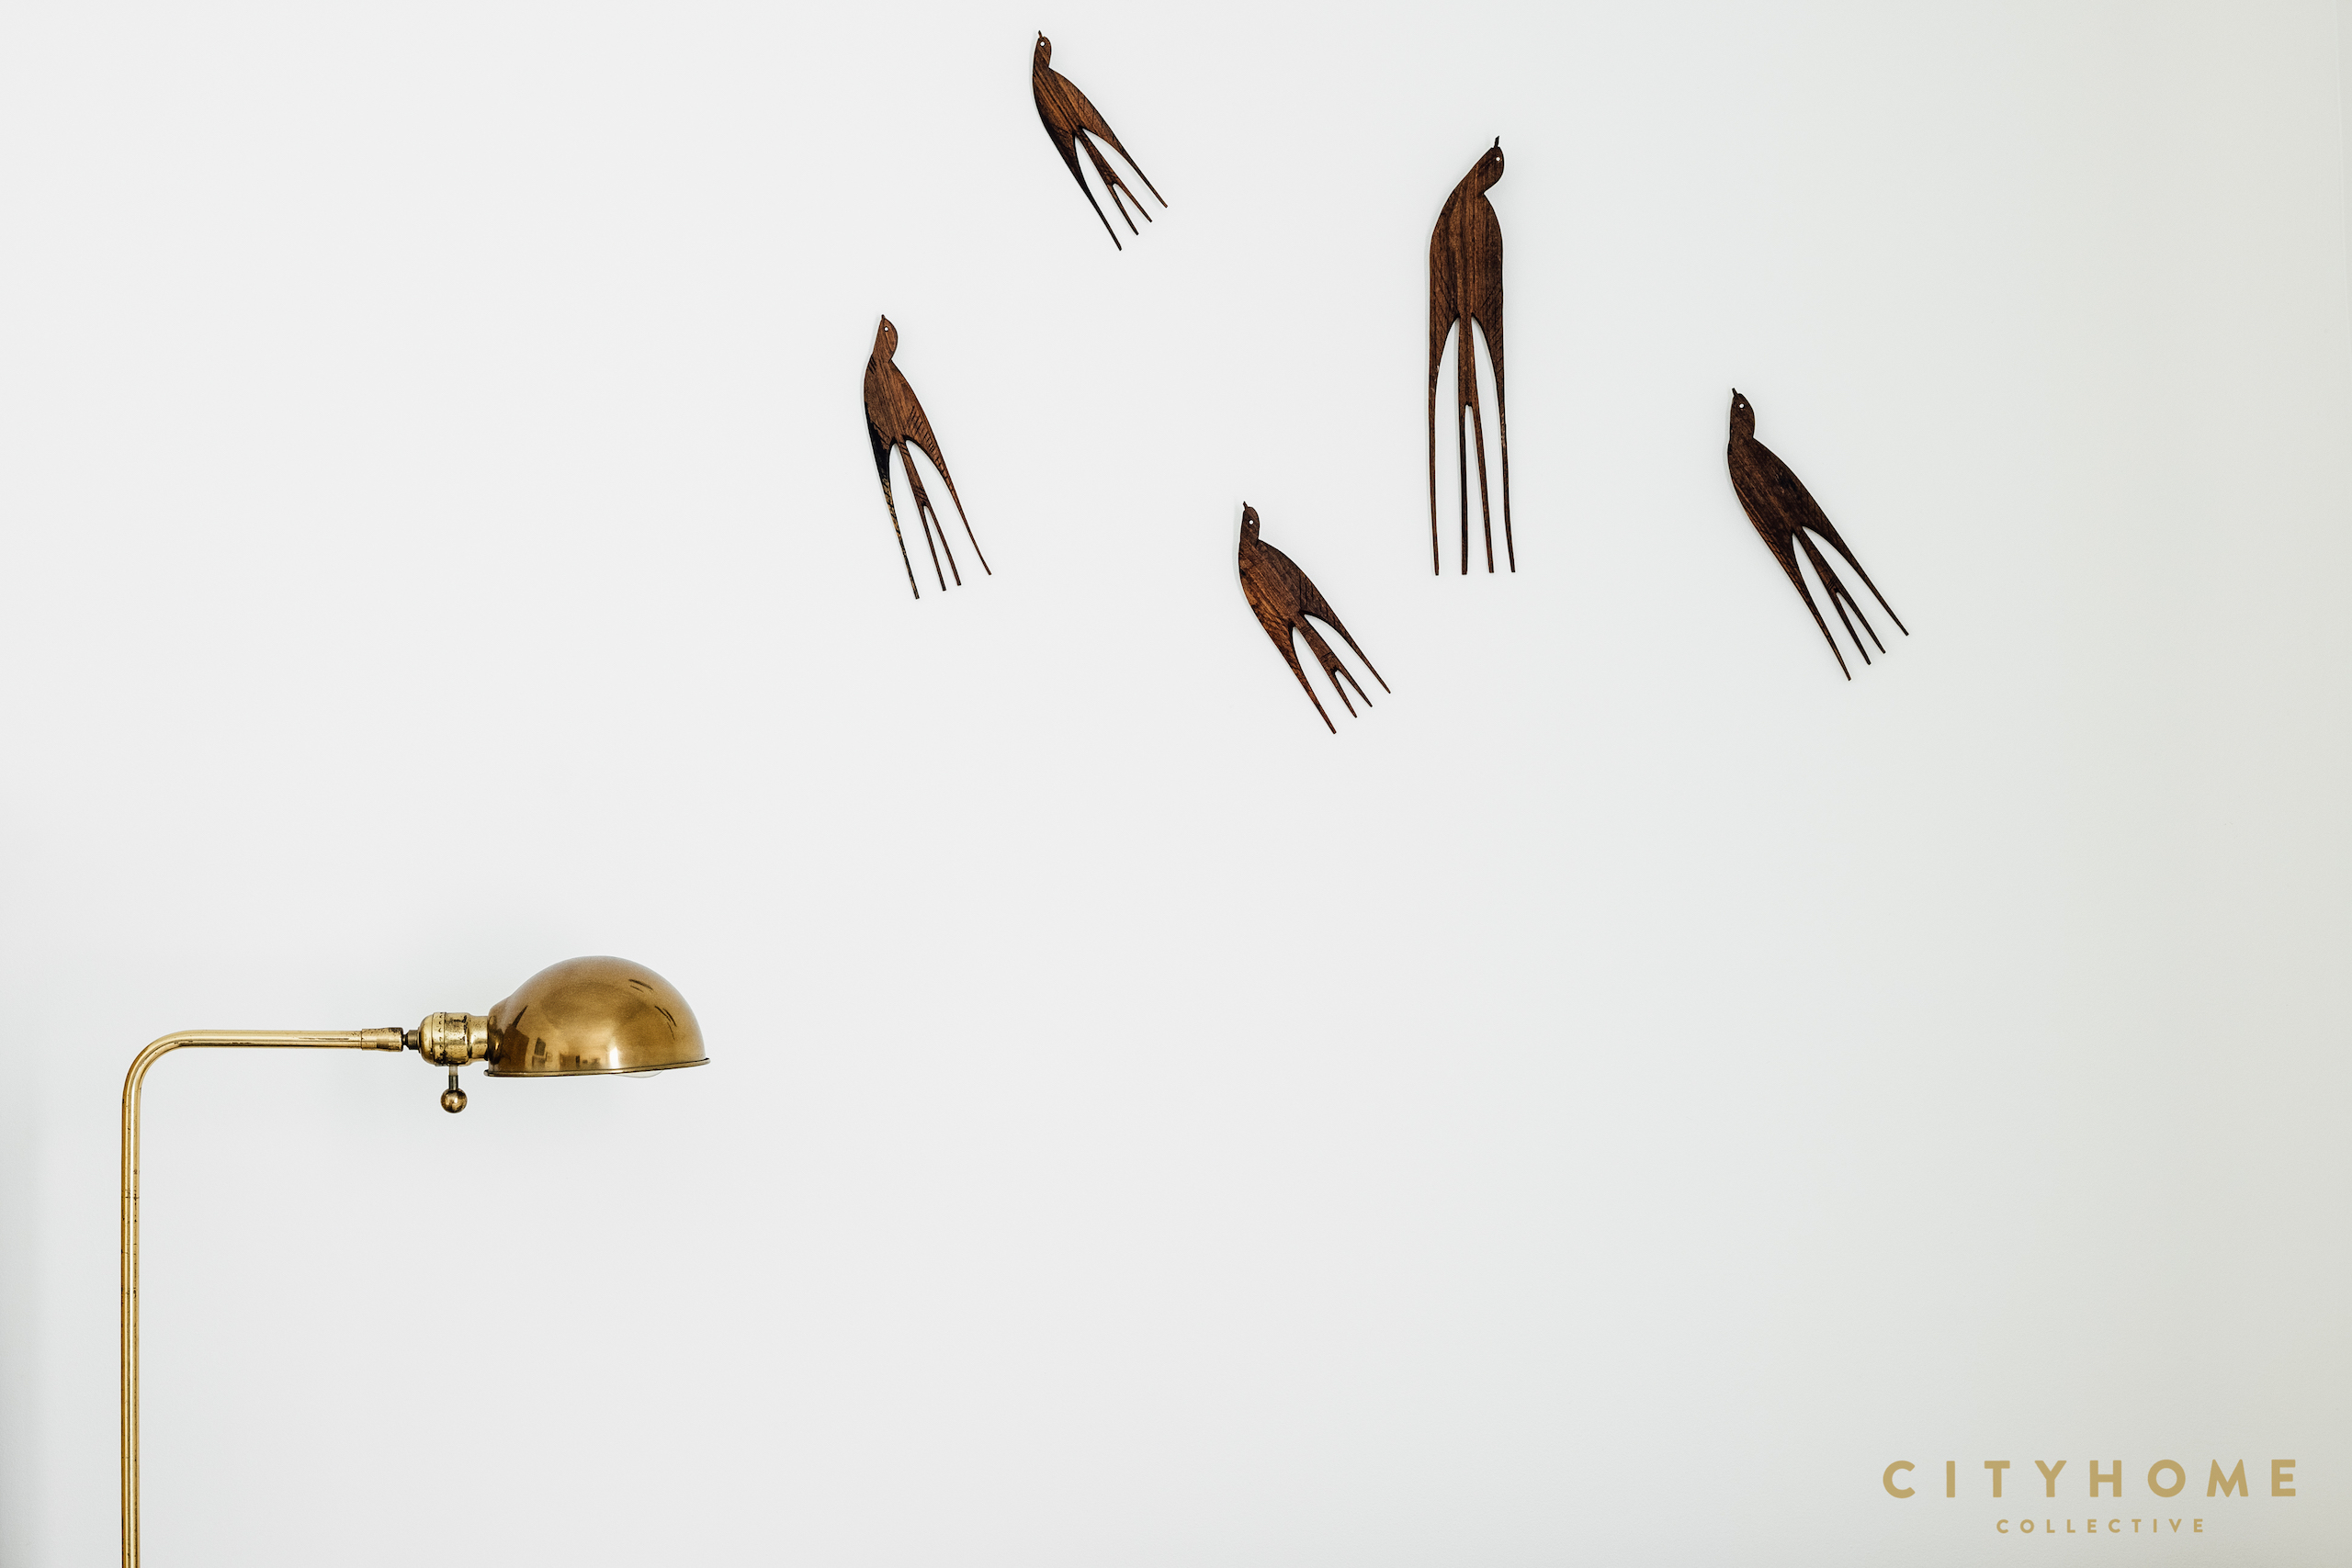
The majority of Felicia’s artworks are by Utah artists; she’s bought most pieces at exhibition openings during the Salt Lake City Art Stroll or other open studio events. Prominently featured in her living room are two centerpieces of her collection: a painting by Wren Ross (represented by Modern West) and photograph by Josh Winegar (artist and professor at Weber State University in Ogden.) Other local artists featured in her collection include Al Denyer, Liberty Blake, Levi Jackson, Sandy Brunvand, Roland Thompson, and many more.*
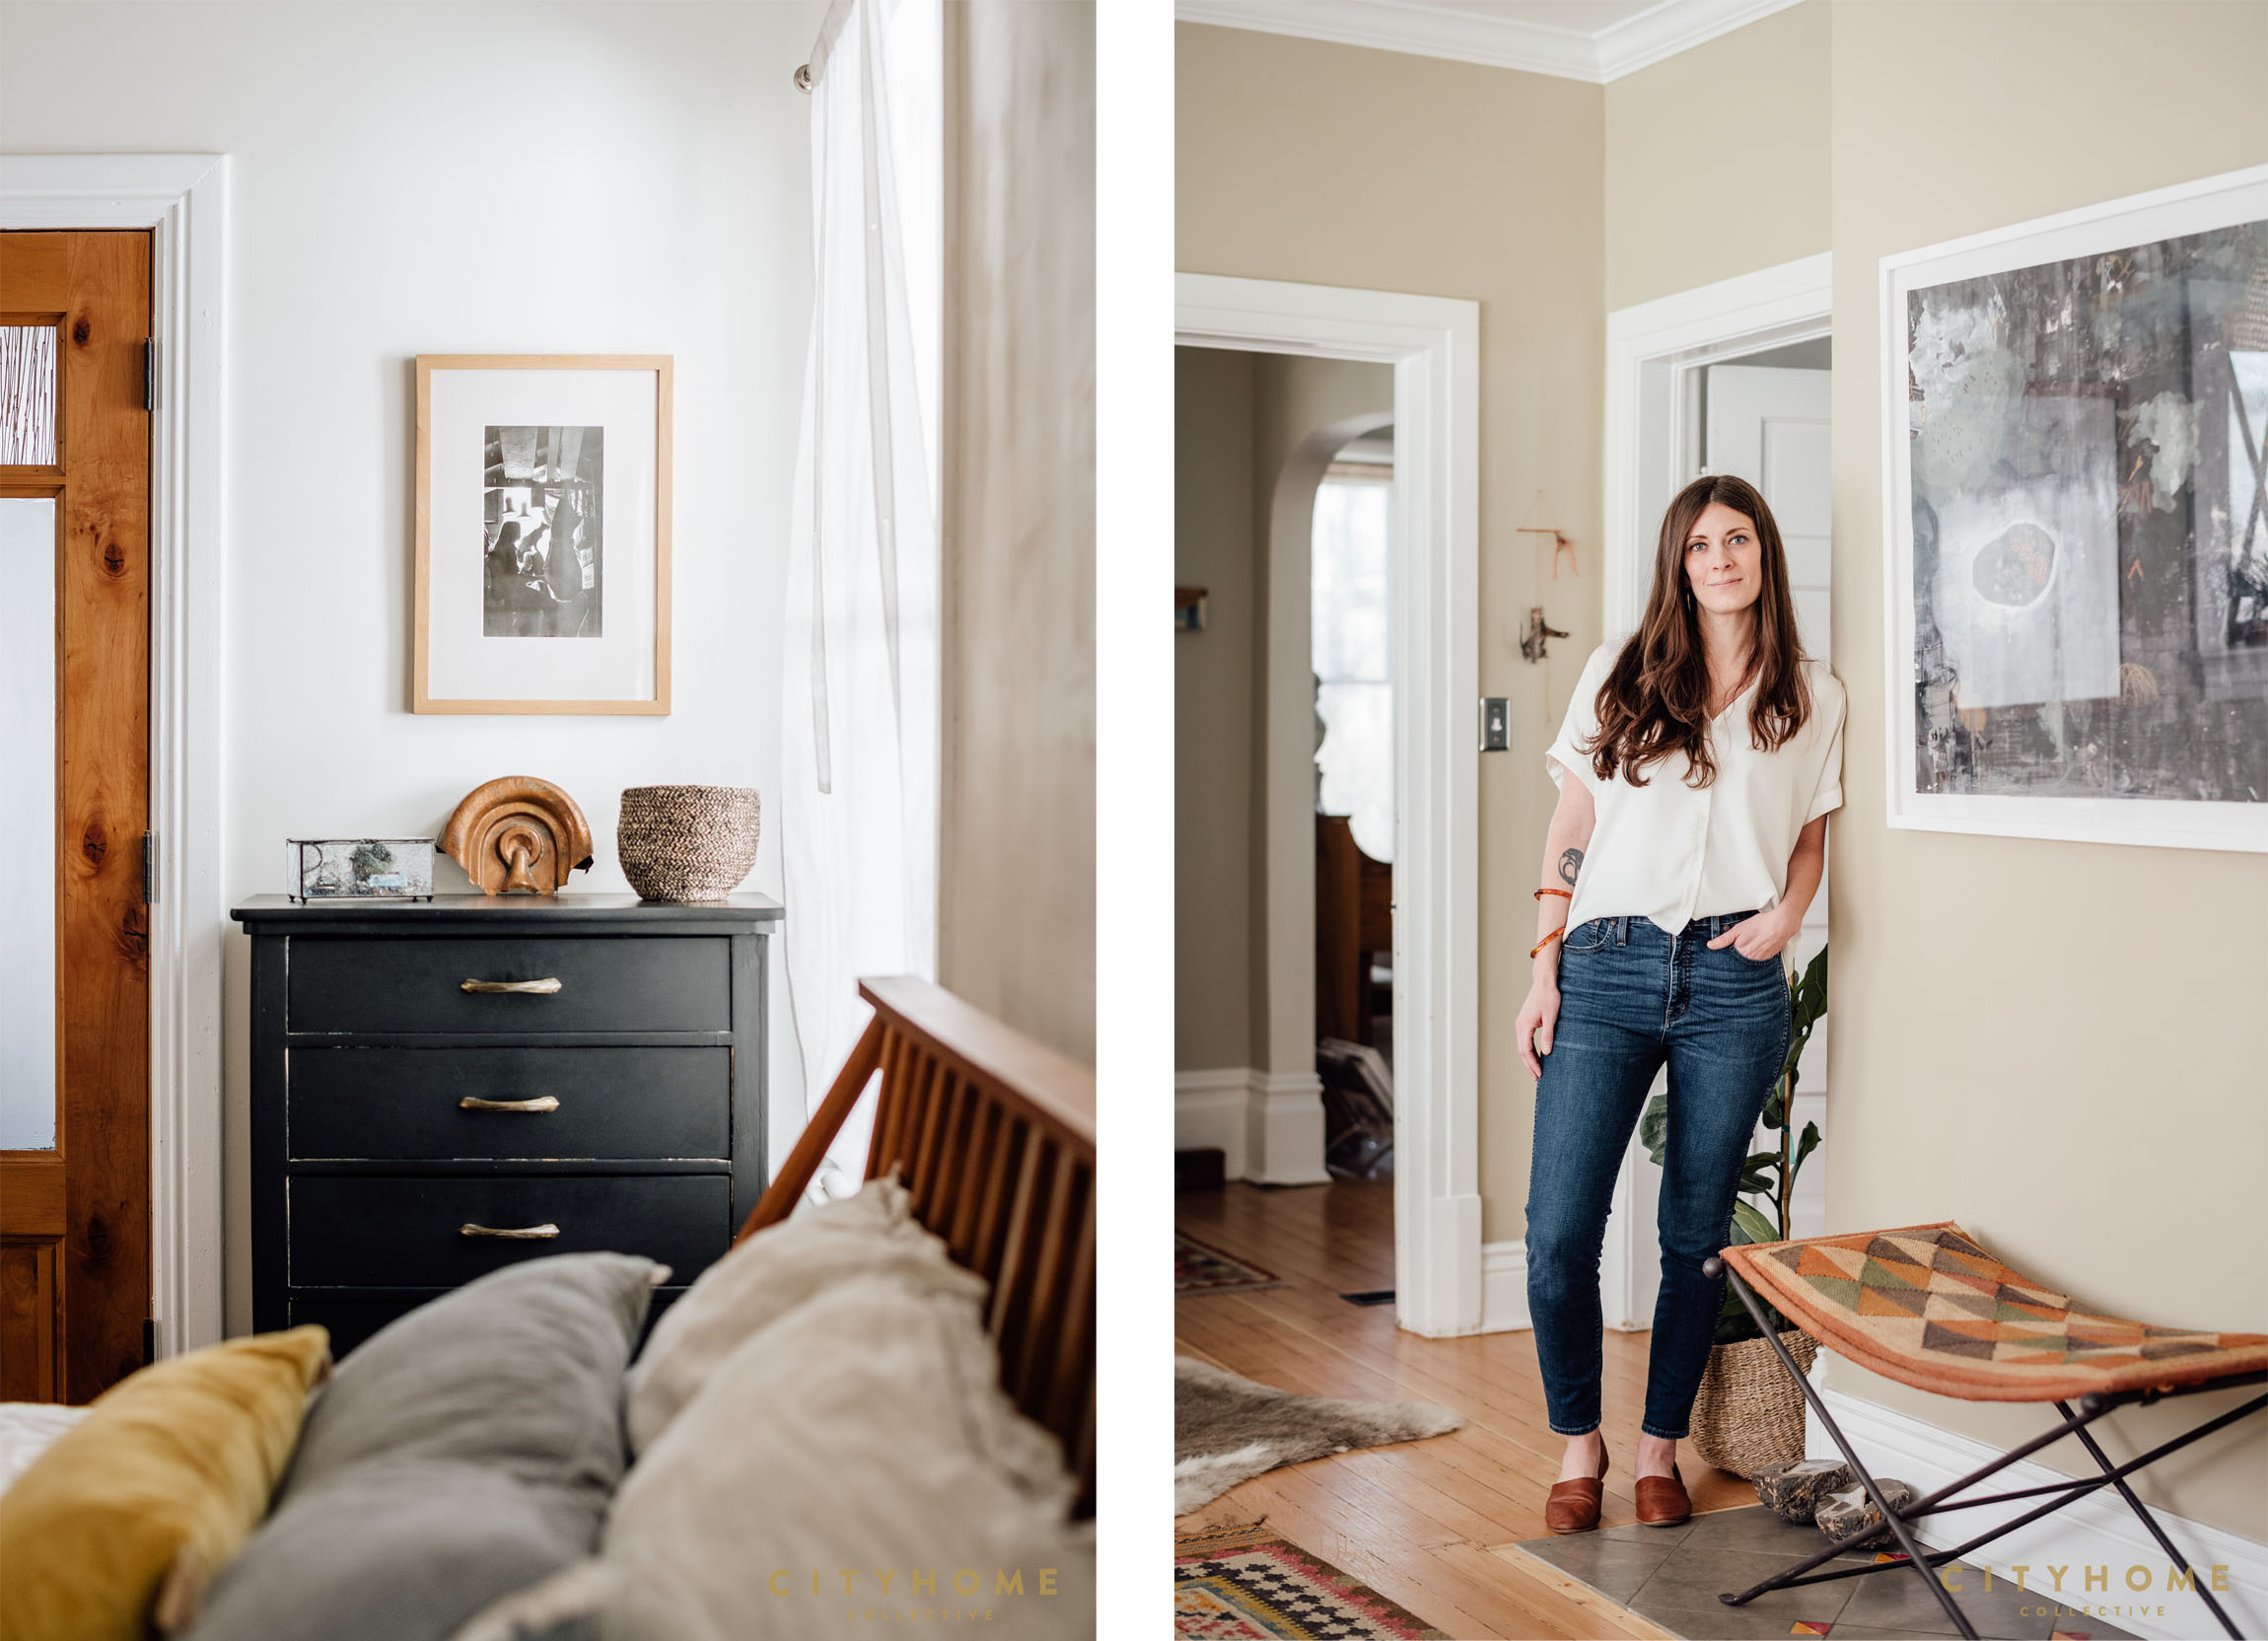
Sentimental pieces by family artists are also intermixed throughout her collection, and a particularly special piece hangs in the corner of the bedroom: it’s a black and white photograph of Felicia’s mother taken by Tom Waits, who was a childhood friend of her family’s. Felicia’s family has always been engaged in the arts and her own upbringing was no different. “Supporting the work of artists came with an easy intentionality and was just a manifestation of our priorities as a family,” she says. This sentiment clearly persists for Felicia today: in her life, career, and most importantly – within her own home.
Kelly Carper: Why is it important to you to live with original art? Can you share a little about your “why” when it comes to collecting?
Felicia Baca: Having original art was just part of the fabric of my family culture. We grew up engaging with visual art, music, dance, and theater. We were allowed to draw and paint on the walls in our rooms. For art in our home, we learned the stories of individual works of art; we talked about why they made you feel a certain way, learned who made them, where they came from, how they were acquired. Art made its way into our lives easily. Sometimes the works were hard earned from a local gallery, thrifted, collected from travels, or made by our family or friends. Our family lived minimally, but the space we existed in was artful, intentional, and precious. Supporting the work of artists came with an easy intentionality and was just a manifestation of our priorities as a family. I studied visual culture through much of school, and I’m sensitive to the things around me – whether it’s visually or conceptually. I also keep the house well stocked with instruments for sharing. We value artists as career professionals that are worthy of support and essential to everyday being for all.
Carper: People tend to think that art collecting is reserved for those with a sizable disposable income. How would you encourage those who are intimidated by art collecting or who feel limited by budget and space?
Baca: I live in an 1100 square foot house and have works of art from miniatures that are barely noticeable, to some that fill a wall. Sometimes I grow out of artworks and gift them to family and friends – which can be tender to part with, and a really personal thing to share. My brother recently moved into a new house and my hand-me-downs fill the walls and have encouraged his own collecting practice. Once you live with original art, you won’t want to live without it. Most of the artwork that I’ve collected is from emerging or mid-career artists and the majority of what I have has ranged from $50-800. Most friends will tell you I’m a reluctant shopper with some minimalism and thrifting mixed in. But I prioritize art as part of my spending, along with food and travel – in no particular order.

Carper: Tell us about your collection: is there a certain style, aesthetic or medium that you are drawn to when buying work for your home?
I’m mostly passionate about contemporary art, but the work I have in my home is sometimes different from what I would curate in a museum or gallery. I always think about how it will fit with the space and light – what it will be like to live with it every day. While the visual object is always the draw, I’m often compelled by the people, ideas, stories, or context in which I find the art. The artist Cassandria Parsons once gifted me a painting of sheep because I had told her a story about riding my motorcycle through a canyon when I was surprised by a flock being herded. I once bought an unfinished painting from Trent Call at a gallery stroll in the spur of the moment – I love it just the way it is. Sometimes there’s a connection with a place or symbol in the work at a point in time. Sometimes I purchase works from shows I’ve curated that have a specialness to me or the artists. I think I have a personal relationship with almost all the artists in my collection in some way. Landscapes of sorts, the earth, plants, and animals show up regularly in my collection. You’ll also find some rocks, shells, tumbleweeds, and sticks scattered throughout the house as an extension of this. I have a range of paintings, drawings, sculpture, ceramics, prints, photography, and artist books – and the challenge is always just shifting and shuffling things to fit, or making a choice to move on from a work of art.
Carper: Most of the pieces in your home are by Utah artists. Can you tell us about one or two of your favorite pieces and a little bit about the artist? Where can we find their work?
Baca: I have a mixed media work called The Blue by Wren Ross that’s a favorite. It’s dark with some scattered fragments of people and figures – there’s some despair, some magic, weather, and a busyness to it- but with an unexpected calm of maybe both the ocean and sky. I’m also just so drawn to the textures, marks, and colors in it. I continually make new interpretations and discoveries looking at it. I also have a small handmade paper puppet of my departed cat Pepita that Wren made for me. I have another photograph titled Hikers Washington by the artist Joshua Winegar from a series called The Rapture Of. It’s a photograph of a place that is unmistakably the Pacific Northwest, where some of my family lives. In this series, Winegar photographs outdoor landscapes where evidence of human intervention is present – so objects, roads, people, signs, etc. He then re-photographs the physical photograph in the studio using flashes of white light to blight out the evidence of human intervention, leaving behind an effect that looks both strangely natural and fantastical.
Carper: Your role as the executive director of the Salt Lake Arts Council revolves around supporting living artists. Why do you think it’s important to value the arts not only in our homes but also in our communities?
Baca: Artists are cultural ambassadors of sorts. Without artists, musicians, creatives, or makers I think we would be devoid of a sense of community and belonging. Art inherently exists across all economic circumstances and communities throughout history and permeates every single facet of our lives whether we’re consuming or making it. Art can do so many things – start a dialogue, stand for justice, connect people, ask questions, make comments, and act as a repository of the memory and values of people.
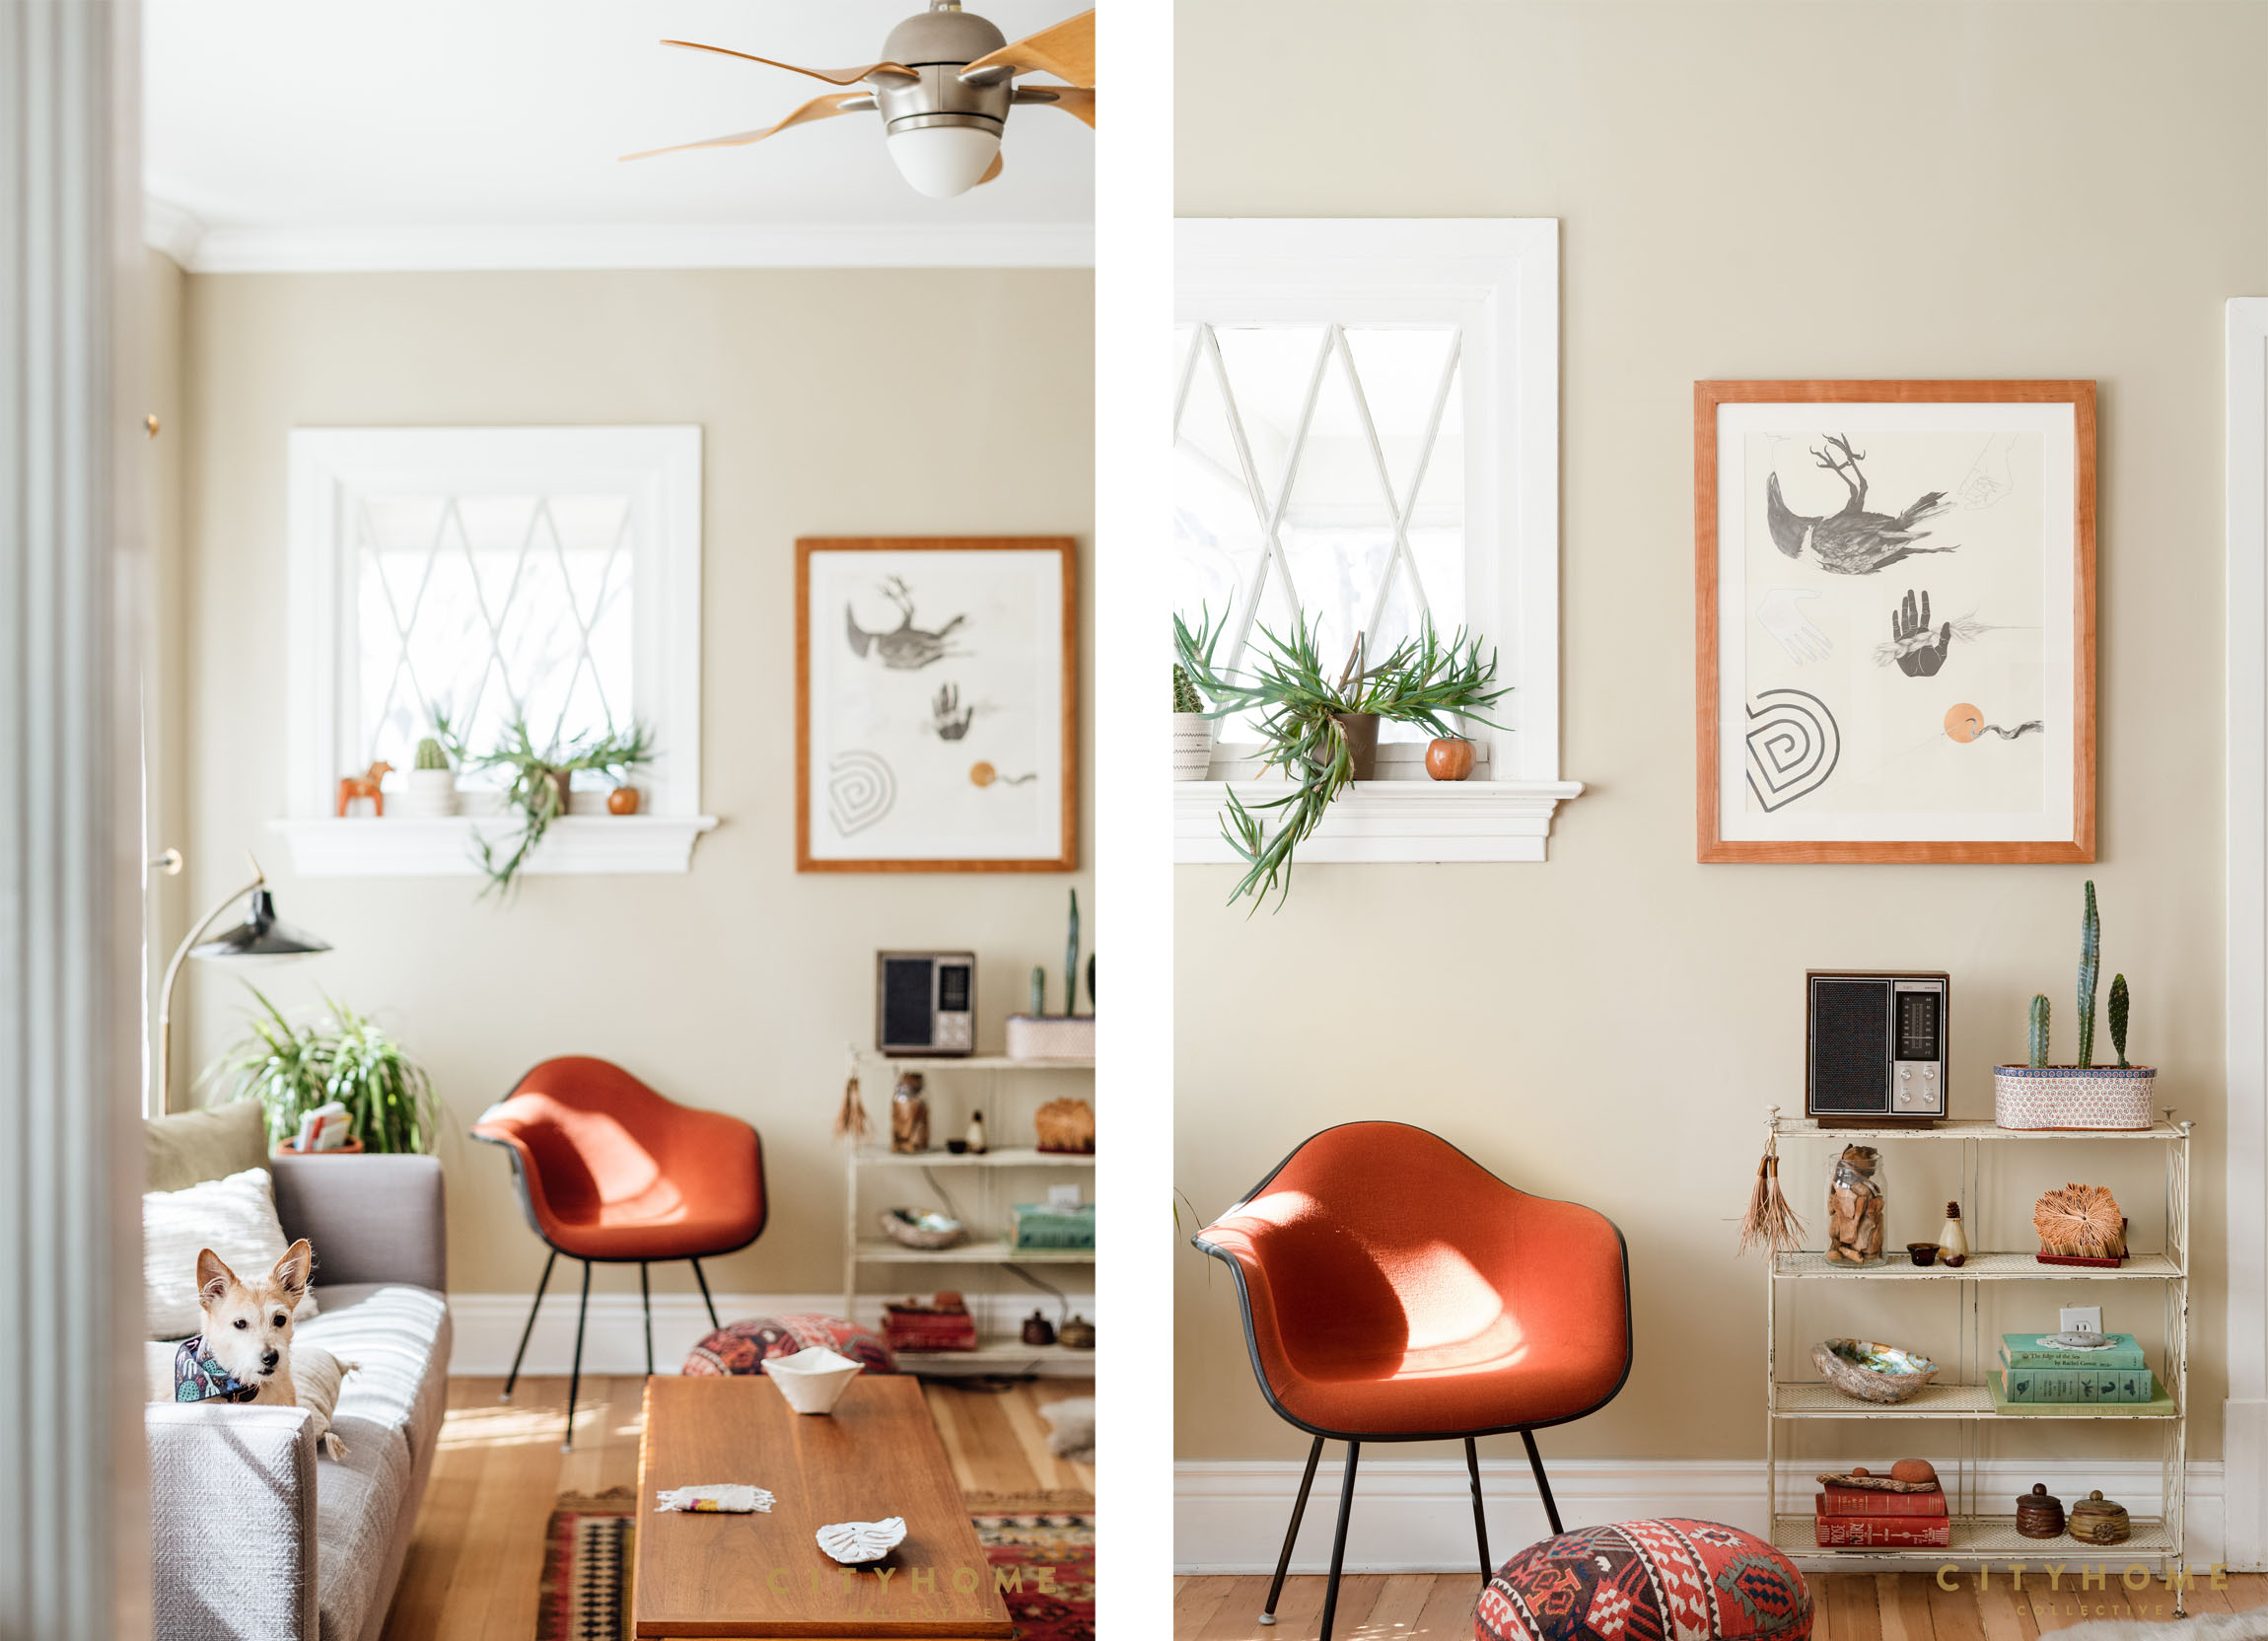

*Utah artists in Felicia’s collection include: Anastasia Rynders, Wren Ross, Sandy Brunvand, Roland Thompson, Jan Andrews, Josh Winegar, Rebecca Klundt, Jason Jones, Laura Sharp Wilson, Trent Call, Wren Ross, Liberty Blake, Dana Costello, Tracy Strauss, Cassandria Parsons, Janelle James, Mary Toscano, Andrew Shaw, Kevin Artopher, Tom Aaron, Al Denyer, Steven Larson, Jean Ricahrdson, Danielle Susi, Jared Clark, Jean Richardson, Jenny Ostraff, Joseph Ostraff, Leia Bell, Suzanne Simpson, Claire Taylor, Paul Heath, Jim Williams, John Bell, Phoenix Osterman, Jonathan Frioux, Levi Jackson, Vicki Acoba, Russel Albert Daniels and others.
What is it about our desert that calls us? Is it its quiet dignity? Its unrelenting fragility? Or perhaps it’s the solace offered so many of us yearn for in times of uncertainty? Whatever the reason, we find ourselves drawn back to here time and time again. Places like this Moab Modern property skirting the La Sal mountains and the undeniably divine resort Amangiri along the Colorado Plateau speak to us deeply, almost spiritually. The desert is a place of respite and rejuvenation.
…a much needed balm for the bruises left by the boot of life’s heel.
Recently, we had the pleasure of convalescing in yet another desert sanctuary, The Mesa House, where we promptly unpacked, unplugged and found ourselves wholly unweighted. This Place of Worship is the love child of dear friends of ours, Alexandra Fuller and Anson Fogel, who purchased the property a few years ago and quickly set about transforming it into the oasis that it is. We sat down with Alex and Anson to ask them about the home, their time in the desert and how both transformed them.
good news, this desert gem is available on airbnb. book your stay here.
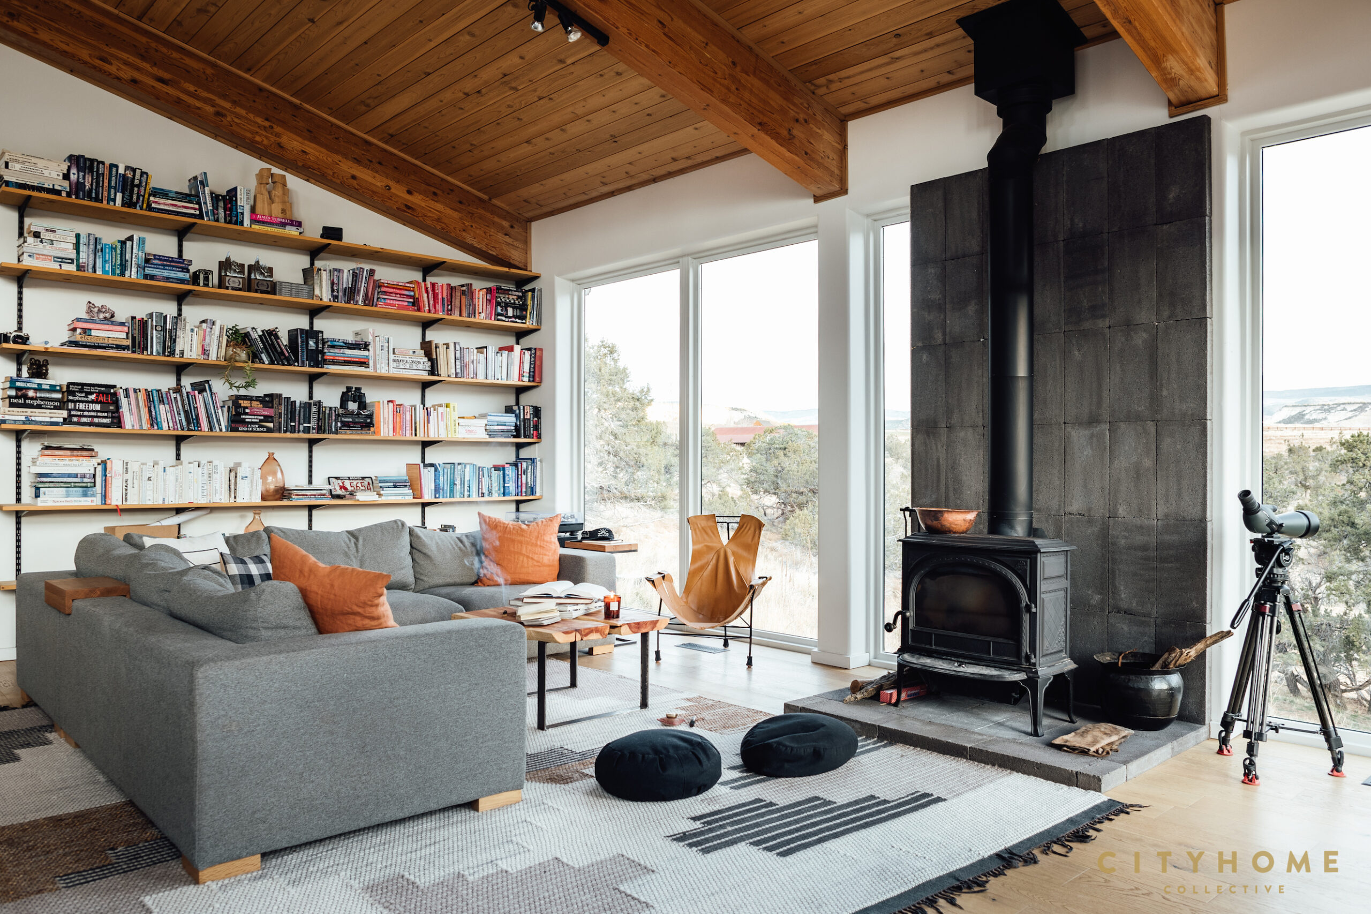
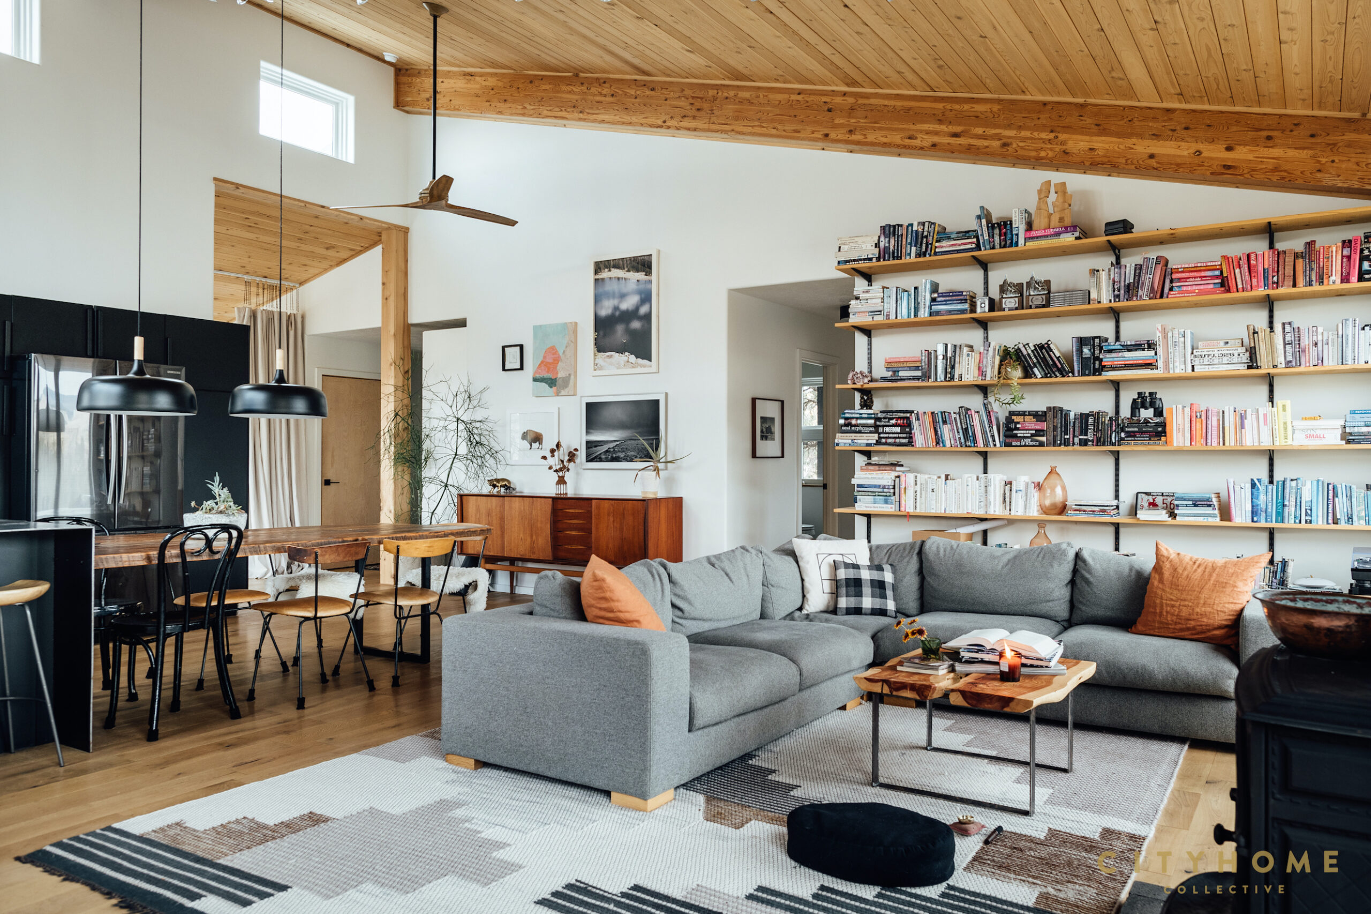
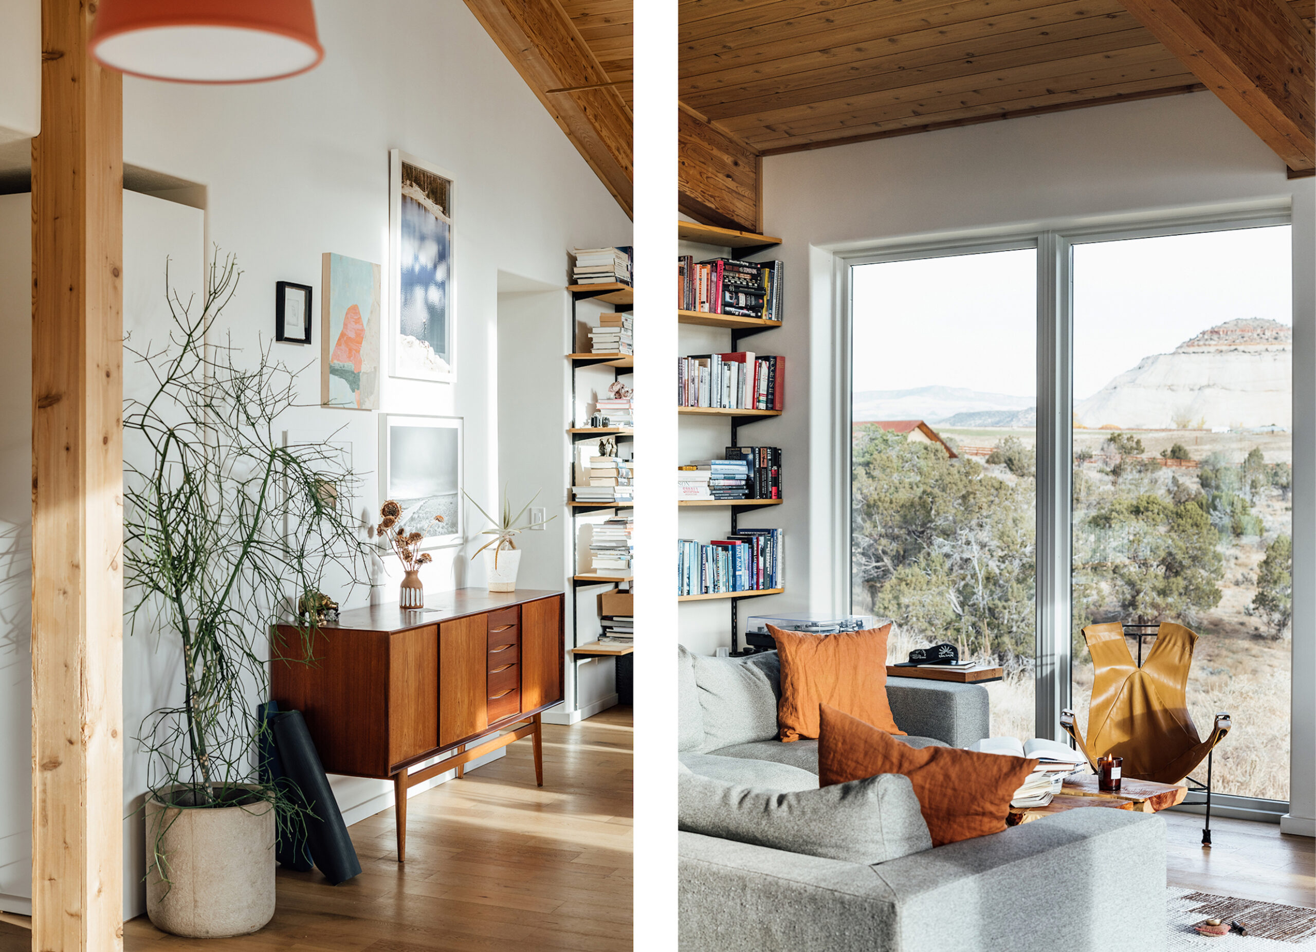
cityhomeCOLLECTIVE: So, why Boulder, Utah?
Anson & Alex: I (Anson) grew up in rural Wyoming and Colorado, and still feel most at home in very remote, wild places. The Escalante is that. Both Alex and I have been drawn to the Escalante for decades, having backpacked, canyoneered and wandered in the area since we were young. The Escalante is one of the most pristine, remote pieces of wilderness in America. So it’s largely about the landscape.
CHC: You spent several years in Southern Utah. What have you discovered about yourself living in the desert?
A&A: We lived as active members of a very small, rural community, and our daughter spent two years at Boulder Elementary School. For her, those experiences were at times deeply challenging but ultimately invaluable as they gave her a perspective on life she’ll always carry with her. For us, it was a time of incredible creativity and solace that coincided with Coronavirus.
CHC: Why did you choose this home?
We chose the land, and the home came with it. Our goal was always to find the right piece of land in or near Boulder, which took years. This land came with an existing house that needed extensive work. We have since remodeled that home. Now, we are building another.
CHC: Talk about the town of Boulder and its environs.
Boulder is one of the most remote towns in the Lower 48 States. It is a 2 hour drive to the nearest full-size grocery store or hospital. In the winter, the handful of restaurants and small shops shut down for the season, the tourists disappear, and it becomes very quiet. The town is a small ranching community surrounded on all sides by wilderness. The 200 full-time residents are an eclectic mix of ranchers, survivalists, hippies, and retirees. Increasingly, tourism is replacing ranching as the source of income for many residents.
CHC: Tell us about the renovation process.
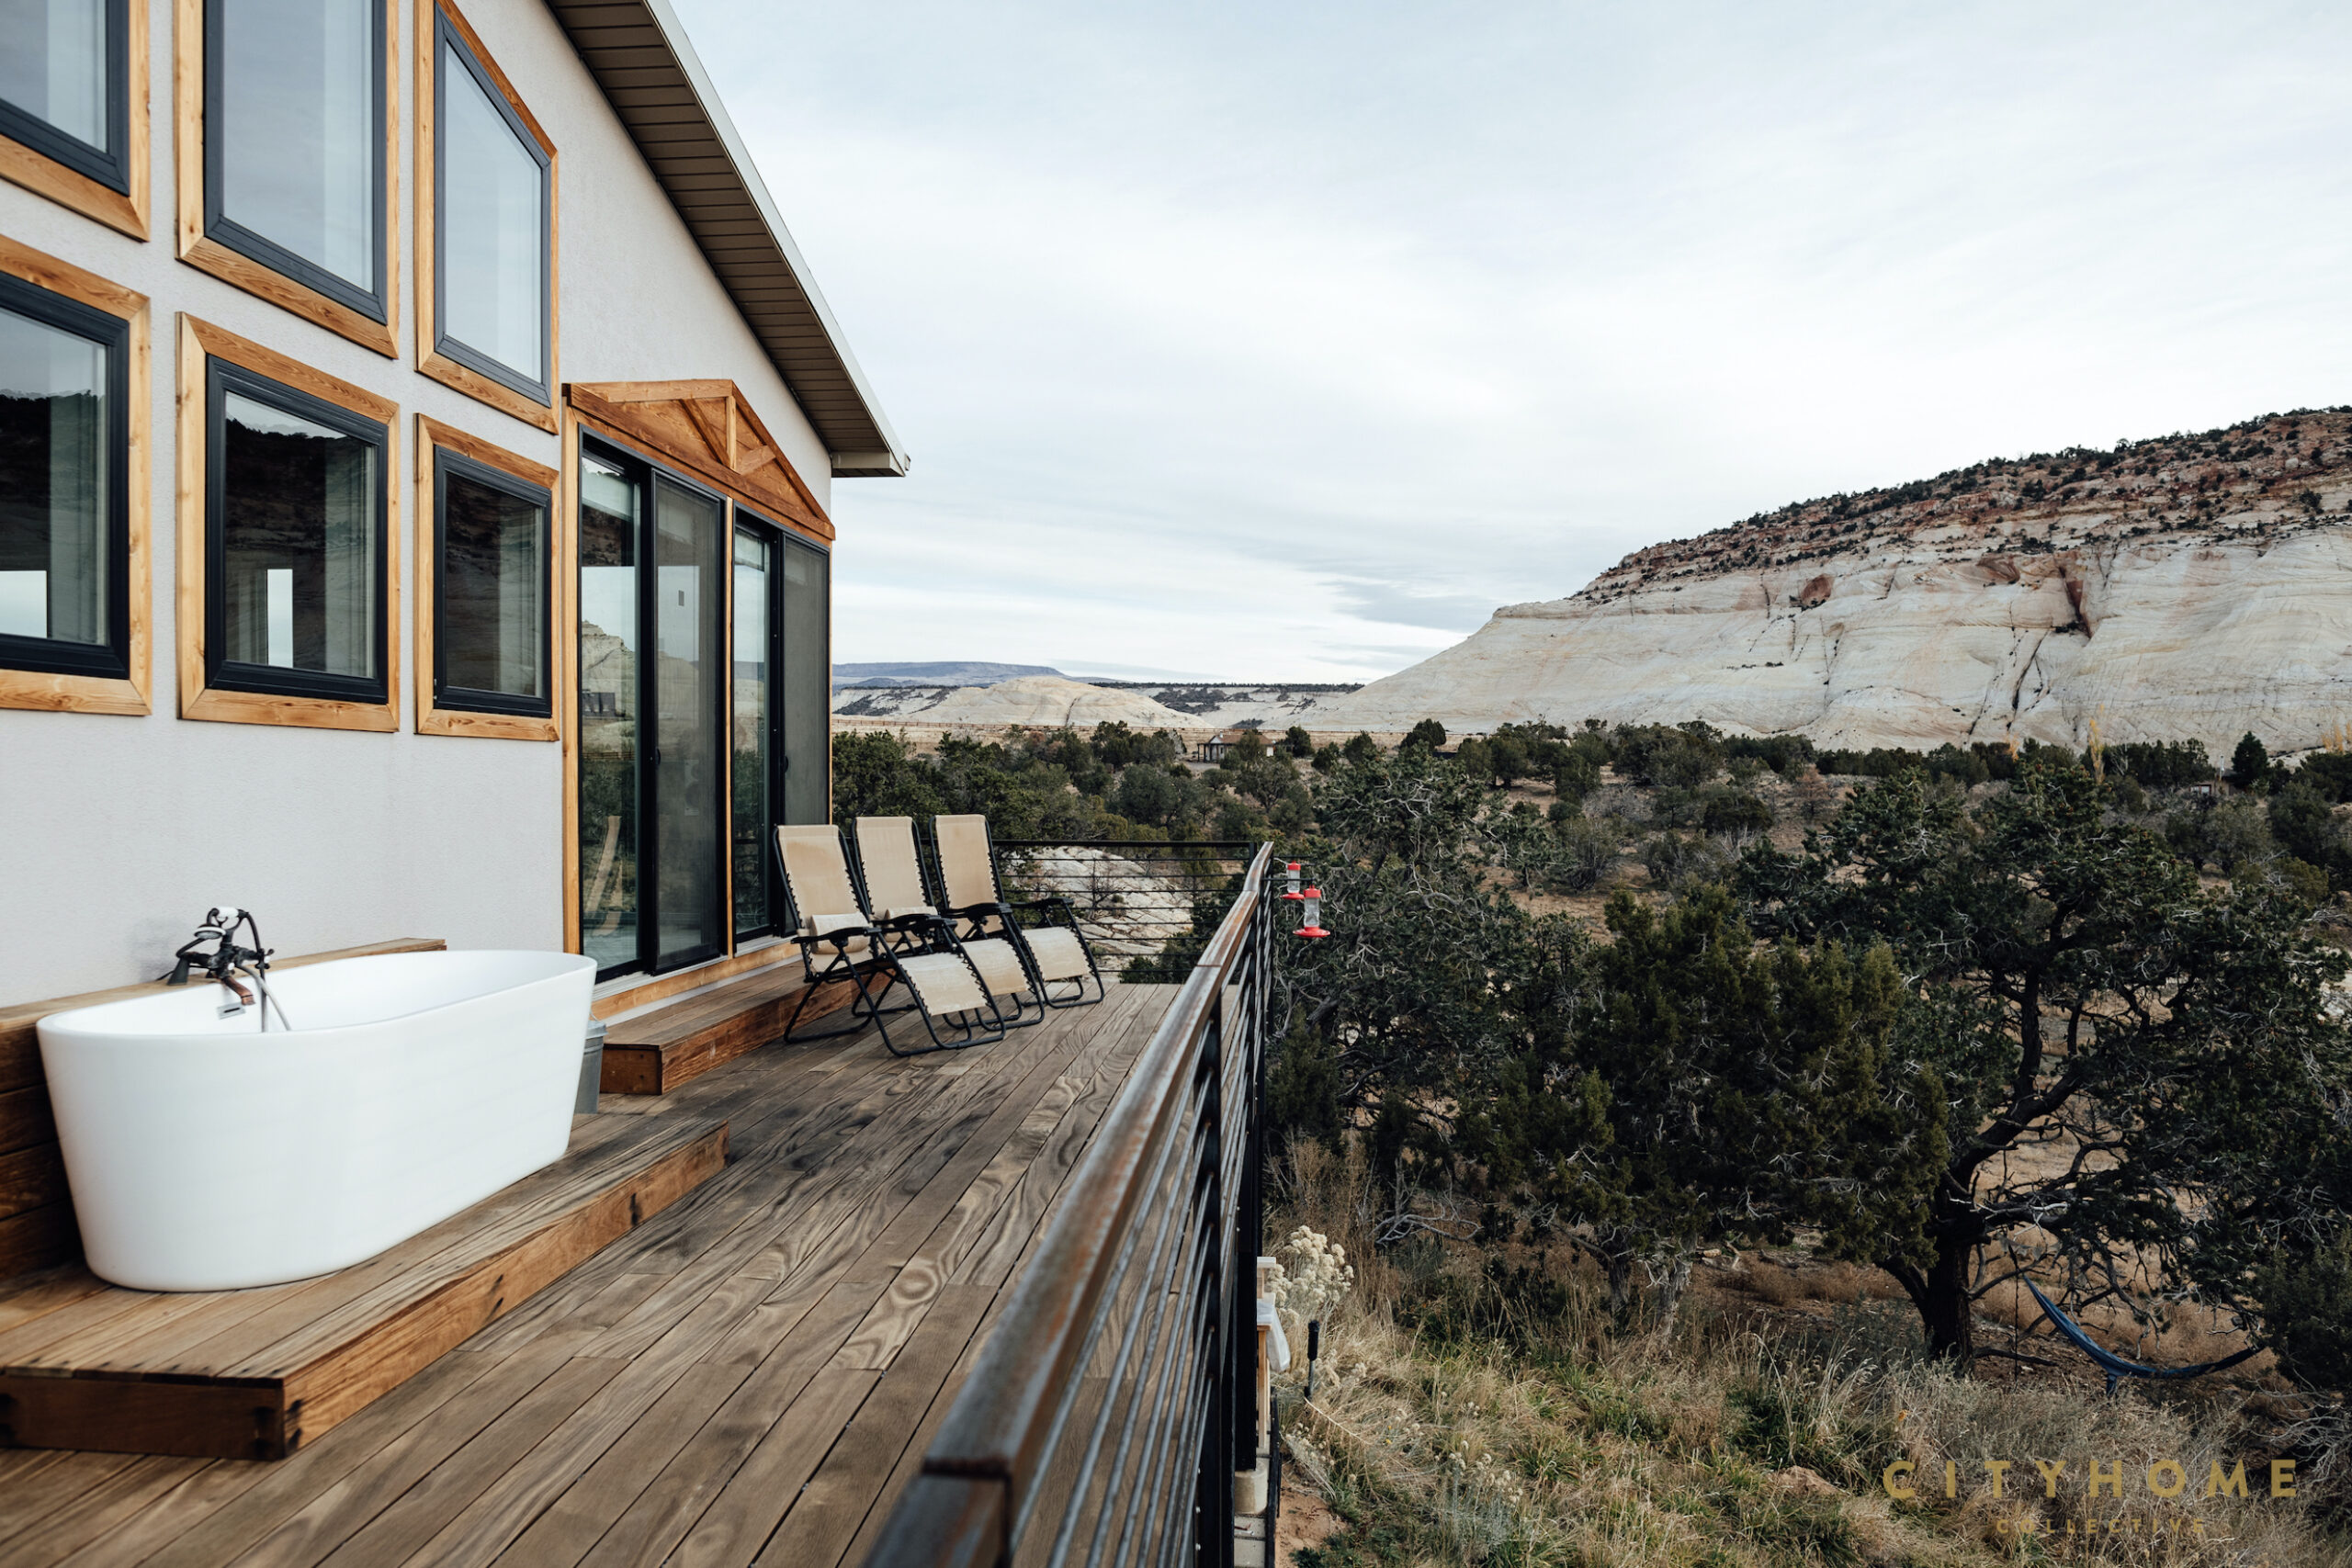
A & A: When we bought the land, it had been neglected for over a decade. The house needed extensive work, the driveway was nearly impassable, and the land full of weeds and trash. We built roads, irrigation systems, ran utilities. We planted vast amounts of native seeds and continued the process of regenerating the irrigated fields as well as the native landscapes. We also largely gutted and remodeled the house, built gardens, a pond and a new barn. The lower level of the house is now a standalone apartment we rent to locals who are also the caretakers when we are away.

CHC: Not too long ago, you transformed a dated mid-century modern near the Capitol into something extraordinary. How was this experience different for you?
A & A: It was different in almost every imaginable way. There is very little skilled construction labor in Boulder, and we did most of the work ourselves with a series of friends who would come down and camp or stay in their vans. Our budget was a third of the Salt Lake project. The climate and landscape require approaches that are much different than in the City, and it is a minimum 1 hour drive each way to the hardware store and lumber yard in Loa. The short of it– it was hard as hell.
CHC: Last question: what do you think it is about this desert of ours that calls to us?
A&A: Like the mountains, the Escalante is rugged, but it is drier, lower and older. As we age, the desert feels like a more appropriate match. The desert is stripped down, its skin older, thinner, and perhaps wiser. The trees, grasses, lichens and brush also older and wiser. The areas we grew up in have grown significantly in population and feel developed and urbanized, but the desert remains largely empty, much of it pristine, roadless wilderness.
Ultimately, for us, it is that wilderness that calls to us.
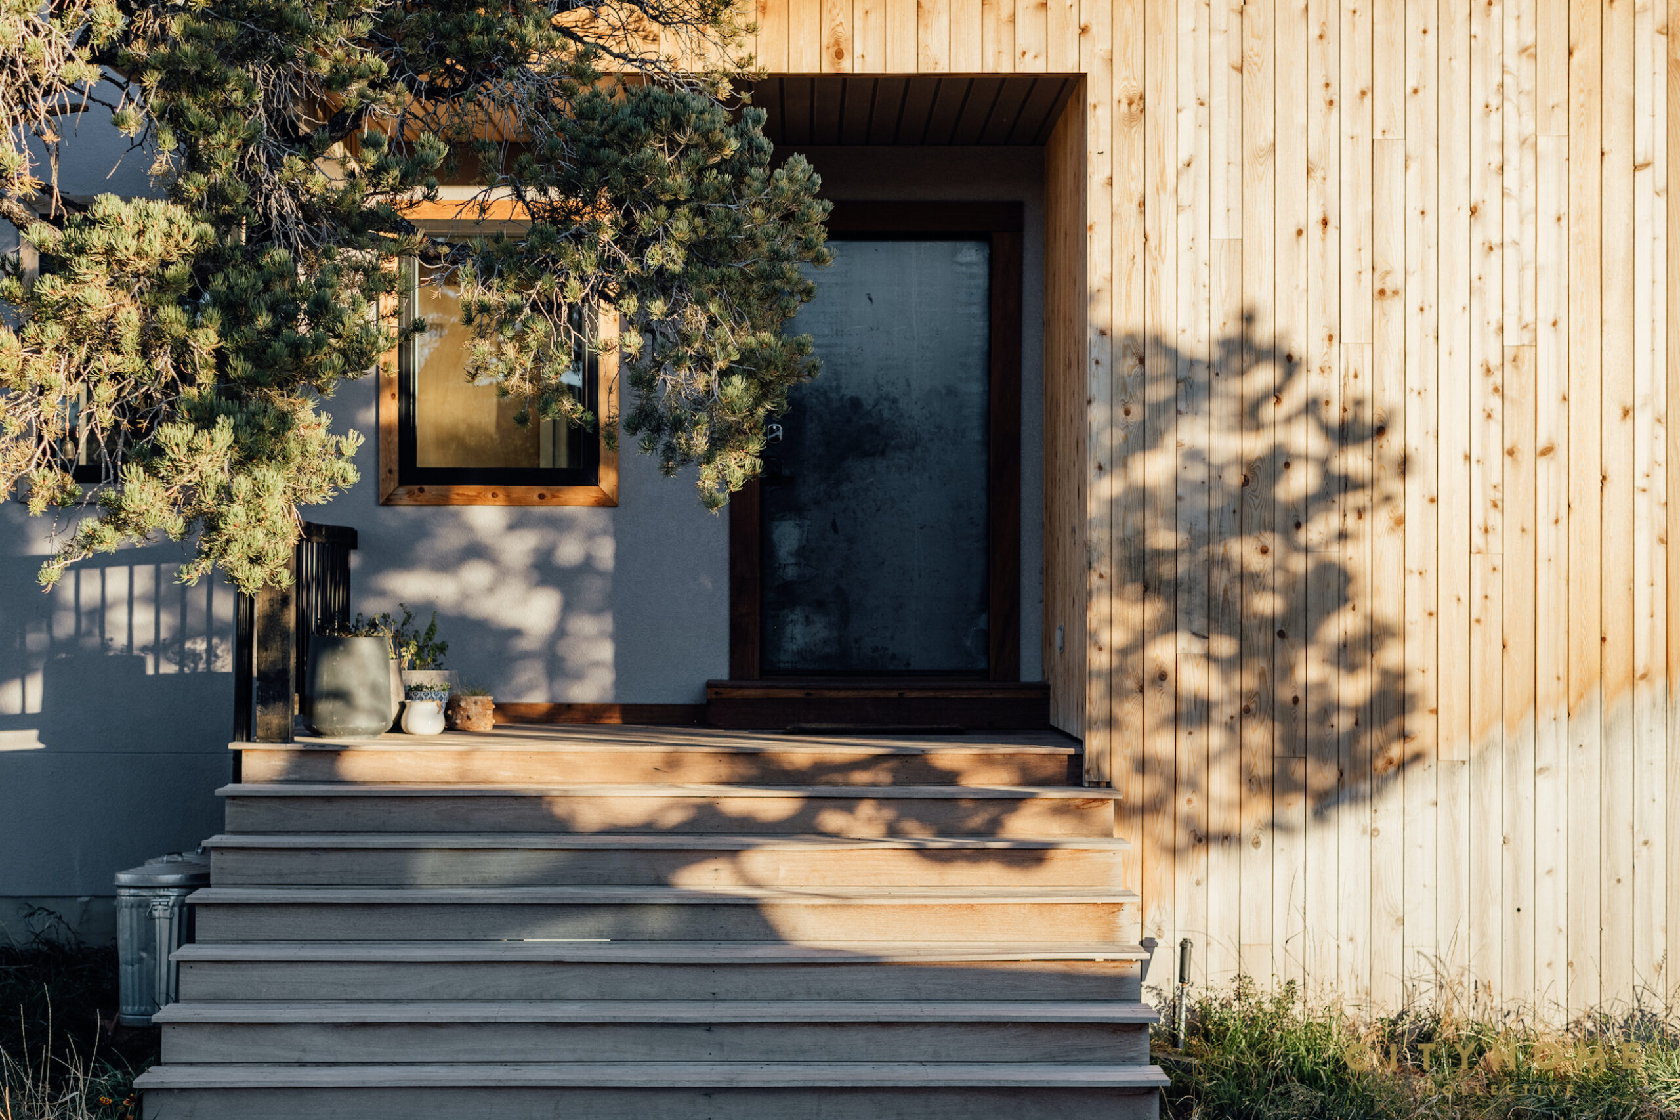
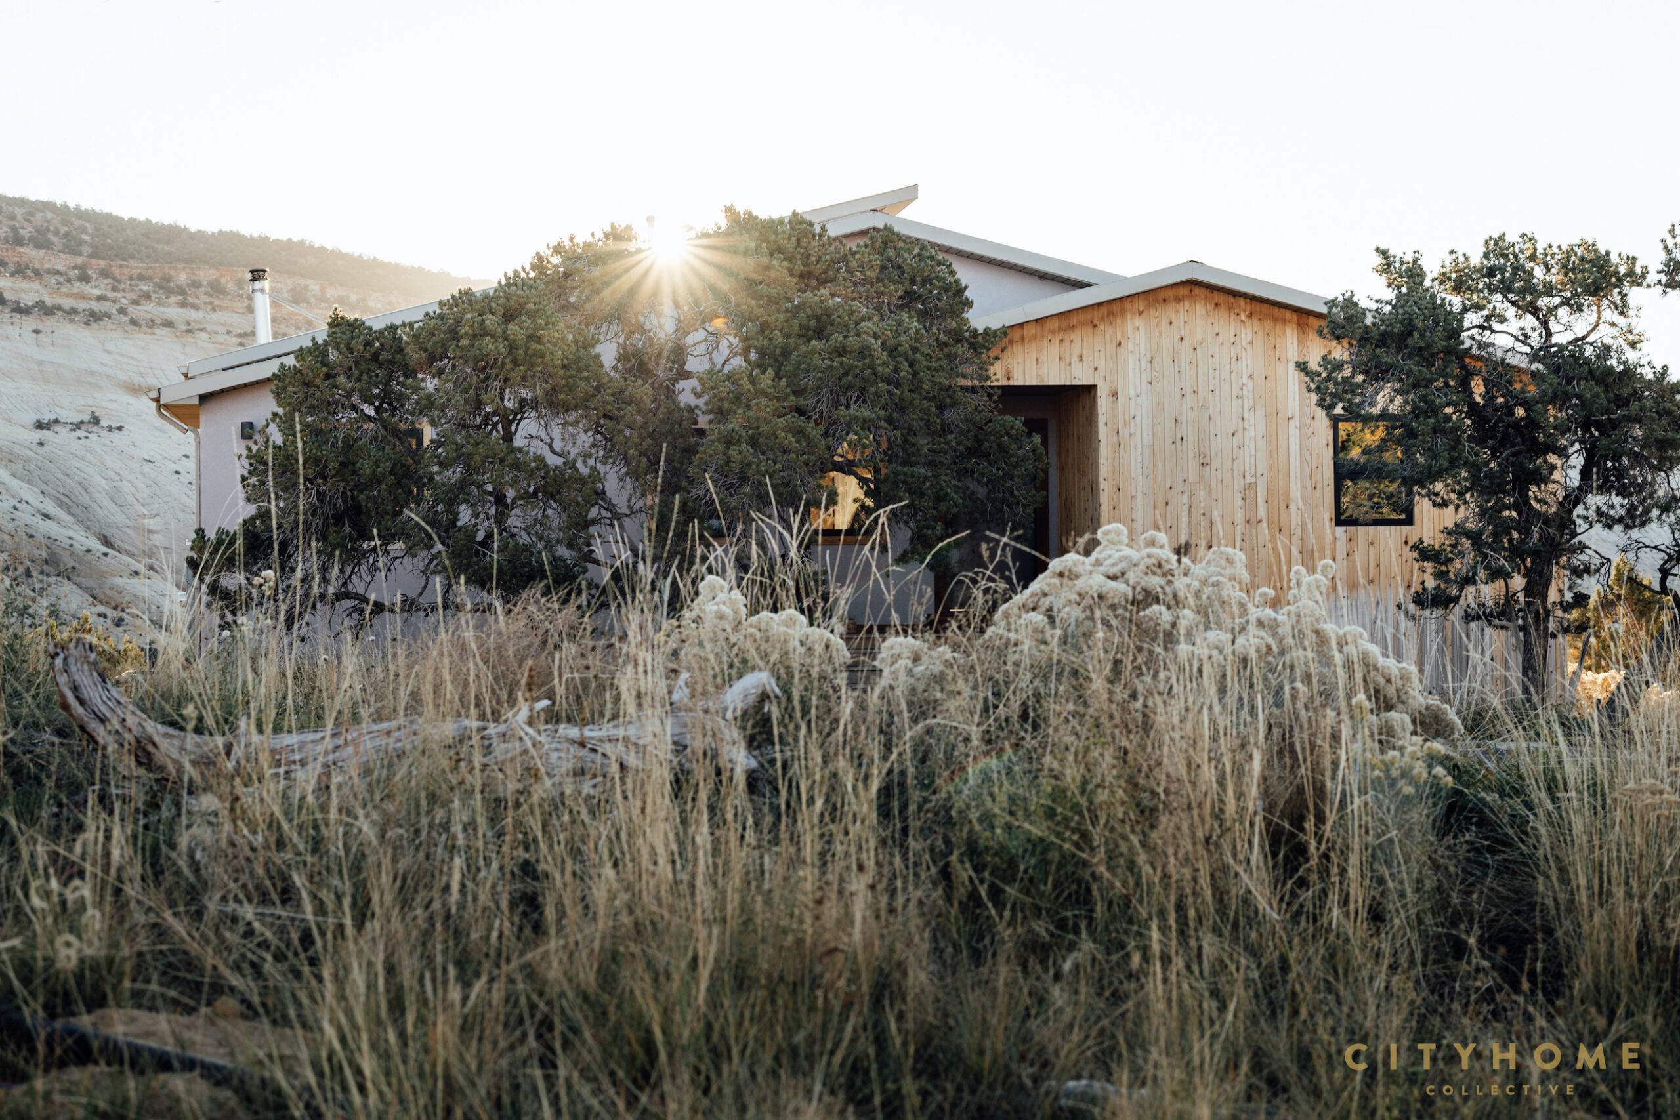
This modern take on the American Farmhouse-style of architecture is the blessed result between the collaborative efforts of its music and community-devoted inhabitants and the adept humans at Sparano + Mooney, one of SLC’s most revered architecture firms. Recently, we had the opportunity to speak with both about this home and the process that went into its creation.
CHC: Did you have something specific in mind when this process began?
Neylan McBaine, homeowner: We wanted a distinctive, beautiful work of art that would also be a comfortable family home to raise our three daughters. As musicians who love to host concerts, we also wanted something that would serve as a great performance space.
CHC: How would you describe your personal style, and how does that compare to the style of this home?
NM: I grew up with English chintz mixed with a heavy dose of traditional influence. My personal style as an adult is minimalistic, although I do like to think I have a warm personality. This home matches that quite well. It is important that a home be both functional and comfortable and an effusion of beauty, such as art or mountain views is always welcome.
I want an interior space to speak for itself.
CHC: Speaking of interior spaces, let’s talk about yours. It’s incredible. Was it your work or that of an interior designer?
NM: We used Kaye Christiansen Englert for the interior design. We’d worked with her before, and we felt her contemporary style matched the home. We used lots of color in the open space to achieve warmth, and where we wanted more intimacy we employed wood on the ceilings. For our daughters’ rooms, we let them choose their own colors and materials and furniture, and it’s amazing how each turned out entirely different from the others!