
Cottonwood Lane | Hand of Mod
4979 Cottonwood Lane, Salt Lake City UT, 84117 / Holladay
Cottonwood Lane | Hand of Mod
4979 Cottonwood Lane, Salt Lake City UT, 84117 / Holladay
MLS # 1703171
Property Features
- Year Built: 1958
- Patio: Covered
- Porch: Open
- Sliding Glass Doors
- Patio: Open
- Bath: Master
- Dishwasher
- Built-In
- Electric Dryer Hookup
- Construction: Stone
- Other
- Flooring: Tile
- Slate
- Concrete
- Heating: Gas: Central
- Fenced: Part
- Road: Paved
- Secluded
- Sprinkler: Auto-Part
- Terrain
- Flat
- View: Mountain
- Wooded
- Private
- Roof: Flat
- Rubber
- Membrane
- Parking: Covered
If less is more, then this home is everything.
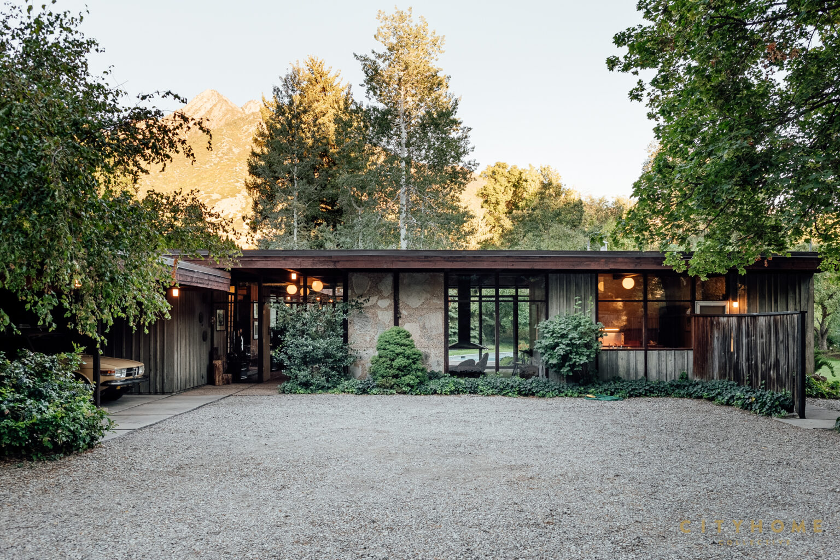
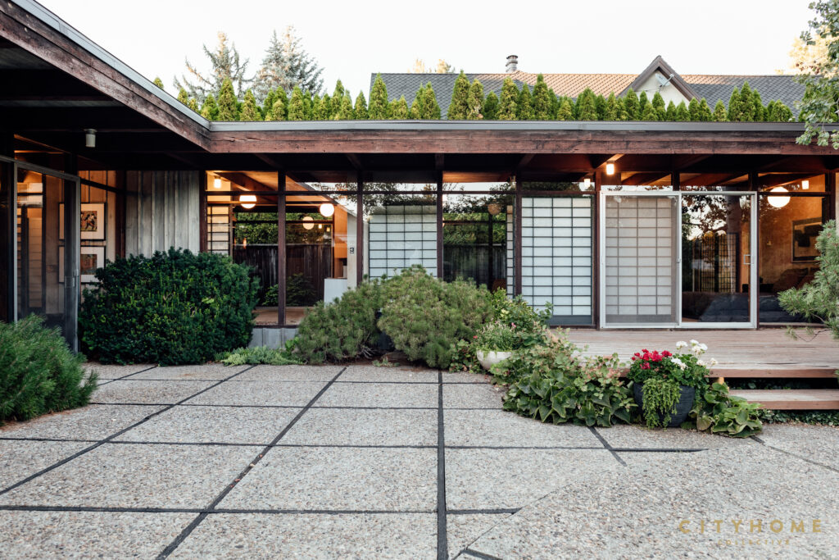
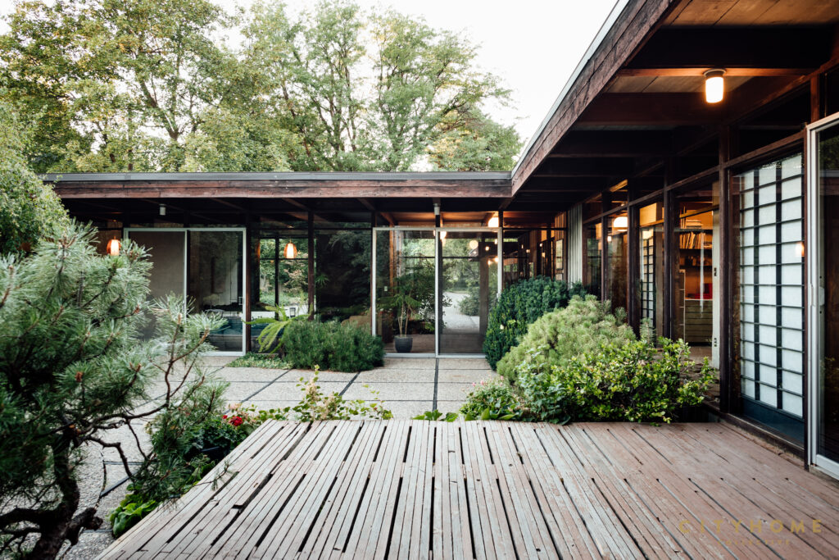
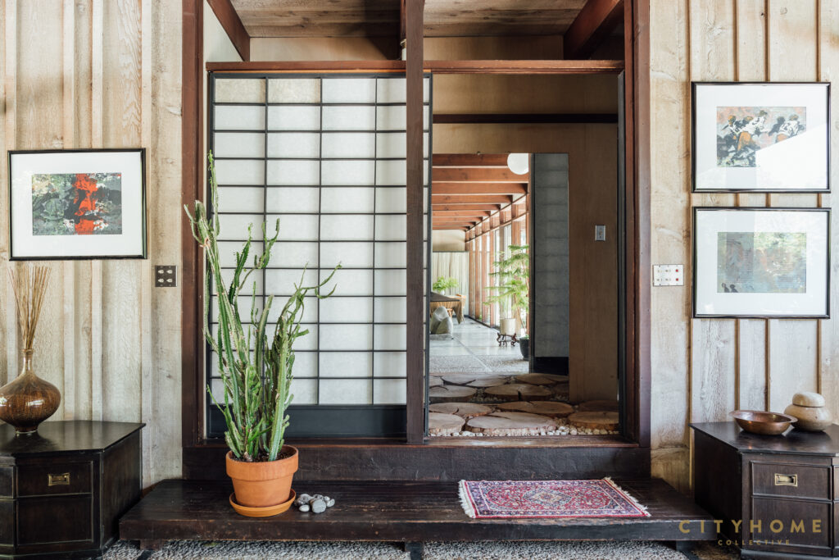
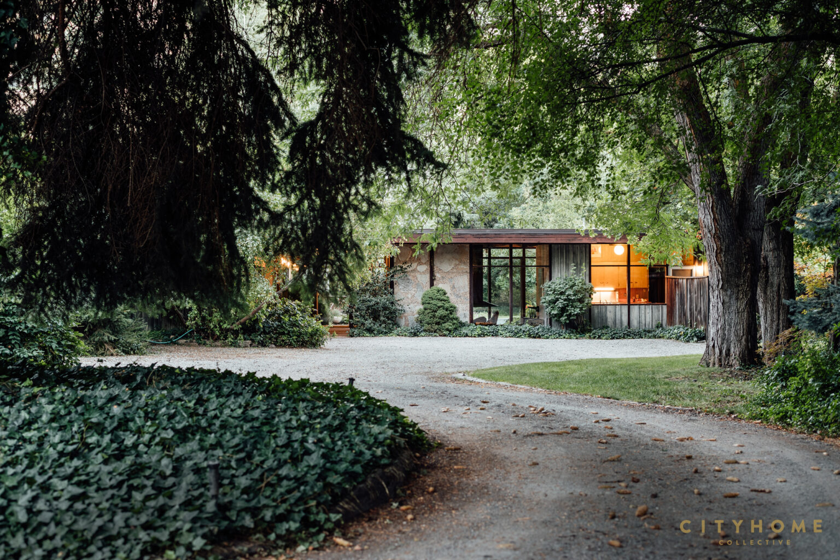
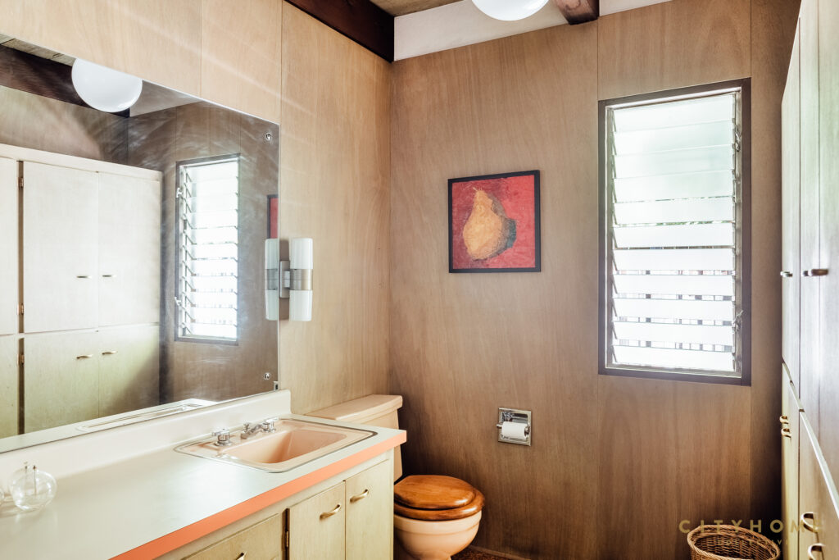
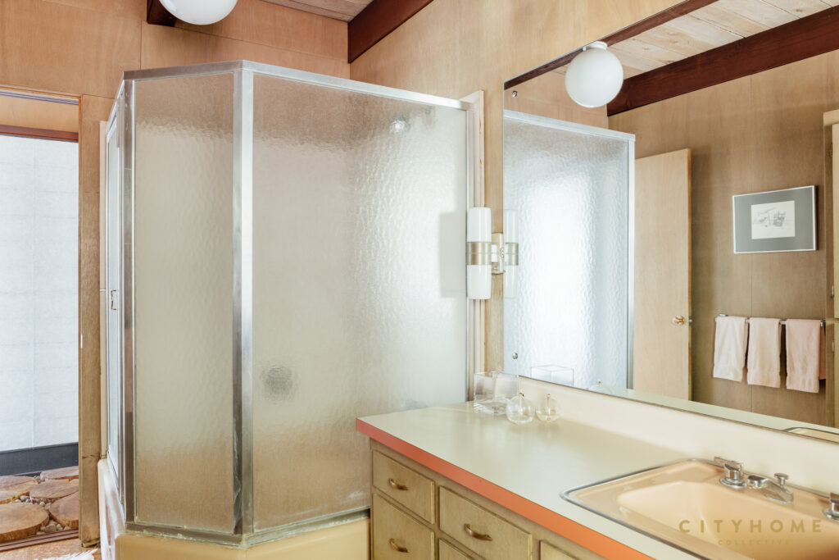
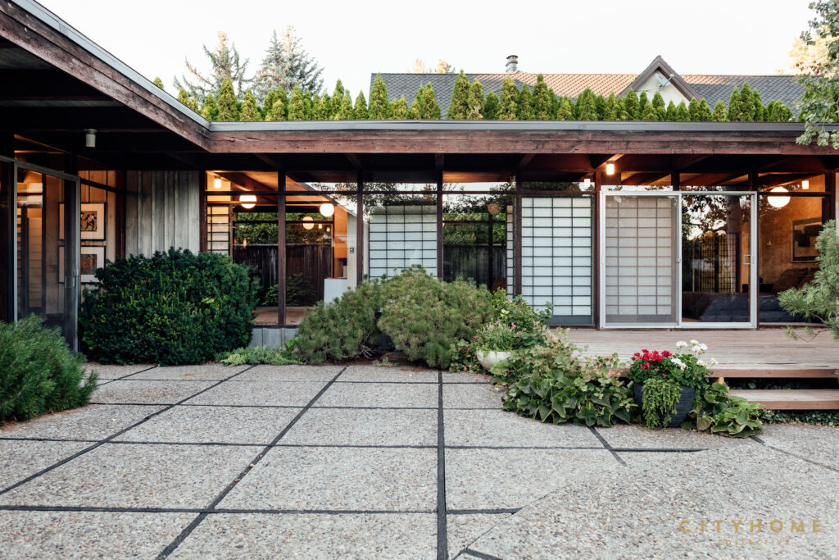
What you see here is what you get—a single-level living space that meets every need without having to direct its inhabitants up or down a single flight of stairs. The home reveals itself to dwellers and guests with honest materials, thoughtful design, and sensitivity to the natural elements.
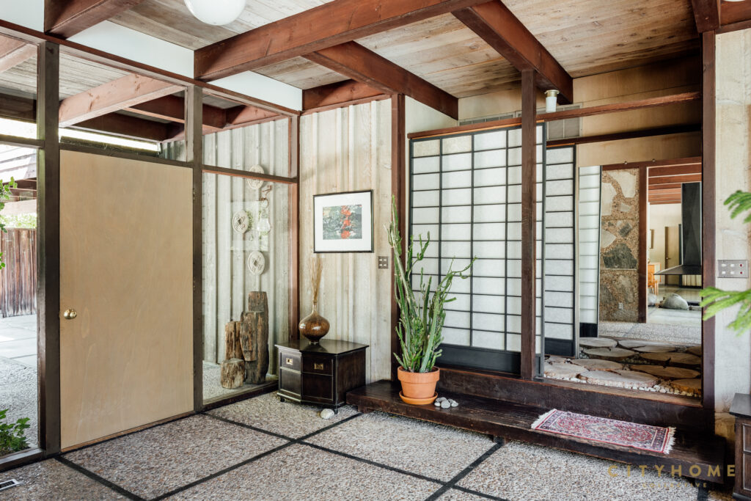
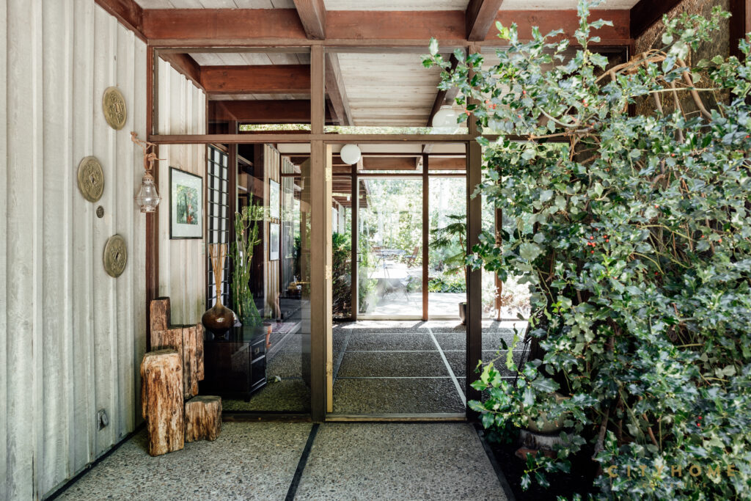
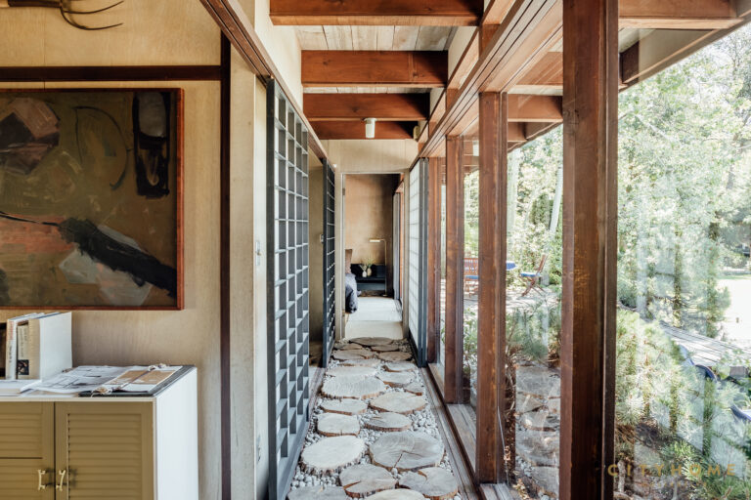
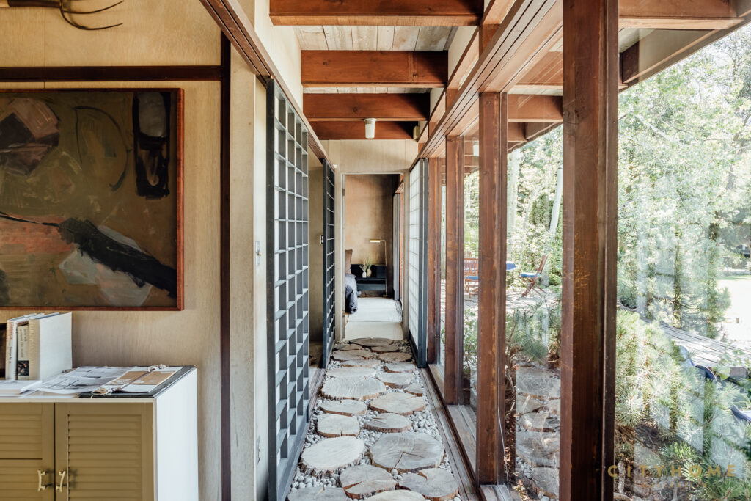
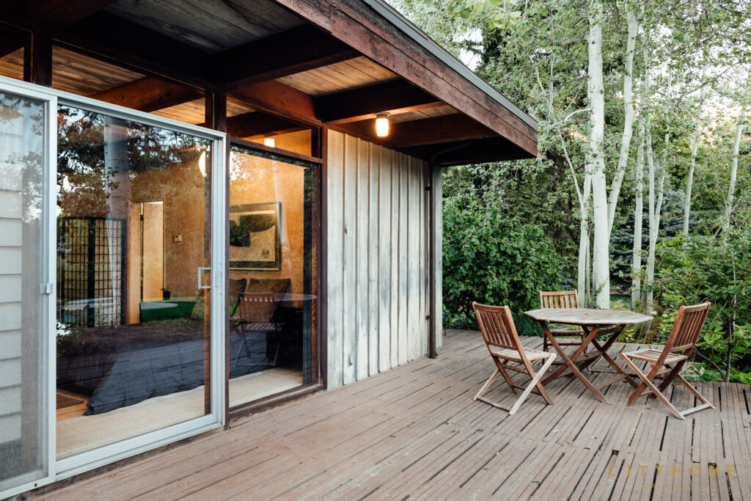
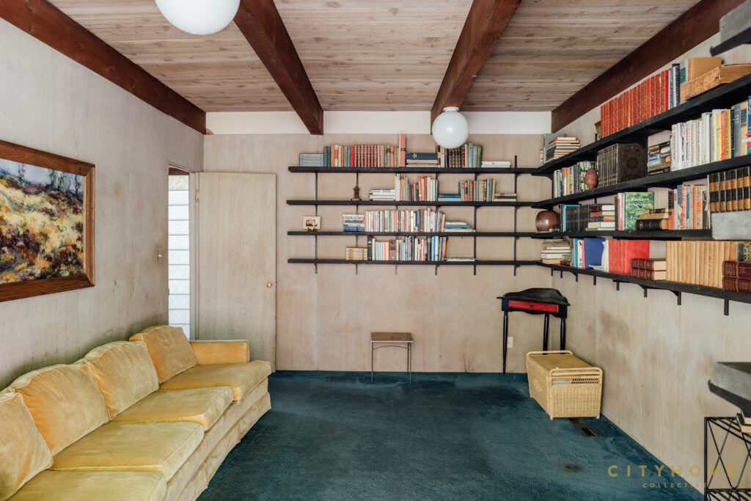
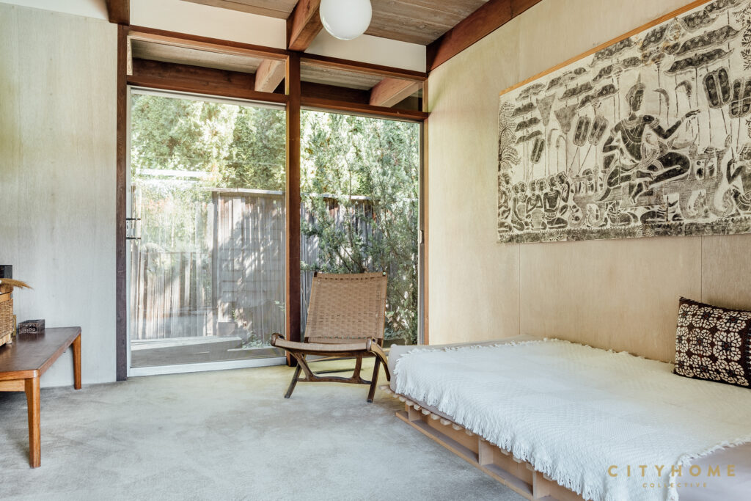
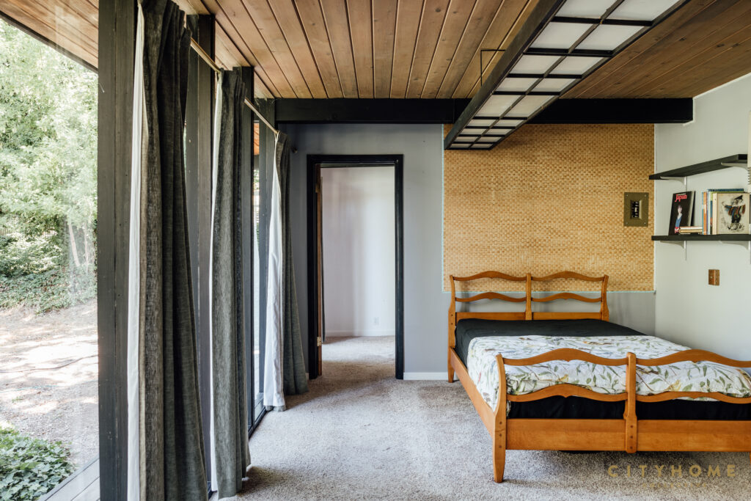
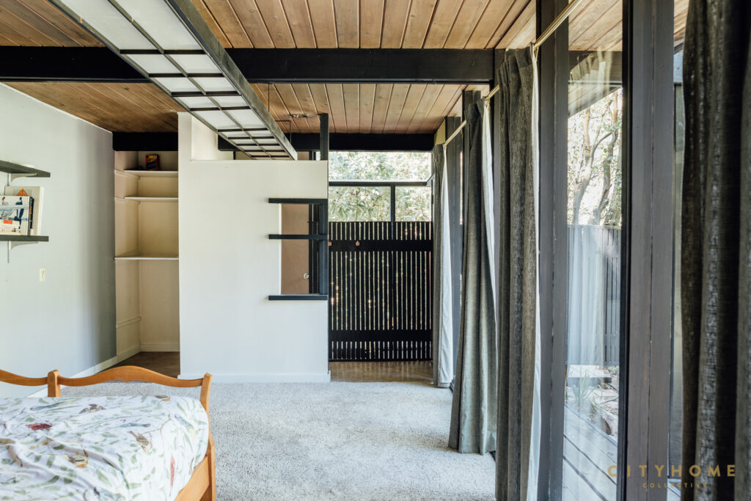
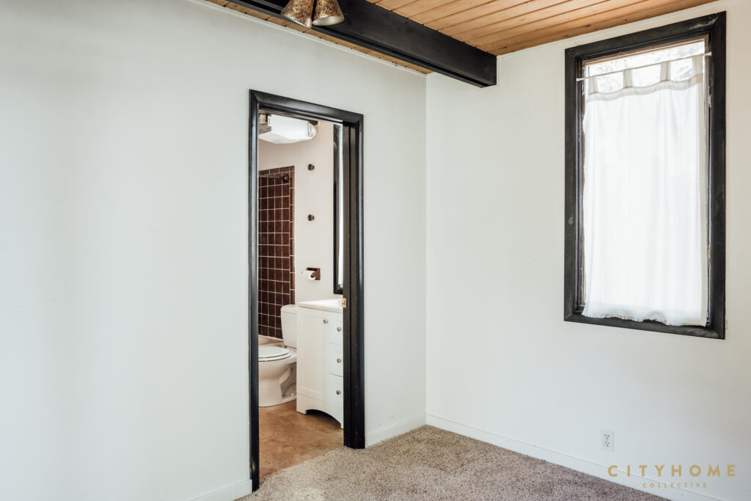
Four modest bedrooms line the living quarters of the home (one of which has functioned as a nursery and den, as the lack of closet allows for flexible use), each with its own floor-to-ceiling windows to the exterior.
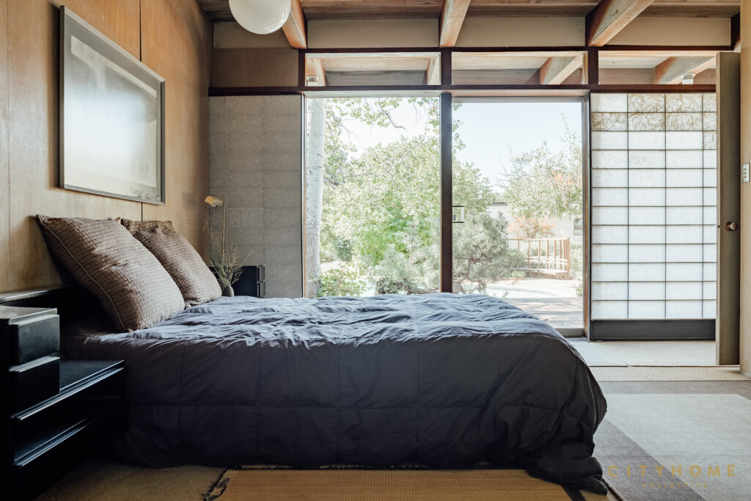
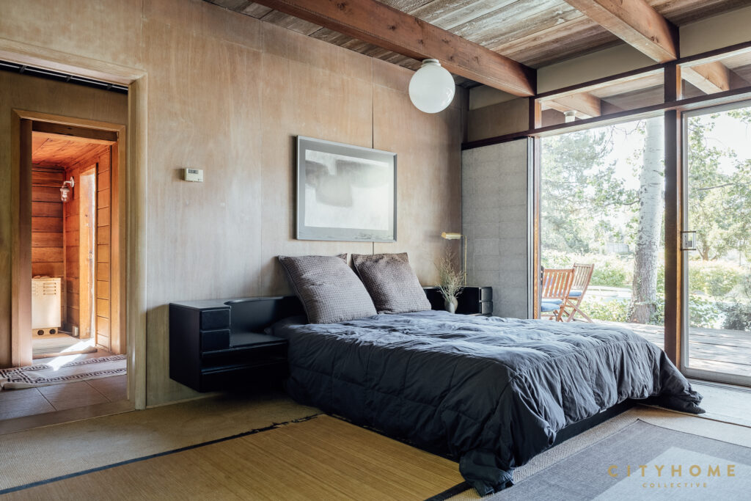
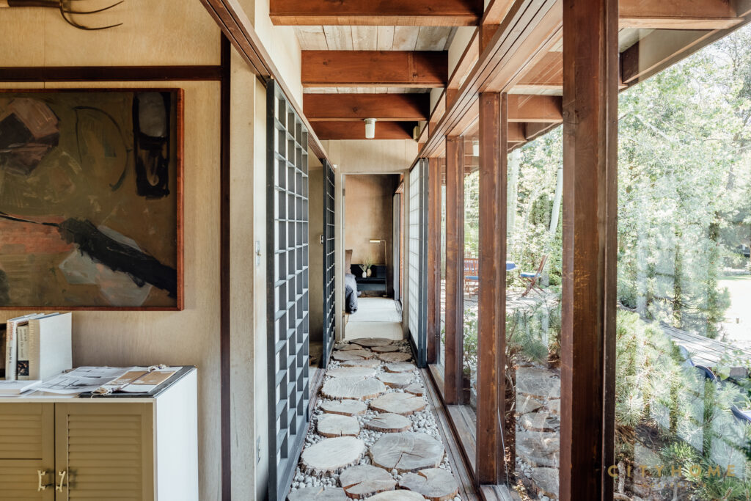
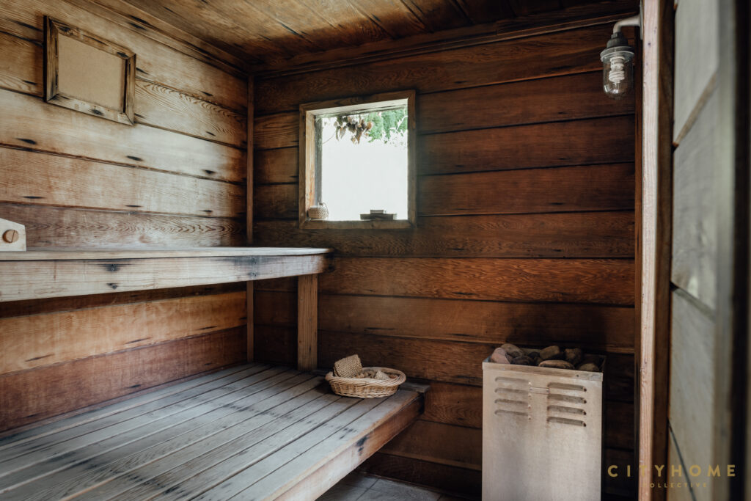
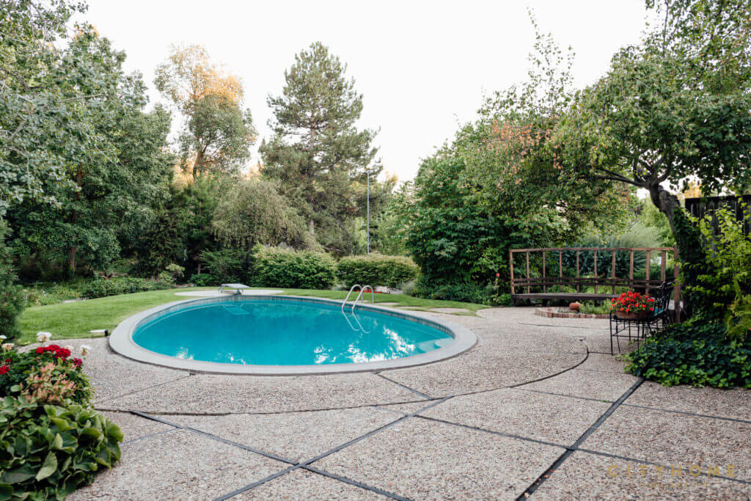
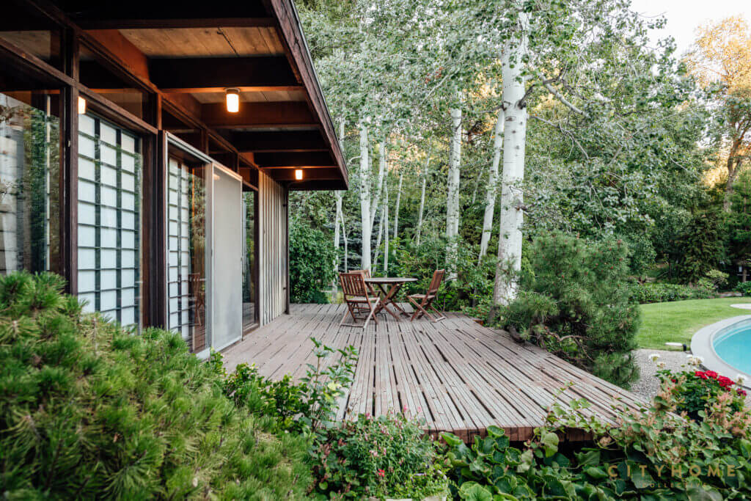
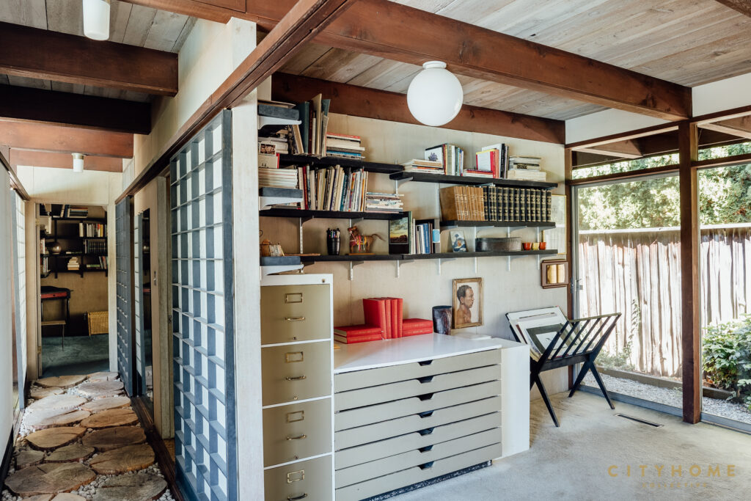
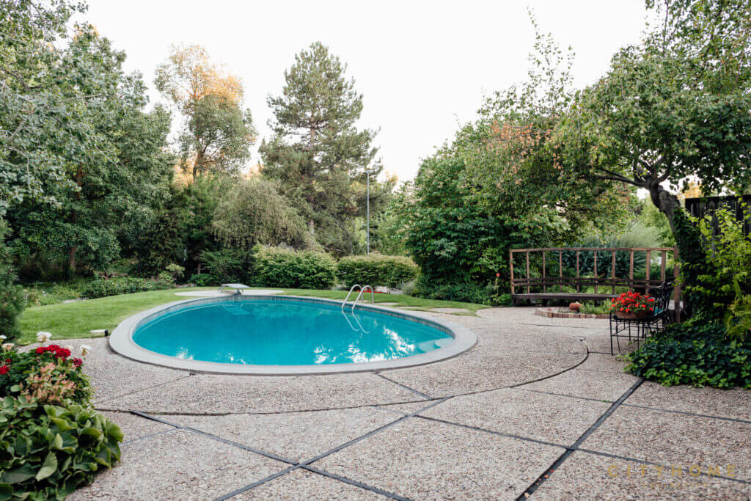
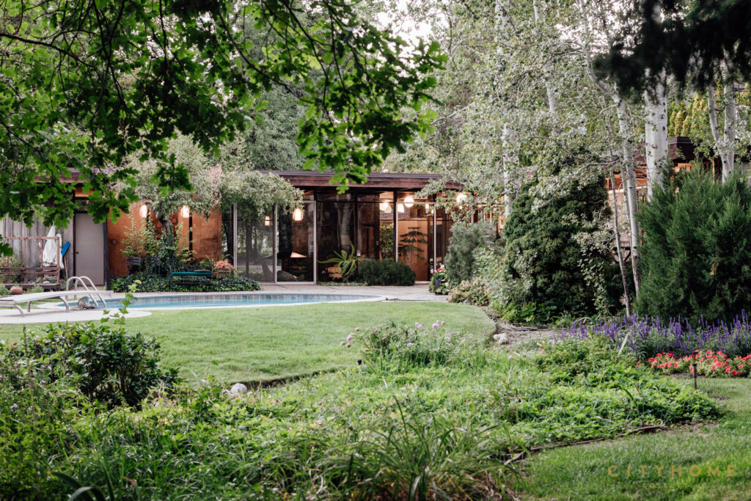
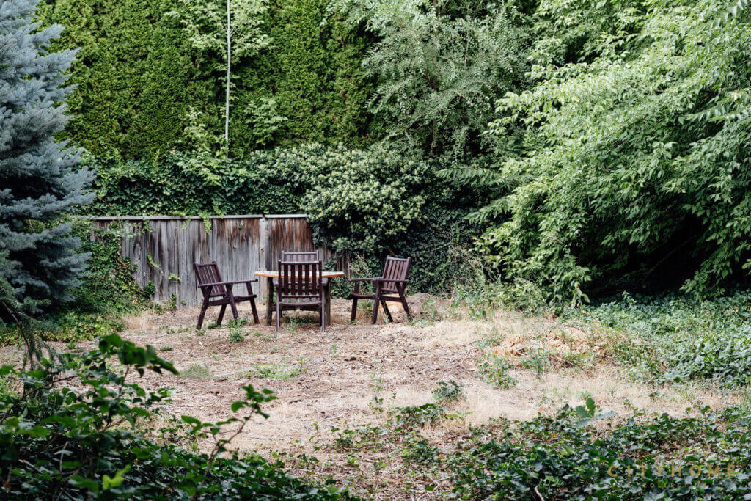
The owner’s suite boasts an attached sauna, and all bedrooms are afforded privacy from the back yard’s zen garden and mature trees by a series of Shoji screens. When open, you’ll find clean access to the large deck and pool.
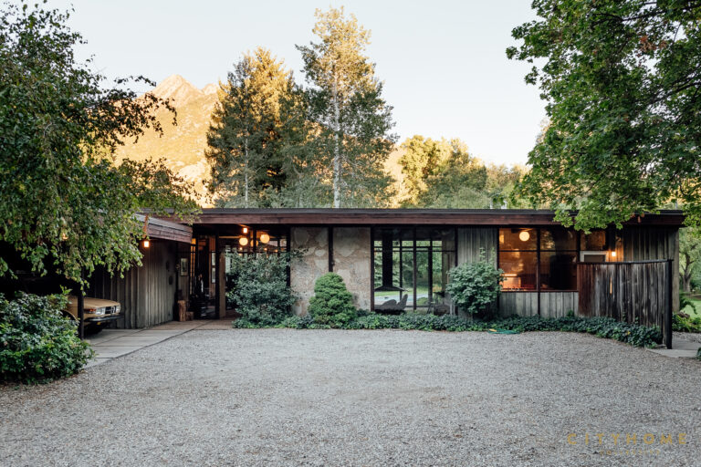
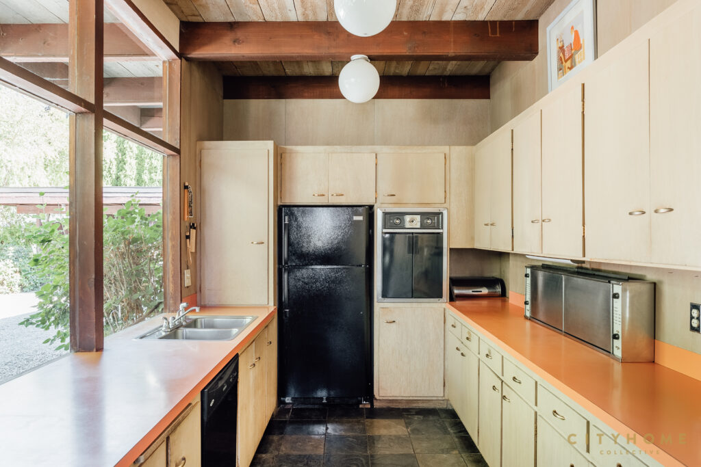
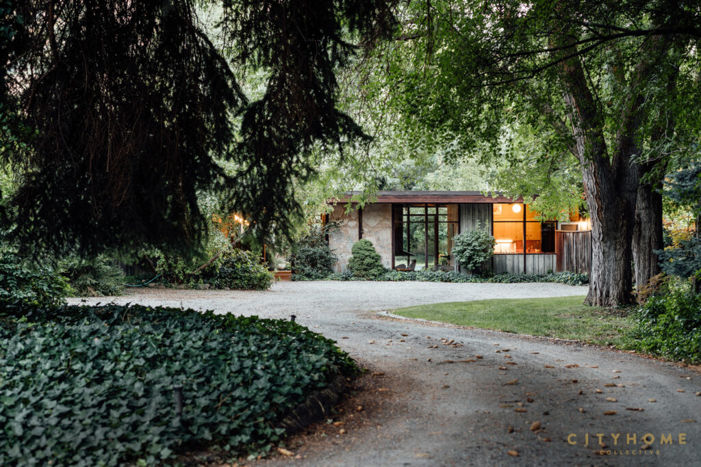
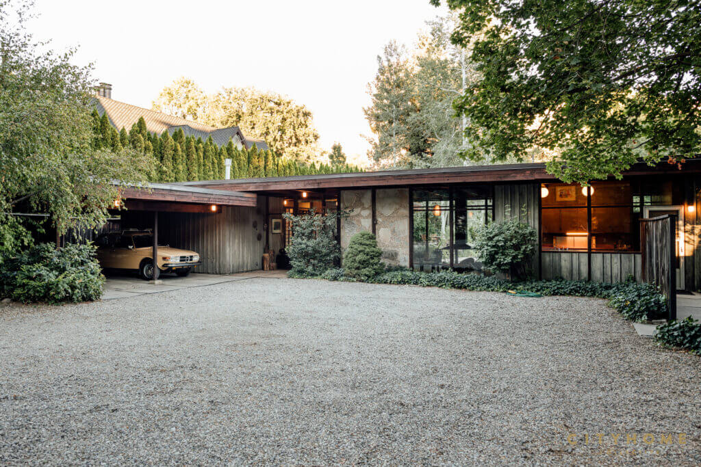
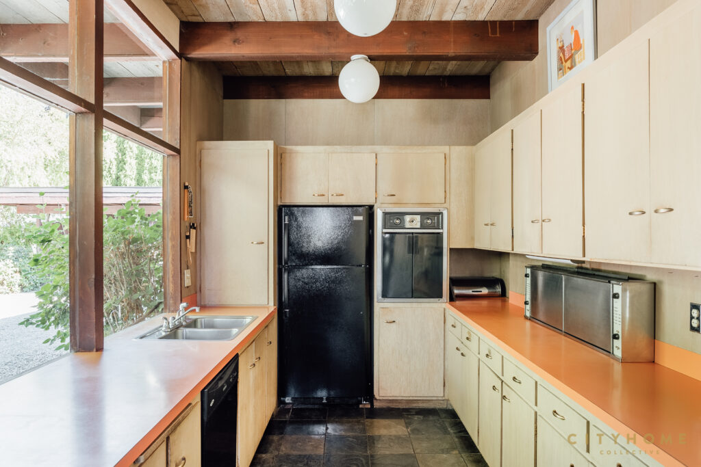
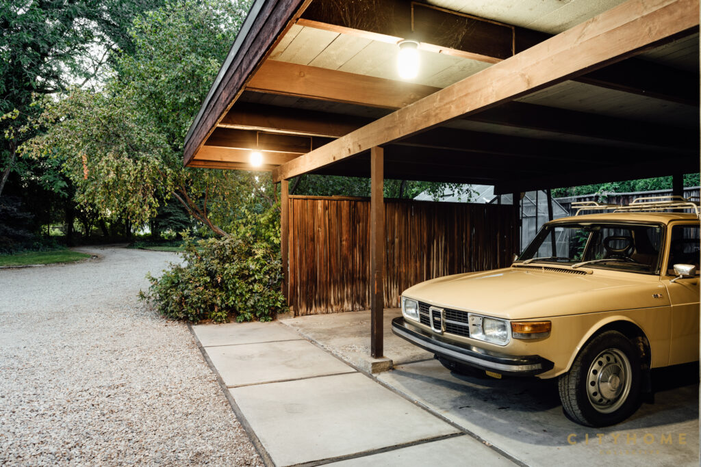
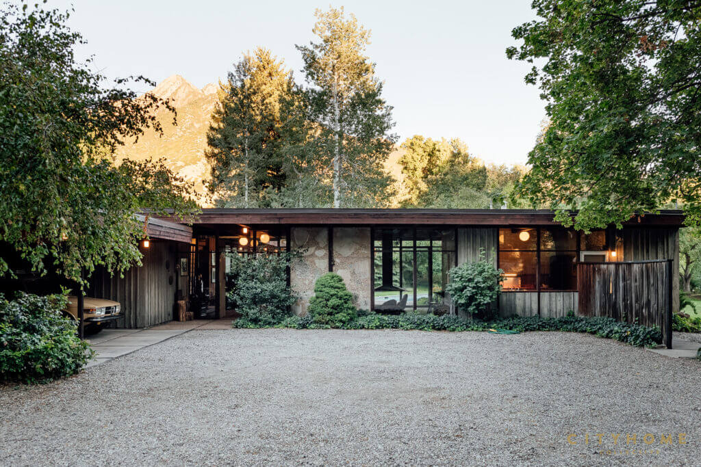
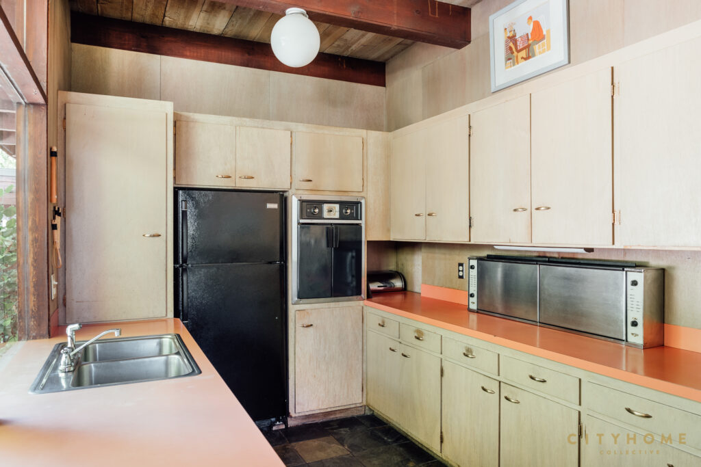
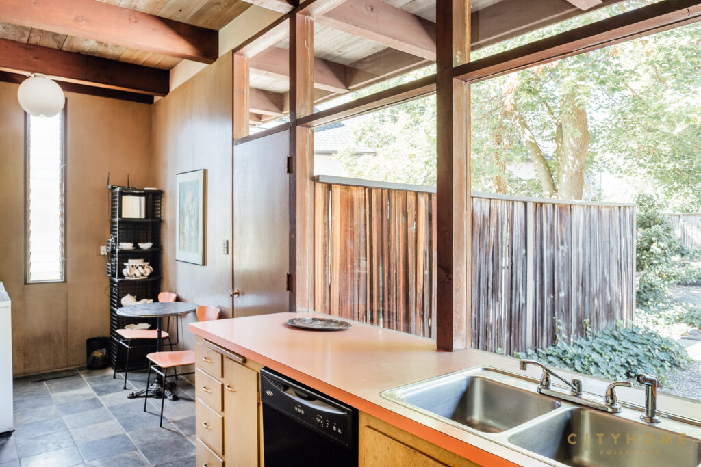
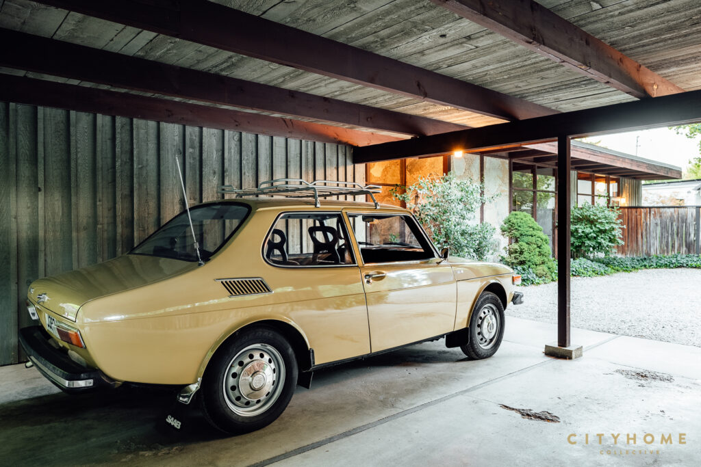
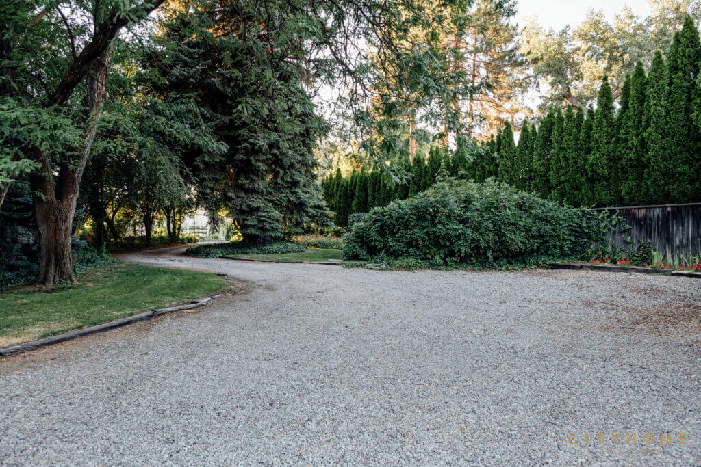
The original kitchen is private, as is typical of this style of home, but a massive window over the sink offers views to the tree-lined drive and entrance of the property where a dual carport perfectly frames the entrance, flanked by the rock walls and interior warmth of the home.
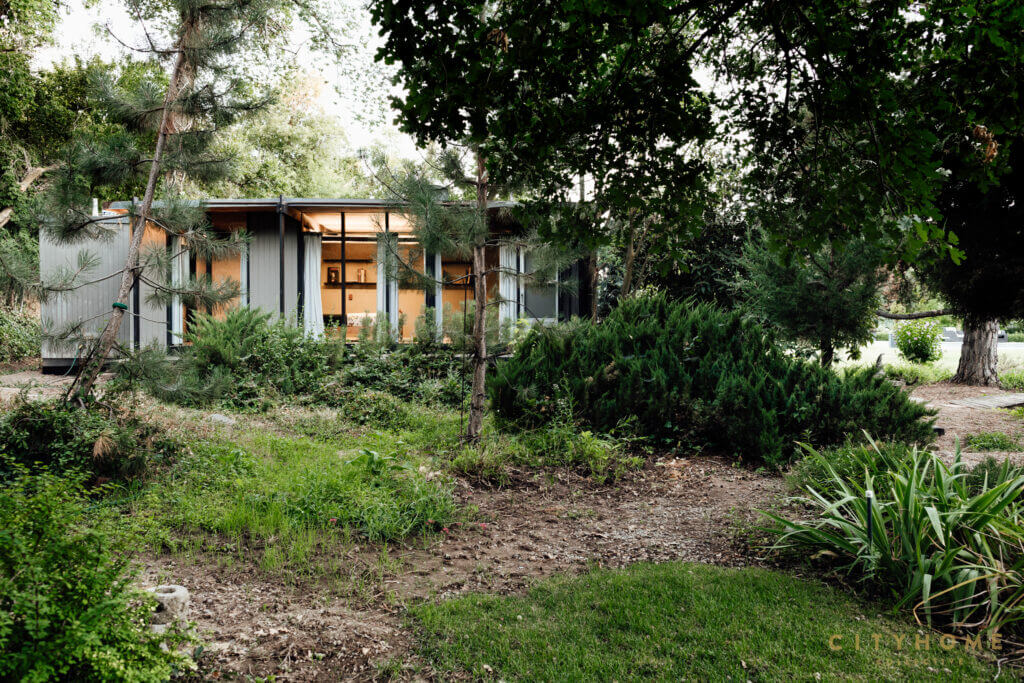
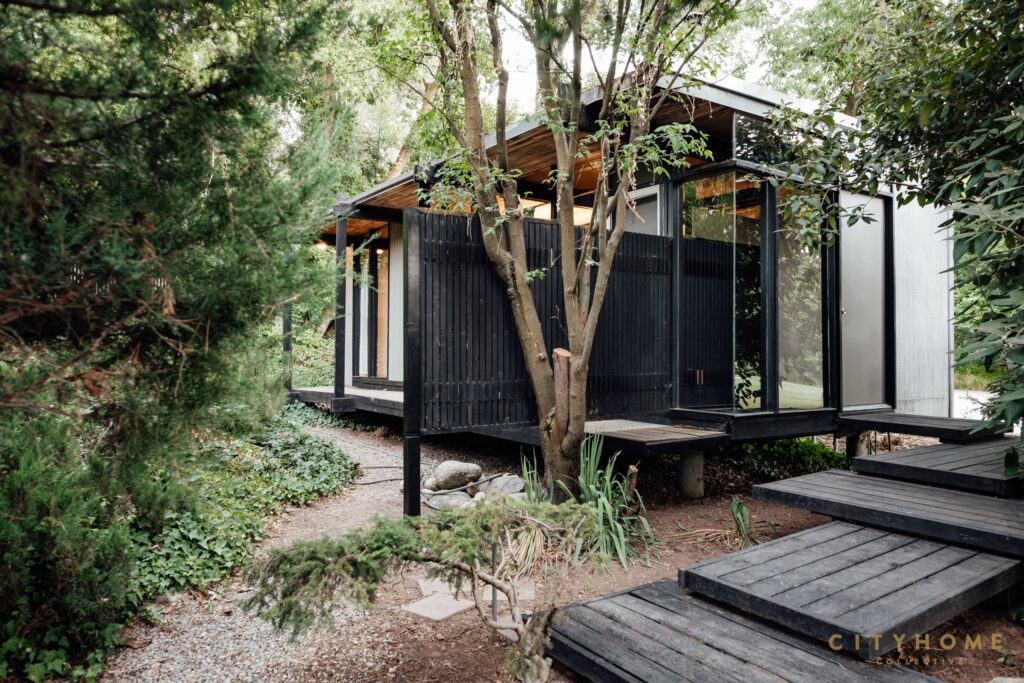
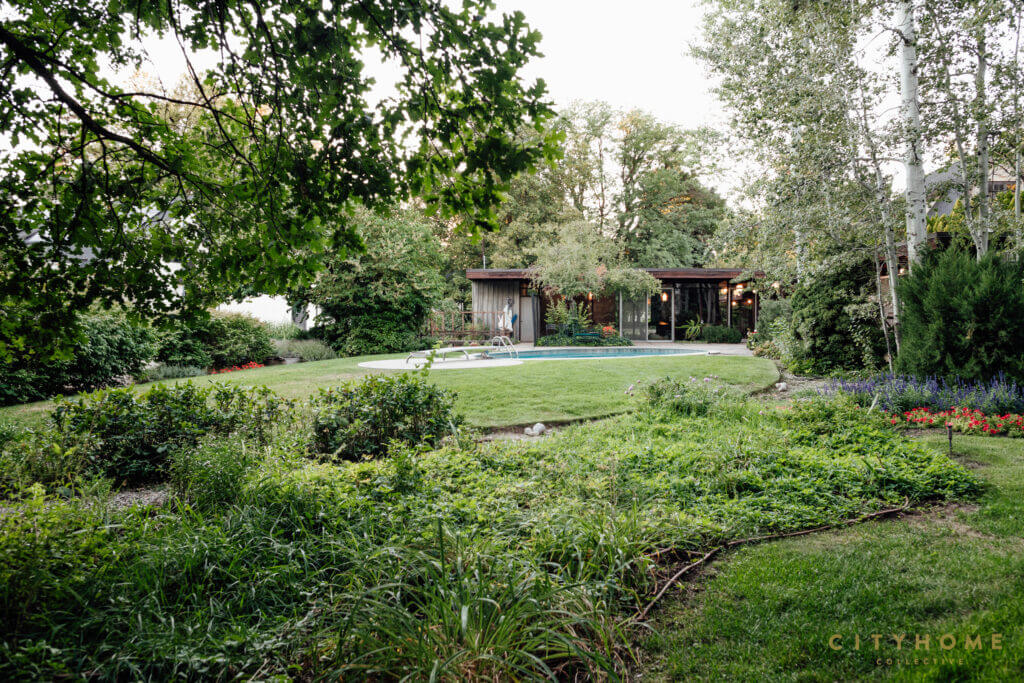
An art studio on the back of the property offers both creativity and flexibility: the well-appointed space could serve as a temporary classroom (for quarantined home schooling), a yoga/meditation studio, or quarters for a live-in au pair.
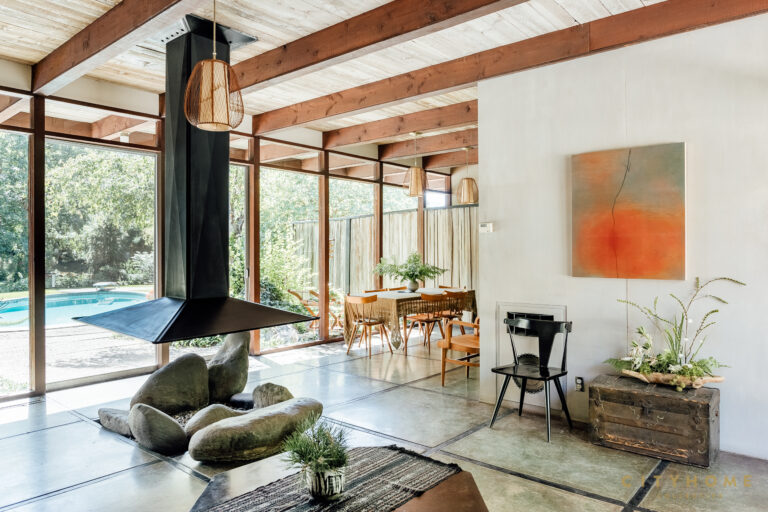
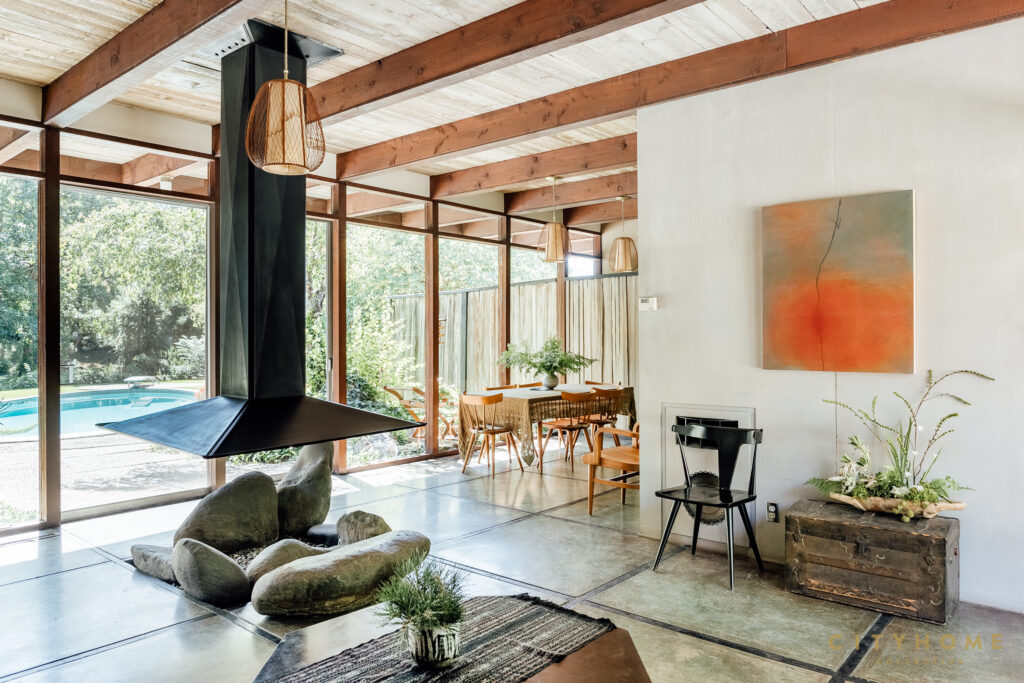
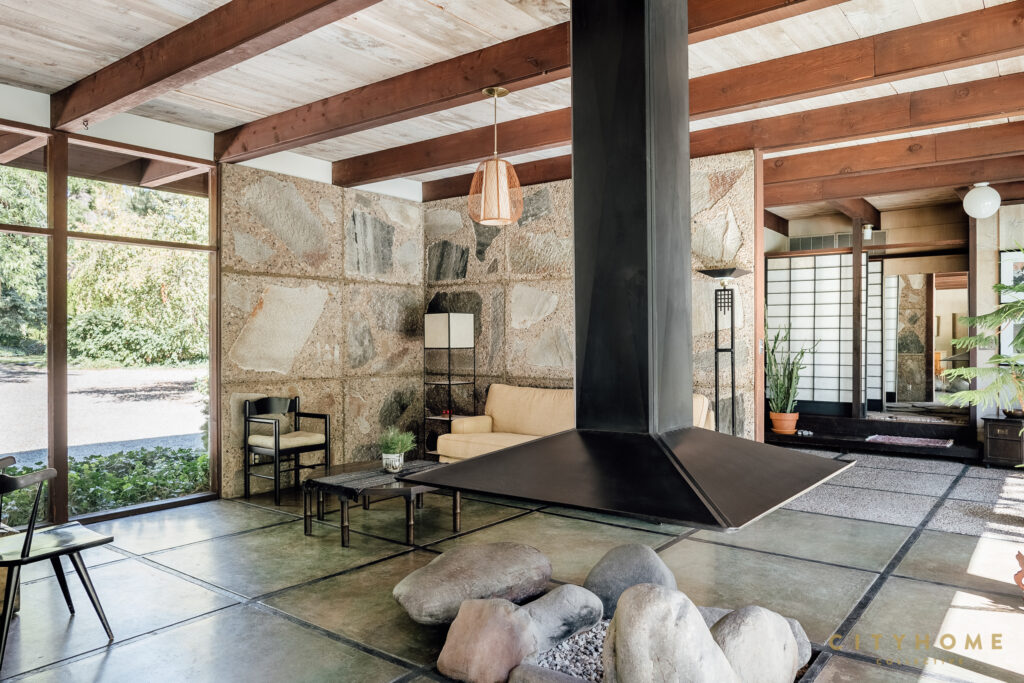
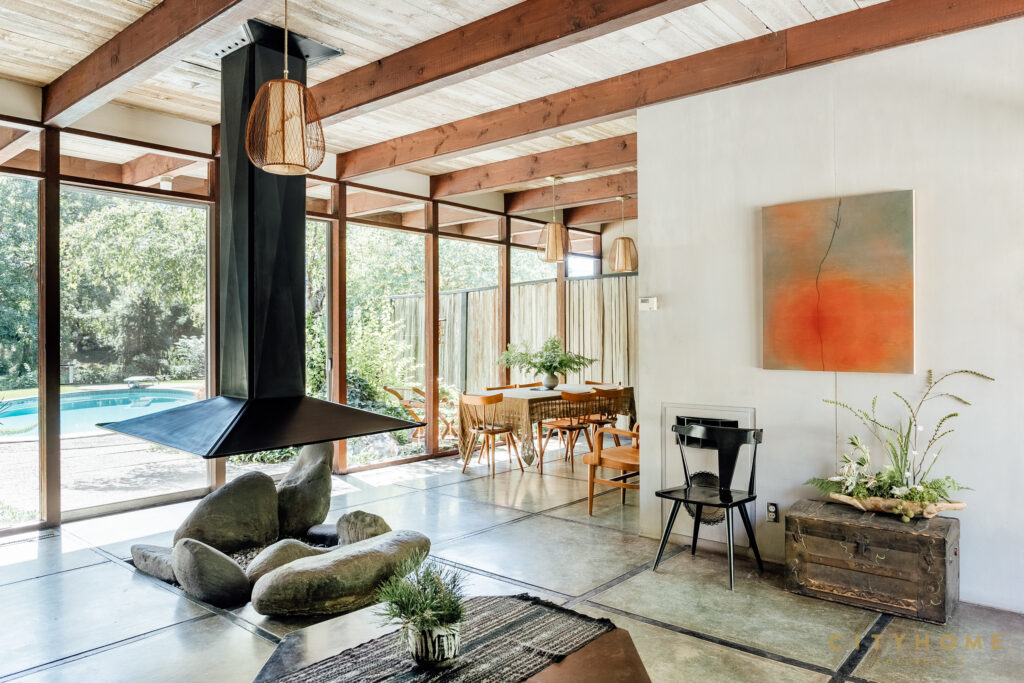
Ceiling-mounted fireplace
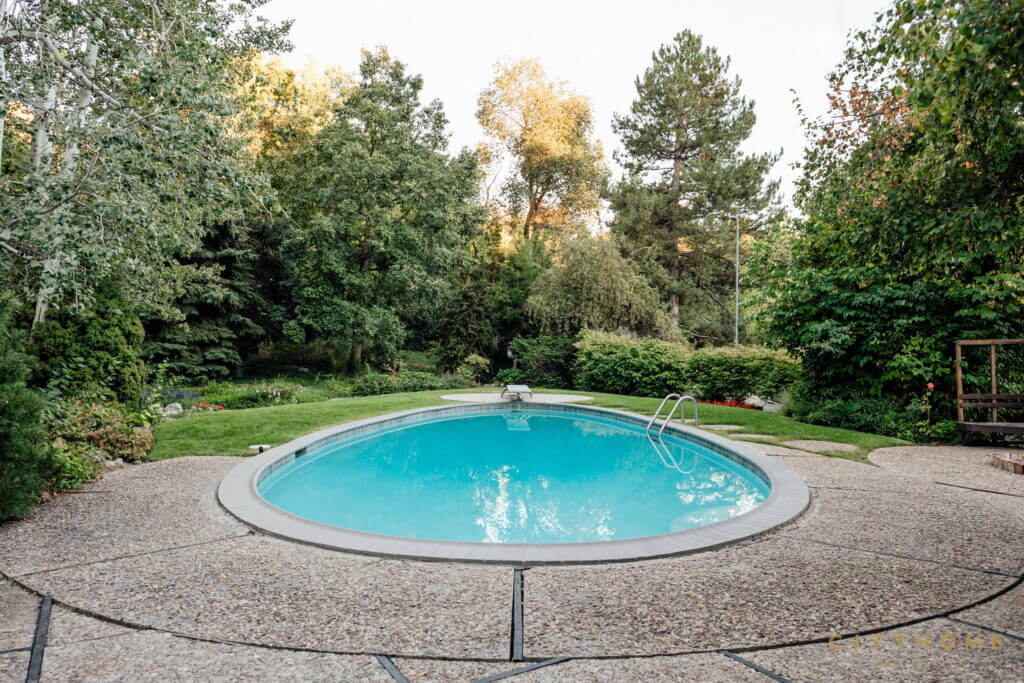
Complete with views to the pool and back yard, thanks to massive windows that flank both sides of the home. With the slider open and the stars out, you’ll be glamping from home.
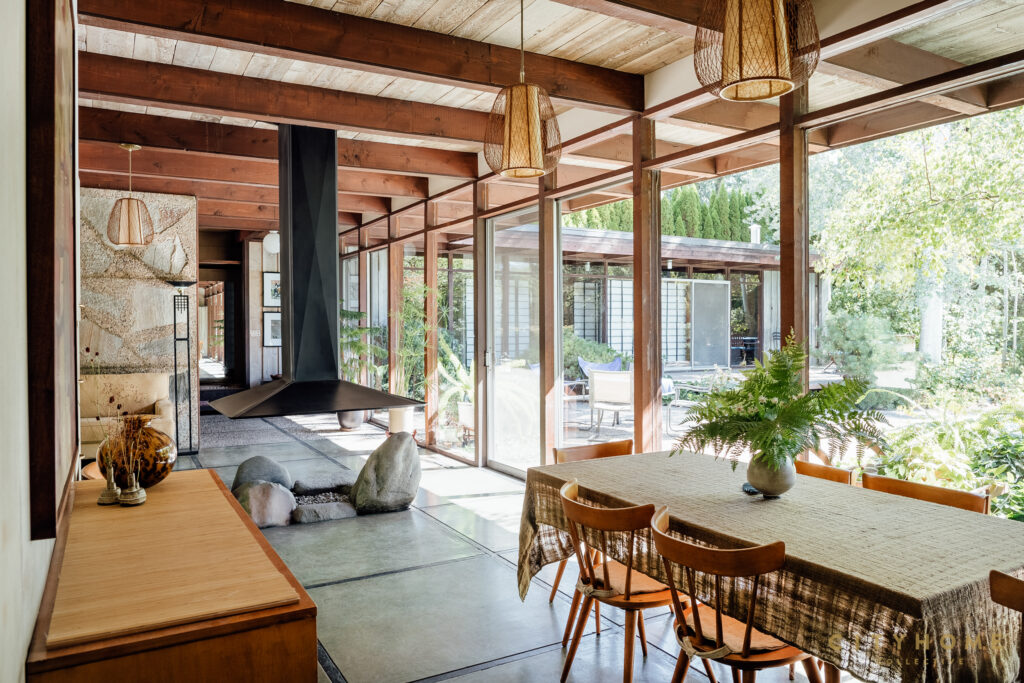
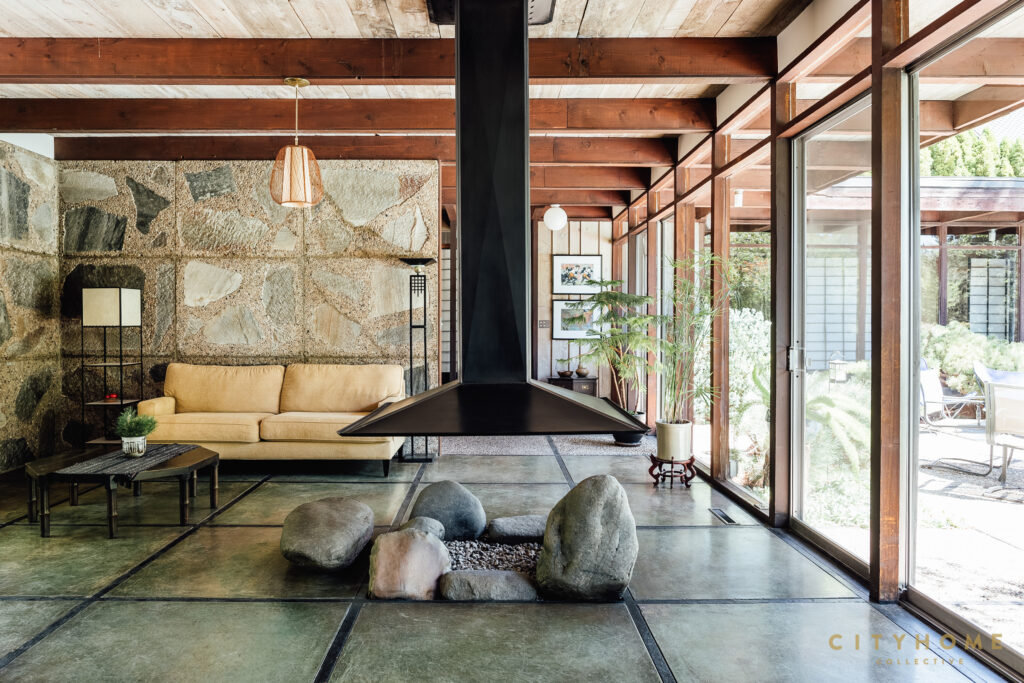
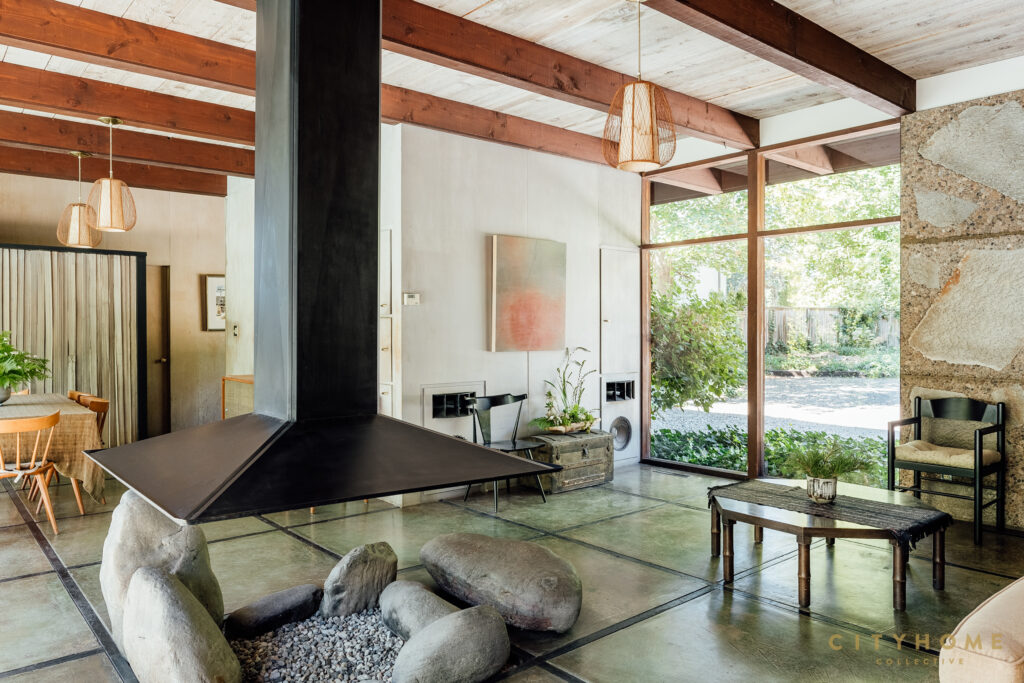
The structure’s placement on this land is as much for aesthetic revelation as it is for solar awareness. Throughout winter months, the sun reaches into each wing for natural warmth, while the summer months see them shaded by the eaves. Nothing is exaggerated here: even the pool sits as a quiet punctuation mark to the surrounding nature, a soft addition to the angles and lines of the home.
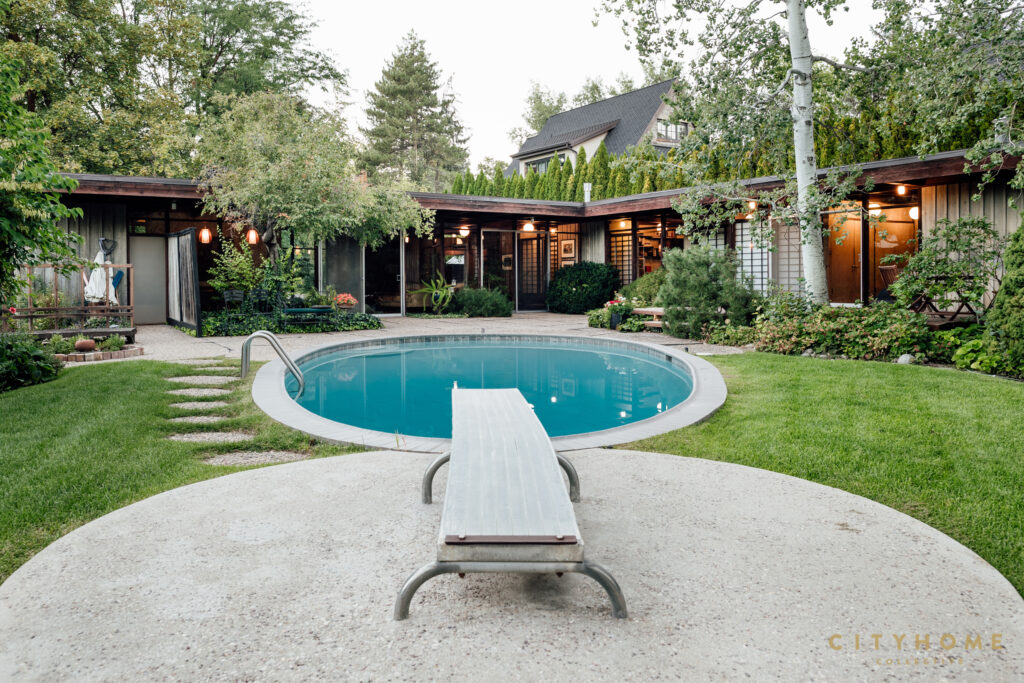
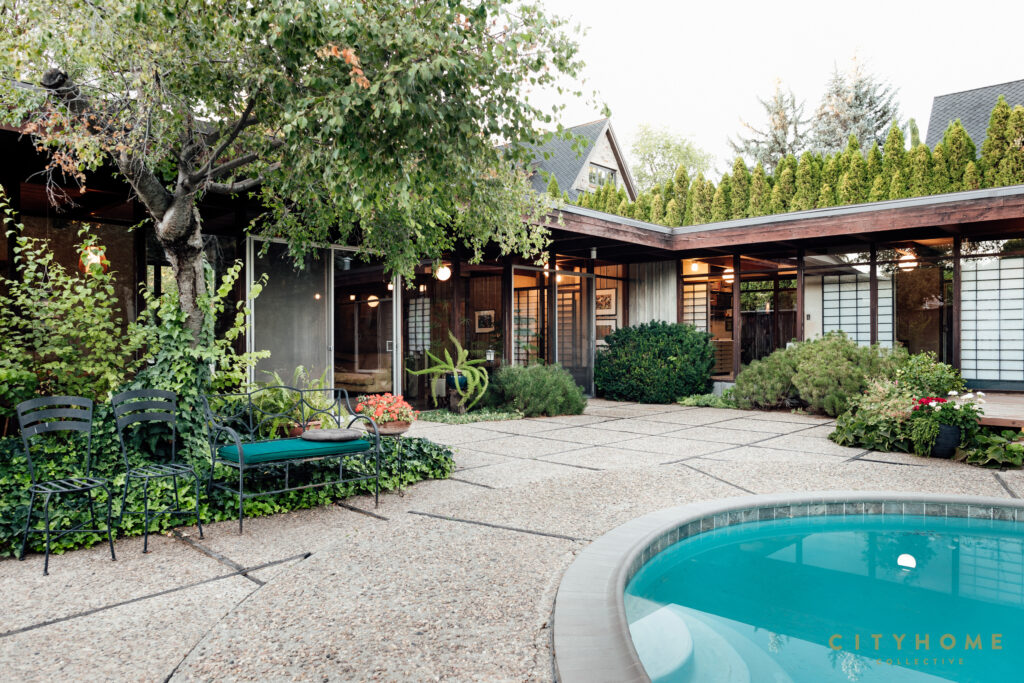
Spaces like this don’t often come around…
The current owners (children of the original owner) are working with Preservation Utah to ensure that any future stewards of this house will also be committed to its architectural preservation. They ask that only those committed to maintaining the home’s integrity apply for the next homeowner position.

Holladay
Cody Derrick
Listing Agent - 801.913.6260
Cody Derrick sits squarely as the CEO and founder of cityhomeCOLLECTIVE and the pioneer for a cultural movement in real estate and design that spans the globe. As a designer, he has an unparalleled reputation for his inspired work, and his personal and professional style can be seen in multiple publications, from Utah Style & Design to Estero Magazine. His devout love of Salt Lake City is made manifest in a website created specifically to sing its praises, and his efforts as cityhomeCOLLECTIVE’s creative director have resulted in an incomparable brand identity and a massive, unwavering client base with followers in over 200 countries around the world. Cody served as a board member for Salt Lake Modern for over seven years, as well as a member of the Dean’s Council for the University of Utah College of Architecture from 2015 to 2018. Realtor, designer, vastly conceptual creator…he’s our clever chief and your perfect consultant.
Also In the Area…
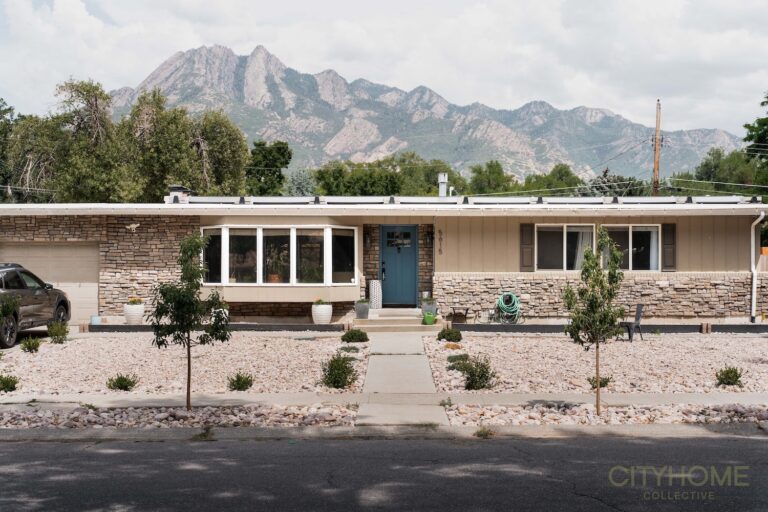

$1,025,000
5615 Laurelwood Street, Holladay, 84121 / Holladay
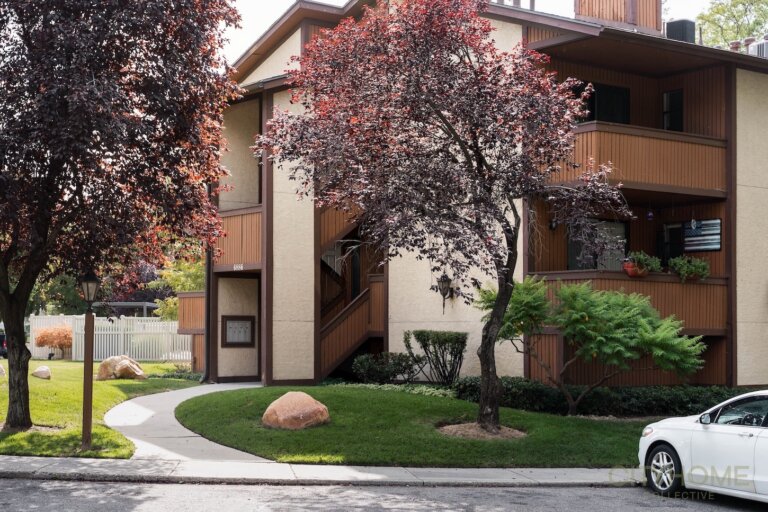

$255,000
6886 Countrywoods Circle #1D, Midvale, 84047 / Midvale