
Crème de la Rim
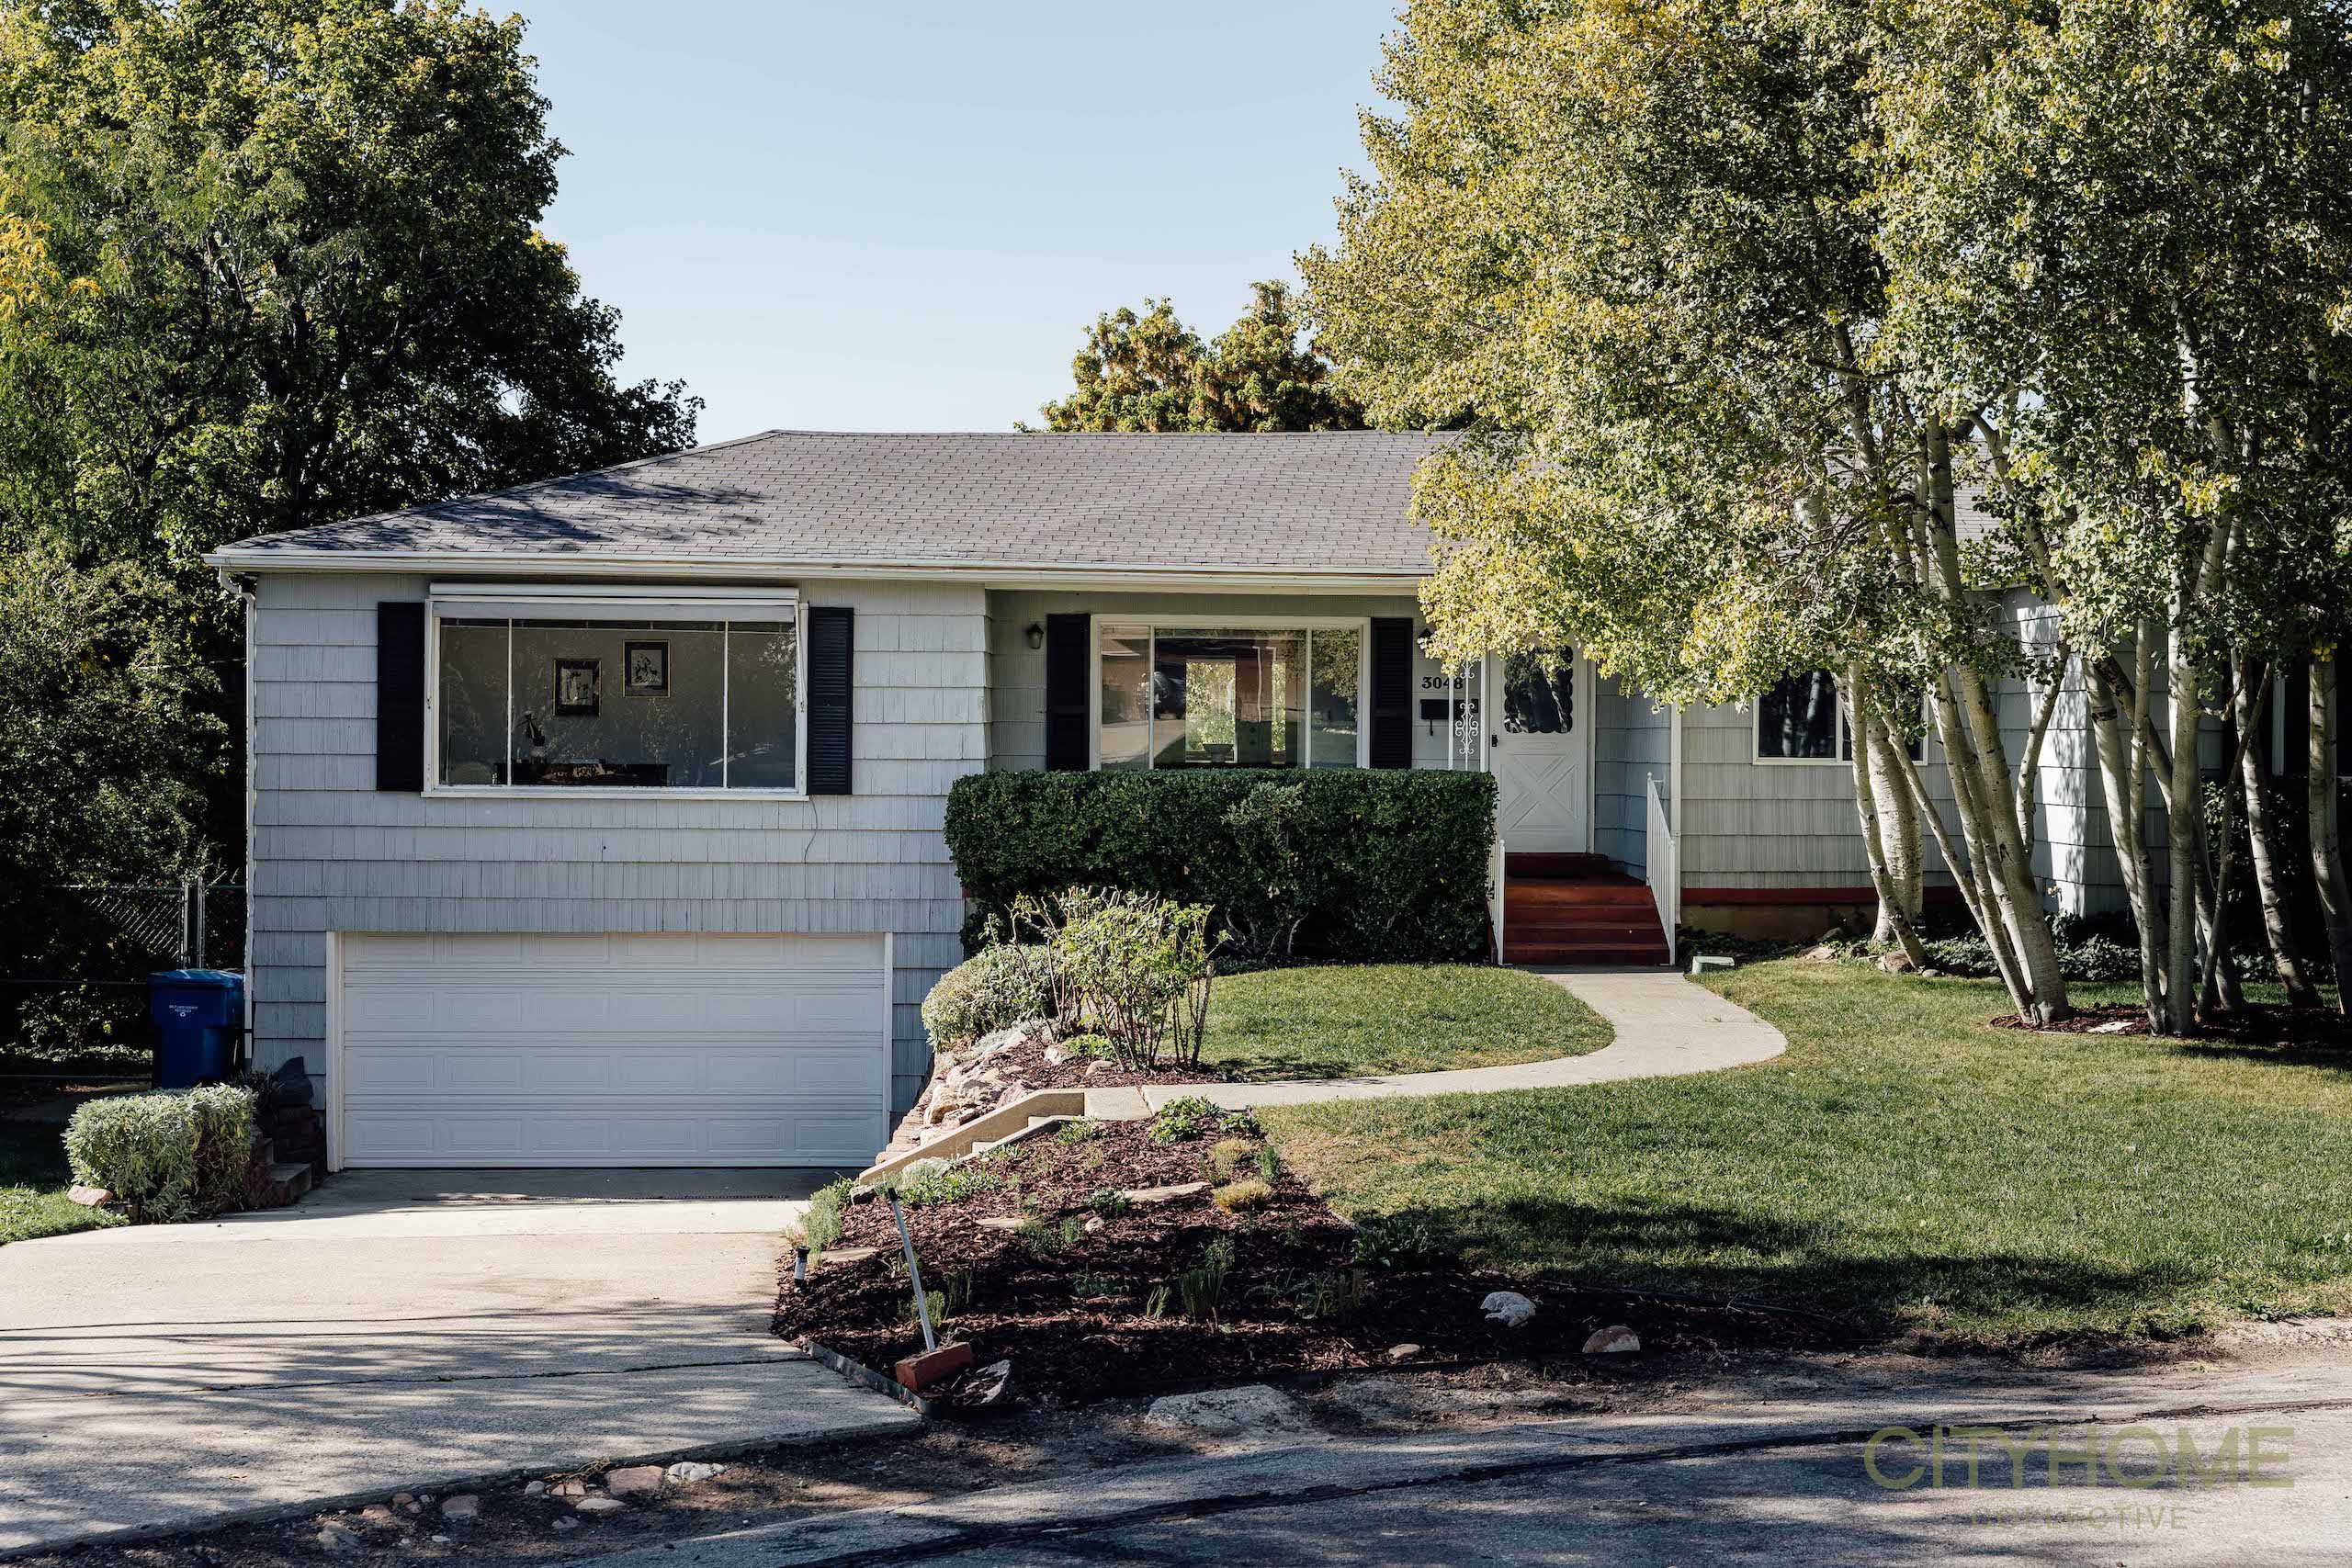
3048 S 2850 E, Salt Lake City, 84109 / Millcreek
Crème de la Rim
3048 S 2850 E, Salt Lake City, 84109 / Millcreek
MLS # 1963099
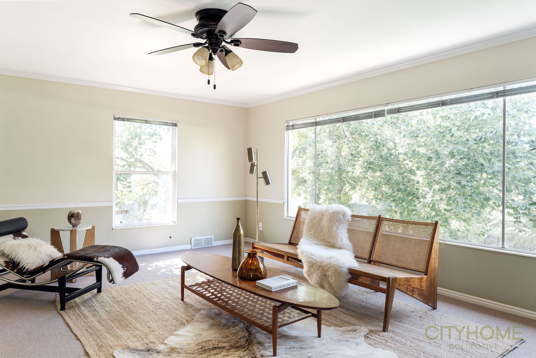
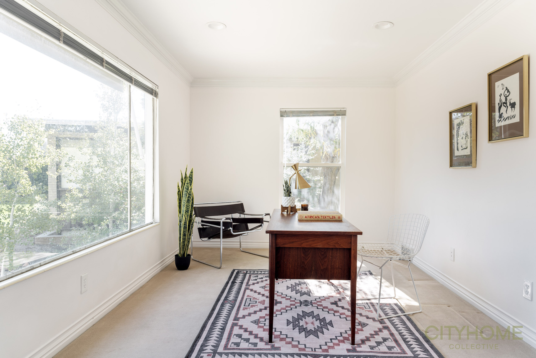
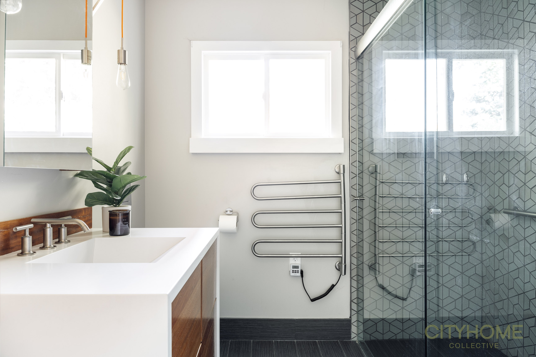
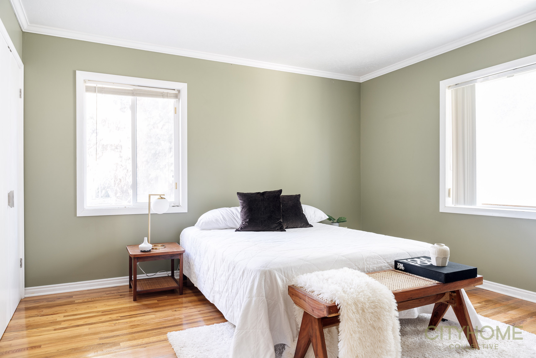
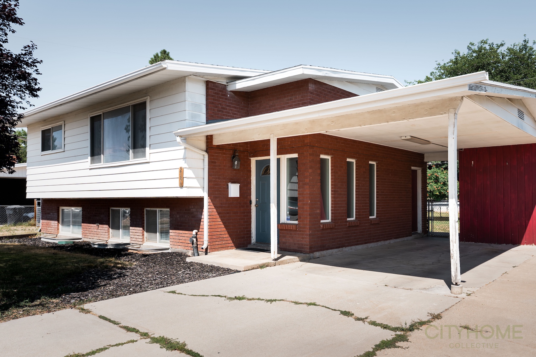
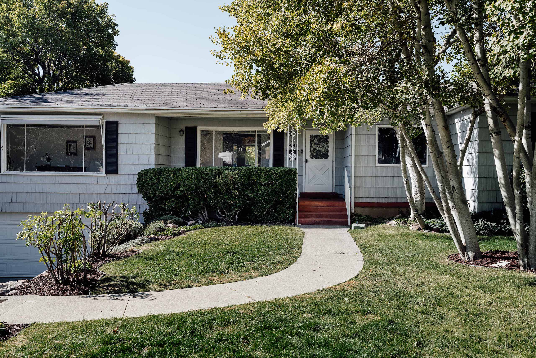
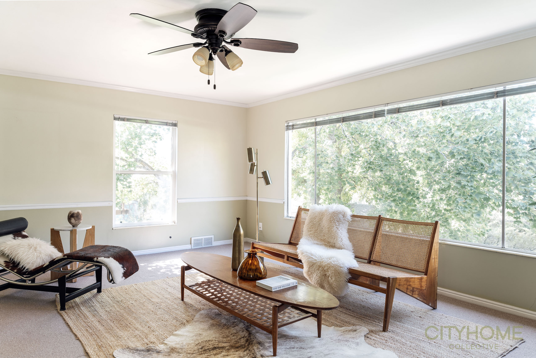
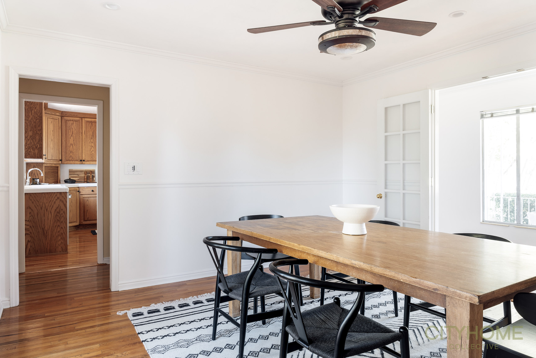
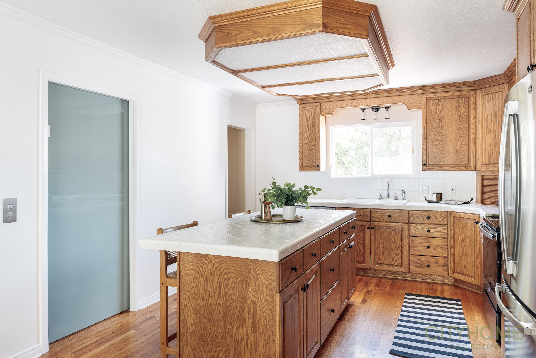
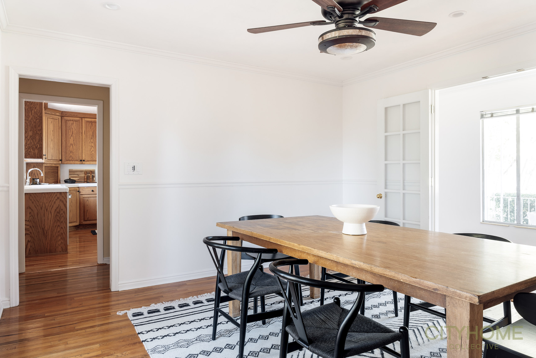
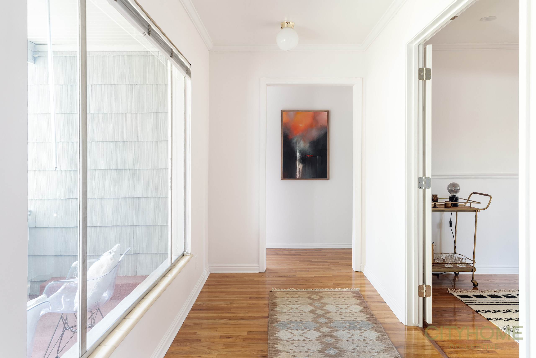
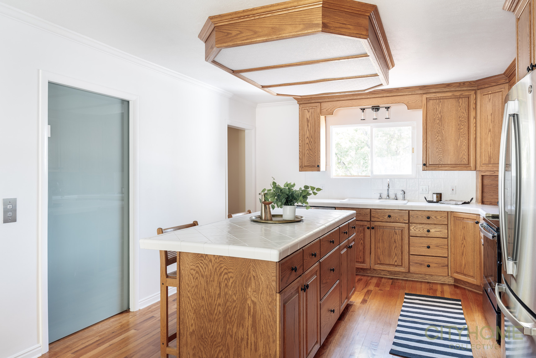
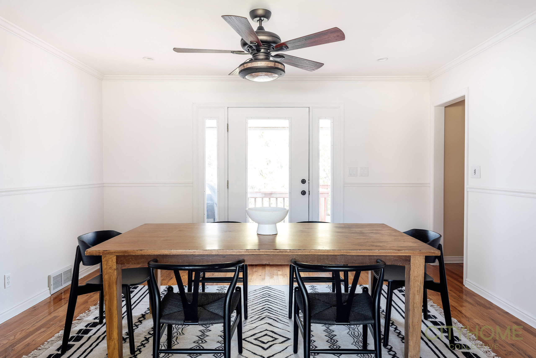
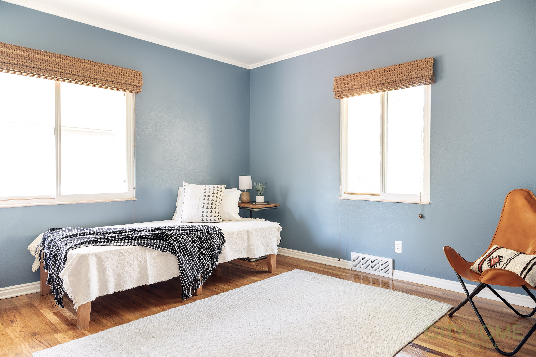
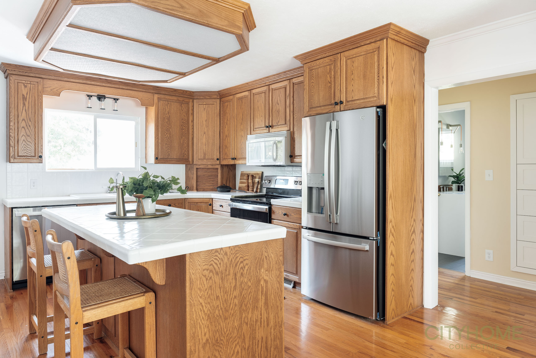
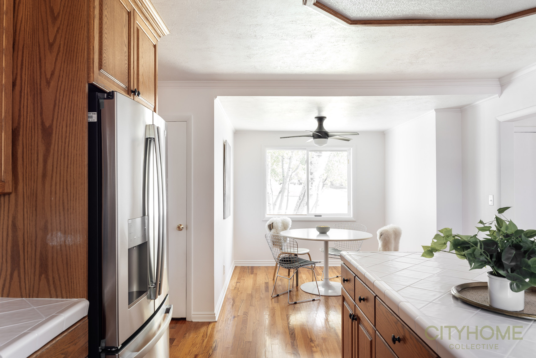
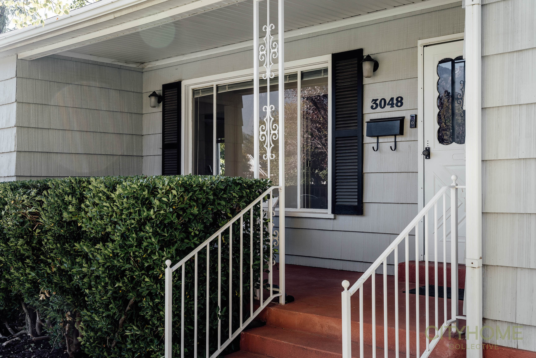
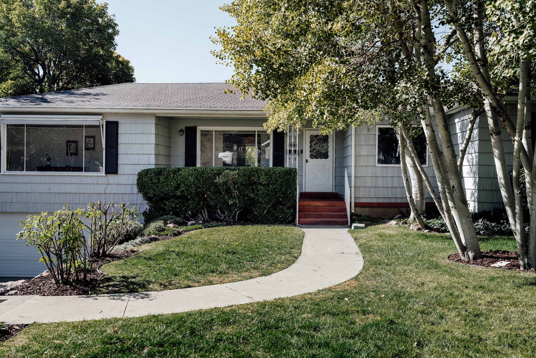
Beyond the quaint, front exterior is an unexpected 3,000 square feet of gloriously congruent space, thoughtfully constructed upon a secluded cul-de-sac. The main level boasts an abundance of natural light, oak hardwood flooring, brand new kitchen appliances, formal dining space, an office, den, as well as a freshly renovated bathroom for luxurious and modern comforts.
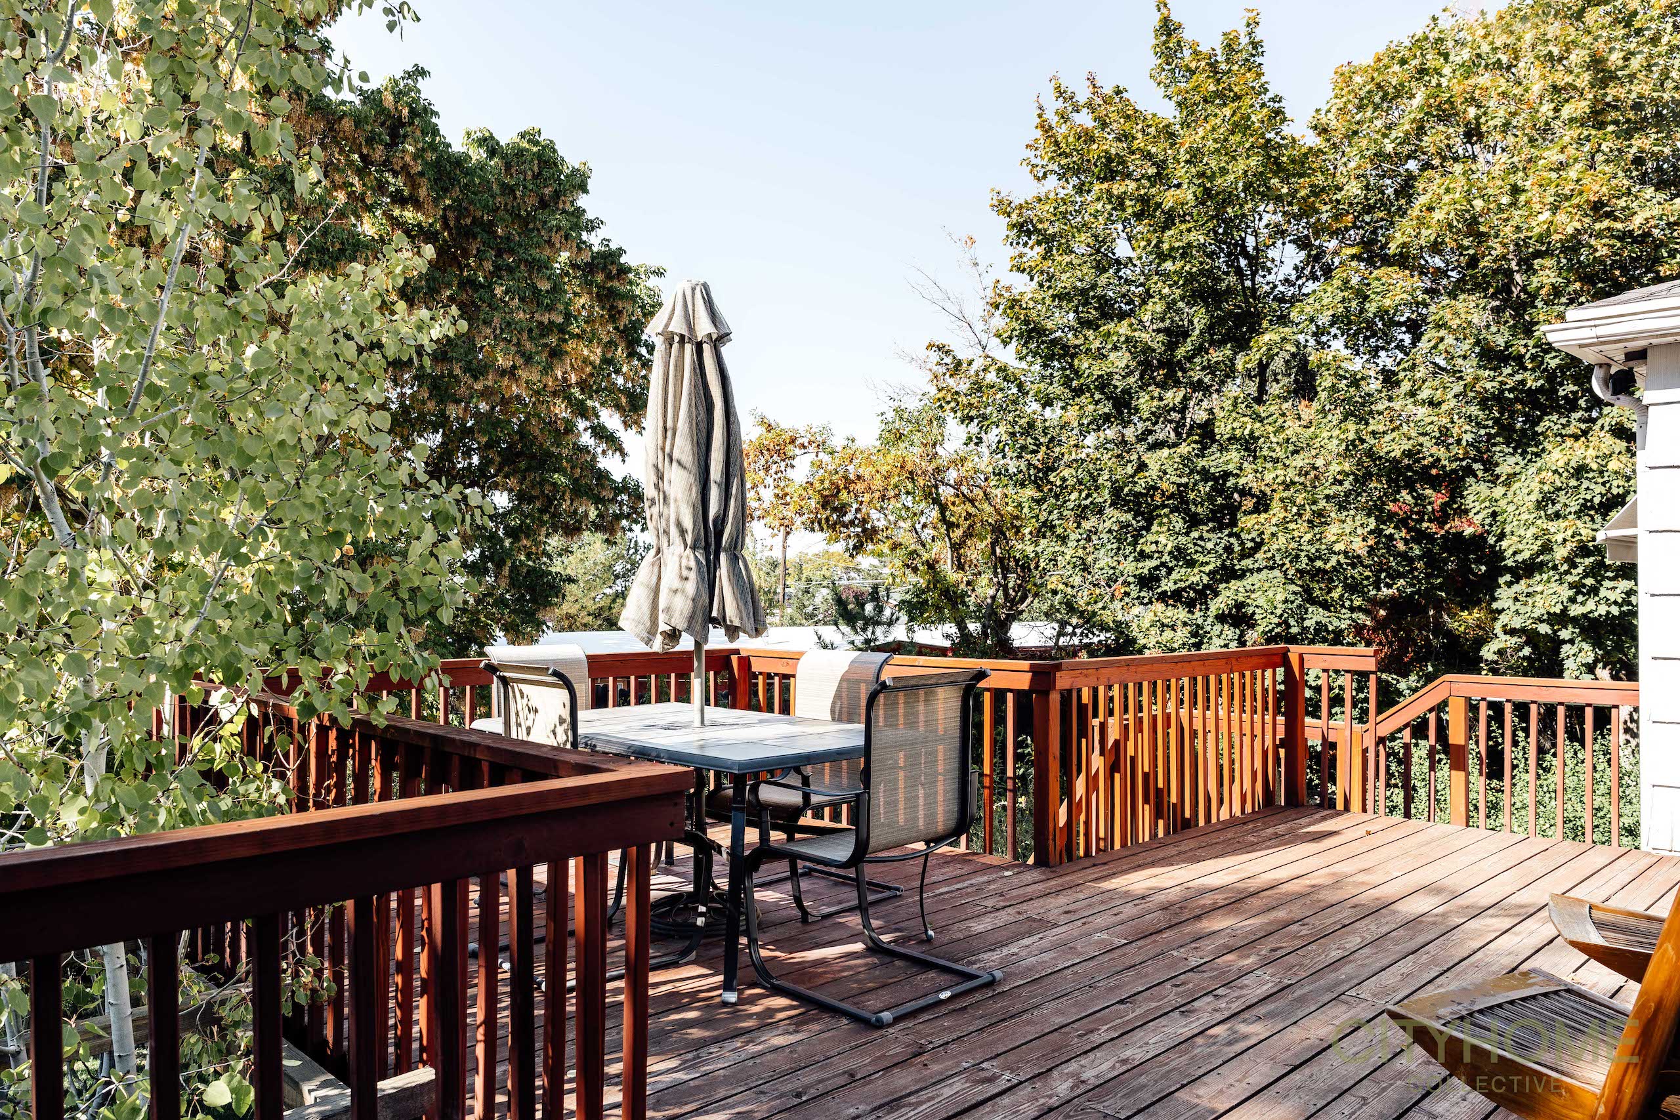
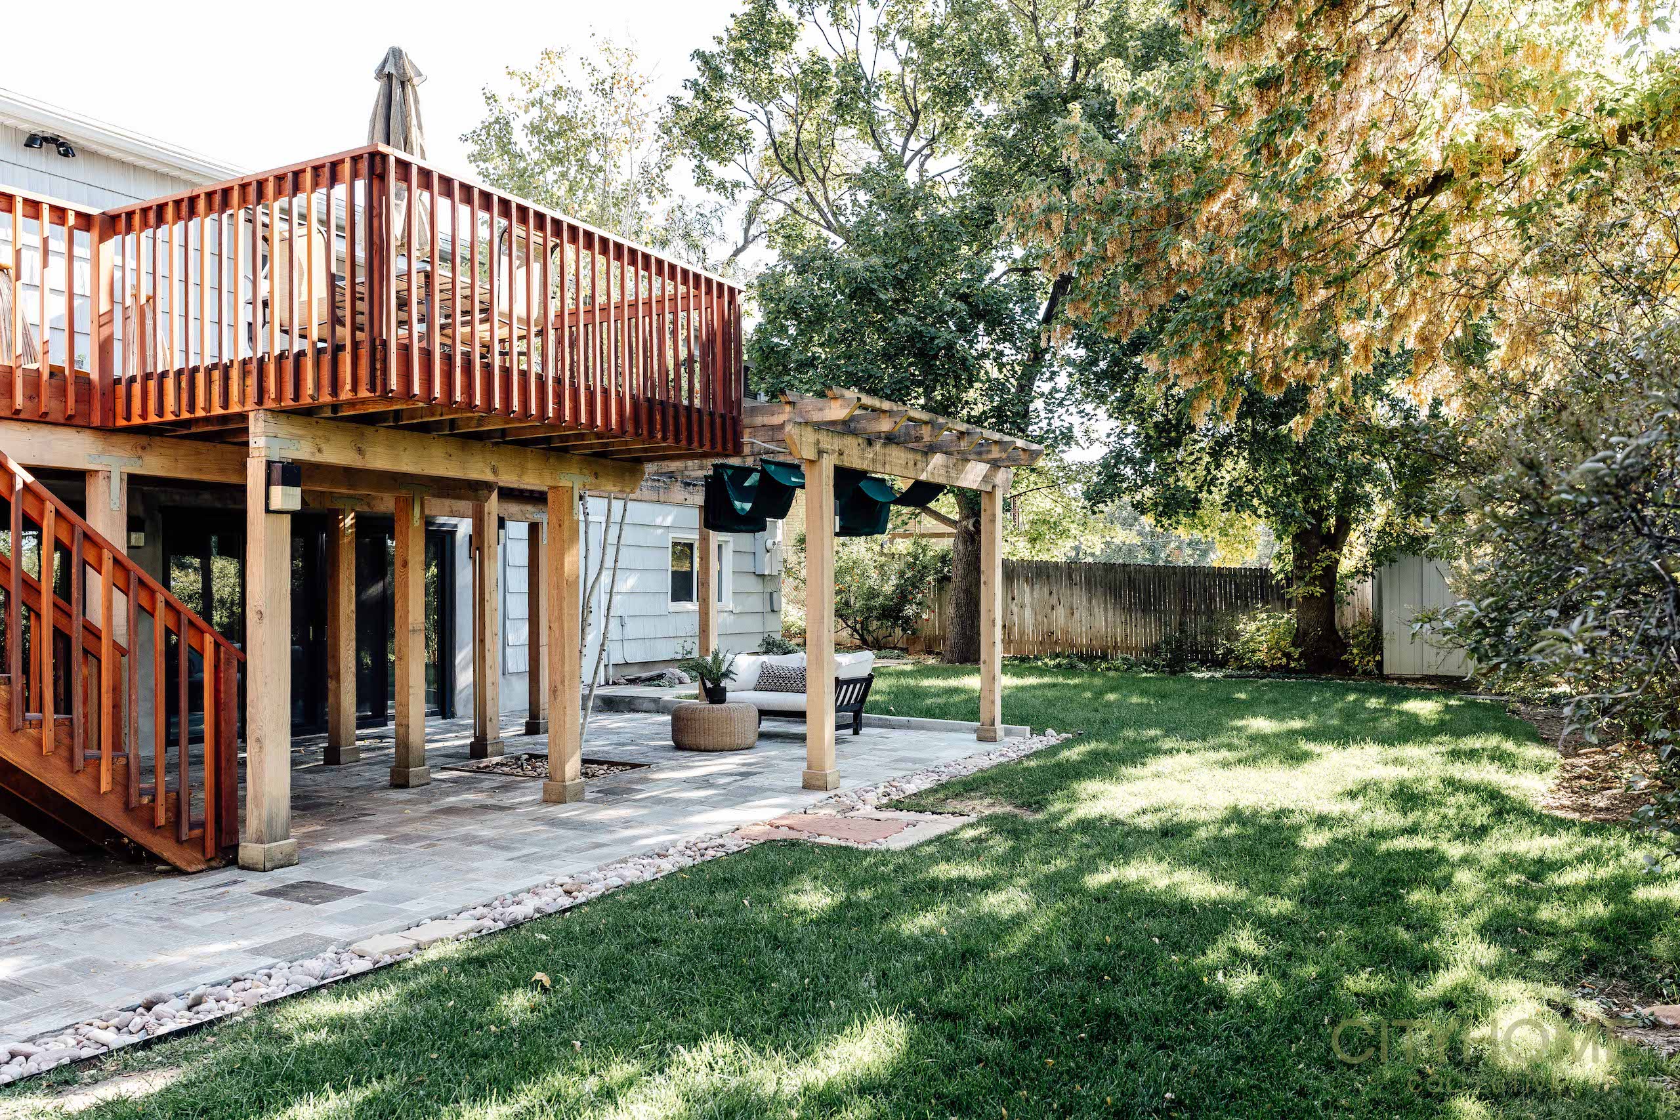
A spacious balcony gifts every entertaining, sunset, and/or star gazing need your hearts may desire. #swoon
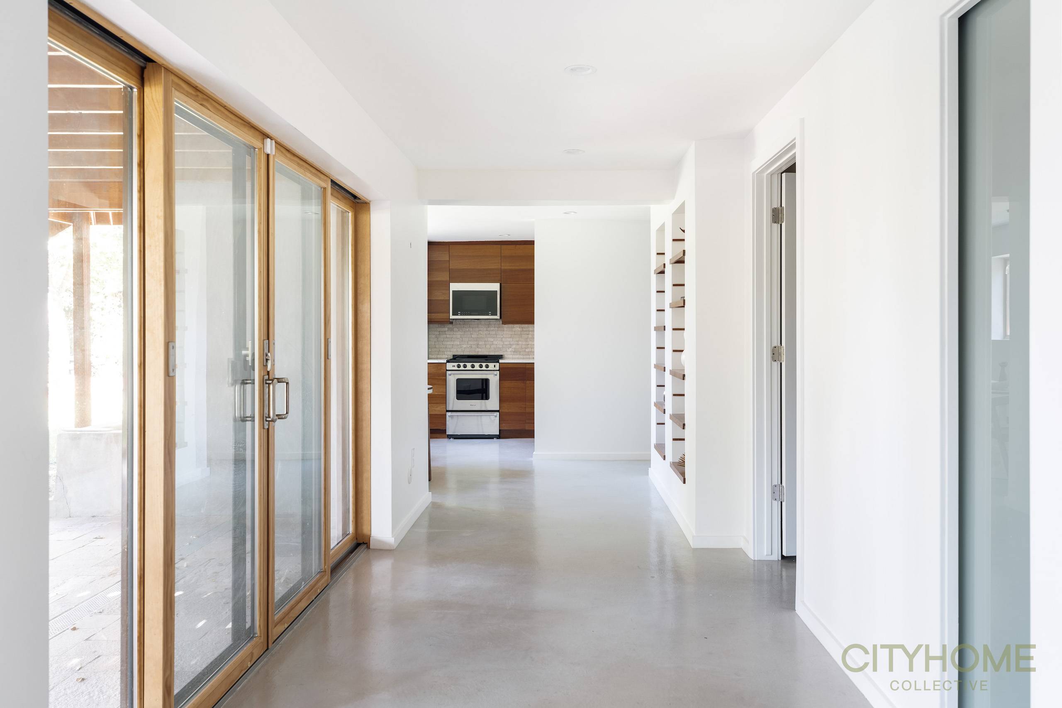
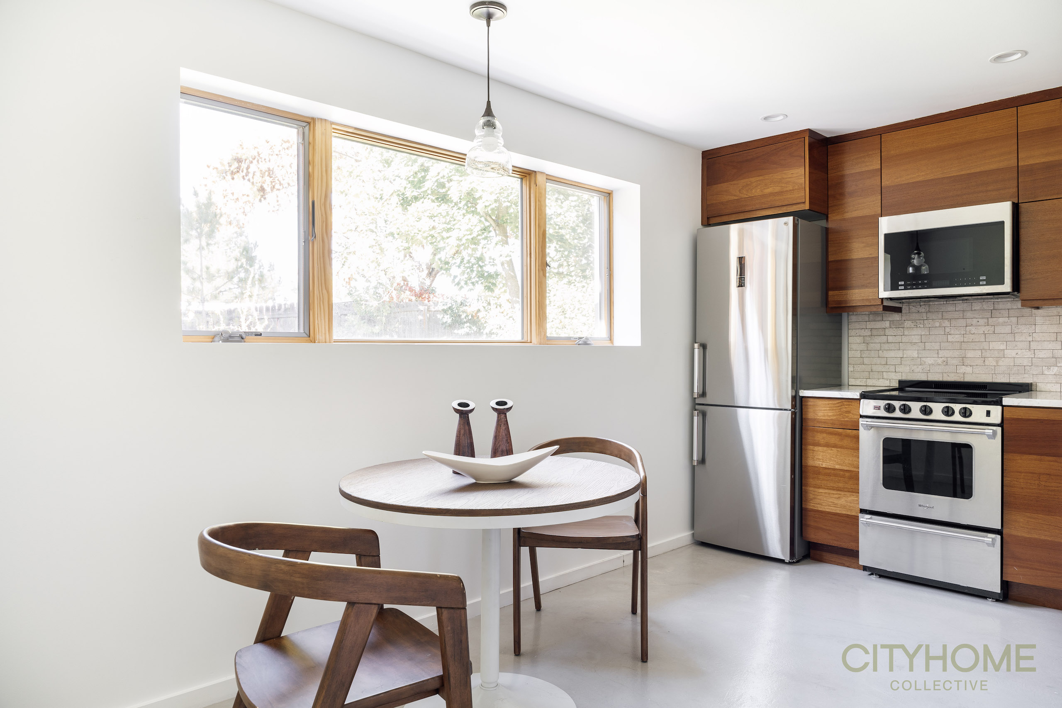
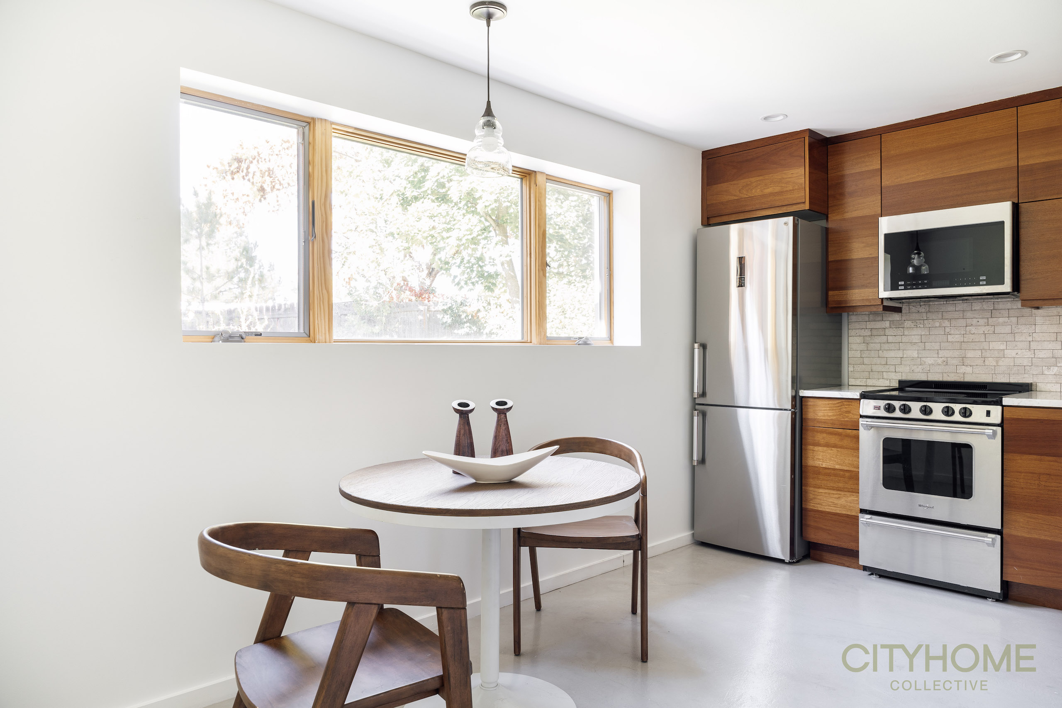
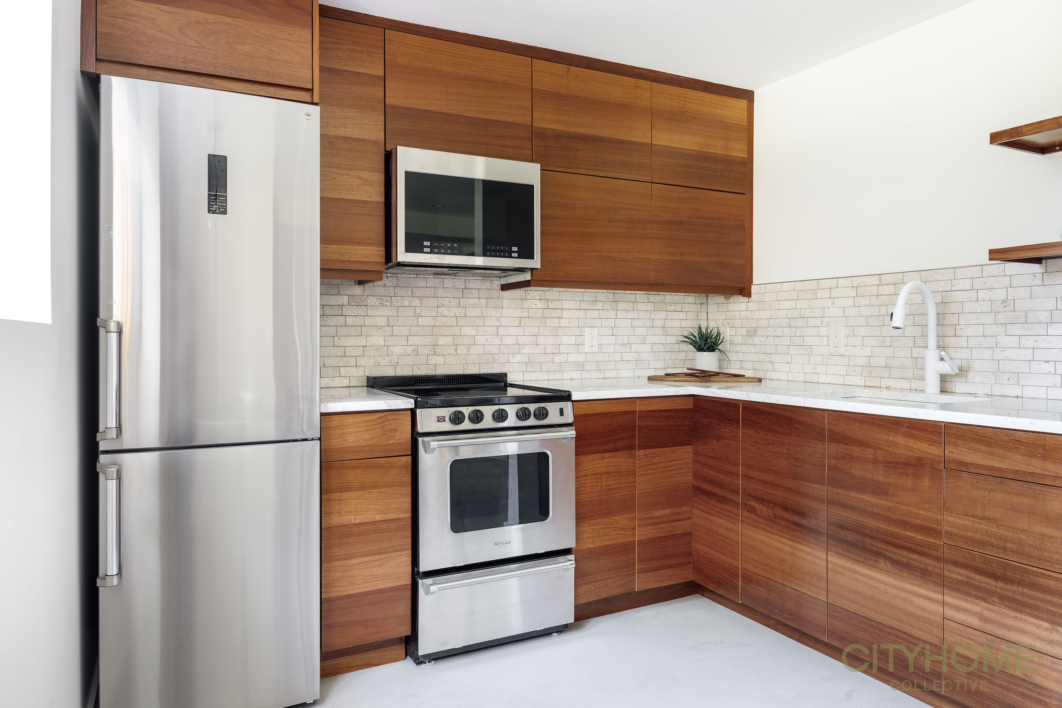
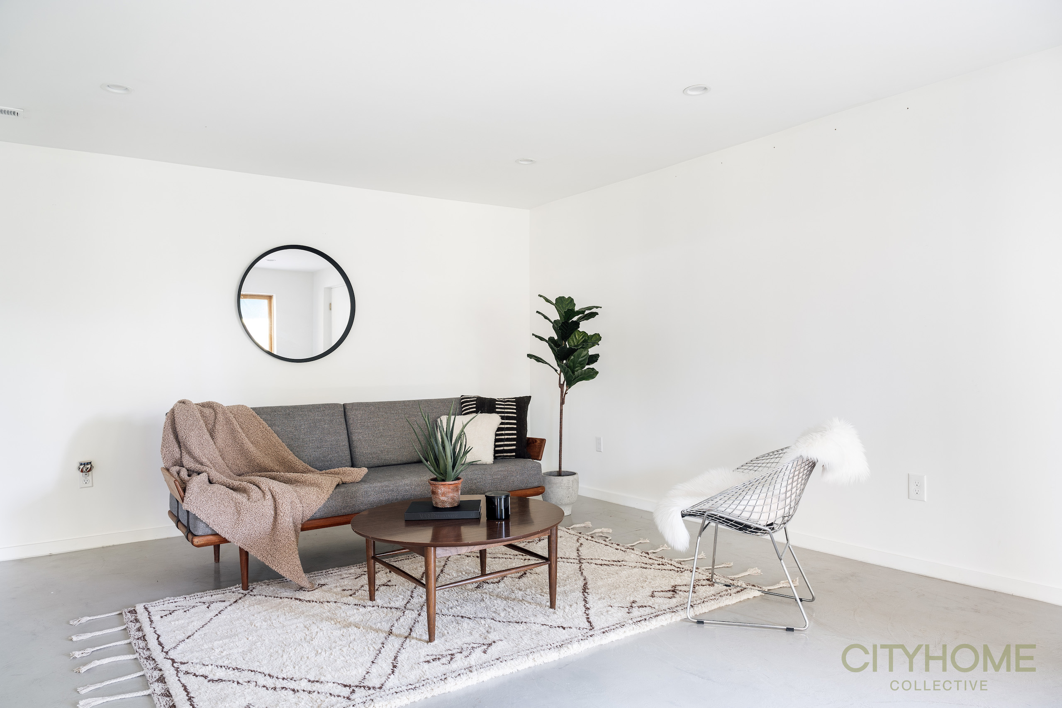
The glass elevator (…where we’re going, we don’t need stairs!) gently descends into the completely refurbished lower level that has the flair and feel of a stylish, downtown loft – with a second kitchen, to boot! Concrete floors, a generous full bath with a soaking tub (sheesh!) and oodles of light pouring in from the windows.
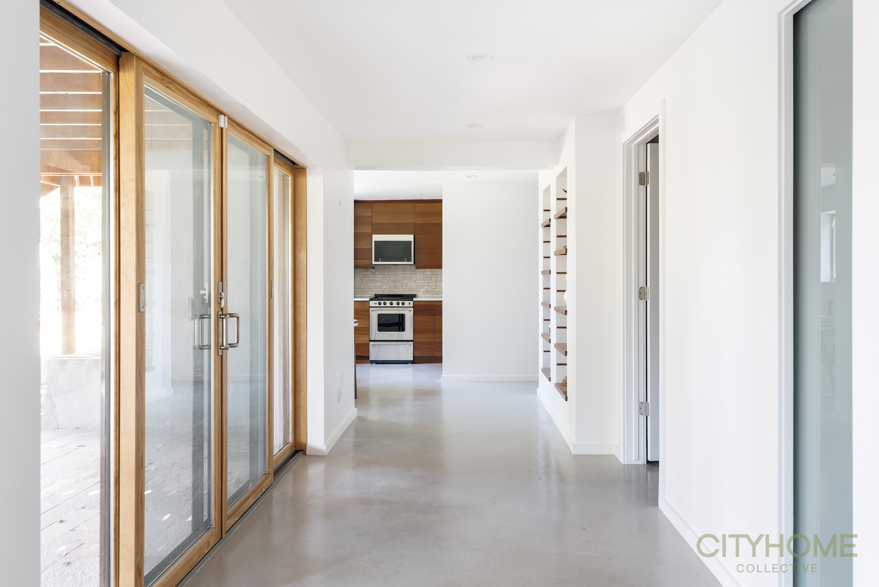
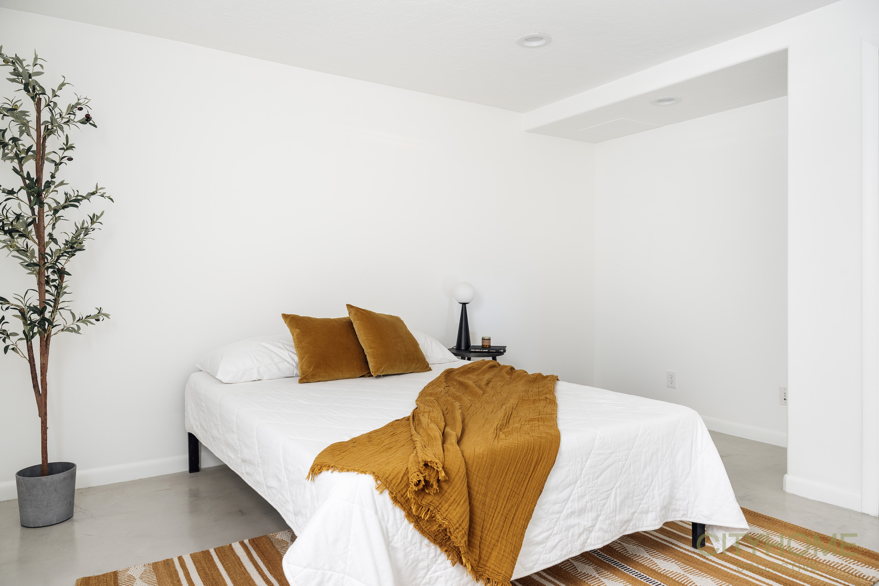
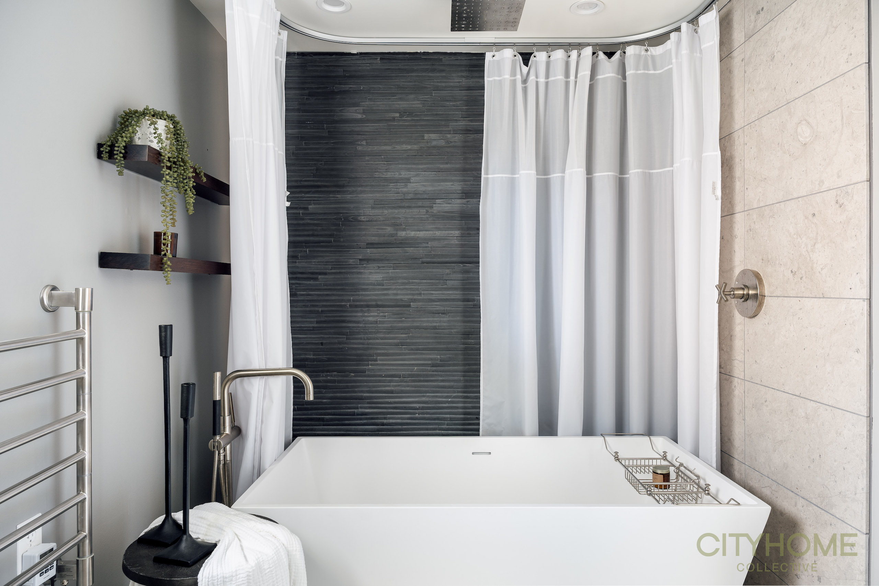
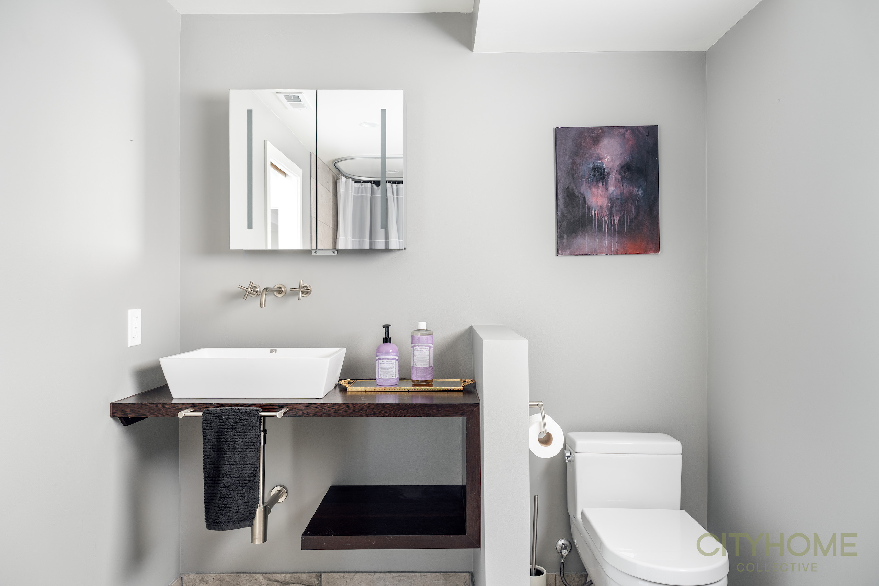
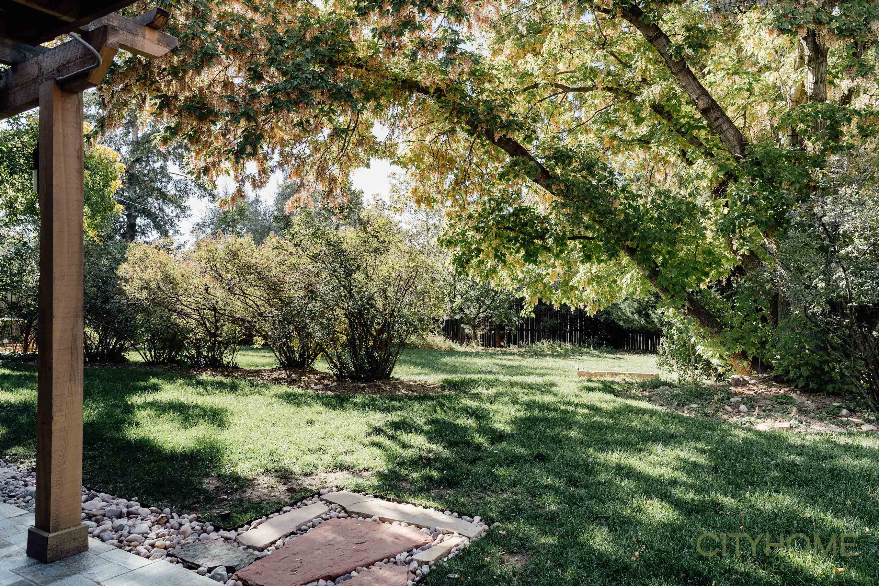
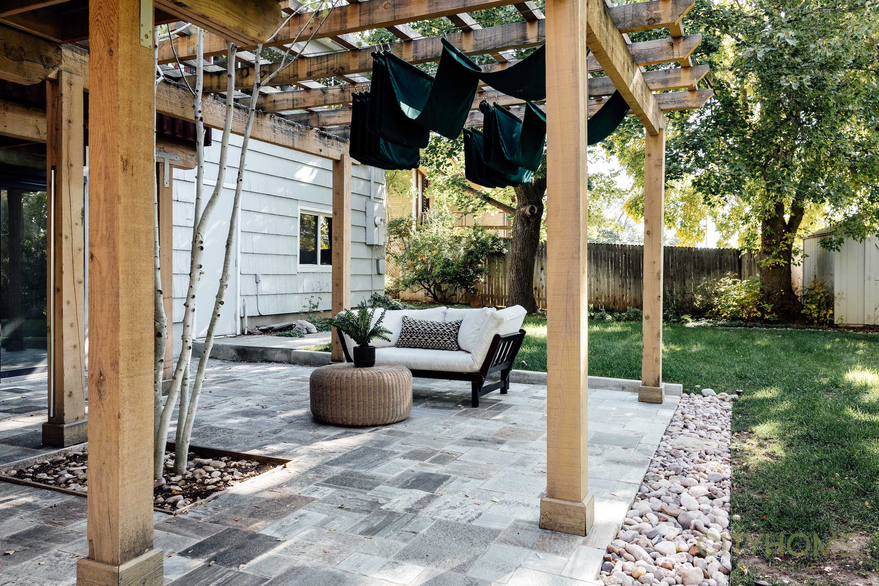
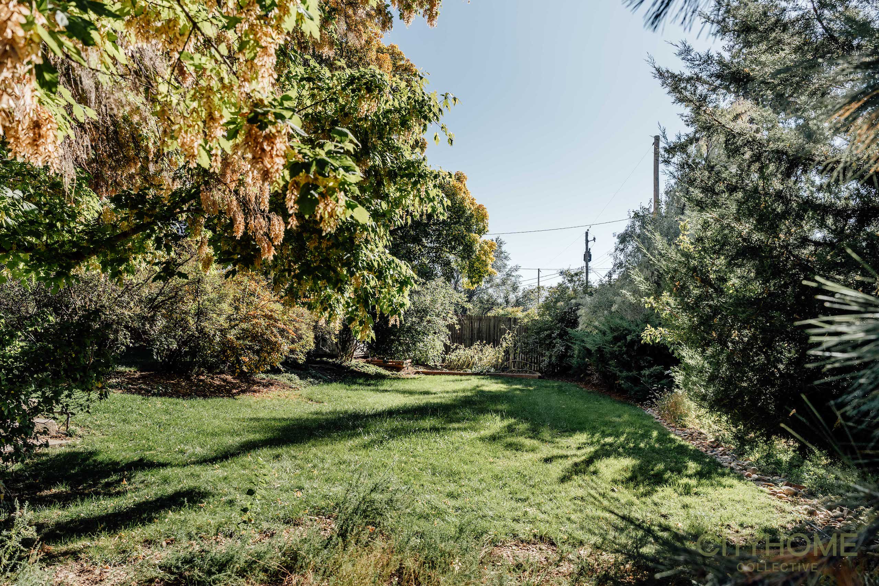
French doors then lead you directly out into the secluded, fully fenced and extensive backyard. Single-level meets multilevel living, with no detail or aspect overlooked. The area is enveloped by parks and hiking trails, with full access to the surrounding canyons – whilst the home itself combines ample space, clean aesthetic, and last but definitely not least: timeless, comfortable living for every stage and all styles of life.
Welcome home, darlings.

Millcreek
Mark Seely
Listing Agent - 801.637.4220
Mark Seely glories in aesthetic in all her forms; art, architecture, nature, and the like are equally venerated. He’s made a life’s work of delighting and participating in the facets of his inspiration via various routes of fashion, construction, and design. As our COLLECTIVE’s tallest drink of whiskey, this gentleman and artist will continue to explore another of his fascinations – the inhabitants of SLC – by way of his real-estate prowess. Mark’s equal to the mantra (“love where you live”)…years of experience and a confident, tattooed hand will make sure you are, too.
Also In the Area…
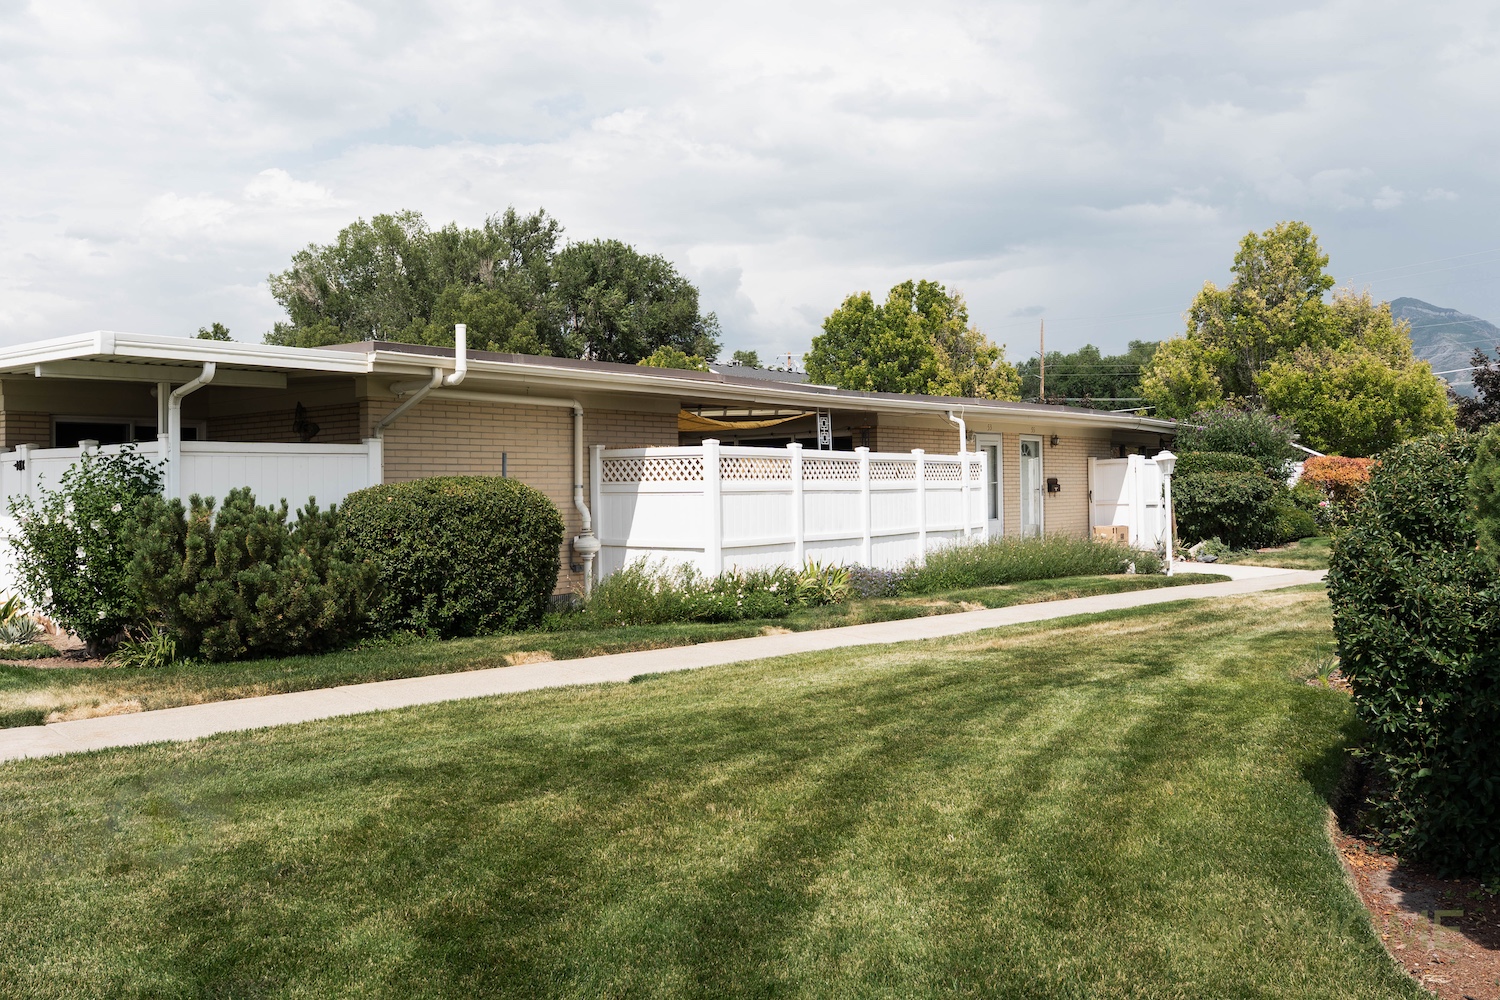

$360,000
3654 S 860 E #53, Salt Lake City, 84106 / Millcreek
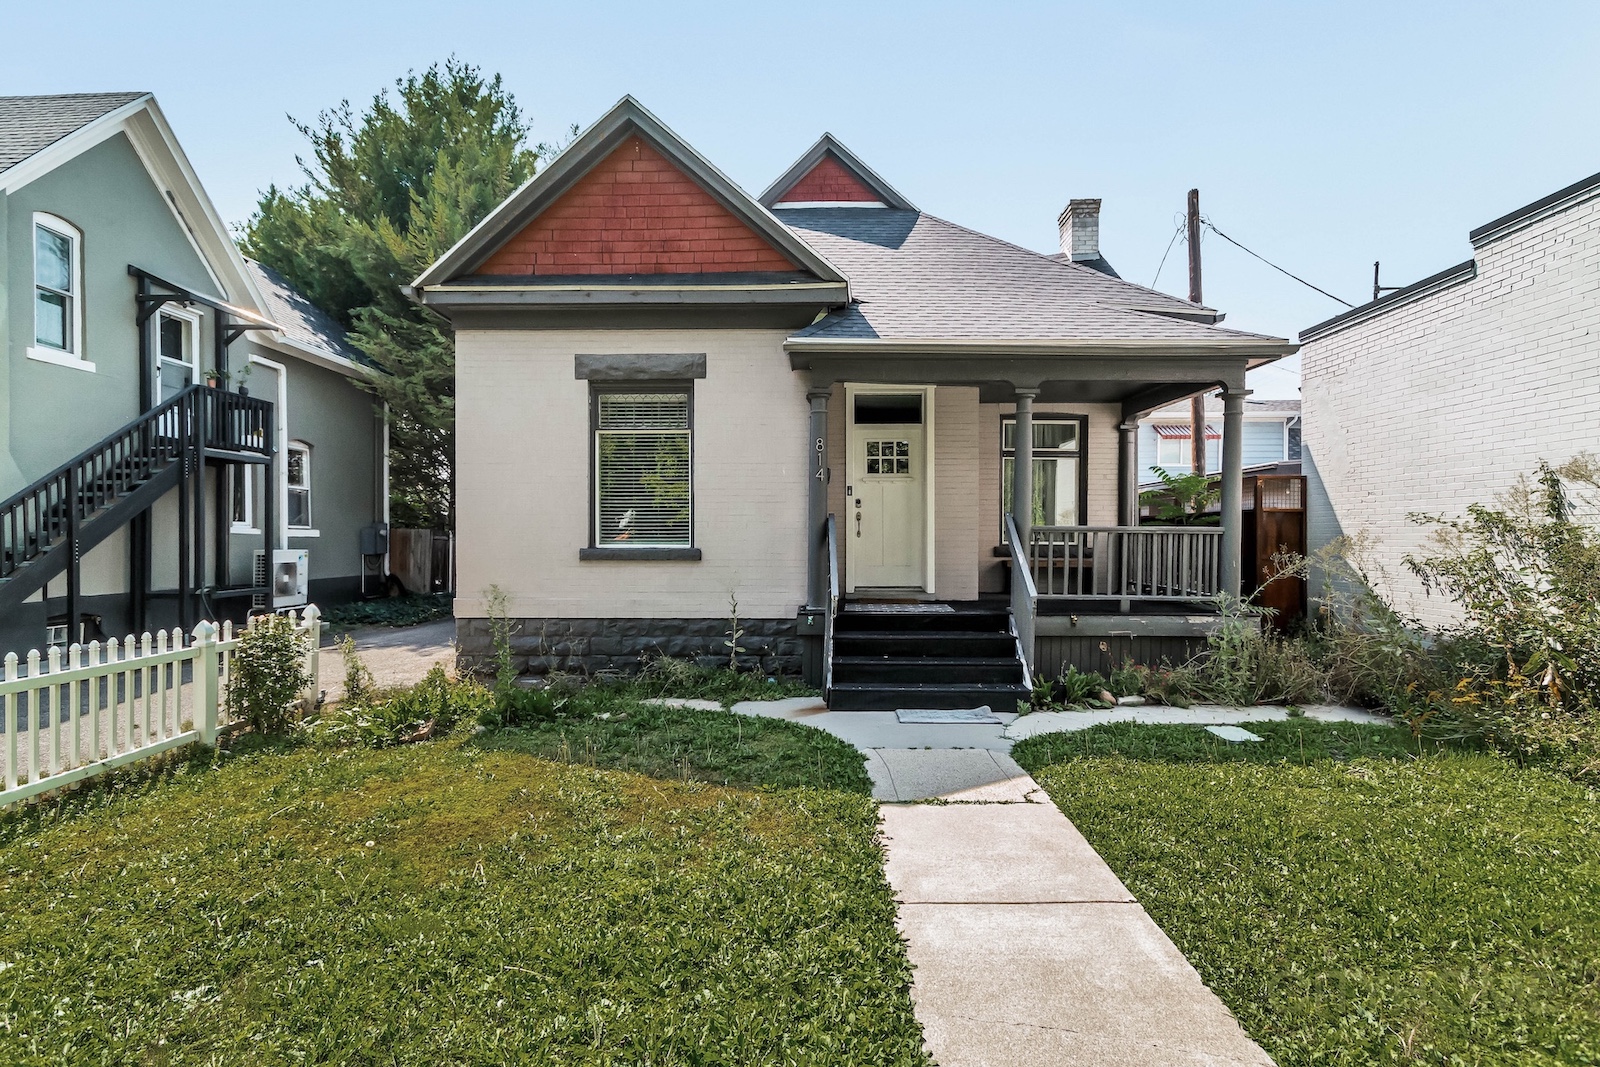
Coming Soon
814 S 800 E, Salt Lake City, 84102 / 9th & 9th