
$434,990
1559 N 1875 W #231
4Beds
2.5Baths
2106ft2
2.00Garage Spaces
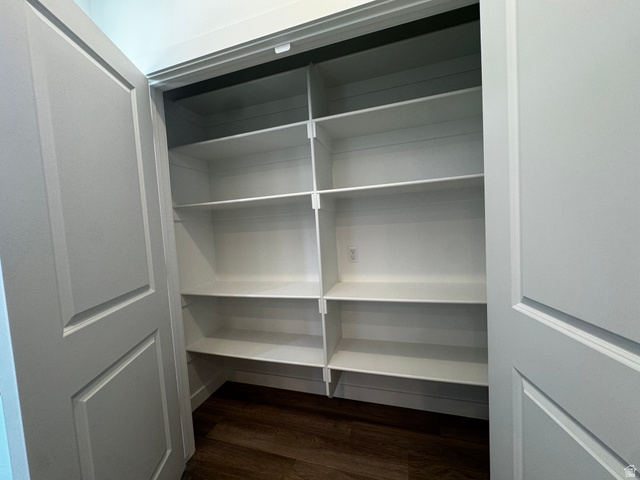
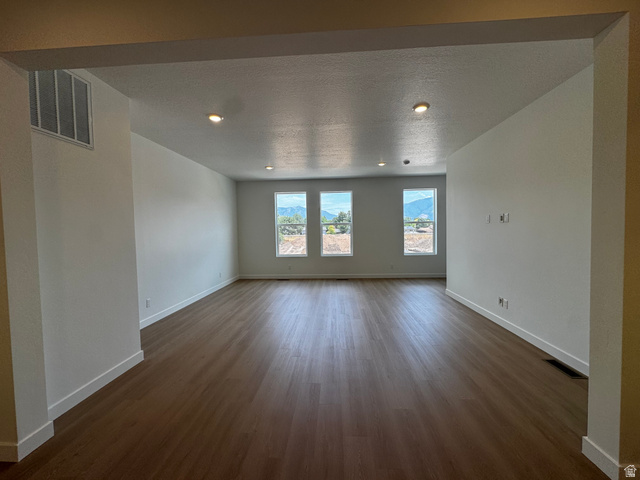
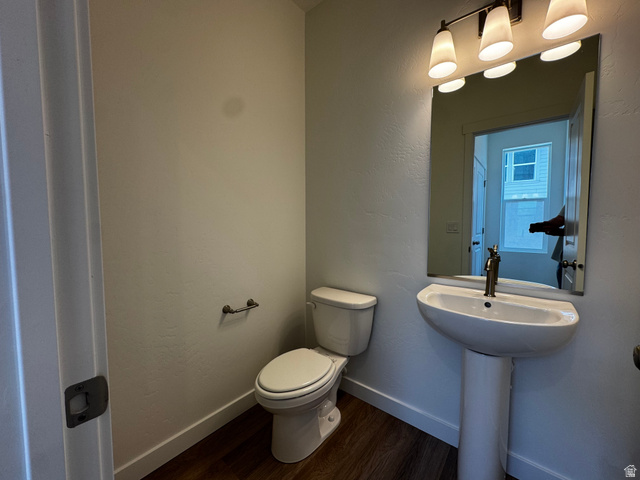
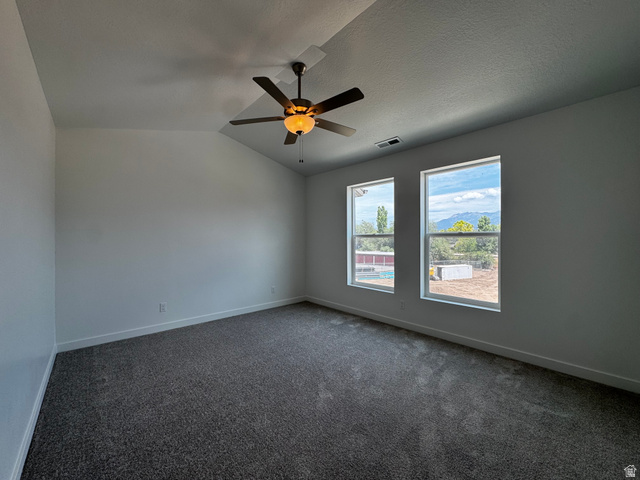
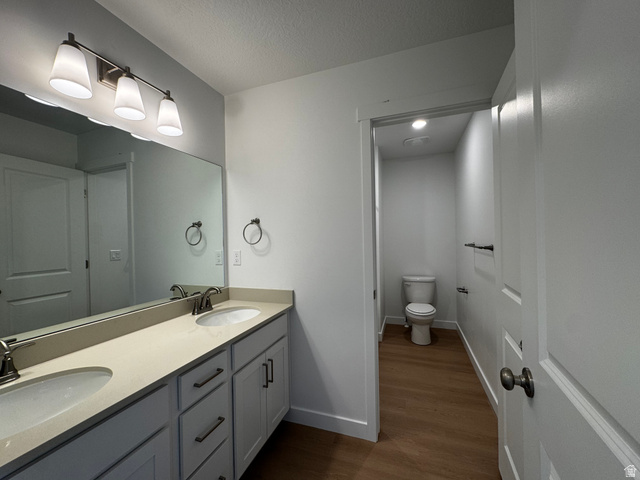
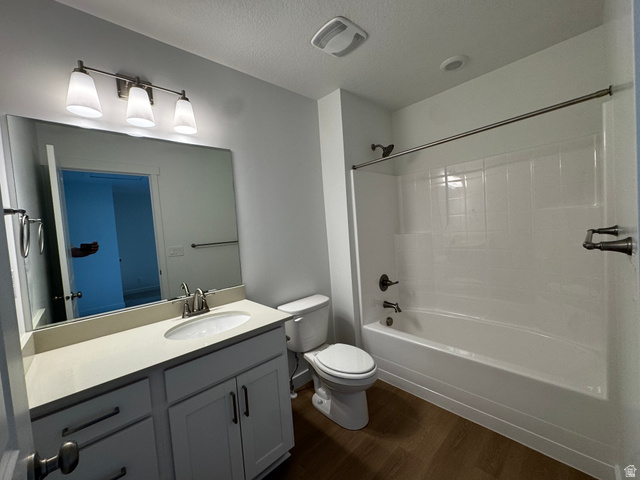
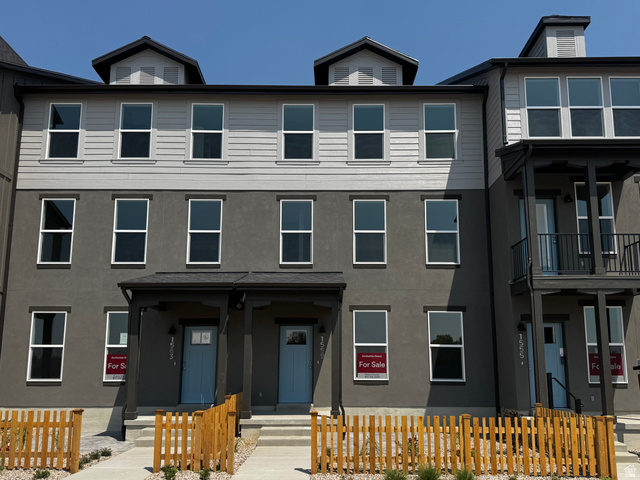
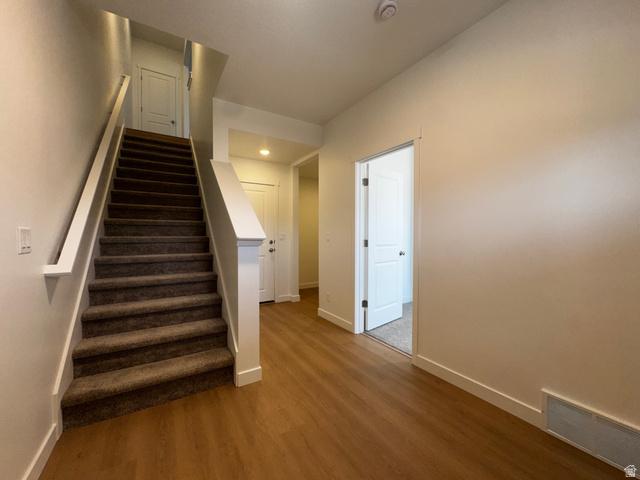
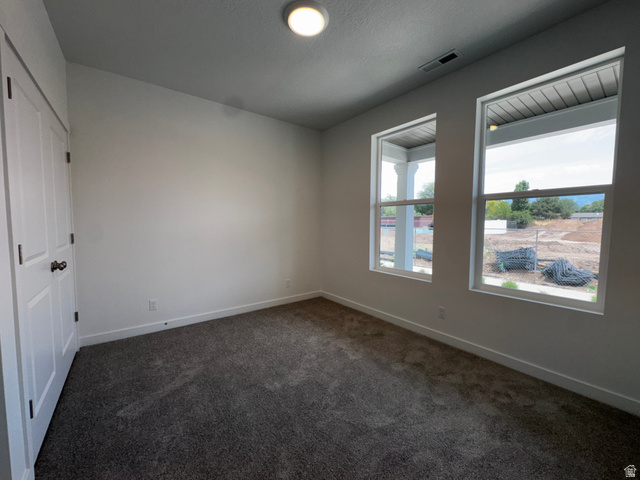
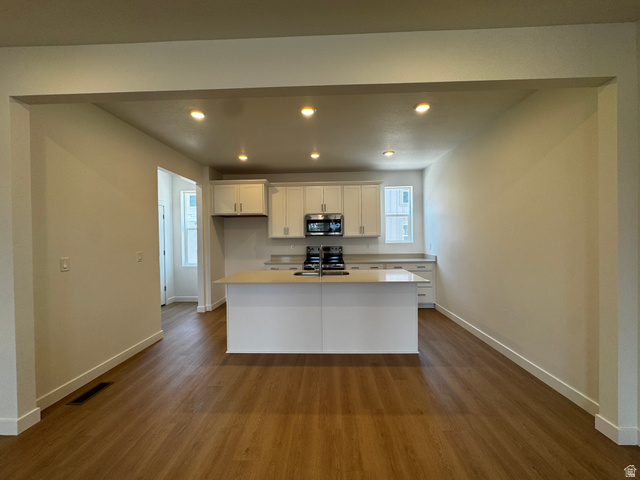
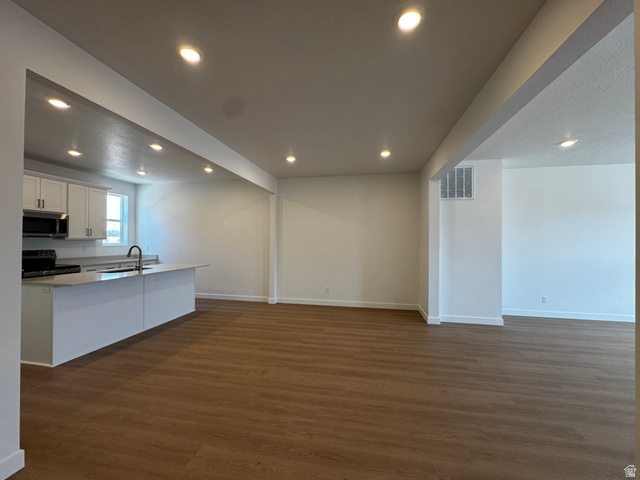
Oakridge floor plan in the Trailside community. Primary Suite with double sinks, walk-in closet. Gourmet kitchen with upgraded cabinets, quartz countertops and stainless steel appliances. Flex room on main level could be 4th bedroom or home office. Trailside community features a hammock park, playground, Paw Park, bike and walking trials! Visit our model home at 1833 W 1150 N, Layton, UT 84041 Mon-Sat, 11 AM - 6 PM.
MLS # 2177130
Listing maintained by Destination Real Estate. Posted on Aug 6, 2026 10:26 pm and last updated on Aug 11, 2026 9:41 pm. All times are in Universal Coordinated Time.
This information is believed to be accurate, but without warranty.
Property Features
- Style: Townhouse; Row-mid
- Year Built: 2026
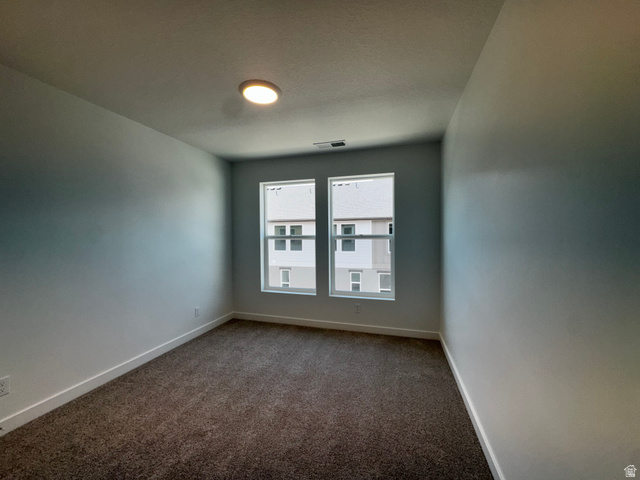
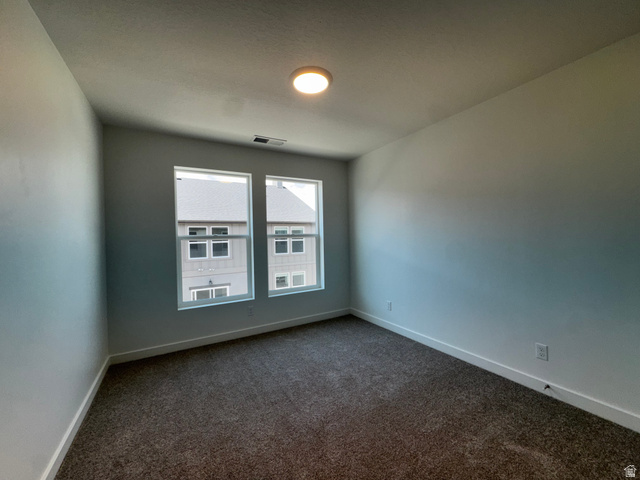
- Flooring: Carpet
- HOA: $200