
$635,000
3853 W RED CLOVER DR
3Beds
2.5Baths
2774ft2
2.00Garage Spaces
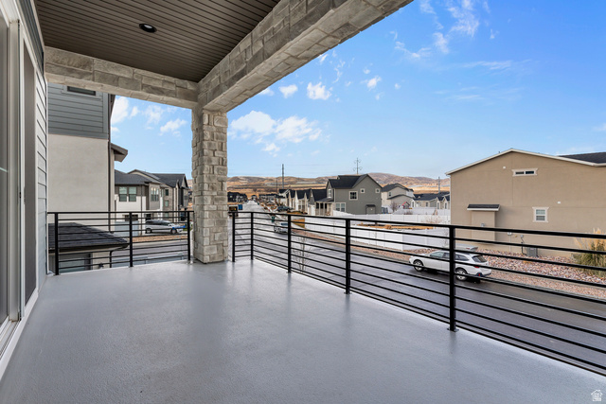
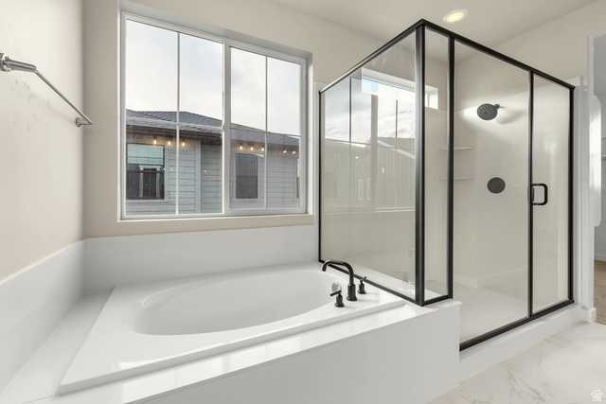
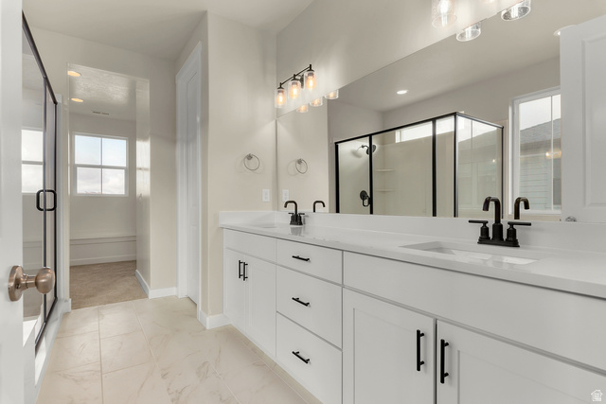
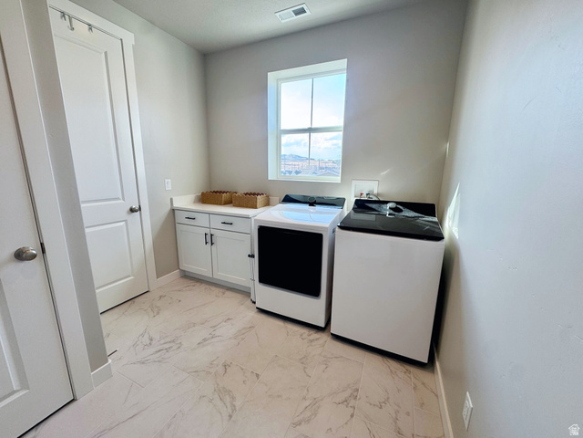
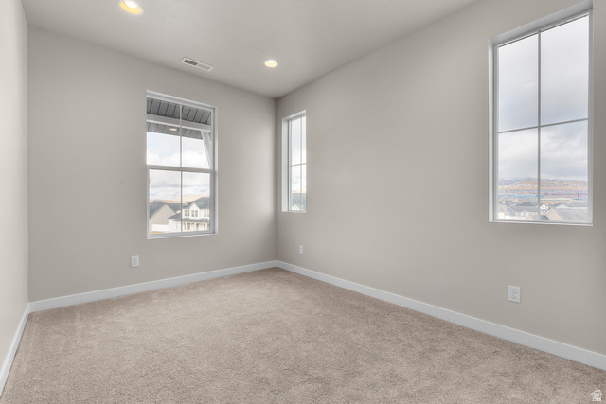
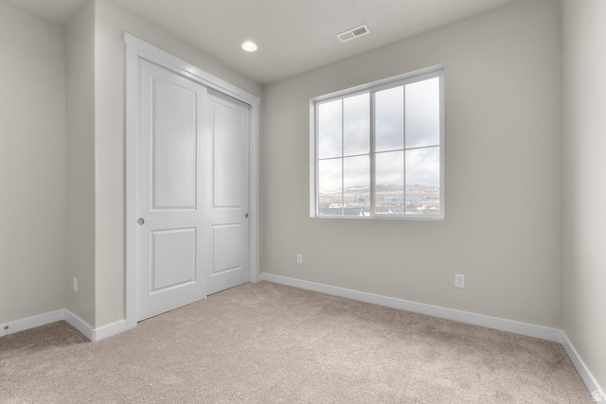
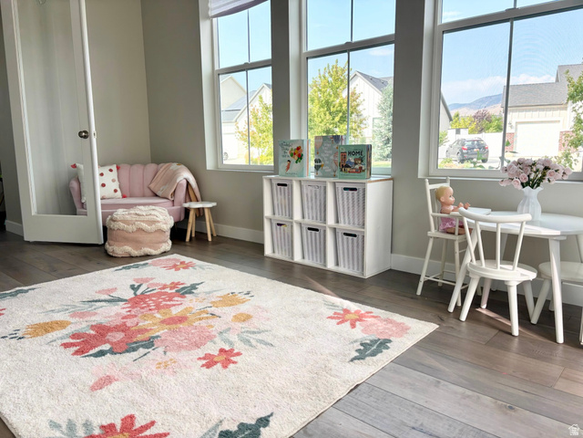
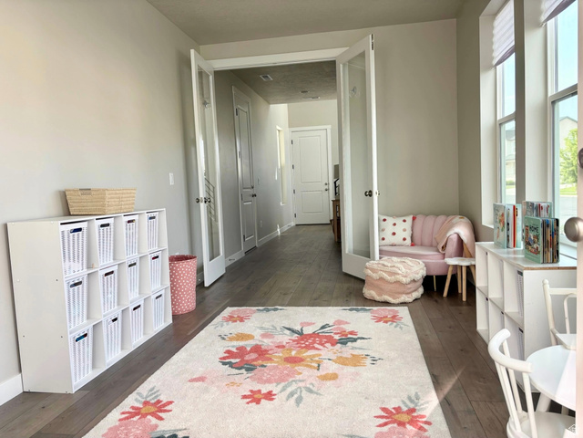
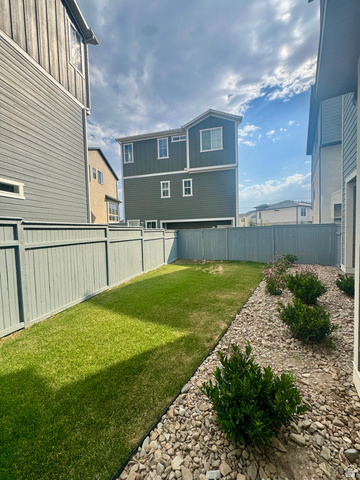
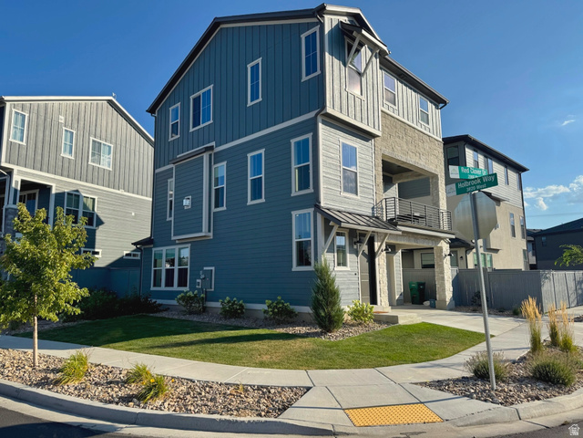
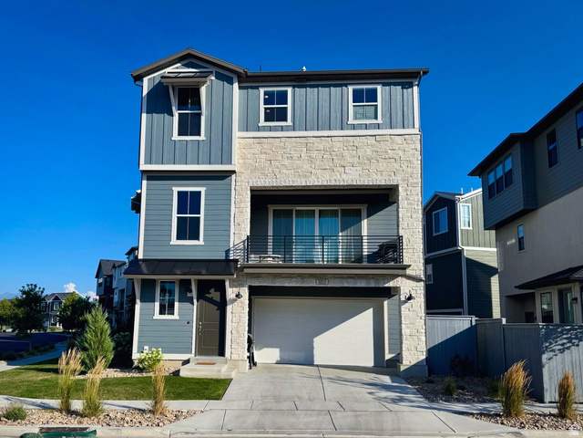
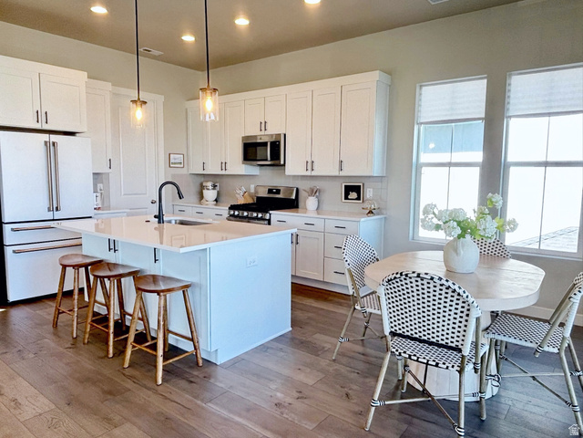
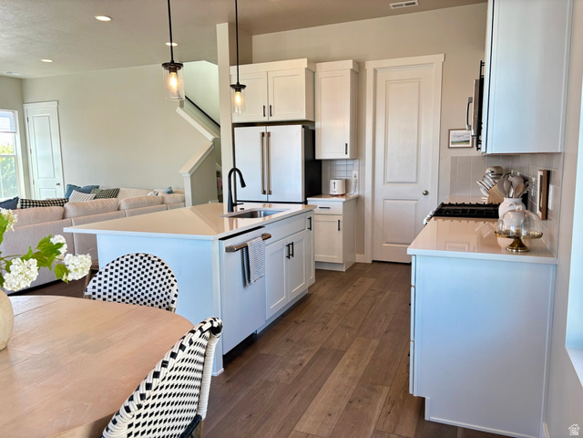
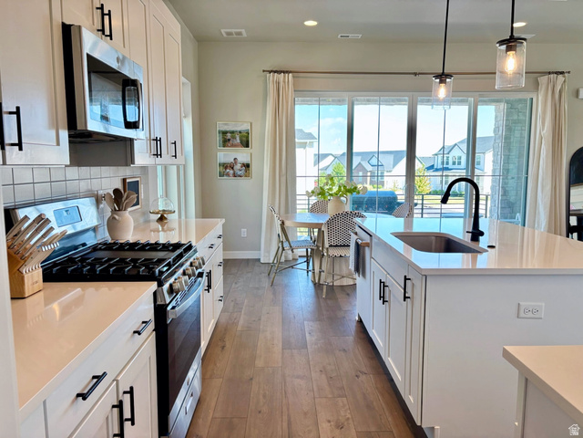
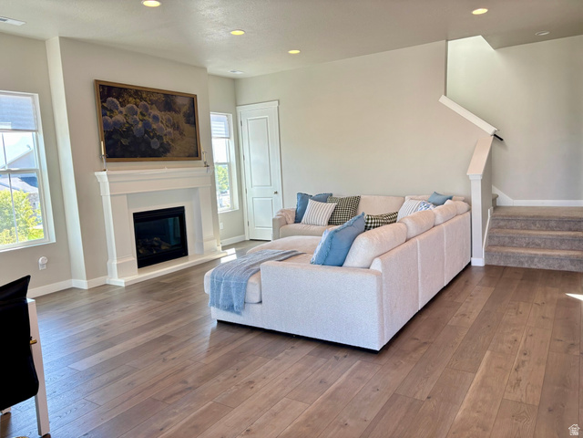
Come see this beautiful like-new, move-in-ready Breckenridge home on a corner lot with a larger side and backyard and full wrap siding. Ten-foot ceilings span the first two levels, with nine-foot ceilings on the third. The home features a generous family room with a gas fireplace, dining space, and a kitchen with white cabinetry, quartz countertops, tile backsplash, stainless-steel gas appliances, and a large walk-in pantry. A covered deck off the kitchen extends the living space outdoors. Flexible main-floor bonus room for your office or play room. Upstairs you'll find a spacious owner's suite with a walk-in closet connected to the laundry room, plus a bathroom featuring quartz shower surrounds, garden tub and matte-black hardware. Additional upgrades: two-tone paint, can lighting, tankless water heater. A community park is located in the neighborhood. Plus, access to the Jordan River Trail, elementary school, churches, multiple stores and restaurants all less than five minutes away. Low-maintenance lifestyle with the HOA handling front- and backyard landscaping and snow removal. GE Cafe dishwasher and refrigerator, LG washer/dryer are negotiable. Blinds will be installed prior to closing, or the seller will credit buyer based on sellers' estimate. Square footage figures are provided as a courtesy estimate only and were obtained from appraisal. Buyer is advised to obtain an independent measurement.
MLS # 2177017
Listing maintained by Brough Realty 2 LLC. Posted on Aug 6, 2026 7:15 pm and last updated on Aug 7, 2026 4:38 am. All times are in Universal Coordinated Time.
This information is believed to be accurate, but without warranty.
Property Features
- Style: Tri/Multi-Level
- Year Built: 2024
- Deck; Covered
- Double Pane Windows
- Entry (Foyer)
- Sliding Glass Doors
- Alarm: Fire
- Bath: Primary
- Closet: Walk-In
- Den/Office
- Disposal
- French Doors
- Gas Log
- Great Room
- Oven: Gas
- Range/Oven: Built-In
- Instantaneous Hot Water
- Electric Dryer Hookup
- Sewer: Connected
- Sewer: Public
- Construction: Asphalt, Stone, Cement Siding
- Cooling: Central Air
- Flooring: Carpet, Tile
- Heating: Forced Air, Gas: Central, >= 95% efficiency
- Corner Lot, Fenced: Full, Sprinkler: Auto-Full, Drip Irrigation: Auto-Full
- Roof: Asphalt
- HOA: $507