
$1,295,000
13386 S LONE ROCK DR
5Beds
3.0Baths
5143ft2
3.00Garage Spaces
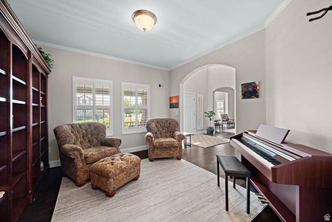
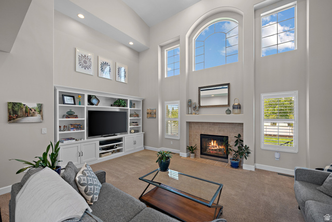
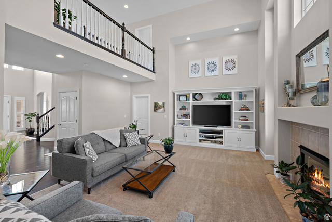
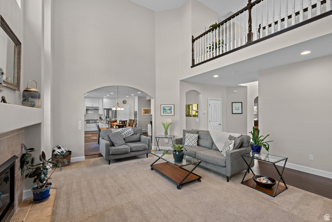
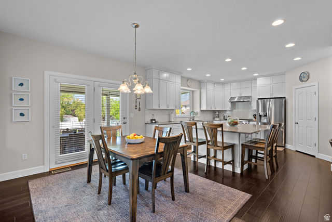
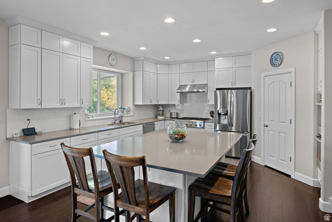
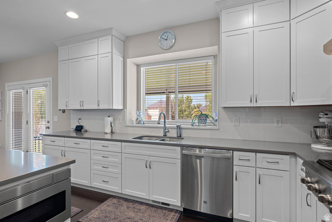
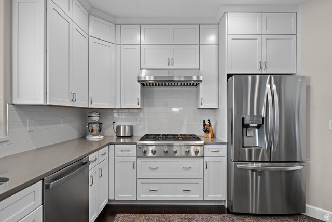
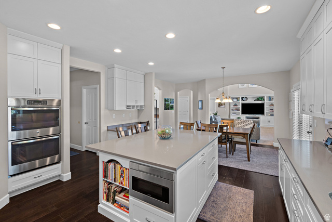
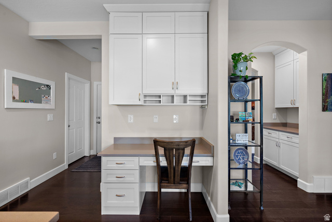
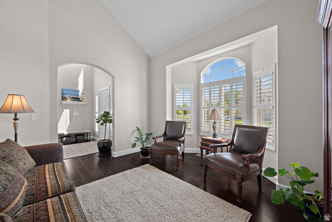
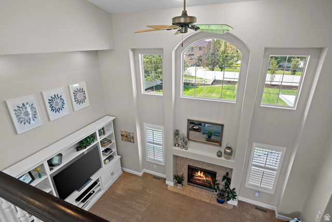
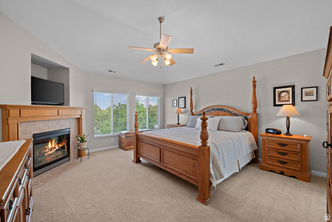
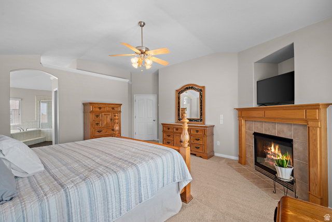
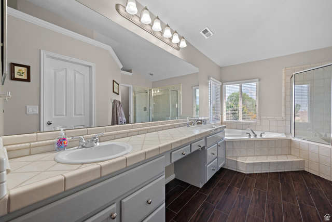
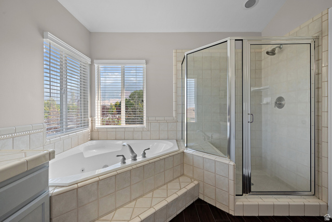
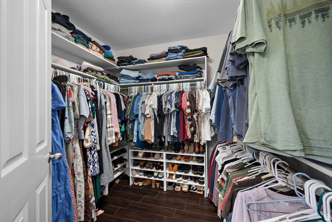
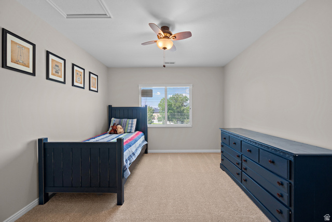
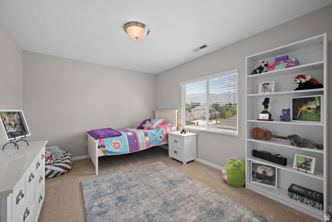
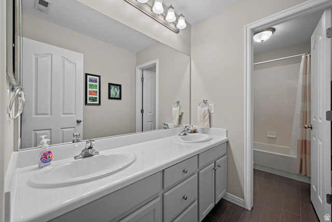
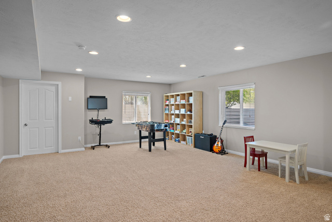
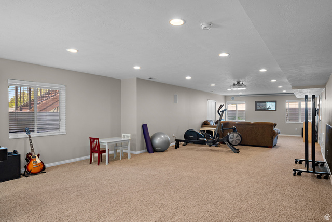
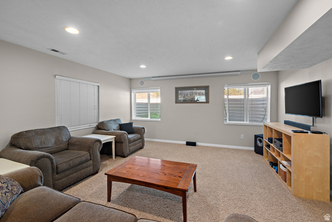
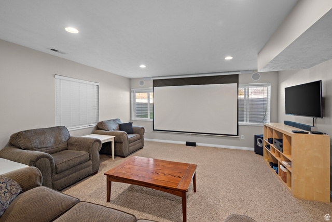
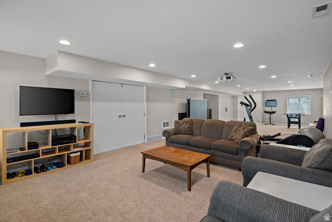
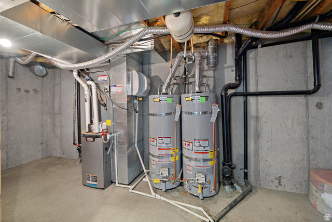
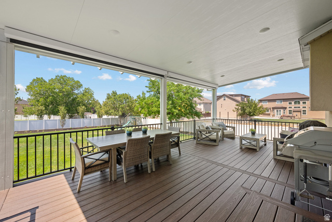
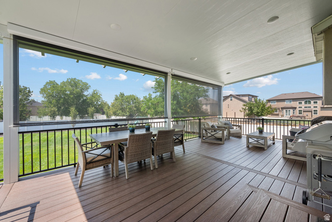
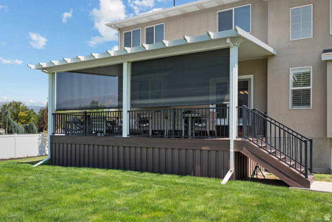
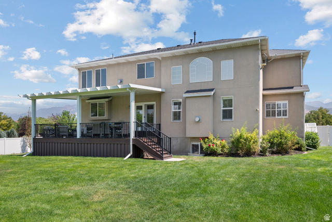
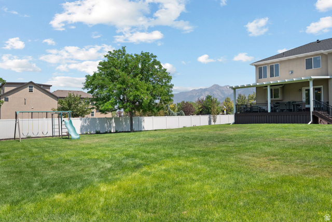

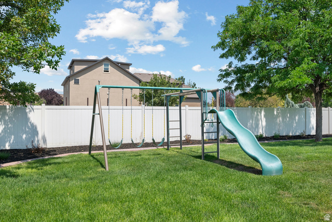
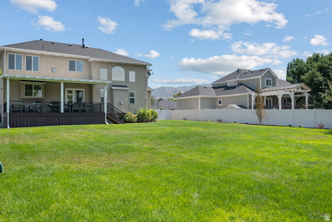
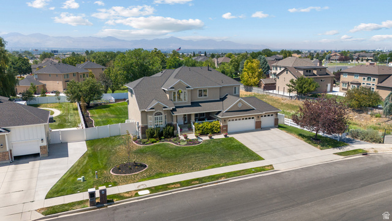
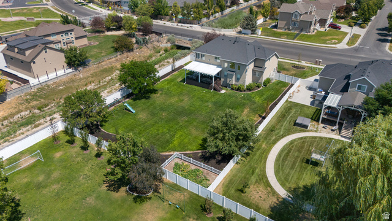
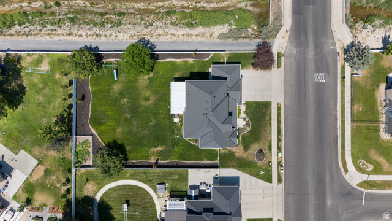
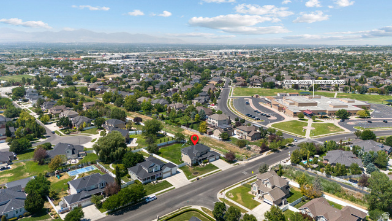
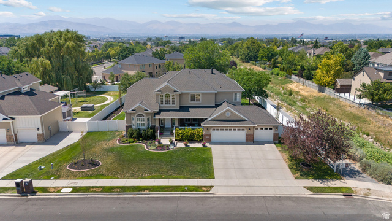
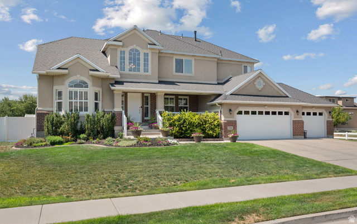
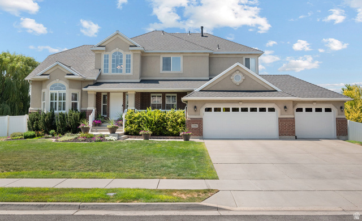
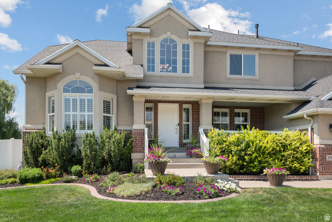
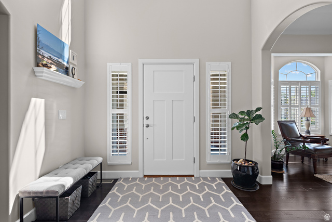
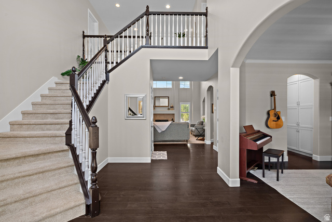
Enjoy the convenience of this well-located Draper home, just minutes from Draper's extensive trail system and within walking distance of the elementary school. Set on a spacious half-acre lot, this home offers plenty of room both inside and out. The heart of the home is a gourmet chef's kitchen featuring a large center island, quartz countertops, abundant cabinetry and storage, stainless steel appliances, a 6-burner gas cooktop, double wall ovens and a spacious walk-in pantry-designed for both everyday living and entertaining. The primary suite includes a fireplace, walk-in closet, and an en-suite bathroom with a jetted soaking tub. Dual-zone climate controls provide separate heating and cooling for each floor and two 50 gallon hot water tanks will help ensure you never run out of hot water. The basement features a built-in 5.1 surround sound home theater system, including the projector and retractable screen. Outside, enjoy the premium Trex deck with an insulated patio cover, roll-down solar shades for comfortable afternoon relaxation, a gas hookup for your grill, and a beautiful patio furniture set that is included with the home. The fully fenced backyard offers water-wise planting beds, vegetable garden, a storage shed, and a swing set, providing plenty of room to play, garden, and entertain. The generous lot and substantial buffer from neighboring homes creates a sense of privacy and openness. Square footage figures are provided as a courtesy estimate only and were obtained from an appraisal. Buyer is advised to obtain an independent measurement.
MLS # 2176856
Listing maintained by Utah Home Central. Posted on Aug 6, 2026 3:16 am and last updated on Aug 6, 2026 3:18 am. All times are in Universal Coordinated Time.
This information is believed to be accurate, but without warranty.
Property Features
- Style: Stories: 2
- Year Built: 2001
- Deck; Covered
- Double Pane Windows
- Bath: Primary
- Bath: Sep. Tub/Shower
- Closet: Walk-In
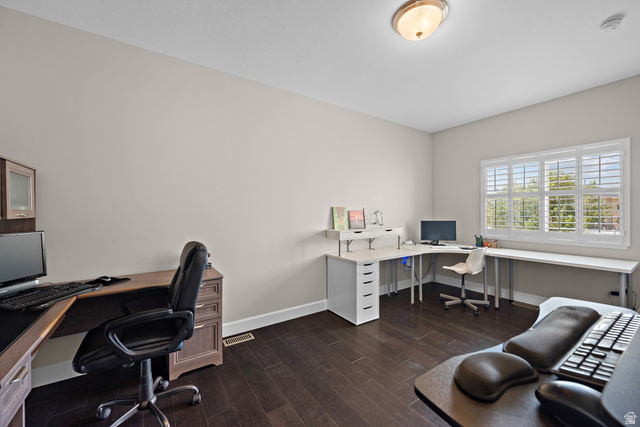
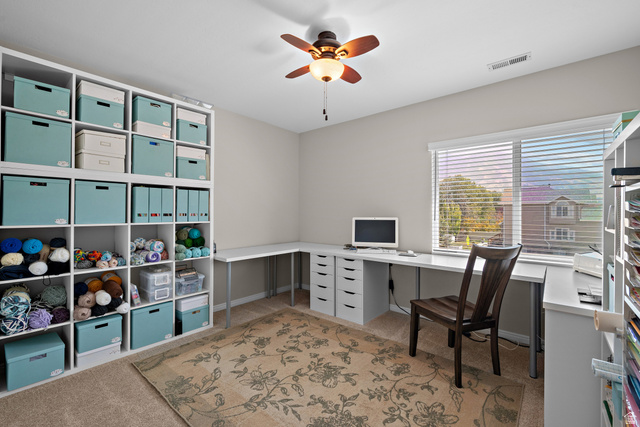
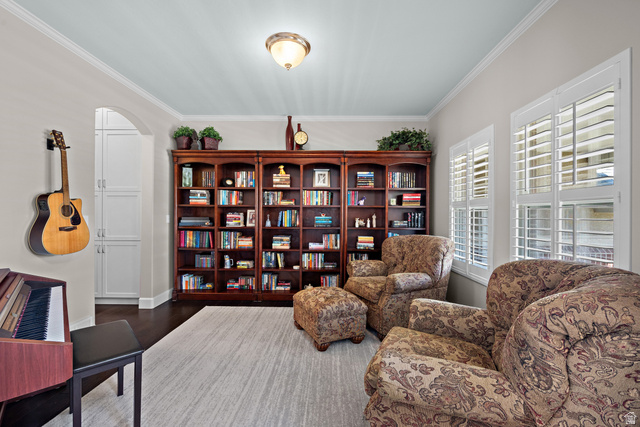
- Den/Office
- Gas Log
- Jetted Tub
- Kitchen: Updated
- Oven: Double
- Oven: Wall
- Range: Countertop
- Range: Gas
- Vaulted Ceilings
- Gas Dryer Hookup
- Sewer: Connected
- Sewer: Public
- Construction: Asphalt, Brick, Stucco
- Cooling: Central Air
- Flooring: Carpet, Hardwood, Tile
- Heating: Gas: Central, >= 95% efficiency
- Fenced: Full, Sprinkler: Auto-Full, Drip Irrigation: Auto-Part
- Roof: Asphalt
- HOA: $1