
$750,000
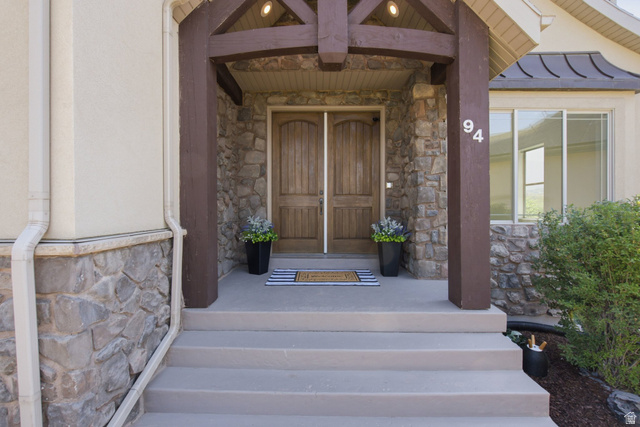
94 E SEVEN IRON CT
5Beds
3.5Baths
5250ft2
3.00Garage Spaces
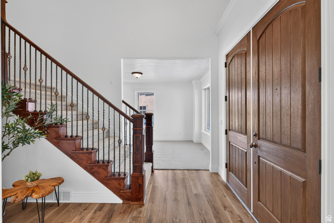
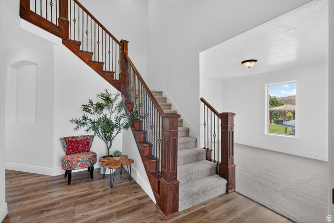
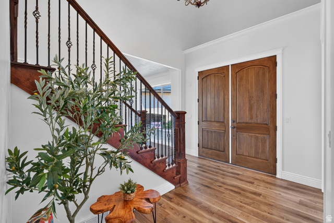
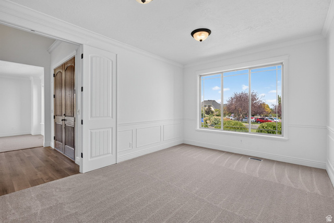
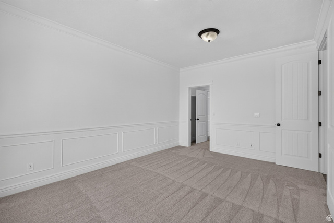
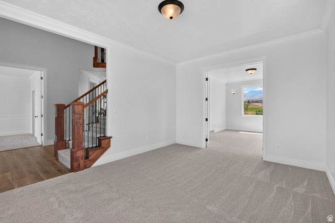
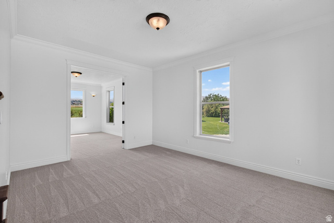
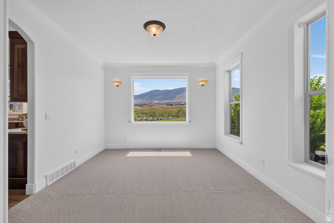
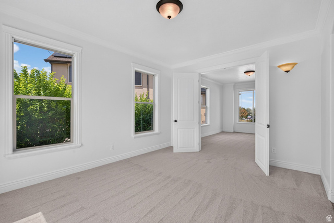
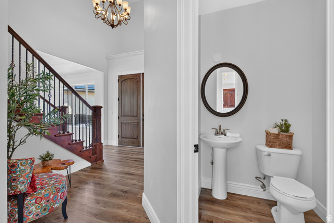
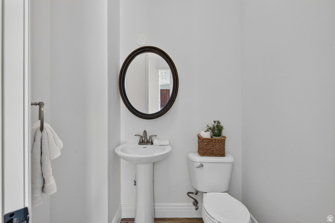
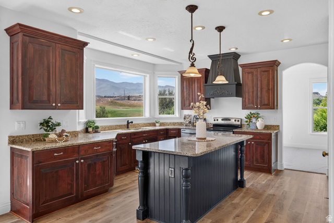
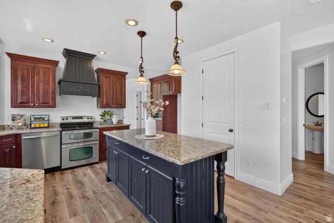
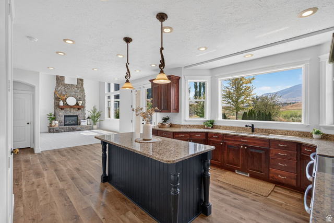
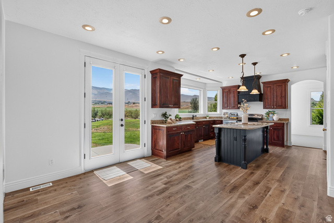
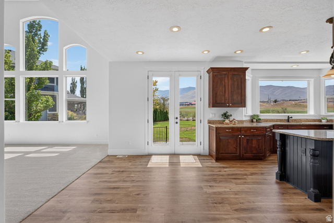
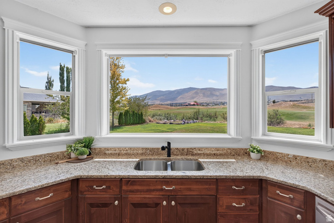
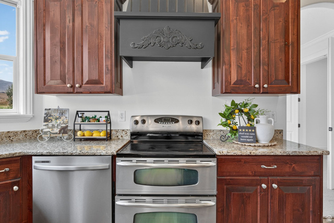
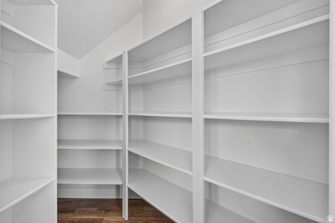
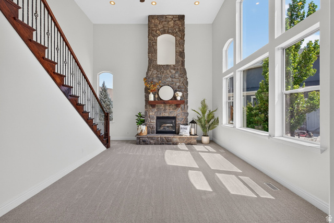
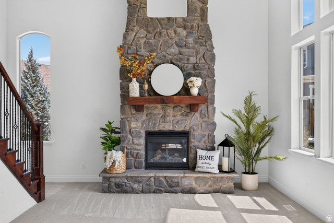
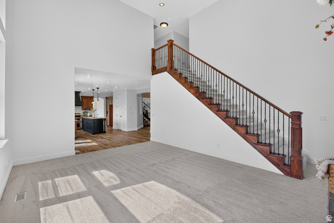
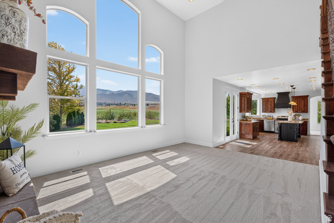
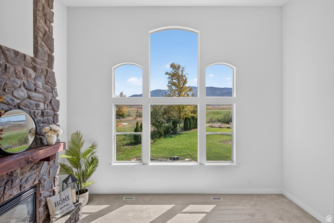
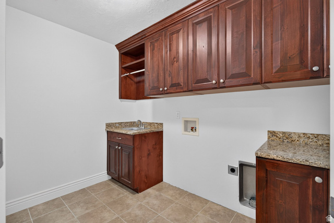
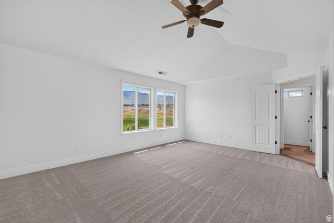
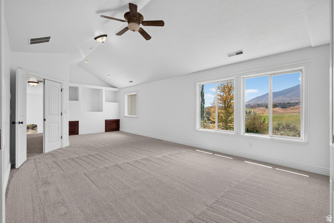
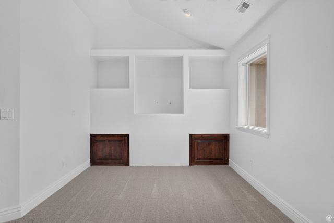
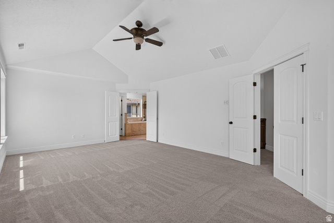
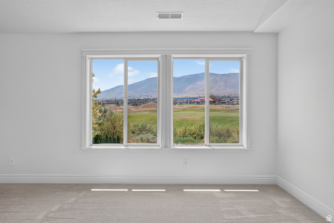
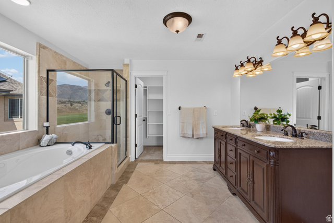
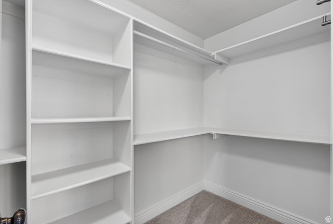
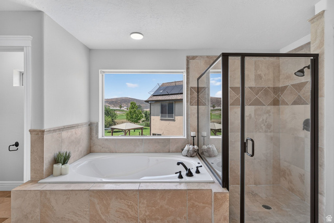
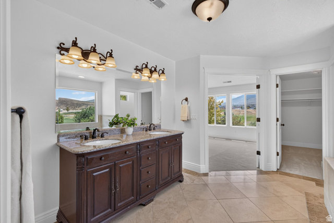
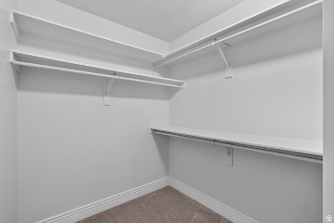
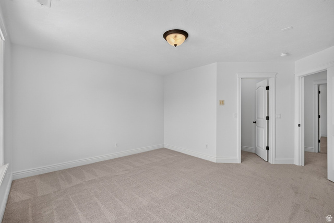
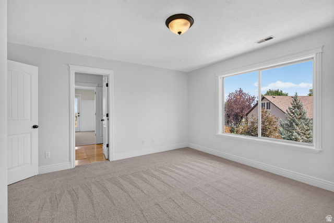

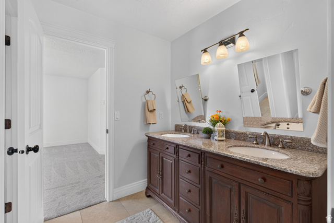
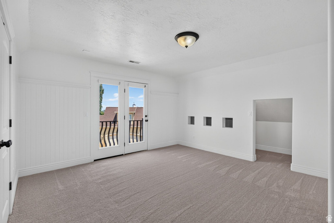
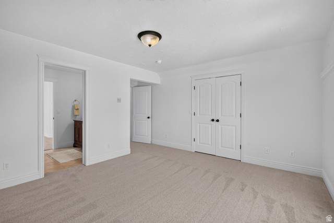
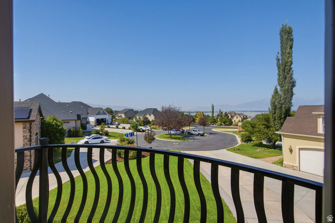
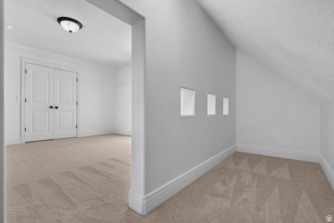
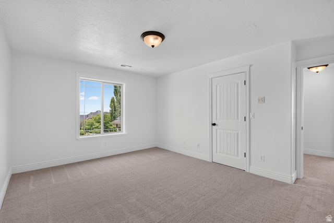
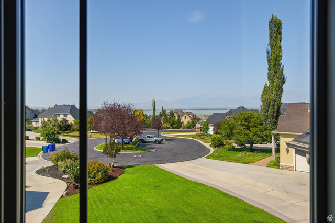
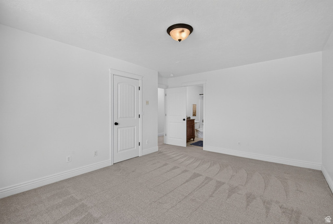
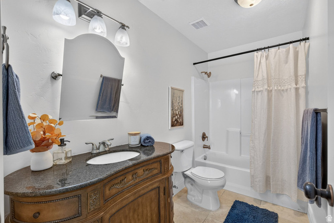
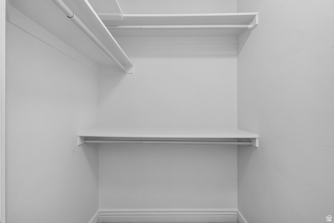
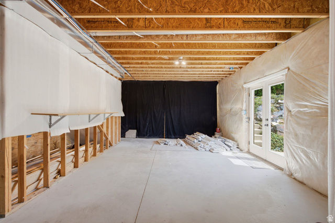
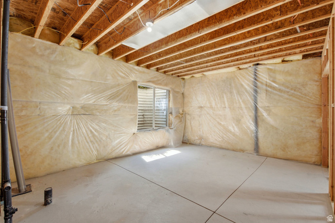
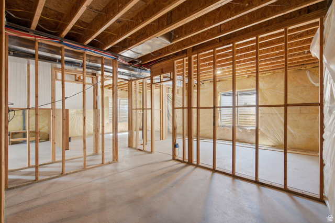
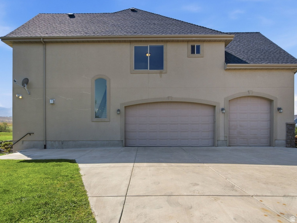
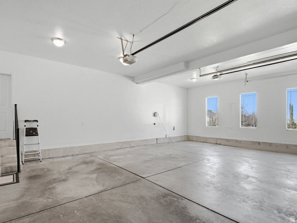
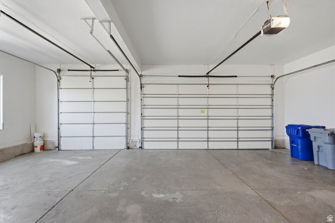
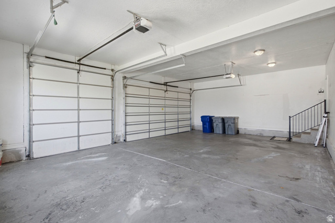
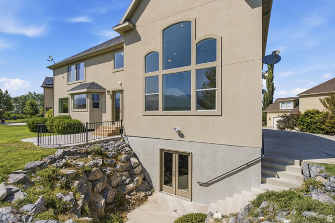
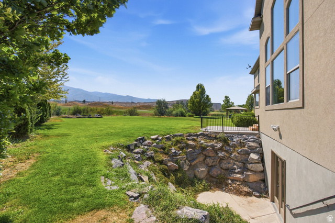
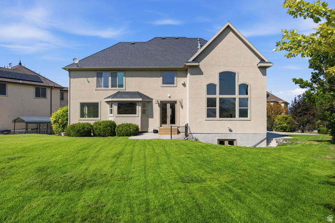
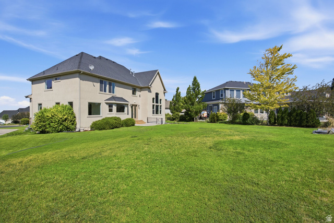
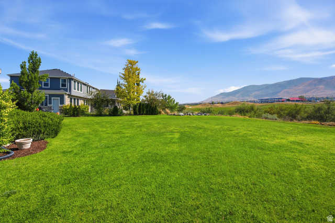
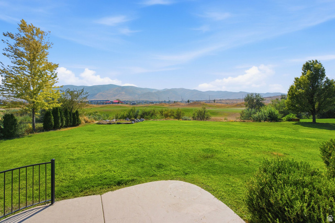
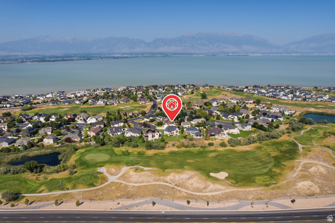
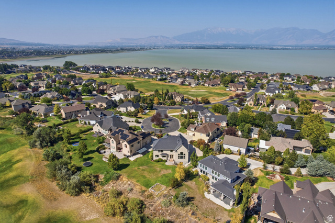
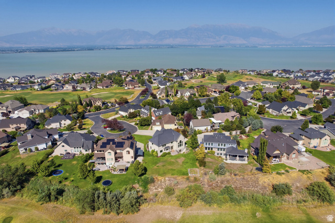
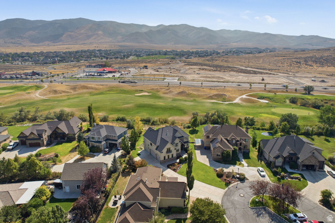
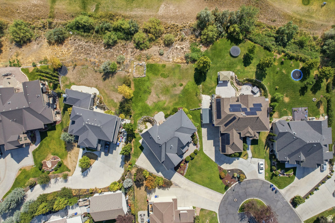
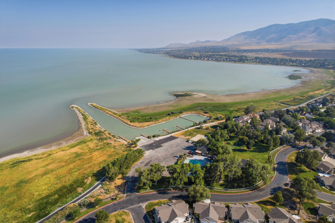
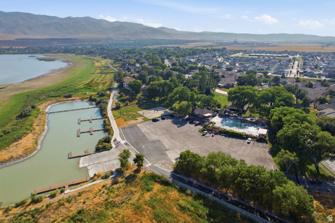
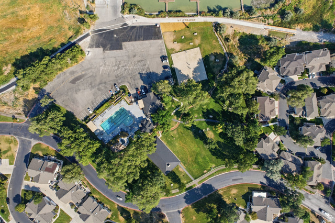
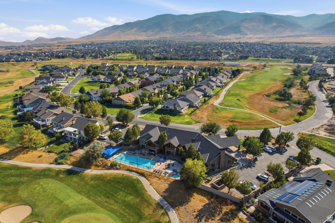
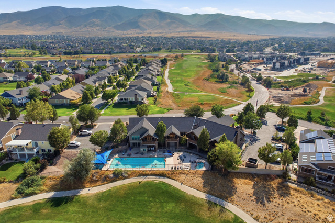
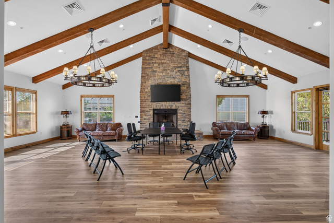
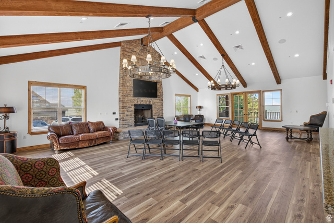
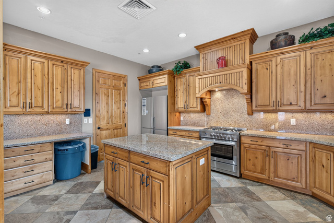
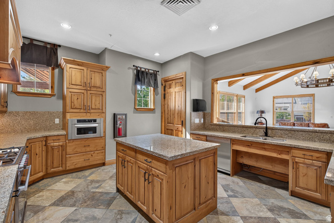
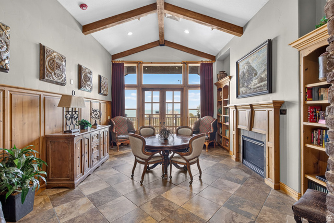
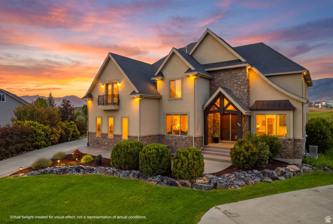
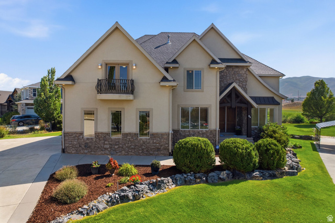
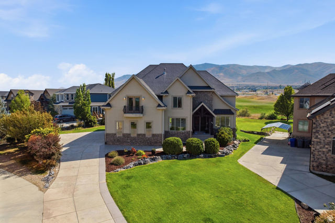
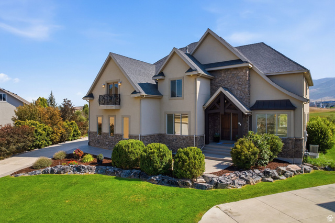
Ideally located on a quiet cul de sac backing directly to the TalonsCove Golf Course, this beautifully maintained 5,250-square-foot home offers breathtaking views of the fairways, Utah Lake, and the Wasatch Mountains. Situated on a 0.37 acre lot with no rear neighbors, this 5-bedroom, 3.5-bath home combines space, comfort, and an exceptional setting. Fresh interior paint, brand-new carpet, and new luxury vinyl plank flooring in the entry and kitchen provide a fresh, inviting feel. The open-concept floor plan features a spacious kitchen that flows seamlessly into the family room, creating the perfect space for everyday living and entertaining. A main-level bedroom offers flexibility as a guest room, home office, or fifth bedroom. Upstairs, the spacious primary suite features a private ensuite with dual vanities, a soaking tub, separate shower, and two walk-in closets. Three additional bedrooms, two full bathrooms, and a conveniently located laundry room complete the upper level. The 1,750-square-foot unfinished basement with 9-foot ceilings offers outstanding potential for future expansion. An oversized three-car garage provides ample space for vehicles, recreational equipment, additional storage, or a workshop. Residents enjoy exceptional HOA amenities, including year-round heated pools and hot tubs, two clubhouses, a fitness center, private marina and boat ramp, parks, sports courts, and miles of walking and biking trails. Conveniently located near Utah Lake, schools, shopping, and dining.
MLS # 2176853
Listing maintained by Presidio Real Estate (South Valley). Posted on Aug 6, 2026 2:35 am and last updated on Aug 6, 2026 2:37 am. All times are in Universal Coordinated Time.
This information is believed to be accurate, but without warranty.
Property Features
- Style: Stories: 2
- Year Built: 2006
- Balcony
- Basement Entrance
- Double Pane Windows
- Entry (Foyer)
- Walkout
- Patio: Open
- Bath: Primary
- Closet: Walk-In
- Den/Office
- Disposal
- Great Room
- Range/Oven: Free Stdng.
- Vaulted Ceilings
- Granite Countertops
- Electric Dryer Hookup
- Gunite
- In Ground
- Sewer: Connected
- Sewer: Public
- Construction: Asphalt, Stone, Stucco
- Cooling: Central Air
- Flooring: Carpet, Tile
- Heating: Forced Air, Gas: Central
- Cul-De-Sac, Curb & Gutter, Sidewalks, Sprinkler: Auto-Full, View: Lake, View: Mountain, Near Golf Course
- Roof: Asphalt
- Parking: Rv Parking
- HOA: $125