
$745,900
2431 N HOODED CRANE CIR
4Beds
3.0Baths
3886ft2
3.00Garage Spaces
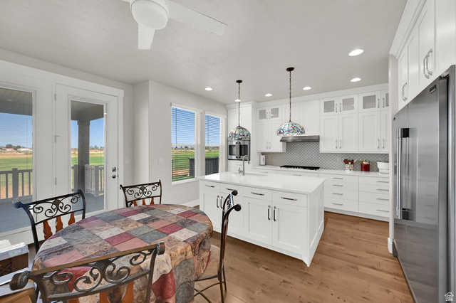
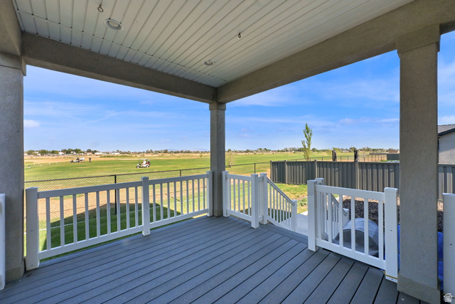
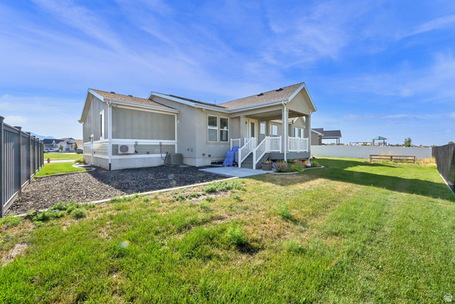
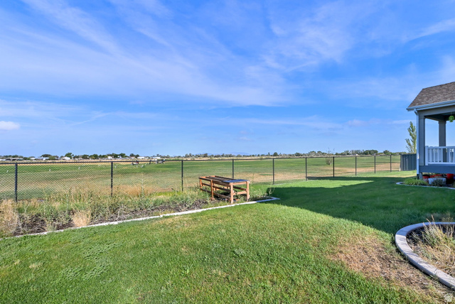
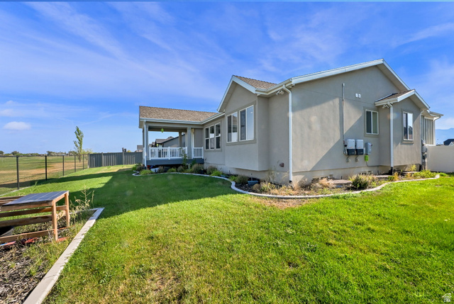
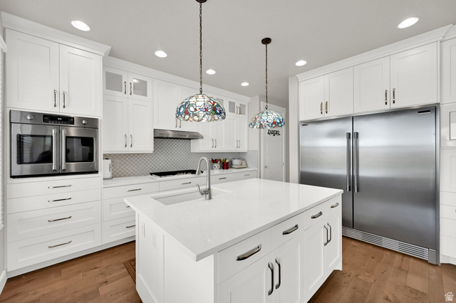
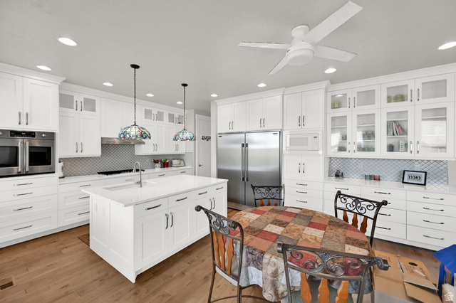
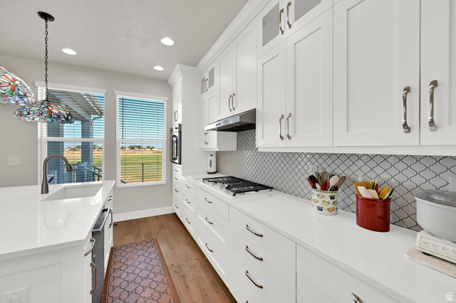
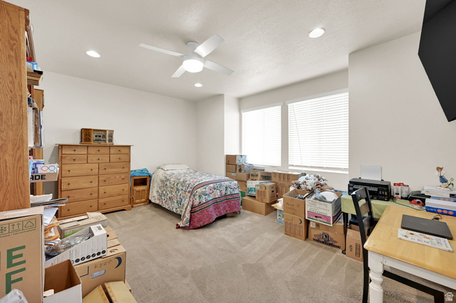
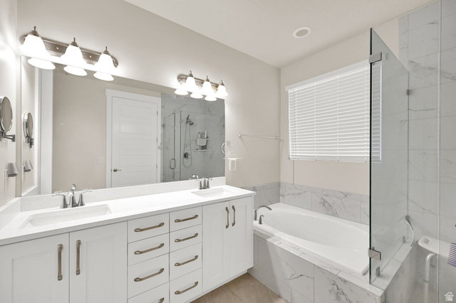
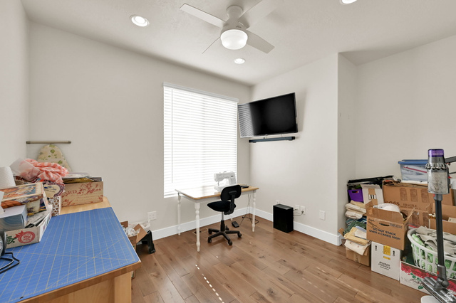
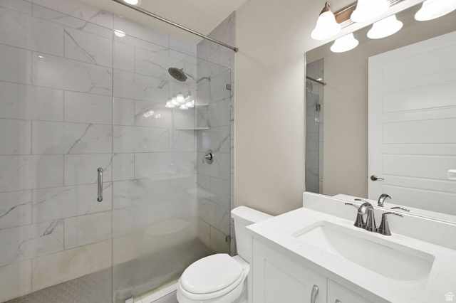
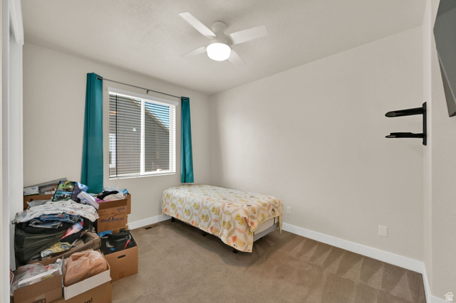
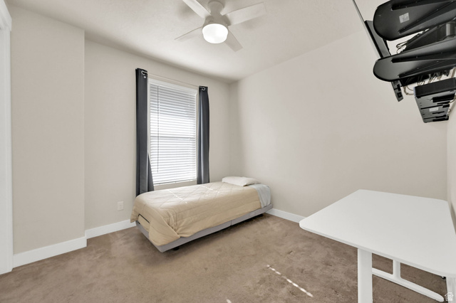
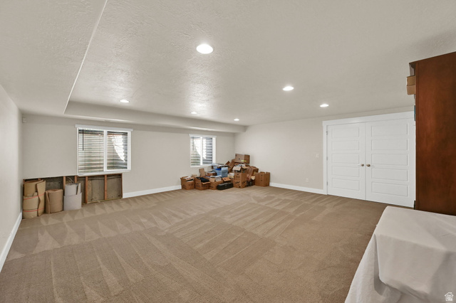
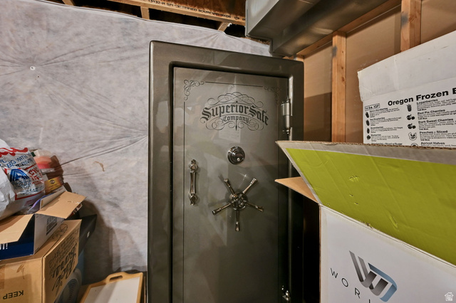
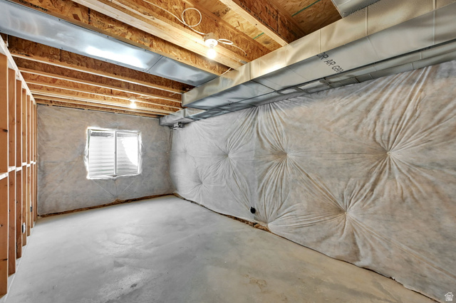
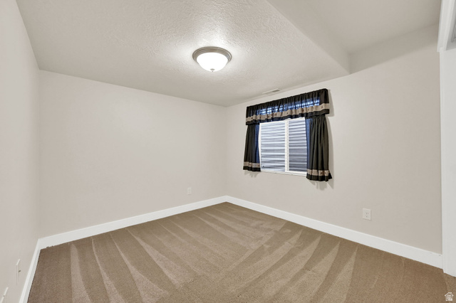
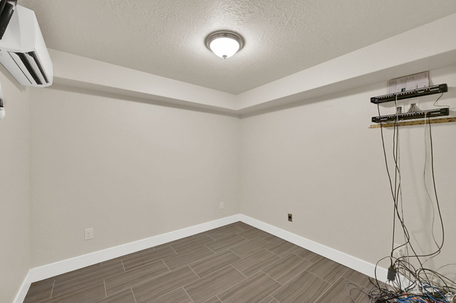
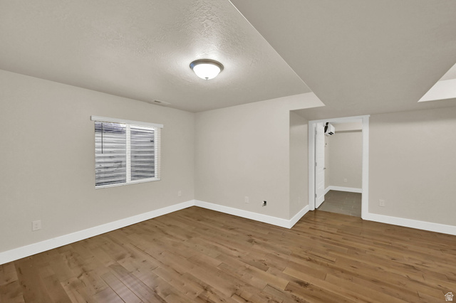
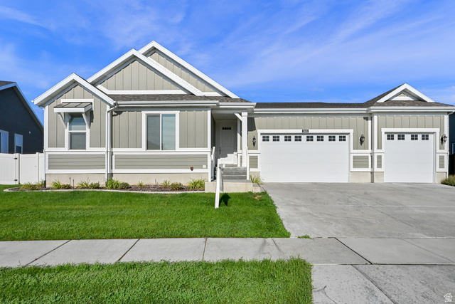
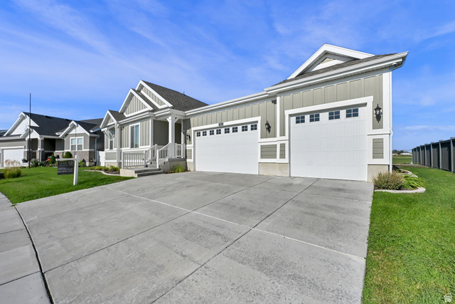
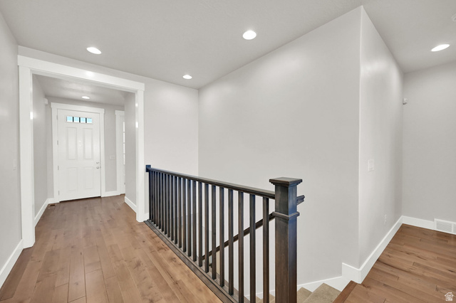
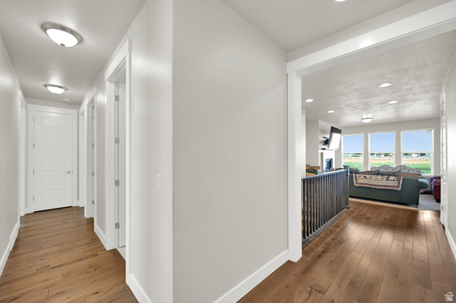
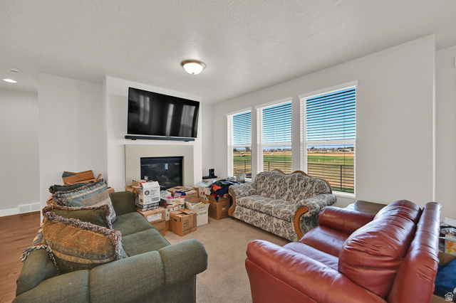
Discover exceptional quality and thoughtful design in this beautifully appointed Ivory Home backing directly to the golf course with no rear neighbors for added privacy and scenic views. The open-concept kitchen is a true showstopper, featuring cabinetry galore with built-in organizers, gorgeous quartz countertops, an enormous pantry, gas range, full-length refrigerator, and stunning engineered hardwood flooring. The spacious main level boasts 9-foot ceilings and 36-inch doorways throughout (excluding the owner's closet) for enhanced accessibility. Enjoy outdoor living on the covered deck overlooking the peaceful backyard complete with raised garden boxes, secondary water, a full sprinkler system, and electrical already installed for a future hot tub. The finished basement offers incredible flexibility with a dedicated office featuring its own mini-split A/C system, extensive Cat6 wiring throughout the home for advanced networking, and pre-wiring for a future home theater. Storage is abundant with an extra-large unfinished storage room, cold storage, and a Superior SU-35 safe included with the home. Additional premium features include a 2025 tankless water heater, solar panels that will be paid off at closing (current electric bill averages approximately $28/month), a 50-amp outlet in the garage for a future EV charger, fiber-to-the-home internet with cable service also available, and a home that is pre-wired for a monitored security system. This meticulously maintained home offers energy efficiency, modern technology, exceptional storage, and an unbeatable location-all in one incredible package. Buyer to verify ALL information provided, listed on the MLS and marketing information... information is not guaranteed. Square footage figures are provided as a courtesy estimate only and were obtained from Tax Data. Buyer is advised to obtain an independent measurement.
MLS # 2175878
Listing maintained by Century 21 Everest. Posted on Jul 31, 2026 10:44 pm and last updated on Jul 31, 2026 11:16 pm. All times are in Universal Coordinated Time.
This information is believed to be accurate, but without warranty.
Property Features
- Style: Rambler/Ranch
- Year Built: 2019
- Atrium
- Bay Box Windows
- Deck; Covered
- Double Pane Windows
- Porch: Open
- Bath: Primary
- Bath: Sep. Tub/Shower
- Closet: Walk-In
- Den/Office
- Disposal
- French Doors
- Gas Log
- Great Room
- Oven: Wall
- Range: Gas
- Vaulted Ceilings
- Silestone Countertops
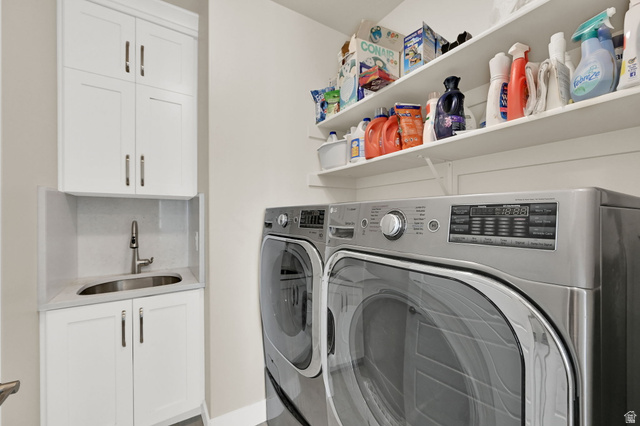
- Electric Dryer Hookup
- Fenced
- In Ground
- Sewer: Connected
- Sewer: Public
- Construction: Stucco, Cement Siding
- Cooling: Central Air
- Flooring: Carpet, Hardwood, Tile
- Heating: Forced Air, Gas: Central
- Curb & Gutter, Fenced: Part, Road: Paved, Sidewalks, Sprinkler: Auto-Full, View: Mountain, Near Golf Course
- Roof: Asphalt
- HOA: $129