
$399,900
5265 N GREENFIELD WAY #316
3Beds
2.5Baths
1756ft2
3.00Garage Spaces
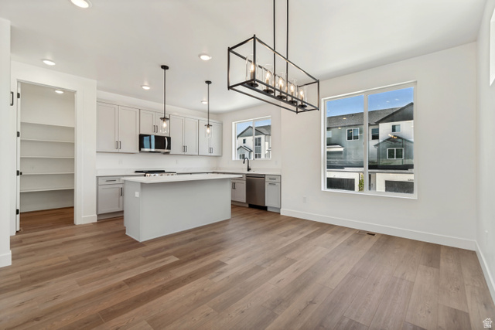
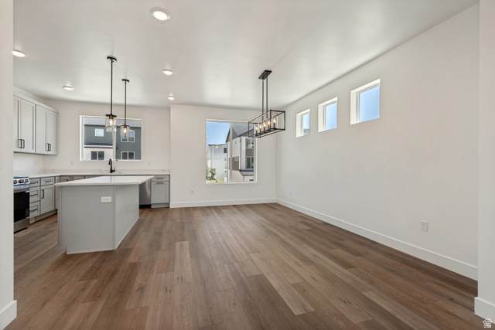
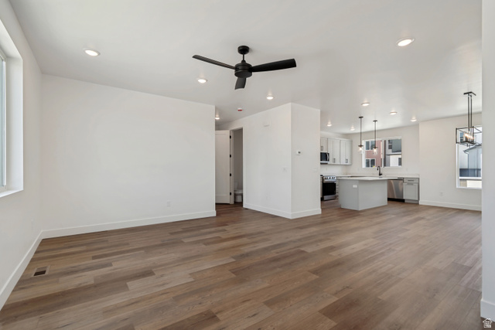
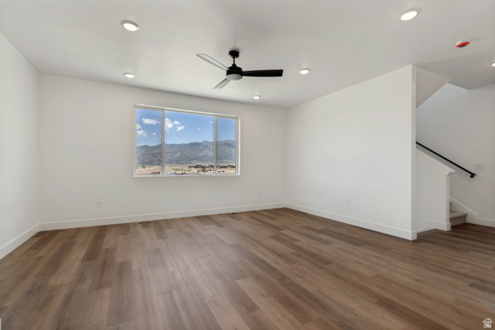
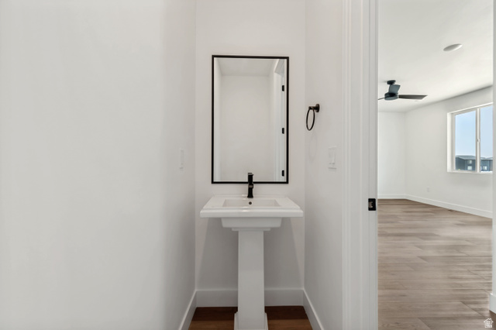
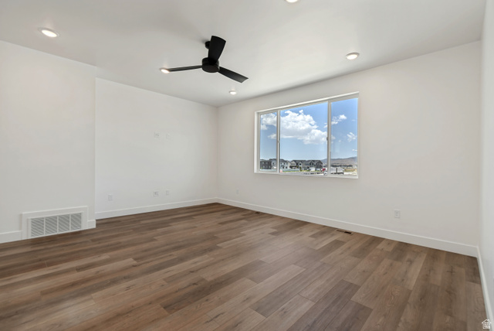
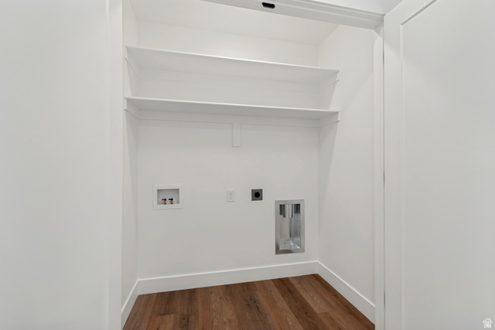
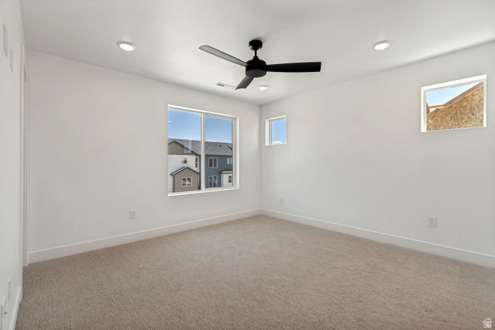
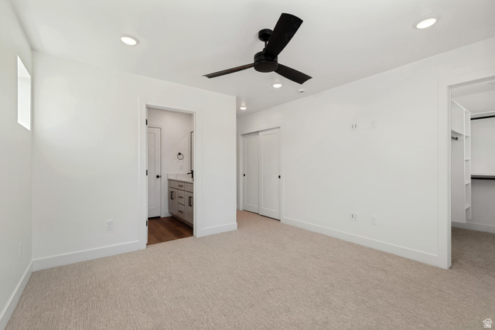
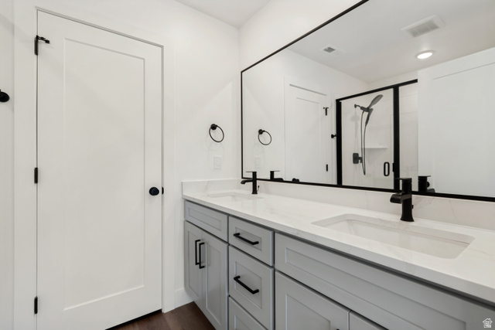
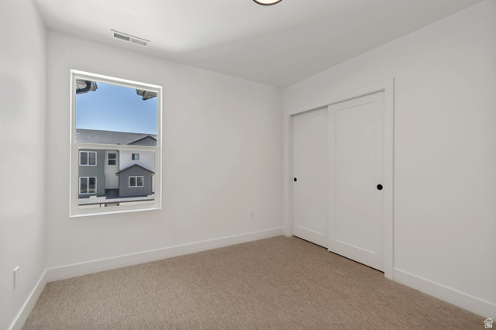
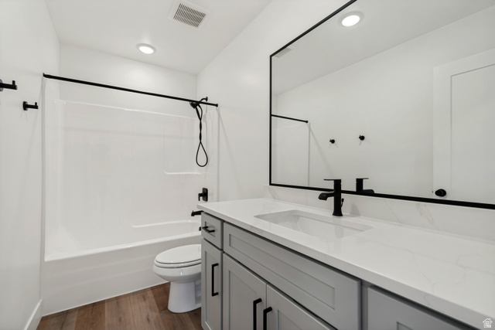
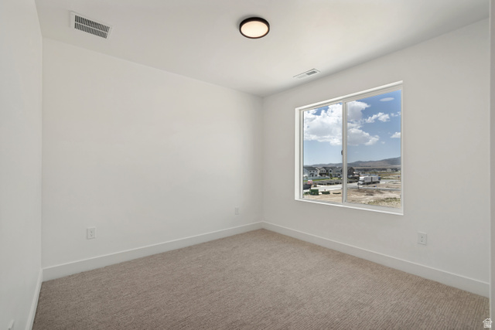
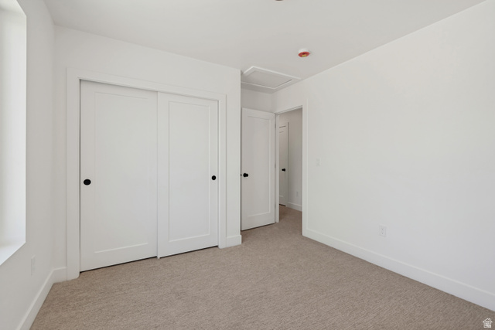
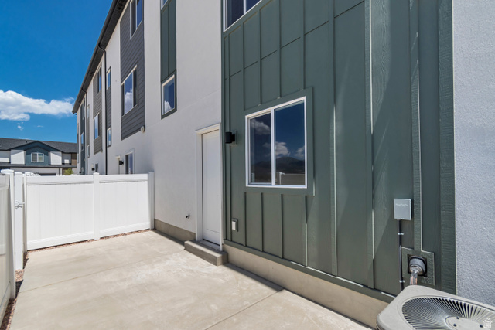
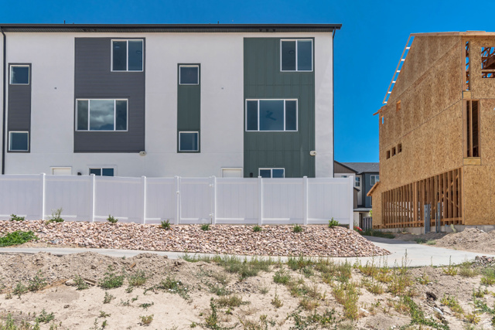
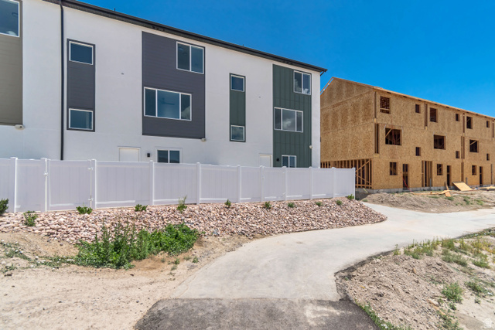
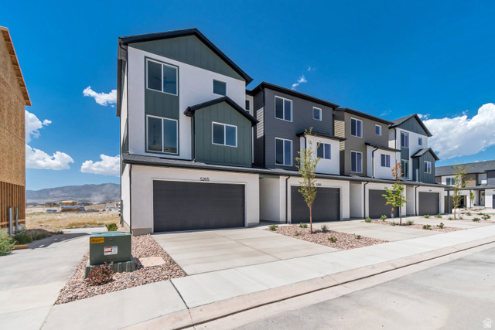
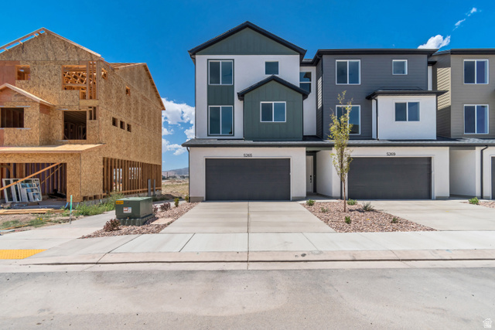
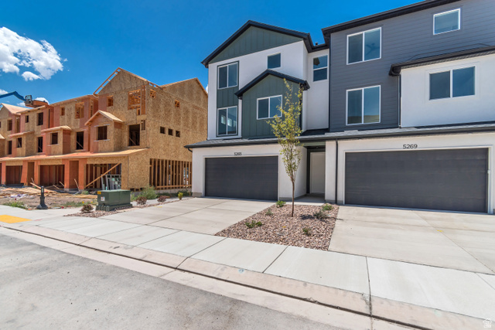
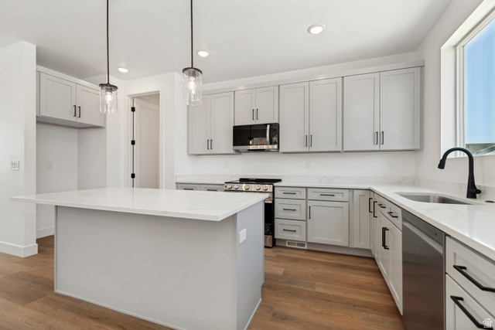
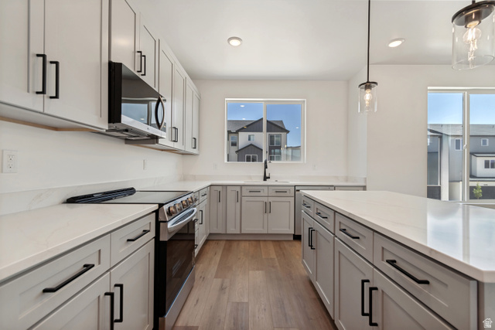
Designed for buyers who value thoughtful craftsmanship and an exceptional setting, this distinctive end-unit townhome offers a rare combination of premium location, beautiful views, and abundant natural light. Additional windows in the dining room and primary bedroom create a bright, airy feel that sets this home apart. Inside, a designer-inspired blend of finishes combines the warmth of our I-5 interior palette with timeless gray cabinetry from our I-4 collection, giving this home a custom feel rarely found in new construction. The well-designed 3-story layout offers 3 bedrooms, 2.5 bathrooms, and a deep 3-car garage with generous storage for vehicles, gear, and everyday living. The main level features 9' ceilings, 8' doors, oversized windows, waterproof LVP flooring, matte black hardware, and an open-concept design ideal for gathering. The kitchen balances beauty and function with quartz countertops, 42" custom cabinetry, soft-close dovetail drawers, pull-out shelving, premium Moen fixtures, and LG appliances. Upstairs, the primary suite includes dual closets, extra natural light, and a beautifully appointed bath with quartz countertops, double vanity, and semi-Euro glass shower. Above-Standard Features include a 95% Lennox furnace, 14-SEER A/C, Honeywell T9 Wi-Fi thermostat, EV charging rough-in, Kwikset smart lock, LiftMaster MyQ garage system, Cat-6 wiring, and additional electrical upgrades. Finished with Amsco windows, stucco, and James Hardie accents, this home delivers the perfect blend of location, design, efficiency, and long-term value. Square footage figures are provided as a courtesy estimate only and were obtained from builder plans . Buyer is advised to obtain an independent measurement.
MLS # 2171389
Listing maintained by Primed Real Estate LLC. Posted on Jul 11, 2026 10:46 pm and last updated on Jul 11, 2026 11:00 pm. All times are in Universal Coordinated Time.
This information is believed to be accurate, but without warranty.
Property Features
- Style: Townhouse; Row-end
- Year Built: 2026
- Entry (Foyer)
- Porch: Open
- Patio: Open
- Bath: Primary
- Closet: Walk-In
- Range/Oven: Free Stdng.
- Smart Thermostat(s)
- Sewer: Connected
- Sewer: Public
- Construction: Asphalt, Stucco, Cement Siding
- Cooling: Central Air
- Flooring: Carpet
- Heating: Gas: Central
- Curb & Gutter, Fenced: Part, Road: Paved, Sidewalks, View: Mountain
- Roof: Asphalt
- HOA: $175