
$1,279,000
838 E MOUNTAIN RD
6Beds
4.0Baths
5485ft2
3.00Garage Spaces
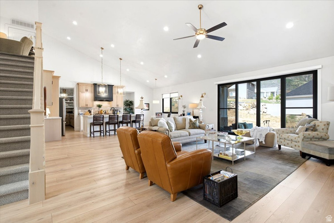
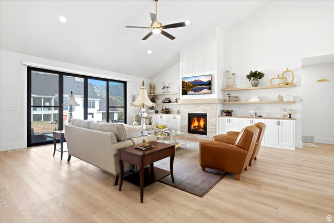
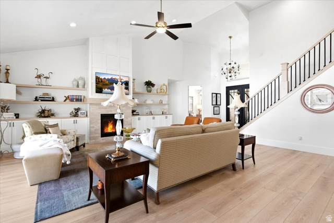
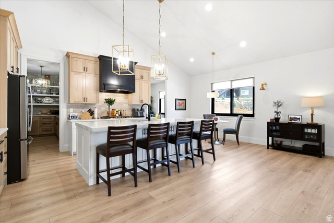
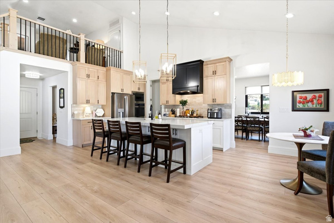
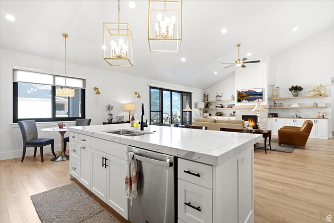
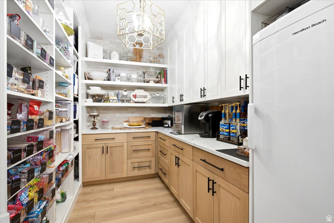
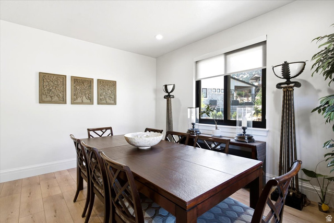
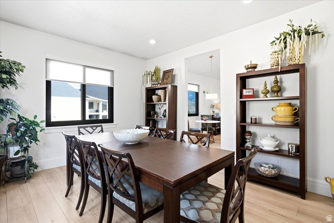
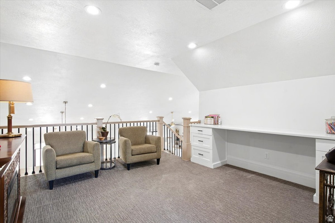
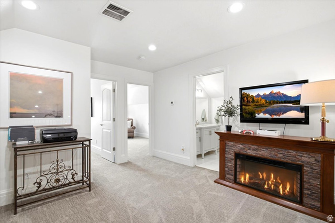
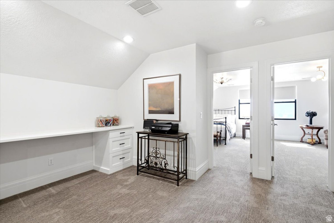
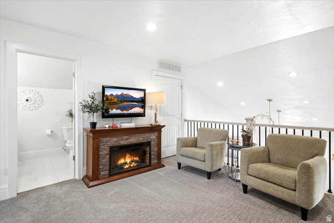
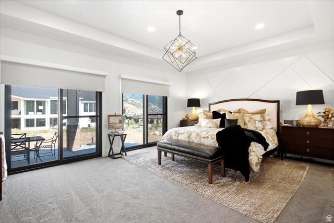
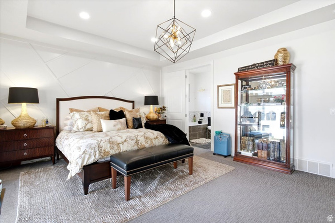
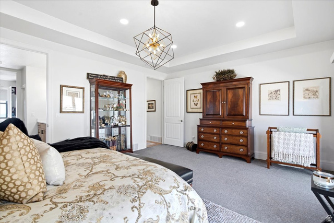
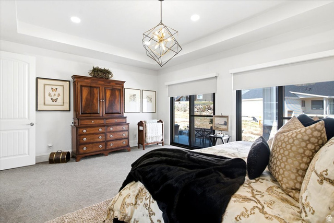
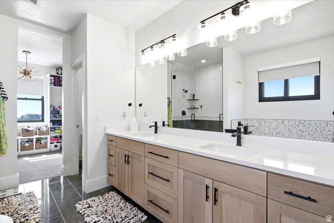
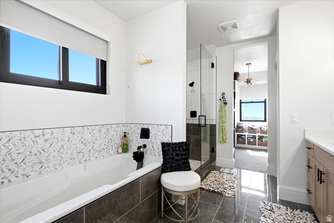
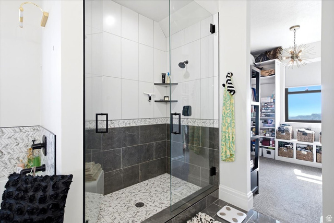
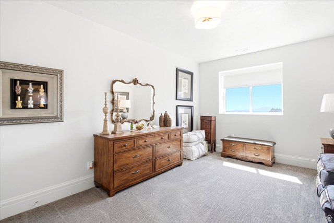
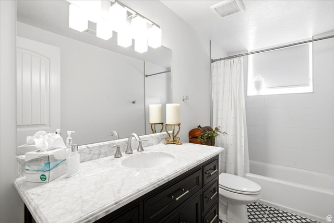
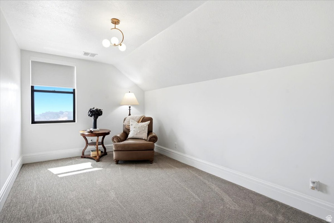
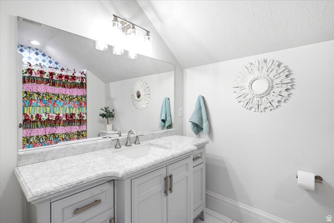
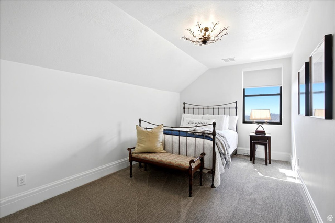
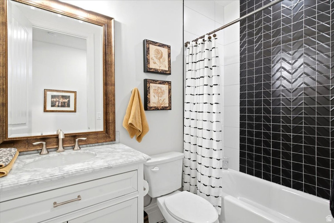
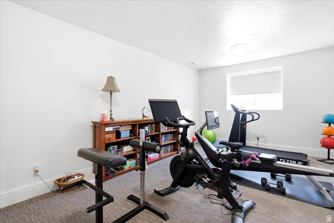
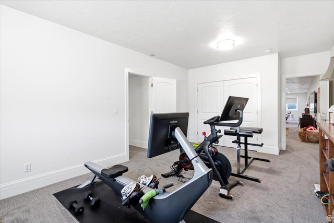
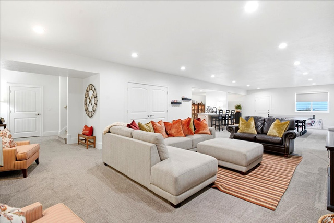
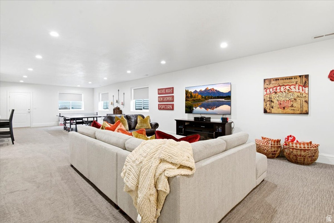
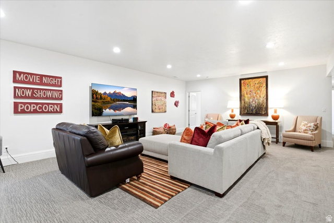
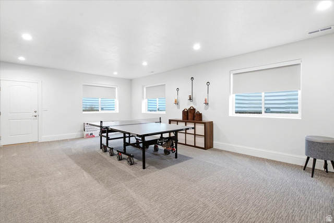
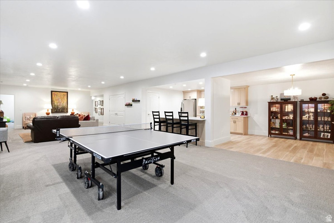
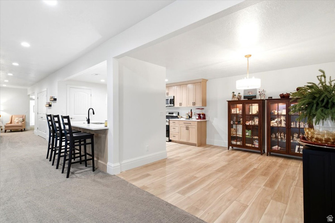
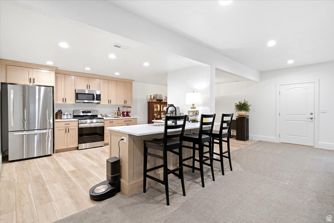
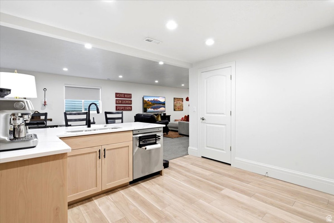
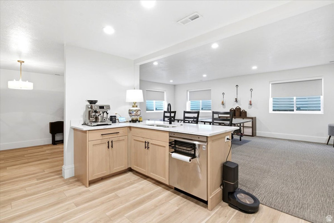
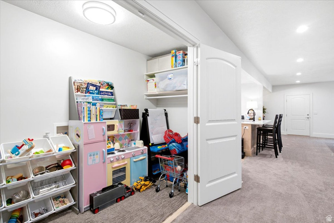
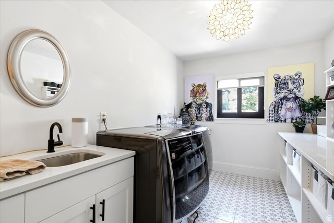
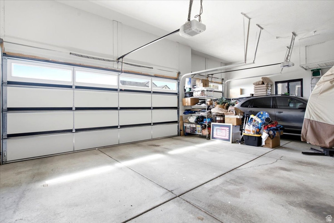
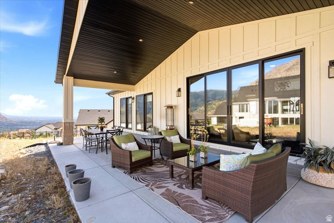
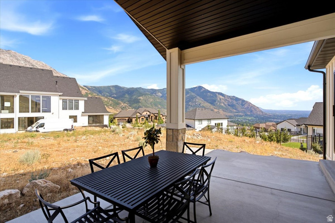
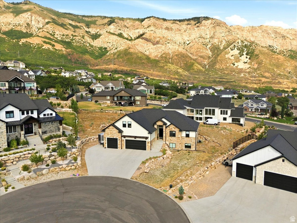
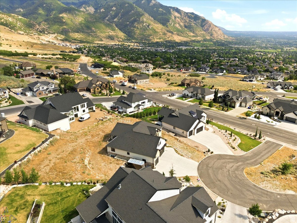
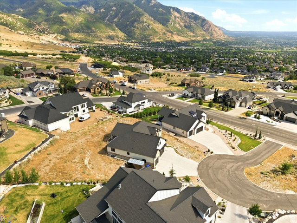
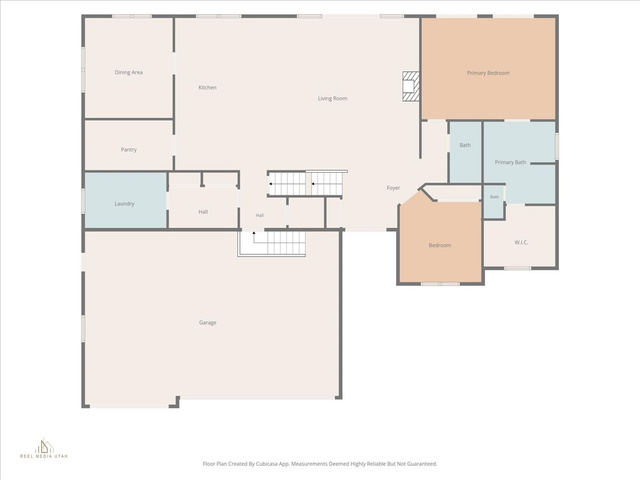
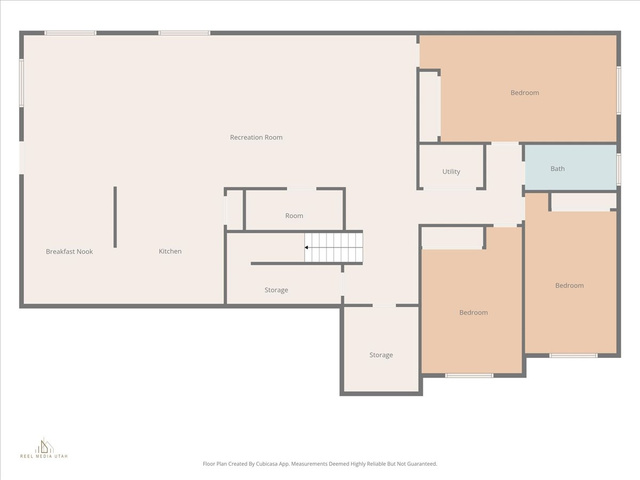
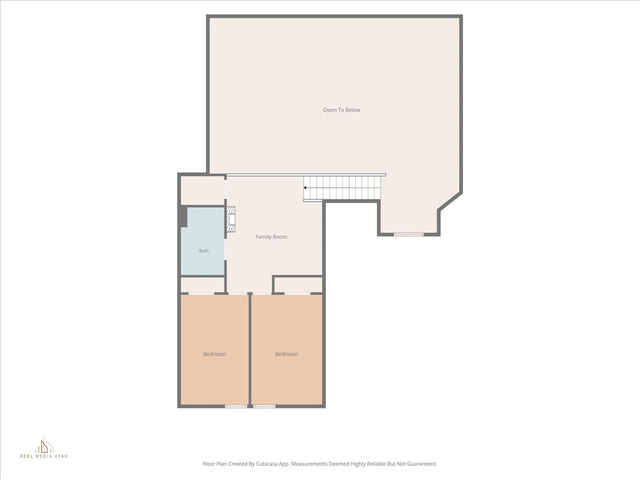
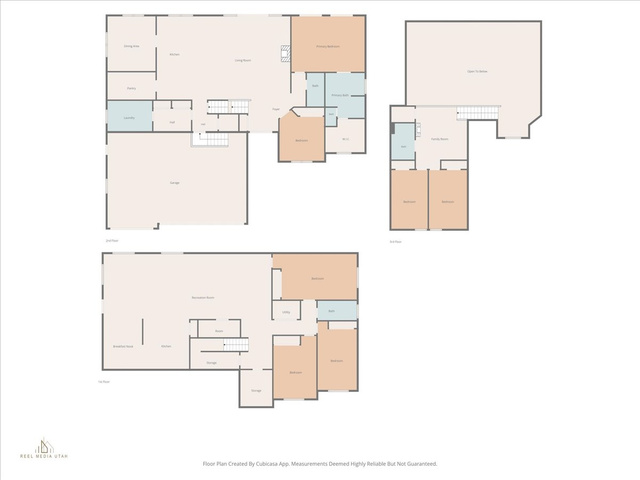
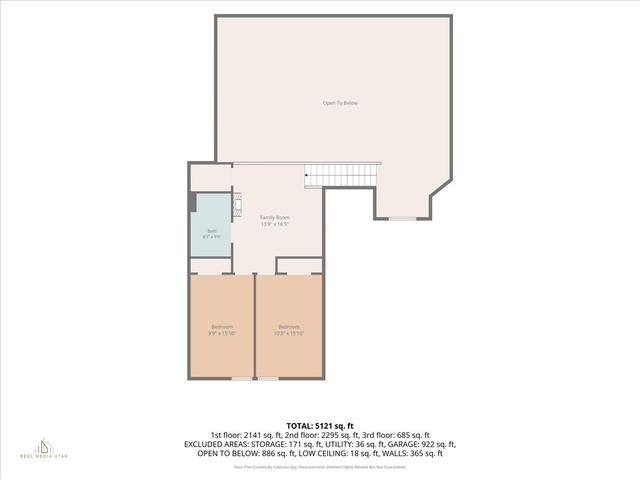
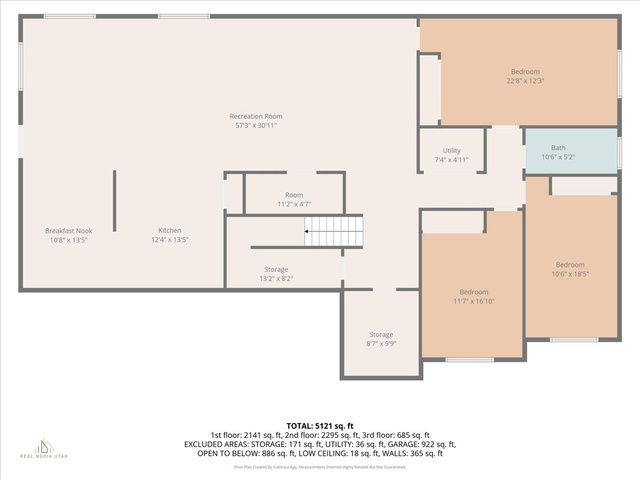
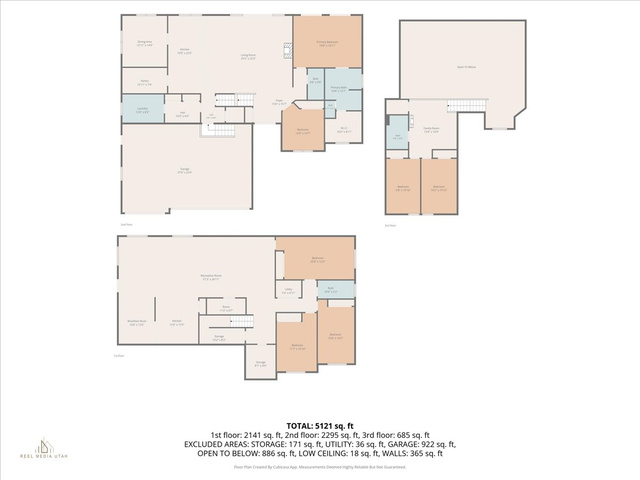
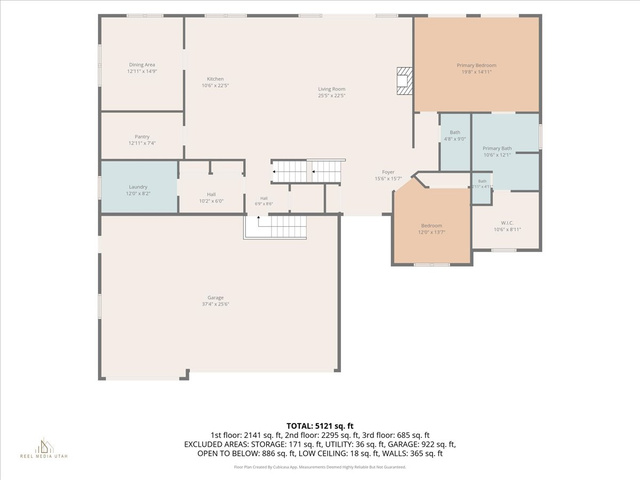
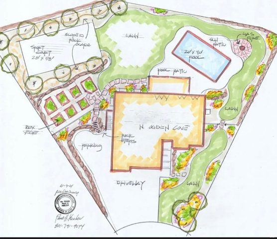
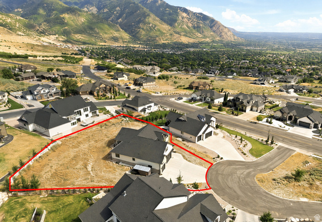
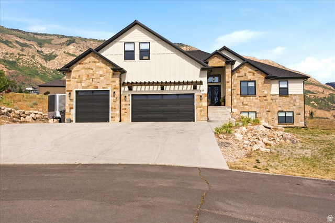
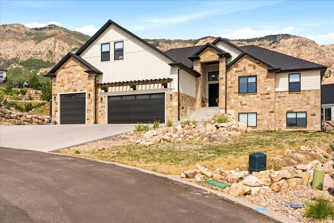
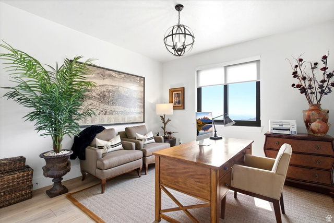
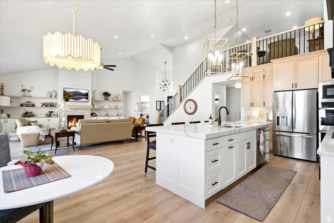
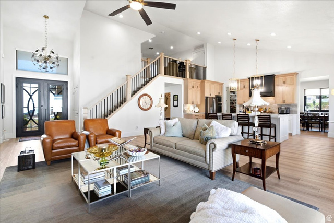
Welcome to this stunning custom rambler located in the highly sought-after North Ogden Cove, known for its incredible mountain, valley, and lake views. Situated on a spacious .56-acre lot, this home offers exceptional space, privacy, an RV pad, and plenty of room to enjoy the beautiful surroundings. The open-concept main level features a spacious great room with a fireplace, abundant natural light, and a gorgeous kitchen complete with custom cabinetry, an oversized island, gas range, double ovens, and a large walk-in pantry. The primary suite provides a peaceful retreat with a spa-like bathroom and generous walk-in closet. Upstairs, two additional bedrooms, a full bathroom, and a spacious bonus or loft area provide even more flexibility for family, guests, a home office, or recreation. The fully finished walkout basement is ideal for multigenerational living and is configured as an ADU or mother-in-law apartment. It features its own full kitchen, three bedrooms, one full bathroom, family room, semi-formal dining area, laundry, separate entrance, and private walkout. With two full kitchens and laundry areas on both levels, the layout offers incredible flexibility for extended family or guests. Additional highlights include a three-car garage, covered outdoor living spaces, an oversized driveway, RV parking, secondary water, and a completely replaced roof in 2023. A rare opportunity to own a beautiful and versatile home in one of North Ogden's most desirable neighborhoods with truly incredible views.
MLS # 2171320
Listing maintained by Besst Realty Group LLC. Posted on Jul 11, 2026 7:19 am and last updated on Jul 15, 2026 12:06 am. All times are in Universal Coordinated Time.
This information is believed to be accurate, but without warranty.
Property Features
- Style: Rambler/Ranch
- Year Built: 2022
- Basement Entrance
- Double Pane Windows
- Entry (Foyer)
- Lighting
- Patio: Covered
- Sliding Glass Doors
- Bath: Primary
- Bath: Sep. Tub/Shower
- Closet: Walk-In
- Den/Office
- Disposal
- Gas Log
- Great Room
- Mother-in-Law Apt.
- Oven: Double
- Range: Countertop
- Range: Gas
- Vaulted Ceilings
- Granite Countertops
- Electric Dryer Hookup
- Sewer: Connected
- Construction: Asphalt, Stone, Cement Siding, Other
- Cooling: Central Air
- Flooring: Carpet, Laminate, Tile
- Heating: Forced Air, Gas: Central, >= 95% efficiency
- Road: Paved, View: Lake, View: Mountain, View: Valley
- Roof: Asphalt
- Parking: Parking: Uncovered, Rv Parking
- HOA: $200