
$3,350
5167 W DOCK ST
4Beds
3.5Baths
3150ft2
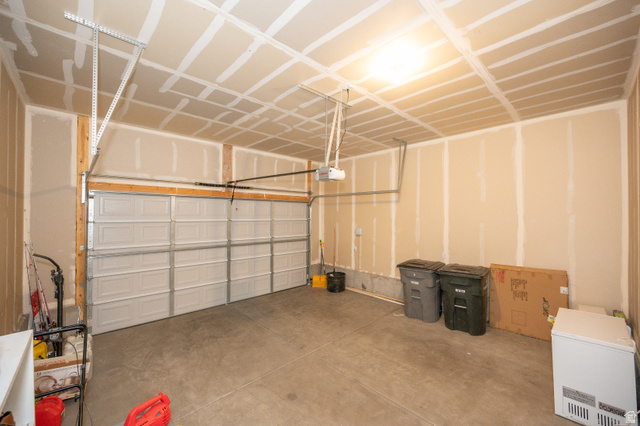
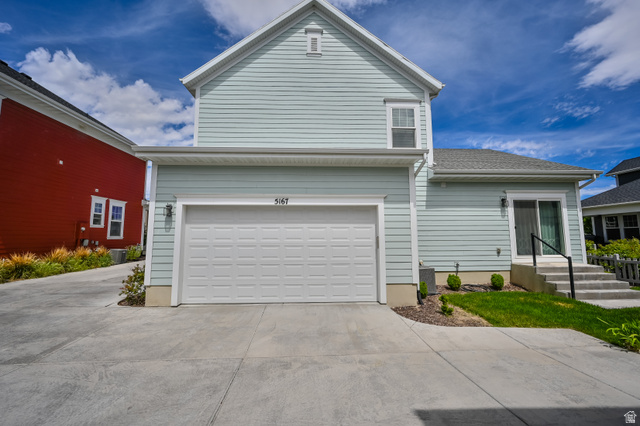
2.00Garage Spaces
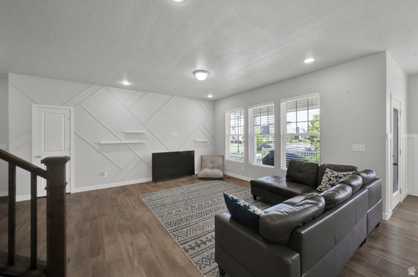
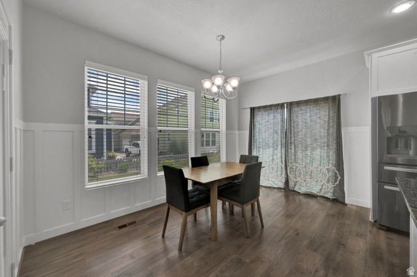
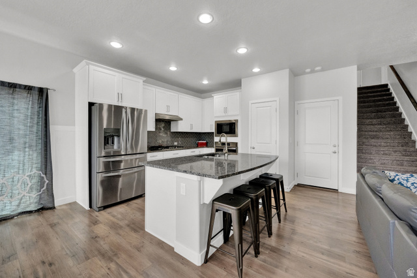
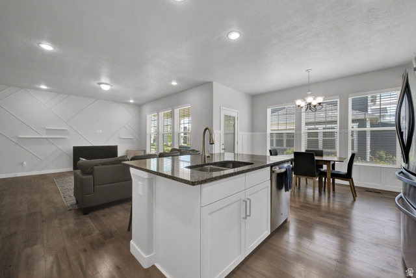
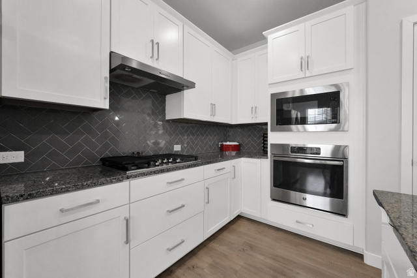
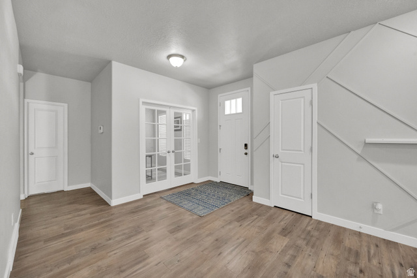
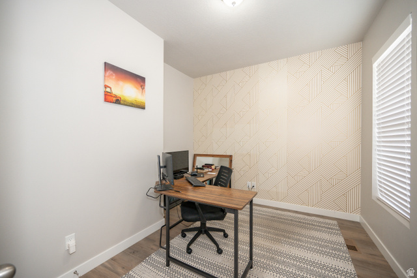
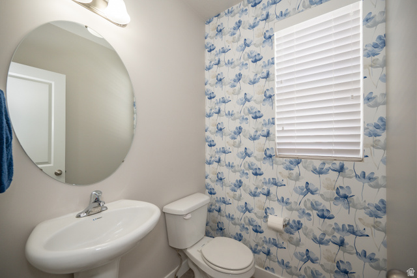
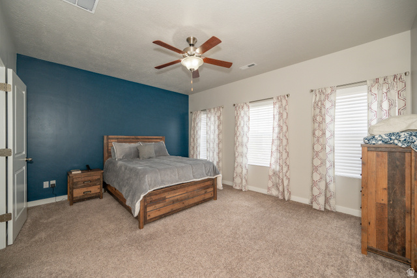
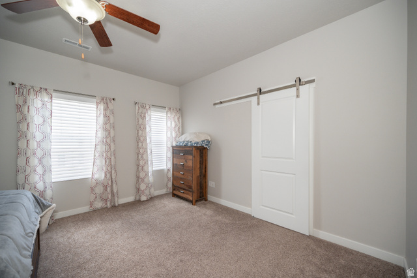
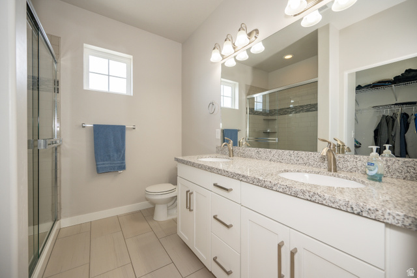
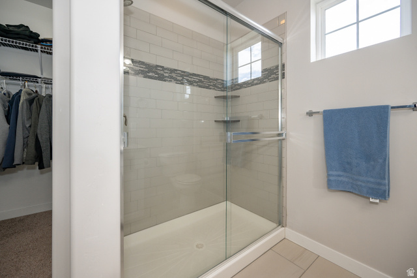
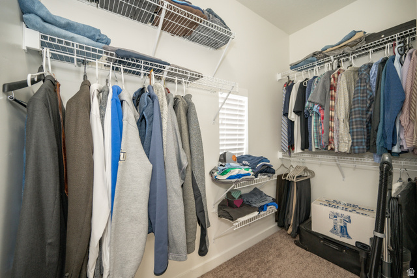
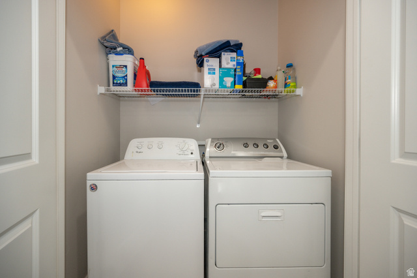
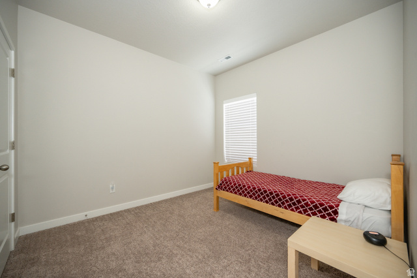
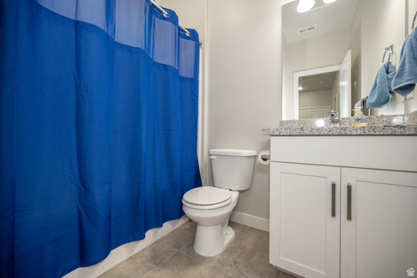
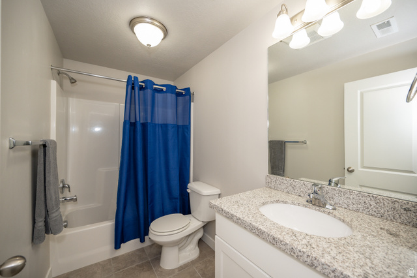
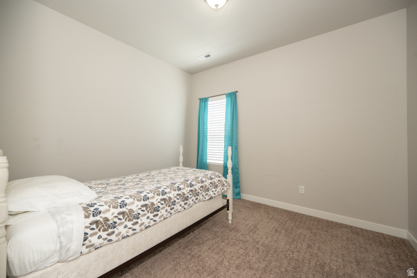
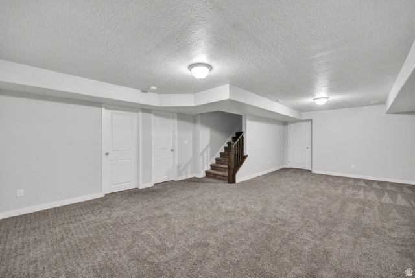
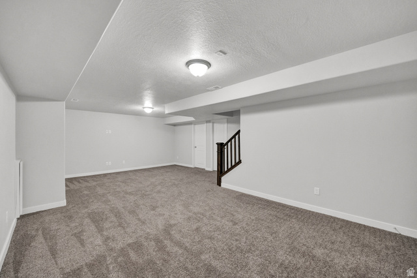
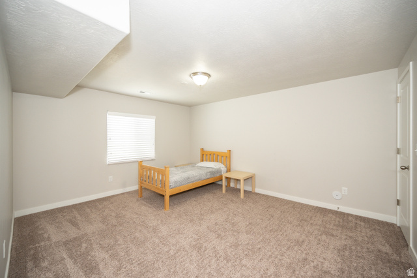
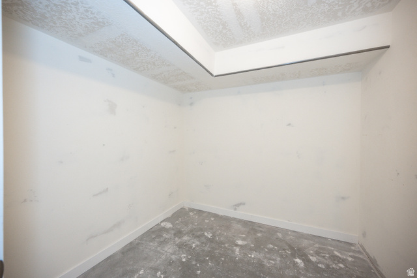
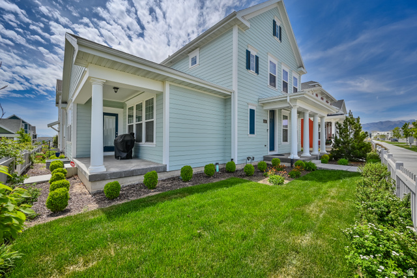
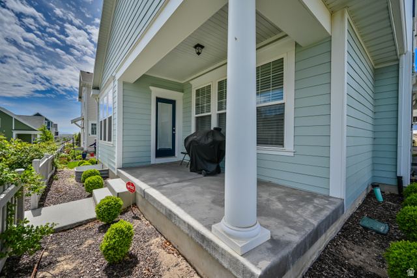
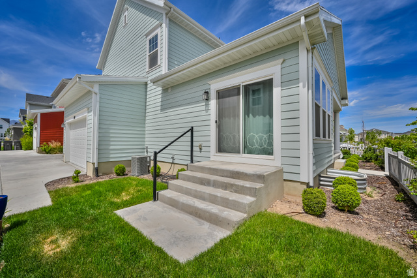
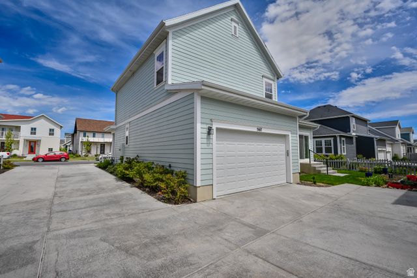
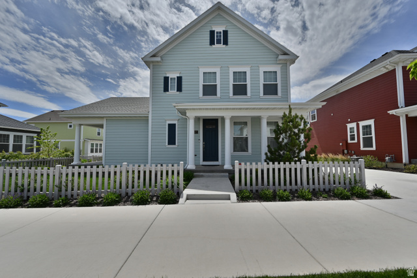
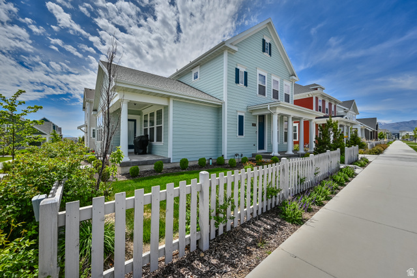
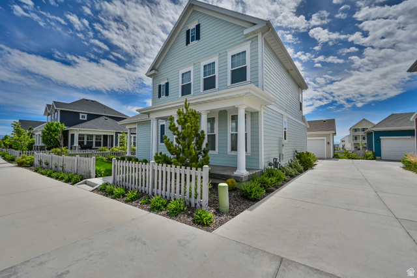
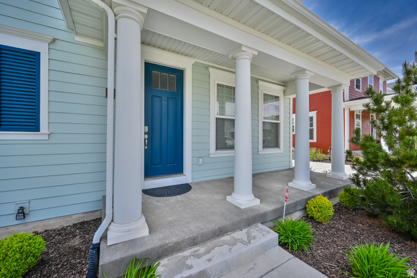
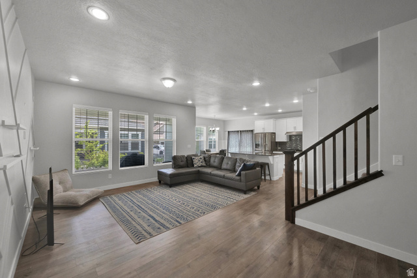
**AVAILABLE AUGUST 14, 2026** Two-story home with an open floor plan and tall ceilings. The main floor includes a den with glass French doors, a powder bath with tile flooring, and gray laminate flooring throughout. The kitchen has a large island with a built-in countertop range and hood, a wall oven, and 42" white shaker cabinets with crown molding, plus direct access to the covered side porch and backyard. Upstairs are 9-foot ceilings, the primary bedroom, two additional bedrooms, and the laundry room. The primary suite includes a dual vanity, a walk-in tile shower, a barn door, and a large walk-in closet. The finished basement adds a fourth bedroom, a full bathroom, a living room, and a storage area. Pets are accepted on a case by case basis. If accepted, $75 per pet/monthly plus a $750 per pet deposit that is fully refundable. If desired, tenants are responsible for internet and cable. Check out the 3D tour!
MLS # 2171210
Listing maintained by Action Team Realty. Posted on Jul 10, 2026 8:59 pm and last updated on Jul 10, 2026 9:03 pm. All times are in Universal Coordinated Time.
This information is believed to be accurate, but without warranty.
Property Features
- Style: Stories: 2
- Year Built: 2018
- Patio: Covered
- Porch: Open
- Sliding Glass Doors
- Bath: Primary
- Closet: Walk-In
- Den/Office
- Disposal
- Oven: Wall
- Range: Countertop
- Range: Gas
- Granite Countertops
- Sewer: Connected
- Sewer: Public
- Construction: Cement Siding
- Flooring: Carpet, Laminate, Tile
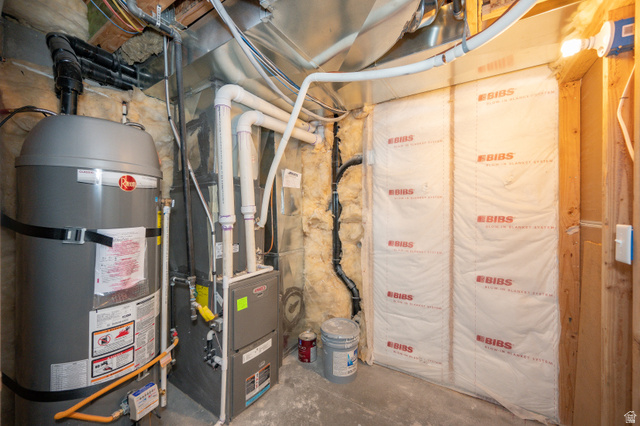
- Heating: Forced Air, Gas: Central
- Fenced: Part, Sprinkler: Auto-Full, View: Mountain, Drip Irrigation: Auto-Full
- Roof: Asphalt
- HOA: $146