
$525,000
1538 W WYNGATE PARK DR
2Beds
3.0Baths
2628ft2
2.00Garage Spaces
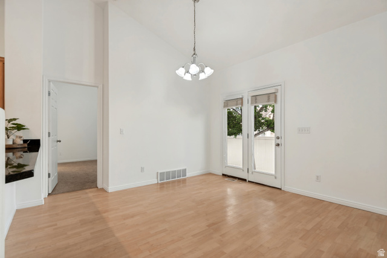
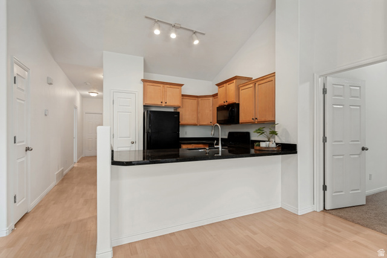
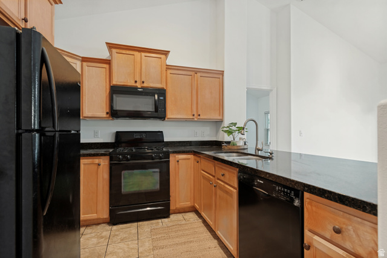
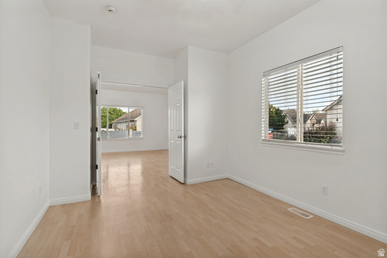
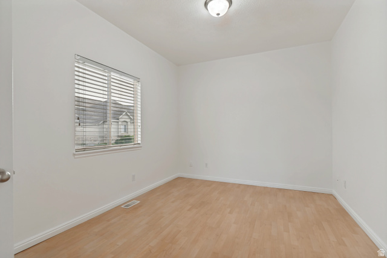
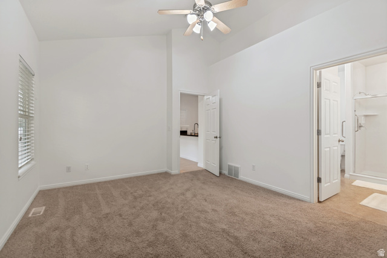
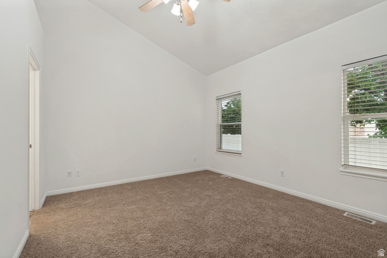
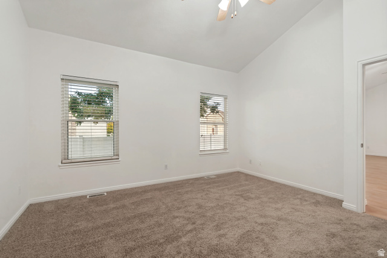
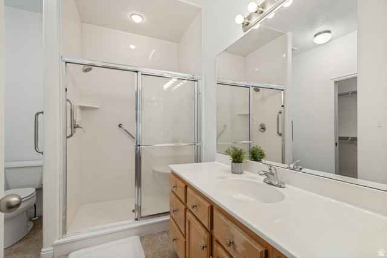
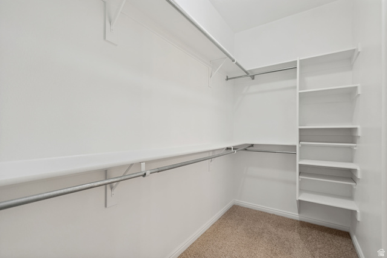
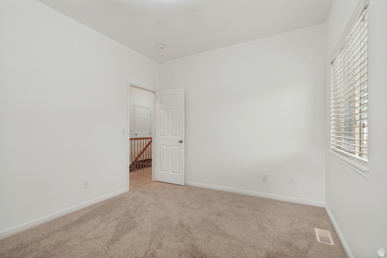
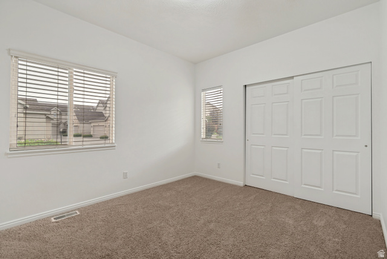
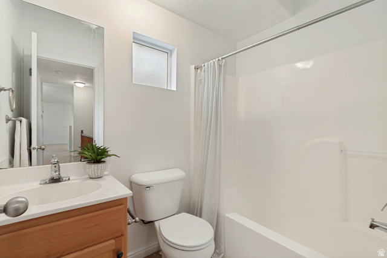
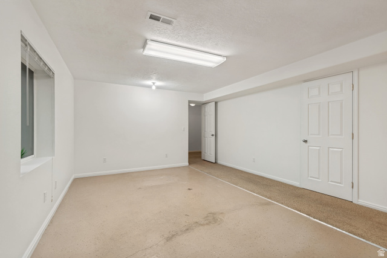
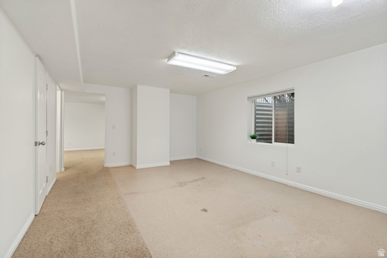
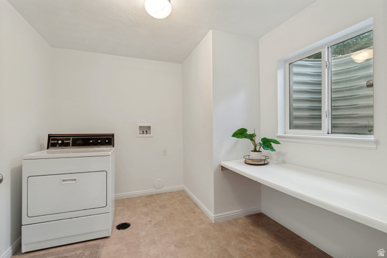
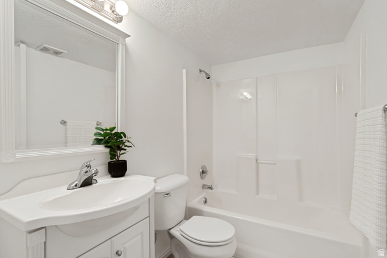
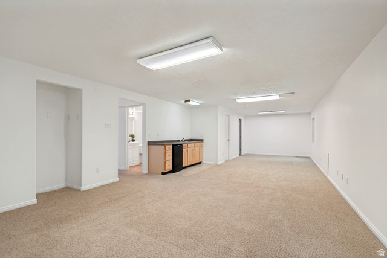
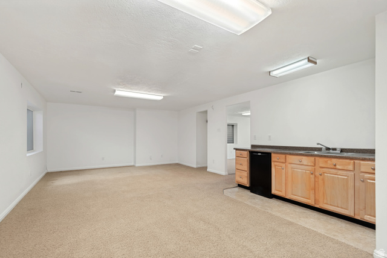
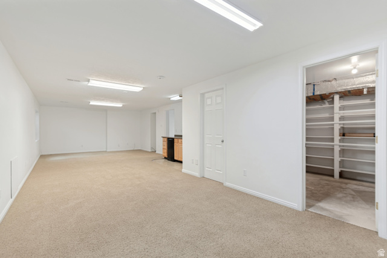
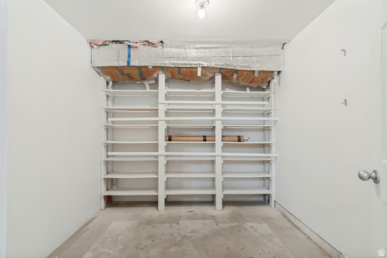
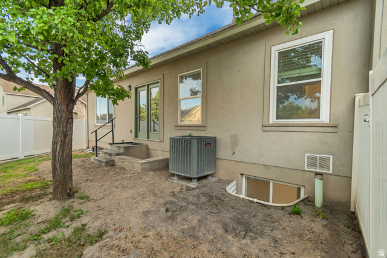
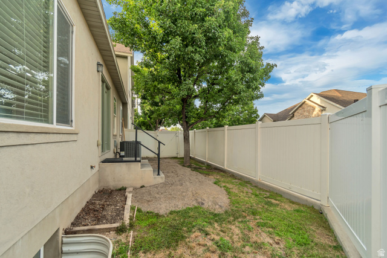
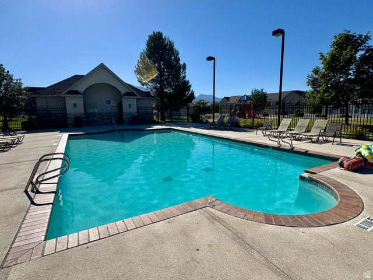
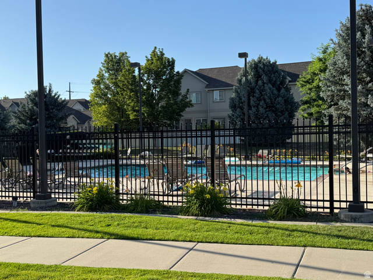
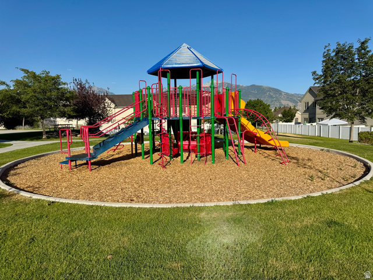
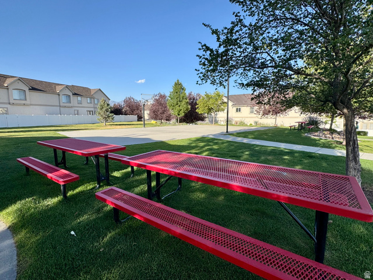
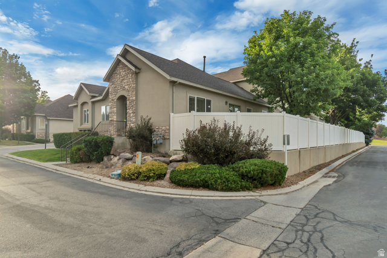
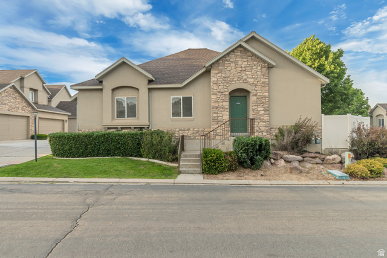
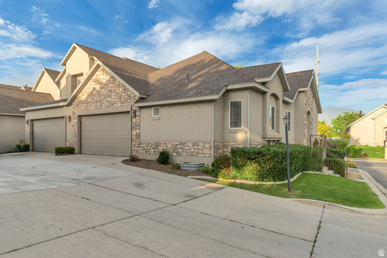
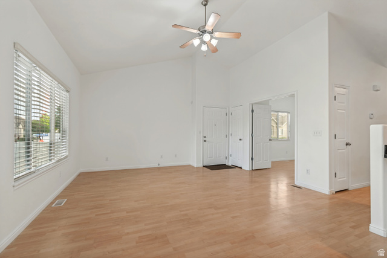
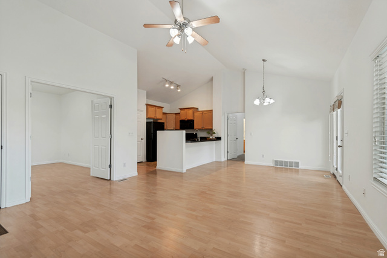
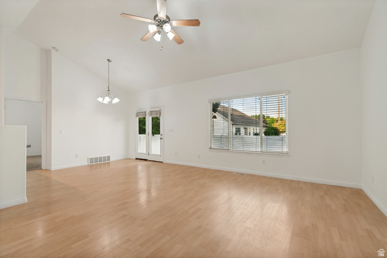
Welcome home to this beautiful end-unit townhome in the desirable Wyngate Park community! Freshly painted throughout with a brand-new roof, new upstairs carpet, and a newer furnace and water heater, this move-in-ready home offers the perfect blend of comfort, versatile space, and convenience. As a coveted corner unit, you'll enjoy added privacy, extra windows showcasing beautiful Wasatch Mountain views, and the peaceful setting of a quiet street with little to no through traffic. Vaulted ceilings enhance the bright living spaces, while the kitchen features granite countertops, creating an inviting setting that's perfect for everyday living and entertaining. The home features two bedrooms plus a versatile den that can easily serve as a third bedroom, home office, or flex space. The main-level primary suite offers a spacious walk-in closet. Downstairs, the fully finished basement provides expansive open living areas with endless possibilities. Whether you envision additional bedrooms, theater room, gym, or a large family room for gathering and entertaining, the flexible layout can adapt to your needs. Experience the ease of low-maintenance living at Wyngate Park, where the HOA covers lawn care, snow removal, cable, and internet. Residents also enjoy community amenities including a fenced swimming pool, playground, picnic area, and basketball court. Centrally located near shopping, dining, parks, and quick freeway access, this home offers the perfect combination of convenience, comfort, and an unbeatable location. Don't miss this fantastic opportunity! Square footage figures are provided as a courtesy estimate only. Buyer is advised to obtain an independent measurement. Listing agent is related to the seller.
MLS # 2171030
Listing maintained by Lift Realty. Posted on Jul 10, 2026 8:46 am and last updated on Jul 11, 2026 10:51 pm. All times are in Universal Coordinated Time.
This information is believed to be accurate, but without warranty.
Property Features
- Style: Rambler/Ranch
- Year Built: 2004
- Double Pane Windows
- Lighting
- Bar: Wet
- Bath: Primary
- Bath: Sep. Tub/Shower
- Central Vacuum
- Closet: Walk-In
- Den/Office
- French Doors
- Great Room
- Vaulted Ceilings
- Granite Countertops
- Gas Dryer Hookup
- Sewer: Connected
- Sewer: Public
- Construction: Stone, Stucco
- Cooling: Central Air
- Flooring: Carpet, Laminate, Linoleum, Tile
- Heating: Gas: Central
- Corner Lot, Cul-De-Sac, Curb & Gutter, Fenced: Part, Road: Paved, Sidewalks, Sprinkler: Auto-Full, View: Mountain
- Roof: Asphalt
- HOA: $370