
$510,000
3493 W 375 S
5Beds
3.0Baths
1734ft2
3.00Garage Spaces
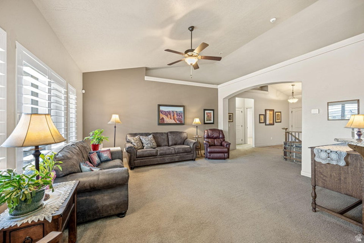
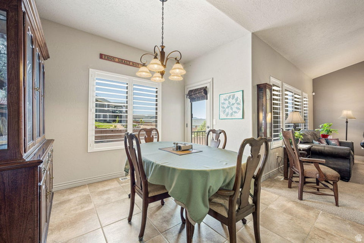
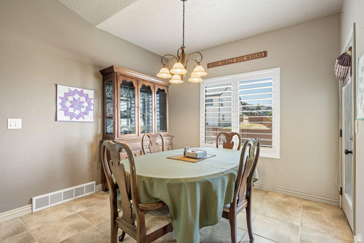
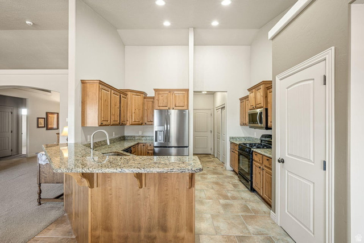
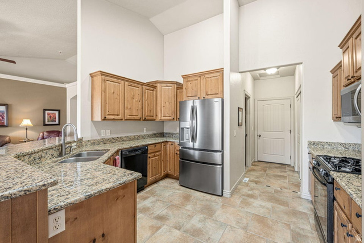
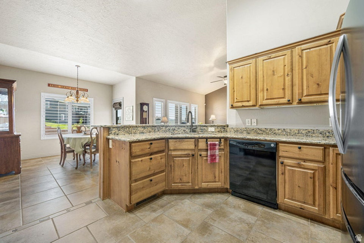
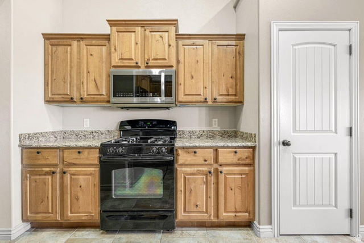
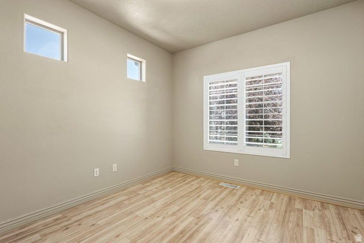
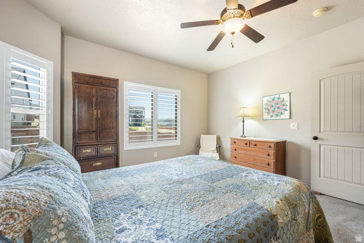
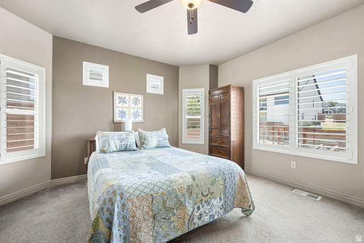
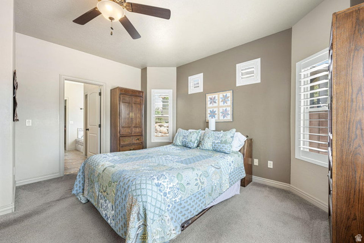
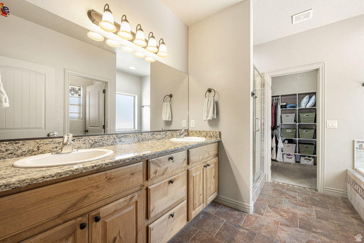
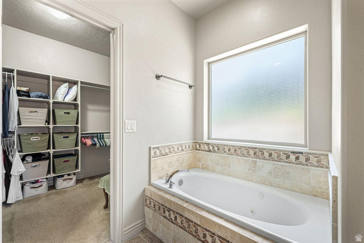
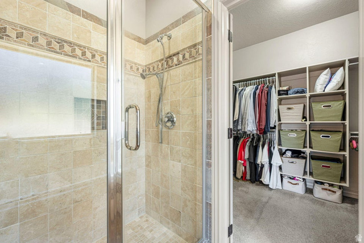
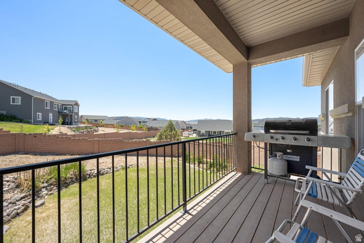
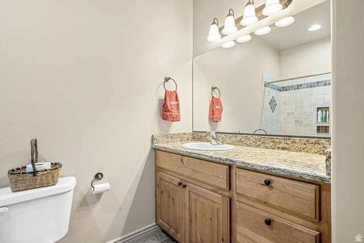
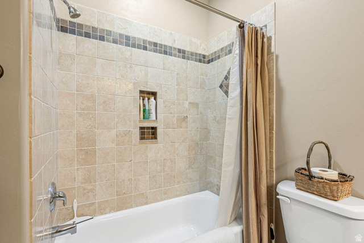
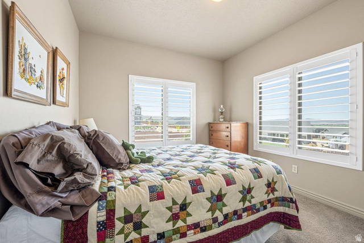
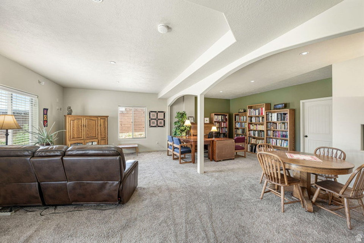
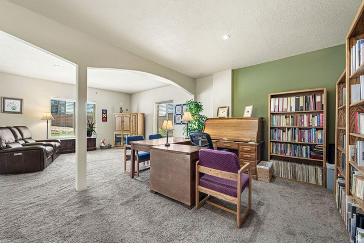
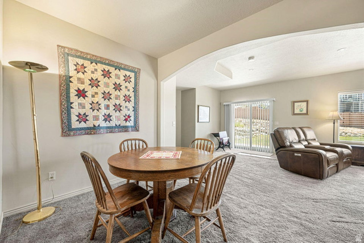
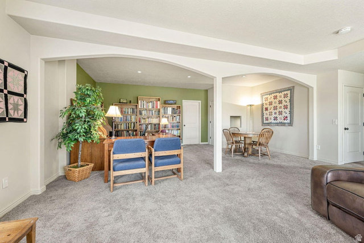
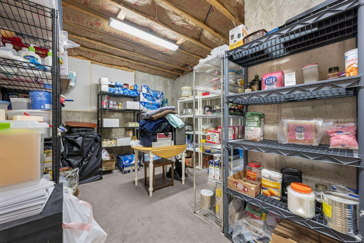
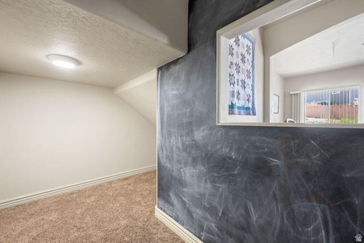
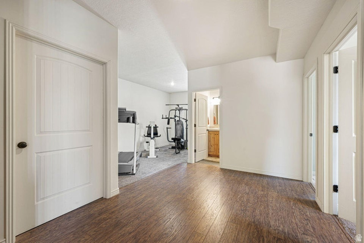
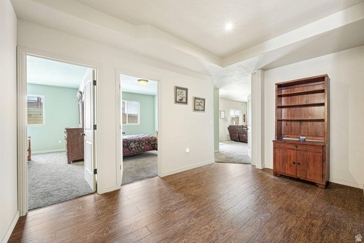
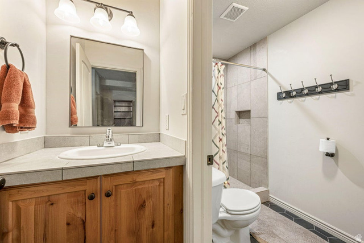
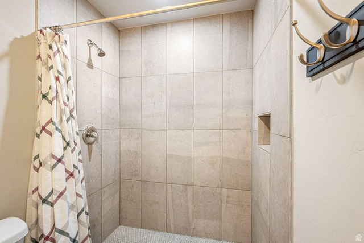
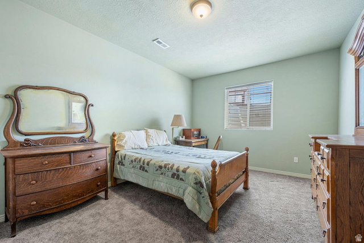
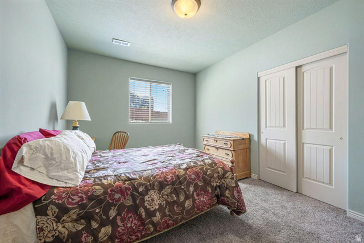
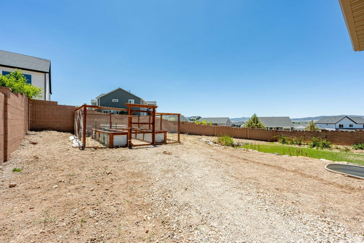
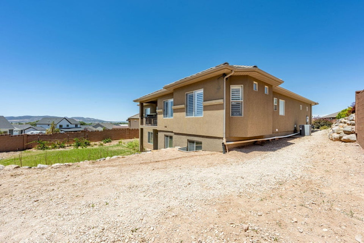
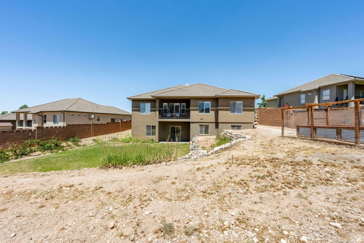
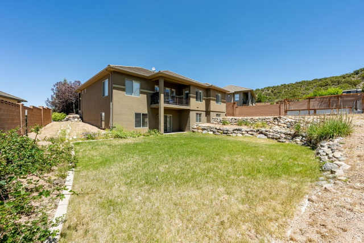
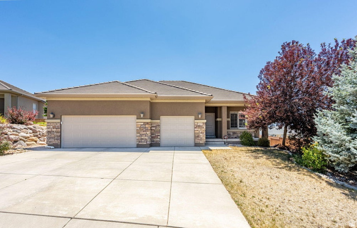
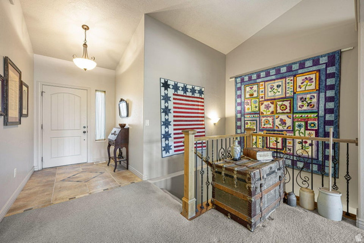
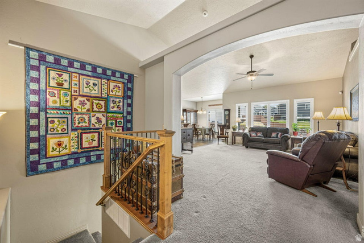
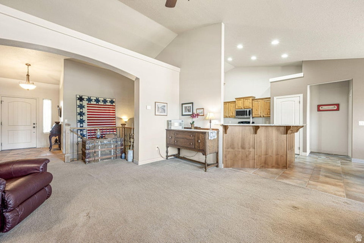
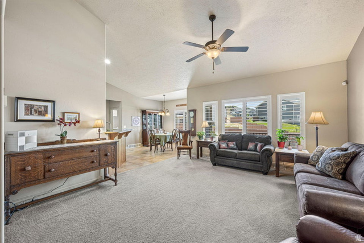
Discover the space and flexibility you've been looking for in this beautiful home featuring a fully finished walkout basement, no HOA, and a spacious 3-car garage. The open-concept main level offers high ceilings, abundant natural light, and plantation shutters throughout. The kitchen is complete with granite countertops, custom cabinetry, and stainless-steel appliances, flowing effortlessly to the dining area that has a door leading to the covered deck. Custom tile flooring and beautifully tiled showers with decorative trim add timeless style throughout the home. The primary suite is adorned with walk-in closet and shower, plus a jetted tub. The expansive basement provides incredible additional living space with a massive storage room, playroom with chalk wall and versatile spaces. Outside to enjoy the covered deck and lower covered patio overlooking the large backyard with raised garden beds, partial block wall fencing, and views.
MLS # 2170785
Listing maintained by Century 21 Everest (St George). Posted on Jul 9, 2026 6:49 pm and last updated on Jul 10, 2026 4:27 pm. All times are in Universal Coordinated Time.
This information is believed to be accurate, but without warranty.
Property Features
- Style: Basement
- Year Built: 2009
- Basement Entrance
- Double Pane Windows
- Lighting
- Patio: Covered
- Walkout
- Bath: Primary
- Bath: Sep. Tub/Shower
- Closet: Walk-In
- Disposal
- Oven: Gas
- Range: Gas
- Range/Oven: Free Stdng.
- Vaulted Ceilings
- Granite Countertops
- Sewer: Connected
- Construction: Stone, Stucco
- Cooling: Central Air
- Heating: Gas: Radiant
- Curb & Gutter, Fenced: Part, Road: Paved, View: Mountain
- Roof: Tile