
$1,100,000
9498 N CANYON HEIGHTS DR
7Beds
3.5Baths
4582ft2
3.00Garage Spaces
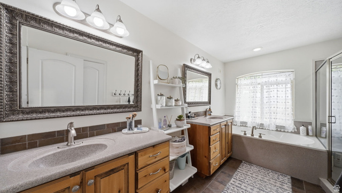
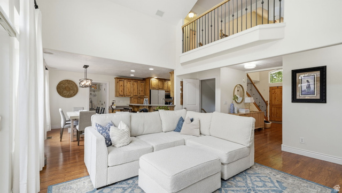
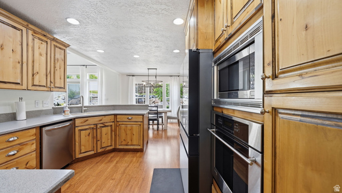
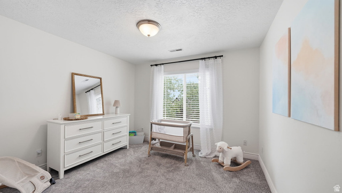
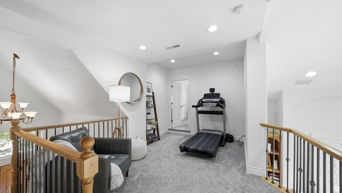
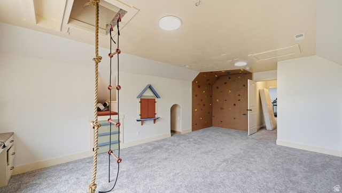
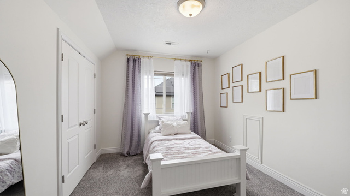
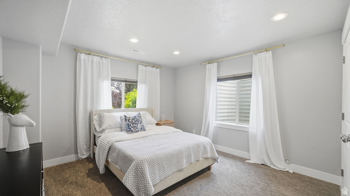
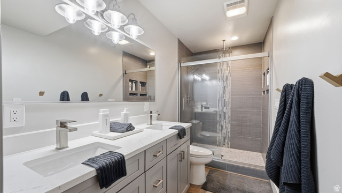
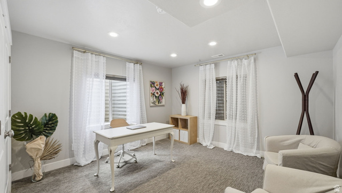
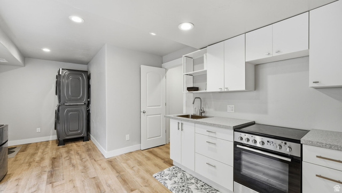
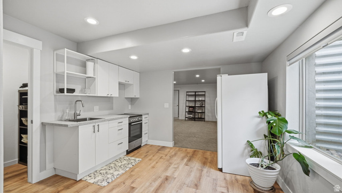
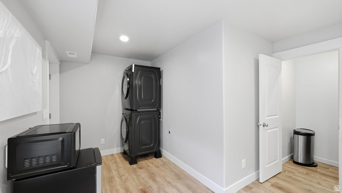
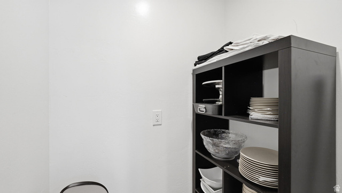
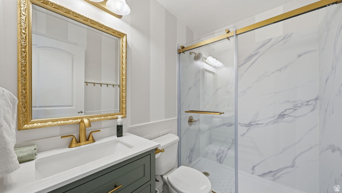
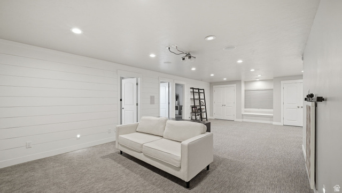
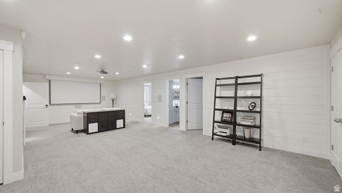
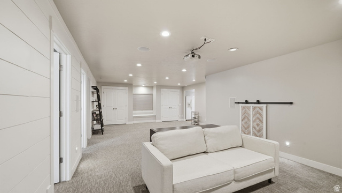
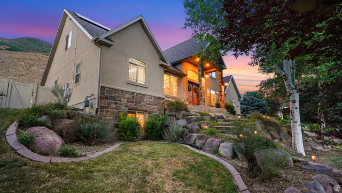
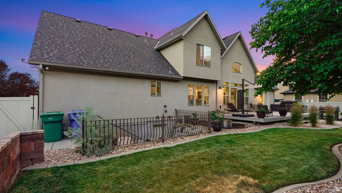
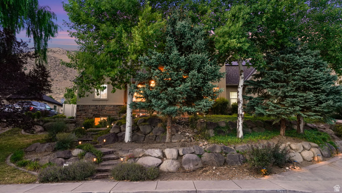
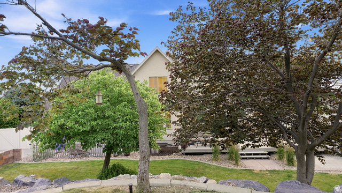
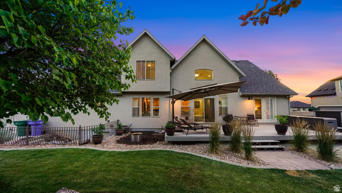
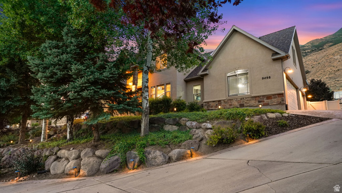
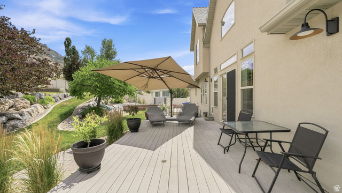
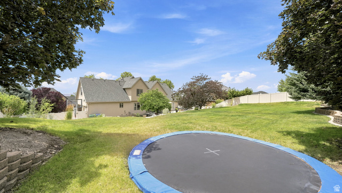
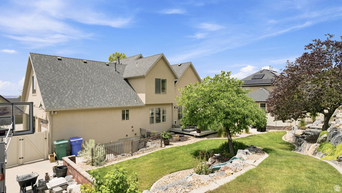
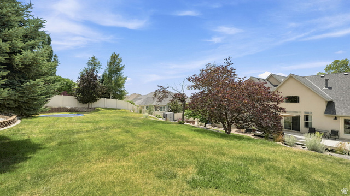
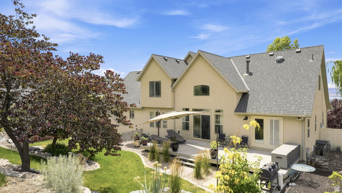
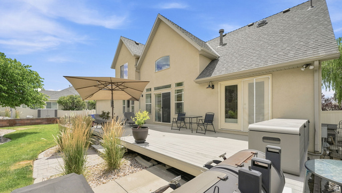
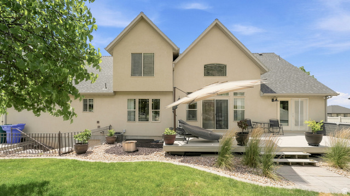
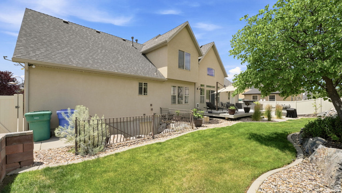
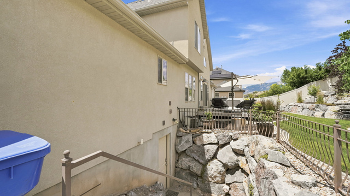
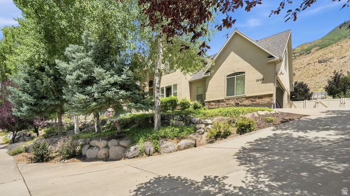
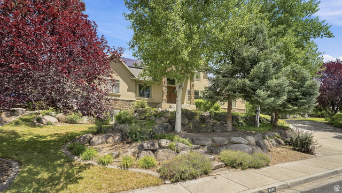
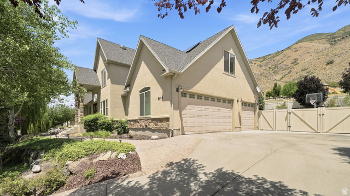
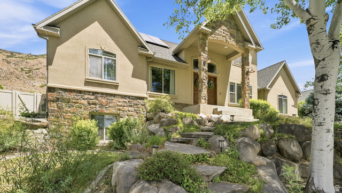
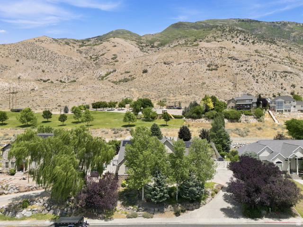
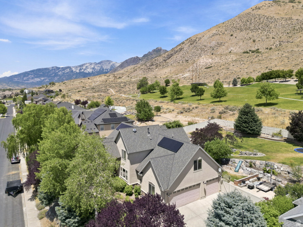
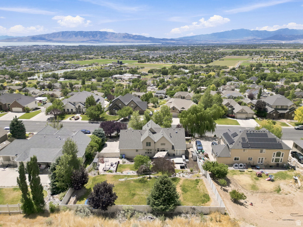
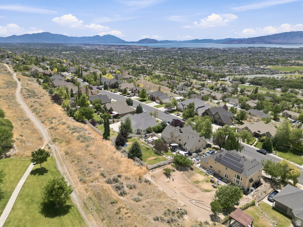
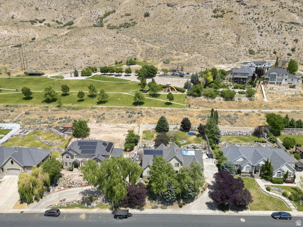
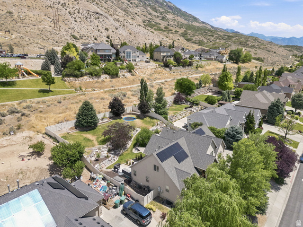
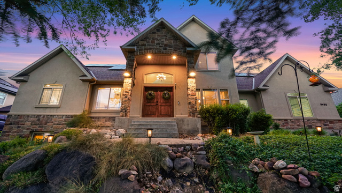
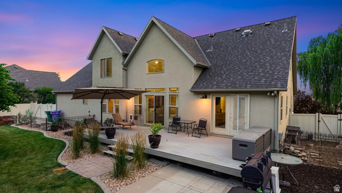
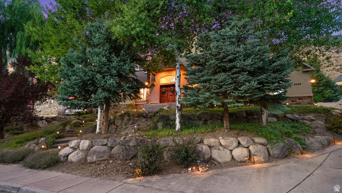
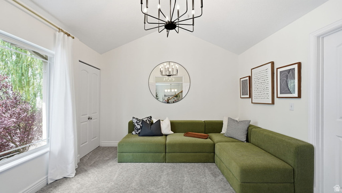
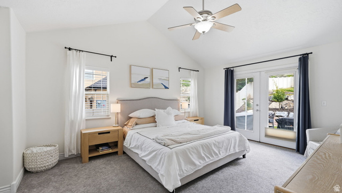
Welcome to this exceptional Canyon Heights home, where breathtaking mountain, valley, and Utah Lake views combine with an ideal floor plan and thoughtful updates. Situated on a beautifully landscaped .38-acre lot, this spacious 7-bedroom, 3.5-bath home offers over 4,500 square feet of comfortable living designed for both everyday life and entertaining. The main level features a welcoming entry, dedicated office, vaulted ceilings, open living spaces, and a spacious kitchen that flows seamlessly to the large deck overlooking the valley. Upstairs offers three additional bedrooms and a versatile family room, while the fully finished walkout basement features a second kitchen, private entrance, two bedrooms, full bathroom, and generous living space, offering exceptional flexibility for multi-generational living, guests, or a variety of future needs. Buyer to verify all intended uses. Recent improvements include a new roof, new water heaters, new carpet, and owned solar, providing peace of mind and energy efficiency for years to come. Additional highlights include a three-car garage with EV charging, central vacuum, security system, smart thermostat, mature landscaping, fruit trees, sports court, and spectacular views from nearly every level of the home. Located in one of Cedar Hills' most desirable neighborhoods, you'll enjoy quick access to hiking and biking trails, parks, shopping, and schools within the Alpine School District. This is a rare opportunity to own a beautifully maintained home in an outstanding location that offers the perfect combination of space, comfort, flexibility, and unforgettable views. Buyer and Buyer's Agent are advised to independently verify all information, including square footage, room dimensions, permits, intended uses, and all listing information, to their own satisfaction.
MLS # 2170398
Listing maintained by Equity Real Estate (Results). Posted on Jul 8, 2026 6:12 pm and last updated on Jul 11, 2026 5:20 am. All times are in Universal Coordinated Time.
This information is believed to be accurate, but without warranty.
Property Features
- Style: Stories: 2
- Year Built: 2003
- Attic Fan
- Basement Entrance
- Double Pane Windows
- Entry (Foyer)
- Porch: Open
- Sliding Glass Doors
- Alarm: Security
- Bath: Primary
- Bath: Sep. Tub/Shower
- Central Vacuum
- Closet: Walk-In
- Den/Office
- Disposal
- French Doors
- Gas Log
- Kitchen: Second
- Oven: Wall
- Range: Countertop
- Range: Gas
- Vaulted Ceilings
- Video Door Bell(s)
- Smart Thermostat(s)
- Electric Dryer Hookup
- Sewer: Connected
- Construction: Asphalt, Stone, Stucco
- Cooling: Central Air
- Flooring: Carpet, Laminate, Tile, Slate
- Heating: Forced Air
- Curb & Gutter, Fenced: Full, Road: Paved, Secluded, Sprinkler: Auto-Full, Terrain: Grad Slope, View: Lake, View: Mountain, View: Valley
- Roof: Asphalt
- Parking: Covered, Parking: Uncovered