
$770,909
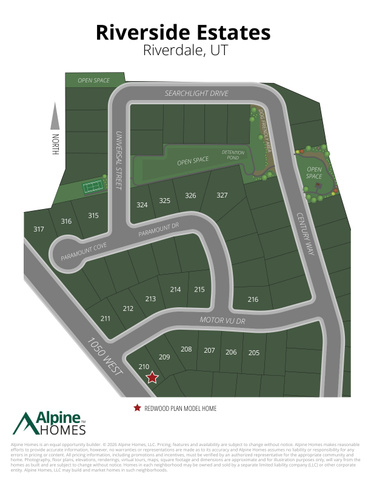
5209 S PARAMOUNT DR #327
5Beds
3.5Baths
3632ft2
3.00Garage Spaces
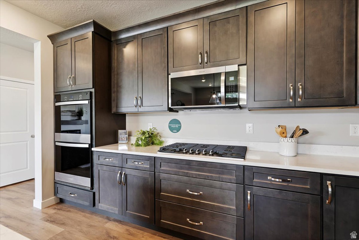
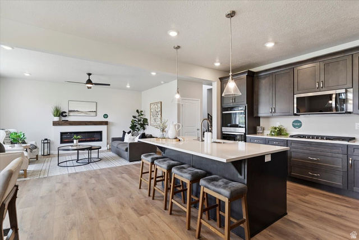
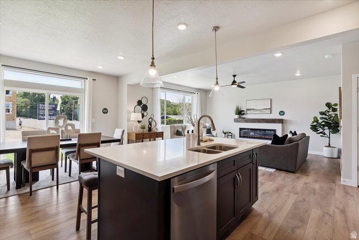
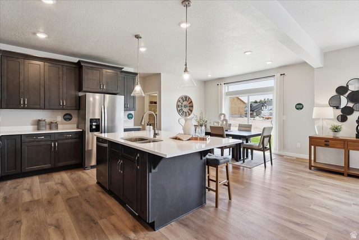
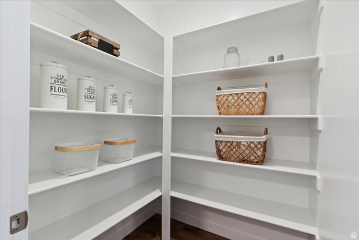
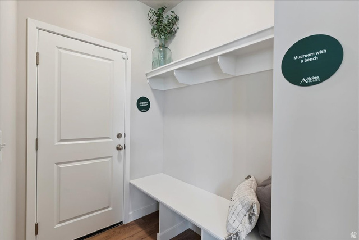
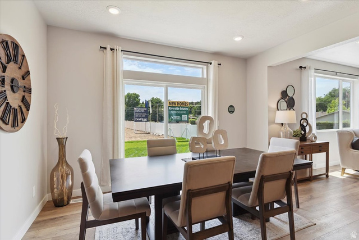
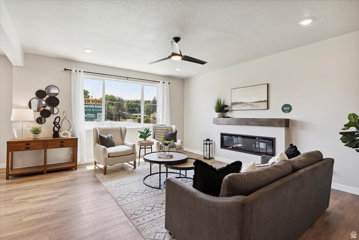
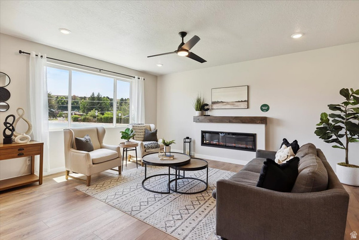
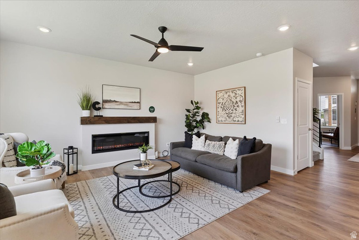
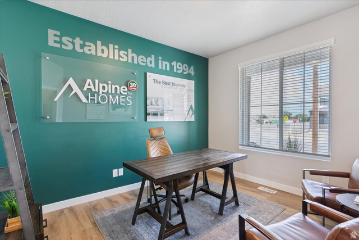
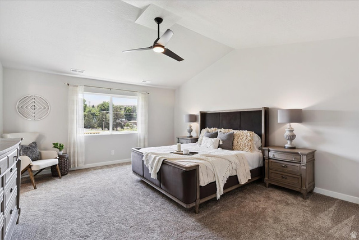
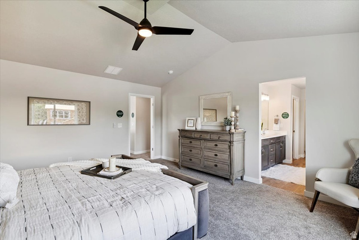
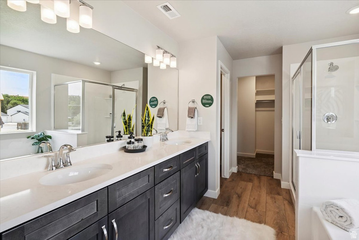
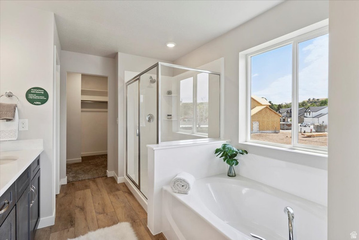
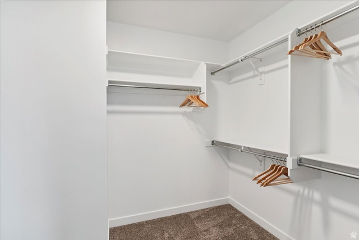
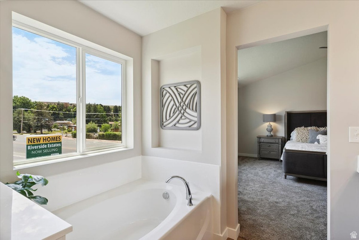
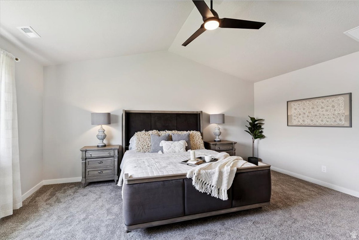
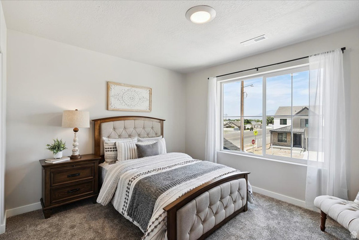
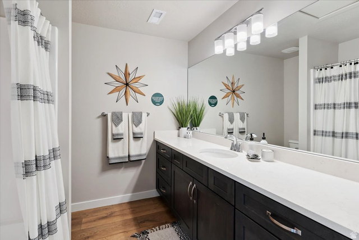
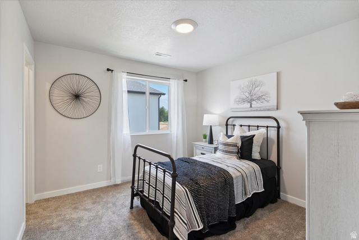
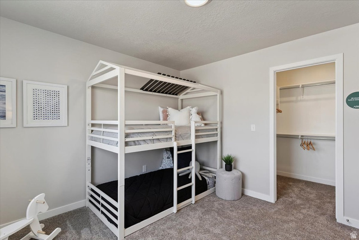
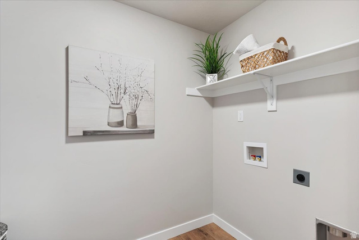
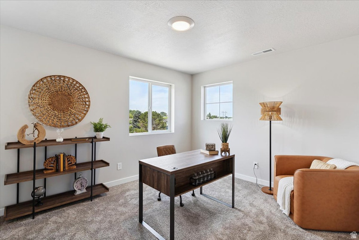
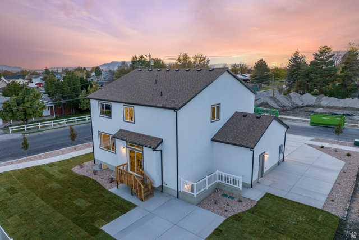
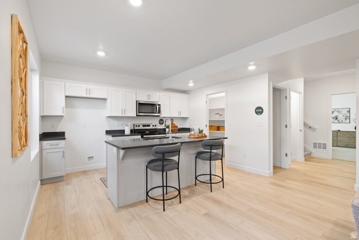
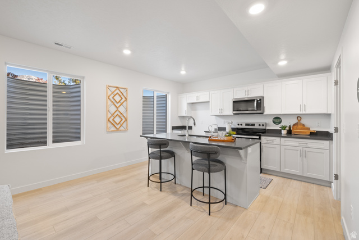
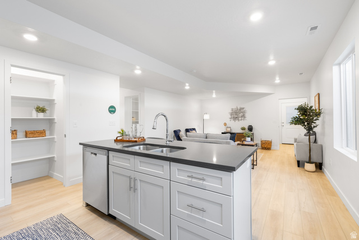
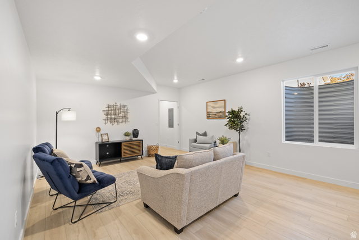
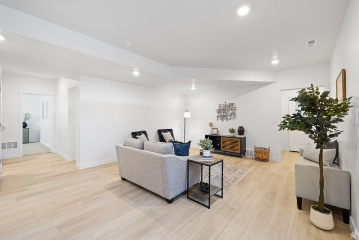
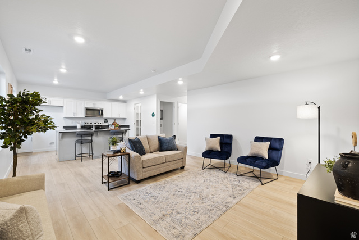
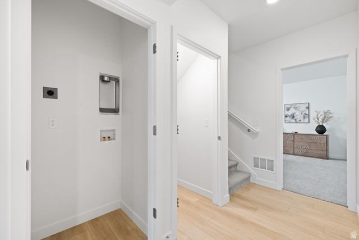
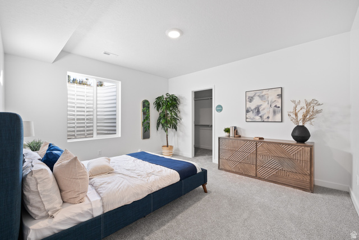
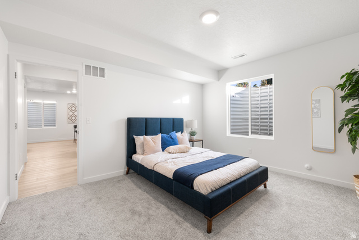
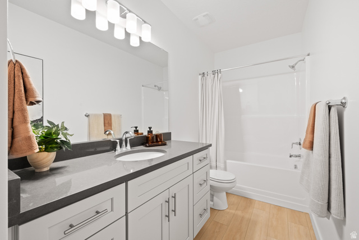
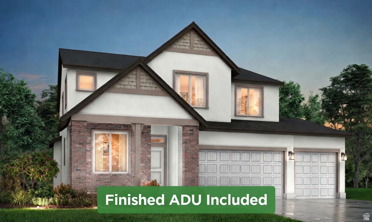
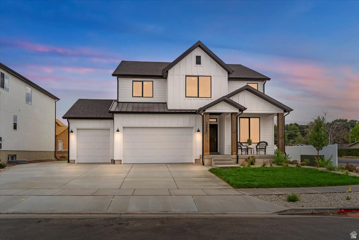
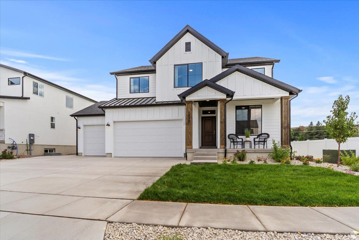
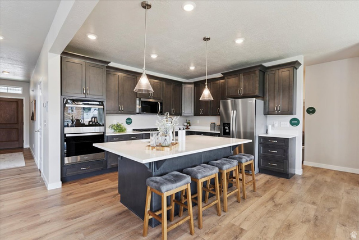
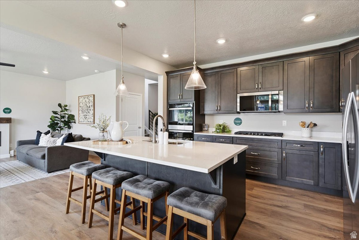
Receive $18,000 in Closing Costs & Interest Rate Buydowns when using our preferred lender - or $16,000 with your own lender! This stunning home offers a rare opportunity with a fully finished 1 Bed - 1 Bath ADU in the basement, perfect for generating rental income to help offset your mortgage. Step inside to experience the airy elegance of 9-foot ceilings throughout the main floor and basement. The welcoming entry leads into an open-concept great room. The gourmet kitchen impresses with two-tone soft-close cabinetry, a large center island, a gas cook top, and built-in double oven. Working from home is seamless with a cozy private office plus an additional second-floor loft. The luxurious primary suite feels like a true retreat, featuring double sinks, a separate soaking tub and shower, and a spacious walk-in closet. Additional highlights include a 3-car garage with an RV pad, convenient for ADU parking. Located just minutes from Schneiter's Riverside Golf Course, Riverdale Family Shopping Center, and the convenient I-15/I-84 corridor, this home offers an unbeatable location. Call today to schedule your private tour! **Model Home: 1037 W Motor Vu Drive, Riverdale, UT 84405.** Photos shown are of the model home and a previously finished ADU. Actual home elevations, options, and selected finishes may vary.** Estimated completion is mid-September.**
MLS # 2170306
Listing maintained by Real Broker, LLC. Posted on Jul 8, 2026 5:37 am and last updated on Jul 11, 2026 8:25 pm. All times are in Universal Coordinated Time.
This information is believed to be accurate, but without warranty.
Property Features
- Style: Stories: 2
- Year Built: 2026
- Basement Entrance
- Double Pane Windows
- Porch: Open
- Sliding Glass Doors
- Walkout
- Patio: Open
- Accessory Apt
- Basement Apartment
- Bath: Primary
- Bath: Sep. Tub/Shower
- Closet: Walk-In
- Den/Office
- Disposal
- Great Room
- Kitchen: Second
- Mother-in-Law Apt.
- Oven: Double
- Range: Countertop
- Range: Gas
- Range/Oven: Built-In
- Smart Thermostat(s)
- Sewer: Connected
- Sewer: Public
- Construction: Brick, Stucco, Cement Siding
- Cooling: Central Air, Heat Pump
- Flooring: Carpet
- Heating: Forced Air, Heat Pump
- Curb & Gutter, Road: Paved, Sidewalks, View: Mountain
- Roof: Asphalt
- Parking: Parking: Uncovered, Rv Parking
- HOA: $69