
$1,050,000
725 S WOODLAND HILLS DR
5Beds
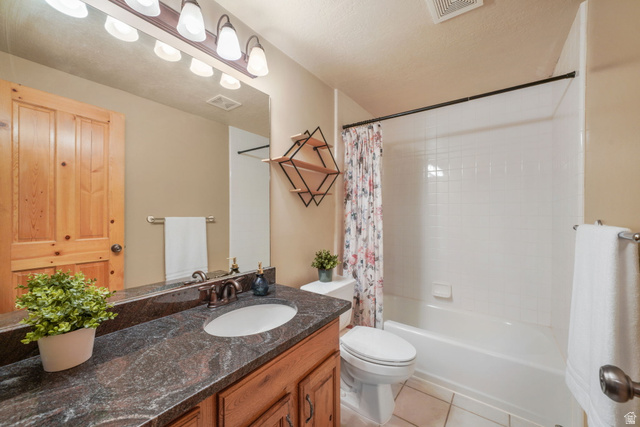
3.0Baths
3990ft2
2.00Garage Spaces
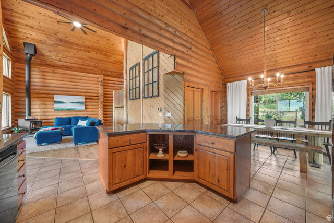
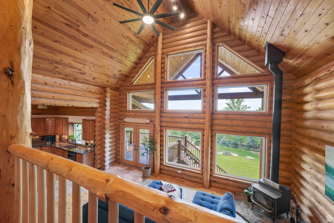
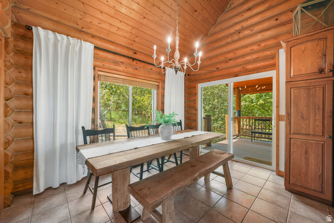
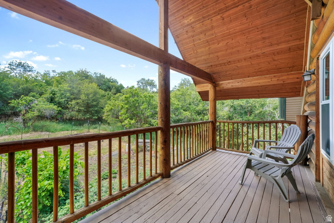
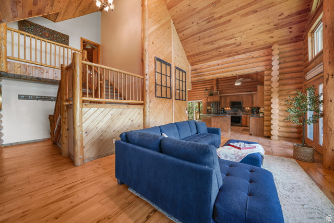
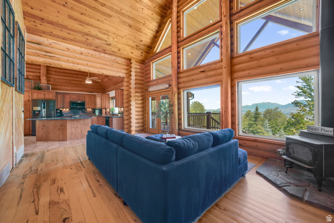
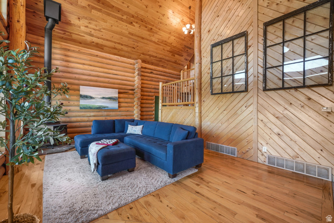
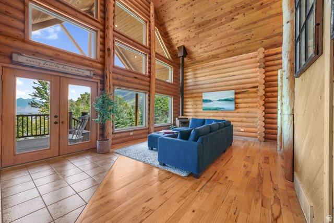
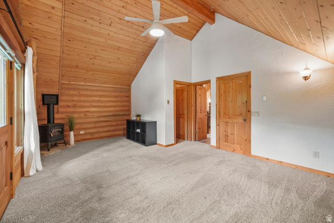
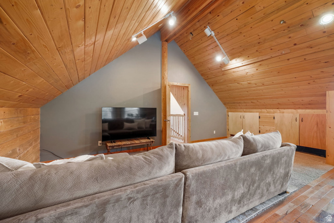
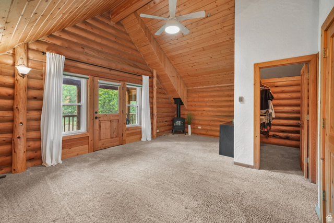
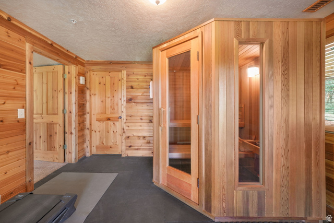
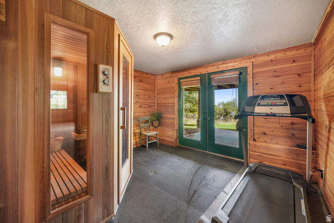
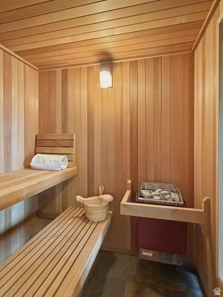
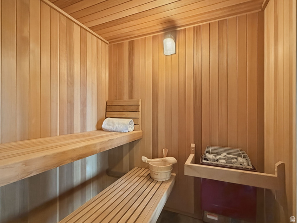
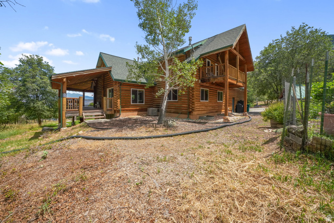
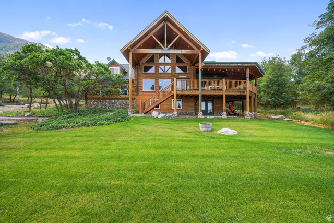
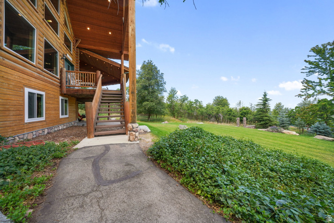
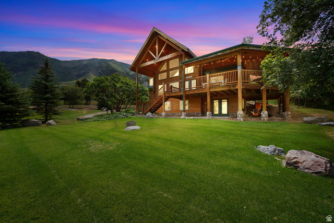
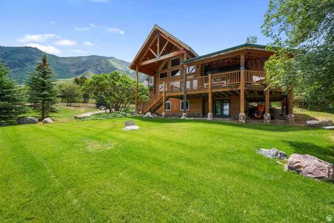
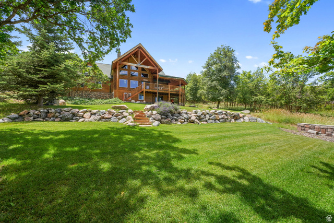
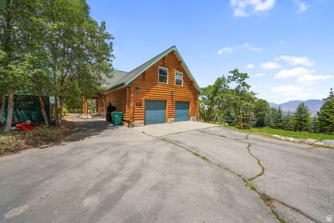
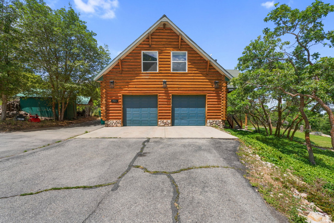
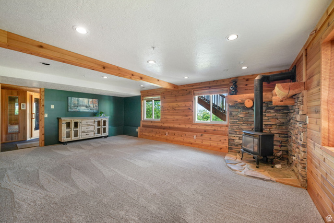
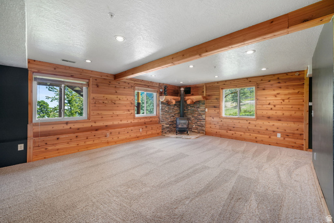
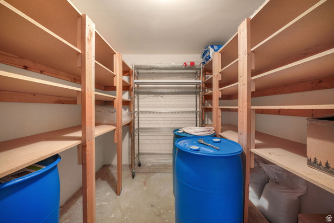
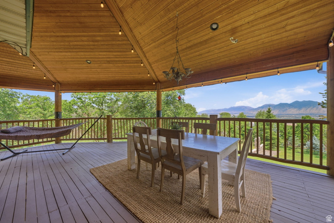
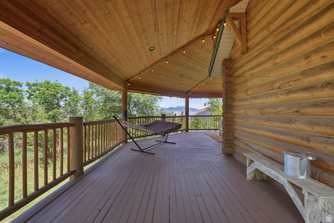
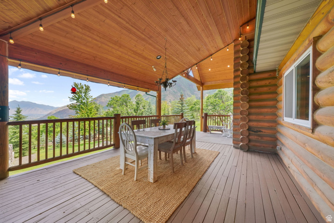
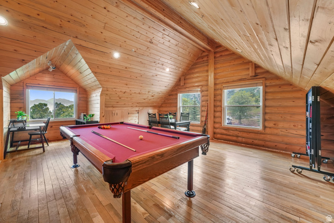
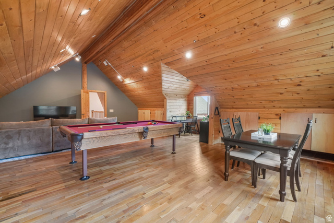
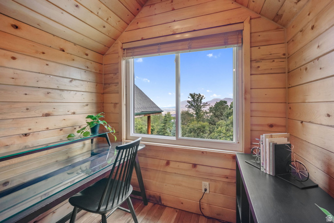
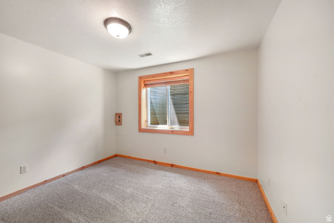
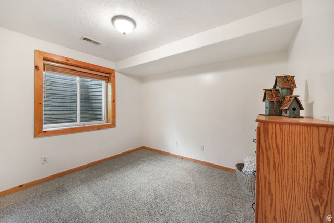
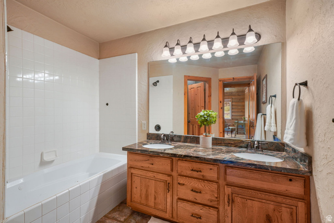
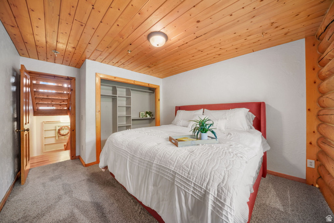
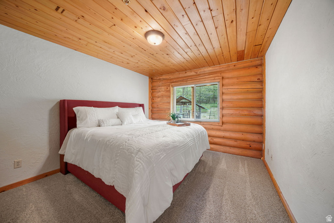
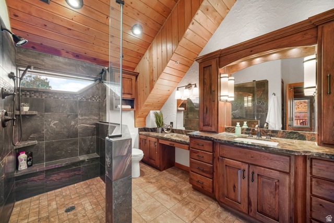
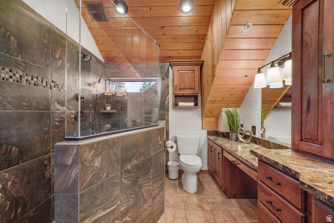
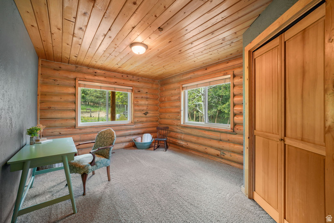
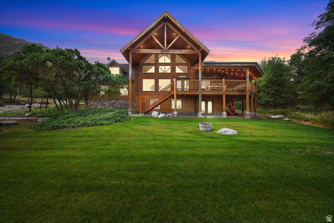
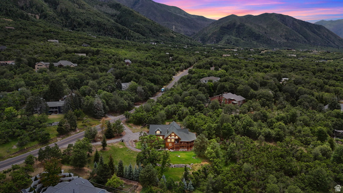
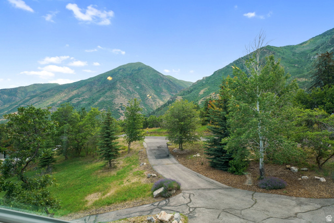
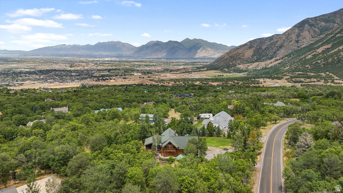
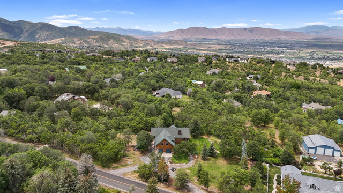
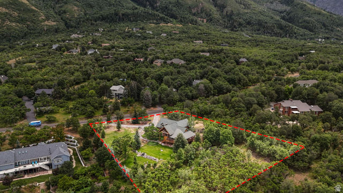
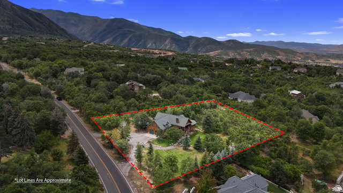
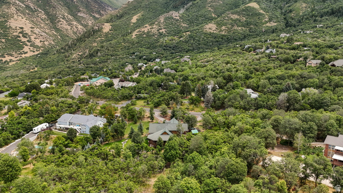
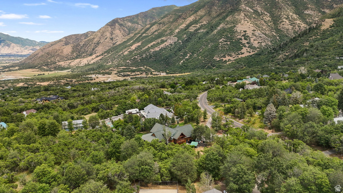
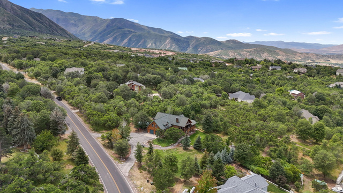
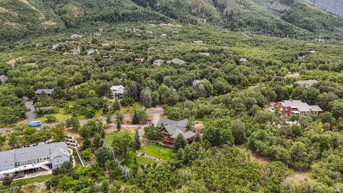
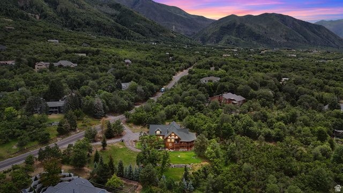
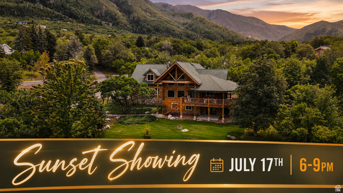
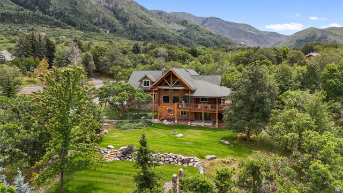
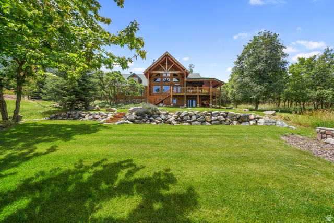
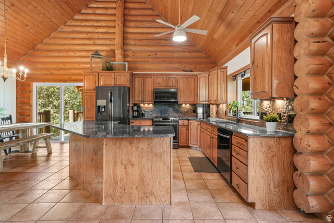
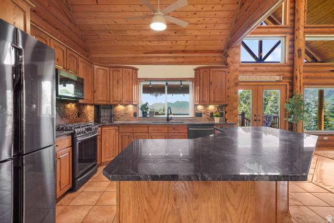
**SUNSET SHOWINGS: OPEN HOUSE: THIS FRIDAY, JULY 17th, 6-9 PM** Welcome to your luxury home retreat nestled on 1.67 private acres in the heart of Woodland Hills. Surrounded by towering pines, fruit trees, and sweeping views of Utah Lake, the valley, and mountains, this is more than a home-it's a relaxing retreat designed for peace, privacy, and unforgettable moments. Inside, you'll find soaring vaulted ceilings, rich hardwood floors, and a warm, inviting great room anchored by a wood-burning stove and million-dollar views looking out the picture-perfect windows. The remodeled kitchen blends rustic charm and modern finishes with granite countertops, a farmhouse sink, and custom stone backsplash. The private owner's suite feels like its own sanctuary with a separate level, gas fireplace, spa-style bath and built-in sauna, oversized walk-in shower, and private deck access. The walkout basement brings in natural light and flexible living space, while the bonus room above the oversized garage adds even more room to work, play, or unwind. Outside, enjoy eating meals on your own wraparound covered decks, fenced garden, playground area, and abundant storage-everything you need for true mountain living. Peaceful, private, and packed with character-this luxury log home relaxing retreat delivers the lifestyle buyers dream about but rarely find. Square footage figures are provided as a courtesy estimate only and were obtained from County records. Buyer is advised to obtain an independent measurement.
MLS # 2169379
Listing maintained by Mountainland Realty, Inc. Posted on Jul 2, 2026 8:50 pm and last updated on Jul 13, 2026 7:12 pm. All times are in Universal Coordinated Time.
This information is believed to be accurate, but without warranty.
Property Features
- Style: Cabin
- Year Built: 1999
- Basement Entrance
- Deck; Covered
- Double Pane Windows
- Walkout
- Alarm: Fire
- Bath: Primary
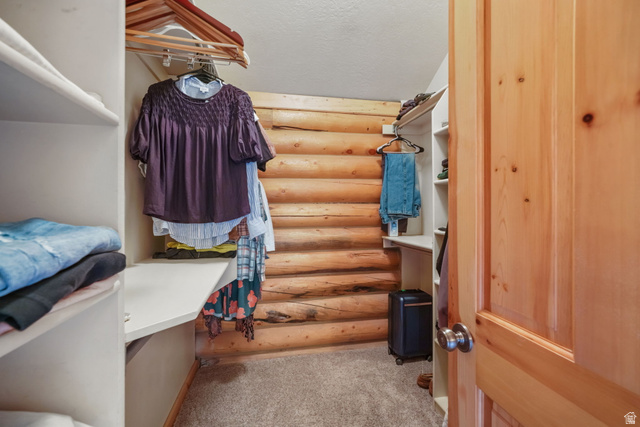
- Closet: Walk-In
- Disposal
- French Doors
- Gas Log
- Great Room
- Jetted Tub
- Kitchen: Updated
- Laundry Chute
- Range: Gas
- Range/Oven: Free Stdng.
- Vaulted Ceilings
- Granite Countertops
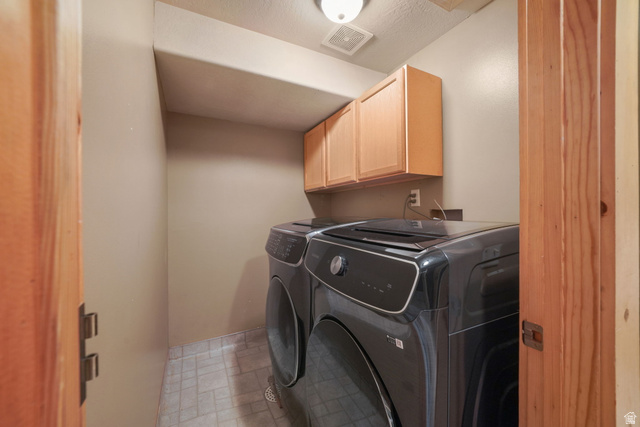
- Electric Dryer Hookup
- Gas Dryer Hookup
- Septic Tank
- Construction: Log, Stone, Stucco
- Cooling: Central Air
- Flooring: Carpet, Hardwood, Tile, Vinyl, Travertine
- Heating: Forced Air, Gas: Central, Wood
- Road: Paved, Secluded, Sprinkler: Auto-Full, Terrain: Grad Slope, View: Lake, View: Mountain, View: Valley, Wooded, Drip Irrigation: Man-Part, Drip Irrigation: Auto-Part, Private, View: Water
- Roof: Asphalt