
$681,100
486 S 300 E #78
3Beds
2.0Baths
3370ft2
2.00Garage Spaces
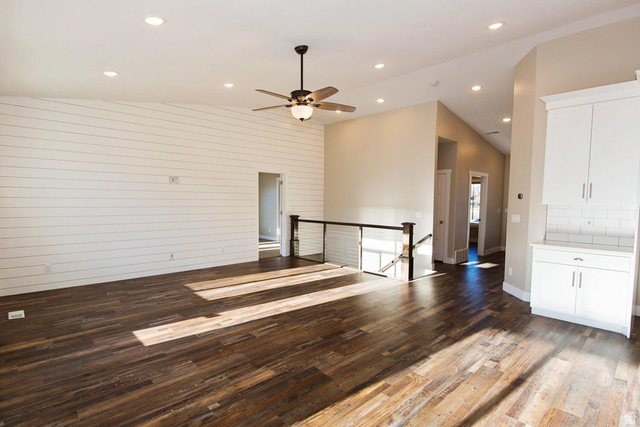
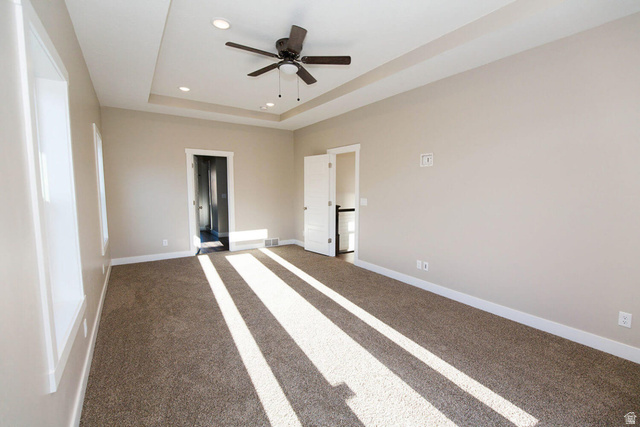
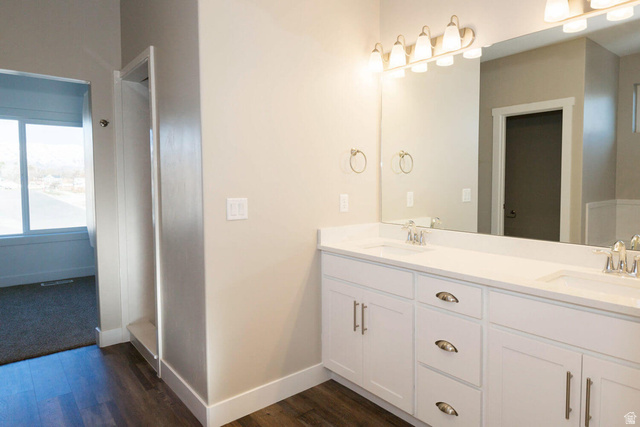
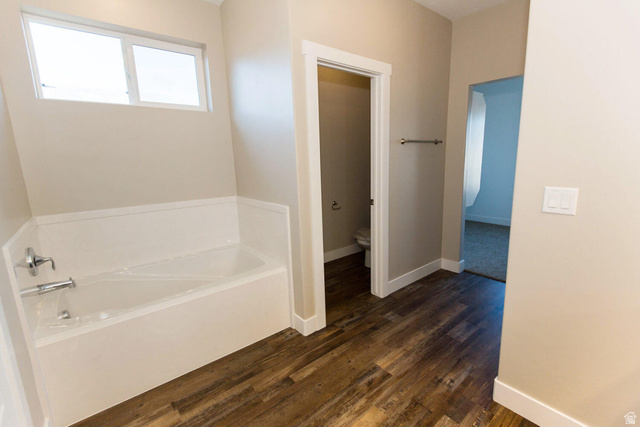
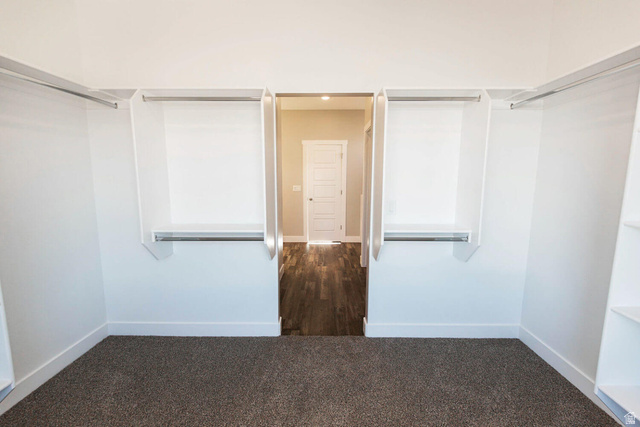
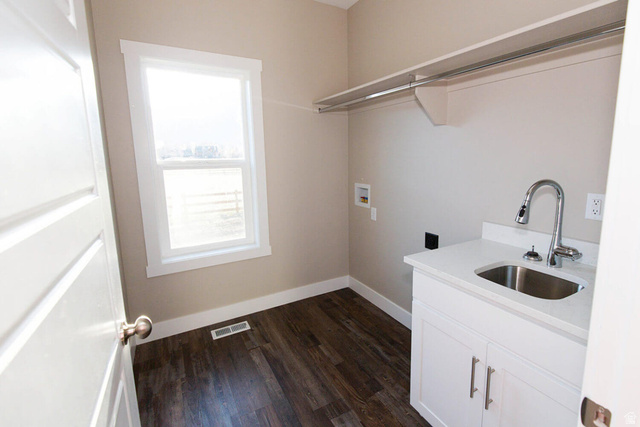
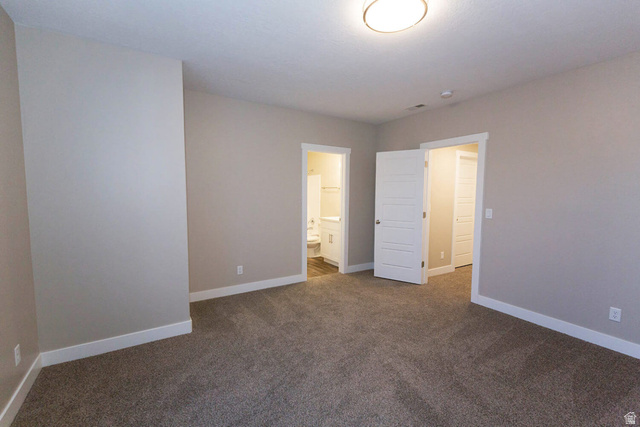
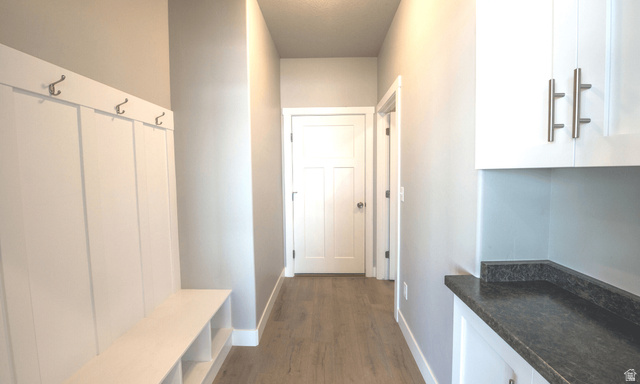
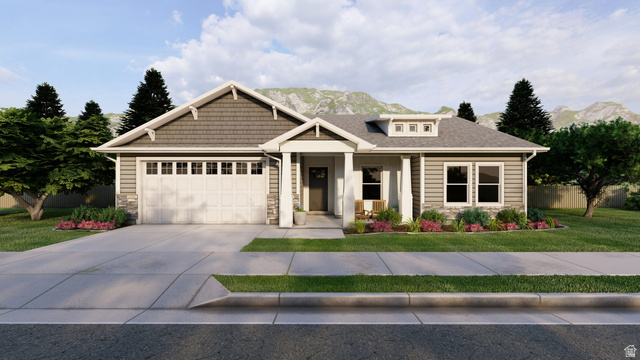
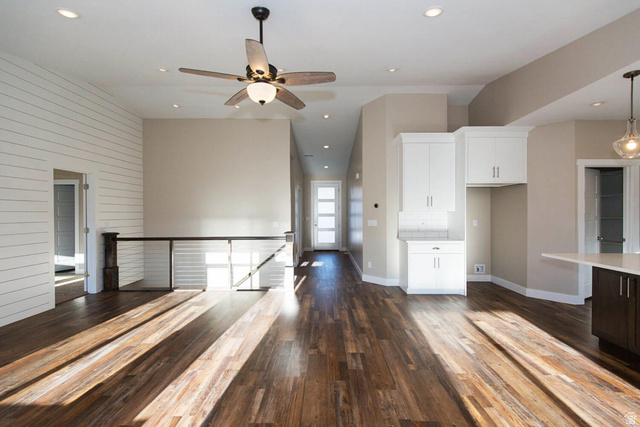
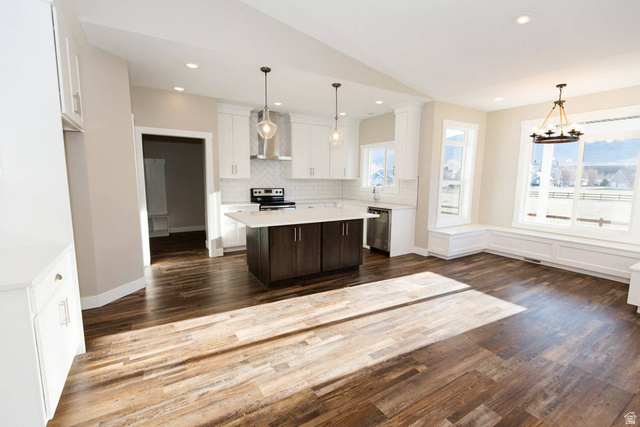
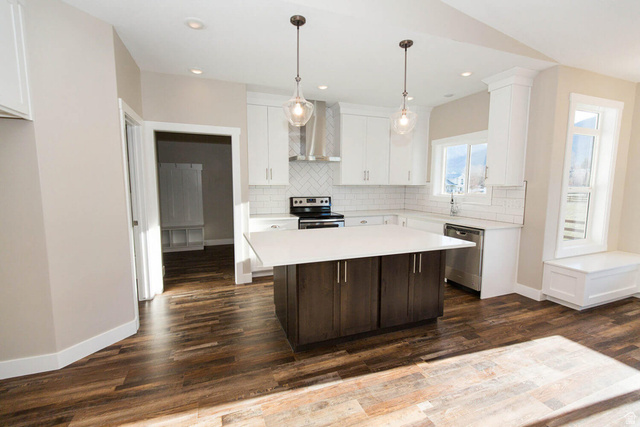
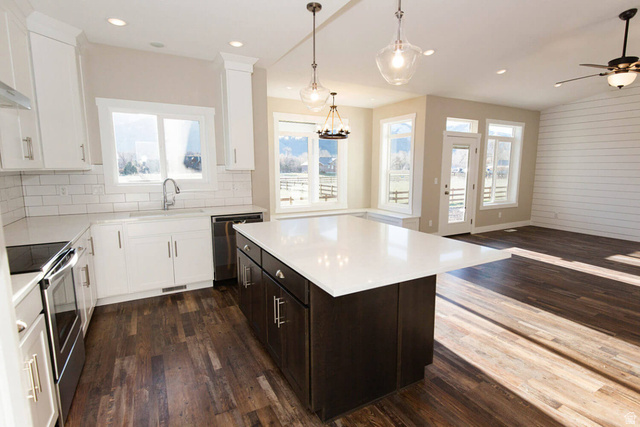
Build your dream home in Granite Ridge with the beautiful Denford floor plan by OLO Builders. Nestled on Willard's scenic east bench, this community offers breathtaking views of Willard Peak, the Wellsville Mountains, and Willard Bay, all while being just 10 minutes from I-15 and approximately 20 minutes from Ogden. The Denford features a bright, open-concept layout designed for comfortable everyday living and effortless entertaining. The spacious kitchen offers abundant cabinetry, a large island, walk-in pantry, and a light-filled dining area, all flowing seamlessly into the main living space. The thoughtfully designed layout includes two secondary bedrooms, a full bathroom, and a private primary suite complete with a walk-in closet and spacious ensuite. Just off the garage, you'll find a convenient mudroom and oversized laundry room to help keep life organized. Choose an unfinished or finished basement to expand your living space with two additional bedrooms, a full bathroom, a large family room, generous storage, and cold storage. Enjoy quality craftsmanship, stunning surroundings, and the opportunity to personalize your new home in one of Northern Utah's most picturesque communities. For information on other floor plans you can build, contact us today!
MLS # 2169186
Listing maintained by My Utah Agents. Posted on Jul 2, 2026 2:33 am and last updated on Jul 2, 2026 2:37 am. All times are in Universal Coordinated Time.
This information is believed to be accurate, but without warranty.
Property Features
- Style: Rambler/Ranch
- Year Built: 2026
- Double Pane Windows
- Lighting
- Sliding Glass Doors
- Bath: Primary
- Bath: Sep. Tub/Shower
- Closet: Walk-In
- Disposal
- Range/Oven: Free Stdng.
- Granite Countertops
- Electric Dryer Hookup
- Sewer: Connected
- Sewer: Public
- Construction: Stone, Cement Siding
- Cooling: Central Air
- Flooring: Carpet
- Heating: Forced Air, Gas: Central
- Curb & Gutter, Road: Paved, View: Lake, View: Mountain
- Roof: Asphalt, Pitched
- HOA: $300