
$392,900
2033 W 1150 S #1045
3Beds
2.5Baths
1791ft2
2.00Garage Spaces
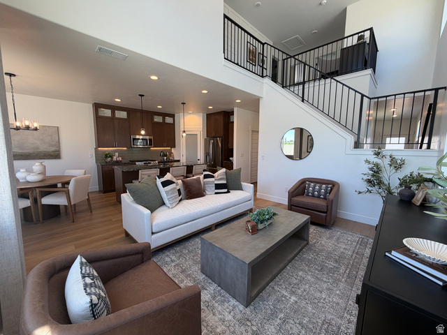
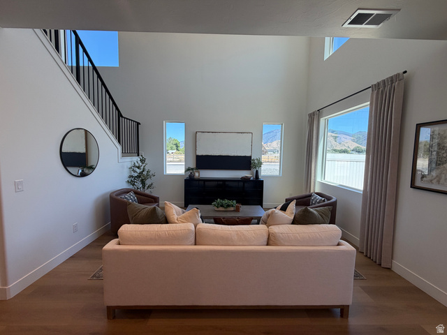
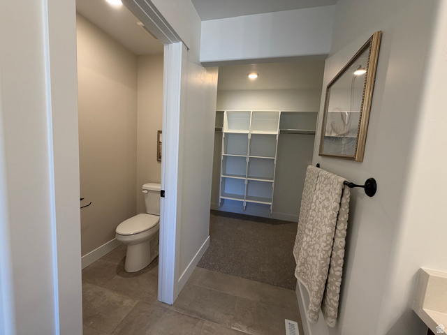
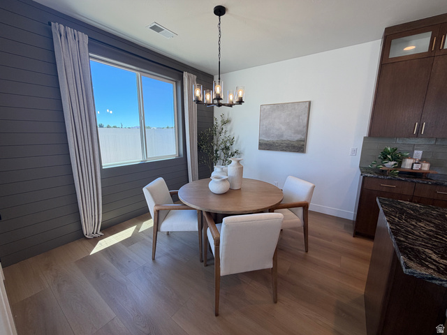
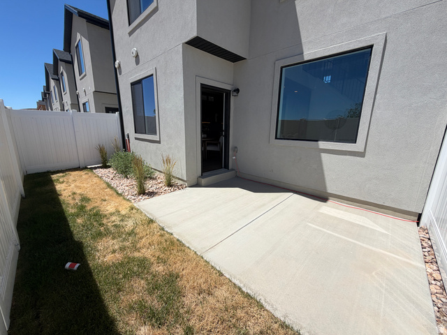
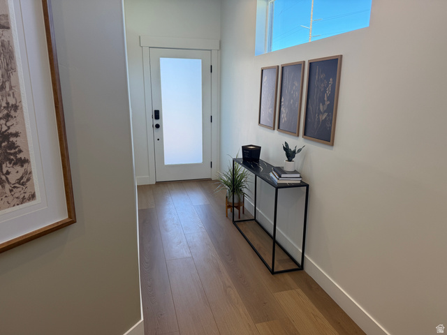
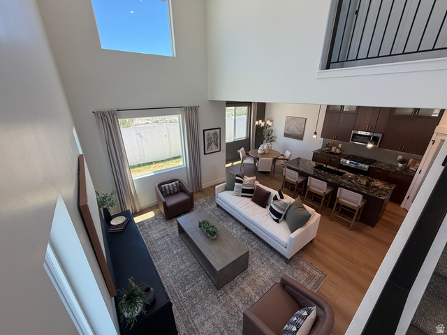
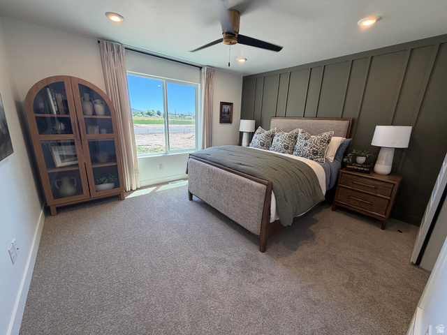
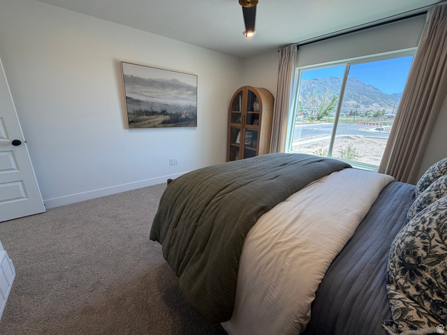
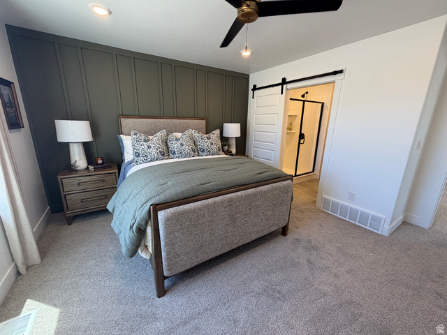
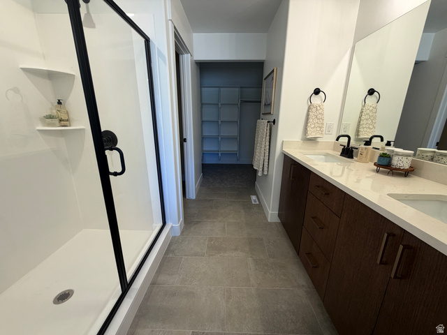
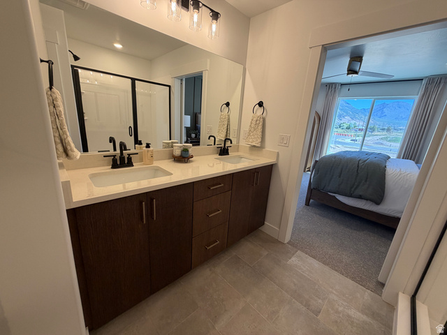
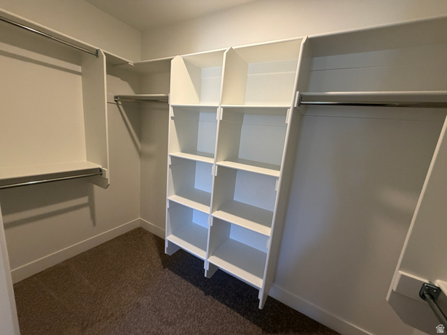
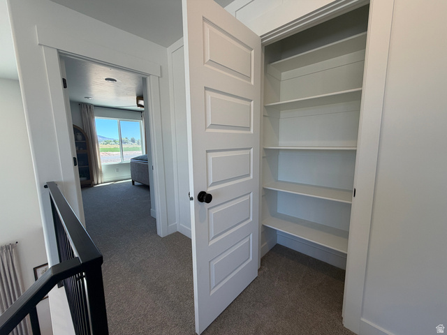
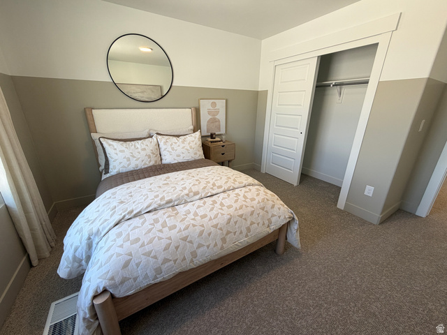
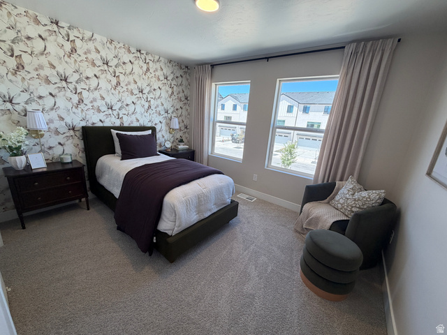
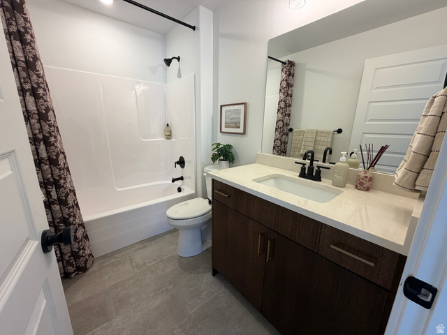
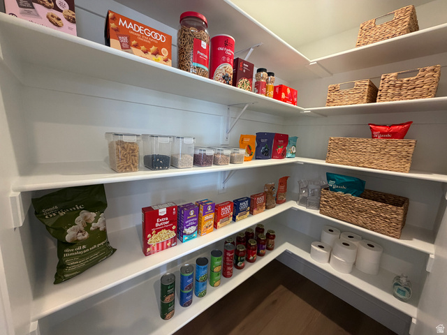
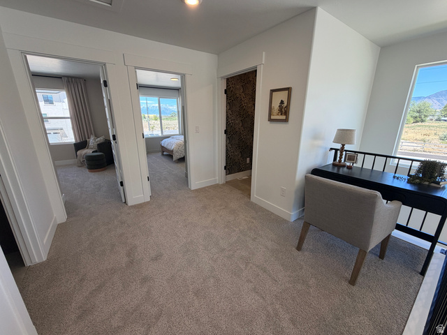
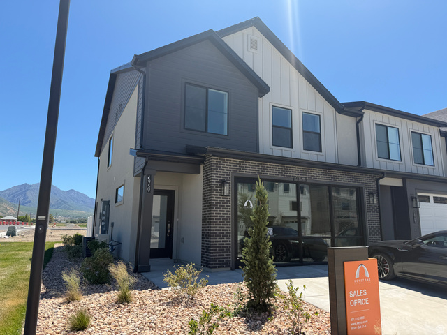
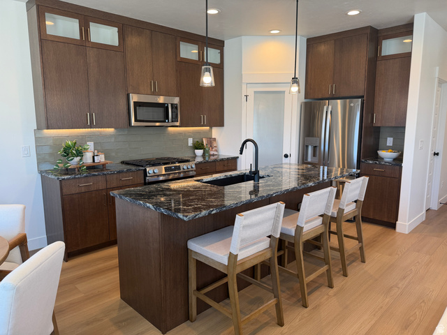
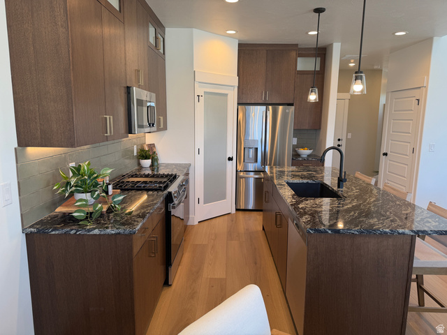
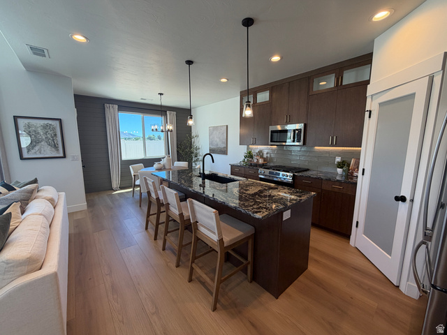
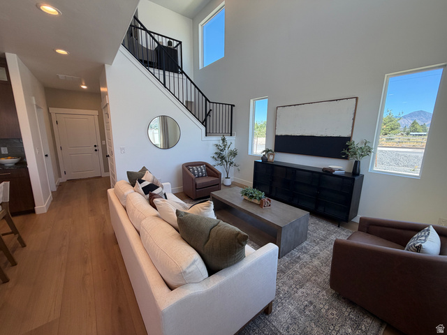
Welcome to Hiatt Creek in Payson! The Alder is our largest floor plan in the community, offering just under 2,000 square feet of living space. The main level features a spacious open layout with a large kitchen island, a walk-in pantry, and a dining area perfect for gatherings. Upstairs you'll find 4 spacious bedrooms, 2 full baths and a laundry room. Enjoy a fully fenced-in landscaped backyard with a private patio, a 25-foot driveway, and tall windows that bring in plenty of natural light. Home is under construction and includes a generous builder incentive flex incentive to use toward closing costs, rate buy down, or purchase price reduction. Buyer is able to make all interior selections w/our professional designer @ our Design Center. Listing photos are of our decorated model since home is currently under construction.
MLS # 2168633
Listing maintained by Keystone Brokerage LLC. Posted on Jun 29, 2026 8:50 pm and last updated on Jun 29, 2026 8:52 pm. All times are in Universal Coordinated Time.
This information is believed to be accurate, but without warranty.
Property Features
- Style: Townhouse; Row-mid
- Year Built: 2026
- Double Pane Windows
- Lighting
- Porch: Open
- Bath: Primary
- Closet: Walk-In
- Den/Office
- Disposal
- Kitchen: Second
- Range/Oven: Free Stdng.
- Instantaneous Hot Water
- Low VOC Finishes
- Silestone Countertops
- Electric Dryer Hookup
- Sewer: Connected
- Sewer: Public
- Construction: Asphalt, Brick, Stucco
- Cooling: Central Air
- Flooring: Carpet, Laminate, Tile
- Heating: Forced Air, Gas: Central, >= 95% efficiency
- Road: Paved, Sidewalks, Sprinkler: Auto-Full, View: Mountain
- Roof: Asphalt
- HOA: $129