
$1,000,000
4117 N WOLF RIDGE CIRCLE
4Beds
4.5Baths
4336ft2
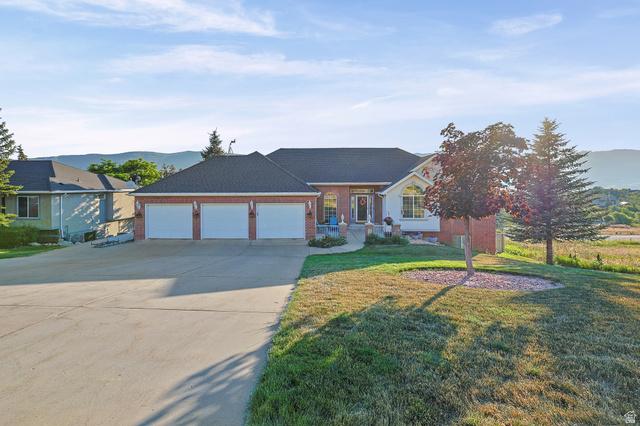
3.00Garage Spaces
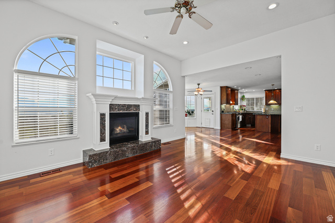
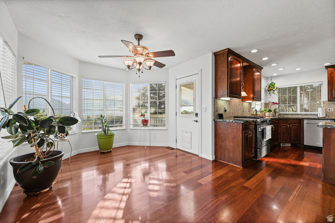
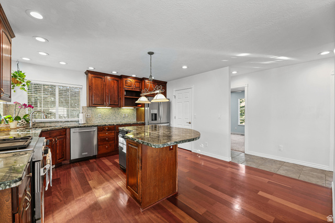
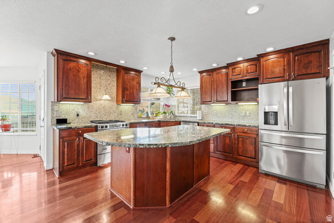
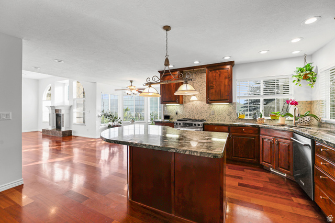
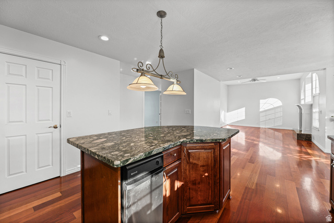
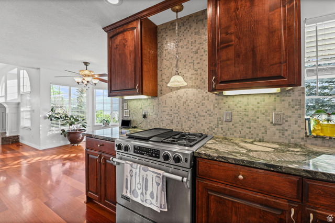
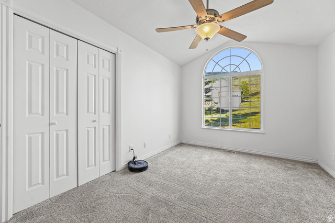
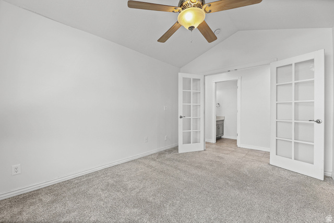
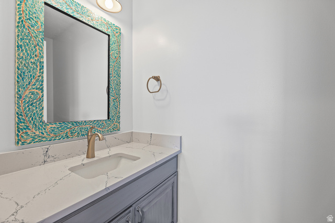
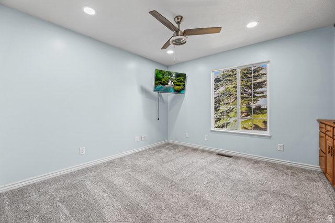
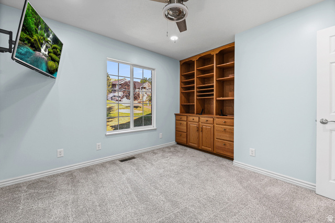
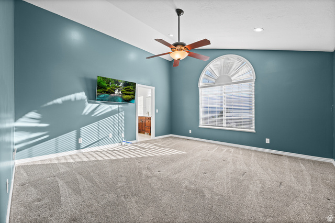
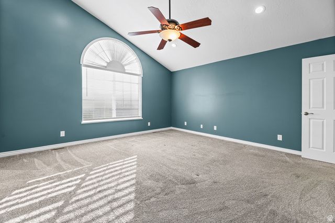
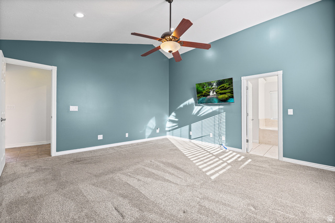
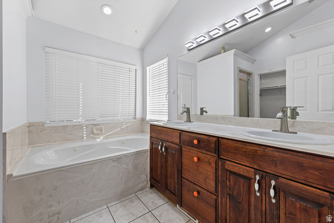
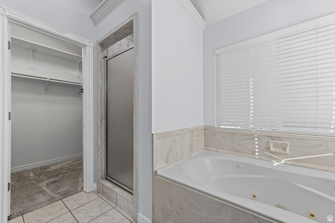
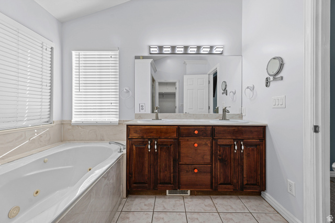
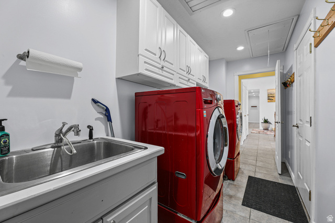
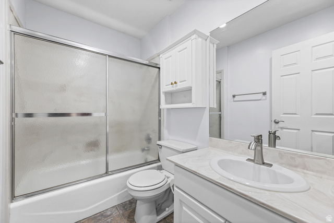
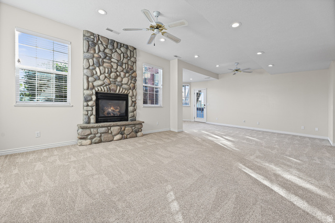
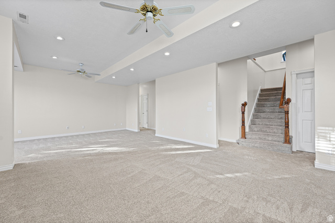
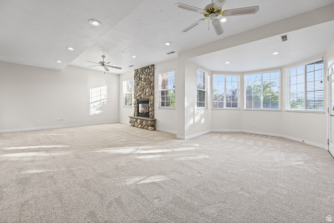
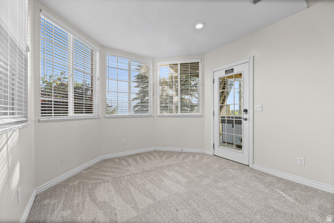
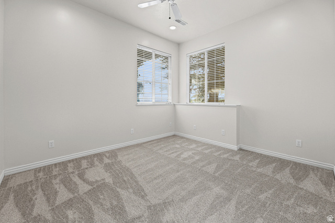
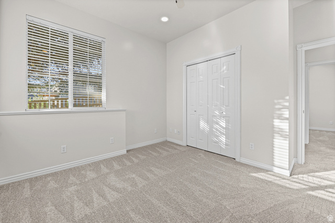
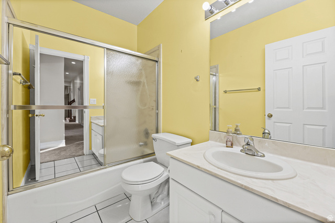
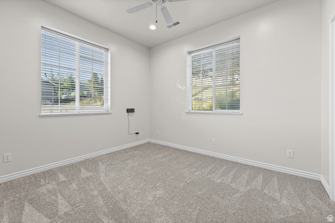
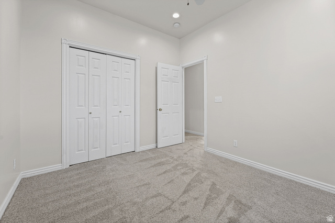
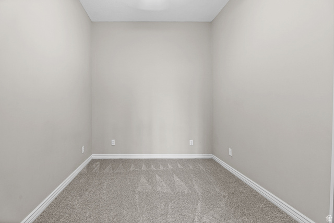
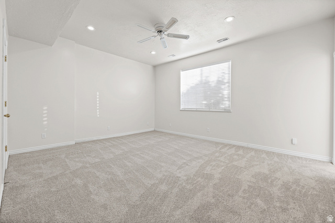
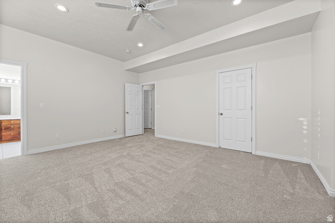
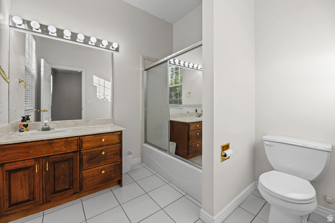
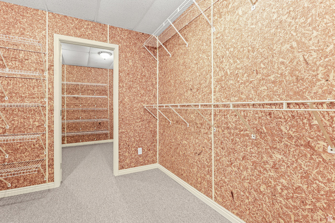
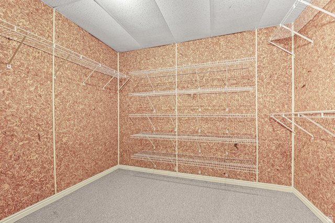
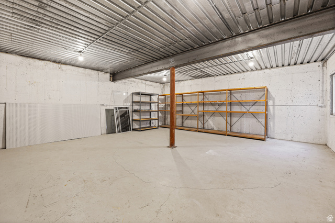
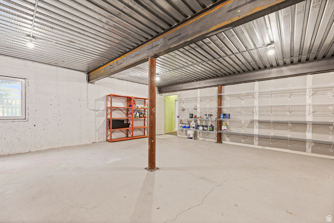
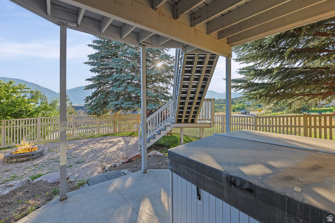
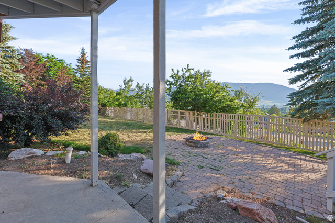
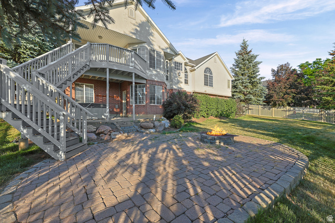
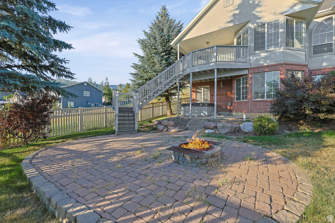
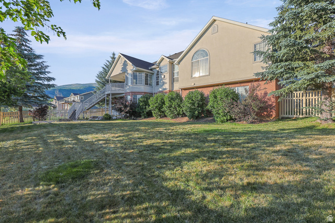
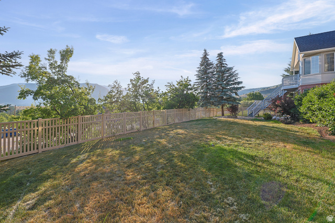
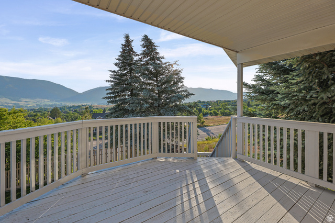
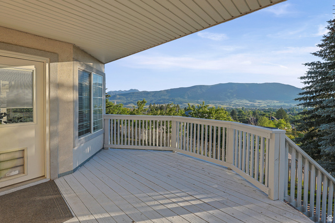
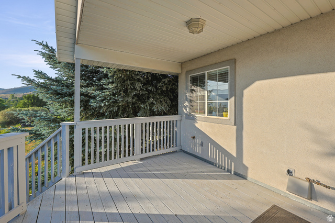
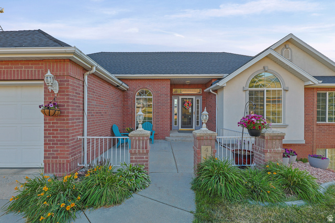
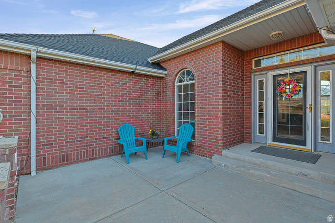
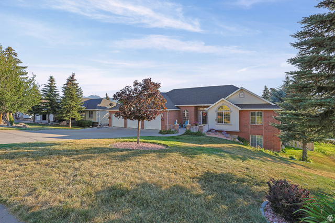
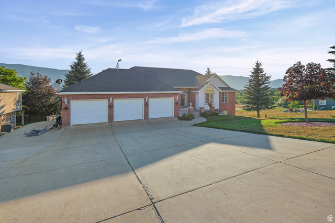
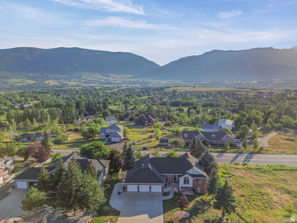
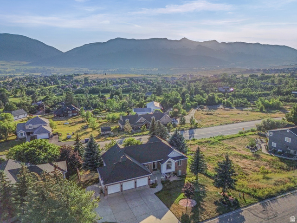
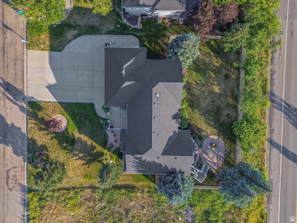
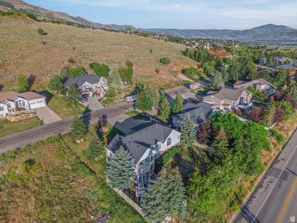
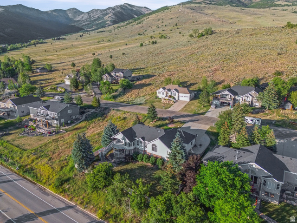
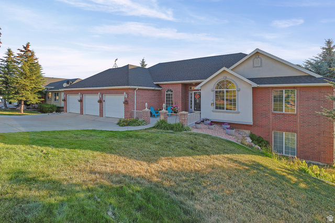
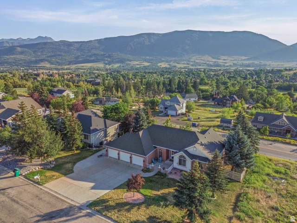
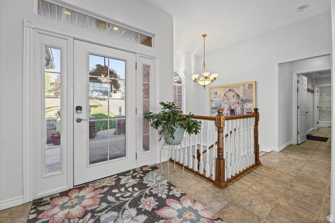
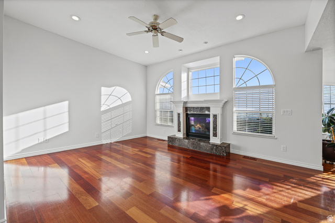
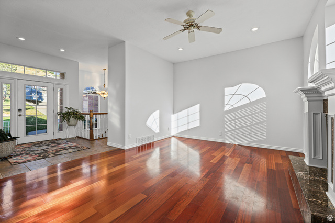
Beautiful, luxurious, spacious home offering convenient main-level living and exceptional entertaining space. The open-concept main floor features a large great room and a well-appointed kitchen with an oversized island, creating the perfect gathering space for family and guests. The main level also includes the primary suite with a private bath, along with a den and office that can easily be utilized as additional bedrooms, guest rooms, or flex spaces. The finished, walk-out basement features impressive 10-foot ceilings, three additional bedrooms, two full baths, and abundant storage, including a large storage area beneath the oversized 3-car garage. The amount of storage space is truly abundant! Enjoy stunning mountain views and frequent wildlife sightings from the inviting front porch or the warmth of a backyard fire, while taking in the view of the North Ogden Divide. Ideally located near Wolf Creek Golf Course (less than 1-mile proximity), Pineview Reservoir (6-mile proximity), Nordic Valley Ski Resort (4-miles), Powder Mountain Ski Resort (5-miles), Snowbasin Ski Resort (18-miles), and an extensive network of hiking and biking trails, this property offers year-round recreation and endless outdoor opportunities. Combining comfort, luxury, functionality, and an unbeatable location, this home is a must-see. Newer items include: Roof 2023, High-efficiency 96% furnace 2024, Dishwasher 2025, Carpet 2026, Paint 2026. Square footage figures are provided as a courtesy estimate only. Buyer is advised to obtain an independent measurement.
MLS # 2168432
Listing maintained by Equity Real Estate. Posted on Jun 27, 2026 6:50 pm and last updated on Jun 29, 2026 3:48 pm. All times are in Universal Coordinated Time.
This information is believed to be accurate, but without warranty.
Property Features
- Style: Rambler/Ranch
- Year Built: 1997
- Attic Fan
- Basement Entrance
- Bay Box Windows
- Walkout
- Patio: Open
- Bath: Primary
- Bath: Sep. Tub/Shower
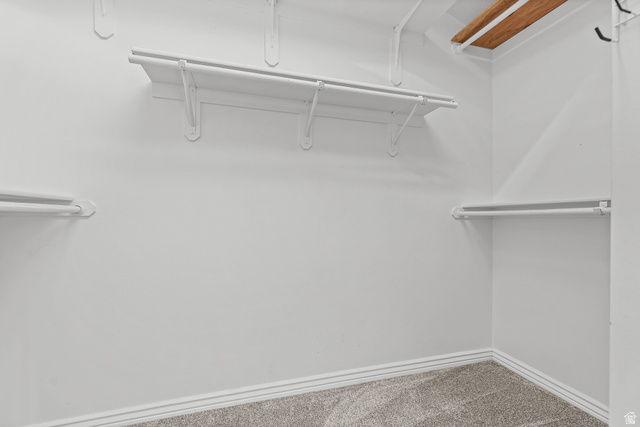
- Closet: Walk-In
- Den/Office
- Disposal
- Gas Log
- Great Room
- Jetted Tub
- Range: Gas
- Vaulted Ceilings
- Granite Countertops
- Video Door Bell(s)
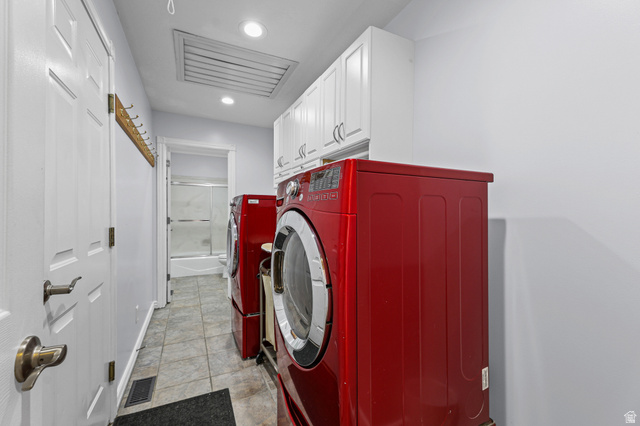
- Electric Dryer Hookup
- Sewer: Connected
- Sewer: Public
- Construction: Brick, Stucco
- Cooling: Central Air
- Flooring: Carpet, Hardwood, Tile
- Heating: Forced Air
- Cul-De-Sac, Curb & Gutter, Fenced: Full, Road: Paved, Sidewalks, Sprinkler: Auto-Full, View: Mountain
- Roof: Asphalt
- Parking: Rv Parking