
$27,500,000
269 WHITE PINE CANYON RD
6Beds
8.0Baths
11132ft2
4.00Garage Spaces
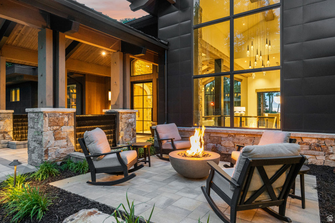
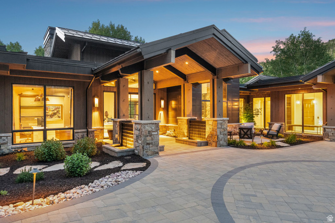
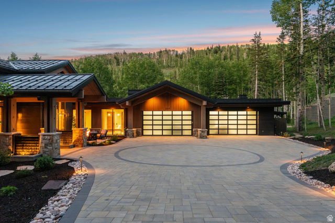
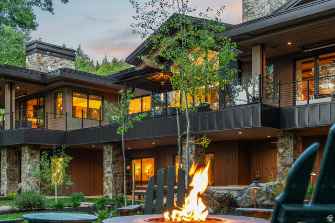
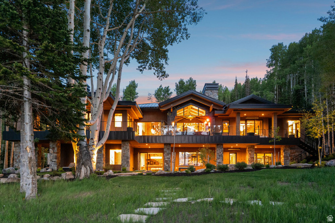
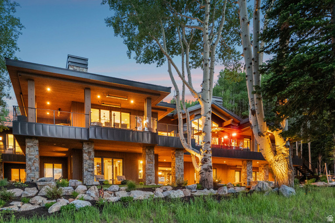
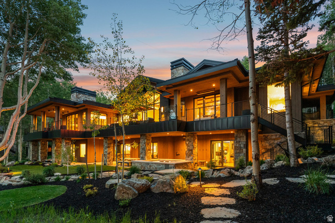
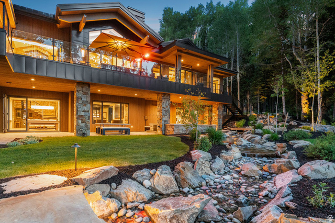
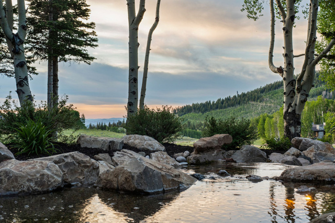
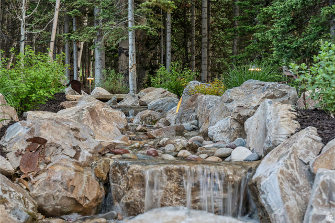
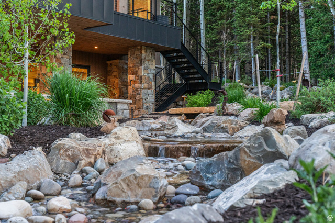
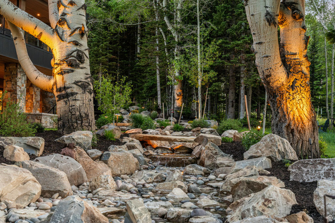
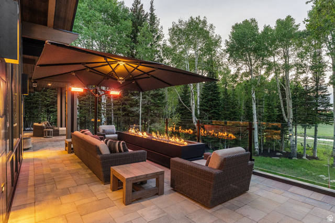
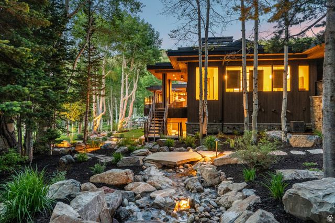
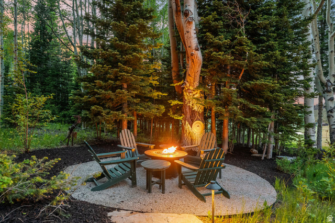
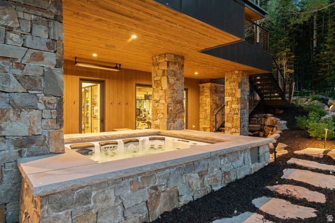
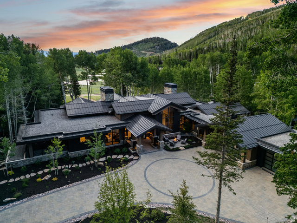
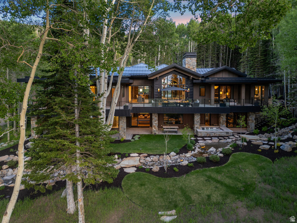
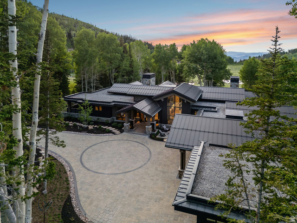
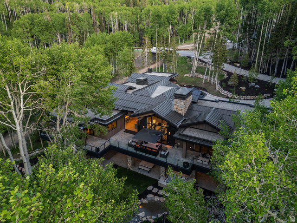
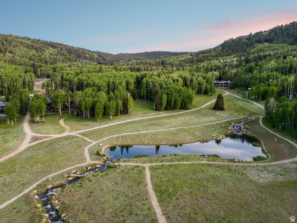
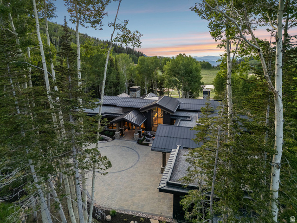
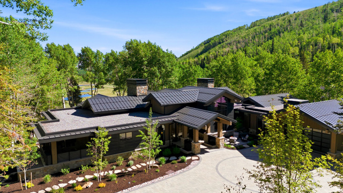
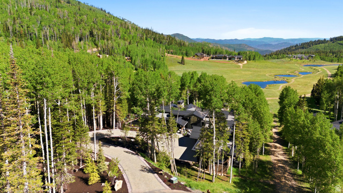
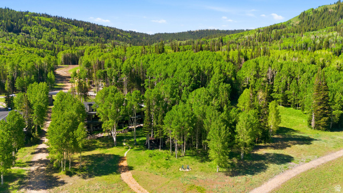
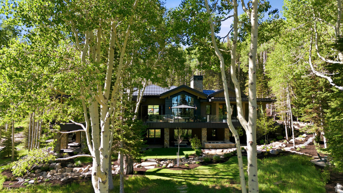
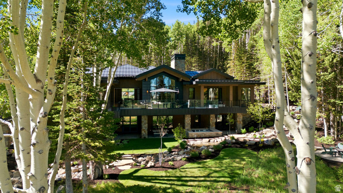
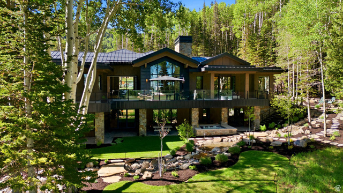
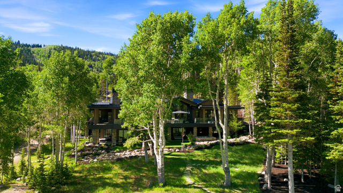
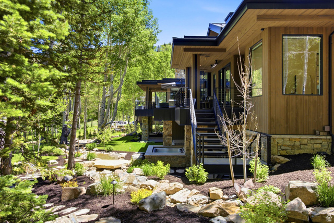
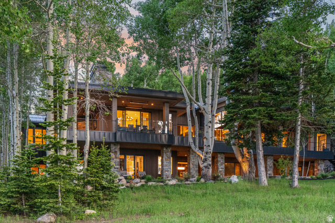
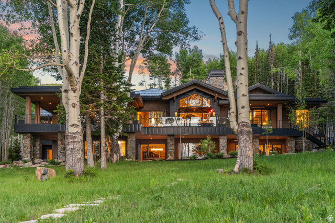
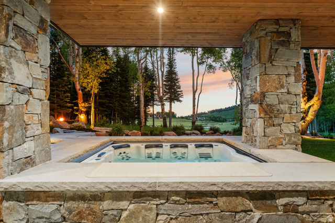
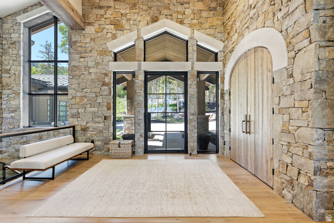
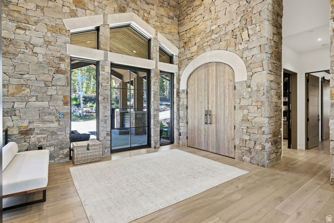
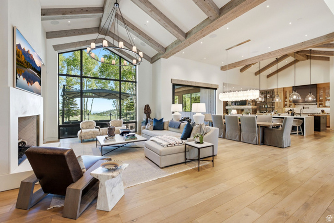
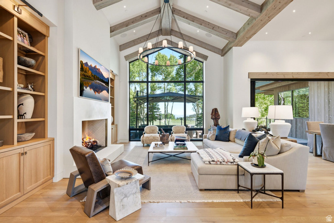
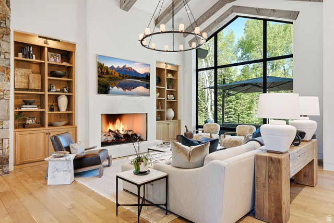
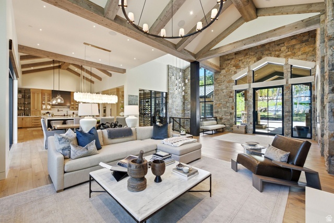
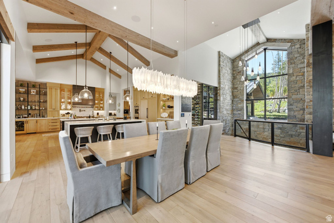
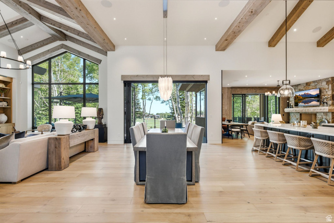
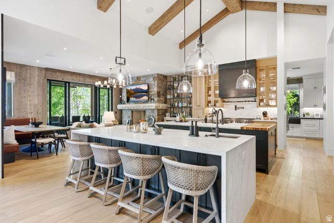
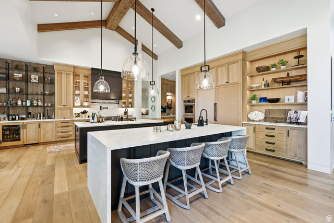
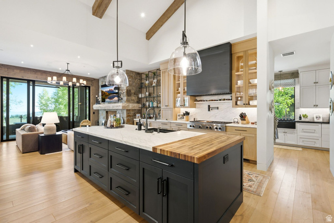
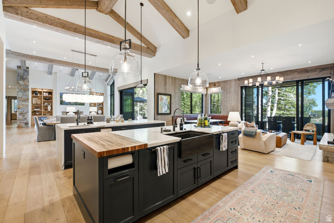
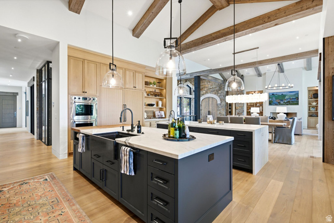
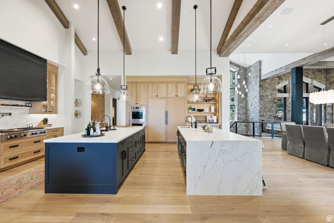
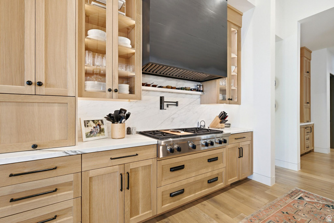
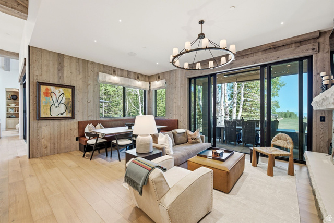
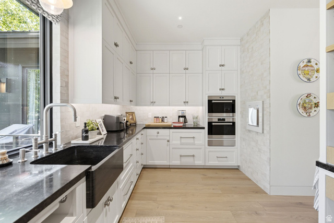
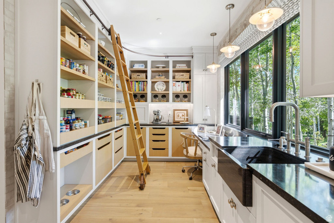
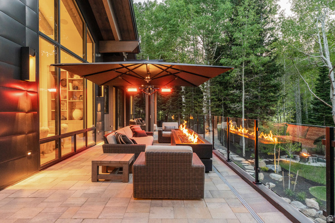
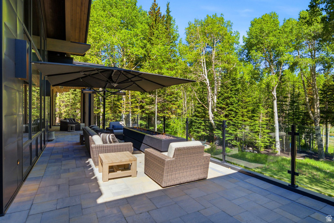
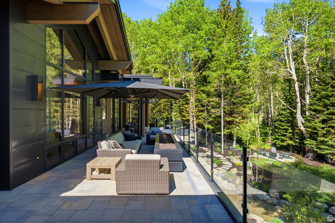
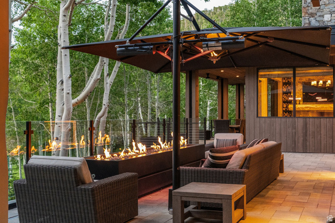
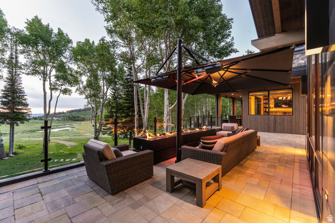
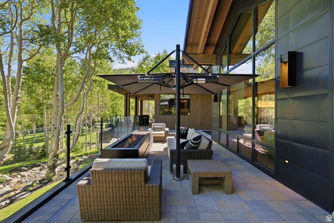
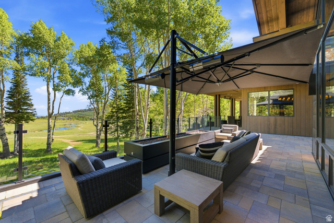
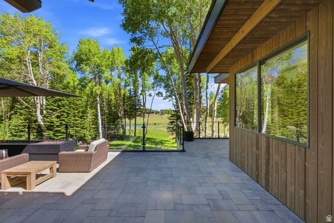
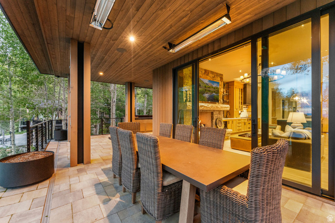
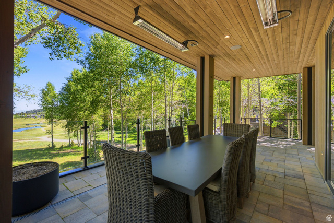
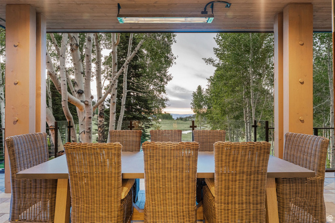
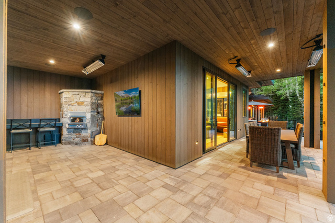
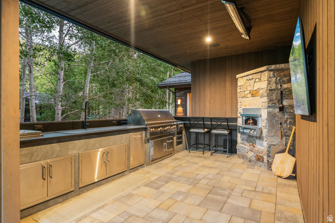
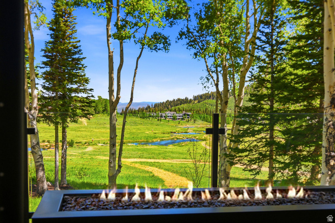
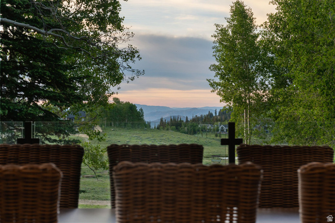
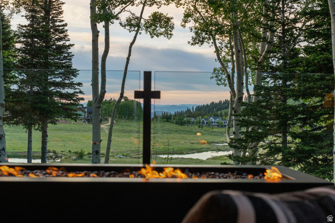
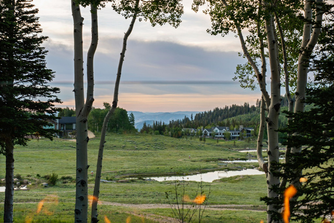
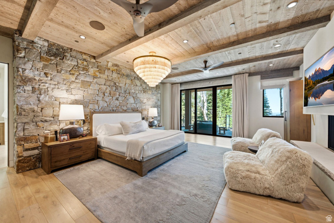
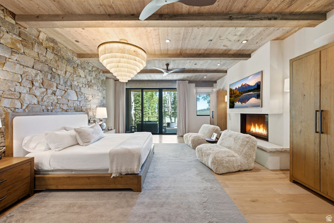
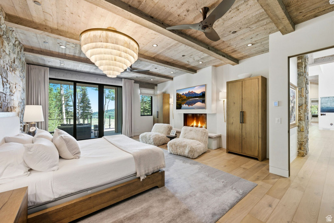
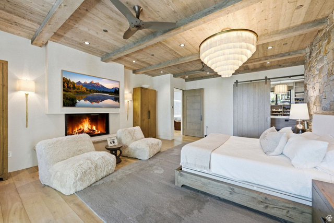
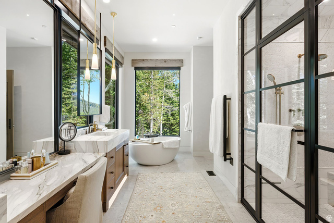
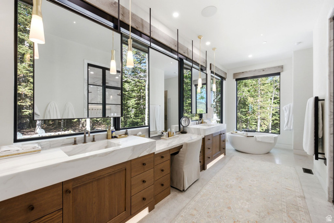
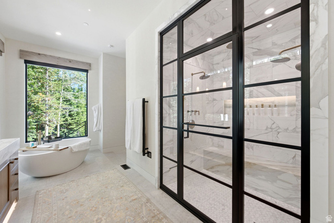
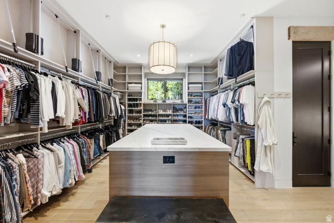
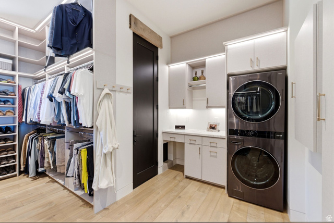
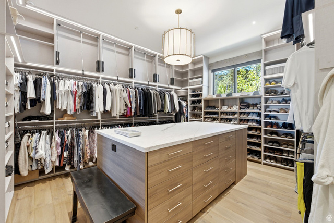
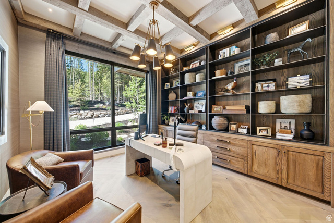
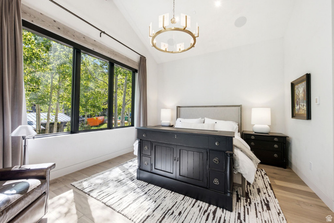
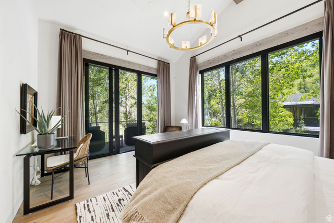
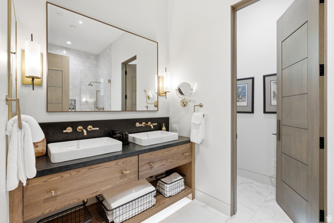
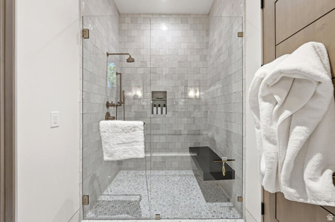
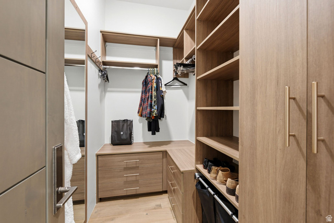
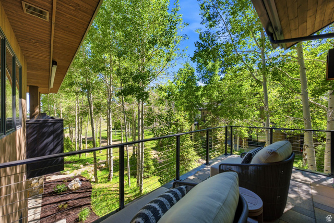
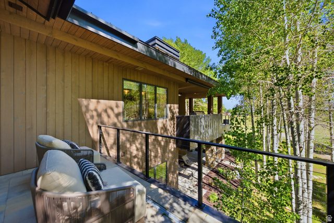
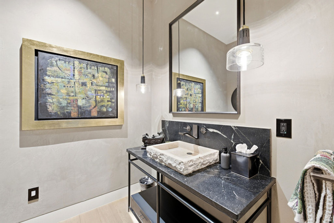
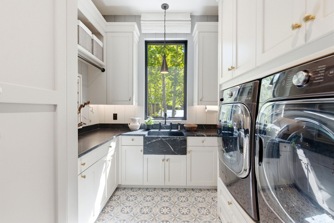
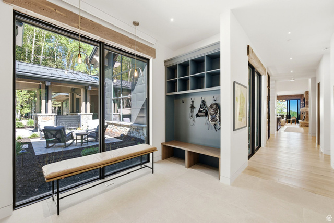
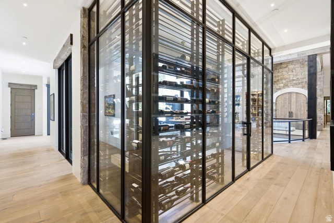
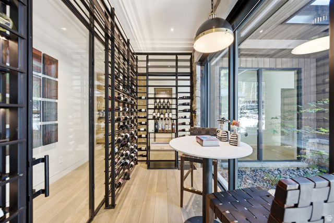
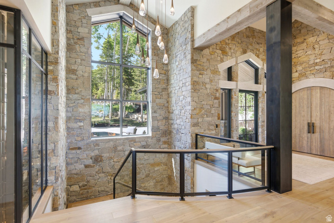
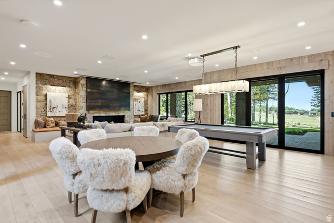
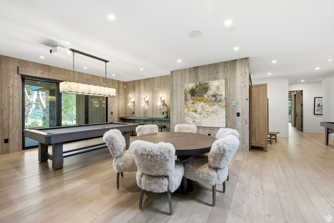
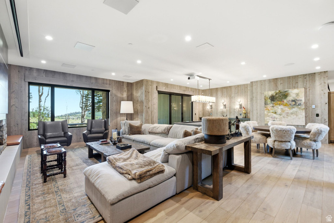
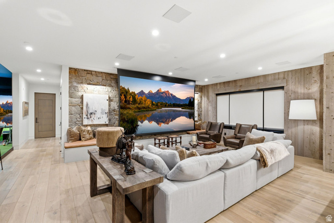
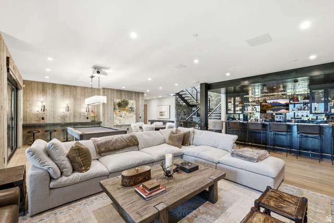
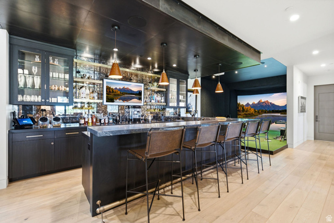
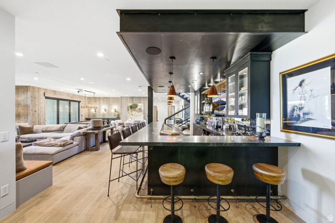
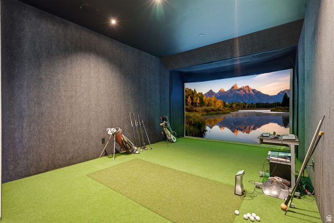
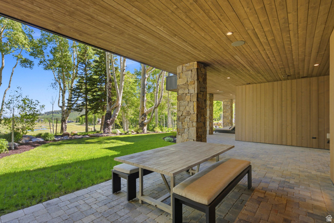
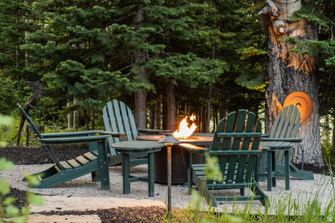
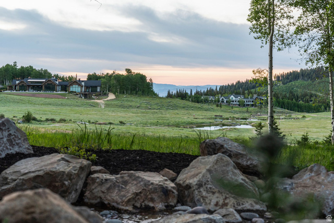
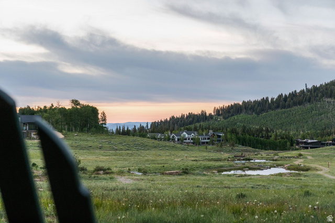
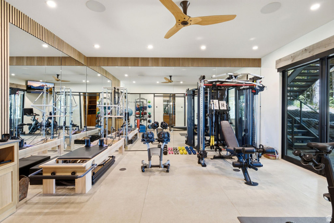
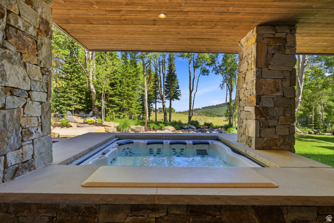
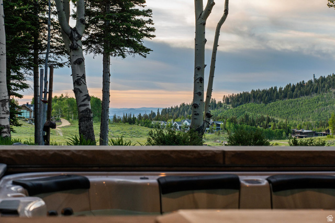
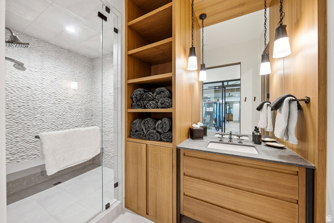
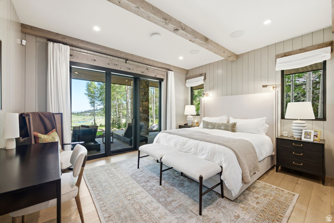
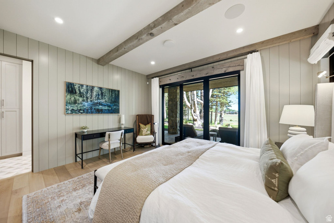
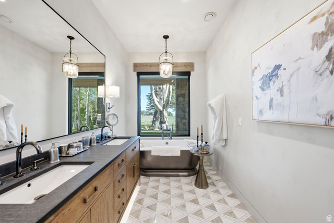
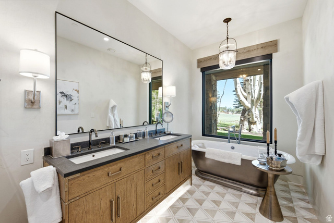
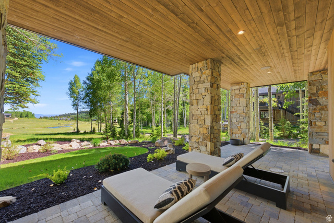
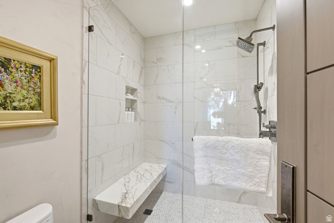
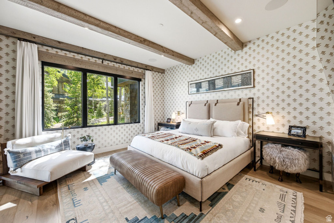
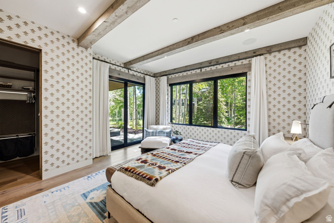
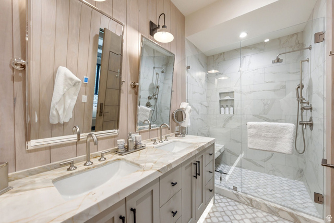
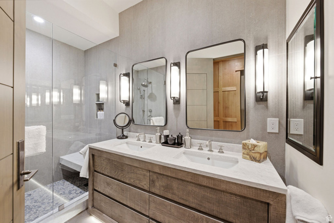
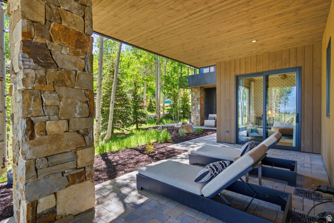
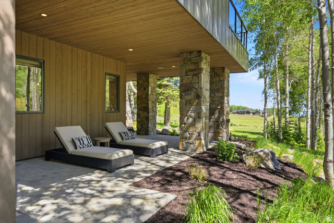
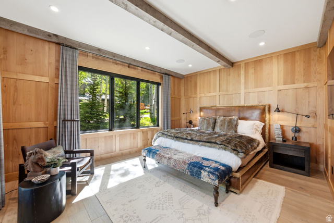
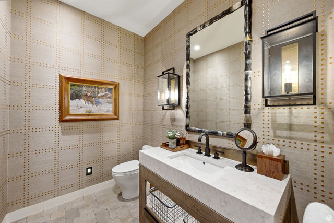
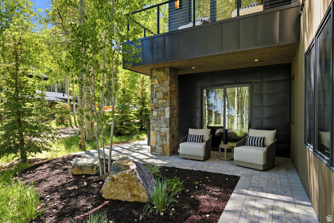
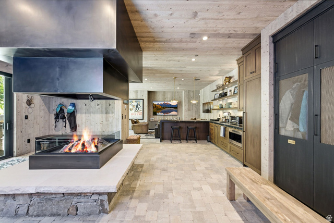
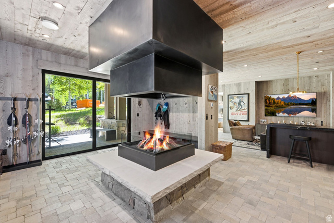
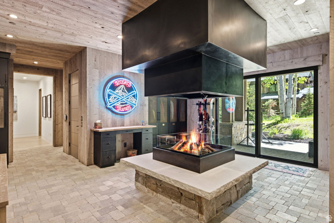
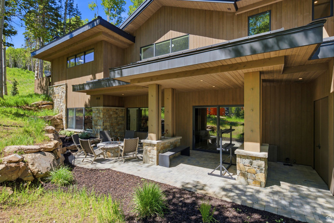
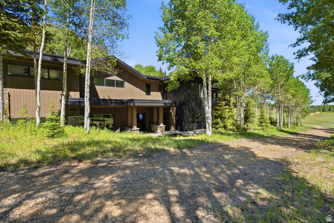
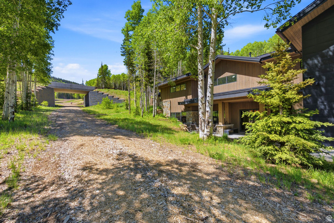
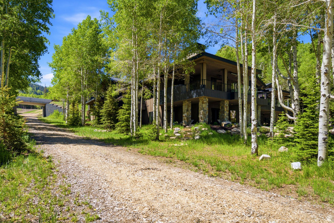
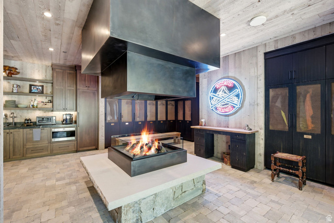
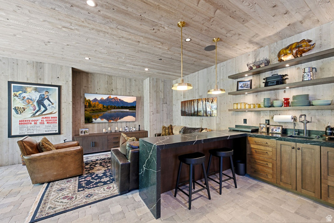
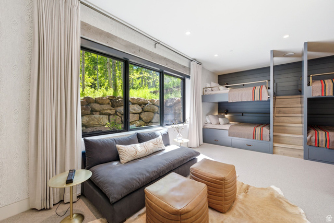
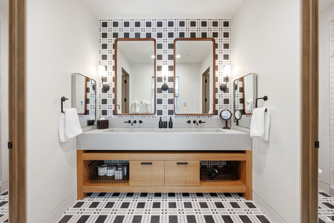
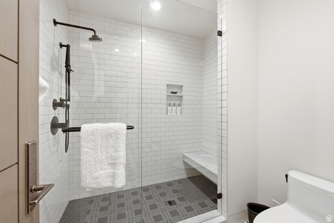
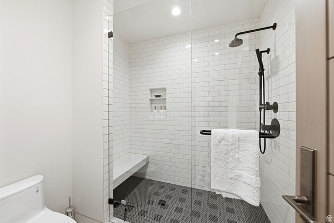
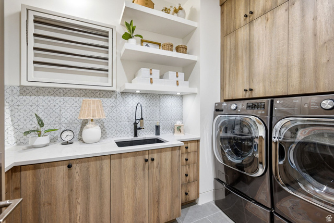
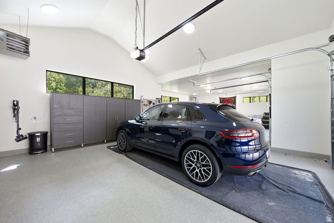
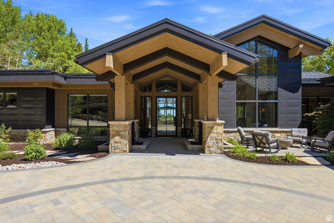
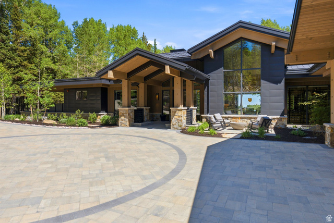
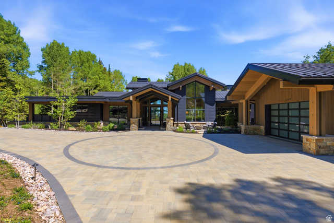
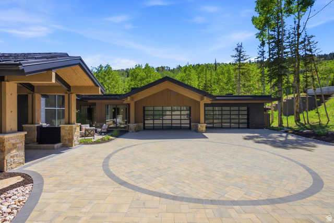
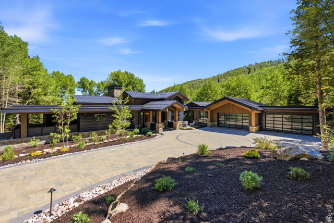
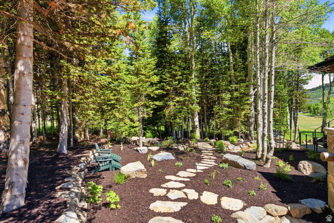
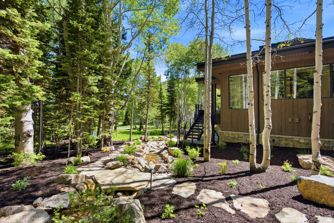
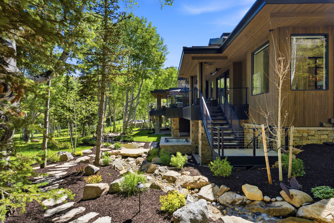
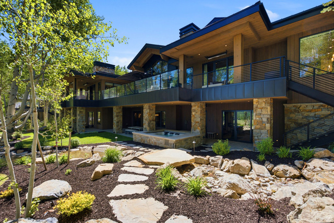
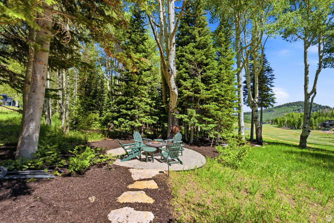
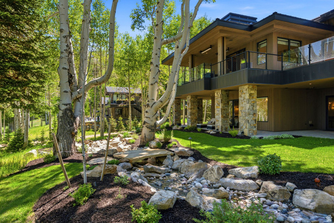
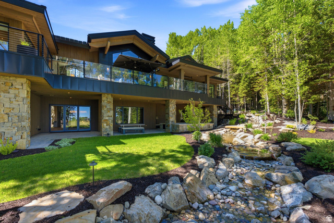
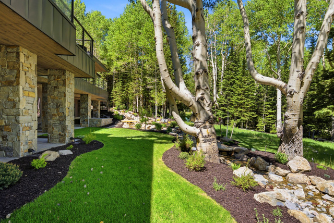
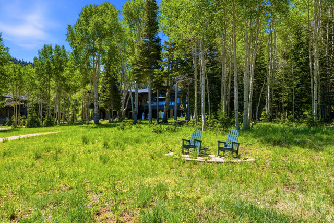
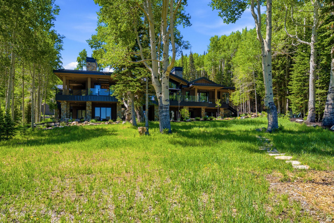
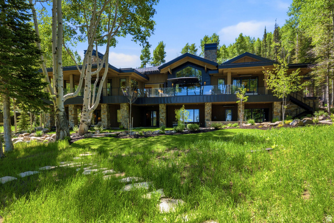
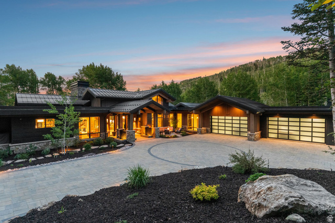
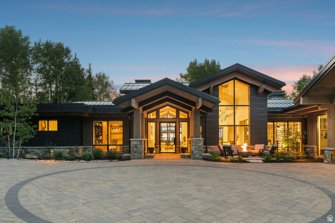
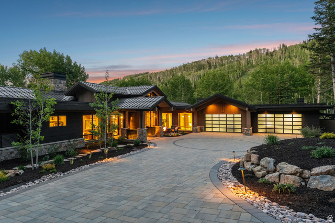
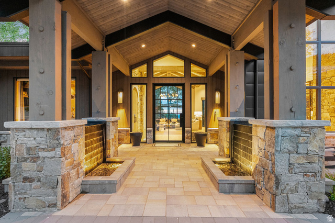
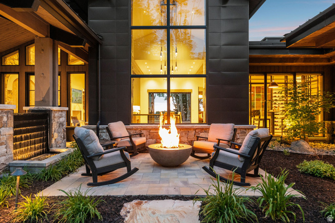
Perfectly positioned on one of the premier homesites in Phase 5 of The Colony at White Pine Canyon, this recently completed mountain estate offers over 11,000 square feet of thoughtfully designed living space, exceptional ski-in/ski-out access, and breathtaking views of the upper meadow, lakes, surrounding ski slopes, and the Wasatch Mountains. The main level features a dramatic great room with soaring ceilings, a chef's kitchen, wet bar, coffee bar, wine room, hearth room, private office, luxurious primary suite, and guest suite, all opening to expansive heated outdoor living spaces. Designed for recreation and entertaining, the lower level includes a spacious family room with a full bar, golf simulator, billiards area, fitness center, steam room, and four additional bedroom suites, including a custom bunk room. Finishes throughout reflect a refined mountain aesthetic, highlighted by hardwood flooring, rift oak cabinetry, natural stone accents, designer fixtures, smart home technology, and an abundance of comfort-focused amenities. Heated patios and decks, an outdoor kitchen, multiple fire features, and beautifully landscaped grounds create seamless indoor-outdoor living year-round. Ideally located along Colony Way, owners enjoy effortless ski access directly to the Flat Iron Chairlift with convenient ski-in access from the Quicksilver Gondola. During the summer months, scenic trails, lakes, waterfalls, and countless recreational opportunities are just outside the door. Offering an extraordinary combination of privacy, views, recreation, and luxury, this is a rare opportunity to own one of The Colony's finest residences.
MLS # 2168062
Listing maintained by Berkshire Hathaway HomeServices Utah Properties (Saddleview). Posted on Jun 26, 2026 2:49 pm and last updated on Jul 2, 2026 8:30 pm. All times are in Universal Coordinated Time.
This information is believed to be accurate, but without warranty.
Property Features
- Year Built: 2023
- Balcony
- Entry (Foyer)
- Walkout
- Bar: Wet
- Bath: Primary
- Bath: Sep. Tub/Shower
- Closet: Walk-In
- Den/Office
- Disposal
- Gas Log
- Great Room
- Kitchen: Second
- Range: Gas
- Sewer: Connected
- Sewer: Public
- Construction: Aluminum, Stone, Other
- Cooling: Central Air
- Flooring: Carpet, Hardwood, Tile
- Heating: Forced Air, Radiant Floor
- Cul-De-Sac, Road: Paved, Terrain: Grad Slope, View: Mountain, Wooded, Private, View: Water
- Roof: Metal
- HOA: $29,500