
$1
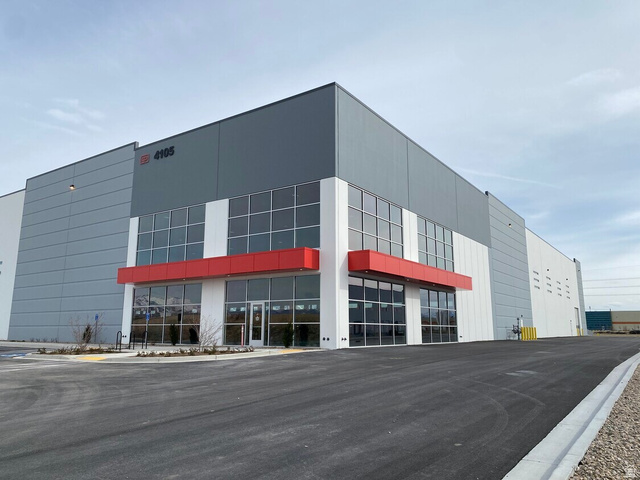
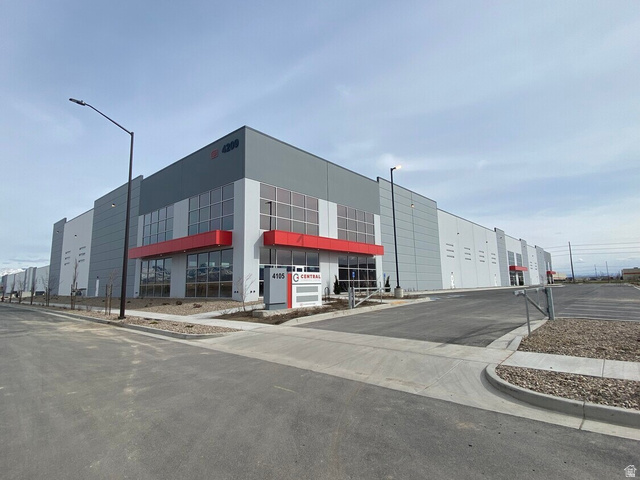
4105 W CENTRAL AVE
0Beds
0.0Baths
25ft2
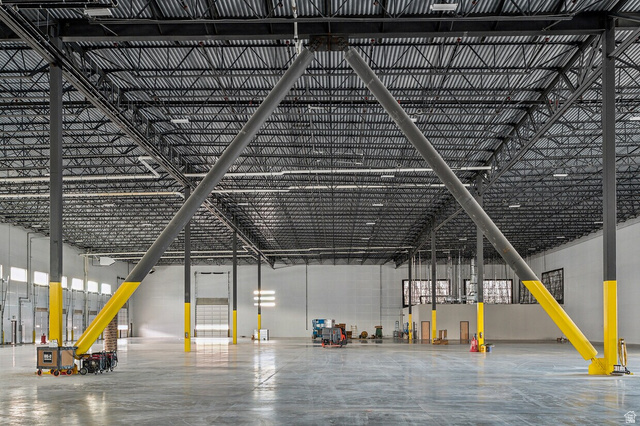
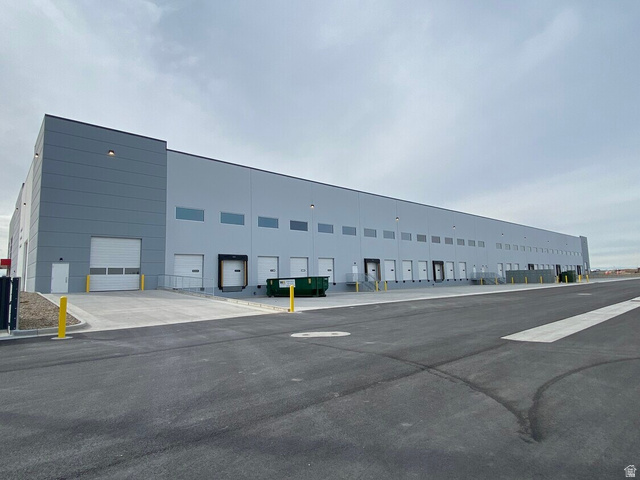
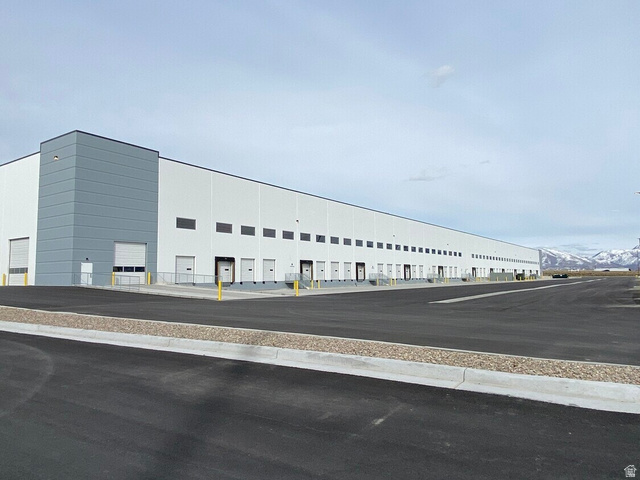
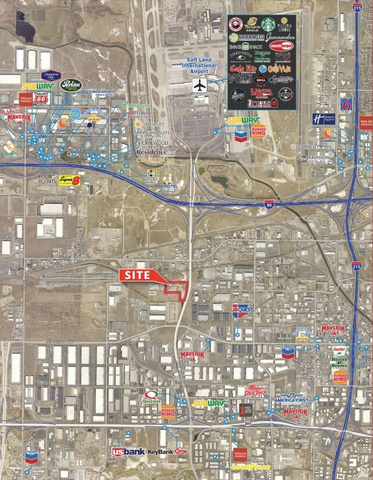
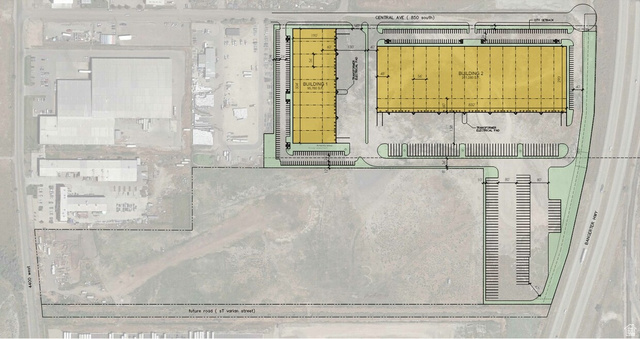
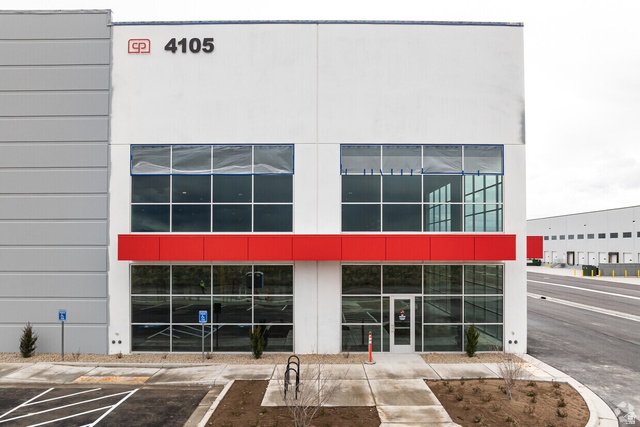
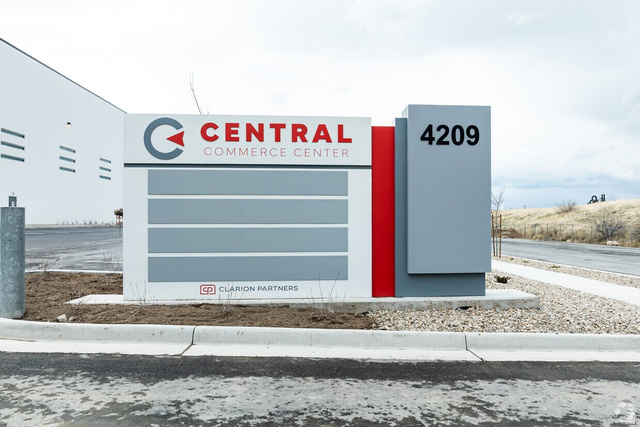
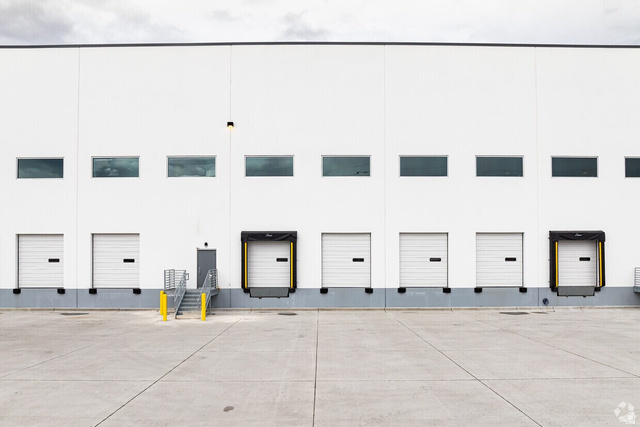
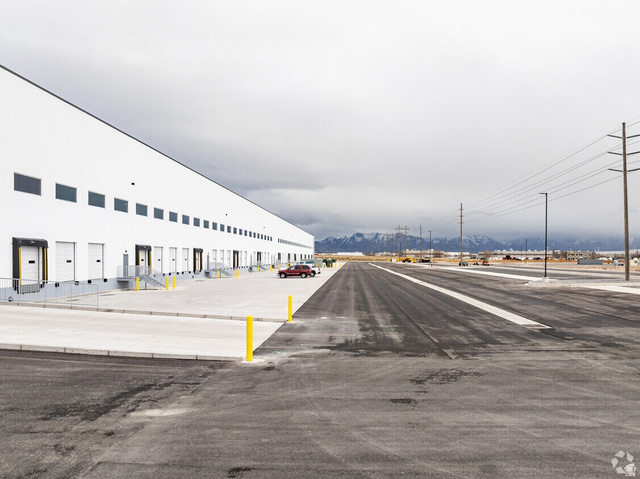
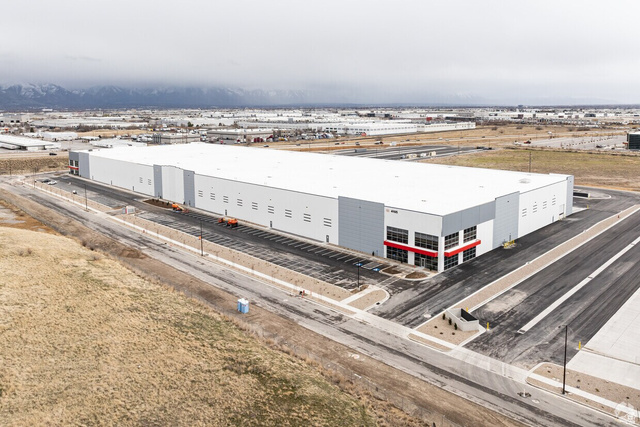
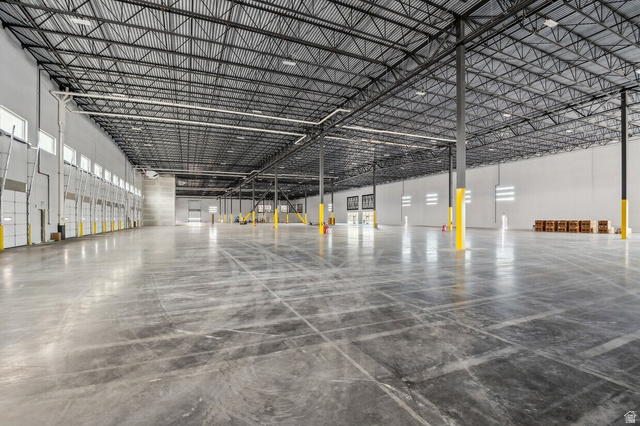
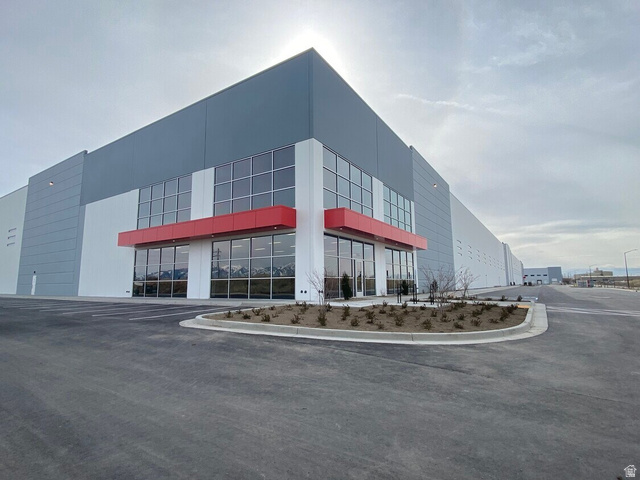
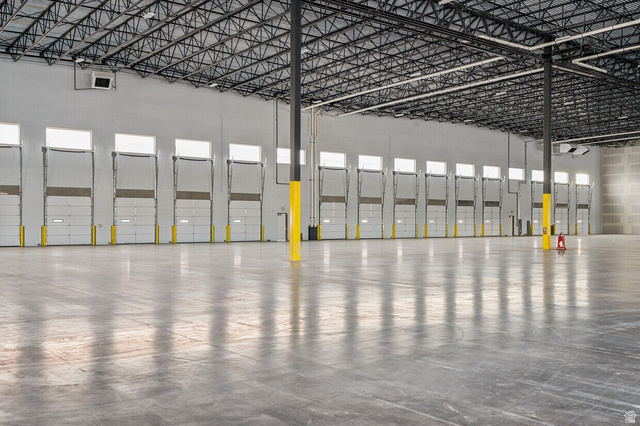
Two buildings available: Building 1 Total Size: 96,788 SF Divisible To: 21,200 SF Office (Spec Suite): 3,272 SF Building Depth: 190' Clear Height: 32' Column Spacing: 56' W x 60' D Speed Bays: 70' Dock High Doors: 26(6 equipped with pit leveler and dock seal) Grade Level Doors: 3 (14' x 16') Total Parking: 163 Stalls Truck Court Depth: 130' Trailer Stalls: 56 (shared site total) Additional Parking / Yard: Up to 97 additional stalls or 4 acres of storage yard Power: 3,000 Amps, 480/277V, 3-Phase Power Floor Slab: 6" reinforced slab Building 2 Central Commerce Center Building 2 Total Size: 243,057 SF Divisible To: 113,400 SF Office (Spec Suite): 3,130 SF Building Depth: 290' Clear Height: 36' Column Spacing: 56' W x 55' D Speed Bays: 70' Dock High Doors: 44 (12 equipped with pit leveler and dock seal) Grade Level Doors: 4 (14' x 16') Total Parking: 182 Stalls Truck Court Depth: 138' Power: 4,000 Amps, 480/277V, 3-Phase Power Floor Slab: 7" reinforced slab Located in the heart of Salt Lake's Northwest Quadrant, Central Commerce Center is a two building, LEED Certified Industrial Development on 25.11 acres. Boasting high visibility from highways and convenient access to major freeway routes I-15, I-215, and SR-201, Central Commerce Center is the ideal location for Industrial users.
MLS # 2167872
Listing maintained by Colliers International LLC (Wasatch). Posted on Jun 25, 2026 7:48 pm and last updated on Jun 25, 2026 7:52 pm. All times are in Universal Coordinated Time.
This information is believed to be accurate, but without warranty.
Property Features
- Year Built: 2024