
$835,000
1568 E FAIRWAY RIDGE RD
3Beds
3.0Baths
3621ft2
2.00Garage Spaces
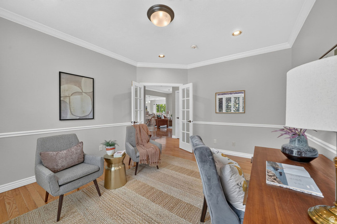
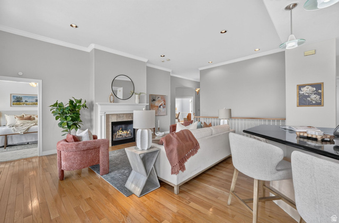
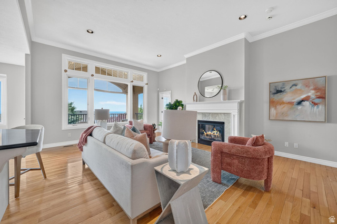
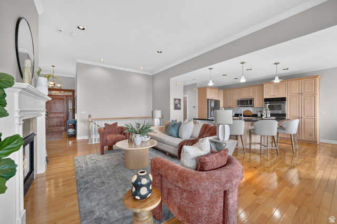
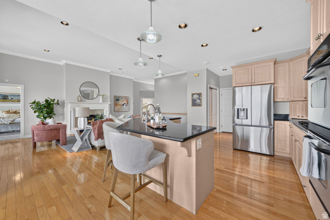
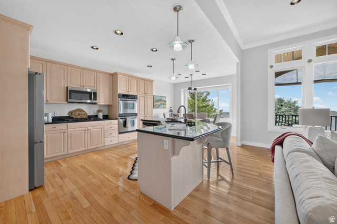
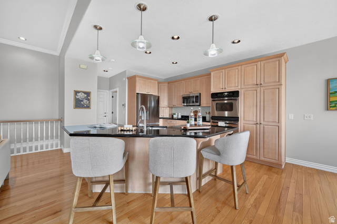
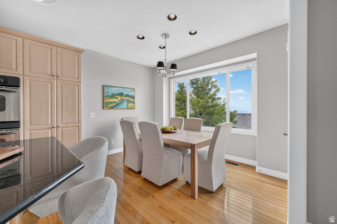
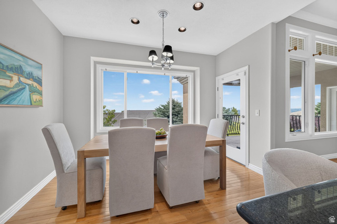
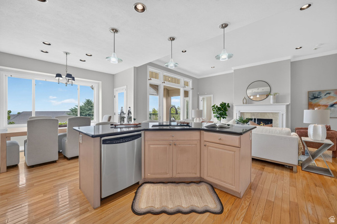
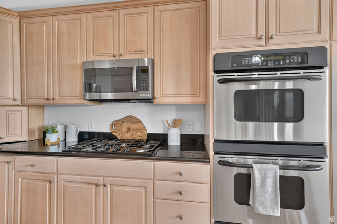
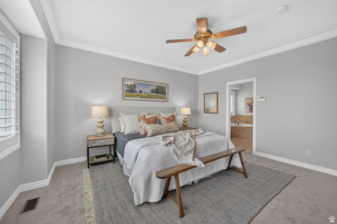
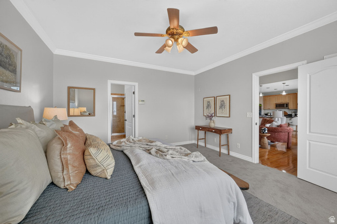
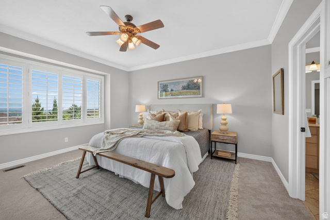
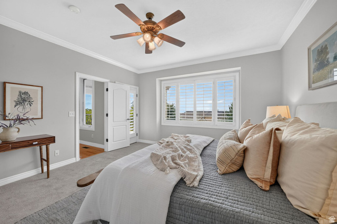
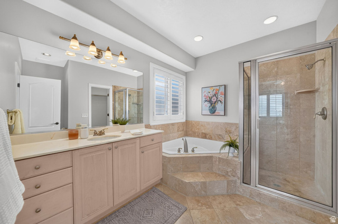
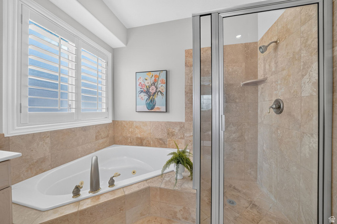
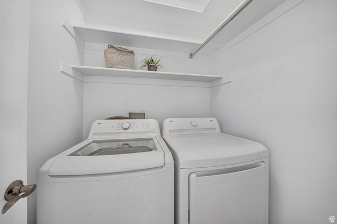
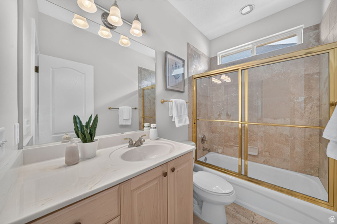
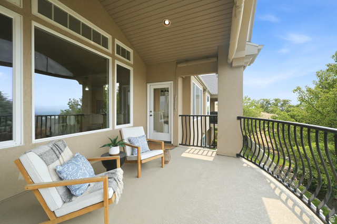
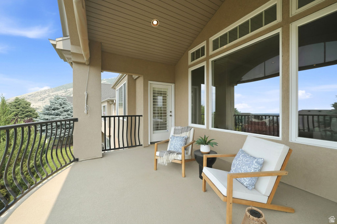
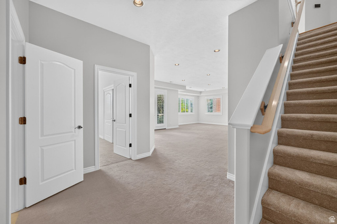
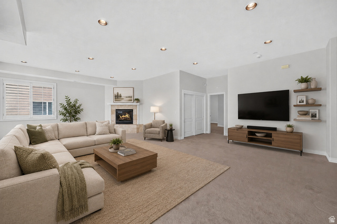
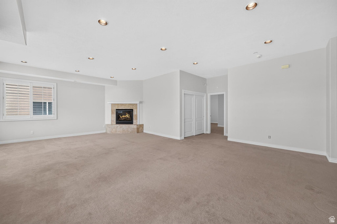
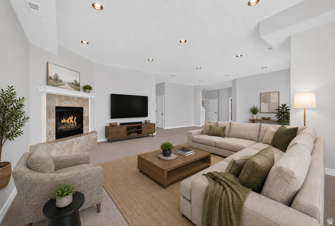
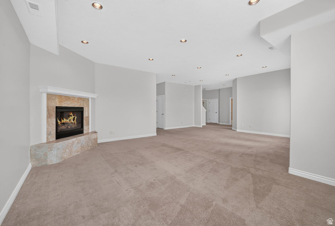
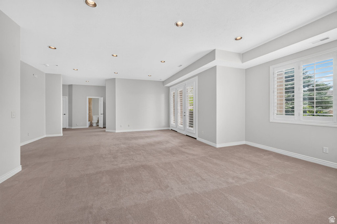
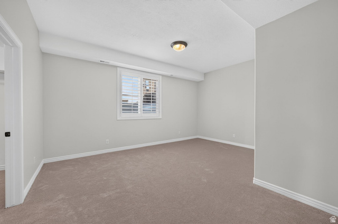
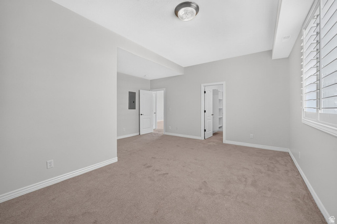
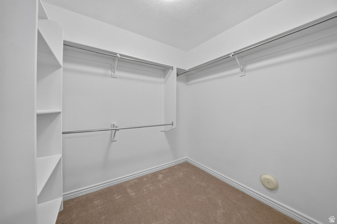
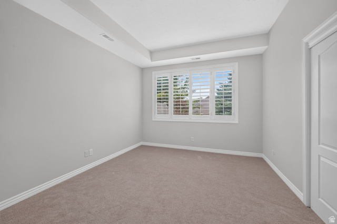
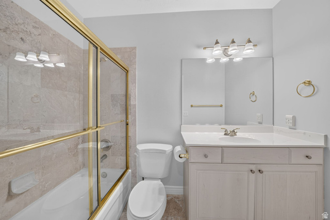
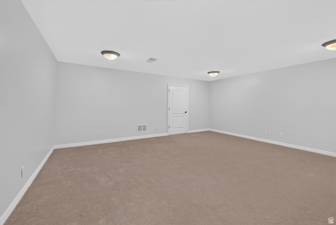
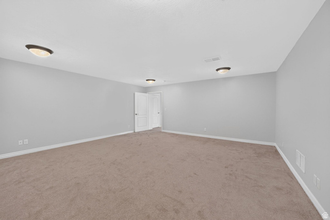
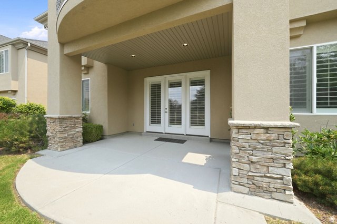
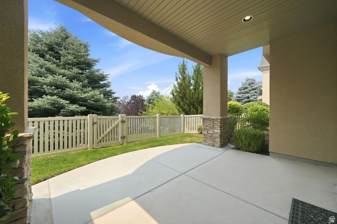
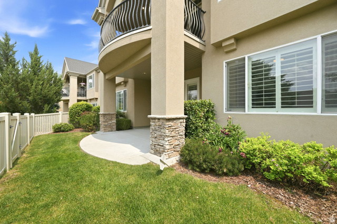
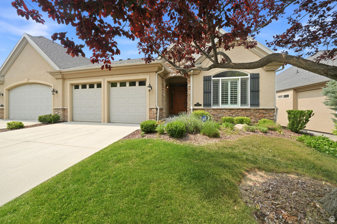
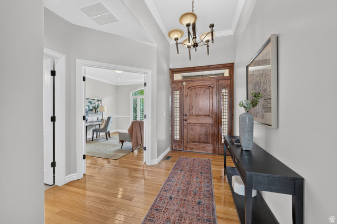
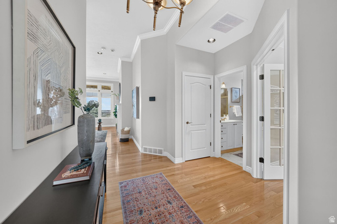
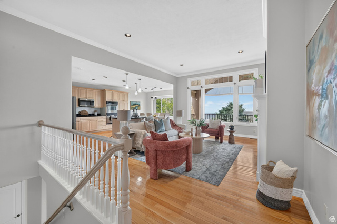
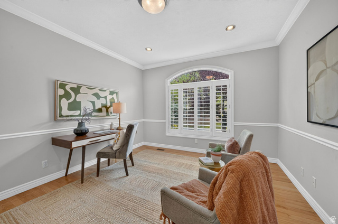
Nestled on a quiet street in the heart of a highly sought-after gated Draper community, this exceptional luxury townhome offers breathtaking valley views, stunning mountain vistas, and unforgettable sunsets. Enjoy the ease of maintenance-free living with access to a community clubhouse and pool, all while being surrounded by walking and biking trails. Boasting approximately 3,600 square feet, this beautifully maintained home has been completely repainted and features new carpet throughout. The thoughtfully designed floor plan offers a spacious primary suite, an additional full bath, and an elegant front room ideal for a home office or formal sitting area on the main floor. Soaring 10-foot ceilings on both levels create an open, airy feel throughout the home. The kitchen and family room open to a beautiful, covered deck, perfect for taking in the views and entertaining guests. Downstairs, the fully finished walkout basement offers two large bedrooms, a full bath, a spacious family room, and an additional finished flex room ideal for a home gym, craft room, or extensive storage. Step outside to the covered patio and fully fenced yard space, providing an outdoor retreat. All appliances are included, and major mechanical updates provide peace of mind, including a new water heater, furnace, air conditioner, steam humidifier, refrigerator, washer, and dryer-all replaced in 2023 and 2024. Conveniently located just minutes from freeway access, shopping, dining, and everyday amenities, this move-in-ready home combines luxury, comfort, and convenience in one of Draper's most desirable communities. Easy to show. Call for your appointment. Square footage figures are provided as a courtesy estimate only and were obtained from county records. Buyer is advised to obtain an independent measurement.
MLS # 2167810
Listing maintained by Windermere Real Estate. Posted on Jun 25, 2026 6:03 pm and last updated on Jul 2, 2026 7:13 pm. All times are in Universal Coordinated Time.
This information is believed to be accurate, but without warranty.
Property Features
- Style: Rambler/Ranch
- Year Built: 2003
- Deck; Covered
- Double Pane Windows
- Entry (Foyer)
- Patio: Covered
- Alarm: Security
- Bath: Primary
- Bath: Sep. Tub/Shower
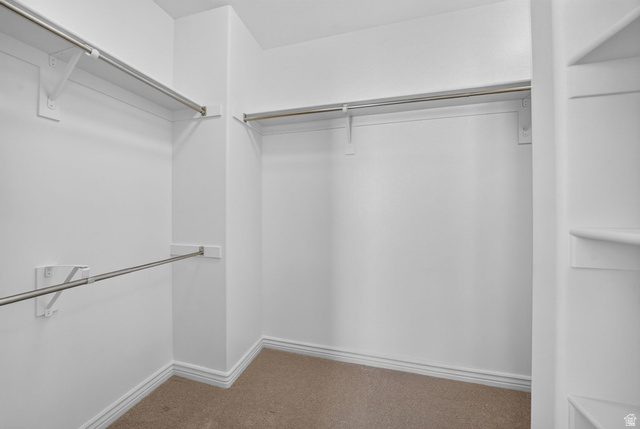
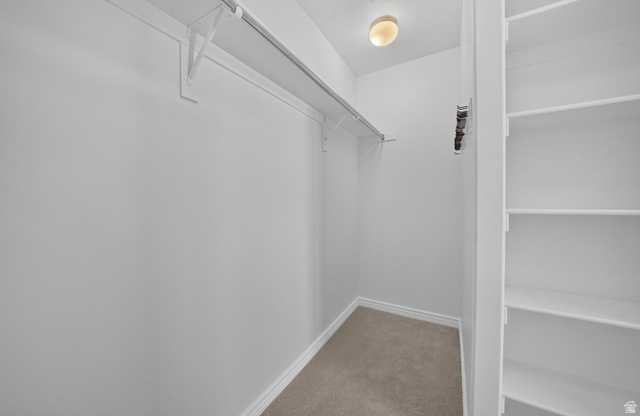
- Closet: Walk-In
- Den/Office
- Disposal
- French Doors
- Gas Log
- Jetted Tub
- Oven: Double
- Oven: Wall
- Range: Countertop
- Range: Gas
- Granite Countertops
- Smart Thermostat(s)
- Electric Dryer Hookup
- Gunite
- Fenced
- Heated
- In Ground
- Sewer: Connected
- Sewer: Public
- Construction: Stone, Stucco
- Cooling: Central Air
- Flooring: Carpet, Hardwood, Travertine
- Heating: Forced Air, Gas: Central
- Cul-De-Sac, Curb & Gutter, Fenced: Full, Road: Paved, Sprinkler: Auto-Full, Terrain: Grad Slope, View: Mountain, View: Valley
- Roof: Asphalt
- HOA: $450