
$634,400
2044 N 425 W #247
3Beds
2.0Baths
3691ft2
4.00Garage Spaces
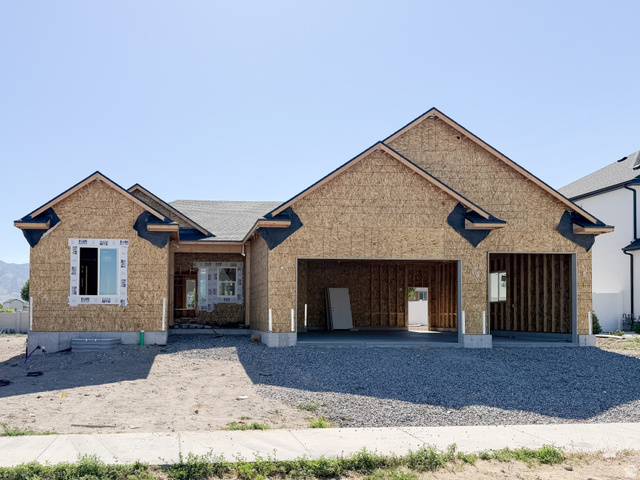
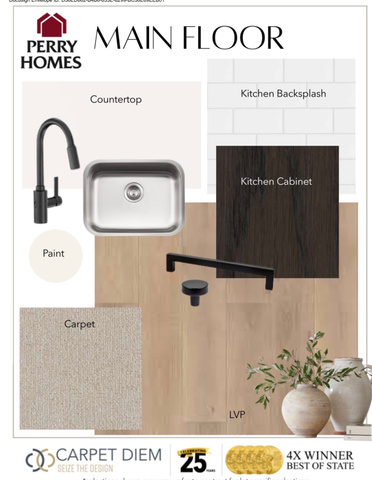
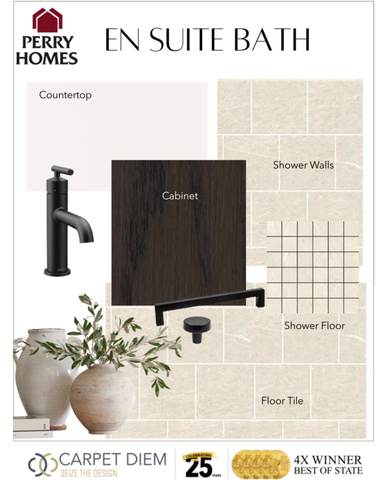
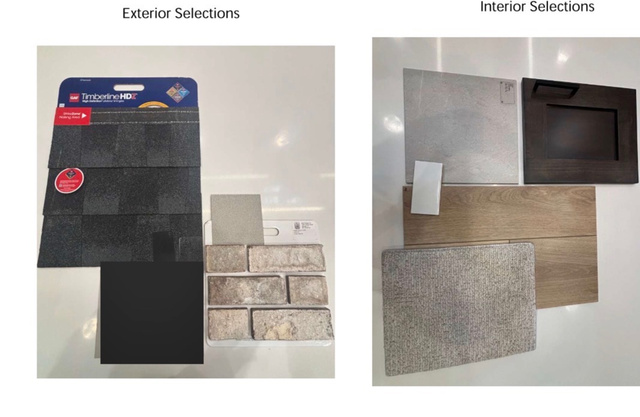
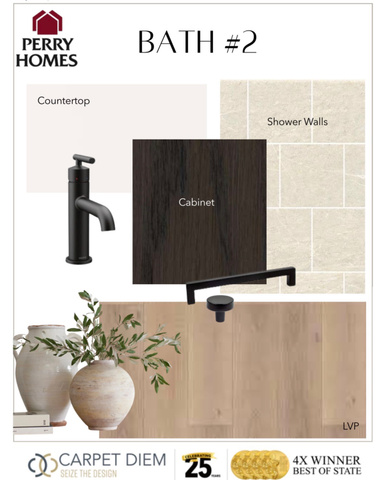
Welcome to the Harrison floor plan in Compass Pointe, where thoughtful design meets the ease of single-level living. Currently under construction, this beautifully designed rambler offers 3 bedrooms, 2 bathrooms, and 1,807 finished square feet, with a full unfinished basement featuring 9-foot foundation walls, providing endless opportunities to expand your living space. The open-concept layout is designed with you in mind, featuring a spacious great room with a cozy fireplace and a well-appointed kitchen complete with alder shaker cabinets, modern interior finishes, a gas range, double ovens, a large island, and pantry. The private primary suite is tucked away at the back of the home and includes a generous walk-in closet along with an ensuite bathroom featuring a soaking tub and separate walk-in shower. Additional features include an extended garage with a 9-foot overhead door, a utility sink in the garage, convenient main-level laundry, and quality craftsmanship throughout. Builder will give 4,000 square feet of sod. Ask about our preferred lender incentive of $21,000. Square footage figures are provided as a courtesy estimate only and are based on builder plans. Buyer is advised to obtain an independent measurement.
MLS # 2167675
Listing maintained by Perry Realty, Inc.. Posted on Jun 25, 2026 2:24 am and last updated on Jun 26, 2026 6:13 am. All times are in Universal Coordinated Time.
This information is believed to be accurate, but without warranty.
Property Features
- Style: Rambler/Ranch
- Year Built: 2026
- Bay Box Windows
- Double Pane Windows
- Porch: Open
- Sliding Glass Doors
- Patio: Open
- Alarm: Fire
- Bath: Primary
- Bath: Sep. Tub/Shower
- Closet: Walk-In
- Disposal
- Great Room
- Oven: Double
- Oven: Wall
- Range: Countertop
- Range: Gas
- Vaulted Ceilings
- Sewer: Connected
- Sewer: Public
- Construction: Brick, Stucco
- Cooling: Central Air
- Flooring: Carpet, Tile
- Heating: Forced Air, Gas: Central
- Curb & Gutter, Fenced: Part, Road: Paved, Sidewalks, View: Mountain
- Roof: Asphalt