
$514,000
1159 W 510 S
4Beds
3.5Baths
2163ft2
2.00Garage Spaces
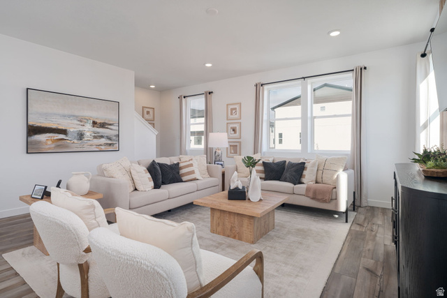
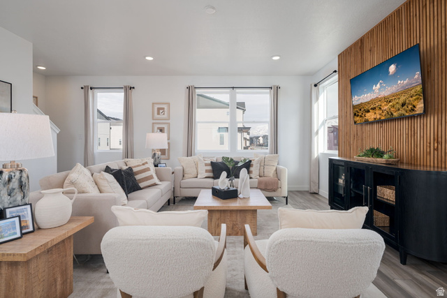
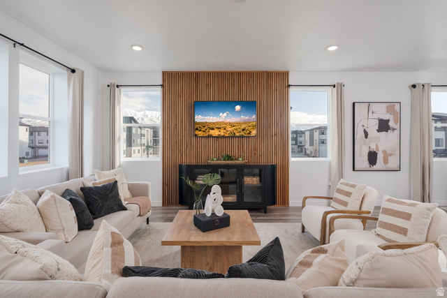
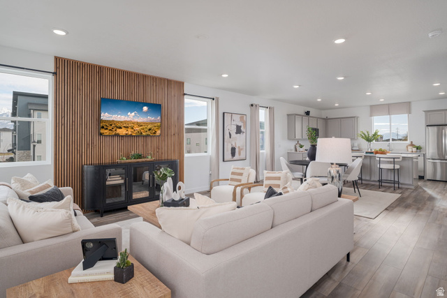
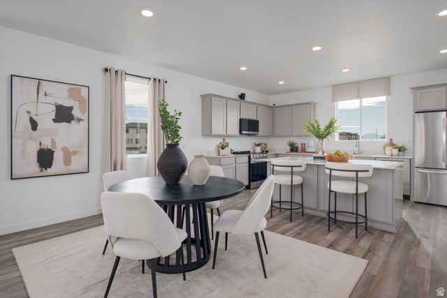
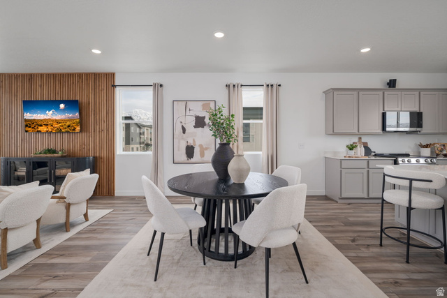
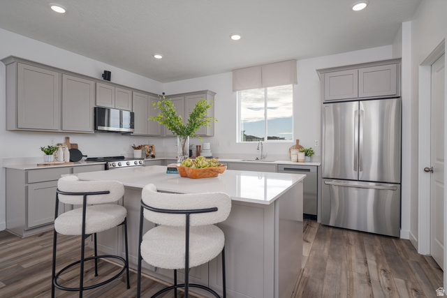
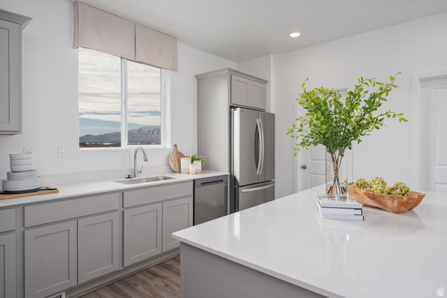
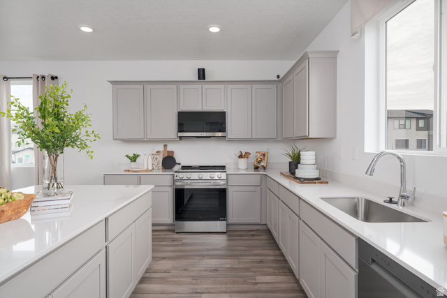
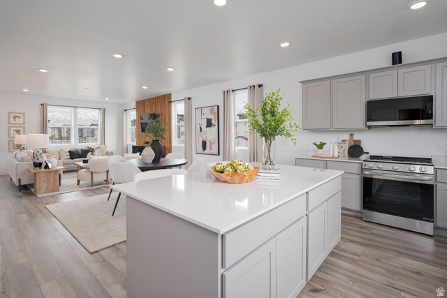
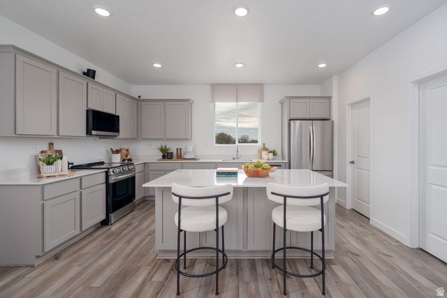
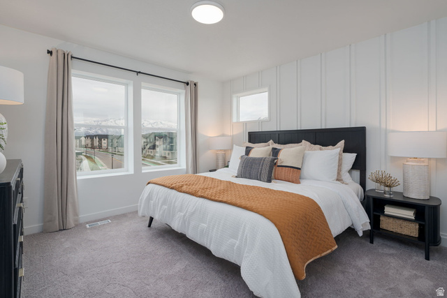
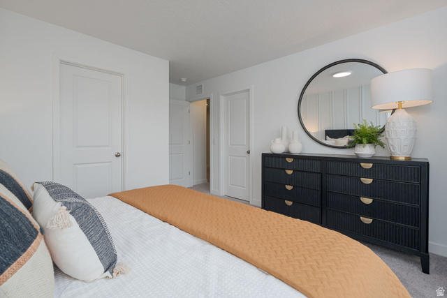
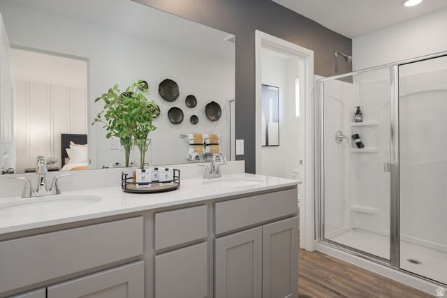
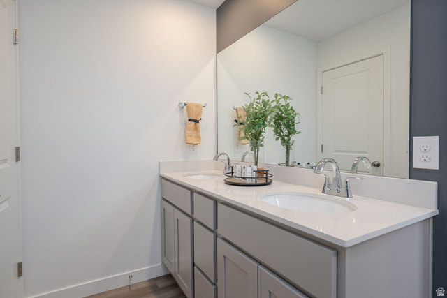
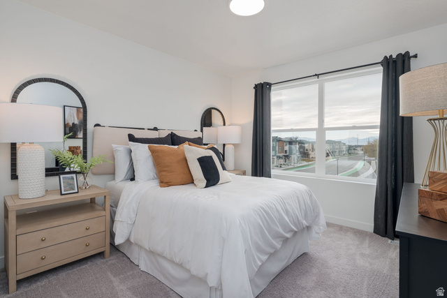
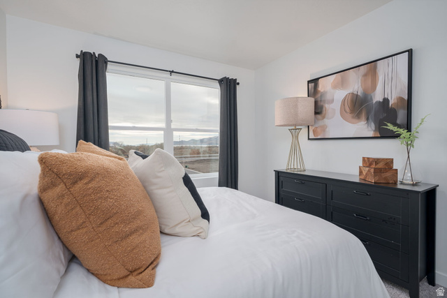
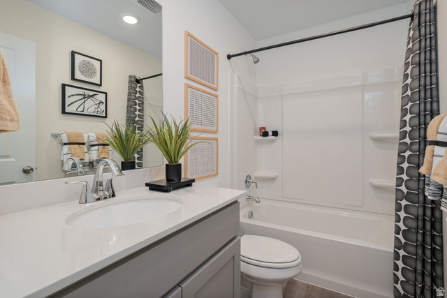
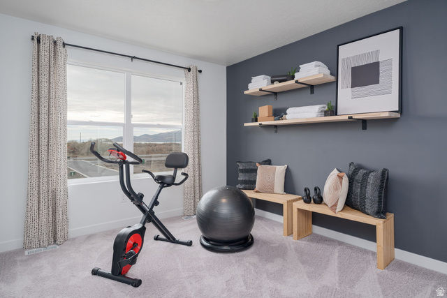
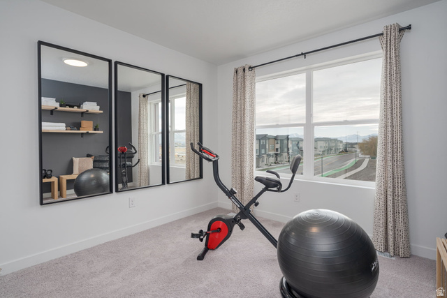
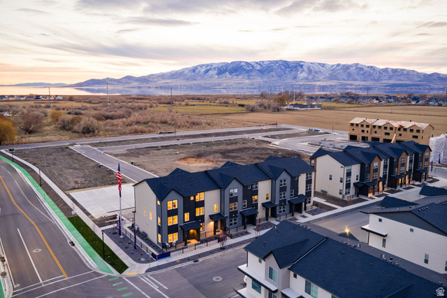
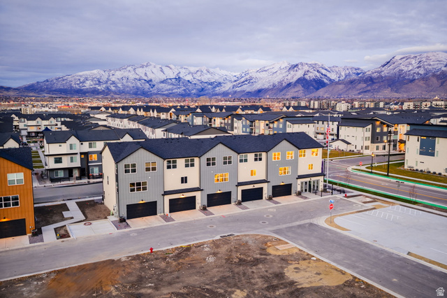
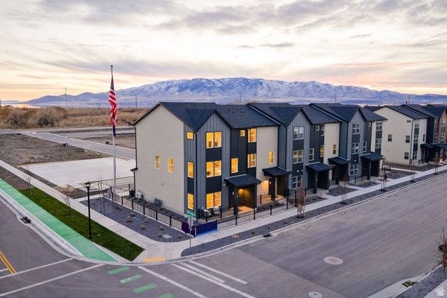
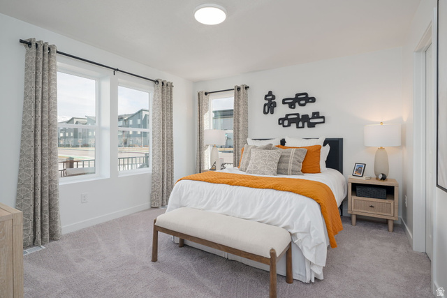
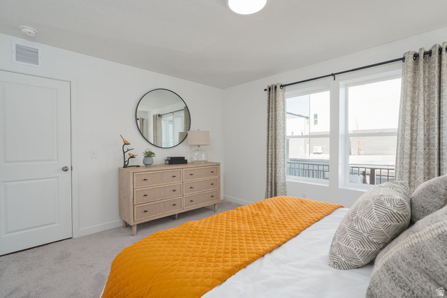
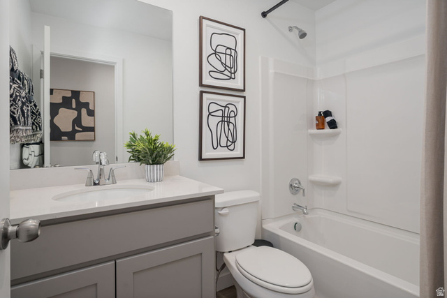
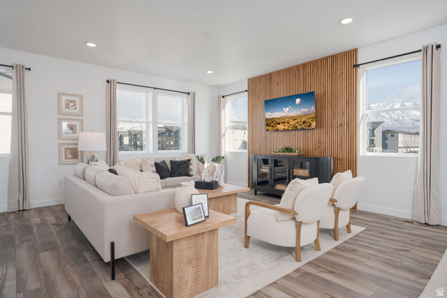
Homesite #273 - The three-story Manhattan townhome plan offers ample living space and inviting design with up to 2,163 square feet. The first floor offers a versatile flex room, waiting to be transformed to meet your needs. An open great room is at the heart of the second floor, flowing seamlessly into a dining area and massive kitchen with an island and walk-in pantry. You'll also find a powder bath conveniently located on this level. The primary suite is on the third floor, boasting a walk-in closet and a private bath. Two additional bedrooms, each with a walk-in closet, round out this popular plan.
MLS # 2167653
Listing maintained by Century Communities Realty of Utah, LLC. Posted on Jun 25, 2026 12:05 am and last updated on Jun 26, 2026 6:13 am. All times are in Universal Coordinated Time.
This information is believed to be accurate, but without warranty.
Property Features
- Style: Townhouse; Row-end
- Year Built: 2026
- Double Pane Windows
- Porch: Open
- Bath: Primary
- Closet: Walk-In
- Disposal
- Great Room
- Range/Oven: Free Stdng.
- Smart Thermostat(s)
- Sewer: Connected
- Sewer: Public
- Construction: Asphalt, Stucco, Cement Siding
- Cooling: Central Air
- Flooring: Carpet
- Heating: Forced Air, Gas: Central
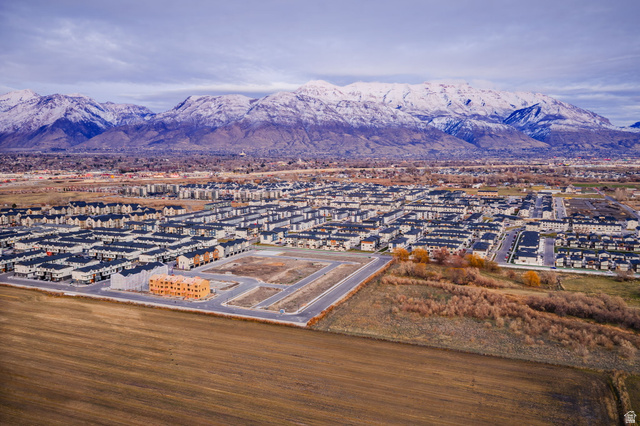
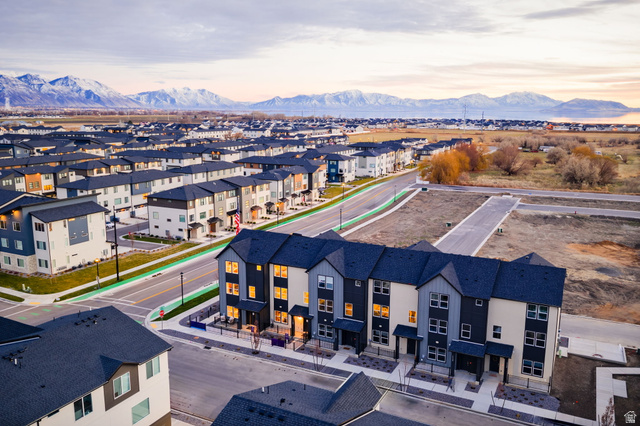
- Corner Lot, Cul-De-Sac, Curb & Gutter, Road: Paved, Sidewalks, Sprinkler: Auto-Full, View: Lake, View: Mountain, Drip Irrigation: Auto-Full
- Roof: Asphalt
- HOA: $115