
$504,400
1141 W 510 S
4Beds
3.5Baths
1986ft2
2.00Garage Spaces
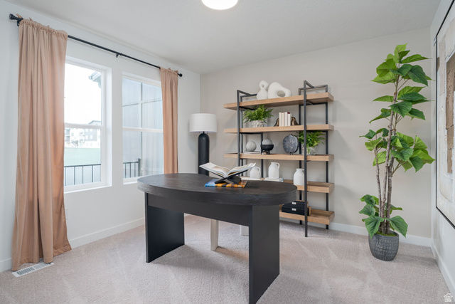
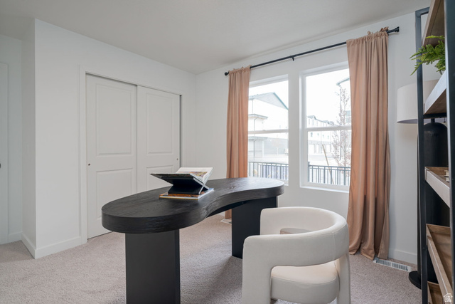
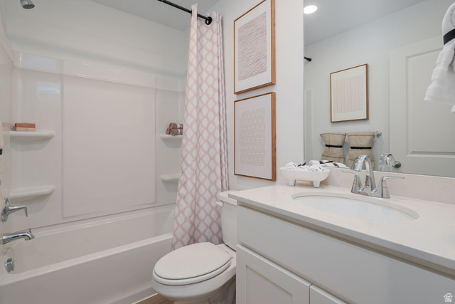
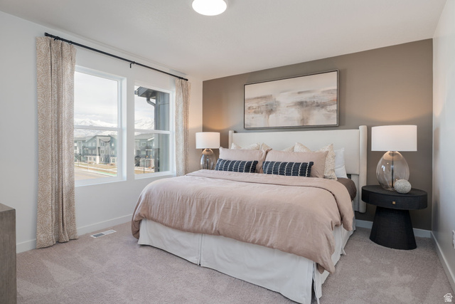
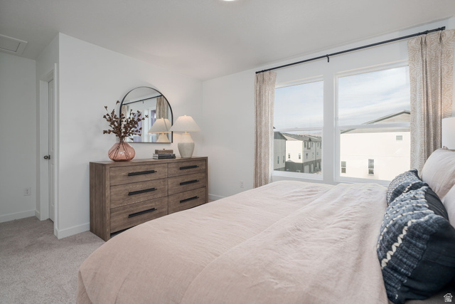
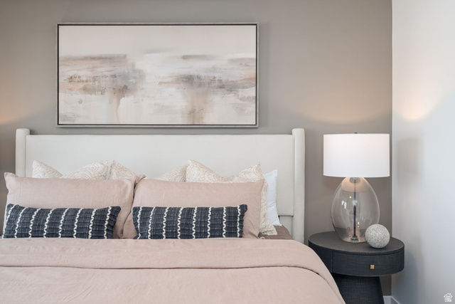
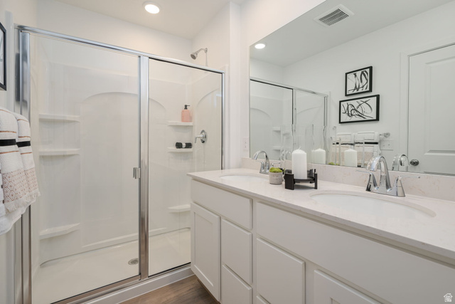
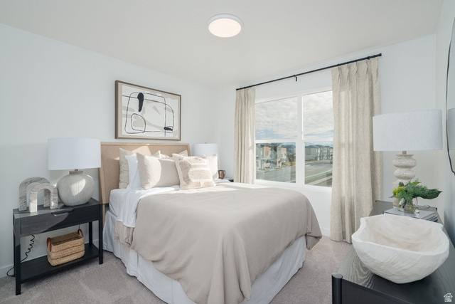
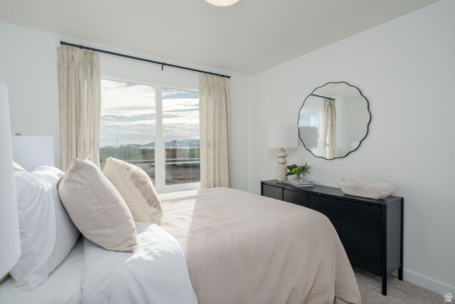
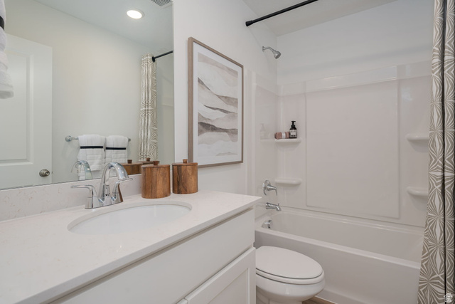
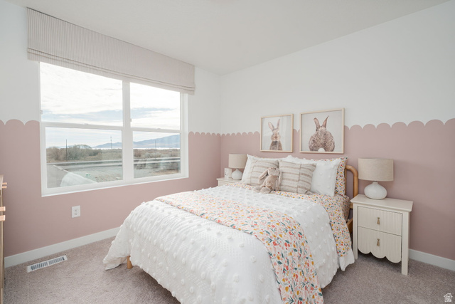
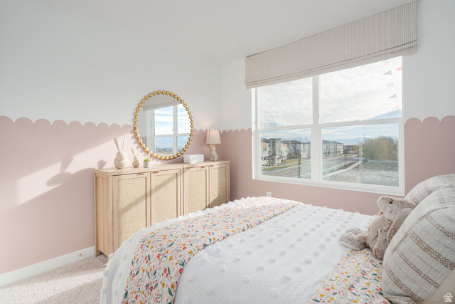
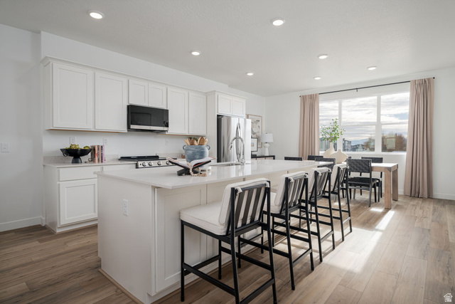
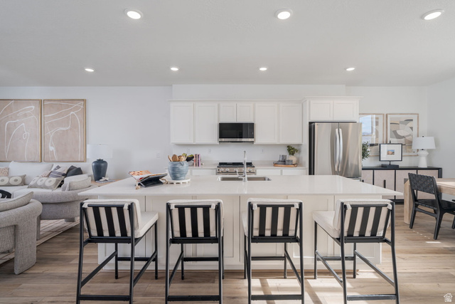
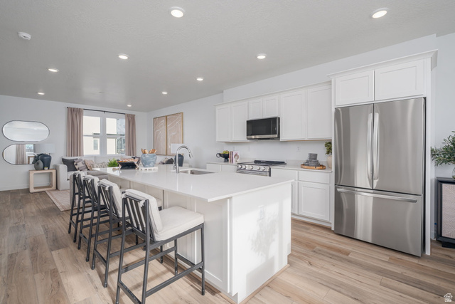
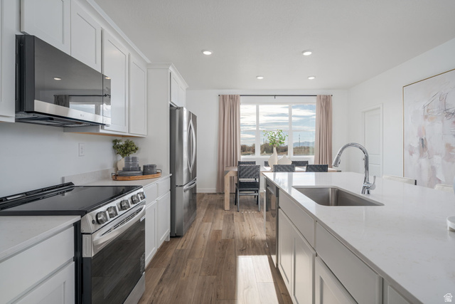
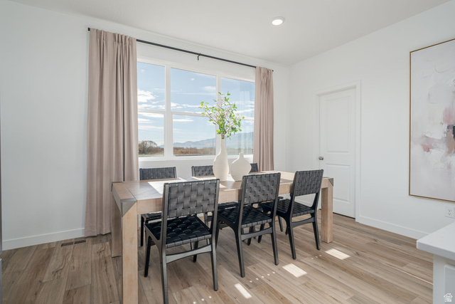
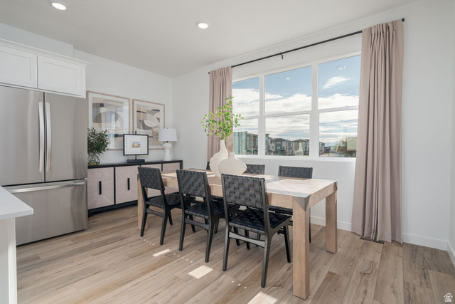
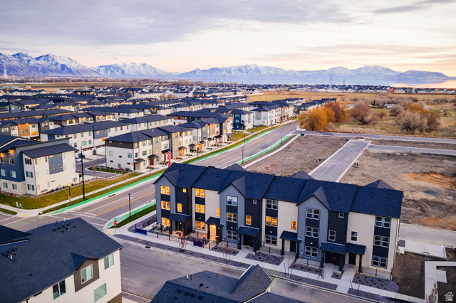
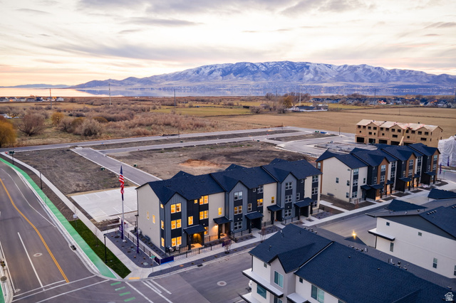
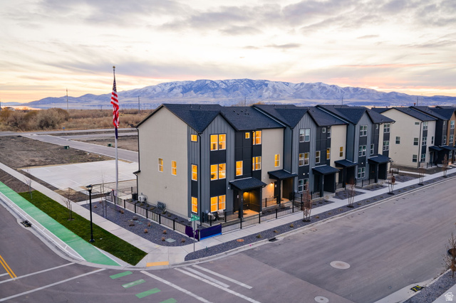
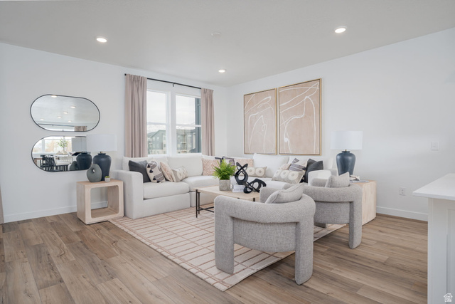
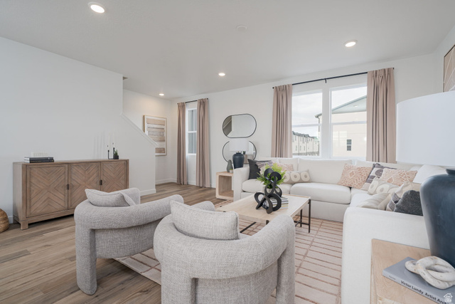
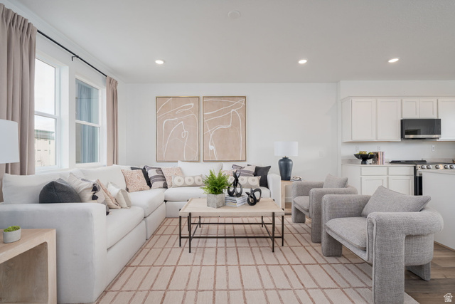
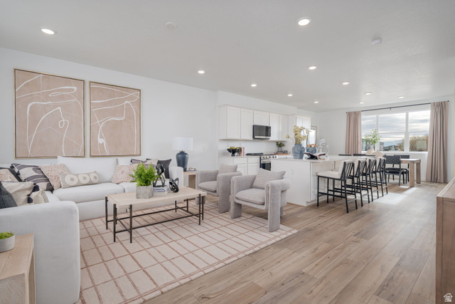
Homesite #278 - The Keansburg floor plan combines modern style with functional living across three thoughtfully designed levels. The open main floor creates an easy flow between the kitchen, dining, and living spaces, while the Cool package features white cabinets, white quartz countertops, and LVP flooring throughout the main level and wet areas for a bright, contemporary feel. With 4 bedrooms, 3.5 bathrooms, and 1,986 square feet, this exterior unit offers flexible space for guests, work-from-home setups, or everyday living.
MLS # 2167649
Listing maintained by Century Communities Realty of Utah, LLC. Posted on Jun 24, 2026 11:49 pm and last updated on Jun 26, 2026 6:13 am. All times are in Universal Coordinated Time.
This information is believed to be accurate, but without warranty.
Property Features
- Style: Townhouse; Row-end
- Year Built: 2026
- Double Pane Windows
- Porch: Open
- Bath: Primary
- Closet: Walk-In
- Disposal
- Great Room
- Range/Oven: Free Stdng.
- Smart Thermostat(s)
- Sewer: Connected
- Sewer: Public
- Construction: Asphalt, Stucco, Cement Siding
- Cooling: Central Air
- Flooring: Carpet
- Heating: Forced Air, Gas: Central
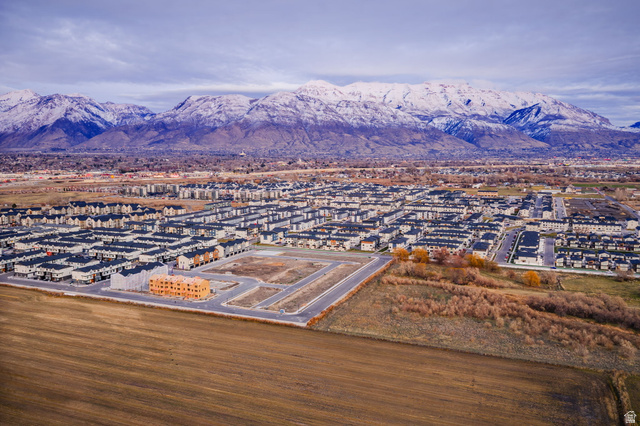
- Corner Lot, Curb & Gutter, Road: Paved, Sidewalks, Sprinkler: Auto-Full, View: Mountain, Drip Irrigation: Auto-Full
- Roof: Asphalt
- HOA: $115