
$640,000
550 W 3950 S
6Beds
3.0Baths
3700ft2
3.00Garage Spaces
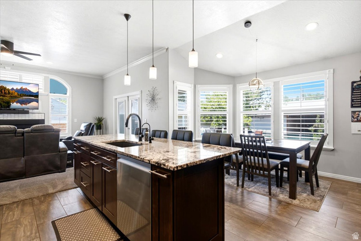
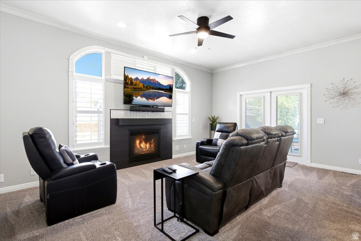
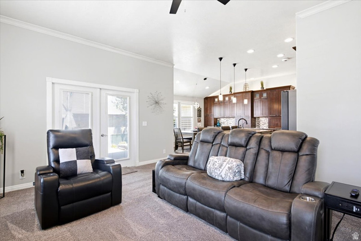
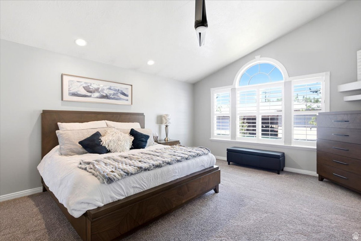
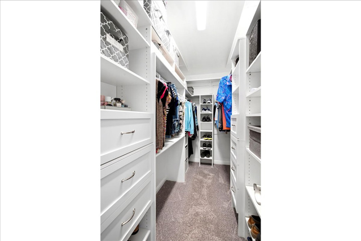
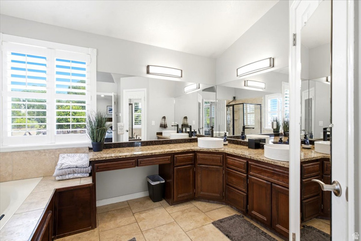
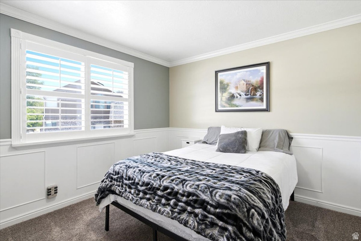
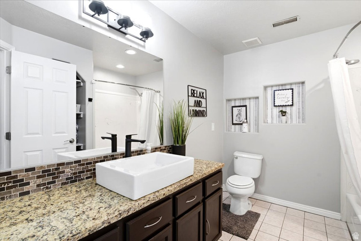
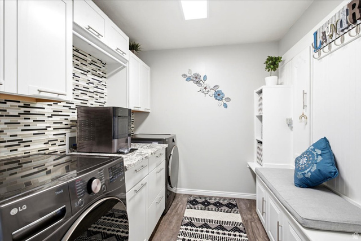
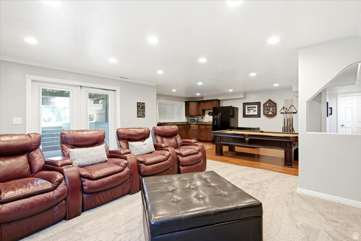
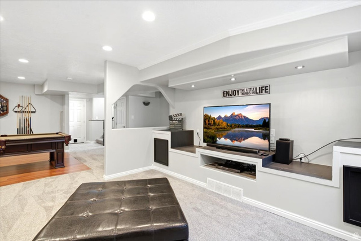
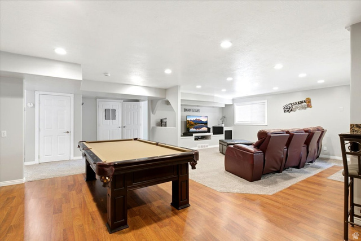
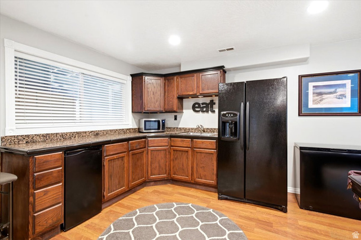
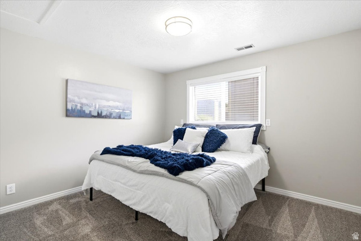
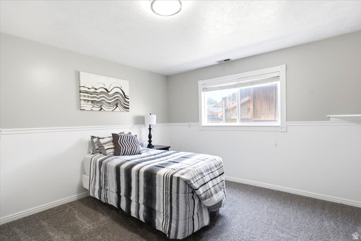
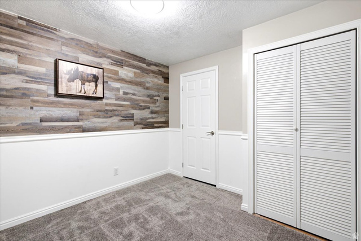
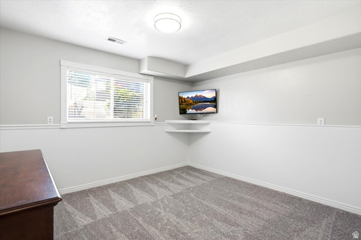
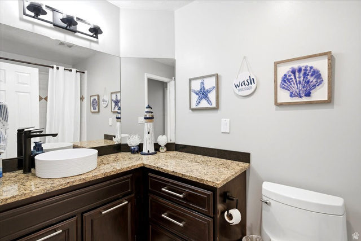
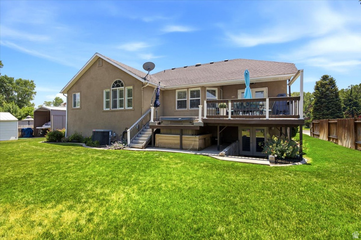
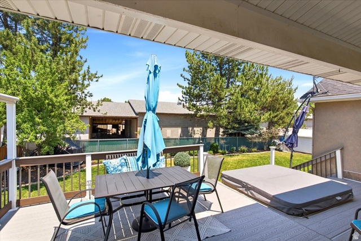
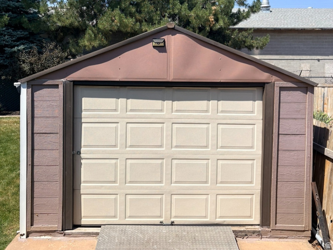
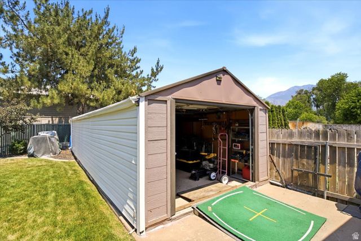
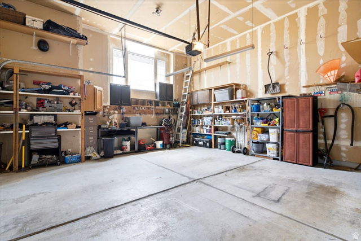
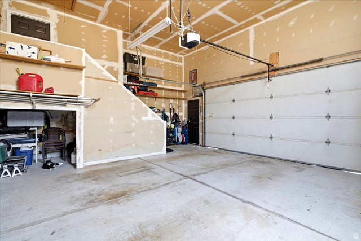
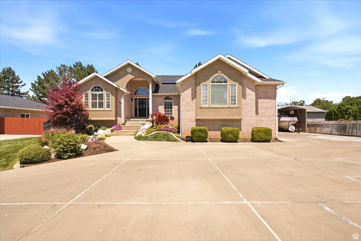
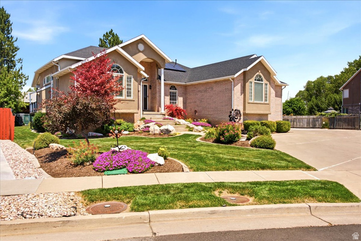
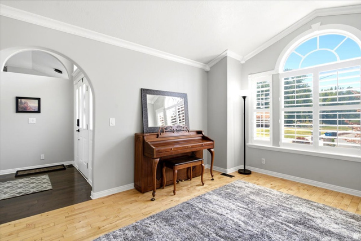
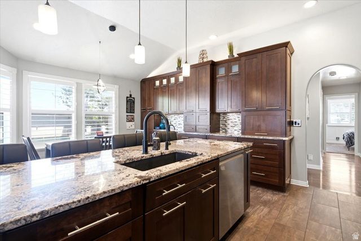
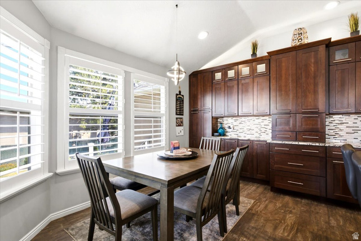
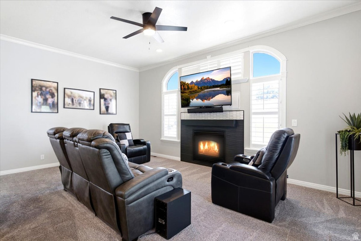
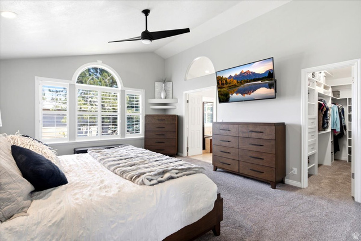
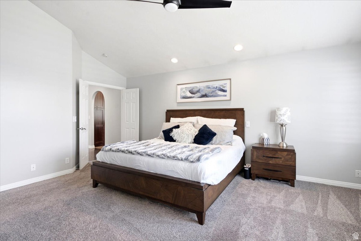
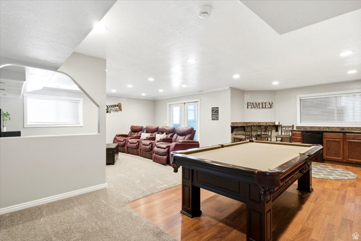
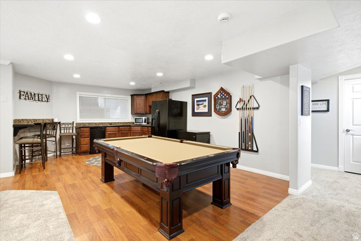
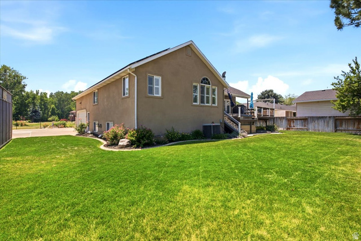
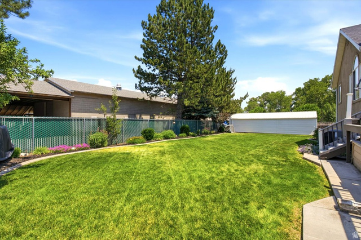
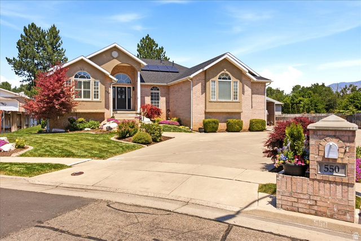
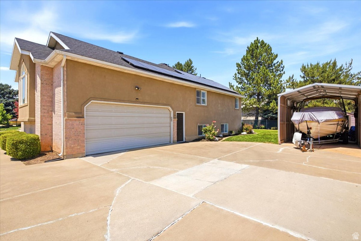
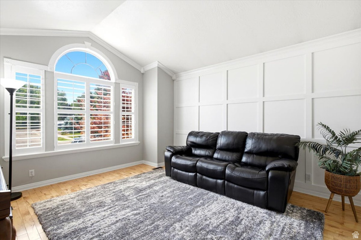
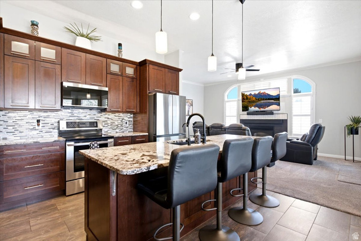
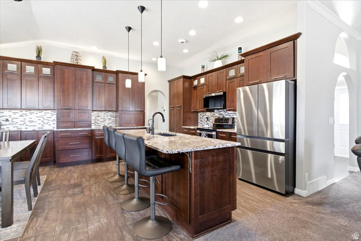
Beautifully maintained rambler with potential mother-in-law apartment/ADU, private cul-de-sac location and no backyard neighbors! Open floor plan with abundant space: over 3700 sq. ft., 6 bedrooms, 12' ceilings, and tons of parking! Updated kitchen features granite counters, 10' island, composite granite single-basin sink, stainless steel appliances, tall cabinetry, pull-outs, soft-close drawers and cabinets, pantry, & broom closet. Great layout for entertaining: Large dining space, gas fireplace, hardwood flooring, new carpet with upgraded pad (2024) on main floor and brand new carpet in basement, designer lighting, and French doors with built-in blinds that lead out to the deck and backyard. Spacious primary suite with vaulted ceiling, walk-in closet, deep jetted tub, separate shower & updated vanity and countertops. Finished walkout basement with kitchenette offers potential multi-generational living. Enjoy a Trex deck with built-in hot tub, private fenced & landscaped yard with no neighbors behind, mature trees, permanent holiday lights, Extra detached garage/shed/workshop with power (opening is 6 ft high, 8 ft wide - room for a car or ATV!) covered, extra high covered RV/boat/extra vehicle parking (approximately 10' x 18'), & solar panels (new 2016, paid at closing). Oversized garage with workshop/storage area and sink. This home has been well-maintained and extensively updated: Newer roof (2016), new water heater (2023), new HVAC (2019), updated vanities, countertops and sinks in bathrooms, board & batten accents, extensive casing and trim work, wrought iron railing, plantation shutters, custom mudroom lockers, & fiber internet. Incredible storage space throughout, including large storage room, cold storage, under stair storage, storage shed/workshop, & extra space in garage.
MLS # 2167575
Listing maintained by Real Broker, LLC. Posted on Jun 24, 2026 8:27 pm and last updated on Jul 6, 2026 9:00 pm. All times are in Universal Coordinated Time.
This information is believed to be accurate, but without warranty.
Property Features
- Style: Rambler/Ranch
- Year Built: 1994
- Basement Entrance
- Double Pane Windows
- Walkout
- Bath: Primary
- Bath: Sep. Tub/Shower
- Closet: Walk-In
- Disposal
- French Doors
- Gas Log
- Jetted Tub
- Kitchen: Updated
- Mother-in-Law Apt.
- Range/Oven: Free Stdng.
- Vaulted Ceilings
- Granite Countertops
- Smart Thermostat(s)
- Sewer: Connected
- Sewer: Public
- Construction: Brick, Stucco
- Cooling: Central Air, Active Solar
- Flooring: Carpet, Hardwood, Tile
- Heating: Forced Air, Gas: Central, Active Solar
- Cul-De-Sac, Fenced: Full, Road: Paved, Secluded, Sidewalks, Sprinkler: Auto-Full, View: Mountain
- Roof: Asphalt
- Parking: Covered, Rv Parking