
$319,900
6986 W HARLECH LN
2Beds
2.0Baths
1206ft2
1.00Garage Spaces
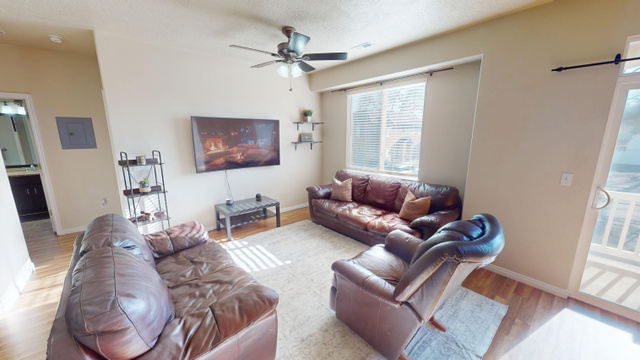
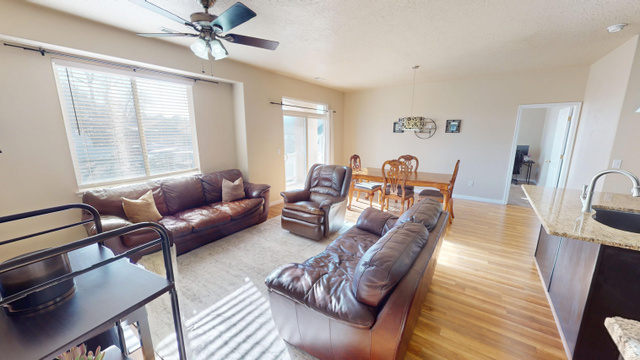
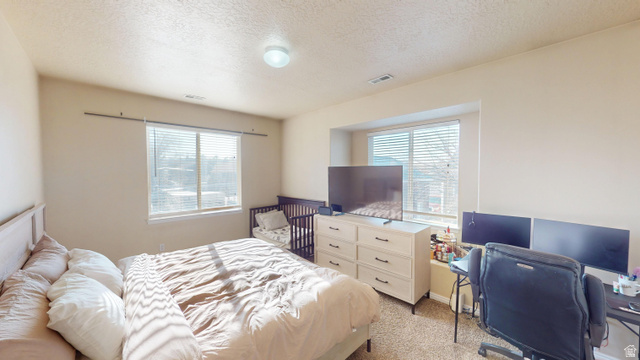
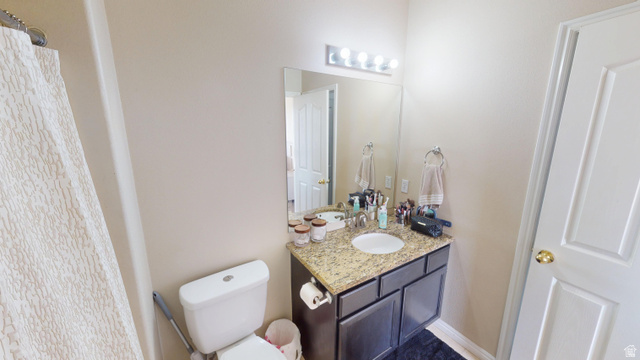
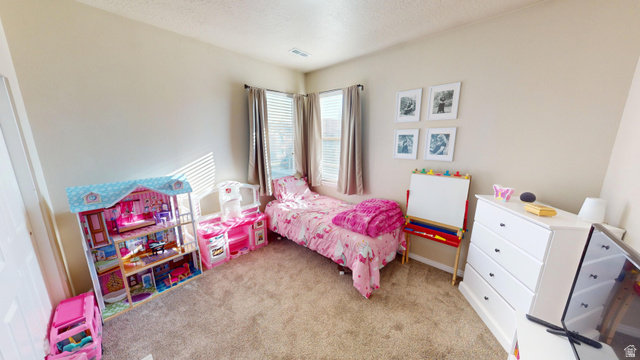
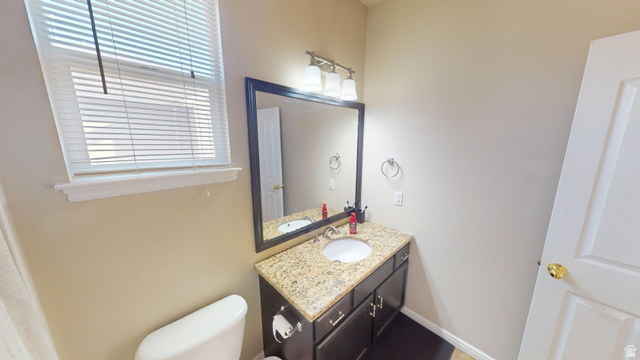
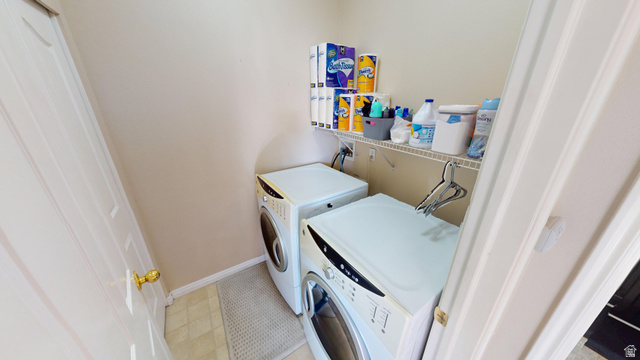
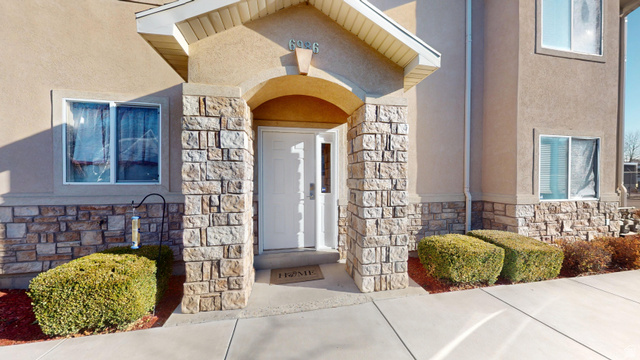
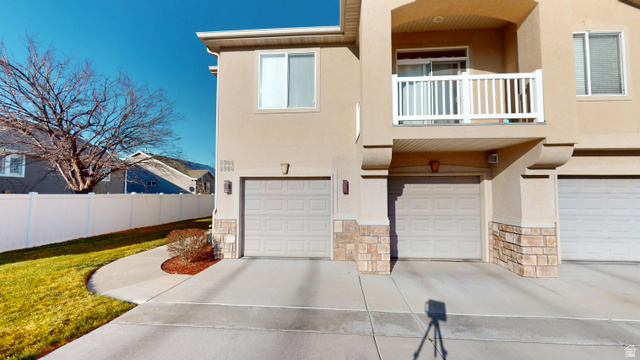
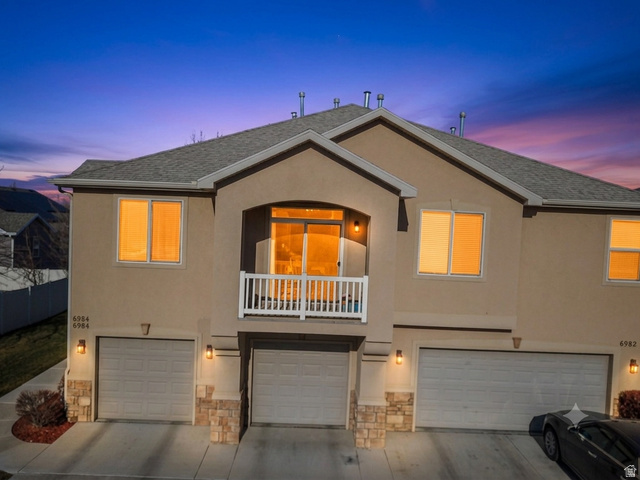
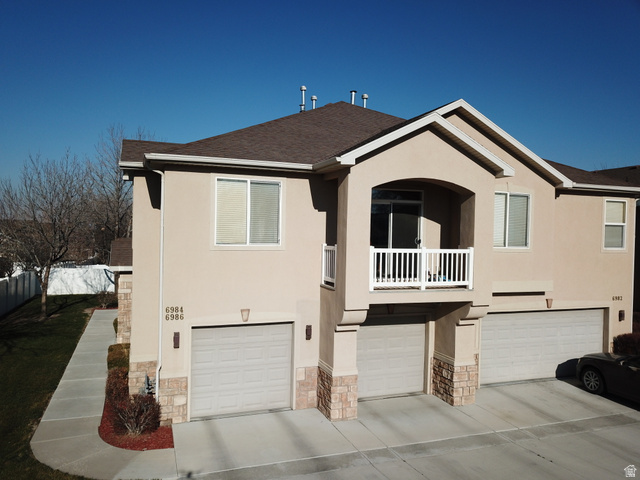
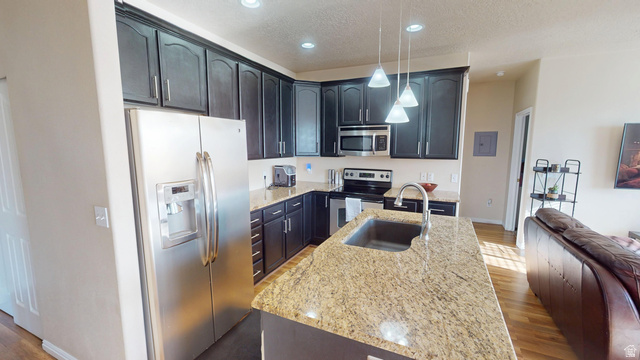
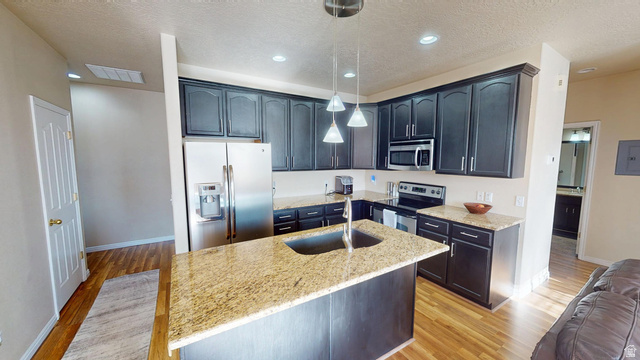
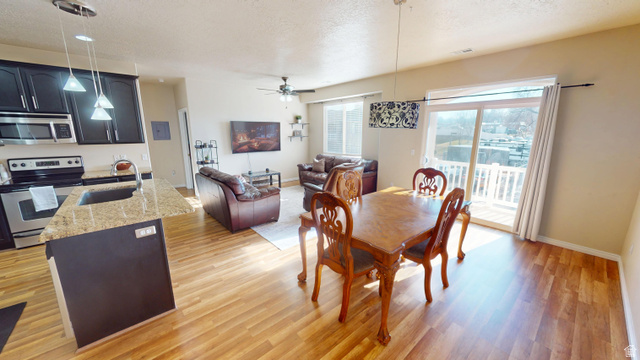
Welcome to this open concept 2-bedroom, 2-bathroom condo with modern finishes within the Towns at Hunter neighborhood of West Valley City. This home provides updated interior systems and access to community amenities. Interior Upgrades & Key Features Premium Kitchen: Finished with durable granite countertops, and stainless steel appliances. Modern Bathrooms: Both full bathrooms feature upgraded granite vanities. Inclusions: Move-in ready with the refrigerator, washer, and dryer all included in the sale. Major System Updates: new furnace (2024) and central AC (2020) for reduced utility costs and long-term reliability. Garage: Attached 1-car garage providing secure parking and additional storage. Community Amenities (HOA) The community offers a maintenance-free lifestyle with professional management including: Community Clubhouse for private events. Swimming Pool . On-site Playground. Location & Proximity Data Situated near the intersection of major transit and entertainment hubs, this location is a primary choice for West Valley City residents: Retail & Dining: Minutes from Valley Fair Mall, a regional destination featuring 870,000+ sq. ft. of retail, 22+ restaurants, and a 15-screen IMAX theater. Entertainment: quick access to the Maverik Center, USANA Amphitheatre, and the Utah Cultural Celebration Center. Parks & Recreation: Walking distance or short drive to Centennial Park (sports courts/walking trails) and the Ridge Golf Club. Commuter Access: Strategically located near the Mountain View Corridor and I-215, providing a 15-20 minute commute to Downtown Salt Lake City and the SLC International Airport. Reach out for a Private Showing today.
MLS # 2167500
Listing maintained by Century 21 Everest. Posted on Jun 24, 2026 5:07 pm and last updated on Jun 26, 2026 6:13 am. All times are in Universal Coordinated Time.
This information is believed to be accurate, but without warranty.
Property Features
- Style: Townhouse; Row-end
- Year Built: 2004
- Balcony
- Double Pane Windows
- Lighting
- Bath: Primary
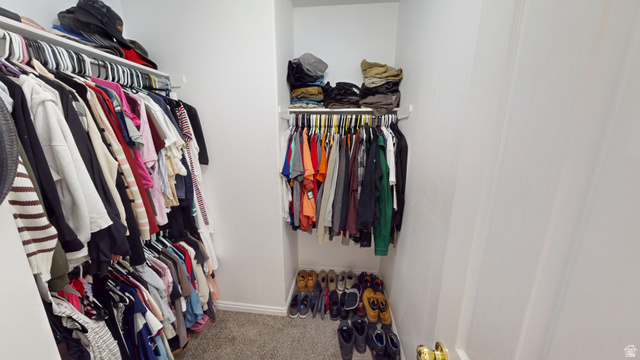
- Closet: Walk-In
- Disposal
- Kitchen: Updated
- Range/Oven: Free Stdng.
- Granite Countertops
- Electric Dryer Hookup
- Sewer: Connected
- Construction: Stone, Stucco
- Cooling: Central Air
- Flooring: Carpet, Linoleum, Tile
- Heating: Forced Air, Gas: Central
- Curb & Gutter, Fenced: Part, Road: Paved, Sidewalks, Sprinkler: Auto-Full, View: Mountain
- Roof: Asphalt
- HOA: $355