
$1,050,000
10615 W 14500 S
6Beds
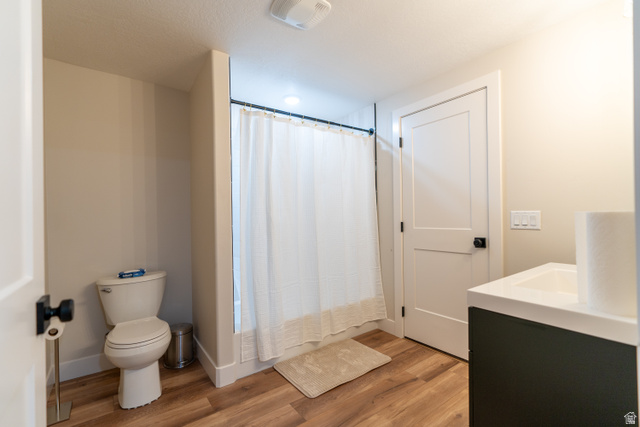
5.0Baths
6534ft2
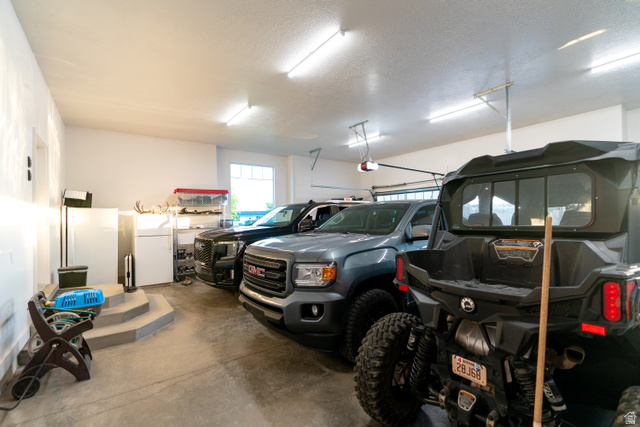
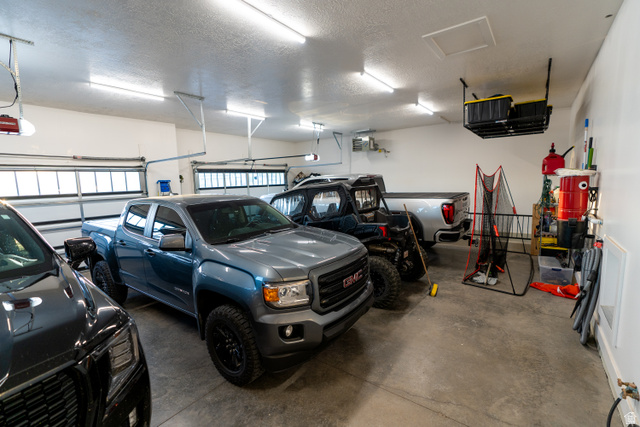
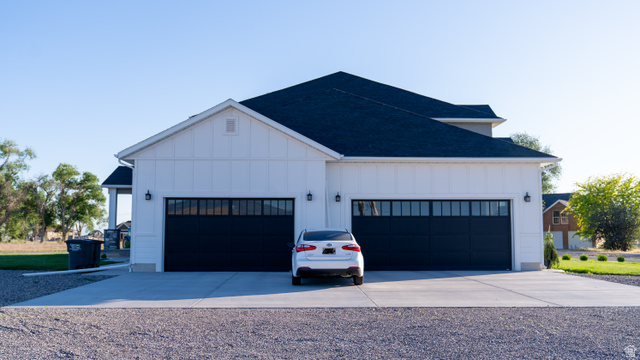
4.00Garage Spaces
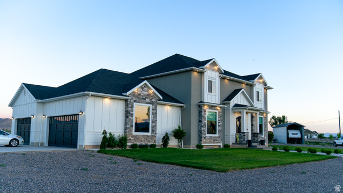
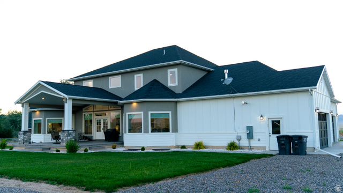
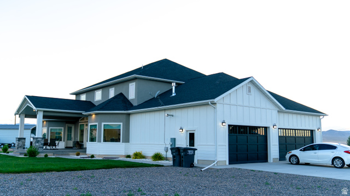
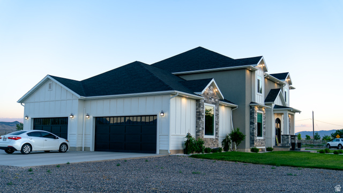
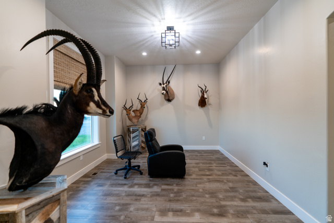
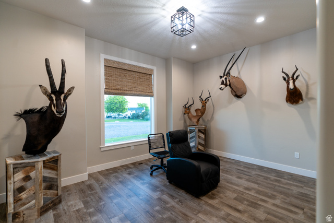
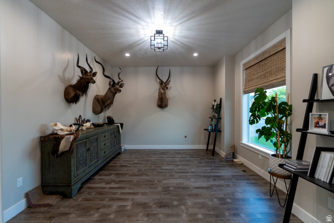
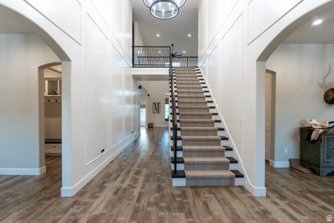
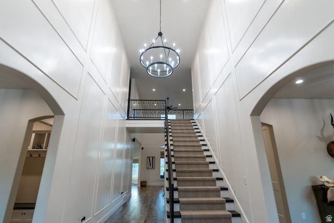
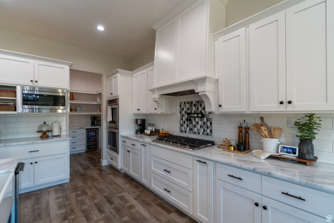
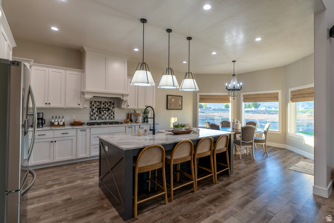
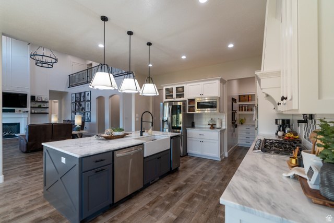
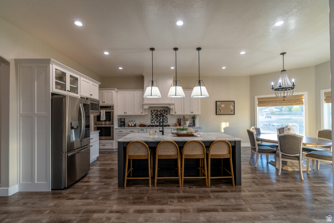
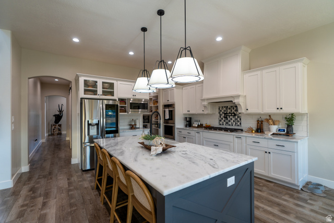
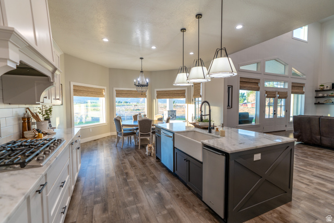
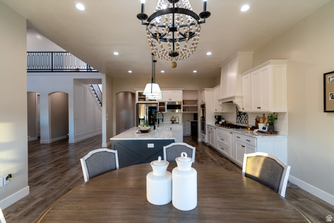
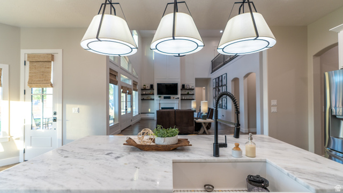
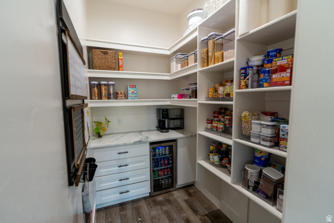
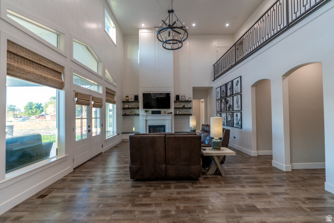
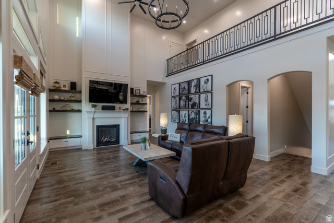
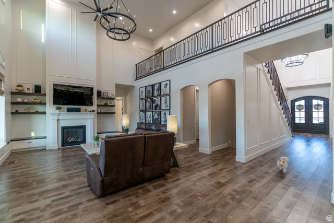
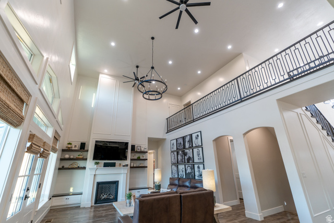
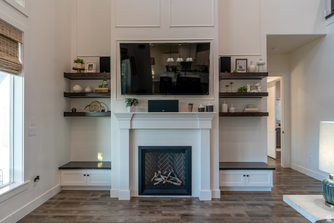
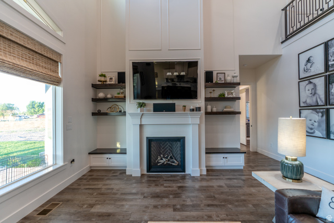
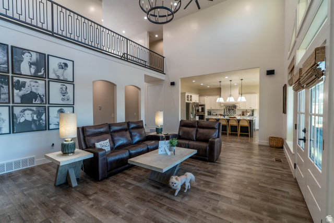
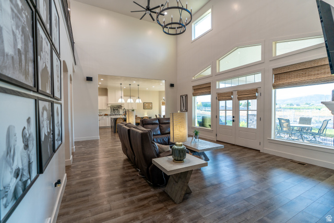
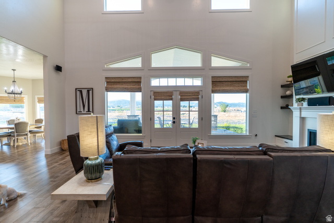
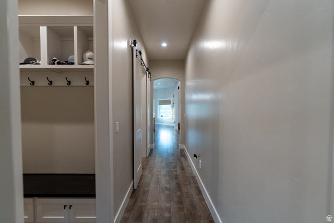
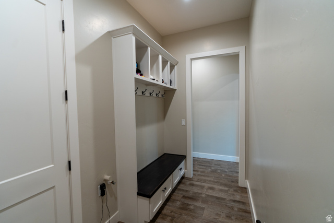
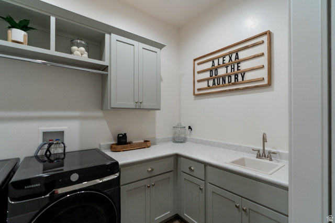
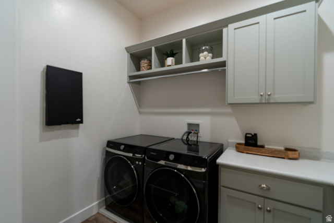
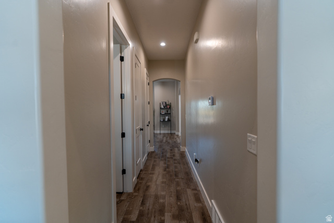
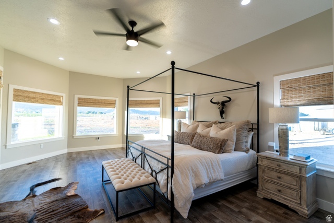
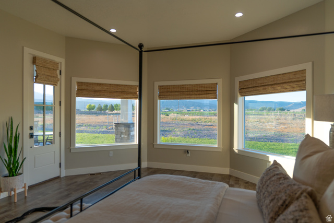
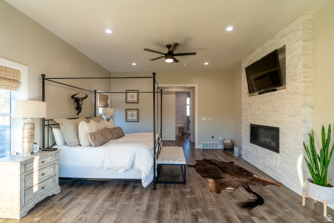
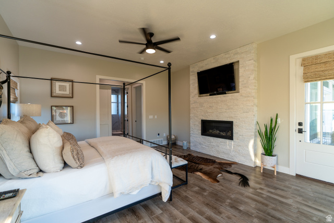
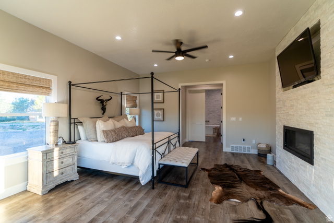
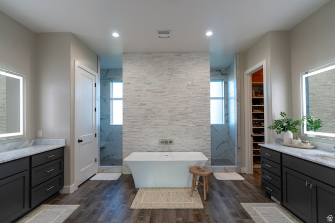
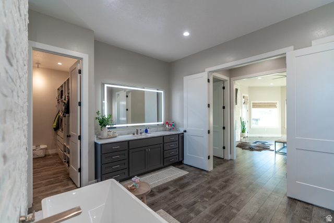
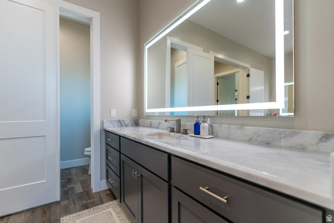
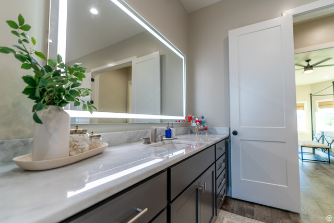
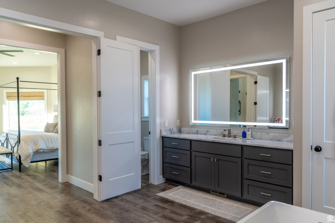
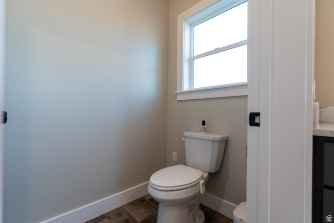
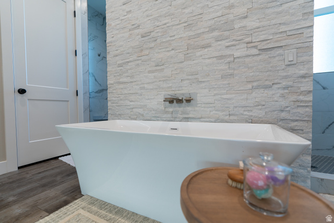
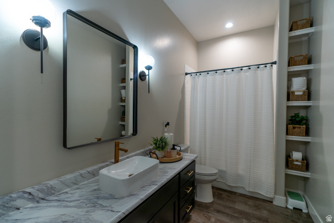
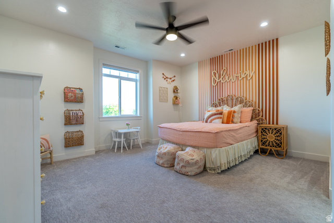
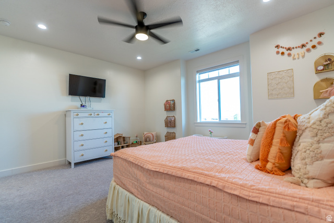
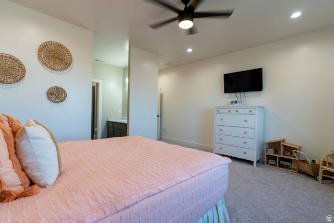
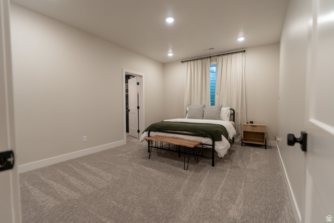
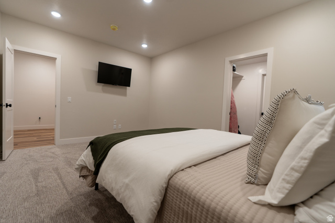
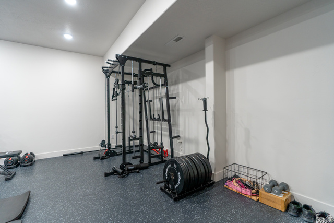
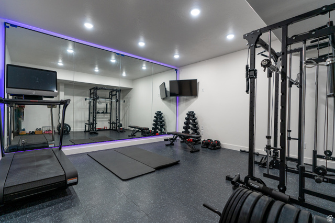
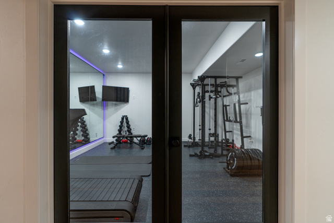
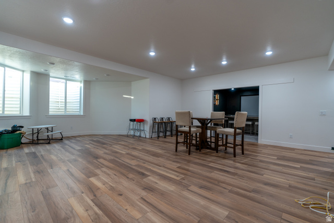
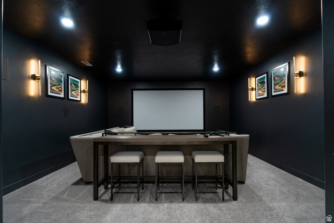
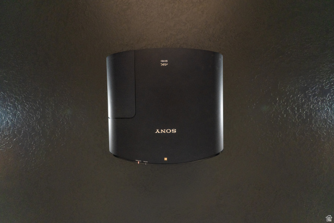
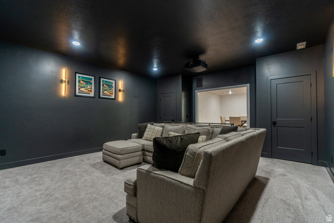
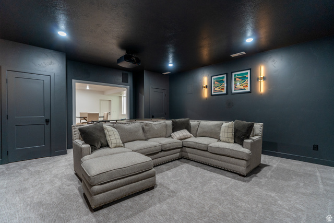
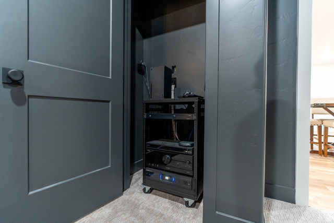
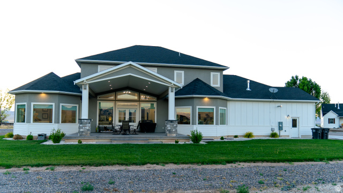
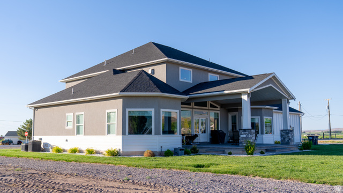
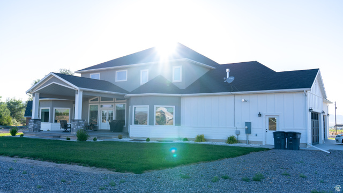
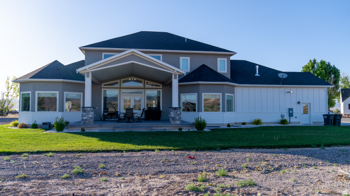
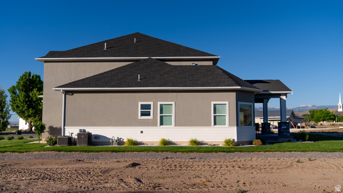
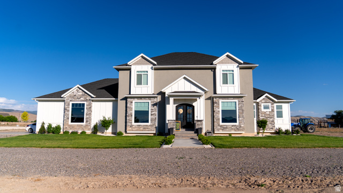
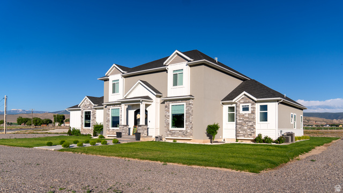
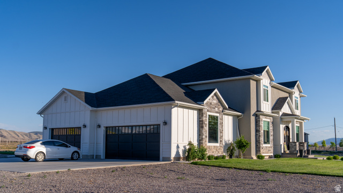
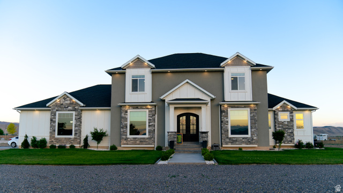
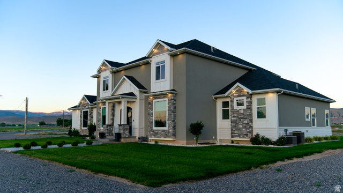
Welcome to your dream home in the peaceful community of Axtell, Utah! This stunning newer construction sits on over an acre and offers the perfect blend of luxury, comfort, and modern convenience. Featuring 6 spacious bedrooms and 5 beautifully appointed bathrooms, this home provides plenty of space for family, guests, and entertaining. The thoughtfully designed floor plan showcases an incredible gourmet kitchen complete with top-of-the-line appliances, abundant counter space, a large island with a built-in ice maker, and a spacious walk-in pantry with a convenient grocery door. The open-concept living and dining areas create the perfect setting for everyday living and memorable gatherings. Downstairs, you'll find a dedicated home gym to support an active lifestyle and a private theater room that's perfect for movie nights with family and friends. Step outside and enjoy the expansive acreage with endless possibilities for recreation, gardening, animals, or simply taking in the breathtaking rural surroundings. Adding to the home's exceptional curb appeal are professionally installed Trimlight permanent exterior lights, allowing you to celebrate holidays, special occasions, game days, or create custom ambiance year-round with the touch of a button. This remarkable property offers the space, amenities, and lifestyle you've been dreaming of. Don't miss your opportunity to own this incredible Axtell retreat-schedule your private showing today!
MLS # 2167498
Listing maintained by Rustic Roots Real Estate LLC. Posted on Jun 24, 2026 5:00 pm and last updated on Jun 26, 2026 6:13 am. All times are in Universal Coordinated Time.
This information is believed to be accurate, but without warranty.
Property Features
- Style: Stories: 2
- Year Built: 2019
- Double Pane Windows
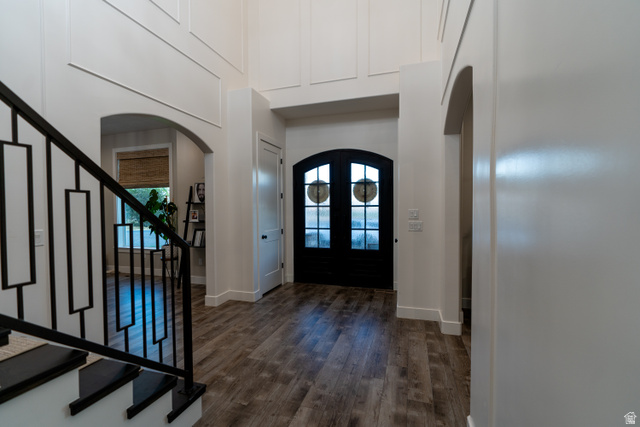
- Entry (Foyer)
- Horse Property
- Patio: Covered
- Bath: Primary
- Bath: Sep. Tub/Shower
- Closet: Walk-In
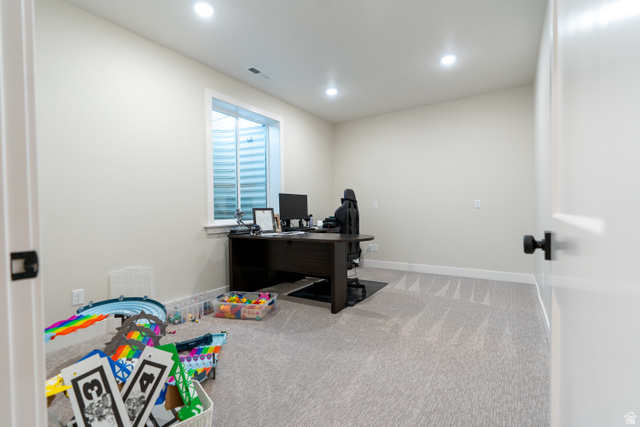
- Den/Office
- Disposal
- French Doors
- Jetted Tub
- Oven: Double
- Range: Countertop
- Vaulted Ceilings
- Theater Room
- Sewer: Connected
- Construction: Asphalt, Stone, Cement Siding
- Cooling: Central Air
- Flooring: Carpet, Tile
- Heating: Forced Air, Gas: Central
- Corner Lot, Road: Paved, Sprinkler: Auto-Full, View: Mountain, Drip Irrigation: Auto-Part
- Roof: Asphalt
- Parking: Covered, Rv Parking