
$849,900
1957 N SMITHRIDGE DR
3Beds
2.5Baths
3563ft2
3.00Garage Spaces
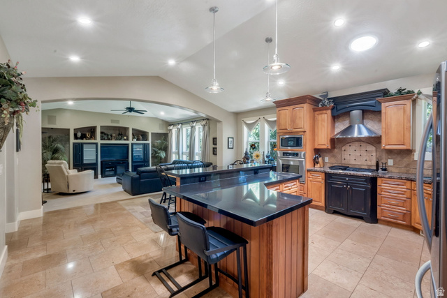
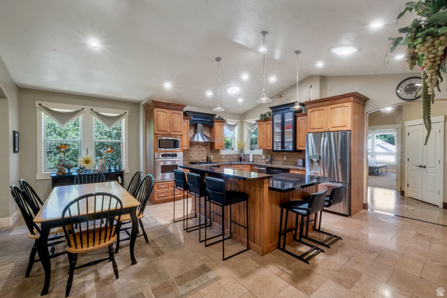
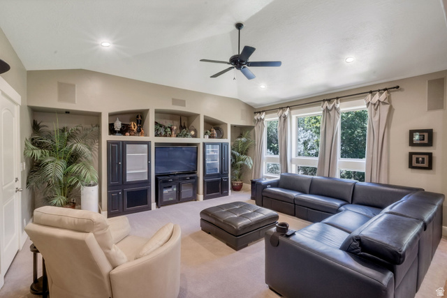
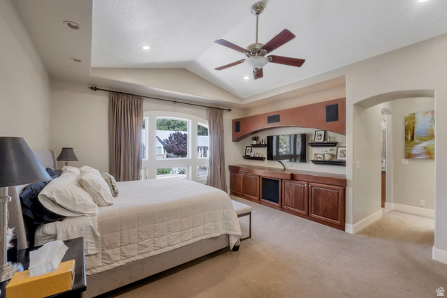
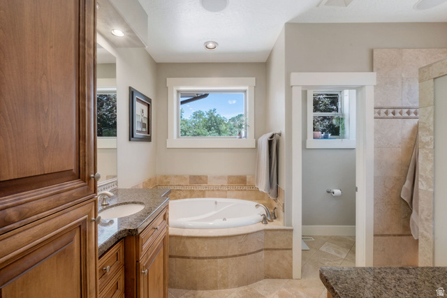
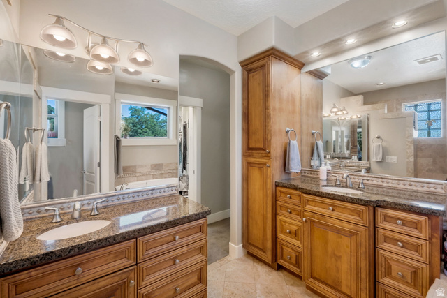
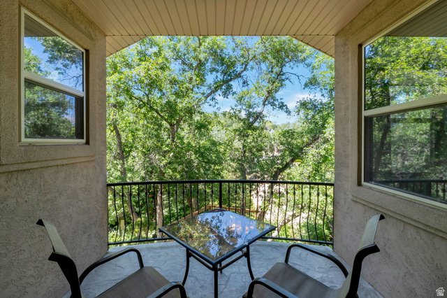
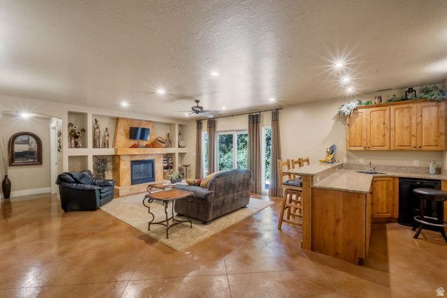
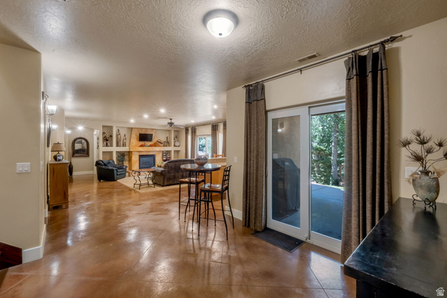
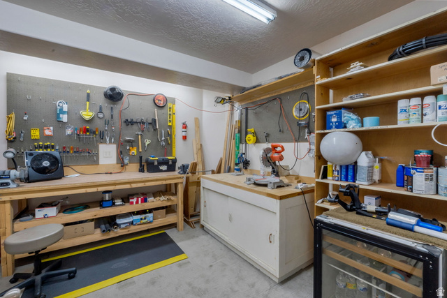
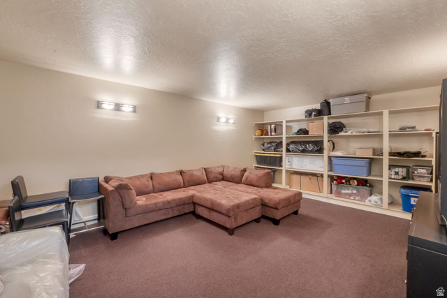
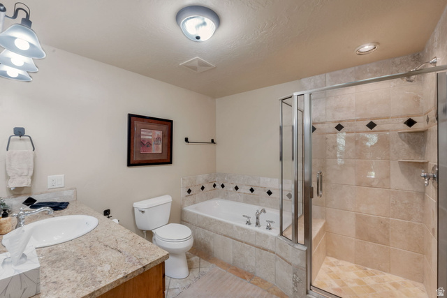
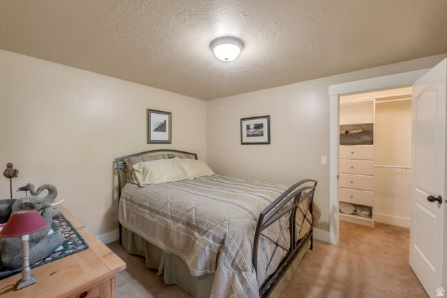
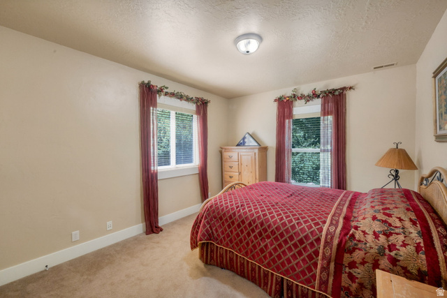
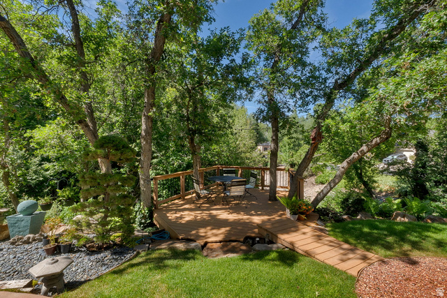
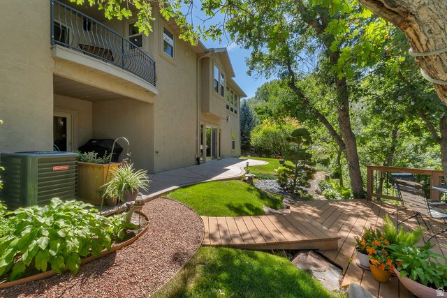
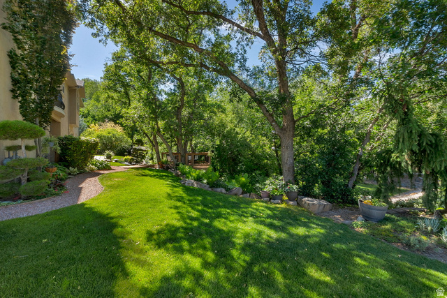
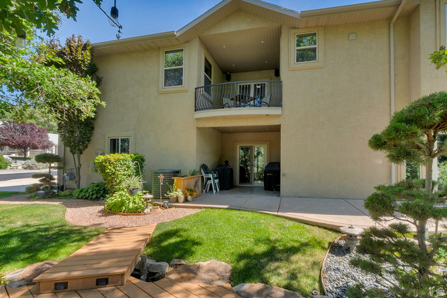
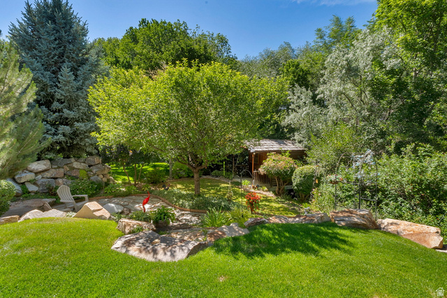
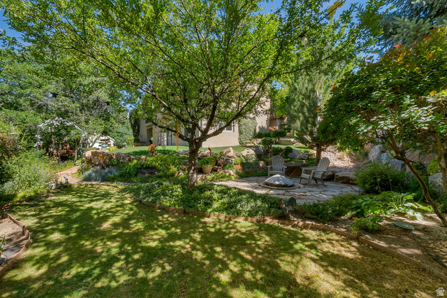
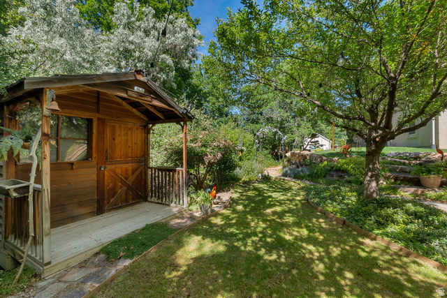
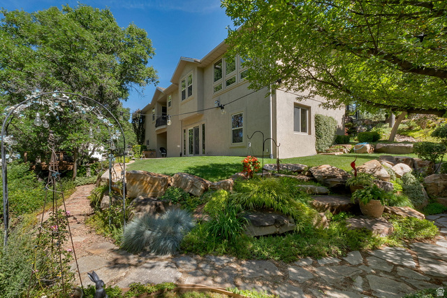
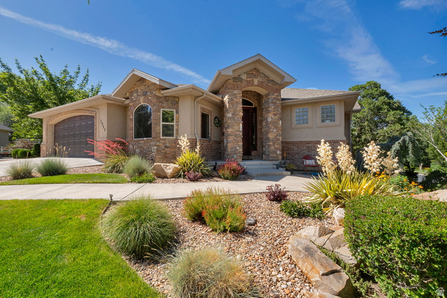
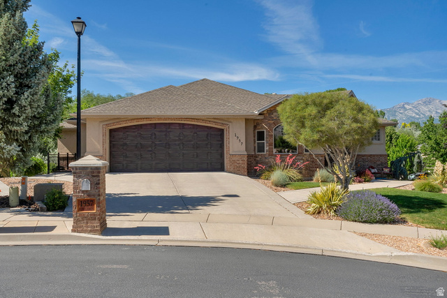
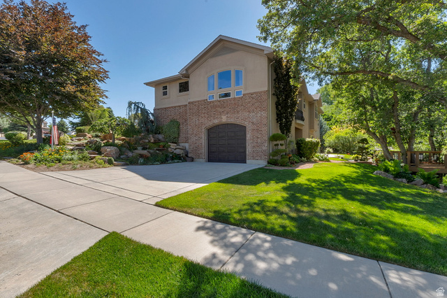
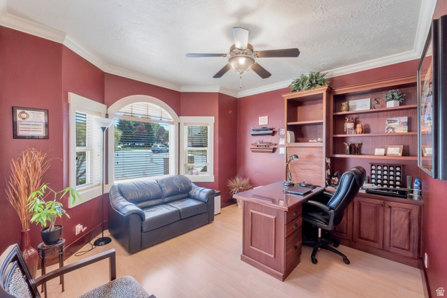
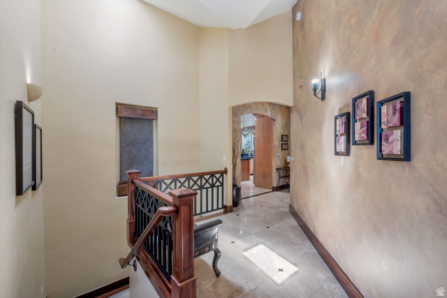
Incredible opportunity to live in one of Lehi's premier neighborhoods. This stunning rambler style home has a custom executive floor plan. Main floor with large primary bedroom/bathroom and two additional bedrooms in the basement. Gourmet kitchen with granite countertops, stainless steel appliances, gas stove, functional exhaust fan, and staggered stained wood and complimentary black painted cabinetry. Basement has large family room, wet bar, and several exits to the park like yard and designed for entertaining, wedding events, and etc. This lovely home backs live stream and natural vegetation. Rear yard has a deck, firepit and storage shed than can be used as a cute play house. Basement square footage under the garage, which is perfect for a theater room or storage. Basement also includes a built-in garage and workshop. Lehi Central Park is located within blocks and includes soccer fields, amphitheater, and ice skating. Don't miss your opportunity to see this incredible home! Schedule your showing today........... Square footage figures are provided as a courtesy estimate only and were obtained from county records and building plans. Buyer is advised to obtain an independent measurement.
MLS # 2167434
Listing maintained by Realtypath LLC (Home and Family). Posted on Jun 24, 2026 1:00 pm and last updated on Jul 10, 2026 2:08 pm. All times are in Universal Coordinated Time.
This information is believed to be accurate, but without warranty.
Property Features
- Style: Rambler/Ranch
- Year Built: 2003
- Balcony
- Basement Entrance
- Double Pane Windows
- Entry (Foyer)
- Out Buildings
- Sliding Glass Doors
- Walkout
- Patio: Open
- Bar: Wet
- Bath: Primary
- Bath: Sep. Tub/Shower
- Closet: Walk-In
- Den/Office
- Disposal
- Granite Countertops
- Video Door Bell(s)
- Smart Thermostat(s)
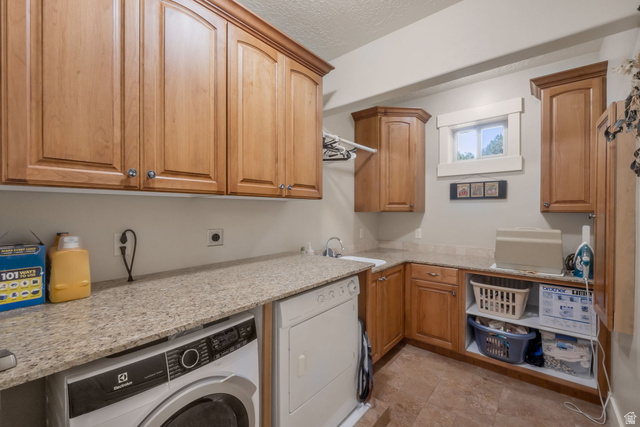
- Electric Dryer Hookup
- Sewer: Connected
- Sewer: Public
- Construction: Brick, Stone, Stucco
- Cooling: Central Air
- Flooring: Carpet, Laminate, Tile
- Heating: Forced Air, Gas: Central
- Corner Lot, Cul-De-Sac, Curb & Gutter, Road: Paved, Sidewalks, Sprinkler: Auto-Full, Terrain: Grad Slope, Wooded
- Roof: Asphalt