
$616,800
5394 N HONEY SUCKLE WAY
3Beds
2.5Baths
4058ft2
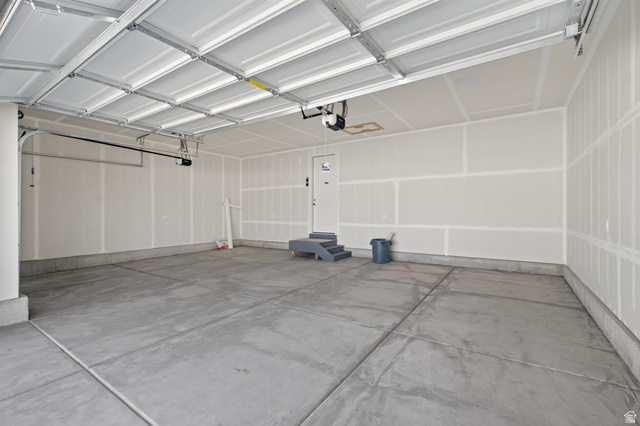
3.00Garage Spaces
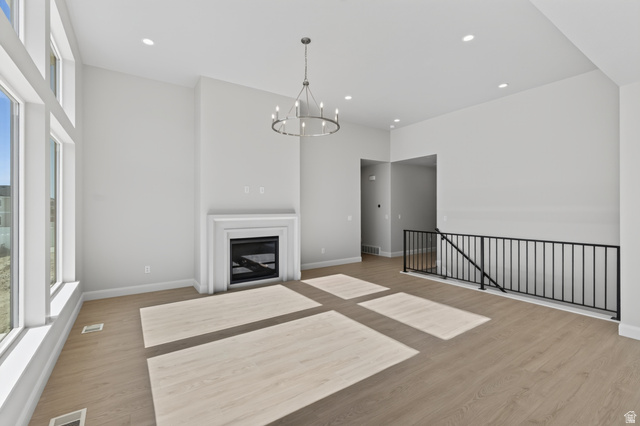
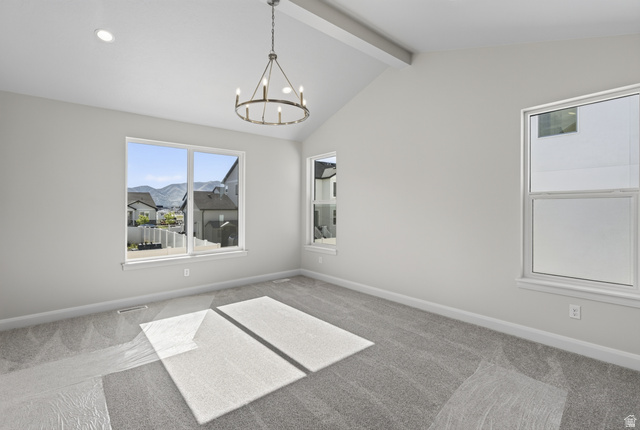
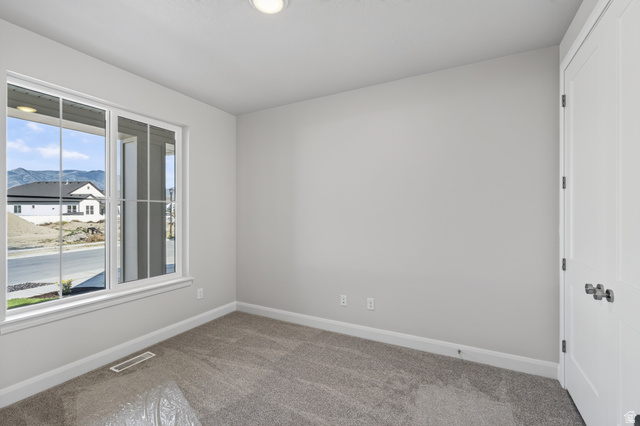
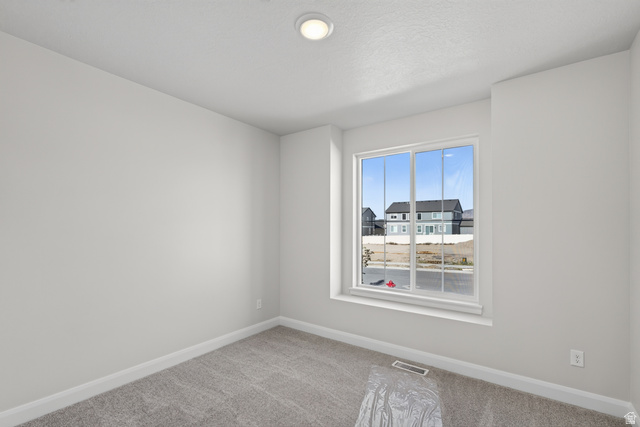
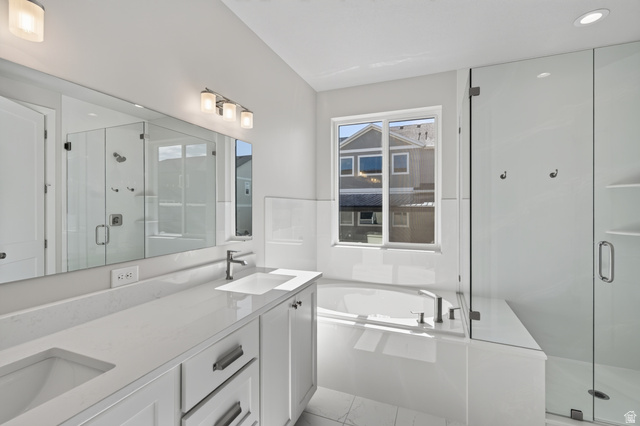
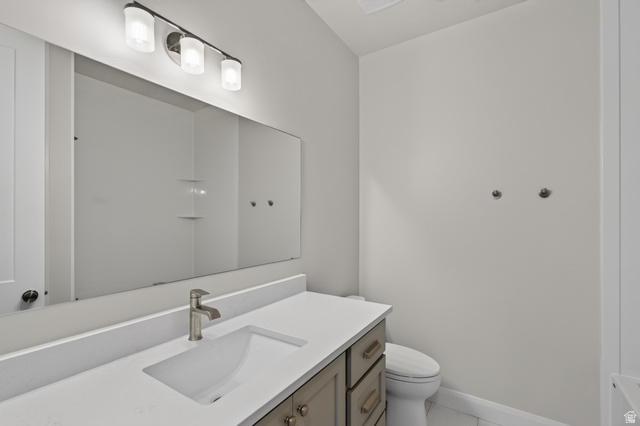
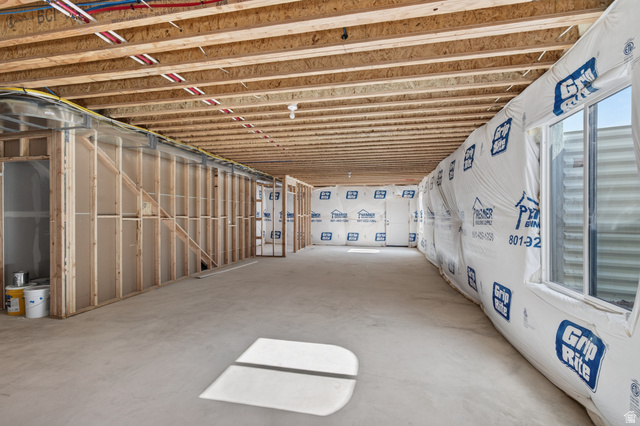
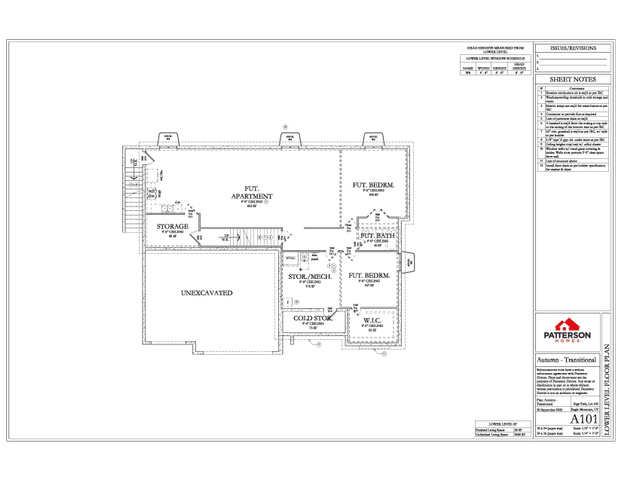
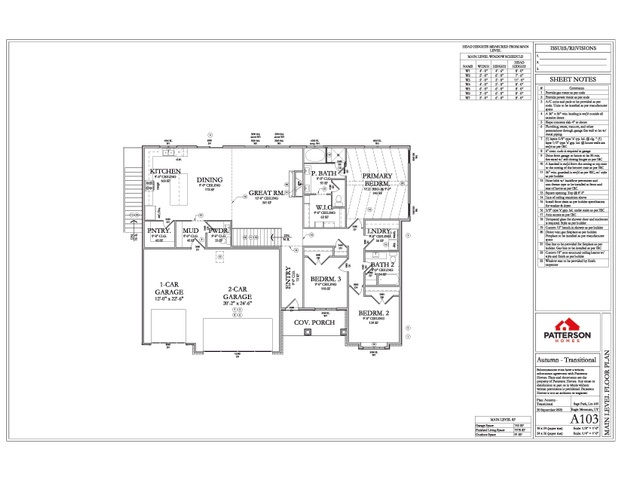
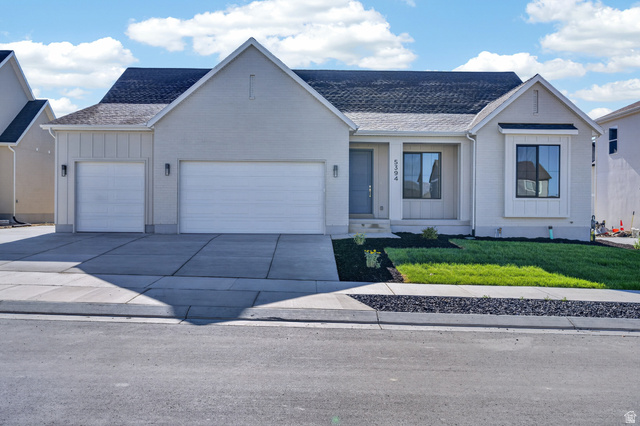
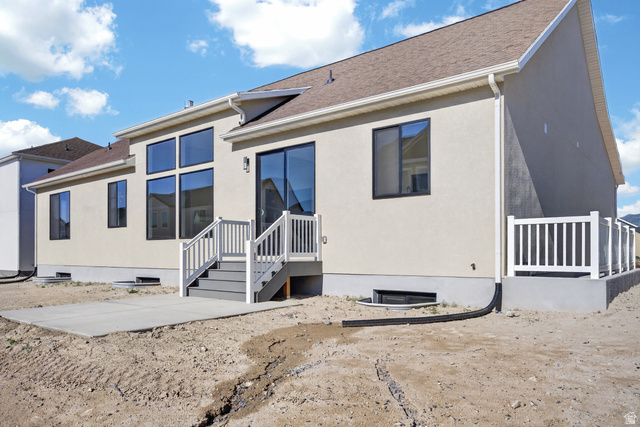
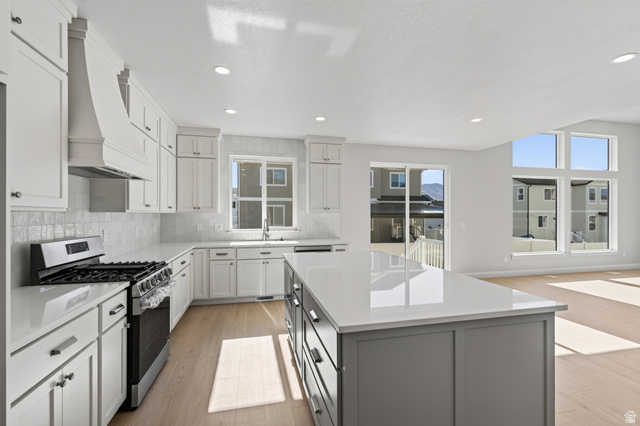
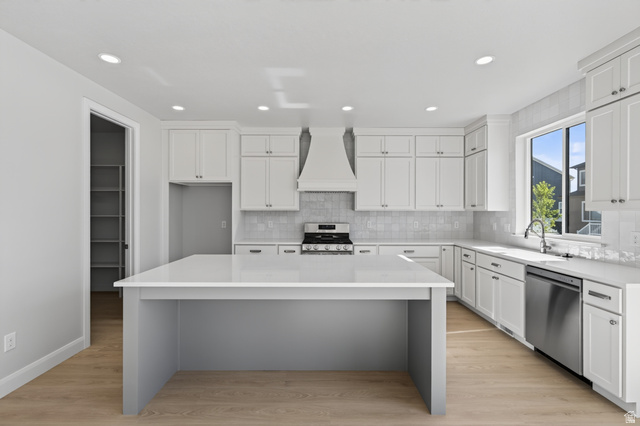
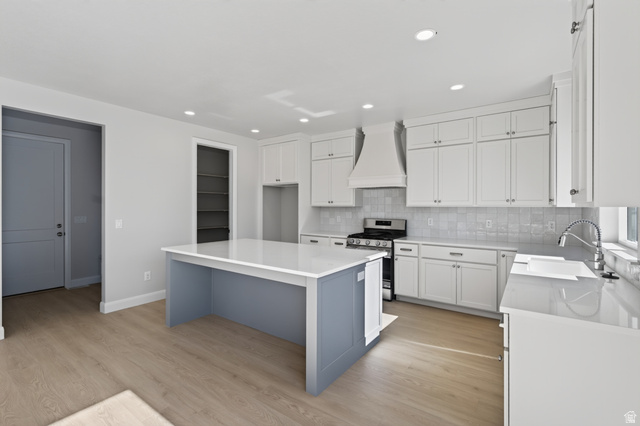
The Autumn floorplan in Sage Park on a West Facing Lot! Promotional 4.99% fixed Rate through preferred lender (restrictions apply) This highly sought-after rambler offers 3 spacious bedrooms and 2 1/2 bathrooms all on the main level, with a smart, open-concept design and upgrades throughout. Step into the massive great room featuring 12-foot ceilings and a gas fireplace, oversized windows, and seamless flow into the gourmet kitchen with quartz countertops, a gas range, and beautiful finishes throughout. 9-foot ceilings on the Main level, The luxurious primary suite features a vaulted ceilings, a spa-like bathroom featuring a separate soaking tub and walk-in shower, double sinks, and a large walk-in closet. Don't forget the 9' basement with entrance for future ADU.
MLS # 2167173
Listing maintained by Axis Realty Inc. Posted on Jun 23, 2026 3:34 pm and last updated on Jul 14, 2026 3:34 pm. All times are in Universal Coordinated Time.
This information is believed to be accurate, but without warranty.
Property Features
- Style: Rambler/Ranch
- Year Built: 2026
- Sliding Glass Doors
- Patio: Open
- Bath: Primary
- Bath: Sep. Tub/Shower
- Closet: Walk-In
- Disposal
- Great Room
- Range: Gas
- Range/Oven: Free Stdng.
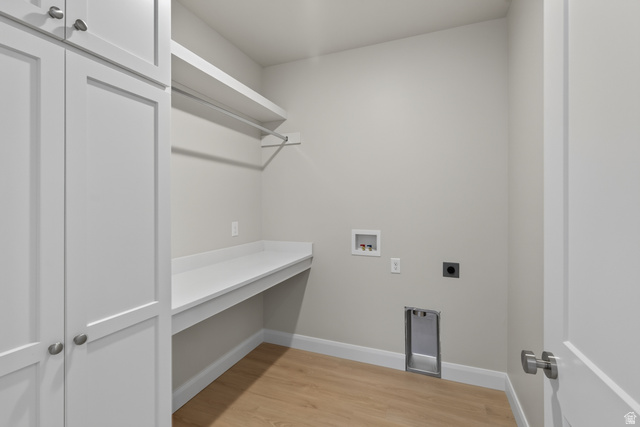
- Electric Dryer Hookup
- Sewer: Connected
- Sewer: Public
- Construction: Brick, Composition, Stucco
- Cooling: Central Air
- Flooring: Carpet, Laminate, Tile
- Heating: Forced Air, Gas: Central, >= 95% efficiency
- Curb & Gutter, View: Mountain
- Roof: Asphalt