
$1,769,000
4474 S ADONIS DR
5Beds
4.0Baths
5340ft2
3.00Garage Spaces
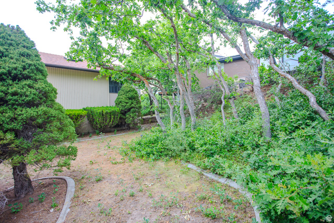
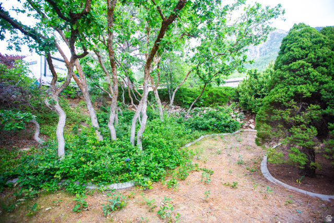
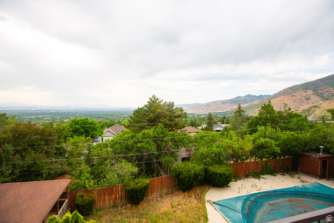
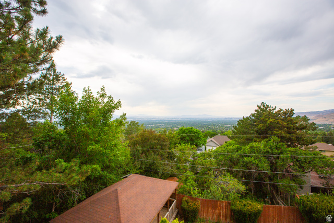
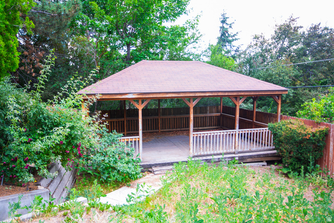
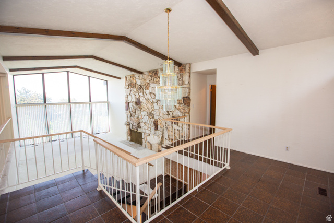
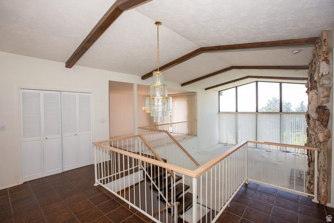
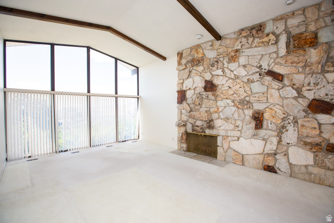
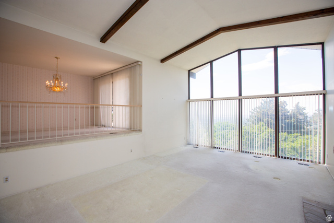
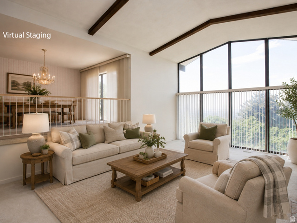
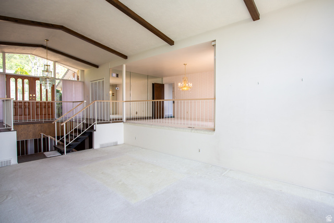
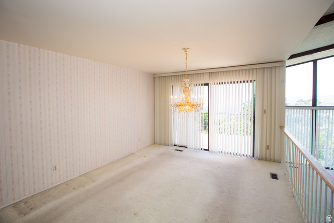
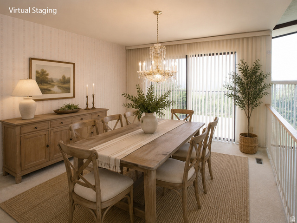
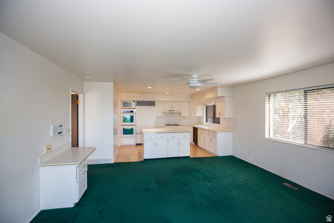
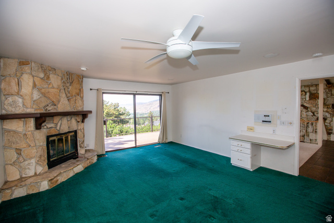
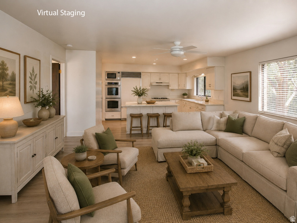
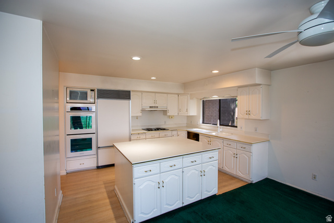
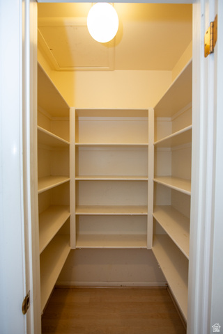
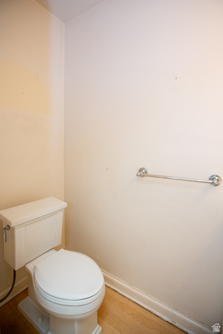
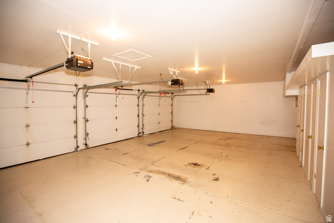
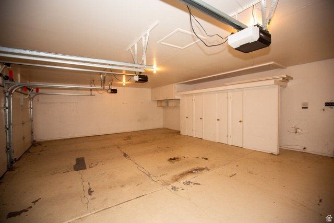
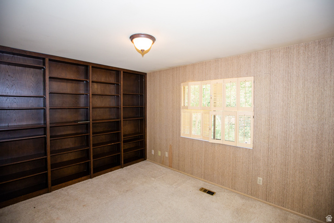
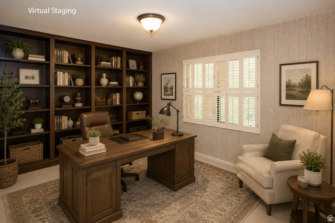
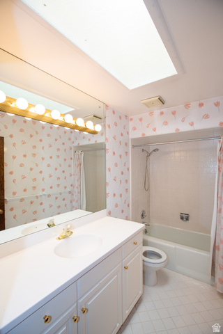
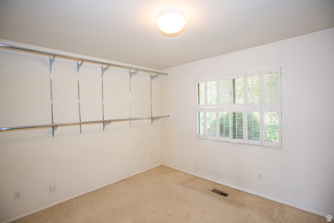
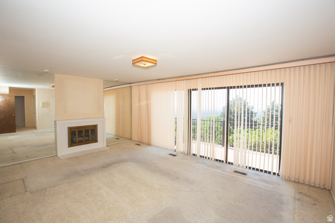
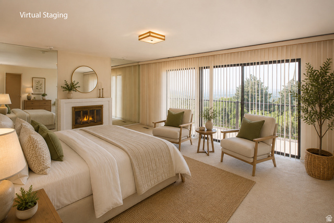
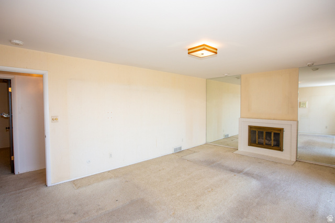
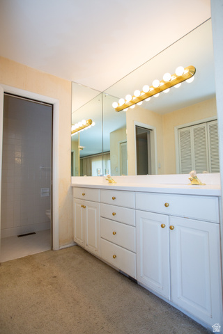
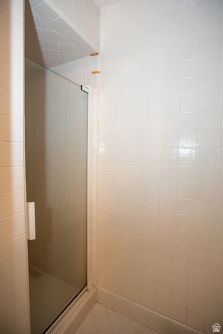
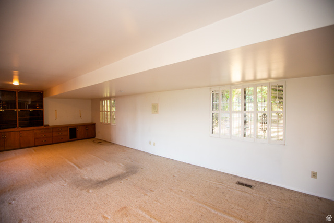
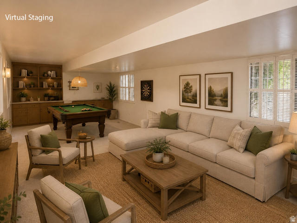
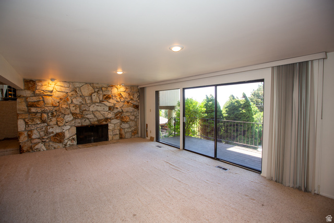
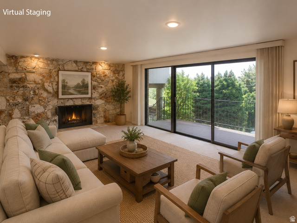
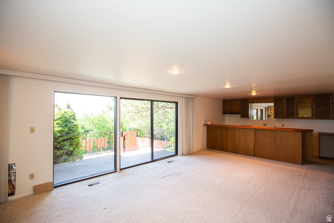
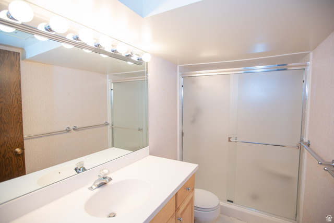
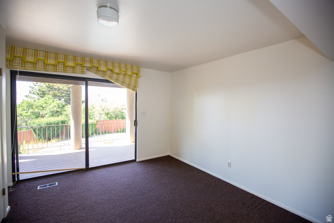
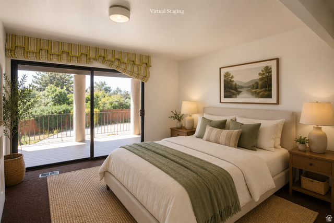
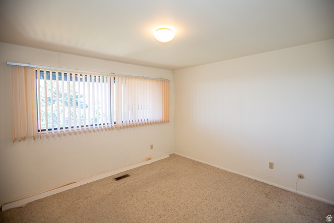
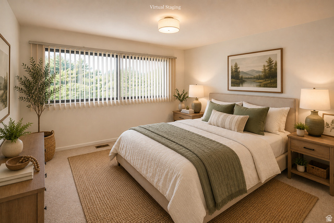
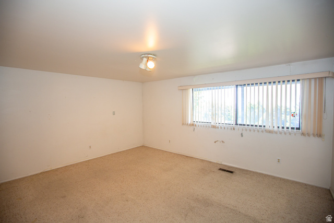
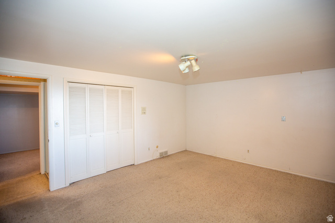
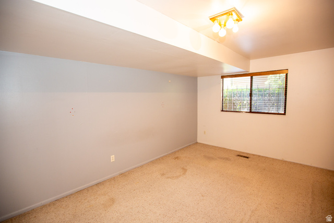
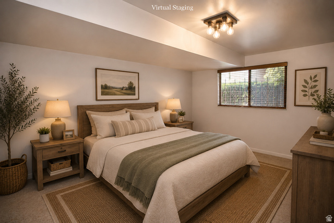
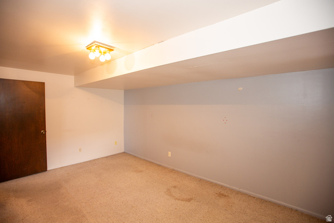
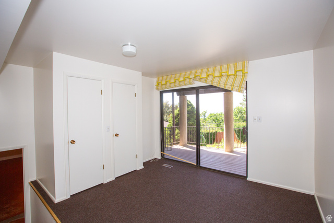
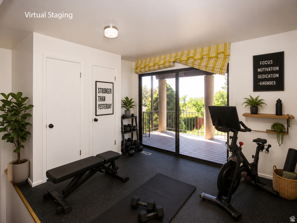
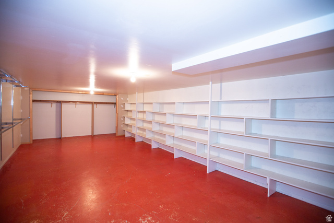
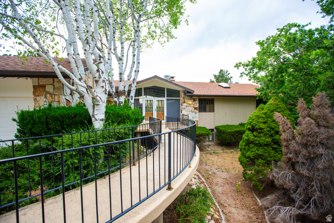
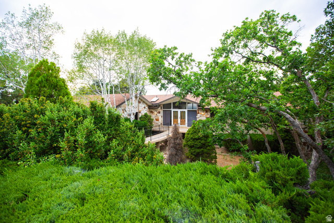
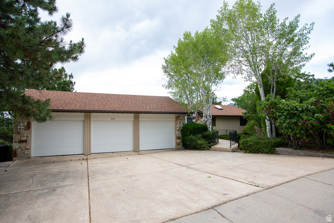
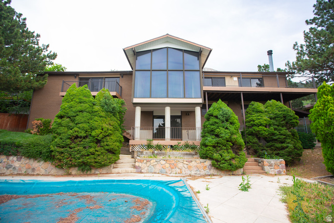
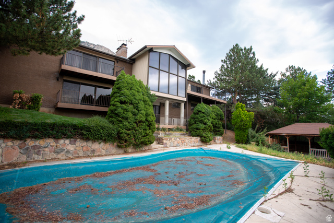
Rare opportunity to own a hillside home in one of Millcreek's most sought-after neighborhoods. Surrounded by luxury and multi-million-dollar homes, this spacious 5-bedroom residence offers breathtaking panoramic views of the Salt Lake Valley, city lights, and surrounding mountains from five separate decks designed to maximize the incredible setting. The main level features a grand entry, formal dining room, kitchen, two bedrooms, private den, and two large family rooms, including one with a fireplace and expansive windows that capture the stunning views. The walkout lower level offers exceptional space for entertaining and multi-generational living with a large family room featuring a classic stone fireplace, oversized game room, kitchenette with wet bar, three additional bedrooms, flexible office space with shower and toilet, and a massive storage room. The backyard is a private retreat with an in-ground pool, covered gazebo, mature landscaping, and terraced yard perfect for entertaining family and friends. Offered for the first time since it was built, this home presents an incredible opportunity for updating and customization in a premier location where renovated homes command exceptional values. Enjoy convenient access to Millcreek Canyon, hiking and biking trails, world-class ski resorts, the University of Utah, downtown Salt Lake City, shopping, dining, and freeway access. Whether you're looking for a luxury remodel project, investment opportunity, or forever home, properties with this combination of views, location, lot, and potential rarely become available.
MLS # 2166920
Listing maintained by World Wise Realty LLC. Posted on Jun 21, 2026 10:37 pm and last updated on Jun 30, 2026 2:42 pm. All times are in Universal Coordinated Time.
This information is believed to be accurate, but without warranty.
Property Features
- Style: Rambler/Ranch
- Year Built: 1974
- Basement Entrance
- Deck; Covered
- Double Pane Windows
- Entry (Foyer)
- Patio: Covered
- Sliding Glass Doors
- Storm Doors
- Walkout
- Bar: Wet
- Bath: Primary
- Bath: Sep. Tub/Shower
- Closet: Walk-In
- Den/Office
- Disposal
- Floor Drains
- Gas Log
- Great Room
- Kitchen: Second
- Oven: Double
- Oven: Wall
- Range: Countertop
- Vaulted Ceilings
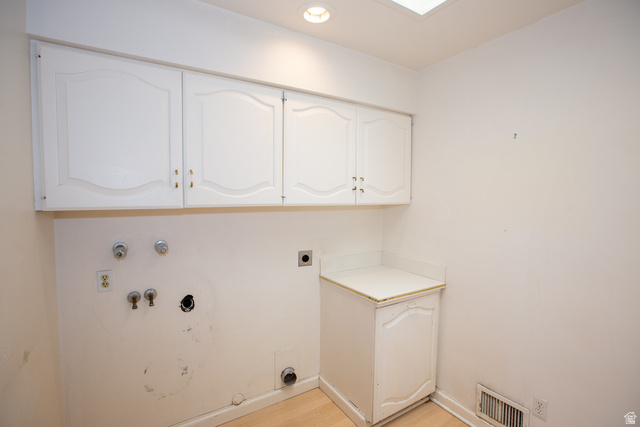
- Electric Dryer Hookup
- In Ground
- Sewer: Connected
- Sewer: Public
- Construction: Brick, Stone
- Cooling: Central Air
- Flooring: Carpet, Tile
- Heating: Forced Air, Gas: Central
- Curb & Gutter, Fenced: Full, Road: Paved, Secluded, Sidewalks, Sprinkler: Auto-Part, Terrain: Hilly, View: Mountain, View: Valley
- Roof: Asphalt
- Parking: Covered, Parking: Uncovered