
$199,000
178 W GENEVA
2Beds
1.0Baths
1384ft2
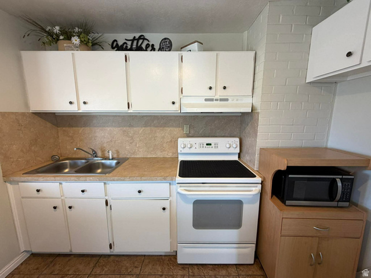
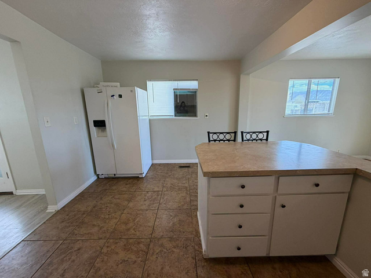
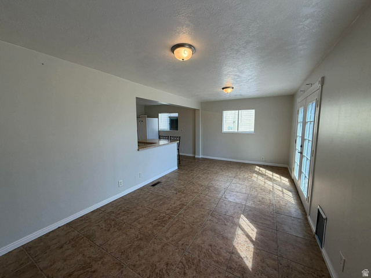
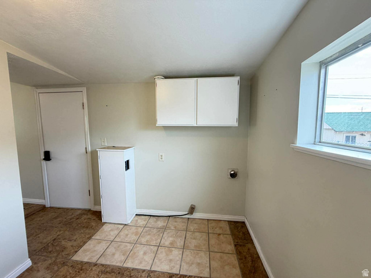
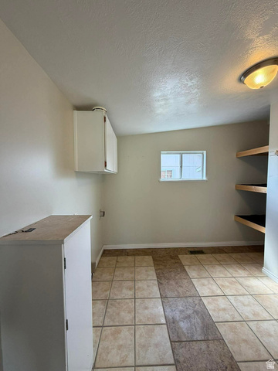
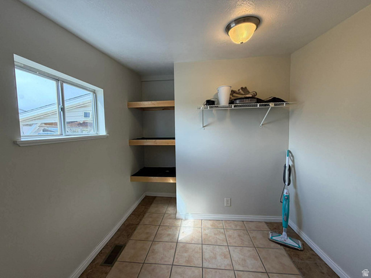
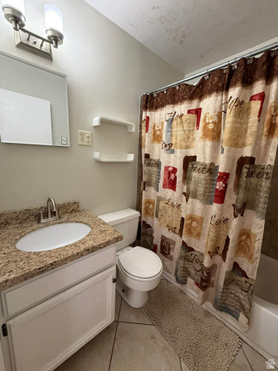
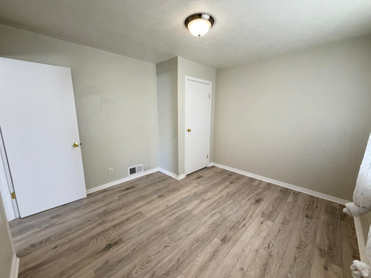
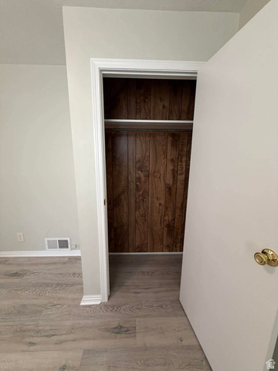
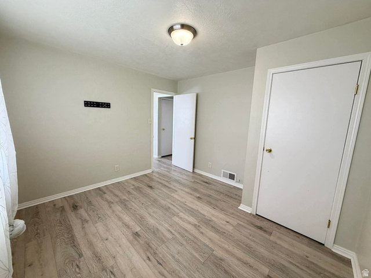
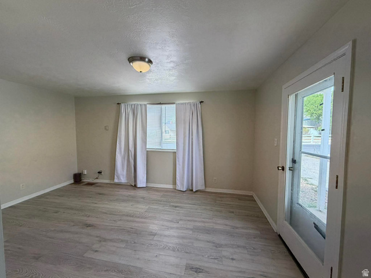
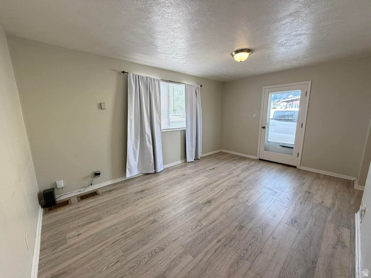
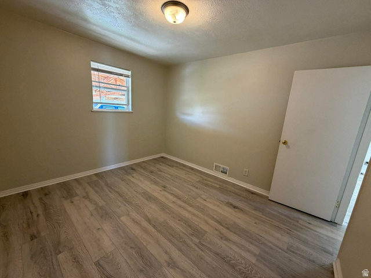
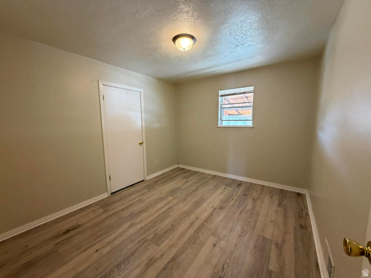
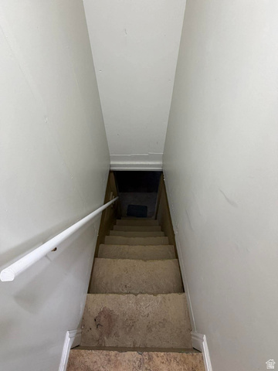
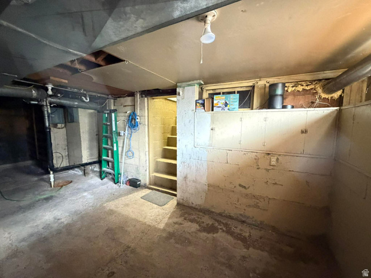
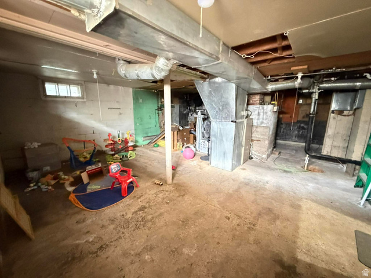
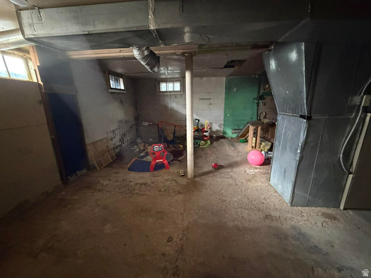
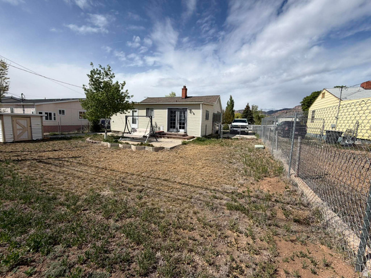
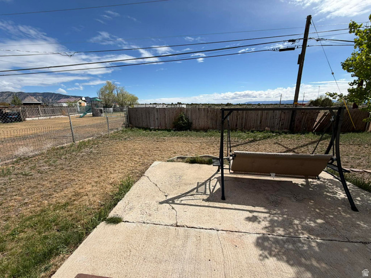
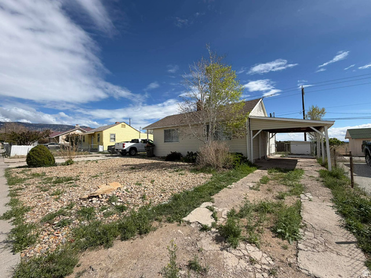
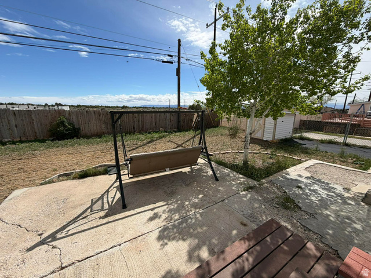
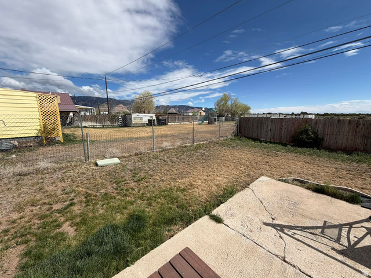
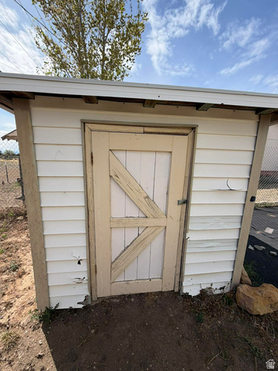
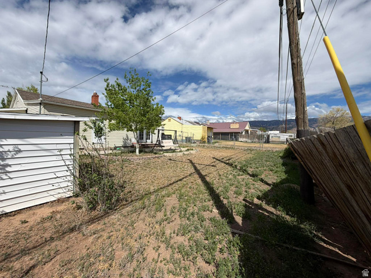
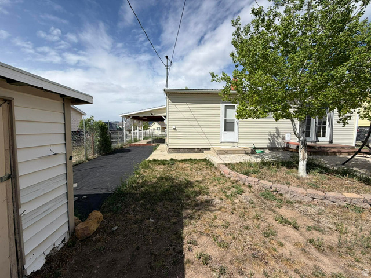
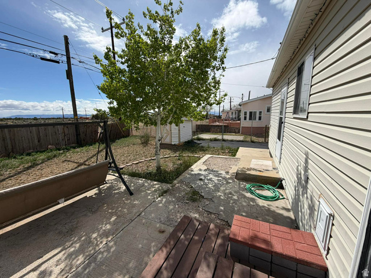
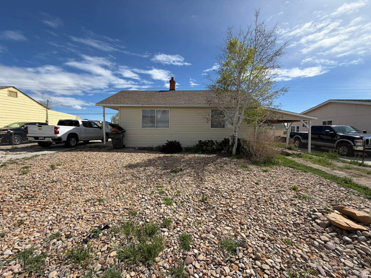
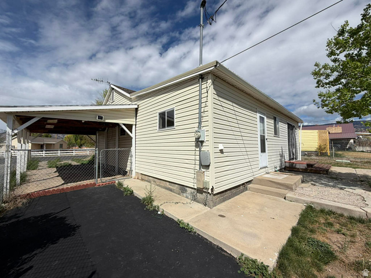
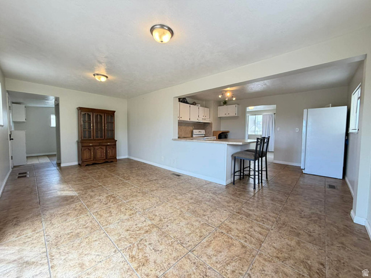
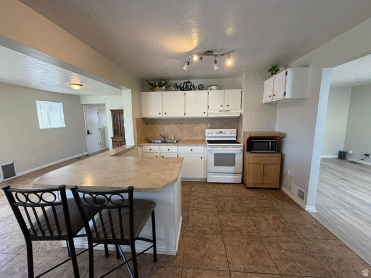
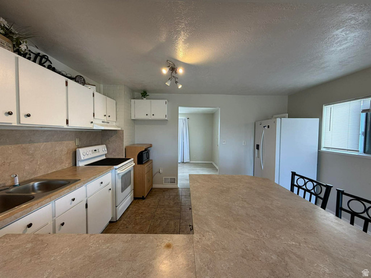
Welcome to this charming single-family ranch-style home located in the heart of East Carbon . Built in 1943, this standing 1,384-square-foot residence beautifully blends timeless classic structure with comfortable modern living .The main level offers 884 square feet of functional layout featuring a formal living room, an inviting kitchen and dining area, a full bathroom, and 2 cozy bedrooms . Downstairs, you will find a full basement providing an additional 500 square feet of space, currently 10% finished and offering excellent potential for future customization, a workshop, or extra storage . Step outside to discover a fully fenced yard situated on a flat 0.14-acre corner lot, shaded by beautiful mature trees . The exterior includes a practical storage shed, an open patio perfect for relaxing, and ample uncovered parking space . Equipped with window evap cooling, forced air heating, and connected public water and sewer utilities, this property is structurally sound and ready for its next owner . This home is located within the Carbon School District, with Bruin Point Elementary, Helper Junior High, and Carbon High School nearby . Best of all, there are no HOA fees to worry about !
MLS # 2166662
Listing maintained by RE/MAX Bridge Realty. Posted on Jun 19, 2026 7:10 pm and last updated on Jun 19, 2026 7:16 pm. All times are in Universal Coordinated Time.
This information is believed to be accurate, but without warranty.
Property Features
- Style: Rambler/Ranch
- Year Built: 1943
- Out Buildings
- Patio: Open
- Sewer: Connected
- Cooling: Evaporative Cooling
- Flooring: Laminate, Tile
- Heating: Gas: Central
- Curb & Gutter, Fenced: Part, Secluded, View: Mountain
- Roof: Asphalt
- Parking: Parking: Uncovered