
$679,890
1032 S 3100 E #318
3Beds
2.0Baths
4534ft2
3.00Garage Spaces
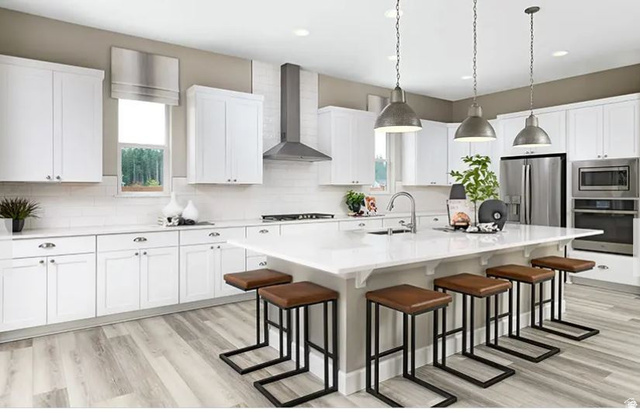
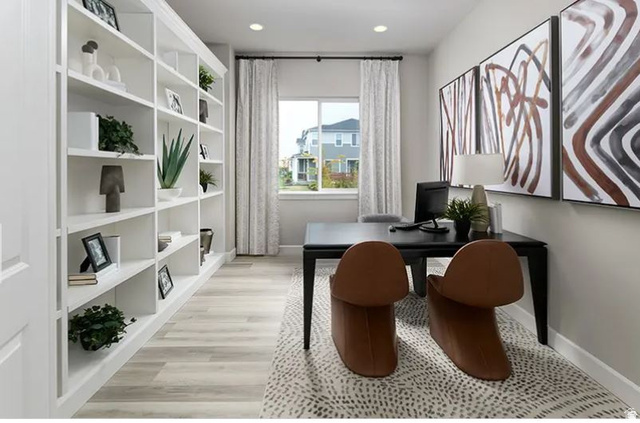
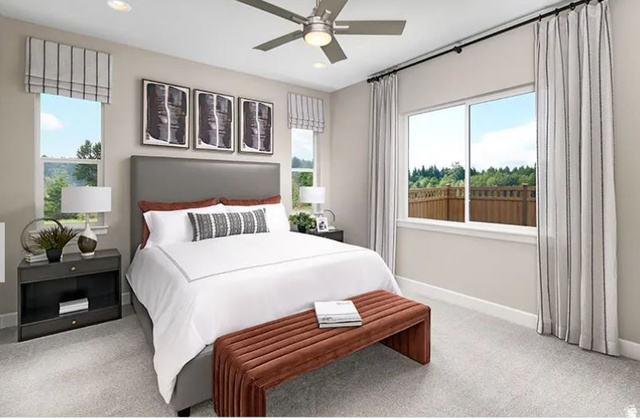
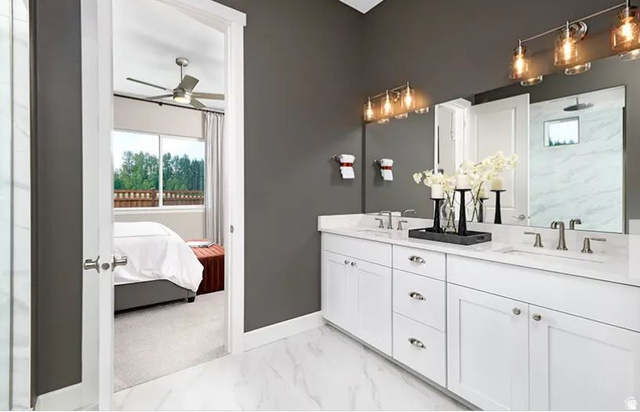
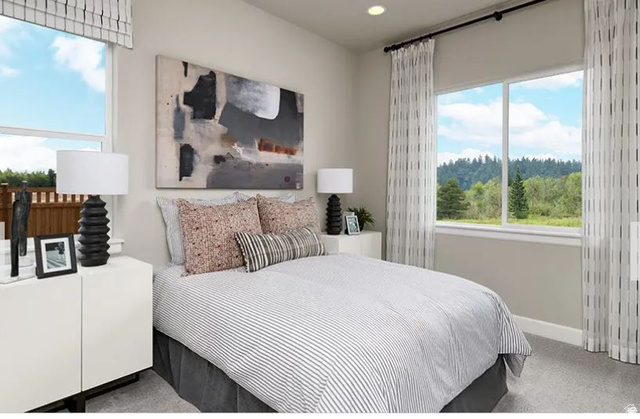
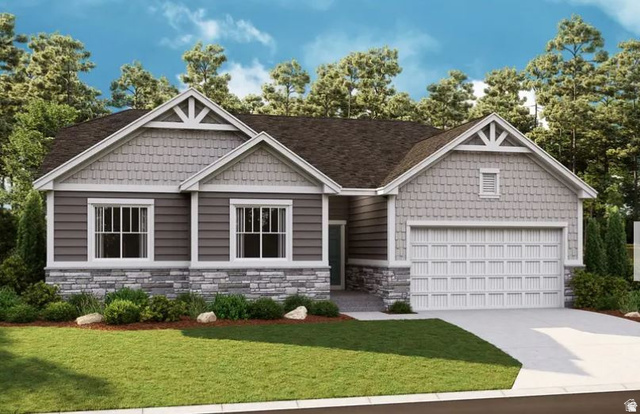
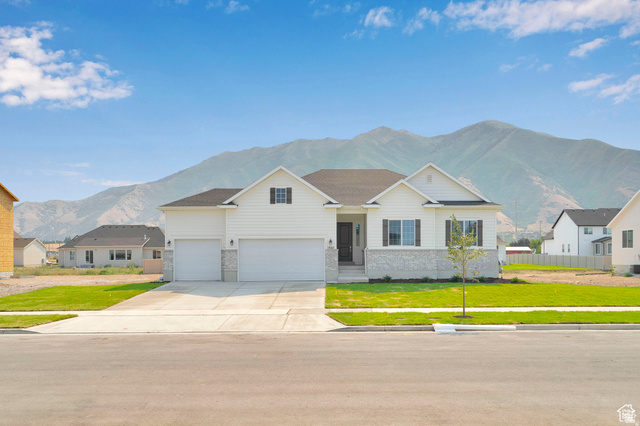
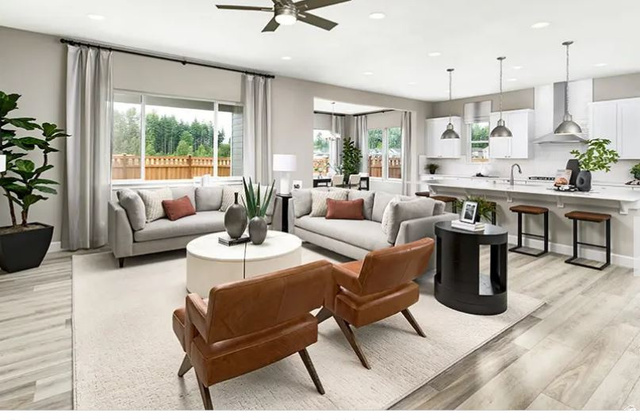
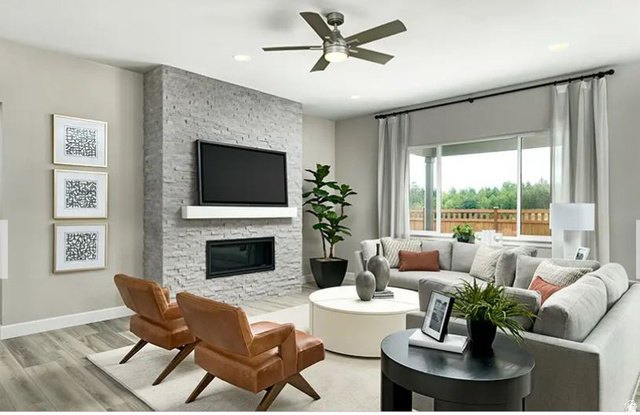
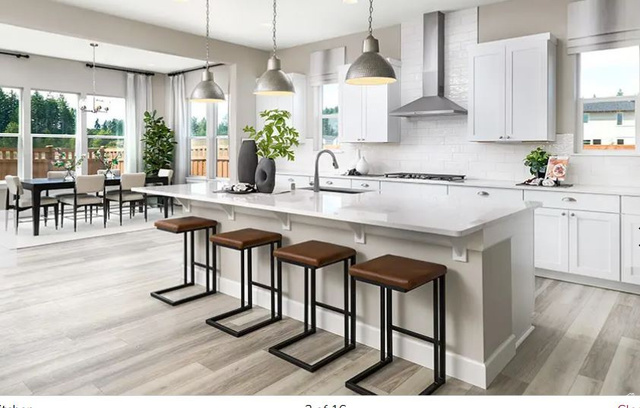
***CONTRACT TODAY AND QUALIFY FOR UP TO 4% OF THE BASE PRICE IN INCENTIVES. Restrictions Apply: Contact Us for More Information*** Welcome to Canyon View Meadows, where spacious lots meet thoughtfully designed homes. Come Personalize this ranch-style Daniel II plan! This home greets guests with a charming, covered entry. Inside, you'll find a private study, a spacious great room with an optional fireplace and an optional gourmet kitchen that includes built in gas range and double oven, complete with walk-in pantry, center island and nook. An elegant primary suite featuring an immense walk-in closet and attached bath is separated from two additional bedrooms for privacy. The actual home may differ in color, material, and/or options. Pictures are of a finished home of the same floor plan, and the available home may contain different options, upgrades, and exterior color and/or elevation style. Square footage figures are provided as a courtesy estimate only and were obtained from building plans.
MLS # 2166633
Listing maintained by Richmond American Homes of Utah, Inc. Posted on Jun 19, 2026 6:00 pm and last updated on Jul 15, 2026 10:22 pm. All times are in Universal Coordinated Time.
This information is believed to be accurate, but without warranty.
Property Features
- Style: Rambler/Ranch
- Year Built: 2026
- Double Pane Windows
- Entry (Foyer)
- Sliding Glass Doors
- Bath: Primary
- Closet: Walk-In
- Den/Office
- Disposal
- Range/Oven: Free Stdng.
- Sewer: Connected
- Construction: Stone, Stucco
- Cooling: Central Air, Seer 16 or higher
- Flooring: Carpet
- Heating: Forced Air, Gas: Central, >= 95% efficiency
- Corner Lot, Curb & Gutter, Road: Paved, Sidewalks, Sprinkler: Auto-Part, View: Mountain
- Roof: Asphalt