
$774,900
1683 S 1960 E
5Beds
3.5Baths
3488ft2
3.00Garage Spaces
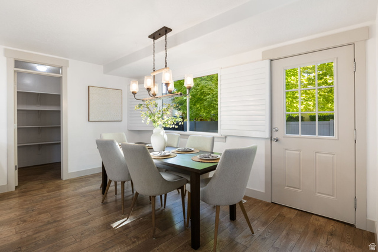
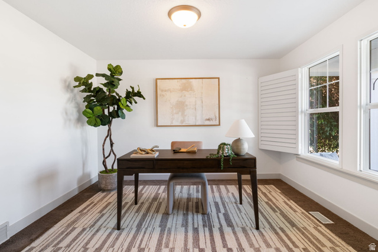
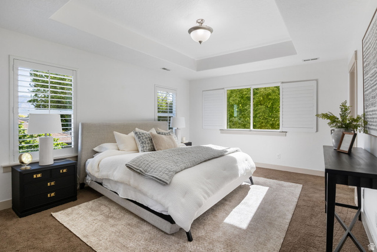
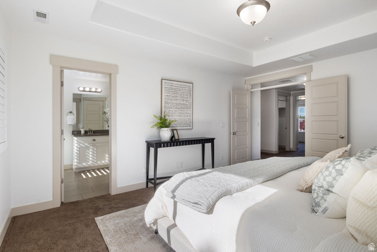
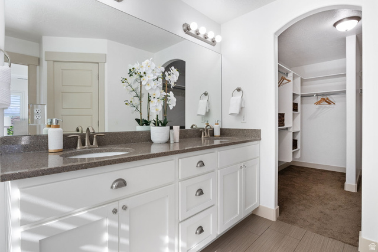
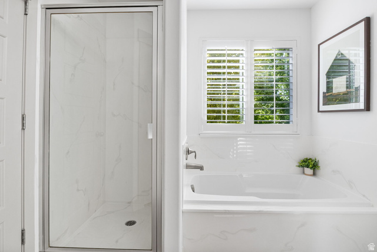
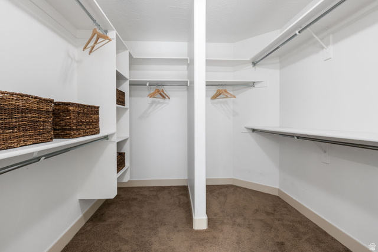
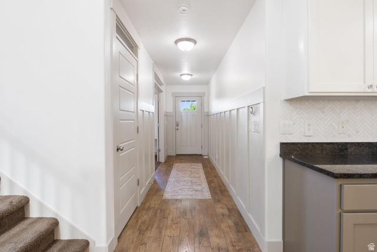
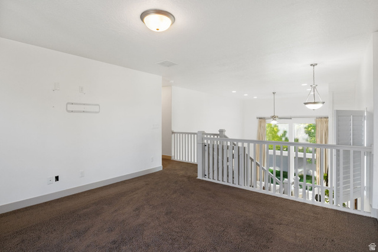
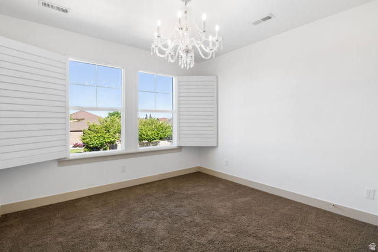
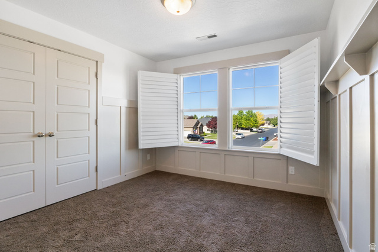
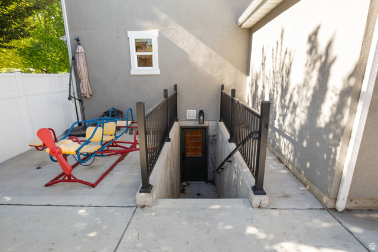
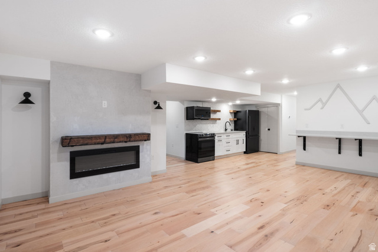
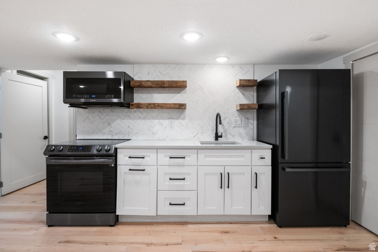
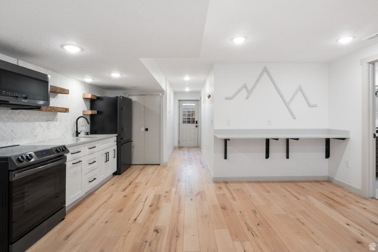
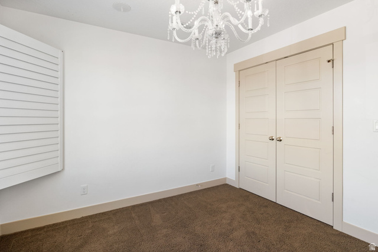
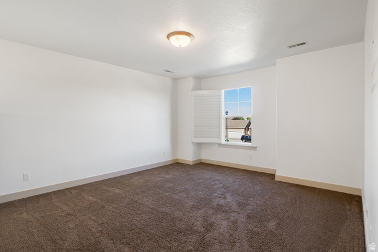
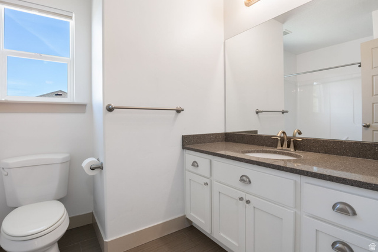
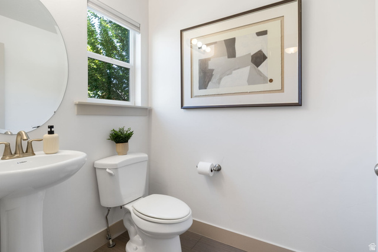
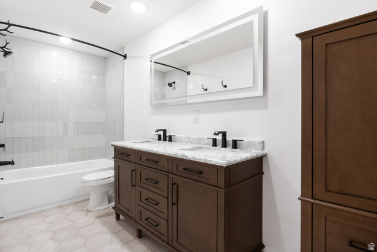
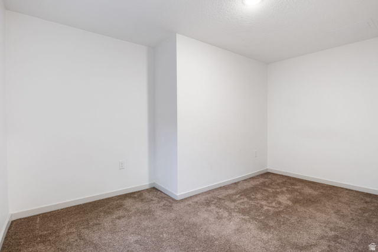
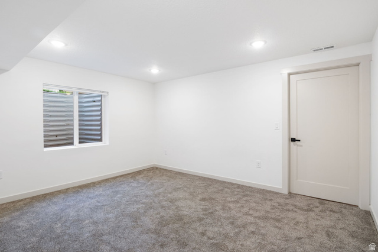
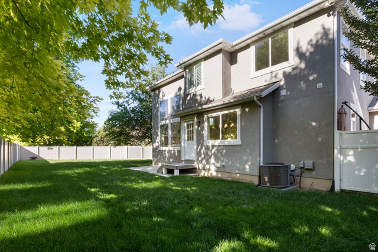
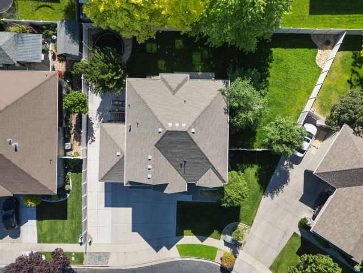
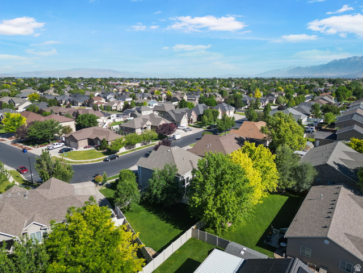
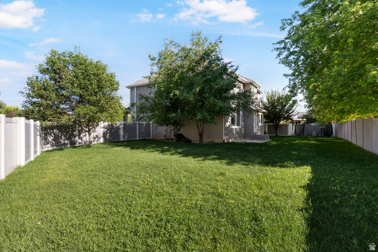
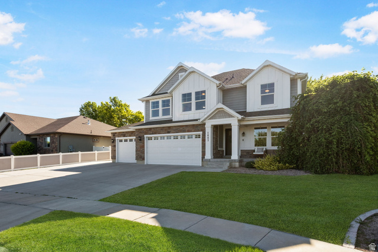
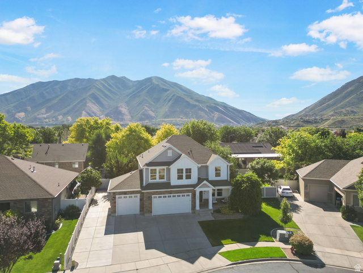
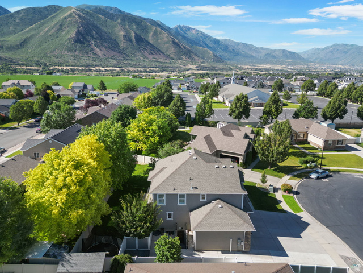
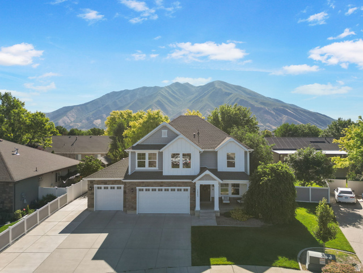
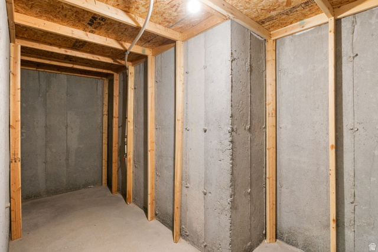
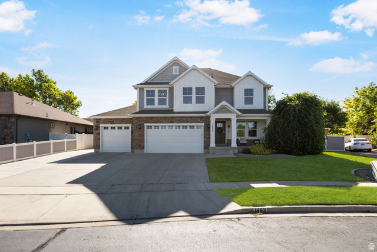
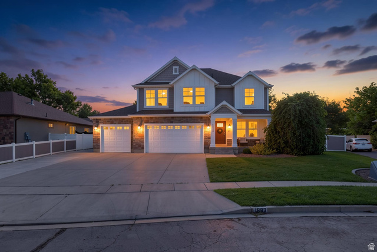
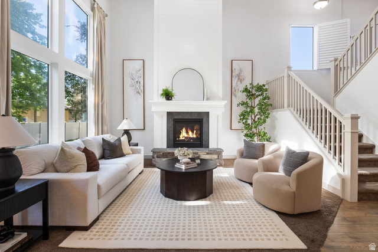
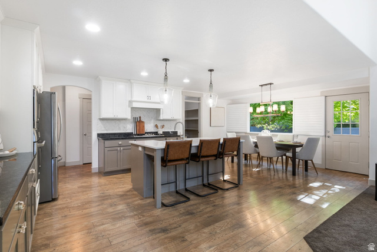
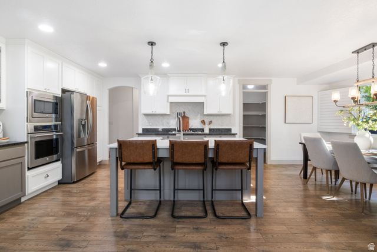
**Be sure to check out the 3D walk through by clicking the tour button.** Welcome to one of Spanish Fork's most desirable established neighborhoods. Featuring 5 bedrooms, 3.5 bathrooms, a main-floor office, loft, 3-car garage, RV parking, and a fully landscaped yard with mature trees, this property offers the space, functionality, and flexibility today's buyers are looking for. The heart of the home is the stunning living room with 16-foot ceilings, double-stacked windows that fill the space with natural light, and a beautiful shiplap fireplace. The kitchen is designed for both everyday living and entertaining, featuring quartz countertops, a walk-in pantry, and ample cabinet and counter space. The spacious primary suite provides a private retreat, while the loft offers additional flex space for a playroom, media room, home gym, or second living area. One of the standout features of this property is the fully finished basement ADU with a separate entrance. The 2-bedroom accessory dwelling unit has generated over $30,000 annually as an Airbnb for two consecutive years while the owner occupied the main home, providing an incredible opportunity for supplemental income, multigenerational living, or guest accommodations. With mature landscaping, an established neighborhood, and a floor plan that offers both flexibility and income potential, this home truly stands apart from the competition. Conveniently located near schools, parks, shopping, and recreation, this is a rare opportunity to own a property that combines comfort, functionality, and investment potential.
MLS # 2166544
Listing maintained by Berkshire Hathaway HomeServices Elite Real Estate (South County). Posted on Jun 19, 2026 3:04 pm and last updated on Jul 7, 2026 10:05 pm. All times are in Universal Coordinated Time.
This information is believed to be accurate, but without warranty.
Property Features
- Style: Stories: 2
- Year Built: 2014
- Basement Entrance
- Porch: Open
- Accessory Apt
- Bath: Primary
- Closet: Walk-In
- Den/Office
- Disposal
- Kitchen: Second
- Mother-in-Law Apt.
- Range/Oven: Built-In
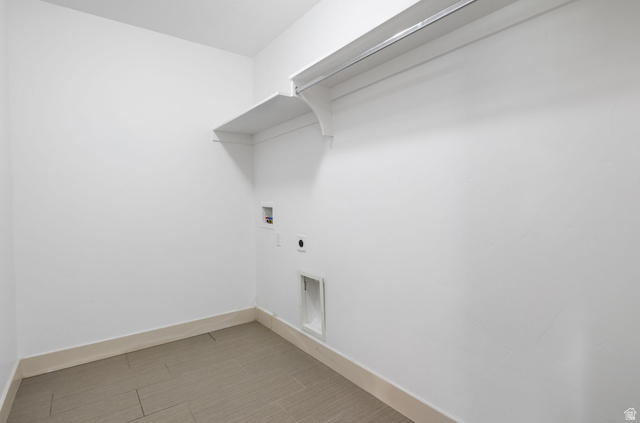
- Electric Dryer Hookup
- Sewer: Connected
- Construction: Stone, Stucco, Cement Siding
- Cooling: Central Air
- Flooring: Carpet, Laminate
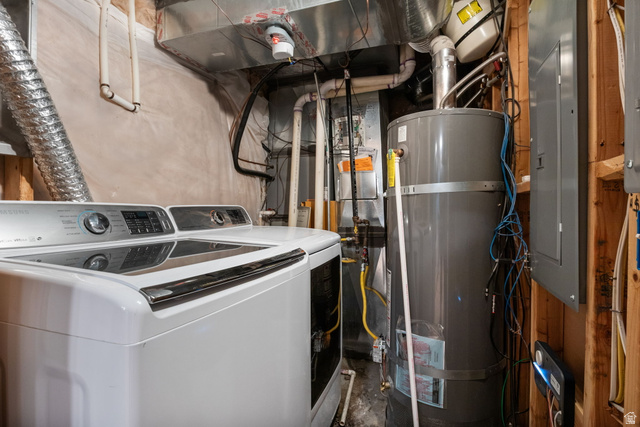
- Heating: Gas: Central
- Fenced: Full, Sprinkler: Auto-Full, View: Mountain
- Roof: Asphalt