
$890,000
2885 E 330 N
6Beds
4.5Baths
4526ft2
2.00Garage Spaces
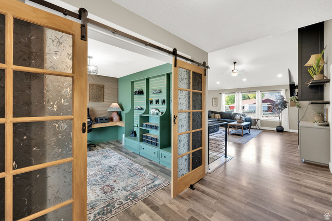
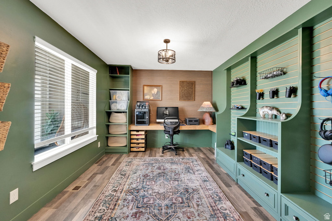
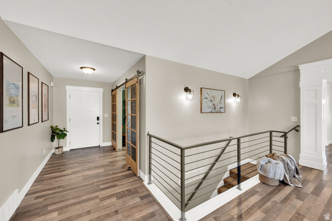
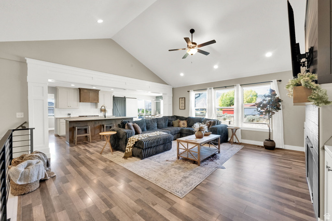
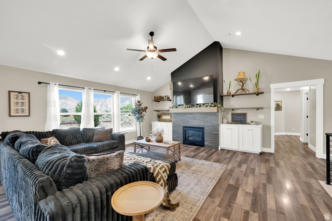
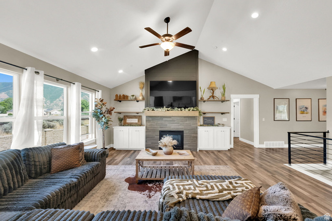
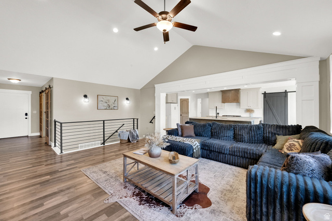
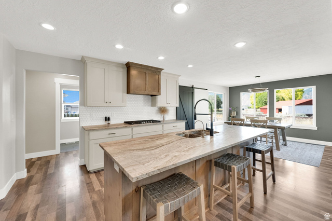
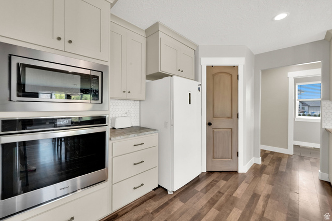
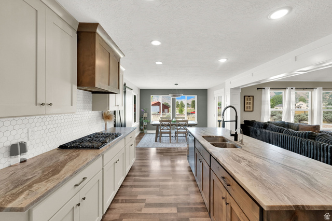
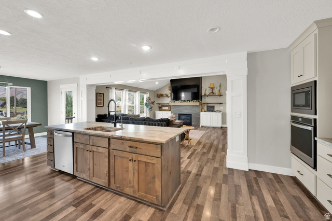
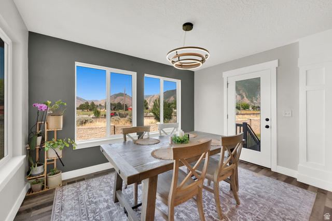
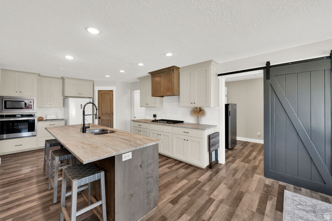
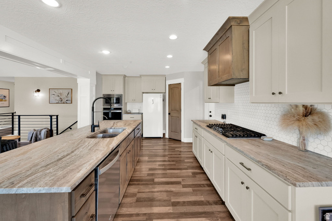
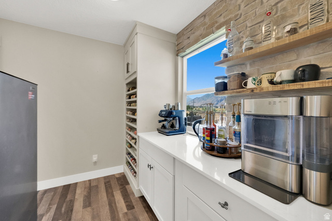
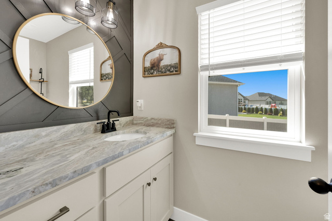
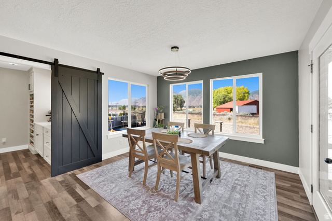
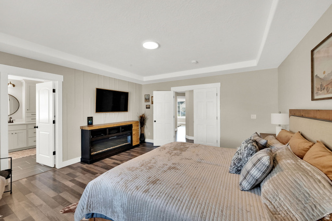
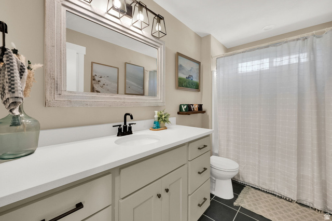
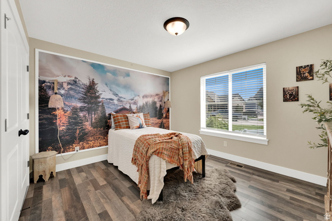
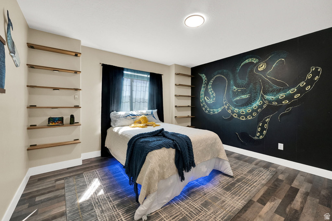
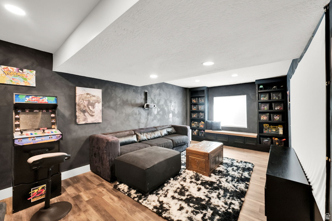
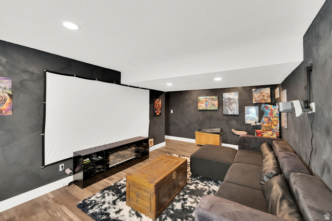
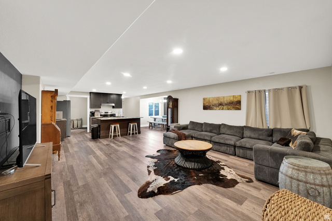
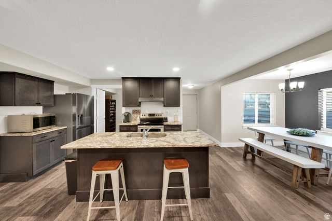
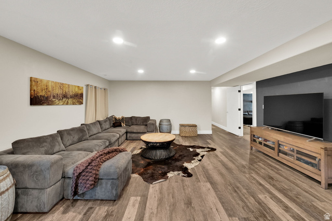
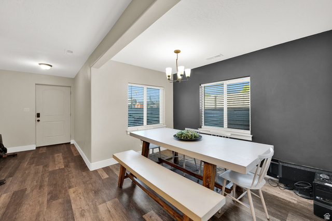
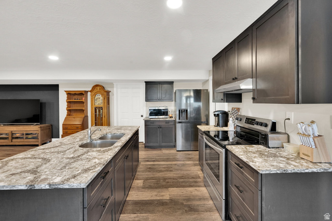
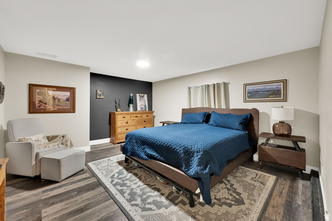
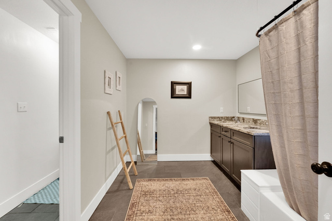
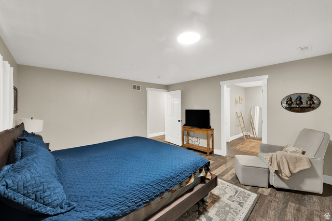
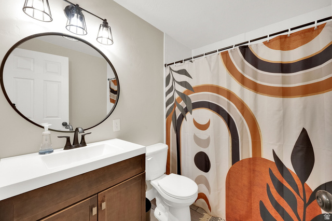
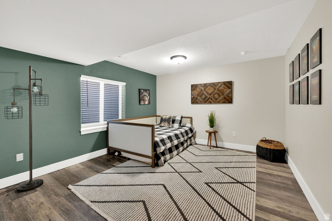
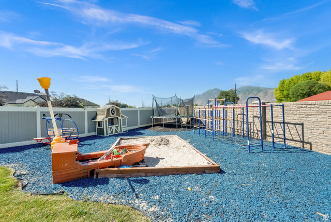
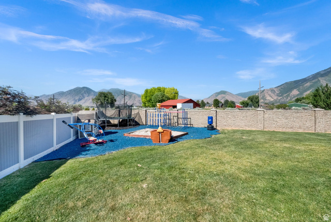
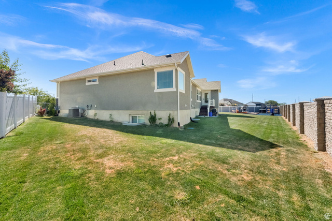
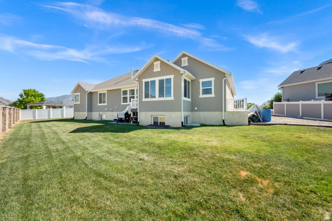
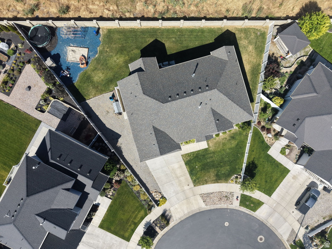
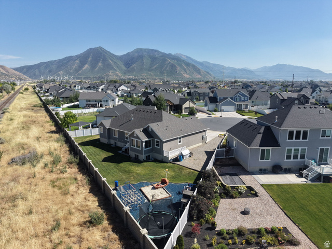
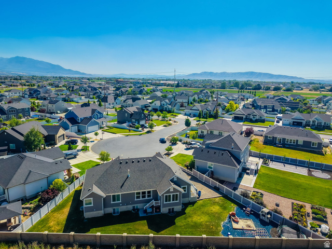
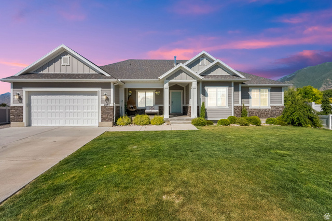
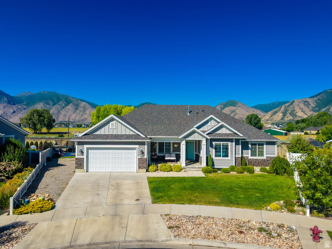
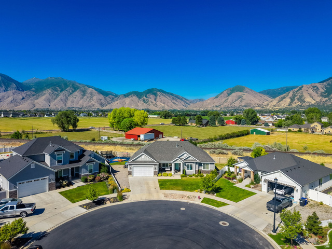
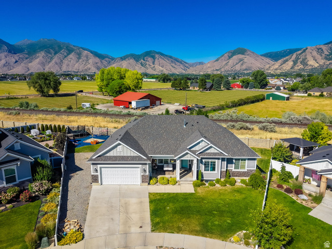
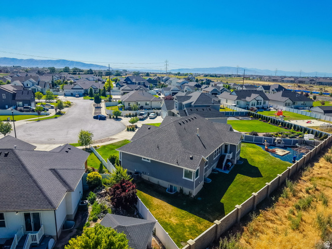
Stunning Spanish Fork Rambler with Mountain Views & Income-Producing ADU Nestled on a quiet cul-de-sac in one of Spanish Fork's most desirable neighborhoods, this beautifully maintained home combines stunning mountain views, thoughtful design, and exceptional versatility. Enjoy easy access to a nearby community park, perfect for evening walks, family outings, and taking advantage of the neighborhood's welcoming atmosphere. The main floor features an open-concept layout with soaring vaulted ceilings, abundant natural light, a dedicated office, and a spacious kitchen complete with a large island, walk-in pantry, and quality finishes throughout. The functional floor plan creates an ideal space for both everyday living and entertaining. A standout feature of this property is the thoughtfully designed accessory dwelling unit. Unlike many homes with basement apartments, this layout allows the owner to retain a substantial portion of the basement while still offering a fully separate 2-bedroom, 2-bath apartment with an open floor plan and excellent rental potential. Set on a generous lot with plenty of outdoor space and surrounded by incredible mountain scenery, this home offers the perfect balance of comfort, community, and income-producing opportunity. Whether you're looking for extra space, multi-generational living, or rental income, this property delivers a rare combination of lifestyle and value.
MLS # 2166499
Listing maintained by Selling Utah Real Estate. Posted on Jun 19, 2026 3:38 am and last updated on Jun 26, 2026 3:43 am. All times are in Universal Coordinated Time.
This information is believed to be accurate, but without warranty.
Property Features
- Style: Rambler/Ranch
- Year Built: 2020
- Basement Entrance
- Double Pane Windows
- Sliding Glass Doors
- Walkout
- Accessory Apt
- Basement Apartment
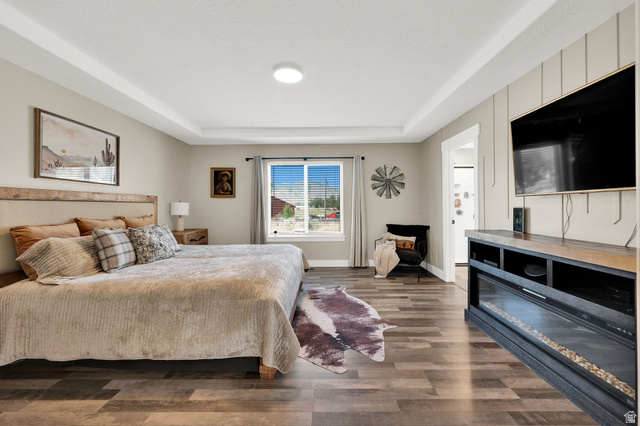
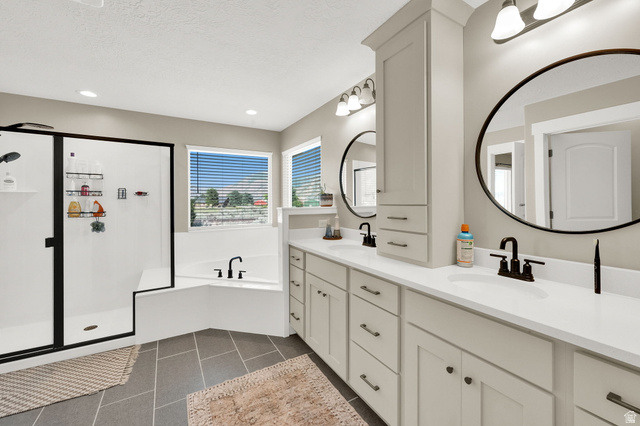
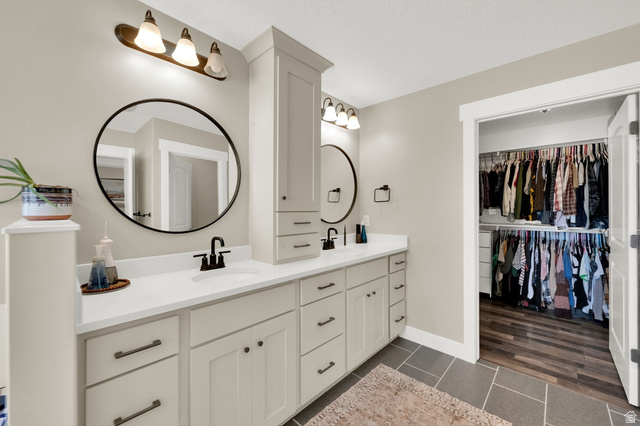
- Bath: Primary
- Bath: Sep. Tub/Shower
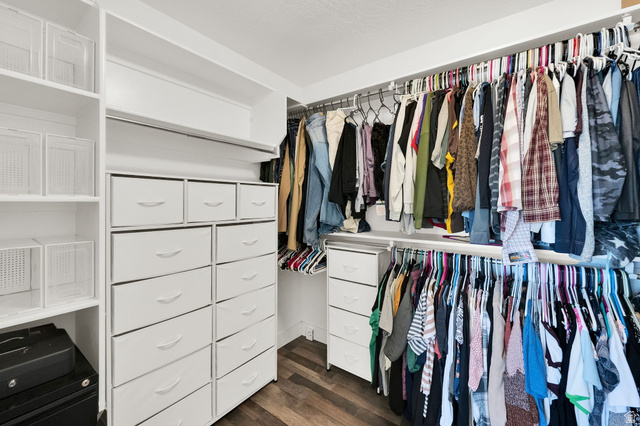
- Closet: Walk-In
- Disposal
- Great Room
- Kitchen: Second
- Mother-in-Law Apt.
- Oven: Wall
- Vaulted Ceilings
- Granite Countertops
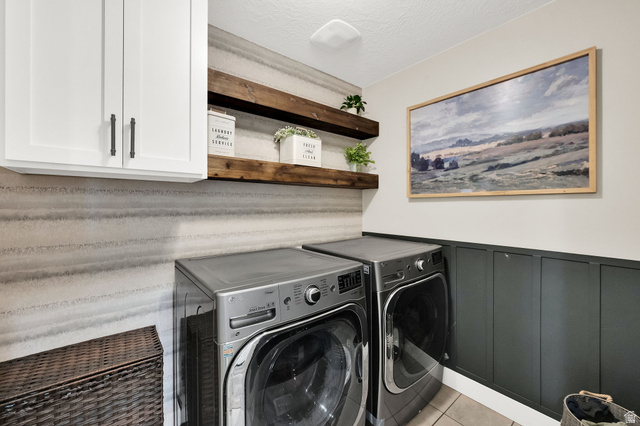
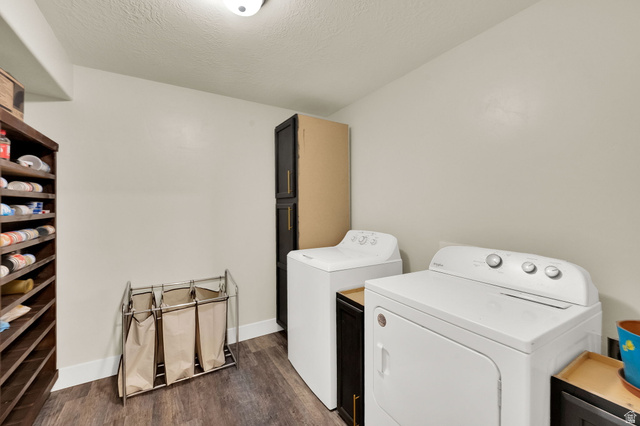
- Electric Dryer Hookup
- Sewer: Connected
- Construction: Stone, Stucco
- Cooling: Central Air
- Flooring: Carpet, Laminate, Tile
- Heating: Forced Air, Gas: Central, >= 95% efficiency
- Curb & Gutter, Fenced: Part, Sprinkler: Auto-Full, View: Mountain
- Roof: Asphalt