
$1,199,000
1169 N FAIRWAY CIR
5Beds
3.5Baths
4614ft2
2.00Garage Spaces
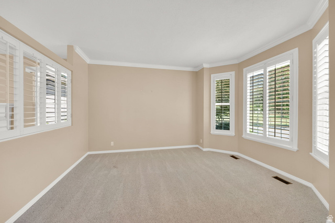
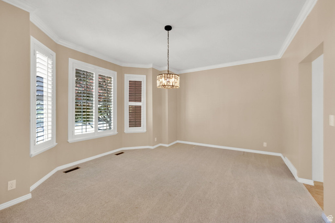
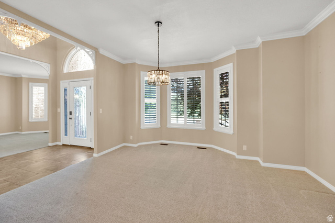
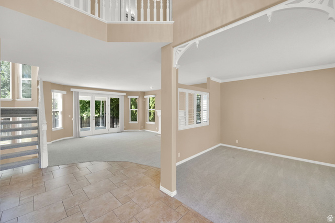
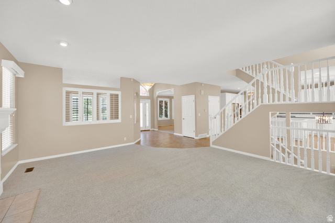
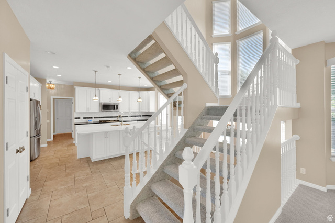
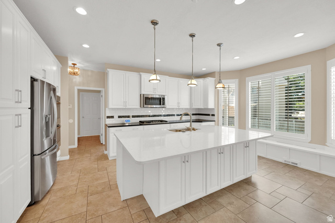
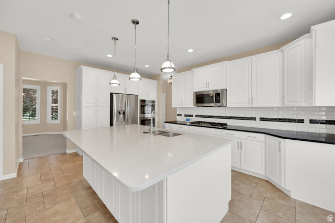
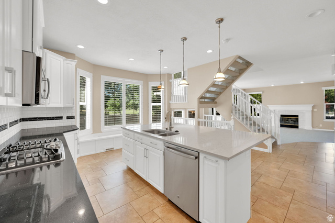
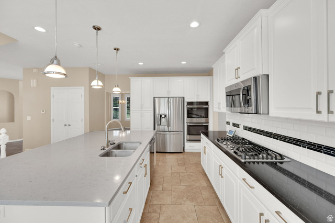
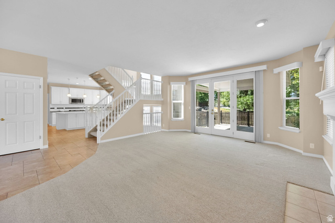
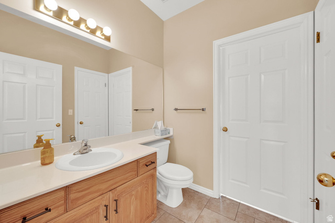
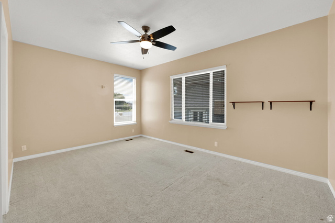
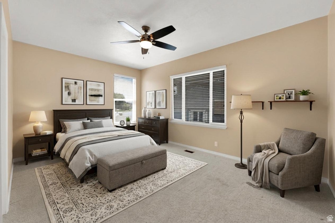
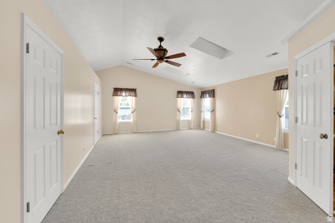
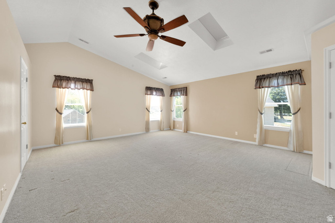
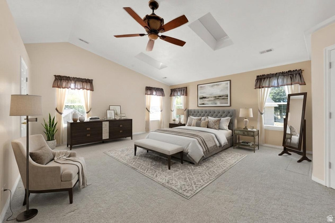
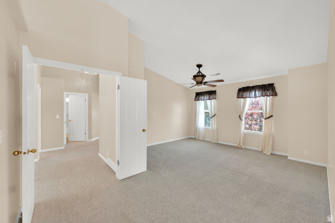
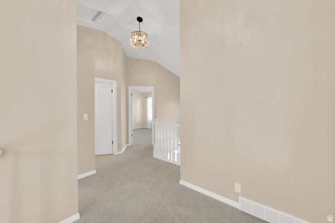
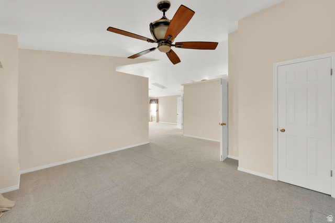
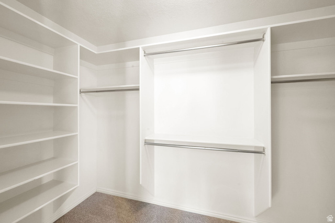
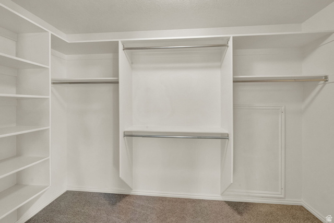
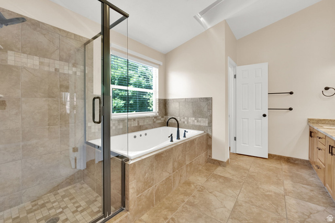
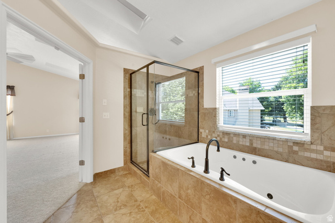
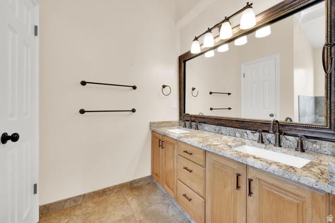
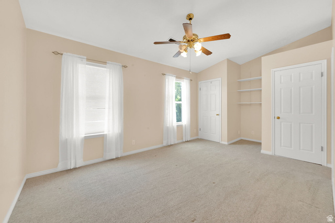
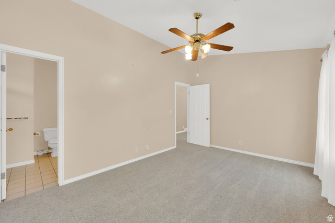
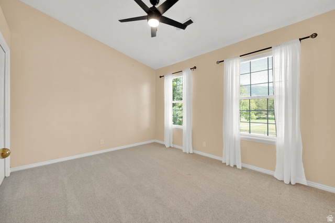
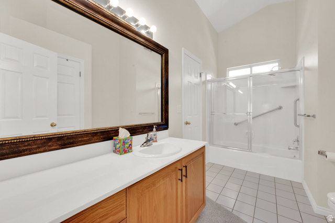
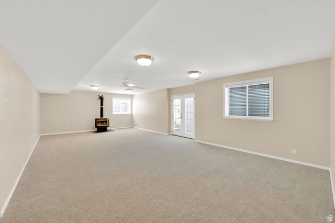
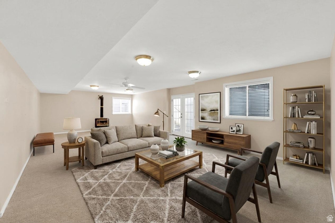
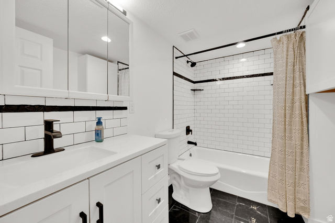
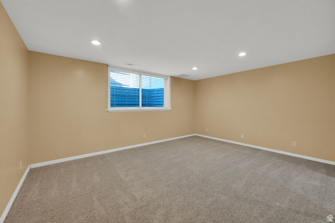
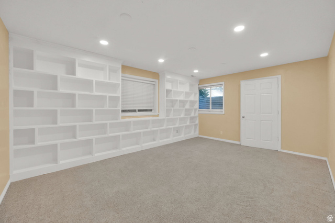
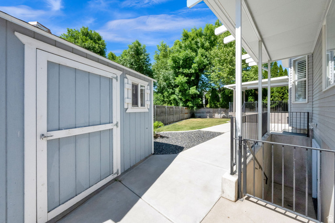
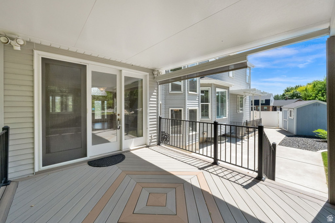
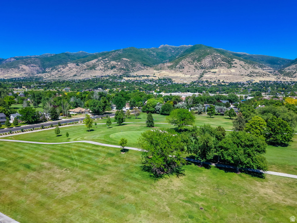
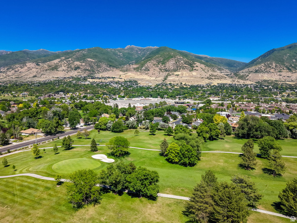
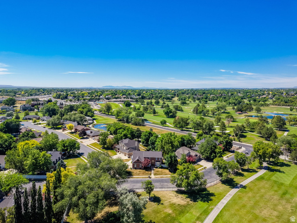
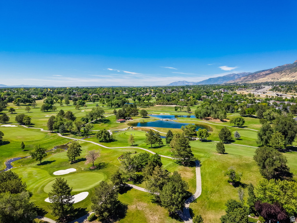
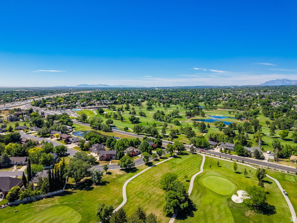
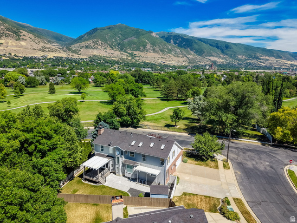
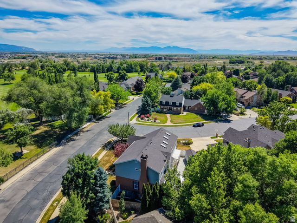
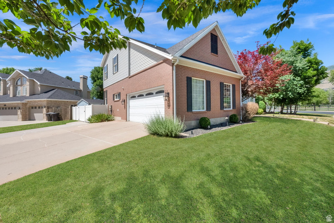
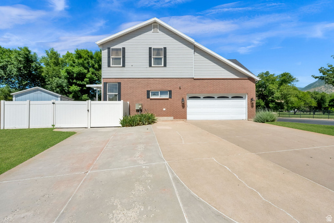
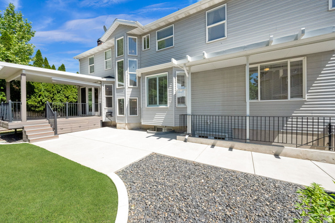
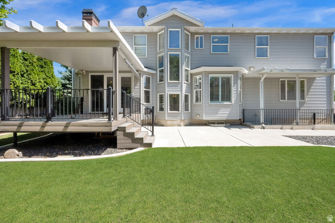
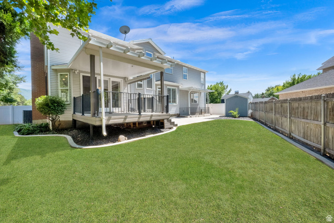
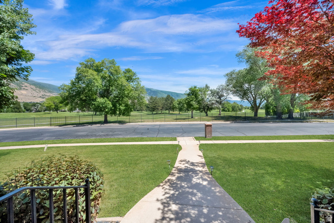
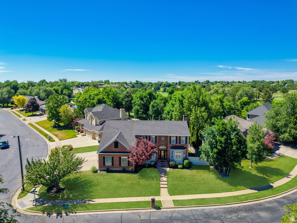
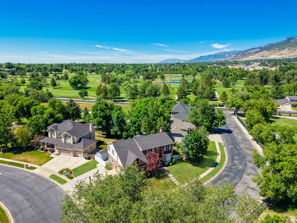
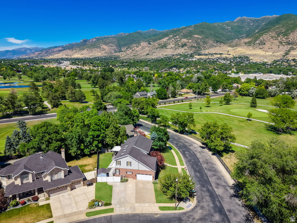
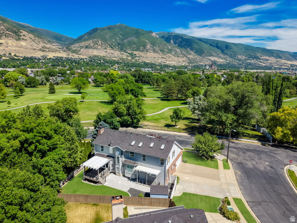
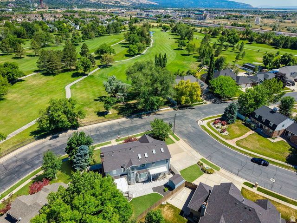
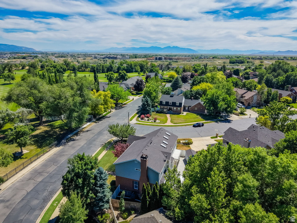
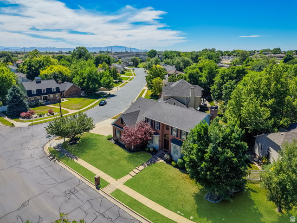
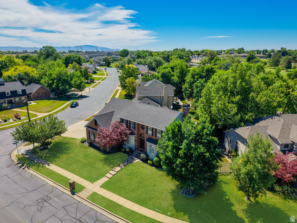
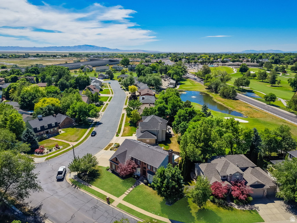
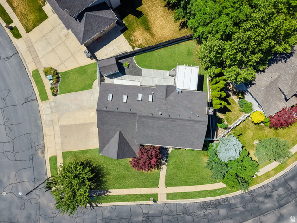
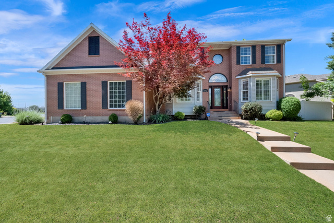
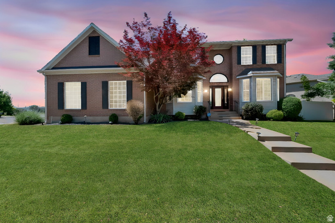
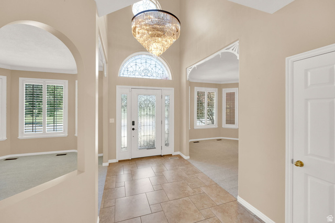
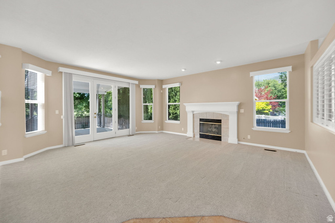
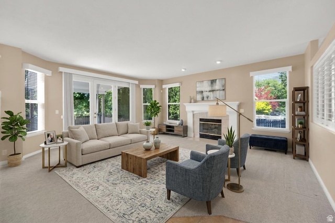
Nestled along the prestigious Oakridge Country Club Golf Course, this exceptional two-story home offers a rare combination of elegance, comfort, and breathtaking surroundings. From its outstanding curb appeal to its light-filled interior, every detail invites you to relax and enjoy the lifestyle you've been thinking of. The spacious and welcoming floor plan is designed for both everyday living and effortless entertaining. At the heart of the home is a beautifully updated kitchen featuring crisp white cabinetry, abundant storage, a large center island, gas cooktop, and double ovens-perfect for gathering with family and friends. Enjoy cozy winter evenings by one of two fireplaces, host memorable dinners in the formal dining room, or unwind in the inviting living spaces enhanced with newer carpet and updated lighting throughout. Step outside onto the newer Trex deck and take in the peaceful golf course setting, creating the perfect backdrop for morning relaxation or sunset gatherings. The luxurious owner's retreat is a private sanctuary, complete with a tranquil sitting area, skylights that fill the space with natural light, two generous closets, and a spa-inspired bathroom featuring a jetted tub and separate shower. With five spacious bedrooms and four bathrooms, there is room for everyone. The walkout basement offers an expansive great room, providing endless possibilities for entertaining, recreation, or multigenerational living. Combining timeless style, thoughtful updates, and one of the most desirable locations in Oakridge Country Club Estates, this home offers a unique opportunity to enjoy golf course living at its finest. All information herein is deemed reliable but is not guaranteed. Buyer is responsible to verify all listing information, including square feet/acreage, to buyer's own satisfaction. Agent related to seller.
MLS # 2166443
Listing maintained by Coldwell Banker Realty (Salt Lake-Sugar House). Posted on Jun 18, 2026 10:54 pm and last updated on Jun 26, 2026 6:13 am. All times are in Universal Coordinated Time.
This information is believed to be accurate, but without warranty.
Property Features
- Style: Stories: 2
- Year Built: 1994
- Basement Entrance
- Bay Box Windows
- Deck; Covered
- Double Pane Windows
- Skylights
- Walkout
- Alarm: Security
- Bath: Primary
- Bath: Sep. Tub/Shower
- Den/Office
- Disposal
- French Doors
- Gas Log
- Great Room
- Jetted Tub
- Kitchen: Updated
- Oven: Double
- Range: Countertop
- Range: Gas
- Vaulted Ceilings
- Electric Dryer Hookup
- Sewer: Connected
- Sewer: Public
- Construction: Aluminum, Brick
- Cooling: Central Air
- Flooring: Carpet, Tile
- Heating: Forced Air, Gas: Central
- Curb & Gutter, Fenced: Full, Secluded, Sidewalks, Sprinkler: Auto-Full, View: Mountain, Near Golf Course
- Roof: Asphalt