
$1,189,900
3676 E 1120 CIR #214
7Beds
4.5Baths
5453ft2
3.00Garage Spaces
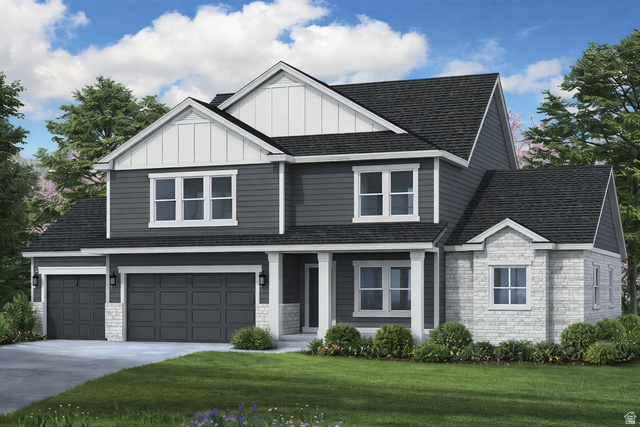
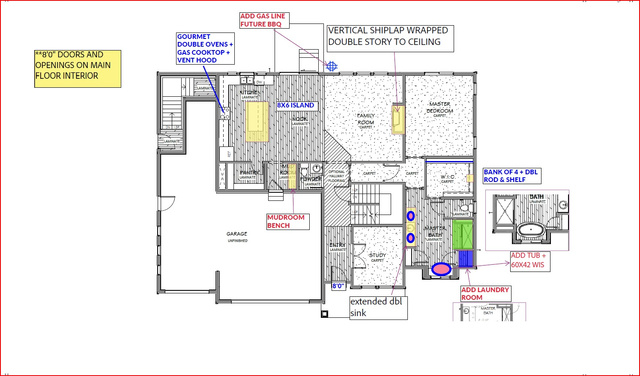
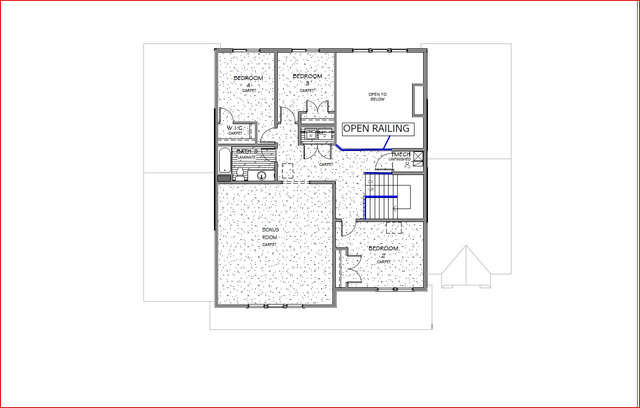
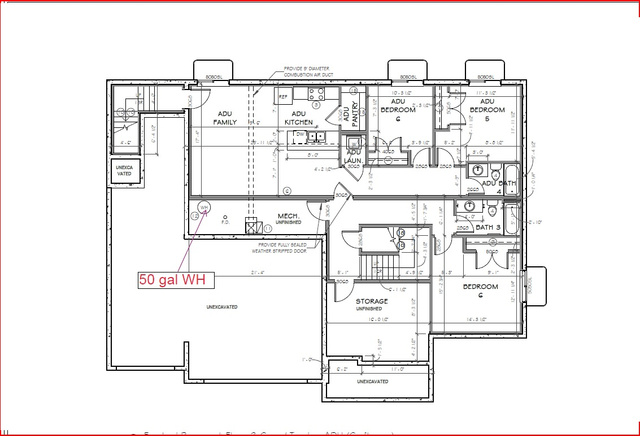
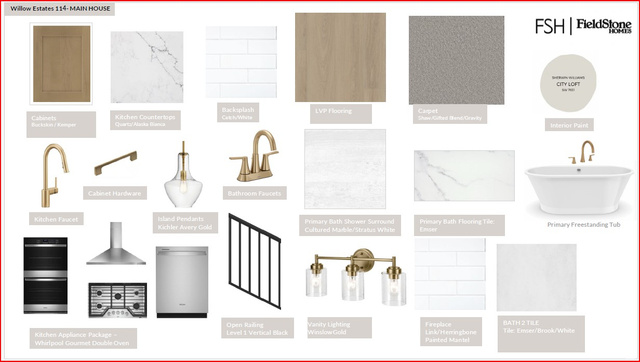
With over $316,000 in options you'll feel like your getting a model home! 2 kitchens, massive bonus room, ADU rental income, 2-story great room, Cul-de-sac, extra deep garage! This home is the one where comfort meets luxury. This stunning Uinta floorplan boasts a main floor master retreat, an open-concept kitchen perfect for gatherings, and an extra-high family room ceiling that elevates your living space-literally! Outside, enjoy a sprawling yard with breathtaking mountain views, tucked in the charm of farm country yet just minutes from shopping and freeway access. Retreat each night to your amazing master suite, where relaxation is redefined. This home is under construction and is currently at framing. Projected close date is October. *Photos shown are of a modeled version of the Uinta floorplan. Actual finishes and colors may vary-ask your agent for details.
MLS # 2166373
Listing maintained by Fieldstone Realty LLC. Posted on Jun 18, 2026 9:15 pm and last updated on Jul 1, 2026 10:45 pm. All times are in Universal Coordinated Time.
This information is believed to be accurate, but without warranty.
Property Features
- Style: Stories: 2
- Year Built: 2026
- Porch: Open
- Sliding Glass Doors
- Basement Apartment
- Closet: Walk-In
- Den/Office
- Great Room
- Range: Gas
- Vaulted Ceilings
- Granite Countertops
- Sewer: Connected
- Sewer: Public
- Construction: Cement Siding
- Cooling: Central Air
- Flooring: Carpet
- Heating: Forced Air, Gas: Central, >= 95% efficiency
- Cul-De-Sac, Sprinkler: Auto-Part, View: Mountain, Drip Irrigation: Auto-Part
- Roof: Asphalt
- Parking: Rv Parking