
$895,900
11323 S EASY BEE RD
4Beds
3.5Baths
4995ft2
3.00Garage Spaces
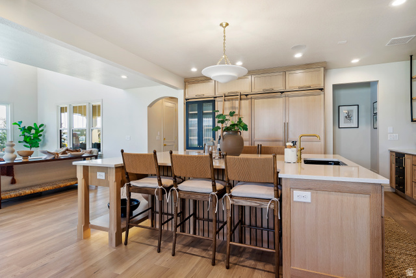
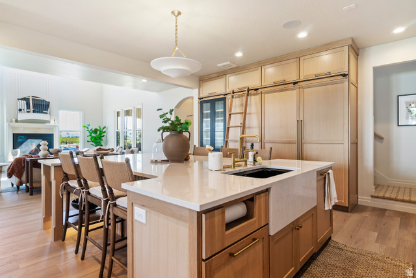
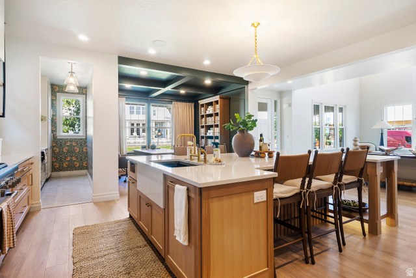
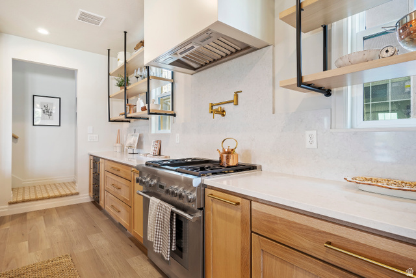
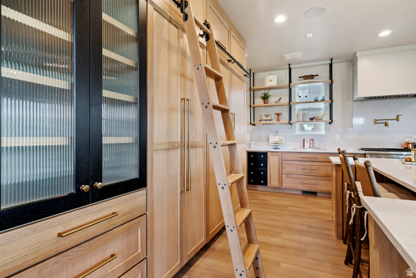
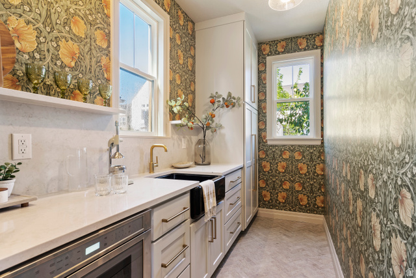
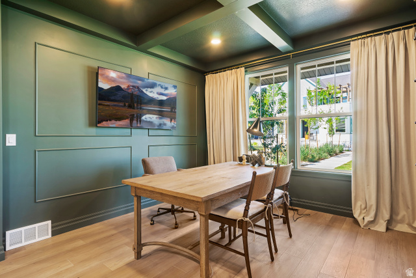
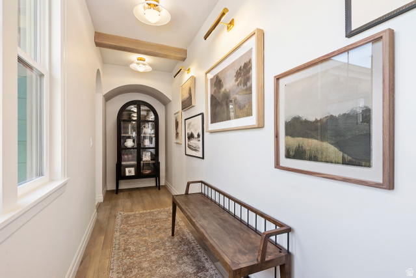
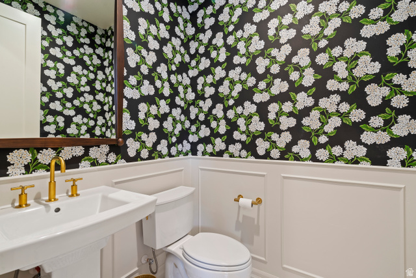
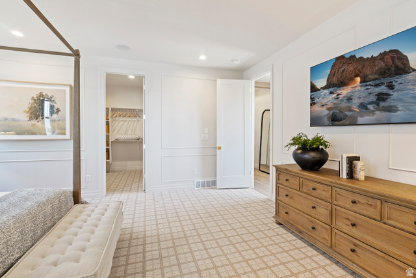
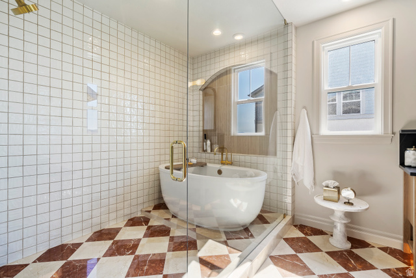
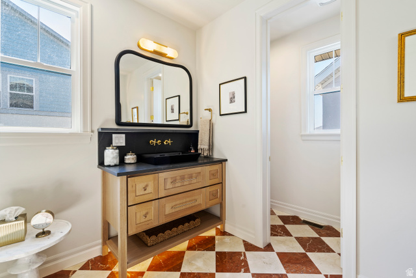
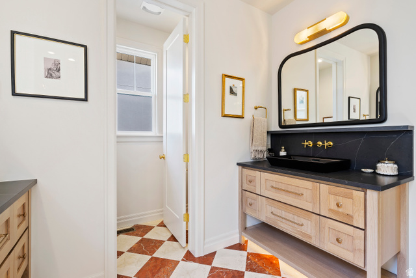
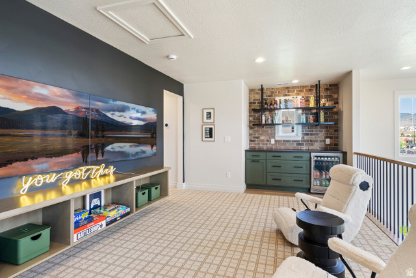
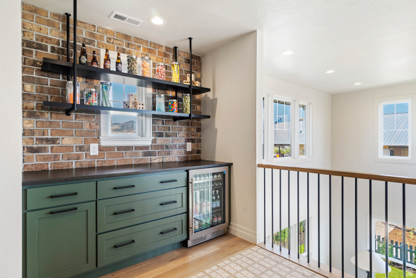
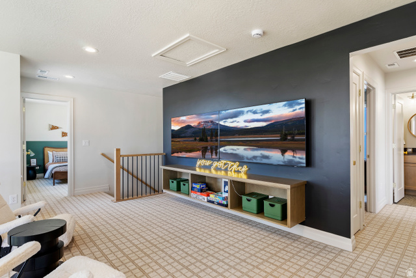
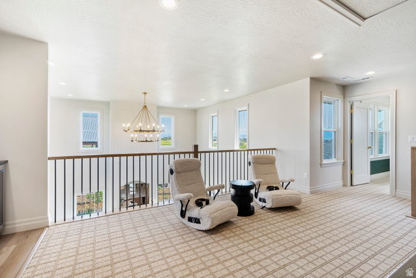
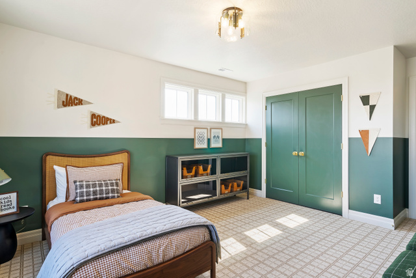
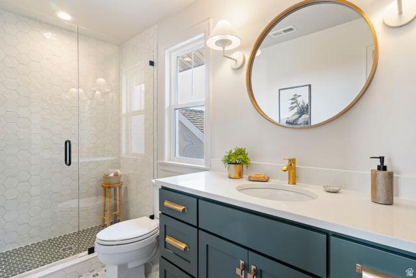
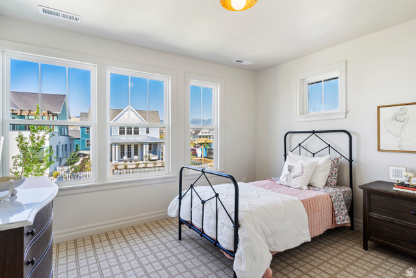
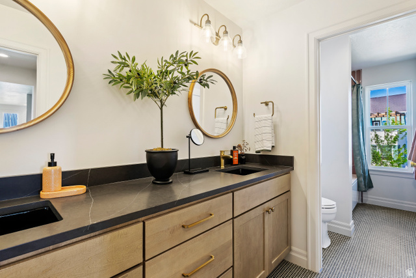
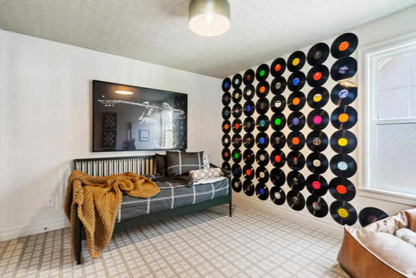
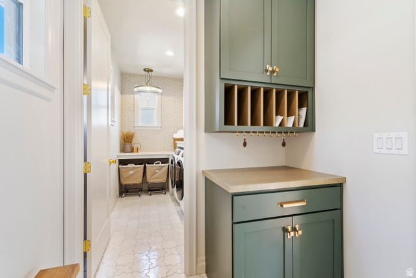
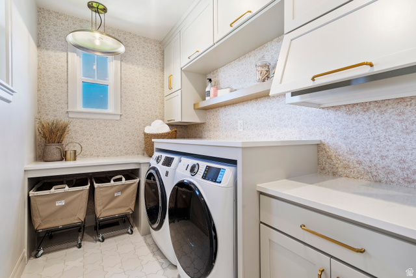
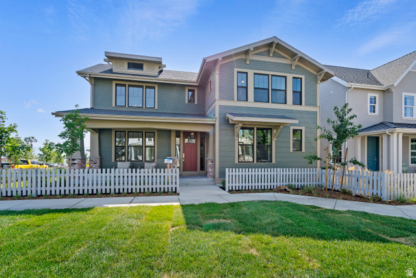
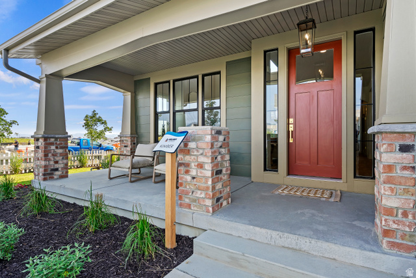
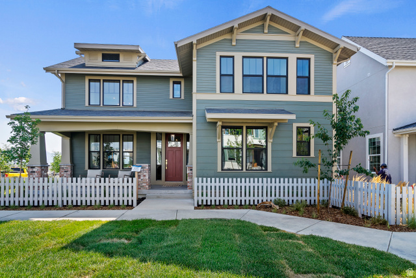
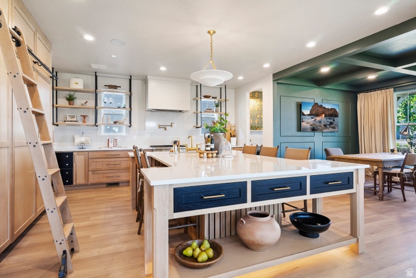
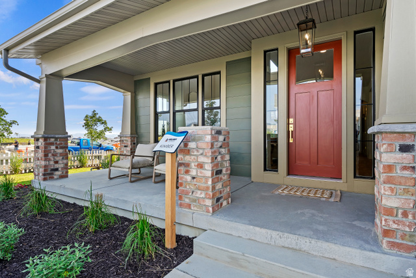
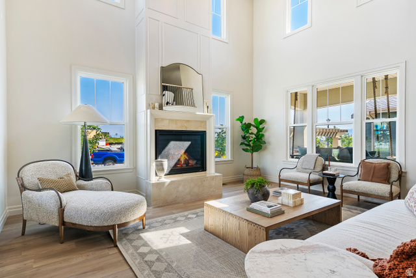
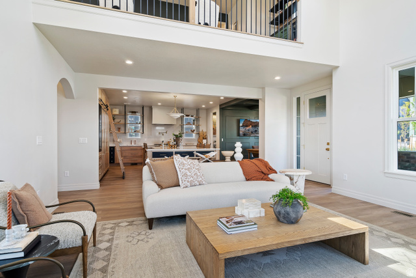
TO BE BUILT The Kimber Plan. Personalize your dream home by selecting your finishes, colors, and upgrades. This thoughtfully designed floor plan offers open living spaces, flexible rooms, and modern features throughout. Pricing reflects base home and may vary based on selected options and homesite premiums. Pictures are of Kimber Model Home Sales Office. Reach out today to learn more or schedule your visit!
MLS # 2166340
Listing maintained by Holmes Homes Realty. Posted on Jun 18, 2026 8:30 pm and last updated on Jul 2, 2026 5:12 pm. All times are in Universal Coordinated Time.
This information is believed to be accurate, but without warranty.
Property Features
- Style: Stories: 2
- Year Built: 2026
- Double Pane Windows
- Patio: Covered
- Bath: Sep. Tub/Shower
- Closet: Walk-In
- Den/Office
- Disposal
- Great Room
- Range: Gas
- Range/Oven: Free Stdng.
- Vaulted Ceilings
- Video Door Bell(s)
- Smart Thermostat(s)
- Fenced
- Sewer: Connected
- Sewer: Public
- Cooling: Central Air
- Heating: Forced Air
- Roof: Asphalt
- HOA: $145