
$1,500,000
143 S 400 E
6Beds
3.0Baths
4812ft2
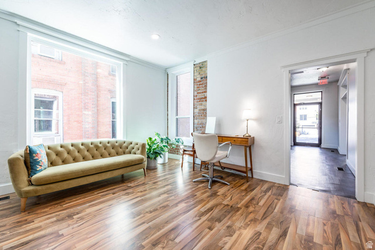
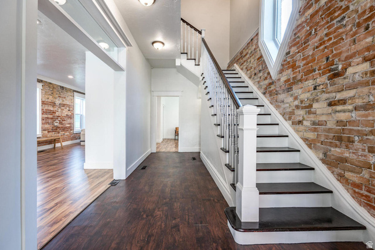
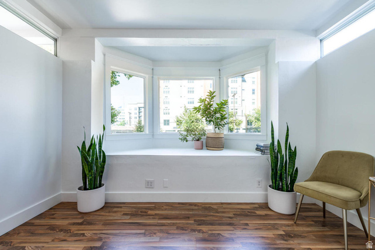
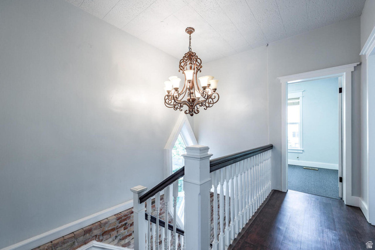
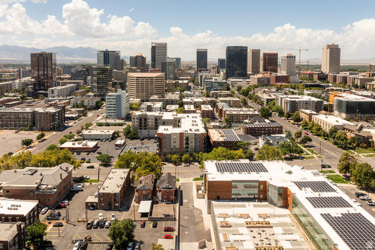
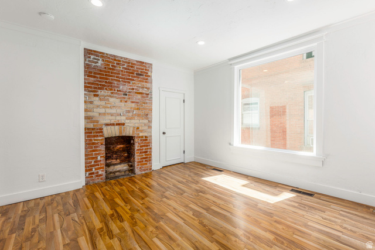
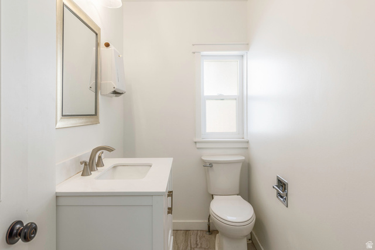
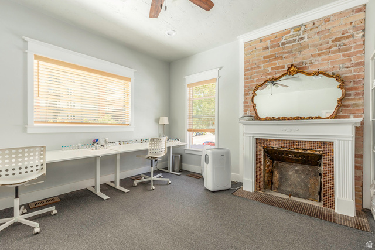
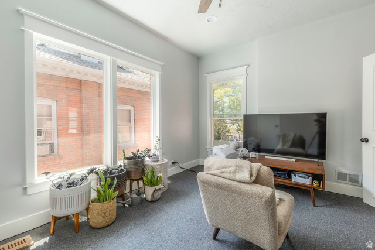
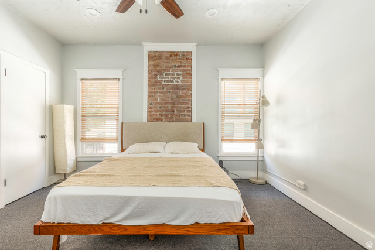
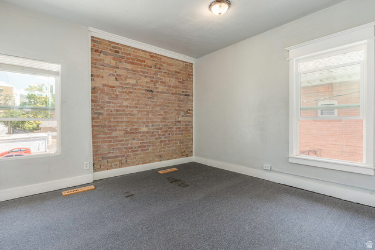
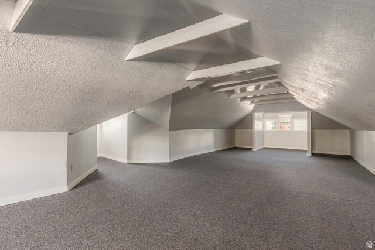
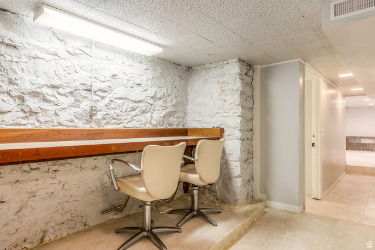
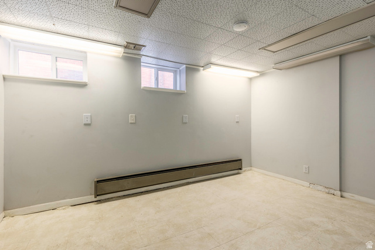
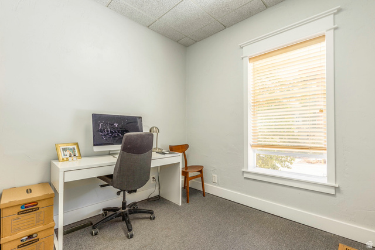
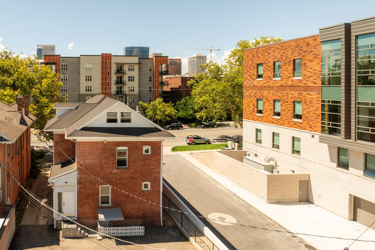
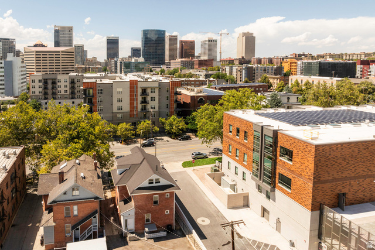
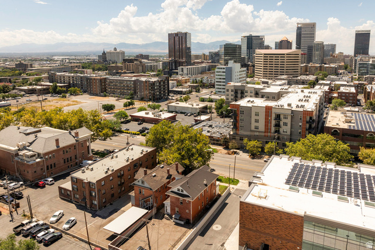
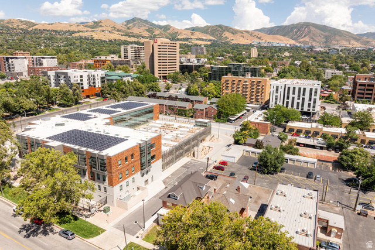
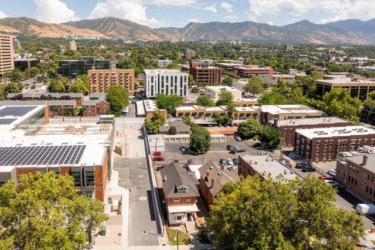
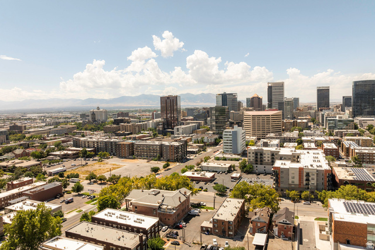
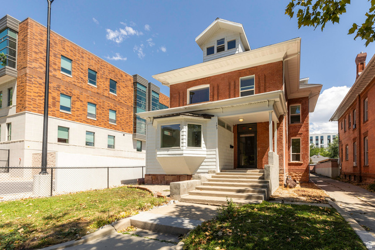
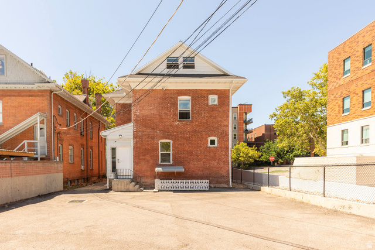
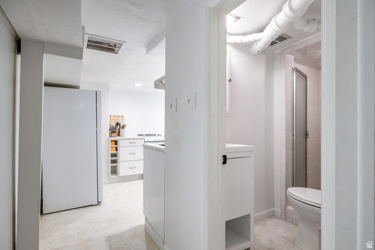
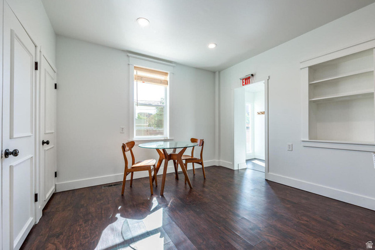
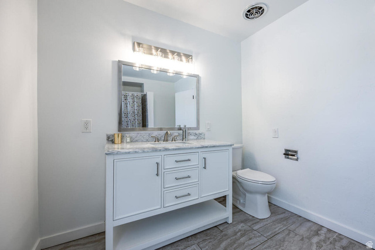
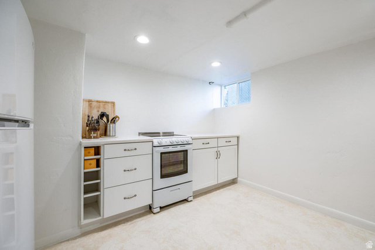
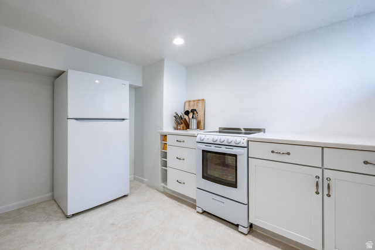
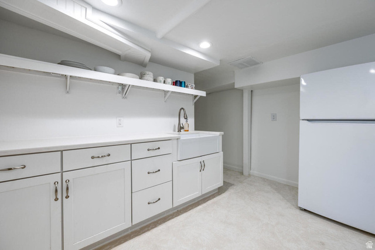
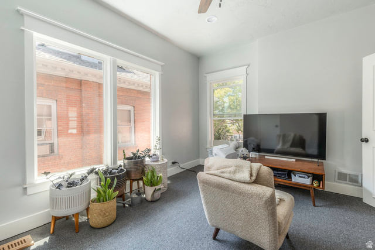
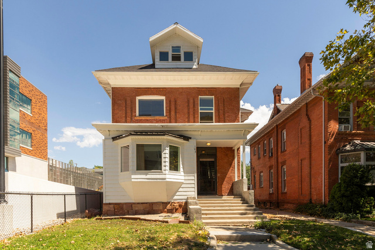
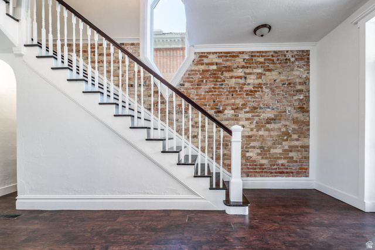
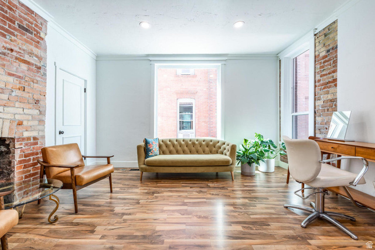
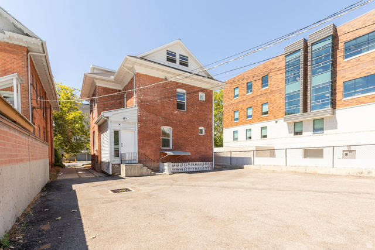
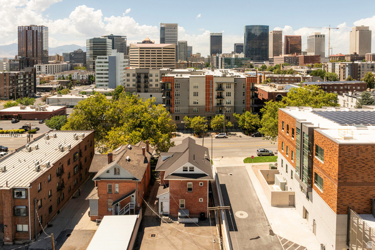
A rarely available downtown Victorian, once a single-family mansion, is suited for a variety of uses thanks to itsmixed-use zoning. The property features original exposed brick, high ceilings, tons of natural light, and endless options for office, retail, and work/live purposes. The walkout basement provides direct access to the parking lot. The location is perfect for businesses due to its great visibility and walkable neighborhood. Walking distance from TRAX, top restaurants, shopping, and entertainment. It is minutes away from the U of U and three major hospitals. The property includes a private parking lot, plentiful off-street parking, and possibilities for future redevelopment. This property is not on the National Register of Historic Places. MU-8 is among the most flexible zoning types within the city's residential codes. See table for MU-8 permitted uses:https://codelibrary.amlegal.com/codes/saltlakecityut/latest/saltlakecity_ut/0-0-0-66206#JD_21A.33.030. Cross-listed under multi-family and commercial.
MLS # 2166245
Listing maintained by Summit Sotheby's International Realty. Posted on Jun 18, 2026 5:58 pm and last updated on Jun 18, 2026 7:15 pm. All times are in Universal Coordinated Time.
This information is believed to be accurate, but without warranty.
Property Features
- Style: Victorian
- Year Built: 1890
- Basement Entrance
- Double Pane Windows
- Entry (Foyer)
- Porch: Open
- Stained Glass Windows
- Walkout
- Basement Apartment
- Den/Office
- Mother-in-Law Apt.
- Sewer: Connected
- Construction: Brick
- Cooling: Central Air
- Flooring: Carpet, Concrete
- Heating: Forced Air, Gas: Central
- Curb & Gutter
- Roof: Asphalt
- Parking: Parking: Uncovered