
$1,050,000
242 N 200 E
6Beds
4.5Baths
5642ft2
2.00Garage Spaces
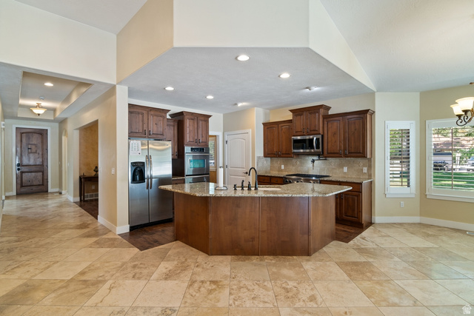
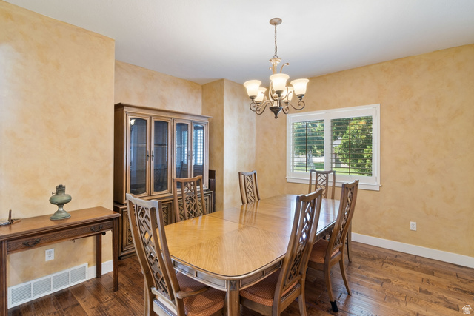
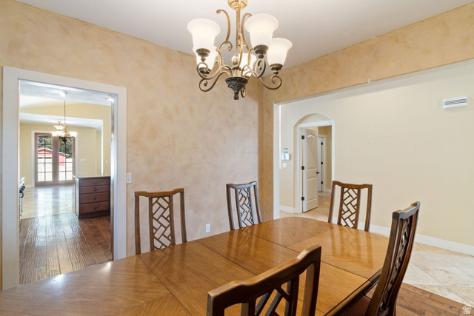
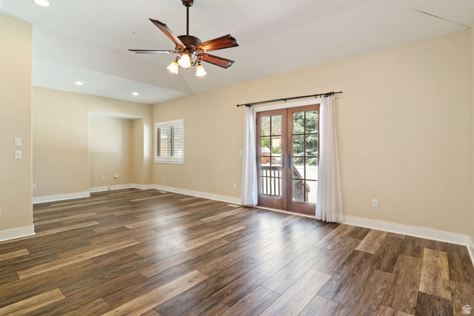
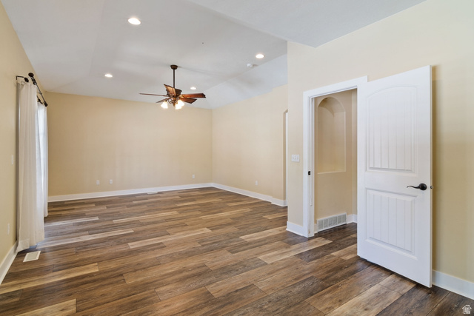
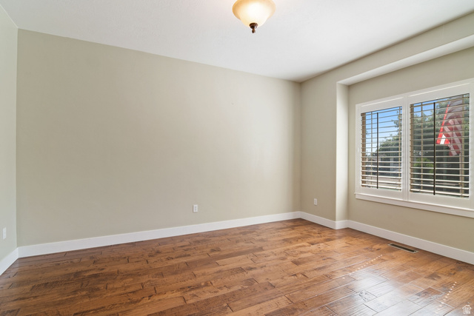
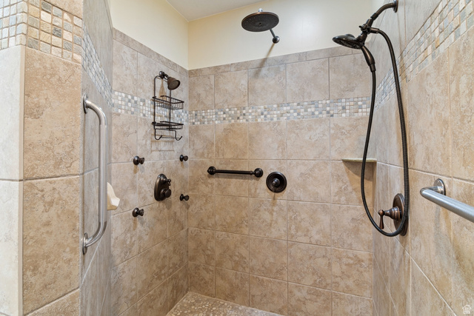
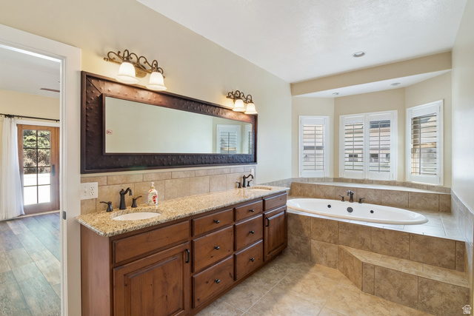
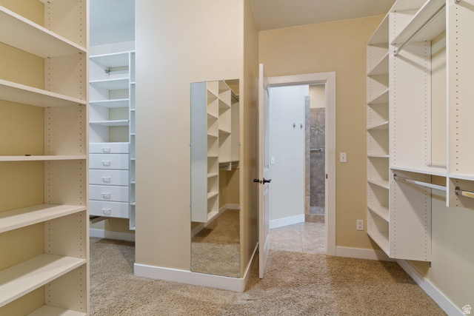
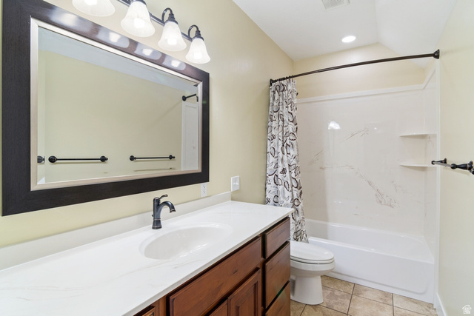
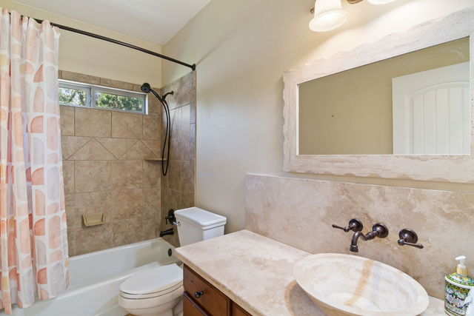
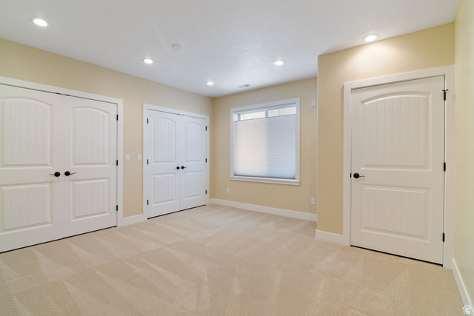
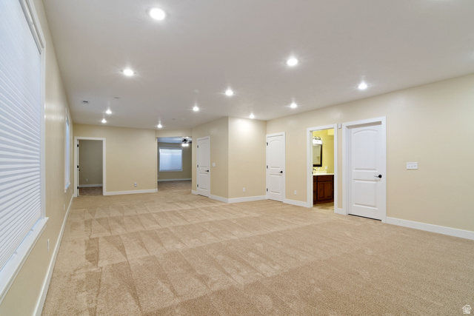
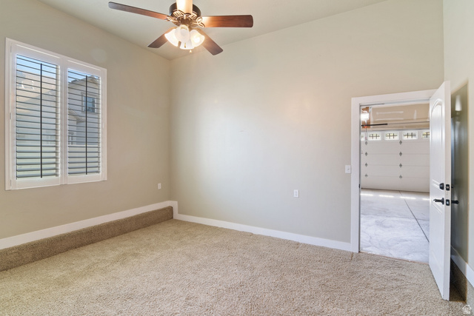
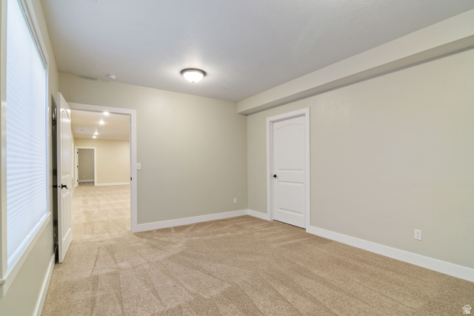
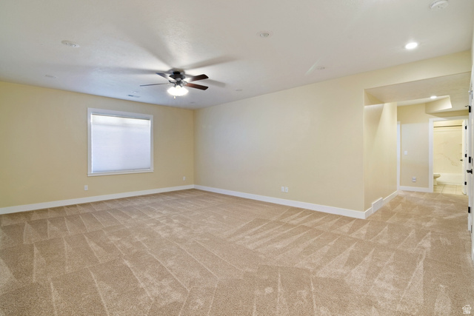
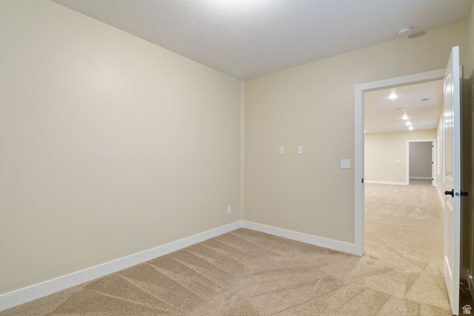
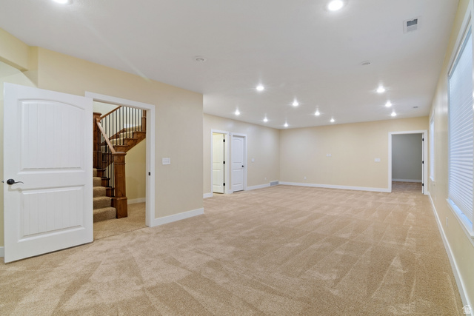
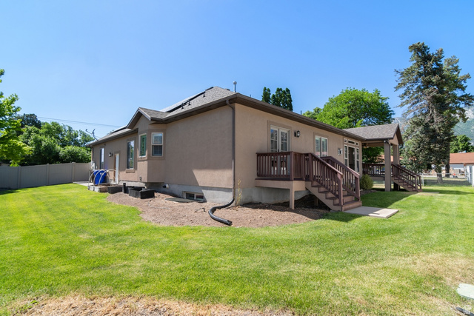
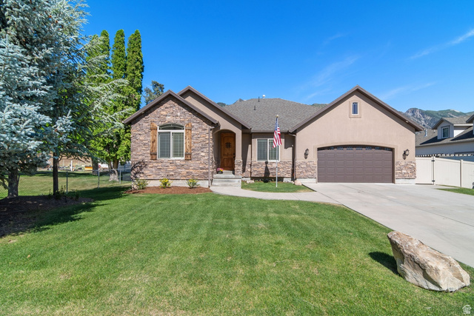
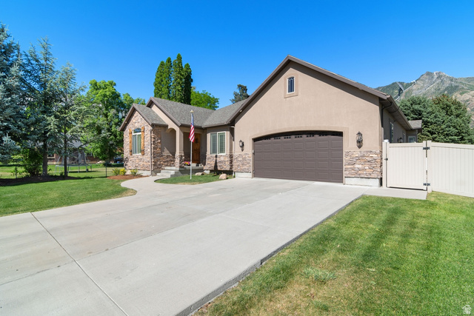
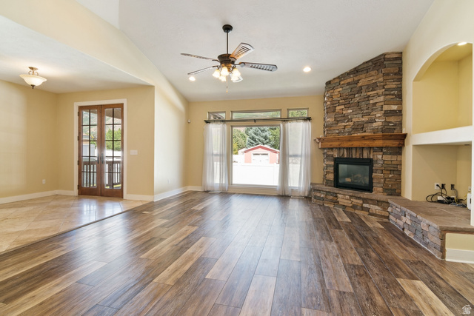
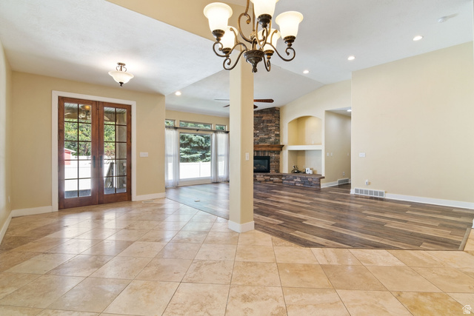
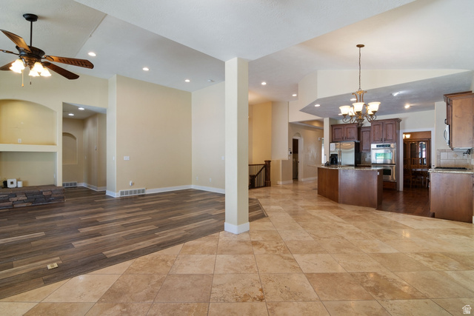
Step inside this beautiful custom home and immediately appreciate the quality craftsmanship throughout. A welcoming entry leads to the formal dining room, living room, guest bedroom and bath, and into the heart of the home-the spacious kitchen and family room. Designed for entertaining, the kitchen features a commercial-grade six-burner range, double convection ovens, abundant cabinetry, and generous gathering space. Vaulted ceilings and large windows create a grand yet comfortable atmosphere, with spectacular mountain views from the family room. The oversized primary suite offers a luxurious bath with a tiled shower, soaking tub, and an impressive walk-in closet with custom built-ins. The laundry room is conveniently located adjacent to the closet. The fully finished basement provides abundant living and entertaining space, plus three separate storage rooms. A versatile 13' x 14' room off the garage is ideal for a home office, den, gym, or hobby room. Ideally located near downtown Alpine, this exceptional home is truly an Alpine gem.
MLS # 2166103
Listing maintained by Wasatch Elite Real Estate. Posted on Jun 18, 2026 3:16 am and last updated on Jul 2, 2026 3:34 pm. All times are in Universal Coordinated Time.
This information is believed to be accurate, but without warranty.
Property Features
- Style: Rambler/Ranch
- Year Built: 2006
- Deck; Covered
- Double Pane Windows
- Entry (Foyer)
- Bath: Primary
- Bath: Sep. Tub/Shower
- Closet: Walk-In
- Den/Office
- Disposal
- French Doors
- Great Room
- Oven: Double
- Oven: Gas
- Range: Gas
- Range/Oven: Built-In
- Vaulted Ceilings
- Granite Countertops
- Video Door Bell(s)
- Smart Thermostat(s)
- Electric Dryer Hookup
- Gas Dryer Hookup
- Sewer: Connected
- Sewer: Public
- Construction: Stone, Stucco
- Cooling: Central Air
- Flooring: Carpet, Hardwood, Tile
- Heating: Forced Air, Gas: Central
- Curb & Gutter, Fenced: Full, Sidewalks, Sprinkler: Auto-Full, View: Mountain, Drip Irrigation: Auto-Full
- Roof: Asphalt