
$739,900
3556 E ROYAL DORNOCH DR
5Beds
4.0Baths
4146ft2
2.00Garage Spaces
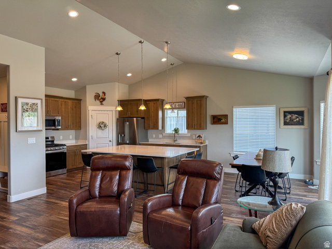
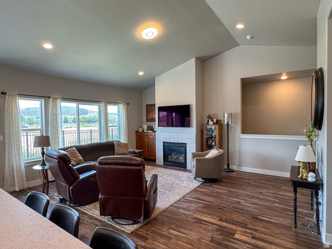
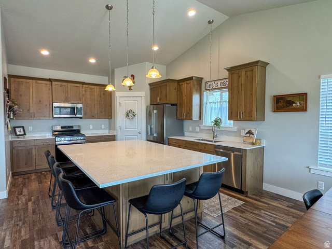
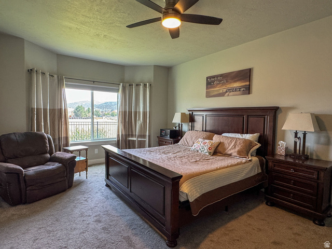
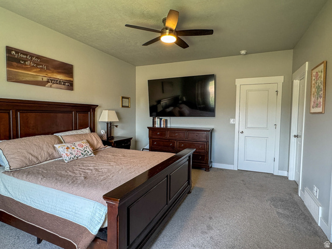
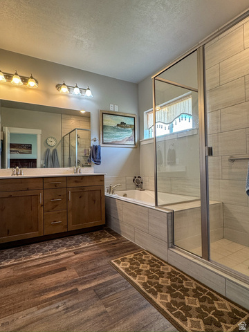
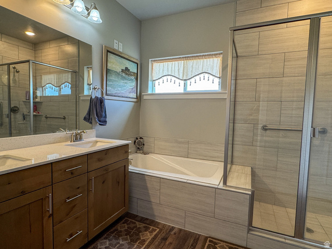
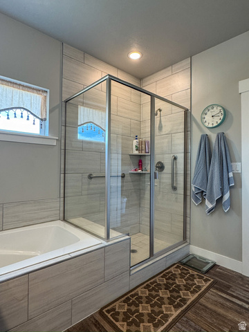
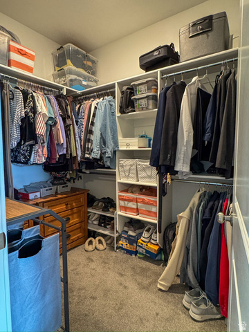
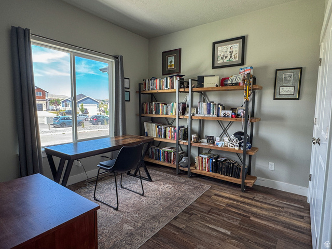
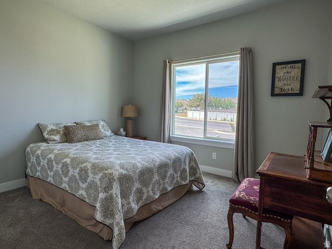
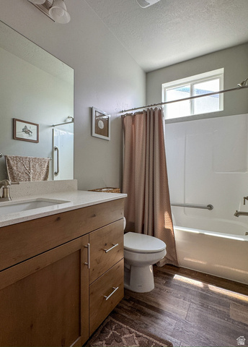
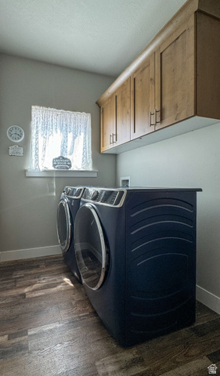
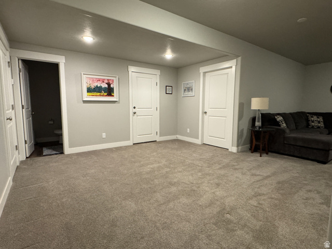
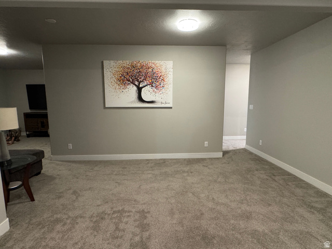
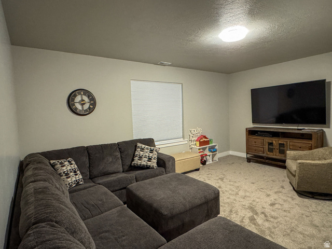
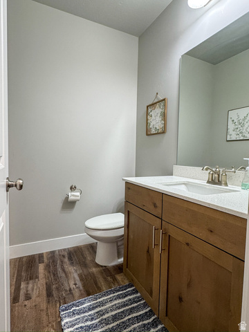
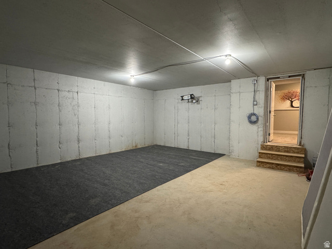
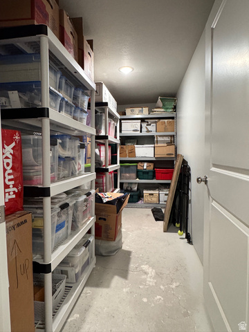
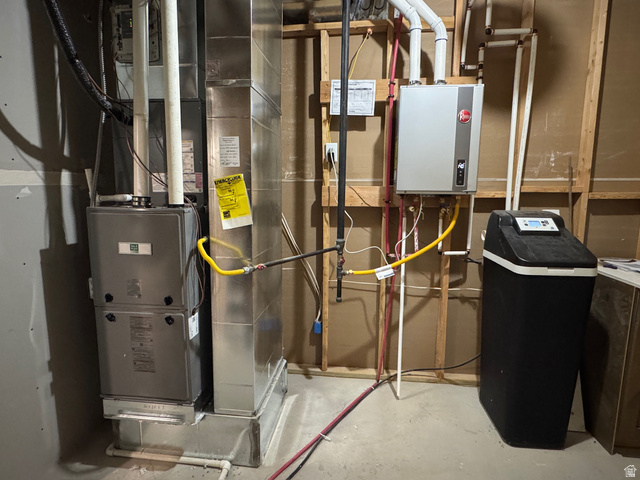
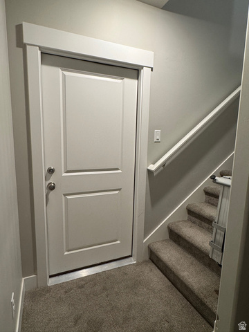
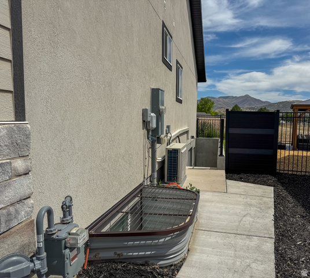
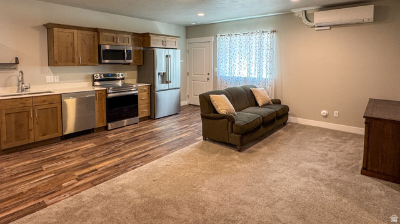
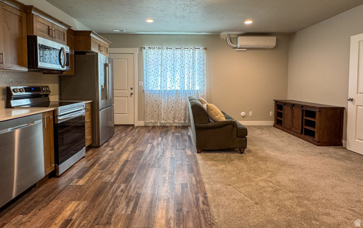
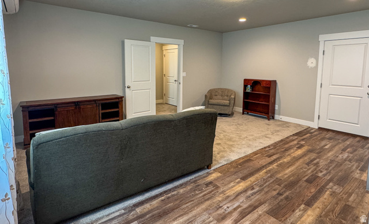
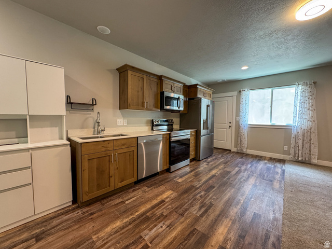
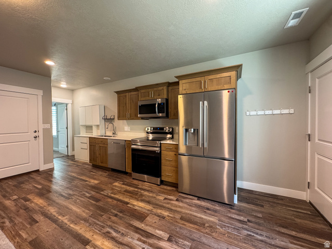
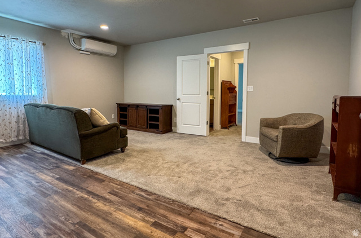
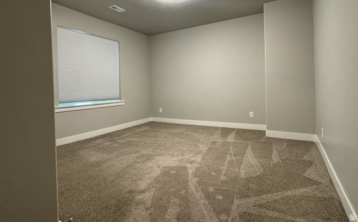
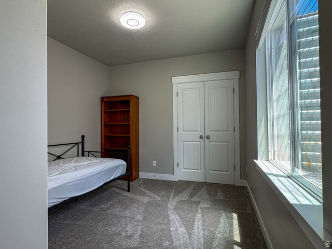
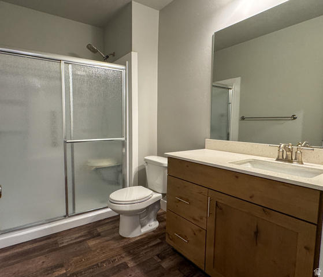
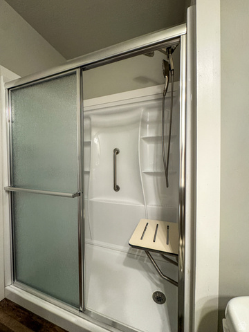
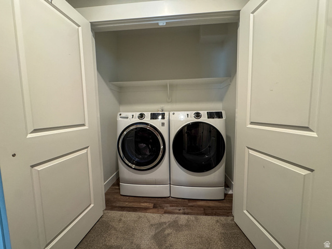
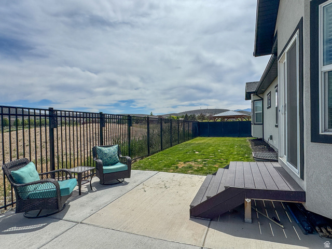
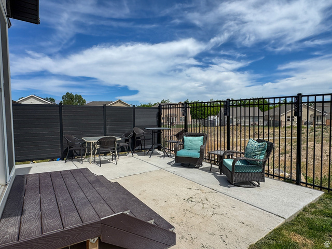
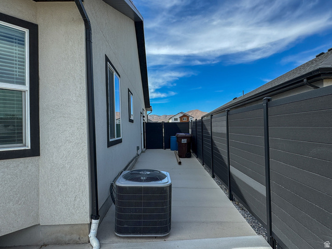
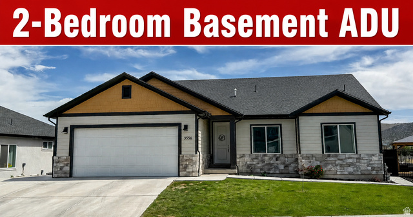
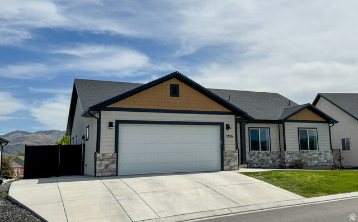
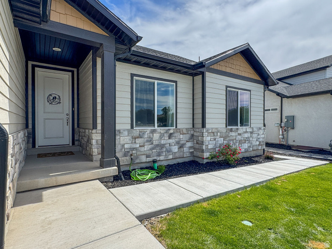
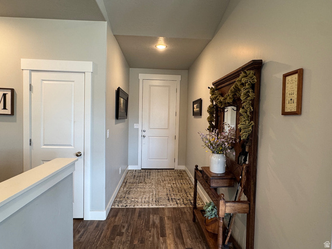
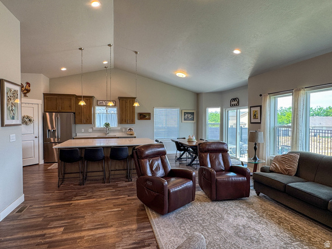
**Basement ADU - Rental Income Opportunity** Welcome to this beautifully maintained 5-bedroom, 5-bathroom home offering over 4,000 square feet of thoughtfully designed living space in one of Eagle Mountain's most desirable locations, just steps from The Ranches Golf Club. With stunning curb appeal, an open-concept layout, and a fully finished basement ADU, this property delivers the perfect blend of comfort, flexibility, and investment opportunity. The main level features a bright and spacious great room with vaulted ceilings, large windows, and an inviting open floor plan that flows seamlessly into the gourmet kitchen. Enjoy ample cabinetry, a massive center island, and generous dining space-ideal for entertaining and everyday living. Downstairs you will find a large family room, bathroom, two cold storage rooms and an unfinished theatre room separate from the ADU. The fully finished 2-bedroom ADU offers its own private exterior entrance, full kitchen, separate laundry hookups, and its own heating/cooling system, creating an excellent opportunity for rental income, multigenerational living, or a private guest retreat. Step outside and you'll find a fully fenced backyard with plenty of space for pets, play, and outdoor gatherings. Located near golf, parks, schools, and shopping, this home offers the freedom of **NO HOA** while still being part of a highly sought-after community. Agent is related to Seller(s). Square footage figures are provided as a courtesy estimate only and were obtained from County Records. Buyer is advised to obtain an independent measurement.
MLS # 2166085
Listing maintained by EXP Realty, LLC. Posted on Jun 18, 2026 1:14 am and last updated on Jul 2, 2026 11:38 pm. All times are in Universal Coordinated Time.
This information is believed to be accurate, but without warranty.
Property Features
- Style: Rambler/Ranch
- Year Built: 2023
- Basement Entrance
- Sliding Glass Doors
- Patio: Open
- Alarm: Fire
- Basement Apartment
- Bath: Primary
- Closet: Walk-In
- Disposal
- Great Room
- Kitchen: Second
- Mother-in-Law Apt.
- Range/Oven: Free Stdng.
- Vaulted Ceilings
- Theater Room
- Electric Dryer Hookup
- Sewer: Connected
- Construction: Stone, Stucco
- Cooling: Central Air
- Flooring: Carpet, Tile
- Heating: Gas: Central
- Fenced: Full, Road: Paved, Sprinkler: Auto-Full, Near Golf Course
- Roof: Asphalt