
$629,990
5394 N SADDLE STONE DR #515
5Beds
3.0Baths
4068ft2
3.00Garage Spaces
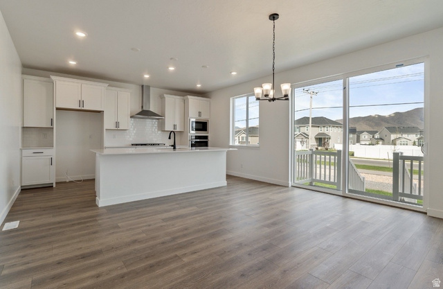
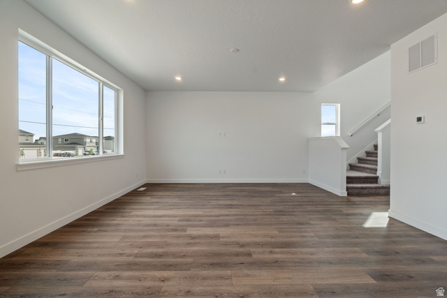
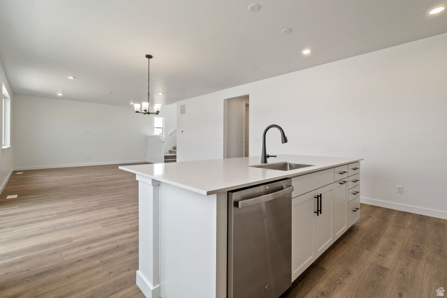
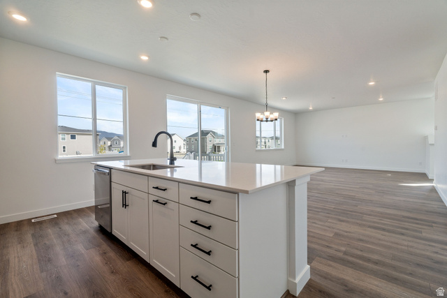
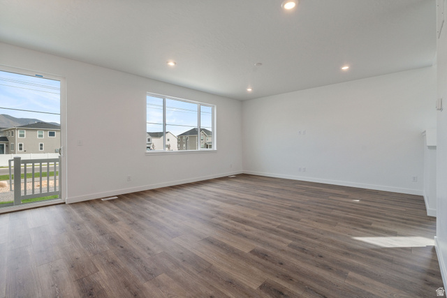
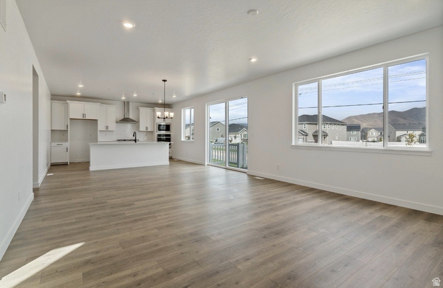
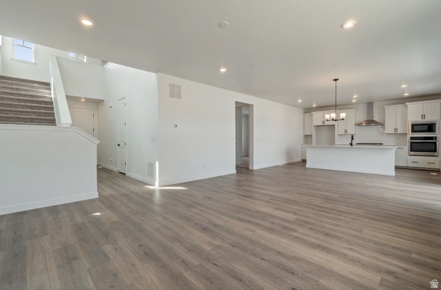
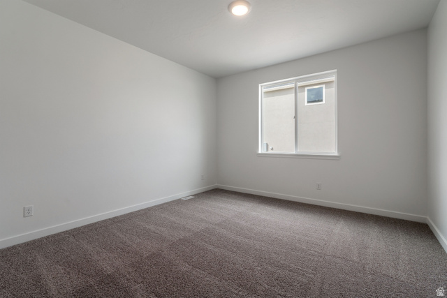
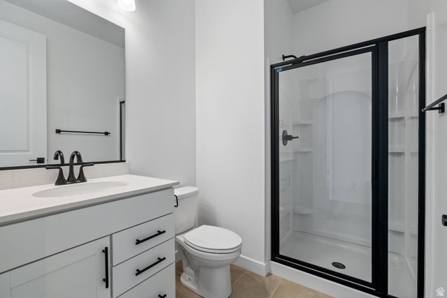
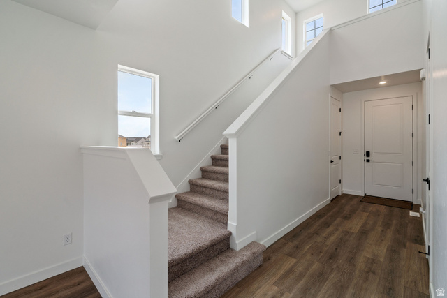
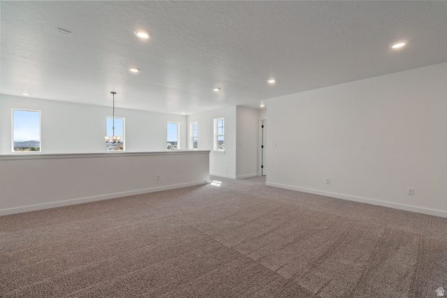
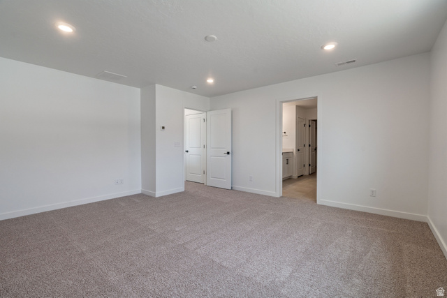
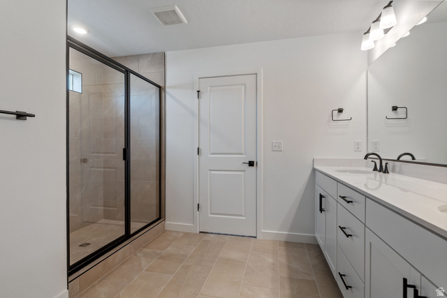
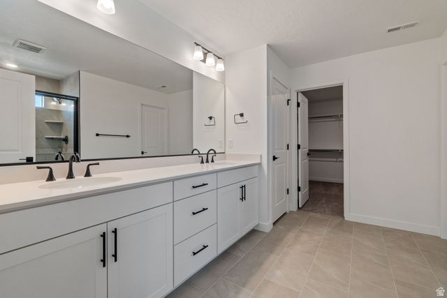
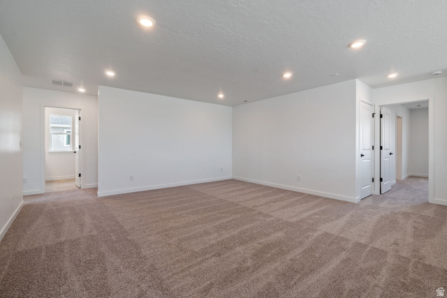
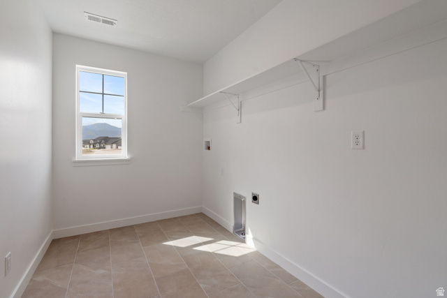
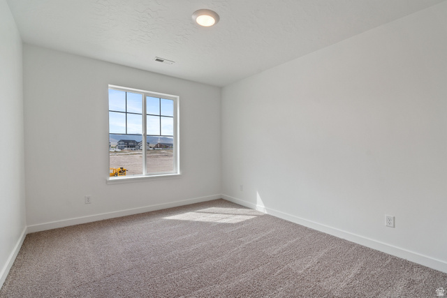
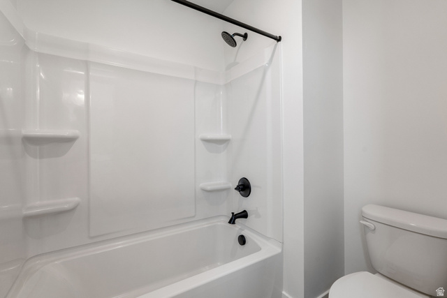
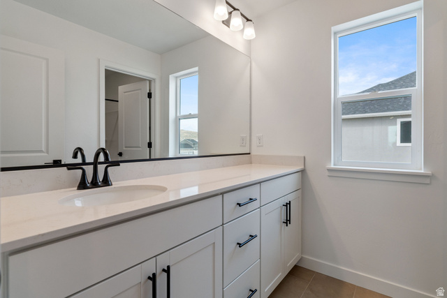
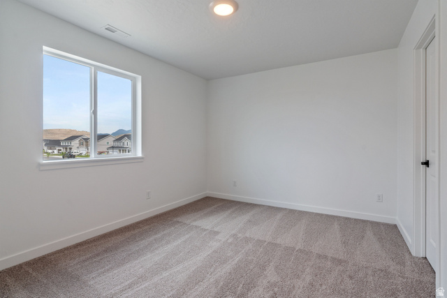
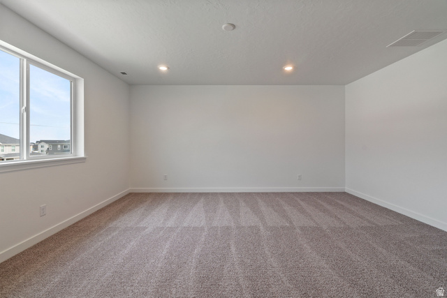
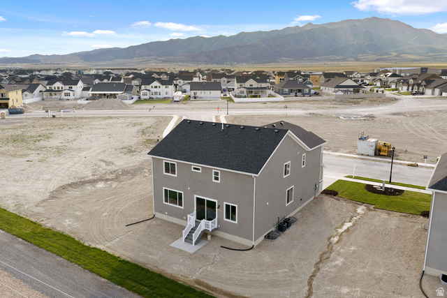
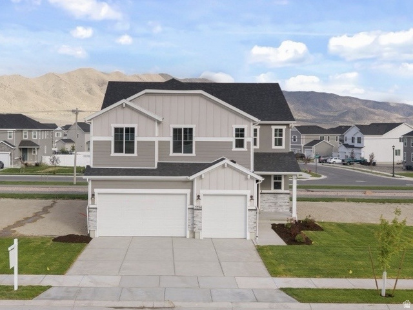
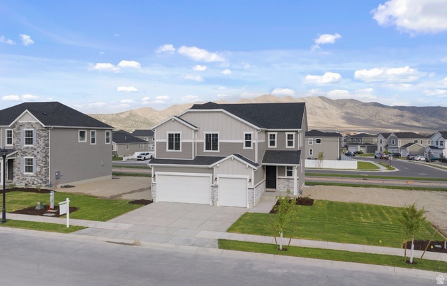
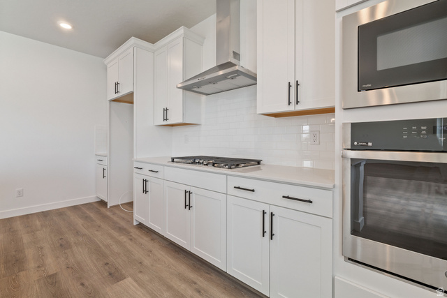
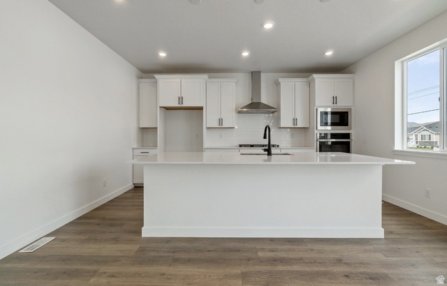
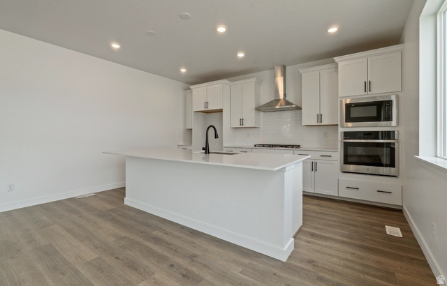
**CONTRACT ON THIS HOME TODAY AND QUALIFY FOR 30 YEAR FIXED FHA/VA RATES AS LOW AS 4.50% & 30 YEAR FIXED CONVENTIONAL RATES AS LOW AS 4.875% *** Restrictions Apply: Contact Us for More Information*** This is our Yorktown floorplan, with a completion date in May. This home offers a 2-story entry with open railings, large great room with an open flow through the dining room into the gourmet kitchen, perfect for entertaining. Lots of large windows to allow an abundance of natural light into the home. The owner's suite has a large shower and separate soaker tub, very large vanity counter with double sinks. All counter tops are upgraded quartz throughout. Three additional large secondary bedrooms up and a single bedroom on the main floor with a 3/4 bath could also be used as a study. The large basement foundation has an upgraded 9' height perfect for your family to grow. **AVAILABLE IN MAY***
MLS # 2165969
Listing maintained by Richmond American Homes of Utah, Inc. Posted on Jun 17, 2026 8:27 pm and last updated on Jul 1, 2026 7:28 am. All times are in Universal Coordinated Time.
This information is believed to be accurate, but without warranty.
Property Features
- Style: Stories: 2
- Year Built: 2026
- Double Pane Windows
- Entry (Foyer)
- Sliding Glass Doors
- Alarm: Fire
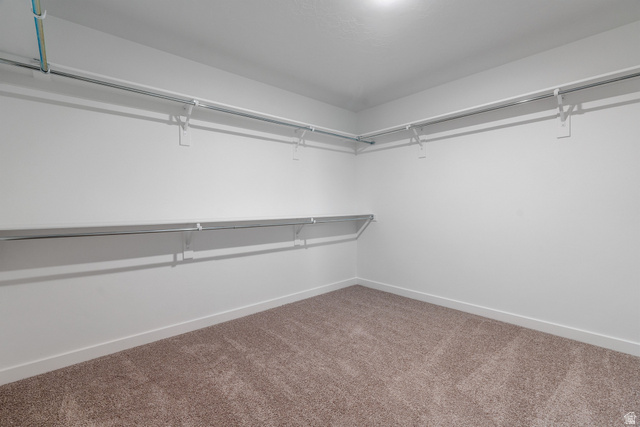
- Closet: Walk-In
- Den/Office
- French Doors
- Oven: Wall
- Range: Countertop
- Range: Gas
- Range/Oven: Built-In
- Video Door Bell(s)
- Electric Dryer Hookup
- Sewer: Connected
- Construction: Stone, Stucco, Cement Siding
- Cooling: Central Air, Seer 16 or higher
- Flooring: Carpet, Tile
- Heating: Forced Air, Gas: Central, >= 95% efficiency
- Curb & Gutter, Sprinkler: Auto-Part, View: Mountain, Drip Irrigation: Auto-Part
- Roof: Asphalt