
$575,000
4328 N MAPLE DR
6Beds
3.5Baths
4272ft2
2.00Garage Spaces
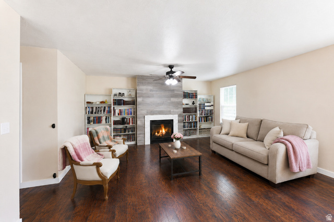
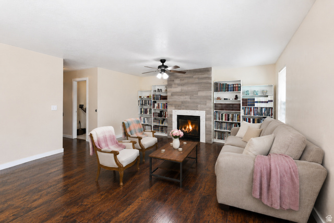
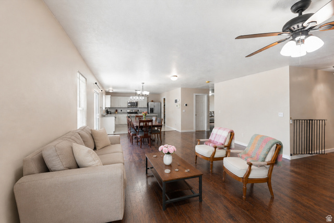
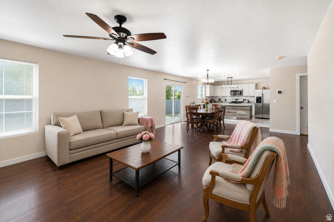
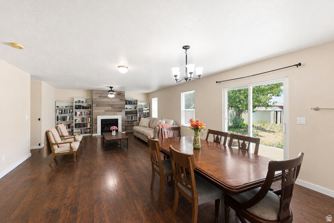
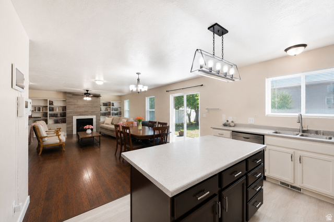
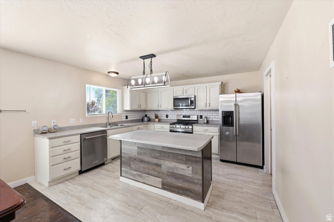
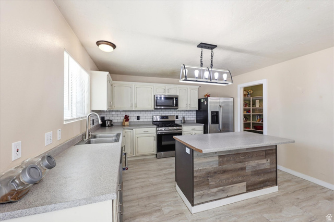
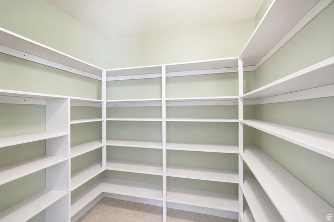
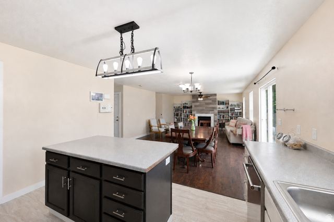
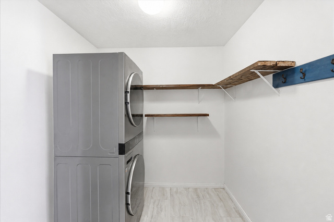
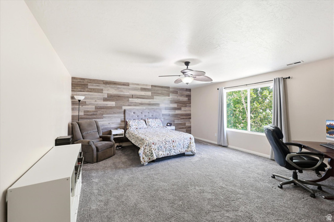
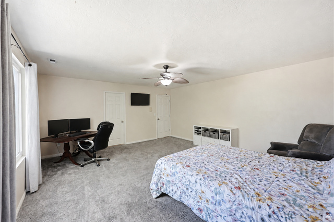
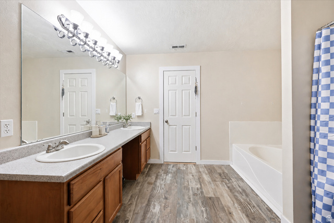
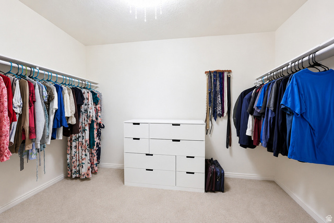
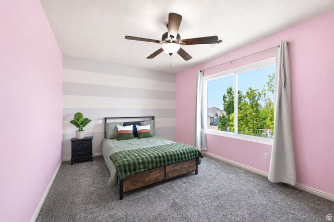
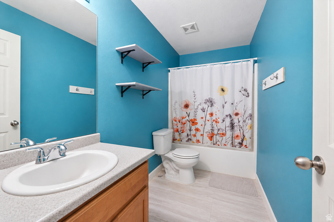
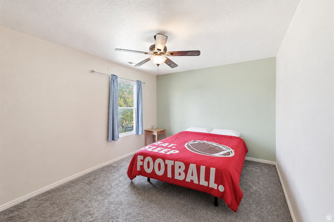
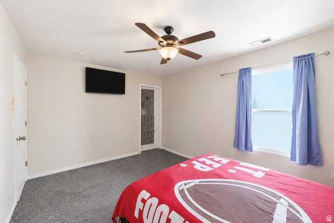
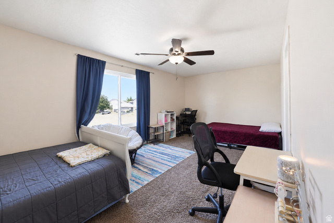
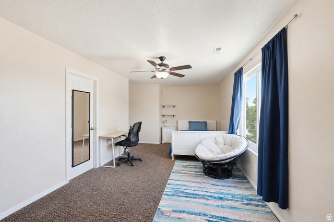
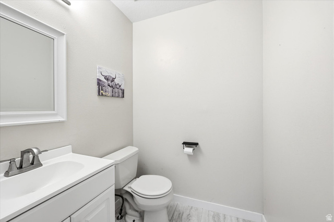
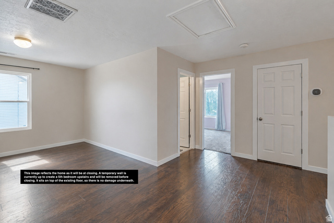
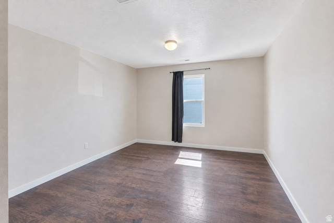
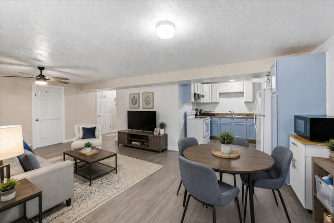
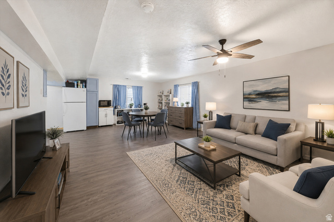
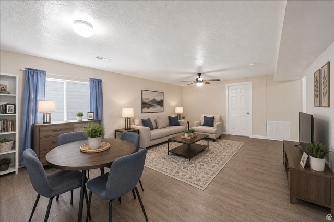
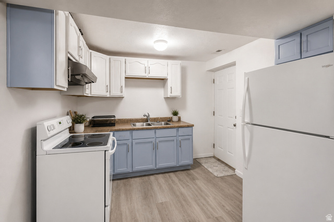
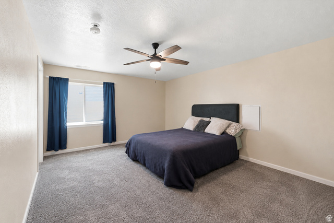
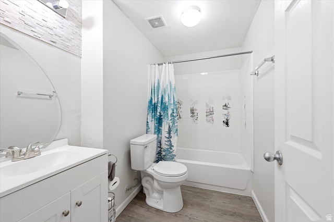
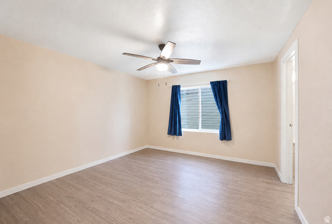
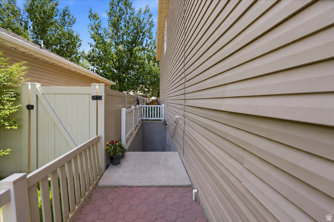
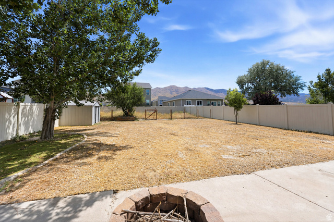
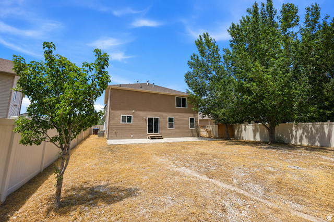
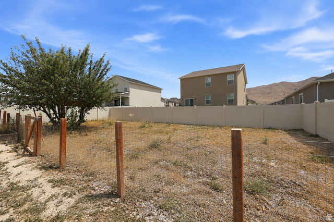
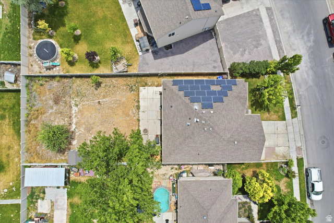
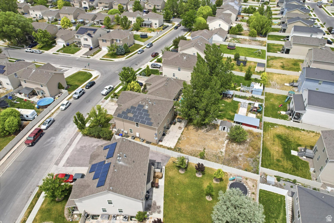
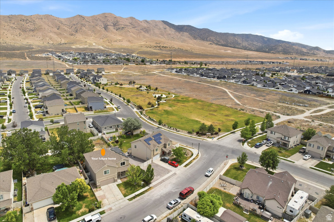
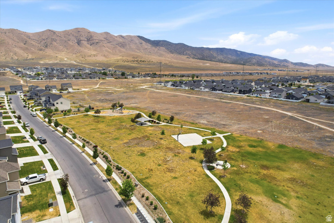
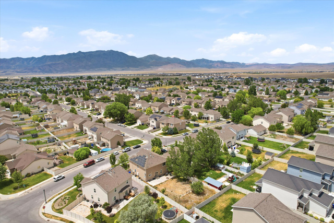
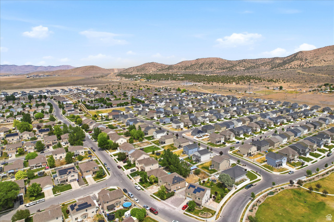
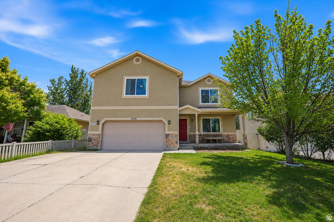
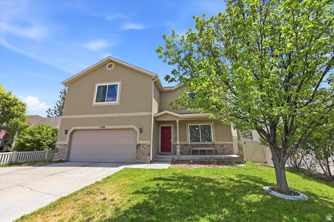
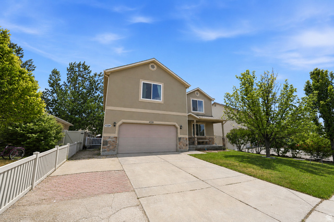
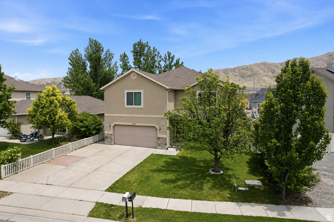
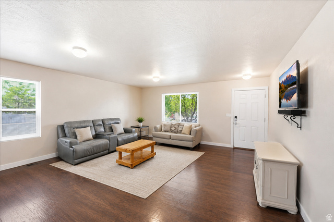
OPEN HOUSE SATURDAY JUNE 20TH, 10am-1pm - No showings until the open house Beautiful Eagle Mountain home with room to grow and income potential. With 4,272 square feet, 6 bedrooms, 3.5 bathrooms, a versatile loft space, and a fully finished basement featuring an ADU with its own exterior entrance, this home offers a lot of flexibility. Whether you need space for a growing family, multi-generational living, guests, or rental income, the ADU is currently tenant occupied and provides plenty of options (basement rented for $1,450). Inside, you'll find spacious living areas filled with natural light, an open floor plan that's great for gathering and entertaining, updated cabinetry, fresh paint, new flooring, and new windows installed in 2022. The primary suite features a large bathroom, with plenty of storage and a huge walk-in closet. Additional features include dual HVAC units, a smart thermostat, doorbell camera, water softener, fully paid solar panels, and a solar battery backup system that will be paid off at closing. The fully paid solar panels can help keep utility costs down year-round. Outside, enjoy mountain views, a fully fenced backyard with a fruit tree, and plenty of parking. Located near parks, trails, and the neighborhood clubhouse, this home offers easy access to the amenities that make Eagle Mountain such a great place to live. There's a lot to love here. Space for everyone, energy-saving upgrades, income potential, and a home that's ready for its next owners. Square footage figures are provided as a courtesy estimate only and were obtained from Utah County records. Buyer is advised to obtain an independent measurement.
MLS # 2165938
Listing maintained by Root Quest Realty LLC. Posted on Jun 17, 2026 7:29 pm and last updated on Jul 3, 2026 5:20 pm. All times are in Universal Coordinated Time.
This information is believed to be accurate, but without warranty.
Property Features
- Style: Stories: 2
- Year Built: 2006
- Basement Entrance
- Bay Box Windows
- Double Pane Windows
- Sliding Glass Doors
- Walkout
- Patio: Open
- Basement Apartment
- Bath: Primary
- Bath: Sep. Tub/Shower
- Disposal
- Great Room
- Kitchen: Second
- Mother-in-Law Apt.
- Range/Oven: Free Stdng.
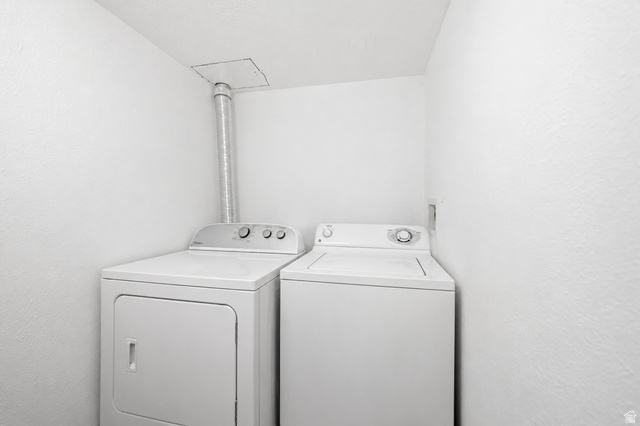
- Electric Dryer Hookup
- Gas Dryer Hookup
- Sewer: Connected
- Sewer: Public
- Construction: Aluminum, Brick, Stucco
- Cooling: Central Air, Active Solar
- Flooring: Carpet, Laminate, Tile, Vinyl
- Heating: Forced Air, Gas: Central, Active Solar
- Curb & Gutter, Fenced: Full, Road: Paved, Sprinkler: Auto-Full, Terrain: Mountain
- Roof: Asphalt
- HOA: $52