
$874,900
5182 S CENTURY WAY #332
5Beds
4.5Baths
3666ft2
3.00Garage Spaces
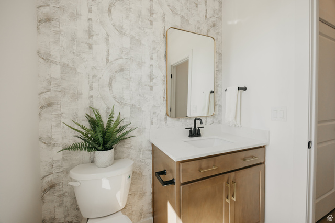
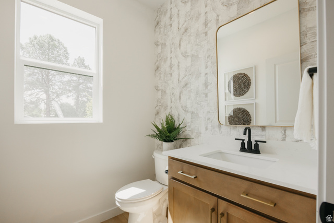
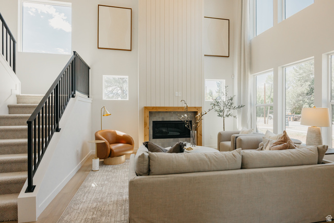
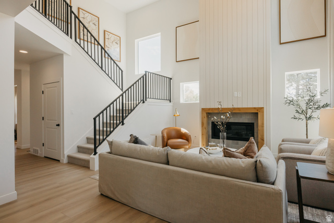
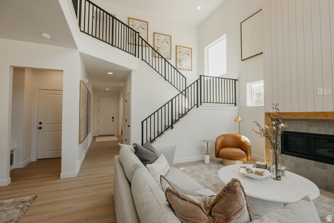
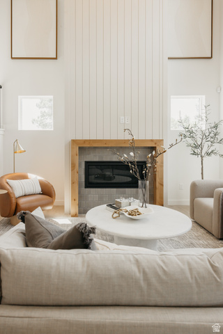
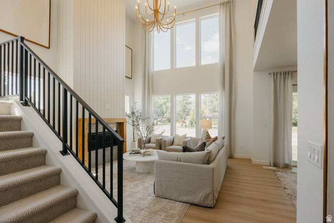
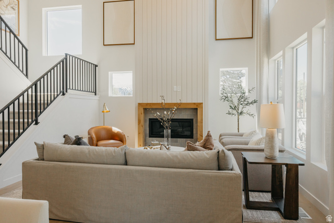
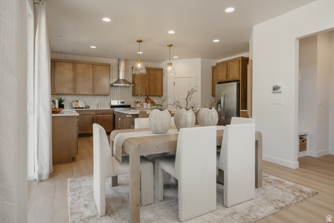
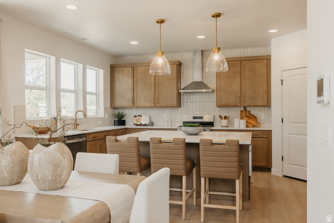
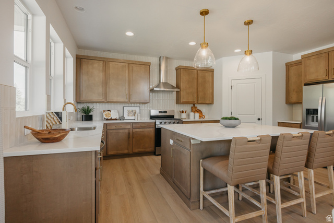
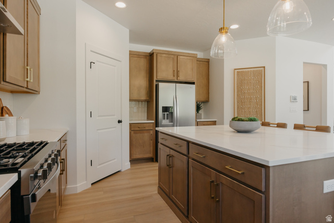
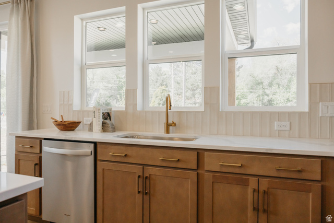
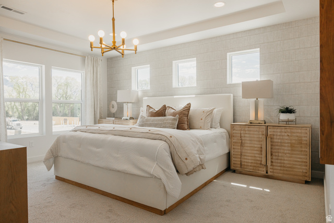
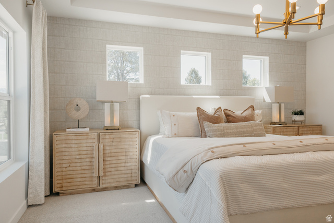
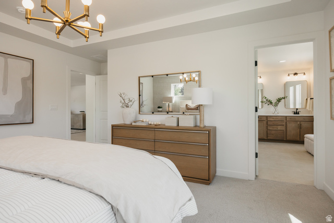
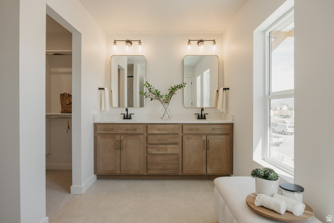
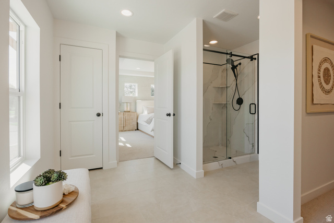
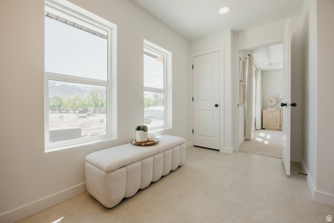
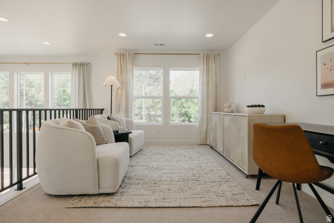
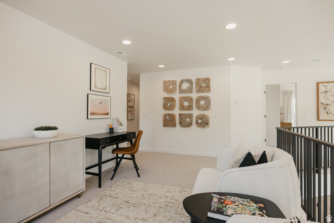
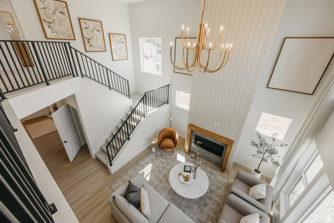
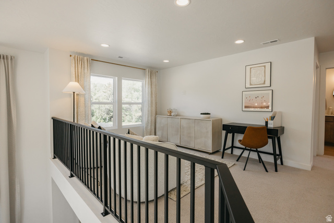
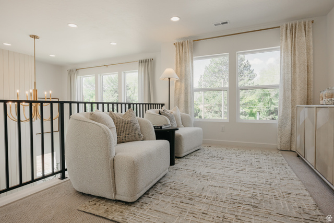
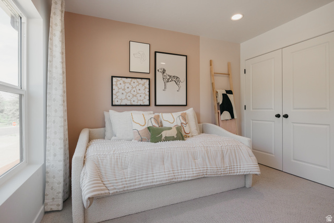
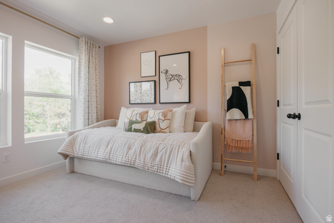
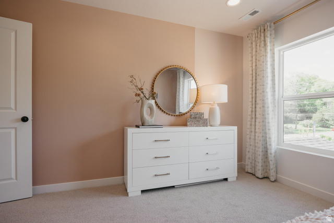
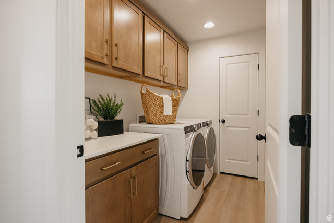
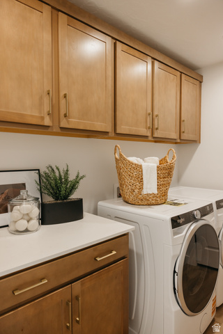
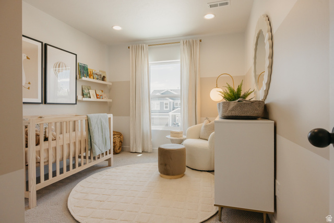
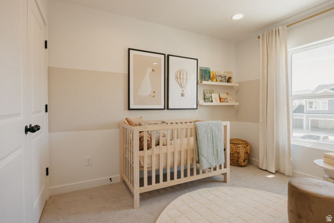
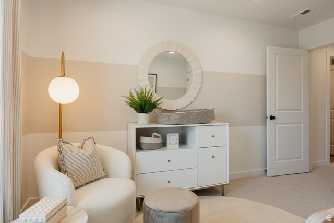
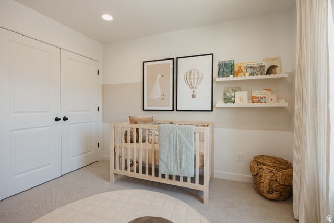
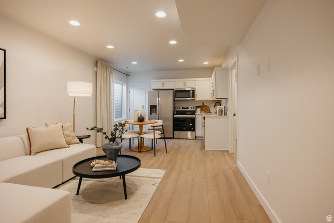
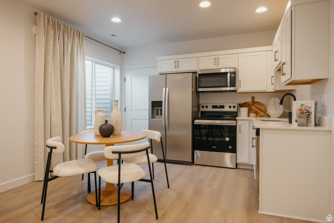
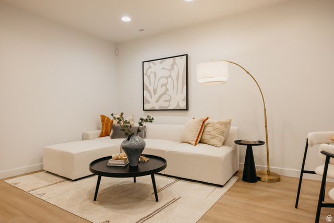
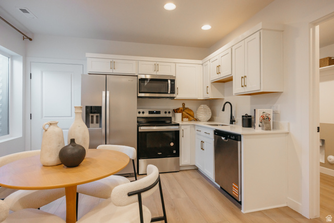
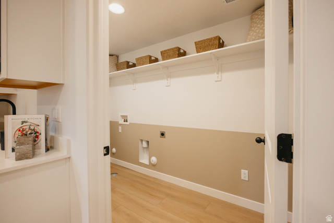
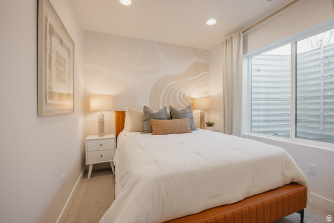
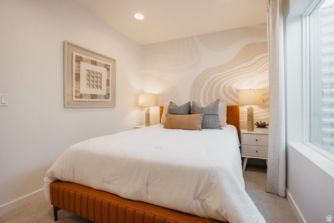
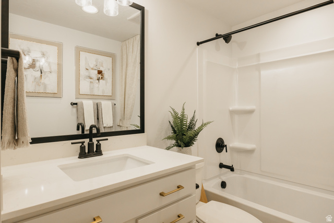
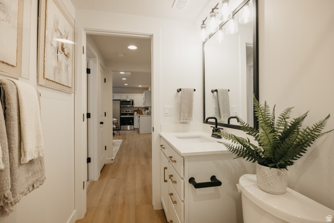
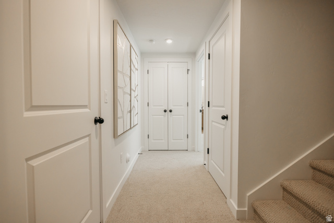
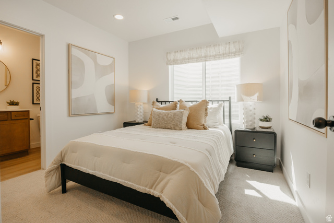
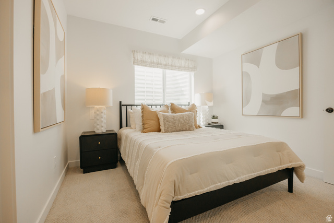
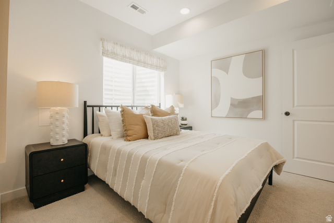
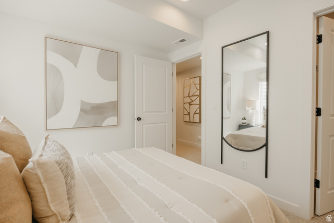
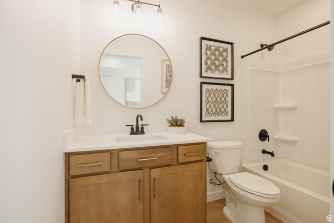
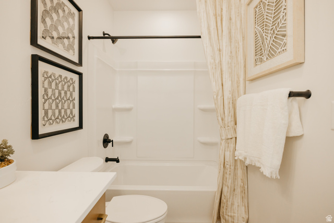
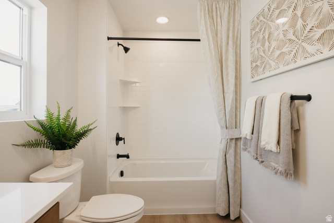
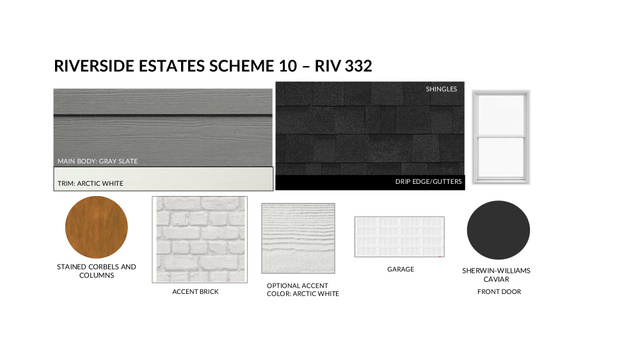
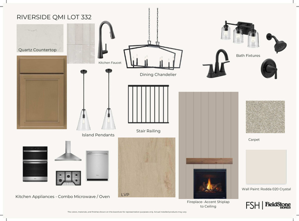
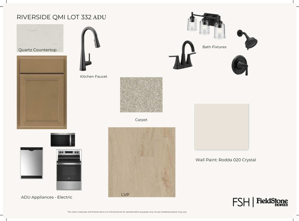
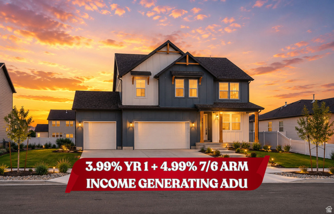
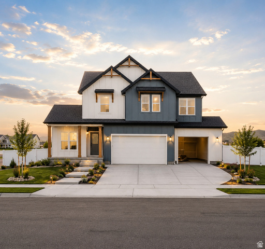
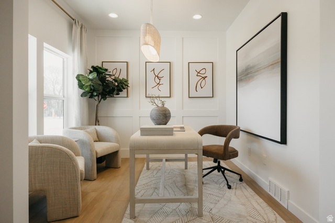
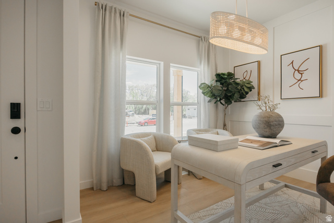
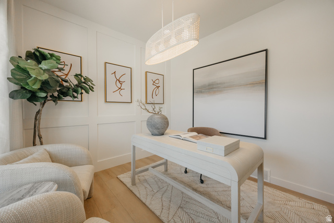
Open House meeting point at Model Home - 917 W Columbia Ct, Riverdale. !! 7 Year ARM at 4.99% with a 1 year temporary buy-down to make it 3.99% 1st year - Disclaimer Below !! Open House check in at 917 W Columbia Ct, 84405 UT RIverdale. $214,975 worth of upgrades in this home - Welcome to effortless elegance in the highly coveted Riverside Estates-a serene, golf-course-adjacent community where refined living meets everyday convenience. You'll love the ADU to cushion your income or allow for multi-generational living! This stunning Alpine two-story floor plan, one of Fieldstone Homes' most sought-after designs, offers a rare opportunity to step into both instant equity and elevated living. Thoughtfully designed for both grand entertaining and comfortable daily life, this home features a fully finished basement, 5 generously sized bedrooms, 5 beautifully appointed bathrooms, 2 expansive family rooms, and a versatile loft space. Soaring vaulted ceilings, an abundance of oversized windows, and natural light throughout create a bright, open atmosphere that feels both luxurious and inviting. The heart of the home is the chef-inspired gourmet kitchen, showcasing an oversized quartz island, premium quartz countertops, double wall ovens, a gas range, and a vented hood-perfectly blending function and style. Situated on a spacious lot, the home also offers a three-car garage and a 12-foot RV pad, providing both convenience and flexibility. Designed with entertaining in mind and upgraded at every turn, this residence reflects over $214,000 in curated enhancements-an exceptional value rarely found in today's market. With shopping and dining just minutes away, this location delivers the ideal balance of tranquility and accessibility. Visit the community model to experience the same Alpine floor plan and see firsthand why this home is truly special. Photos represent the same floor plan and may not reflect the exact finishes of this home. Landscaping was a rendition from AI. Schedule your private showing today and ask about exclusive preferred lender incentives. Completion End of September. *Interest Rate Disclaimer: The rate is based on 780 credit with 10% down. We will charge buyer 1 point to get this rate. Please call us if you have any questions regarding promo.*
MLS # 2165742
Listing maintained by Fieldstone Realty LLC. Posted on Jun 16, 2026 10:28 pm and last updated on Jul 9, 2026 11:14 pm. All times are in Universal Coordinated Time.
This information is believed to be accurate, but without warranty.
Property Features
- Style: Stories: 2
- Year Built: 2026
- Double Pane Windows
- Porch: Open
- Sliding Glass Doors
- Patio: Open
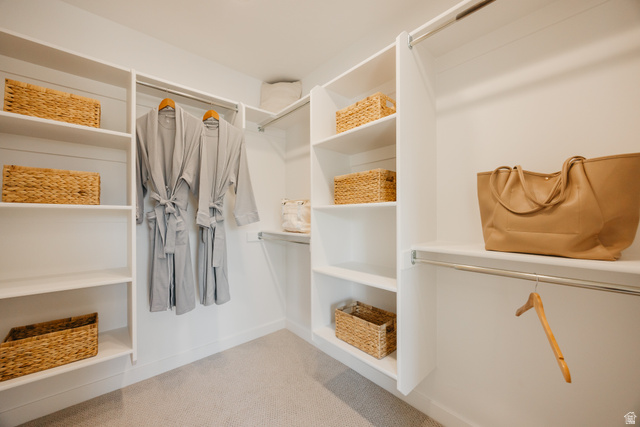
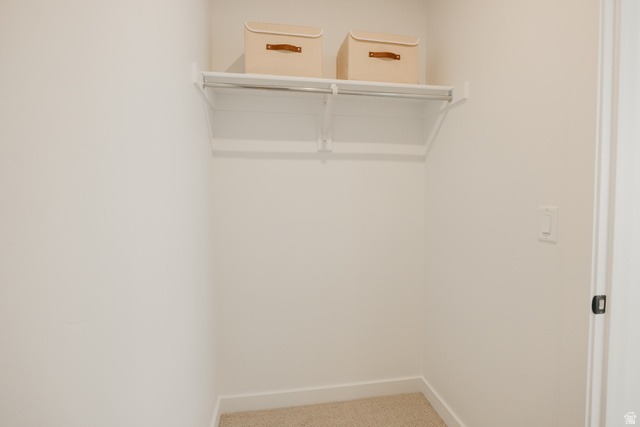
- Closet: Walk-In
- Disposal
- Great Room
- Oven: Gas
- Range/Oven: Free Stdng.
- Sewer: Connected
- Construction: Asphalt, Cement Siding
- Cooling: Central Air
- Flooring: Carpet
- Heating: Forced Air, Gas: Central
- Cul-De-Sac, Curb & Gutter, Road: Paved, Sidewalks, Sprinkler: Auto-Part, View: Mountain, Drip Irrigation: Auto-Part
- Roof: Asphalt
- Parking: Rv Parking
- HOA: $69