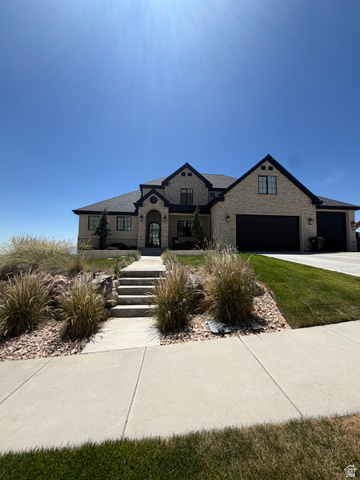
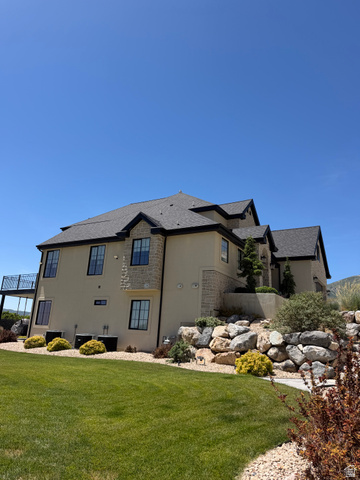
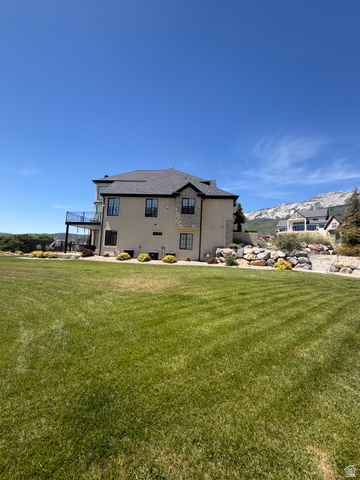

$3,699,999
1345 N ROYAL OAK DR
6Beds
6.0Baths
6046ft2
4.00Garage Spaces
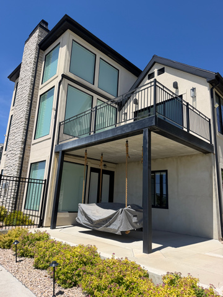
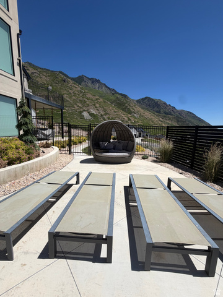
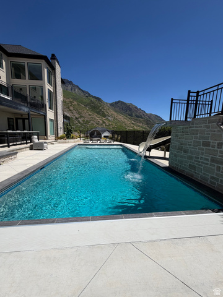
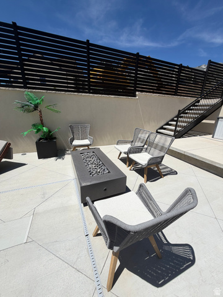
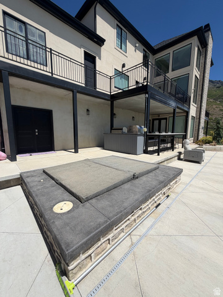
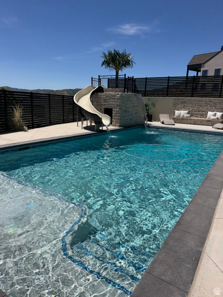
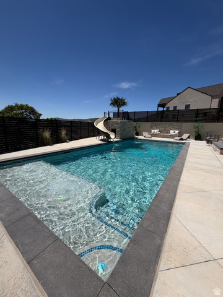
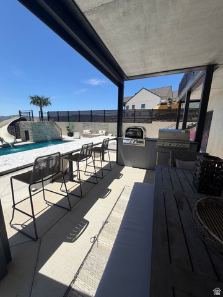
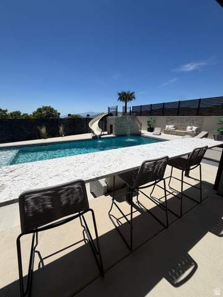
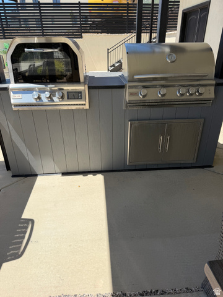
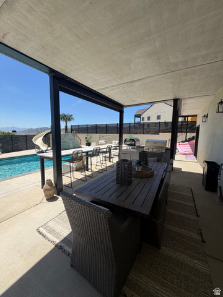
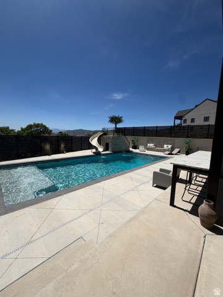
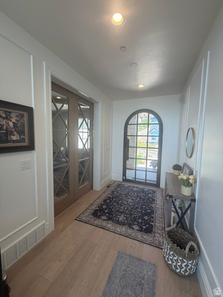
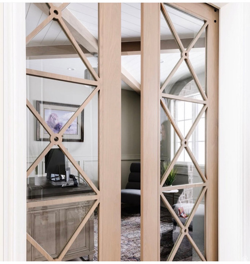
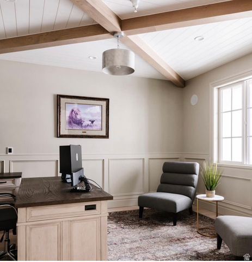
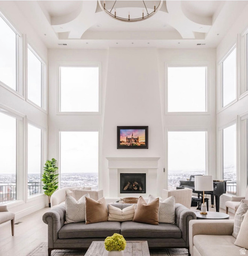
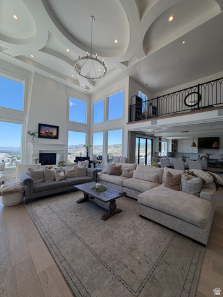
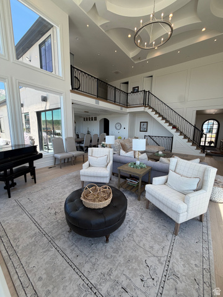
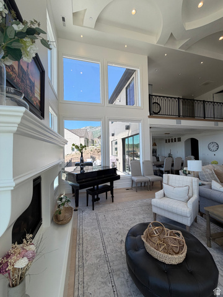
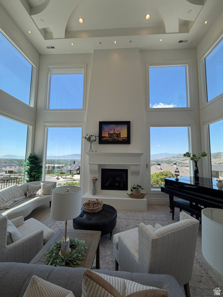
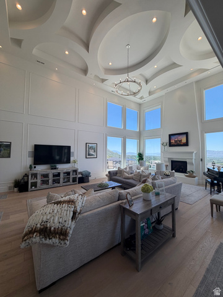
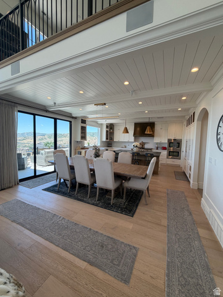
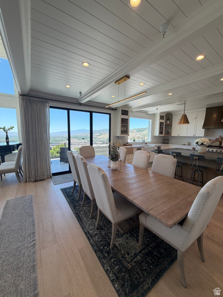
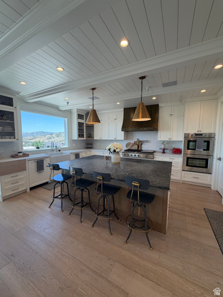
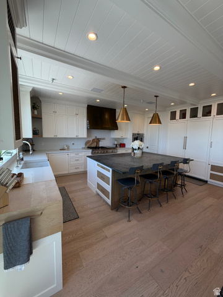
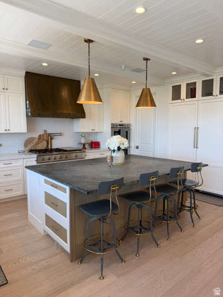
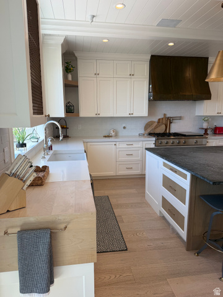
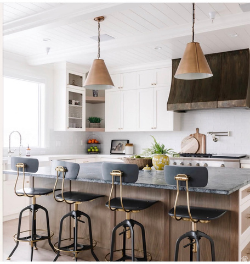
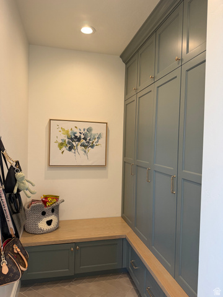
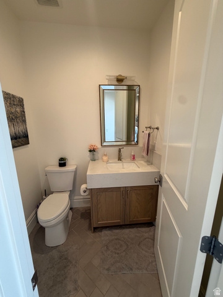
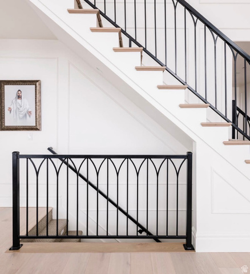
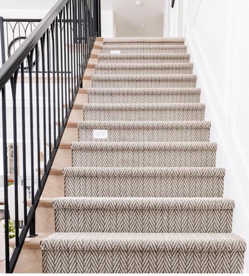
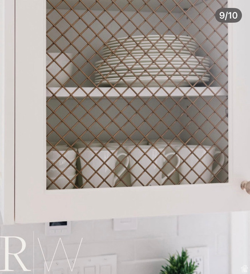
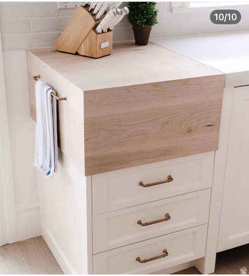
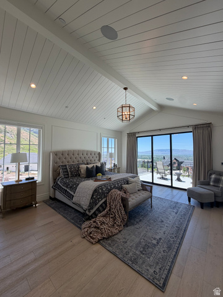
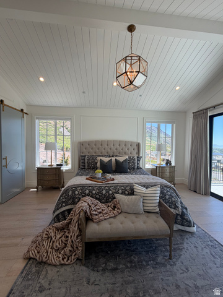
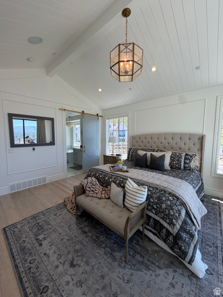
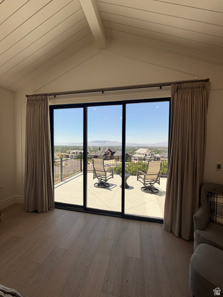
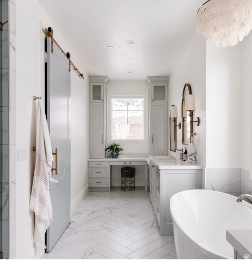
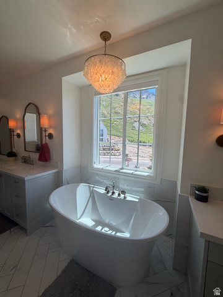
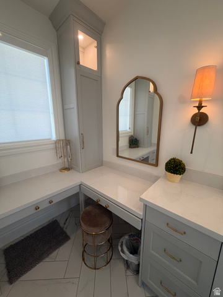
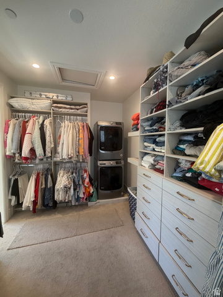
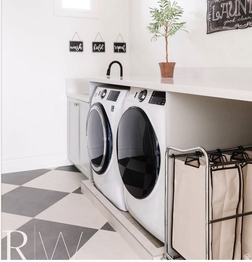
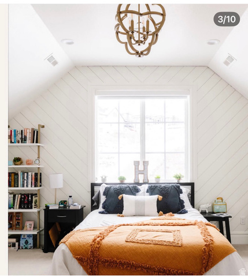
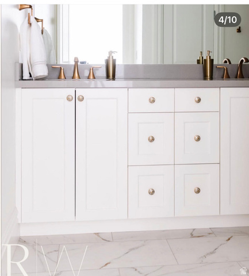
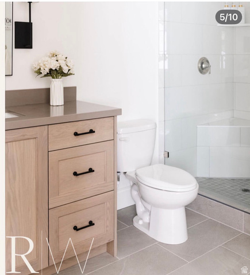
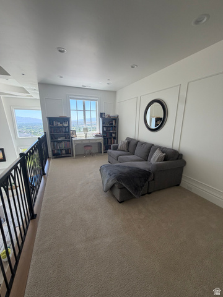
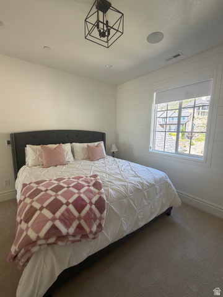
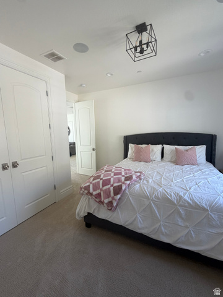
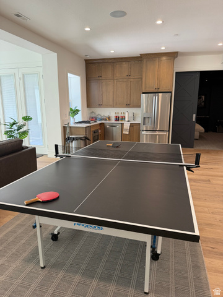
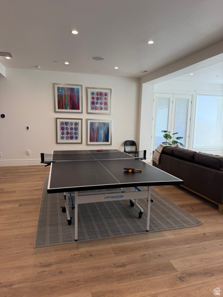
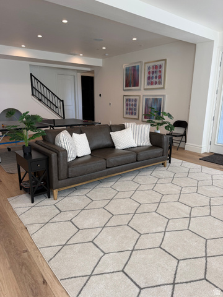
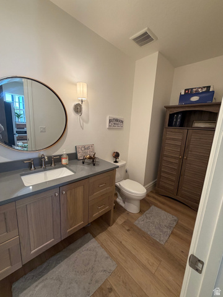
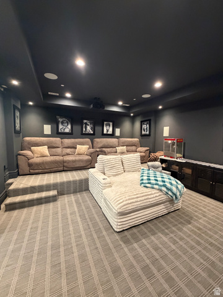
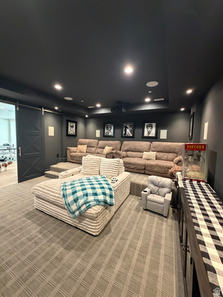
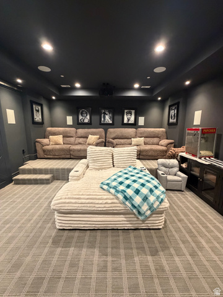
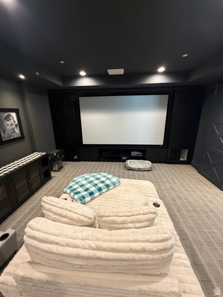
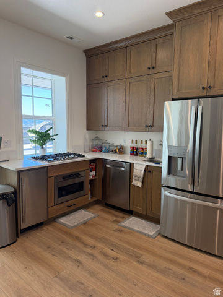
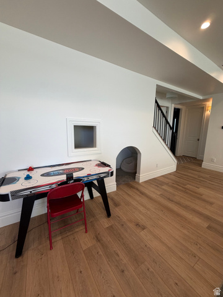
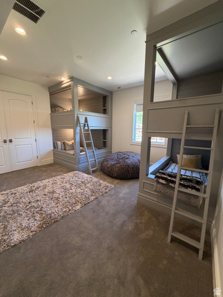
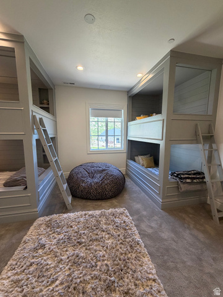
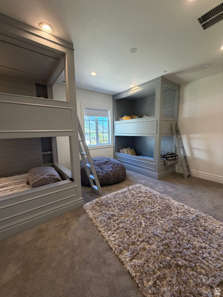
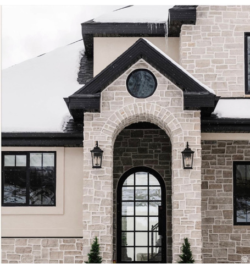
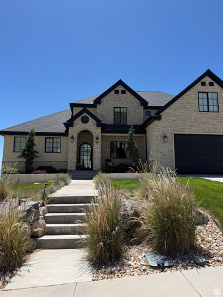
This beautiful home is in one of the most exclusive neighborhoods in Alpine. Lambert Park Estates sits high on the east bench with stunning valley, lake, and mountain views. You will love the hiking and biking trails right outside your door. The interior features custom woodwork and cabinetry throughout the house, 22 ft. custom designed ceilings in the family room and formal sitting room, and vaulted ceilings in the Primary suite. Large windows surround the main family room with breathtaking views. The primary suite features a private deck overlooking the valley, a huge marble steam shower, a makeup sitting area, and walk in closet with a washer and dryer. The kitchen has a gorgeous soap stone island, double dishwashers, a clear ice machine, a paneled fridge and freezer, and a large window over the farmhouse sink. The second level leads to a spacious en-suite, 2 bedrooms with a shared bath, a spacious loft, and a huge laundry room. 10 ft. basement ceilings expand the space featuring a large bunk room with built in queen bunks and twin bunks. There is another bedroom, a full bath, spacious storage room with washer and dryer, a half bath, a family room with game areas and fireplace, a kitchenette with pebble ice machine, and a theater room. The backyard features a pool with slide, waterfall jump area, hot tub, and a full pool bathroom. Also includes a pizza oven, BBQ grill, automatic shade structure, and gas firepit. Full landscaping and furniture included in price. Owner is a licensed agent in the state of Utah.
MLS # 2165504
Listing maintained by Equity Real Estate (Premier Elite). Posted on Jun 15, 2026 10:52 pm and last updated on Jun 15, 2026 11:01 pm. All times are in Universal Coordinated Time.
This information is believed to be accurate, but without warranty.
Property Features
- Style: Stories: 2
- Year Built: 2020
- Balcony
- Basement Entrance
- Double Pane Windows
- Entry (Foyer)
- Lighting
- Patio: Covered
- Porch: Open
- Secured Parking
- Sliding Glass Doors
- Walkout
- Patio: Open
- Alarm: Fire
- Alarm: Security
- Bath: Primary
- Bath: Sep. Tub/Shower
- Central Vacuum
- Closet: Walk-In
- Den/Office
- Disposal
- Floor Drains
- French Doors
- Gas Log
- Great Room
- Kitchen: Second
- Oven: Double
- Oven: Wall
- Range: Countertop
- Range: Gas
- Vaulted Ceilings
- Instantaneous Hot Water
- Theater Room
- Electric Dryer Hookup
- Gas Dryer Hookup
- Gunite
- Fenced
- Heated
- In Ground
- Electronic Cover
- Sewer: Connected
- Sewer: Public
- Construction: Stone, Stucco
- Cooling: Central Air
- Flooring: Carpet, Hardwood, Laminate, Marble, Tile
- Heating: Forced Air, Gas: Central, Hot Water, Steam, >= 95% efficiency
- Corner Lot, Curb & Gutter, Fenced: Part, Road: Paved, Secluded, Sidewalks, Sprinkler: Auto-Full, Terrain: Grad Slope, View: Lake, View: Mountain, View: Valley, Drip Irrigation: Auto-Full, Private
- Roof: Asphalt, Pitched
- Parking: Covered, Secured, Rv Parking
- HOA: $75