
$879,999
444 S 1350 W
6Beds
3.0Baths
3607ft2
3.00Garage Spaces
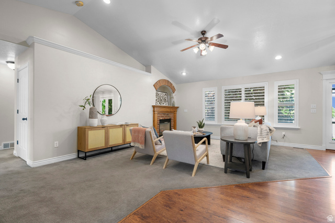
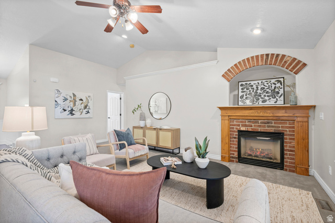
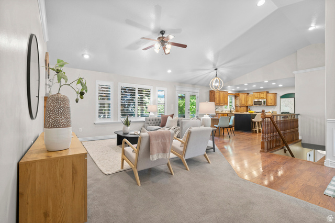
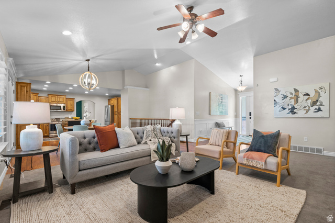
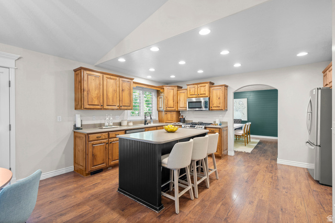
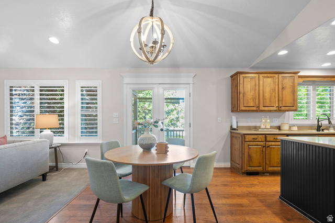
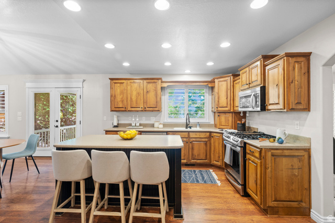
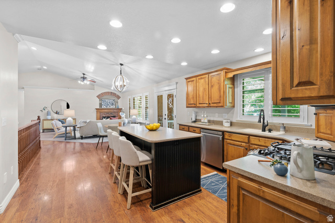
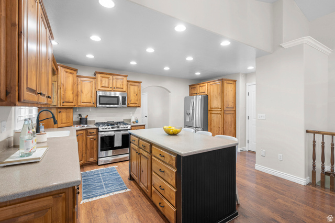
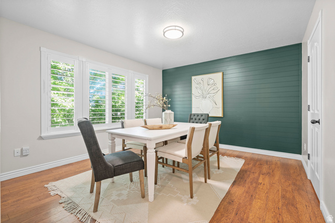
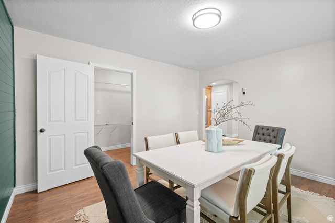
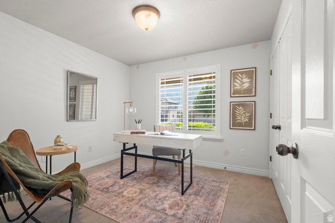
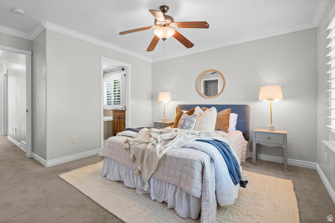
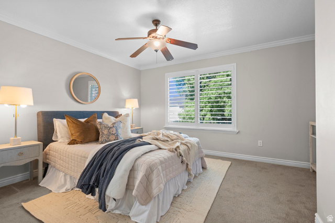
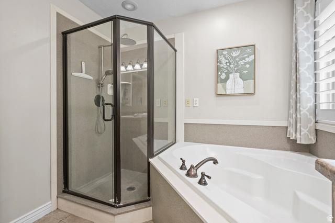
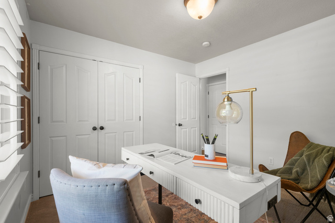
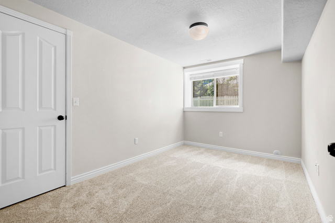
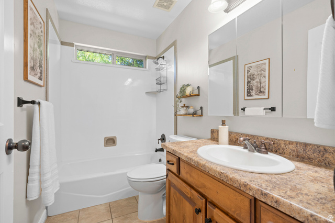
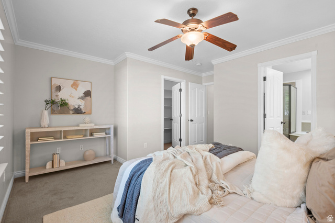
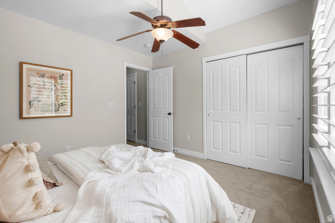
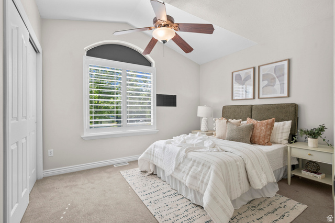
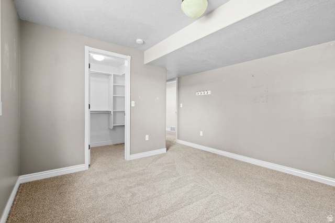
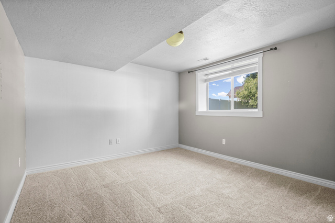
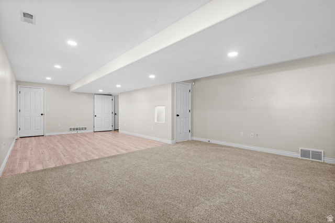
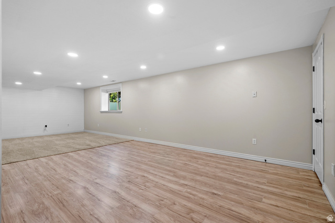
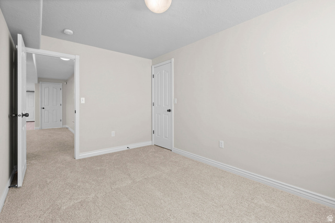
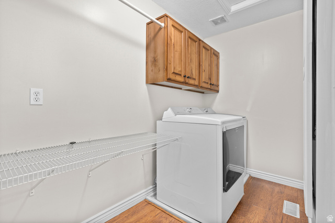
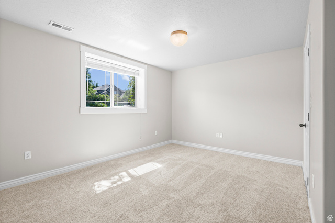
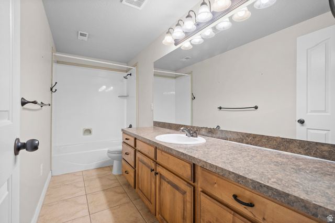
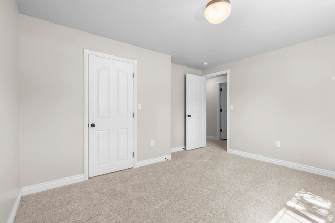
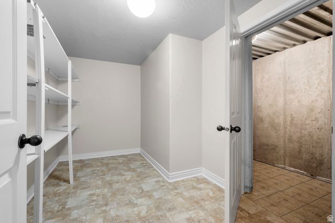
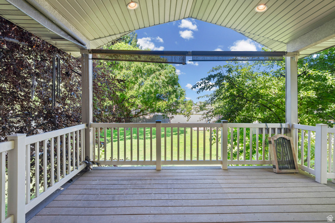
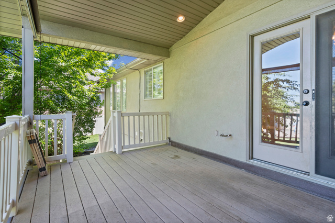
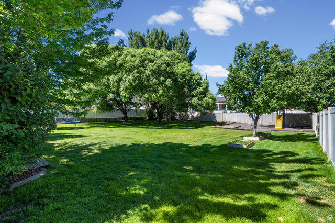
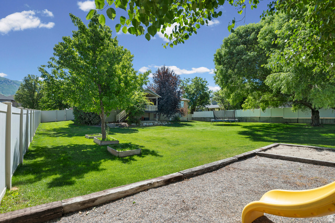
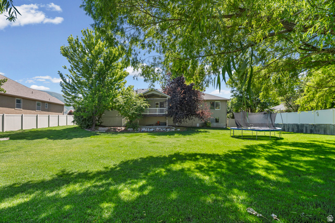
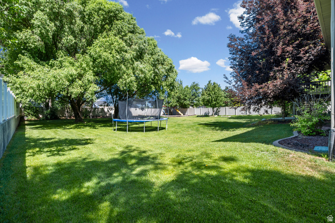
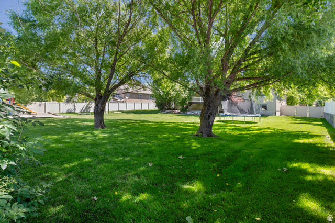
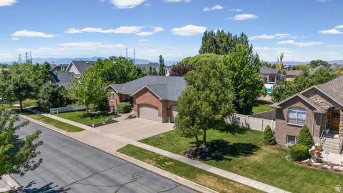
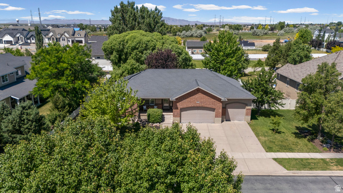
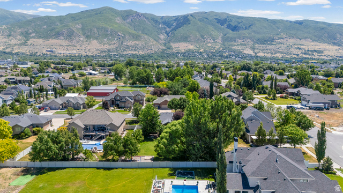
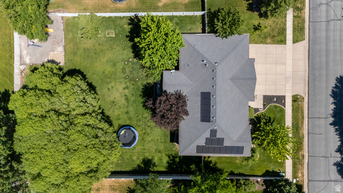
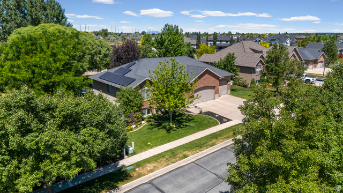
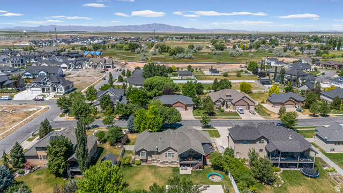
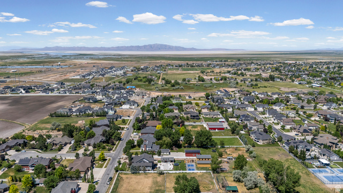
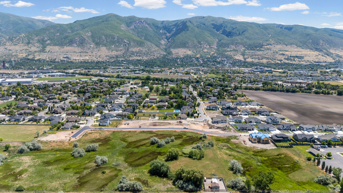
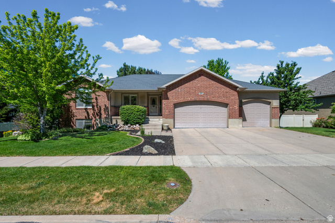
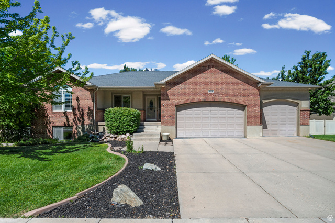
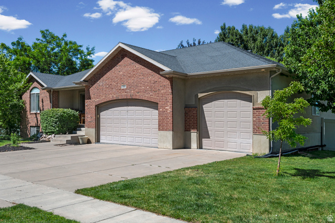
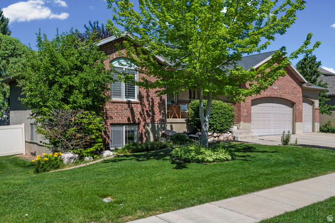
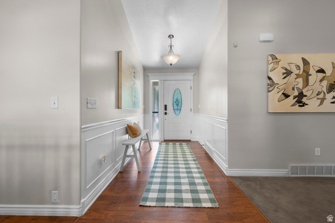
Welcome to this exceptional 6-bedroom, 3-bathroom home nestled in one of Farmington's most desirable neighborhoods. Situated on a generous 0.43-acre lot, this property offers the space, flexibility, and amenities today's buyers are looking for. Inside, you'll find a fully finished basement with new paint, flooring, and carpet, creating plenty of room for entertaining, working from home, hobbies, or multi-generational living. With six bedrooms, there is space for everyone. The home also features spacious living areas, abundant natural light, and ample storage throughout. A major highlight of this home is the owned solar panel system, which will be paid off at closing. Enjoy the benefits of energy efficiency and lower utility costs, with average monthly electric bills typically ranging from just $50$70. The fully fenced backyard is designed for both relaxation and fun, featuring mature landscaping, a large deck, and a playground with a sand play area. Whether you're hosting gatherings, enjoying summer evenings, or watching the kids play, this outdoor space is sure to impress. Conveniently located near parks, schools, shopping, Station Park, and major commuter routes, this home combines peaceful neighborhood living with easy access to everything Farmington has to offer. Enjoy being just minutes from I-15 and Highway 89, with Salt Lake City International Airport approximately 15 minutes away. Best of all, there is no HOA.
MLS # 2165165
Listing maintained by PAK Home Realty. Posted on Jun 12, 2026 11:58 pm and last updated on Jul 9, 2026 3:28 pm. All times are in Universal Coordinated Time.
This information is believed to be accurate, but without warranty.
Property Features
- Style: Rambler/Ranch
- Year Built: 2005
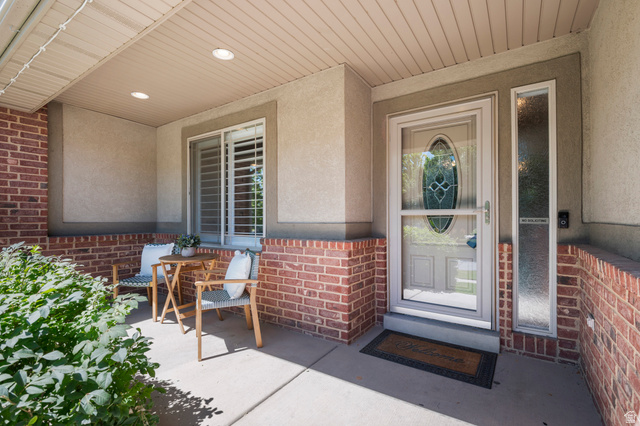
- Deck; Covered
- Double Pane Windows
- Lighting
- Patio: Covered
- Porch: Open
- Storm Doors
- Bath: Primary
- Bath: Sep. Tub/Shower
- Central Vacuum
- Closet: Walk-In
- Disposal
- Great Room
- Oven: Gas
- Range: Gas
- Vaulted Ceilings
- Electric Dryer Hookup
- Sewer: Connected
- Sewer: Public
- Construction: Asphalt, Brick, Stucco
- Cooling: Central Air
- Flooring: Carpet, Hardwood, Tile, Vinyl
- Heating: Forced Air, Gas: Central
- Curb & Gutter, Fenced: Full, Road: Paved, Secluded, Sidewalks, Sprinkler: Auto-Full, View: Mountain, Private
- Roof: Asphalt